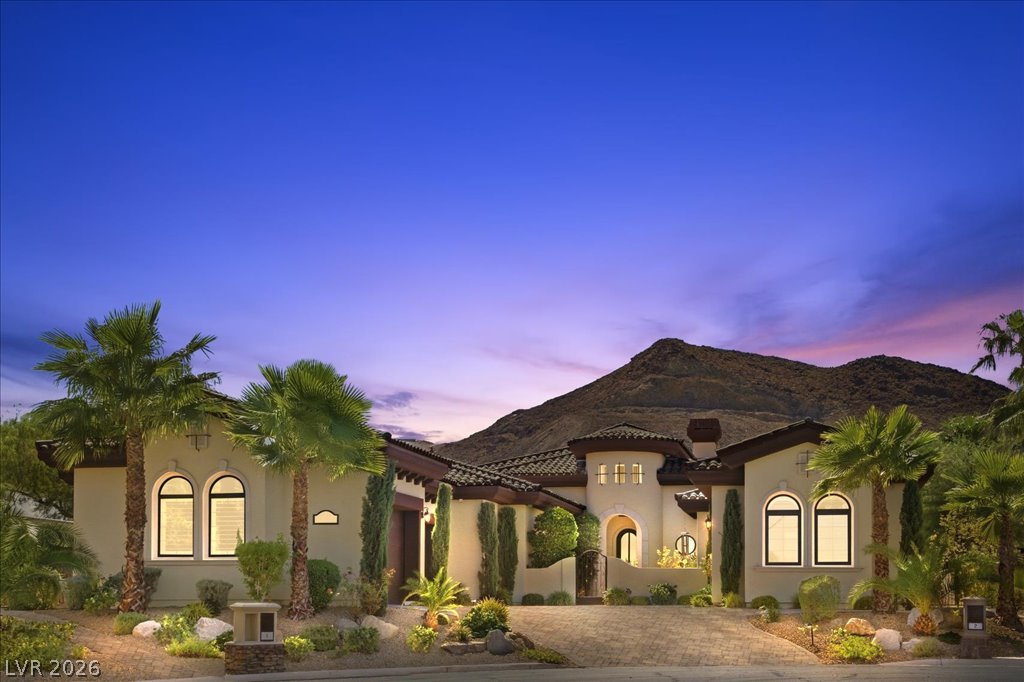
Experience refined single-story living along the first hole of the prestigious SouthShore Country Club, where mountain, golf-course and unforgettable sunset views create a spectacular backdrop. Built in 2022, this three-bedroom home includes an office with Murphy bed and a detached casita featuring a bedroom, living area and kitchenette. The resort-inspired backyard offers a heated pool and spa, outdoor kitchen, fireplace, television and shaded sitting area, plus a private powered gate providing direct golf-course access. The impressive primary retreat opens to the pool and views, complemented by a spa-like bath with dual vanities, makeup counter, soaking tub, oversized shower and expansive custom closet. Inside, wood-beamed ceilings, genuine wood flooring, plantation shutters throughout, KitchenAid appliances, double ovens and a butler's pantry with bar elevate everyday living. A whole-home audio system creates the perfect ambiance for both relaxed living and effortless entertaining. Additional features include powered rear window shades, a hidden safe room, Sunlighten mPulse infrared sauna with red-light therapy, seven-stage water filtration, reverse osmosis, instant hot water, dual tankless water heaters and four separate HVAC systems. A beautiful courtyard with a soothing fountain welcomes guests to the casita, while the three-car garage provides additional golf-cart space. For added privacy and effortless estate management, the home features exterior security cameras, comprehensive security-system wiring and an automated landscape fertilization system that helps keep the grounds beautifully maintained year-round. This exceptional SouthShore home brings privacy, wellness and country-club living together in one remarkable setting.
Details
MLS #
2820642
Listing Type
For Sale
Style
House
HOA Dues
$153
Sub-Type
Resale
Status
Under Contract
Year
2022
Days On Site
10
Listing Provided By
Coldwell Banker Premier | Jennifer Taylor
Features
Bed(s)
3
Bath(s)
4 Total
SQ Feet
4,327
Garage
3
Pool
Yes
Story(s)
1
Zoning
Single Family
Acreage
0.32
Property View
Yes
Interior
Cooling
Central Air, Electric
Heating
Central, Gas, Multiple Heating Units
Heating Yes / No
Yes
Cooling Yes / No
Yes
Interior Features
Bathroomon Main Level, Bedroom On Main Level, Ceiling Fans, Primary Downstairs, Window Treatments, Programmable Thermostat
Window Features
Plantation Shutters, Window Treatments
Furnished
Furnished Or Unfurnished
Appliances
Dryer, Dishwasher, Energy Star Qualified Appliances, Gas Cooktop, Disposal, Microwave, Refrigerator, Water Softener Owned, Tankless Water Heater, Water Purifier, Wine Refrigerator, Washer
Fireplaces Total
2
Fireplace Yes / No
Yes
Exterior
Exterior Features
Built In Barbecue, Barbecue, Courtyard, Porch, Private Yard, Sprinkler Irrigation, Water Feature
Roof
Tile
Security Features
Security System Owned, Gated Community
Lot Features
Drip Irrigation Bubblers, Desert Landscaping, Fruit Trees, Landscaped, Trees, Less Than Quarter Acre
Fencing
Block, Back Yard, Wrought Iron
Parking
Attached Garage Yes / No
Yes
Parking Features
Attached, Garage, Private
Garage Yes / No
Yes
Utilities
Utilities
Cable Available
Electric
Photovoltaics None
Sewer
Public Sewer
Location
Senior Community Yes / No
No
Other
List Aor
Greater Las Vegas Association Of Realtors Inc
Taxes
Property
15606
Area Information
State
NV
County
Clark
City
Henderson
Zip Code
89011
Community Name
Barcelona
Sourced by Back At You
Jennifer Taylor of Coldwell Banker Premier – (702) 465-8068 – jenn.taylor@cbvegas.com
Request a showing
Request a showing
The data relating to real estate for sale on this web site comes from the Las Vegas REALTORS® MLS. Information deemed reliable but not guaranteed. COPYRIGHT 2022 OF LAS VEGAS REALTORS® MLS. ALL RIGHTS RESERVED.
Jennifer Taylor of Coldwell Banker Premier – (702) 465-8068 – jenn.taylor@cbvegas.com