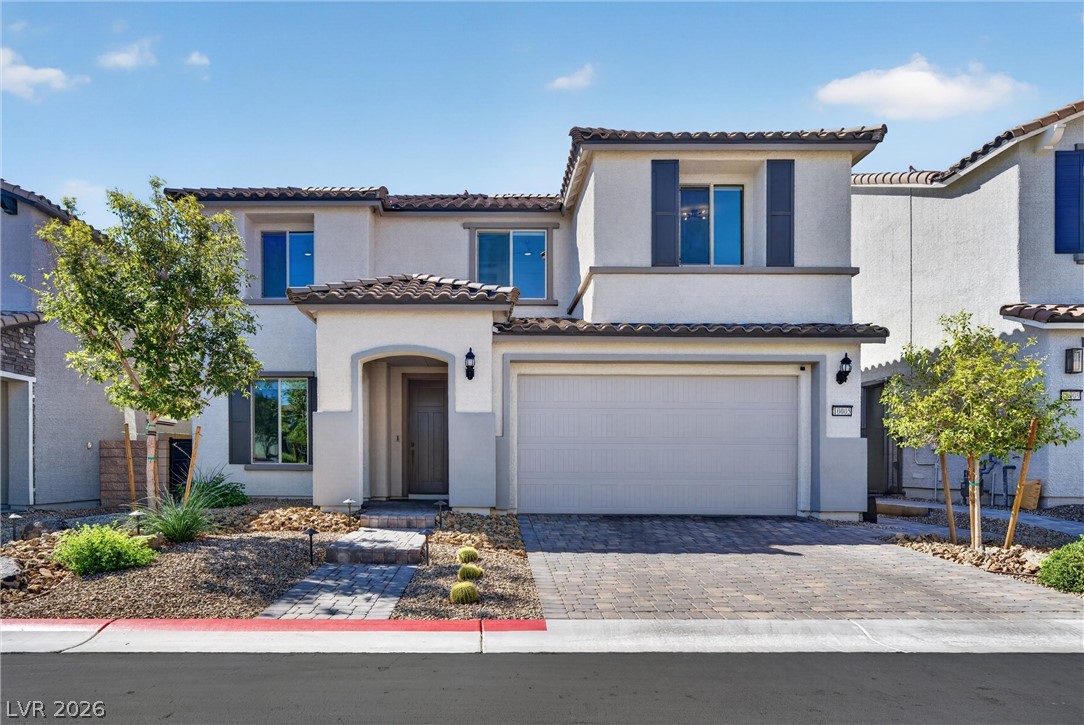
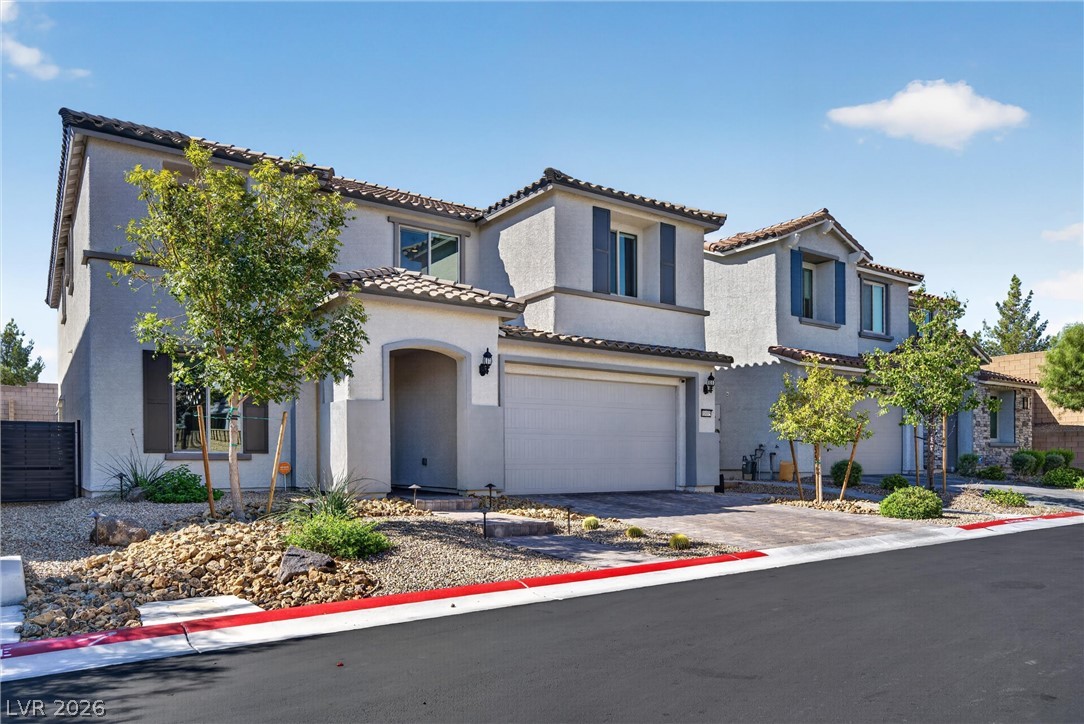
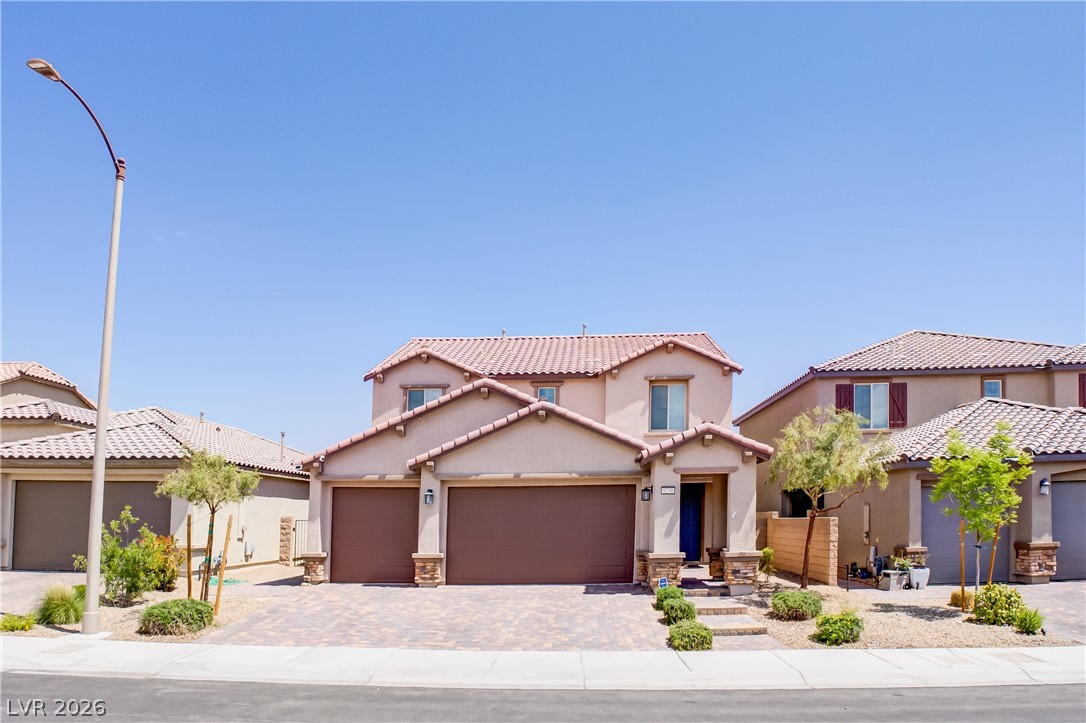
Spanish tile accents and a paved driveway enhance this contemporary two-story home facade.
Spanish tile roofs and textured stucco siding define this modern multi-level exterior architecture.
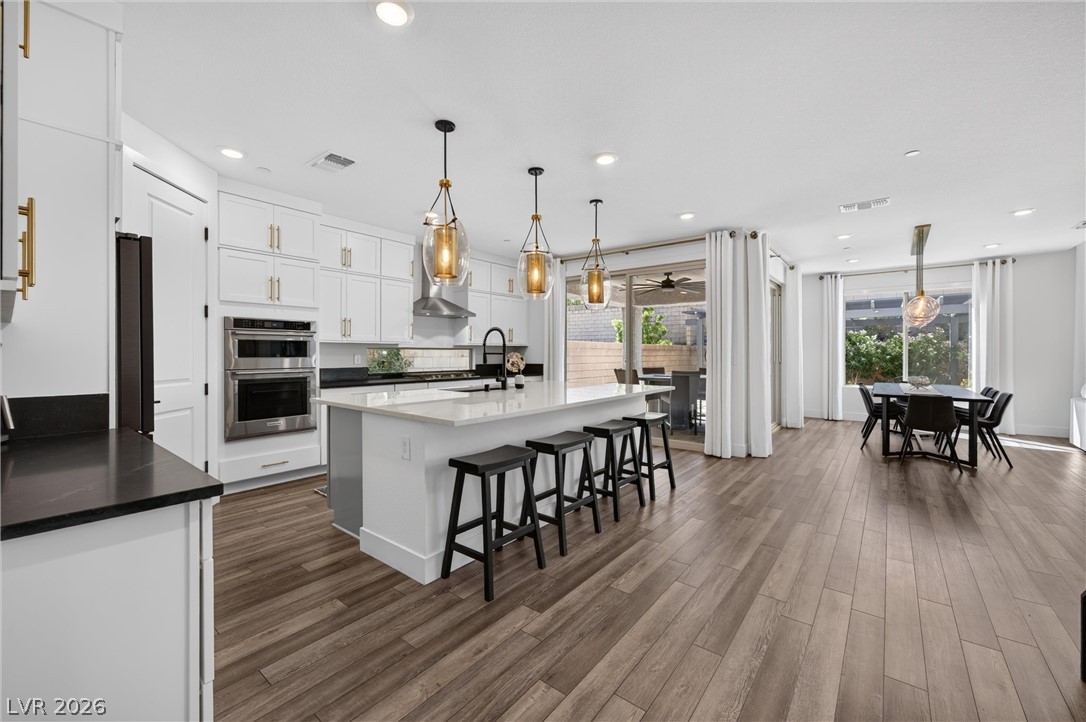
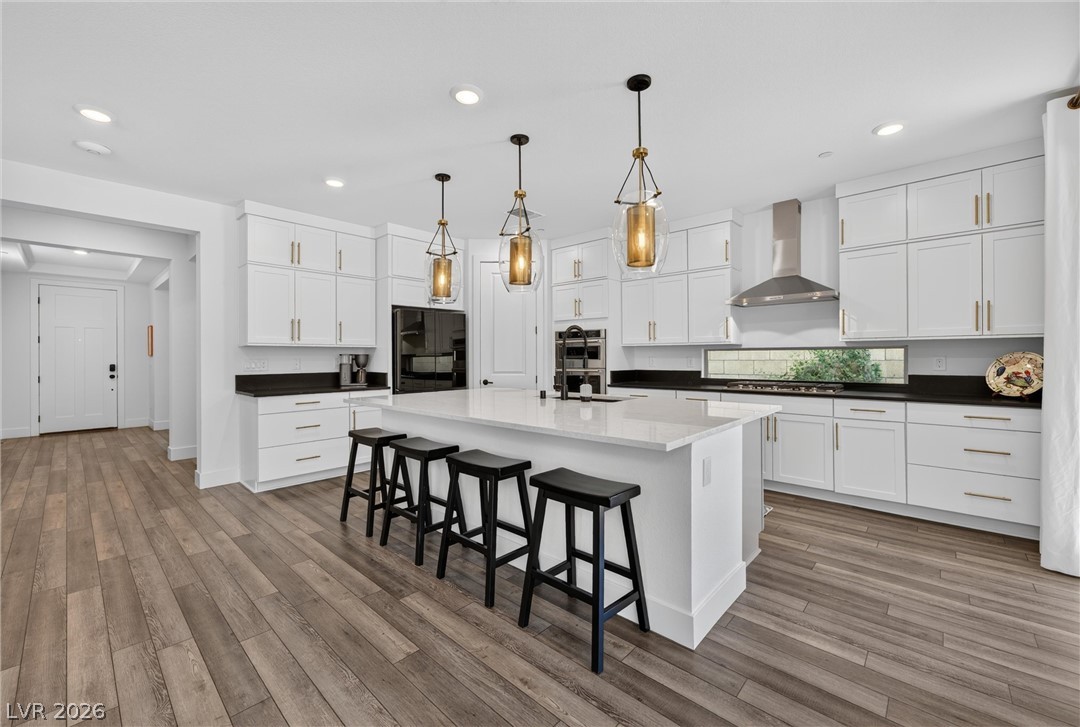
A spacious kitchen features a large central island and overlooks the adjoining dining???????????????????????????????? area.
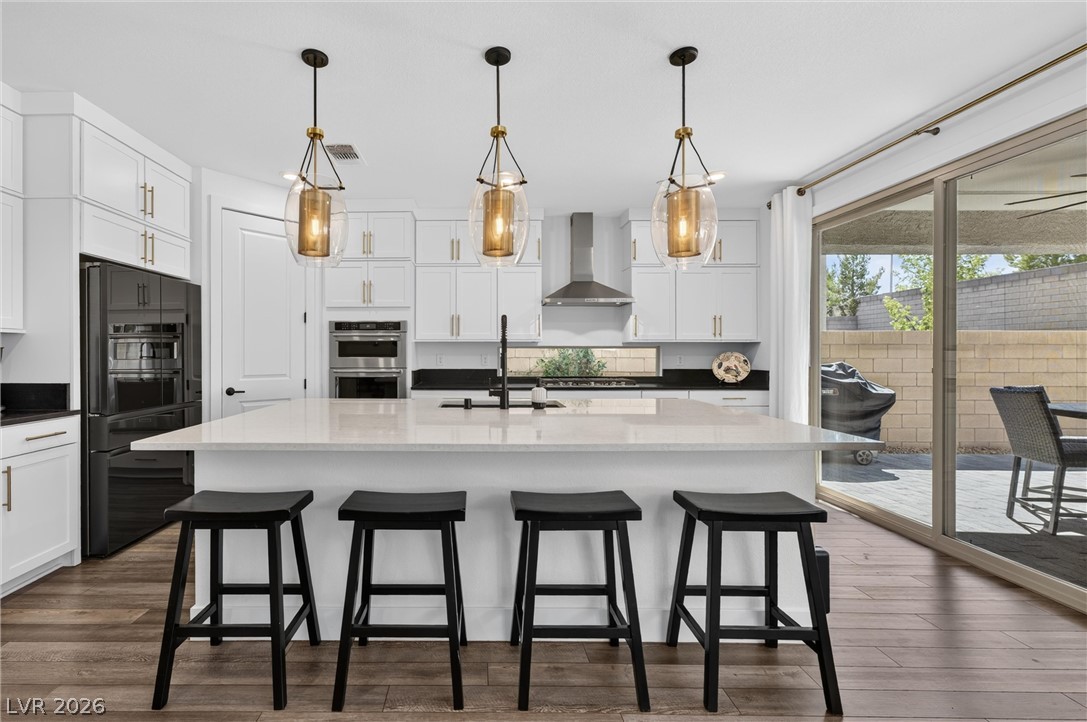
Sliding glass doors open from this modern kitchen to the private outdoor patio.
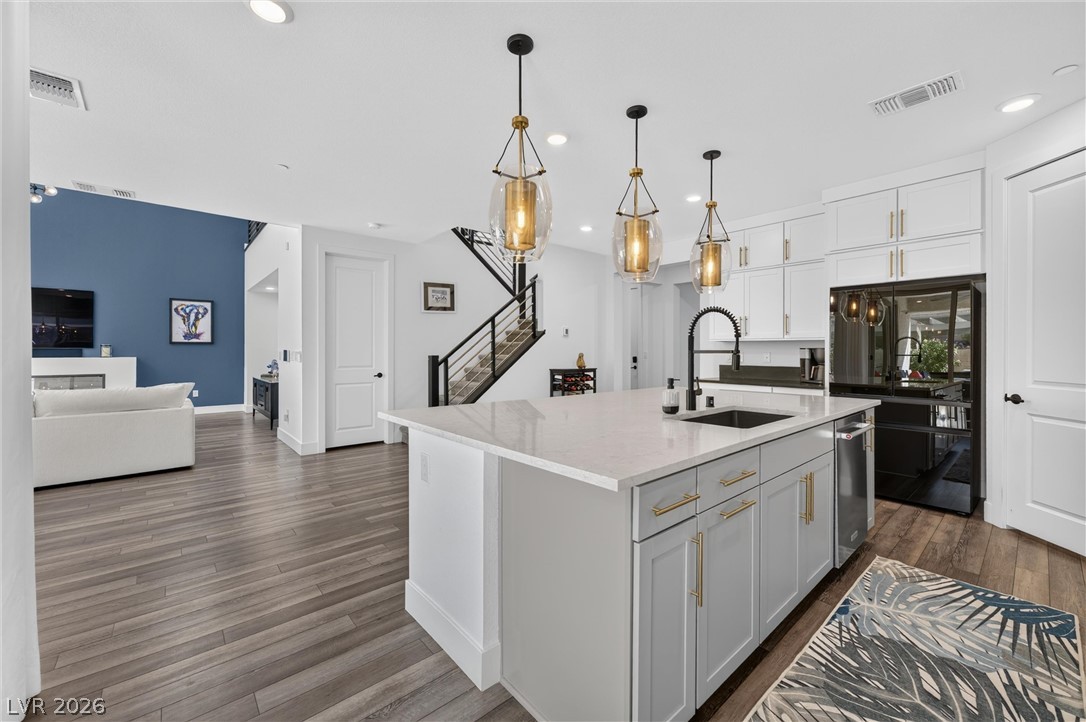
Gleaming stone countertops and matching cabinetry surround a central island under recessed lighting.
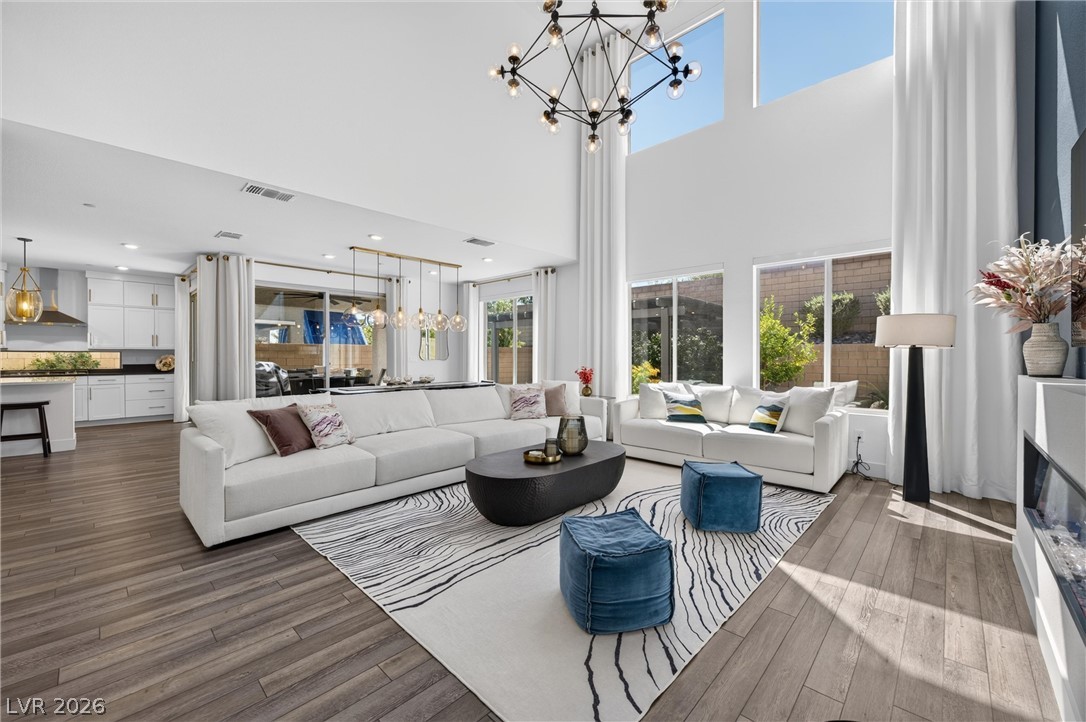
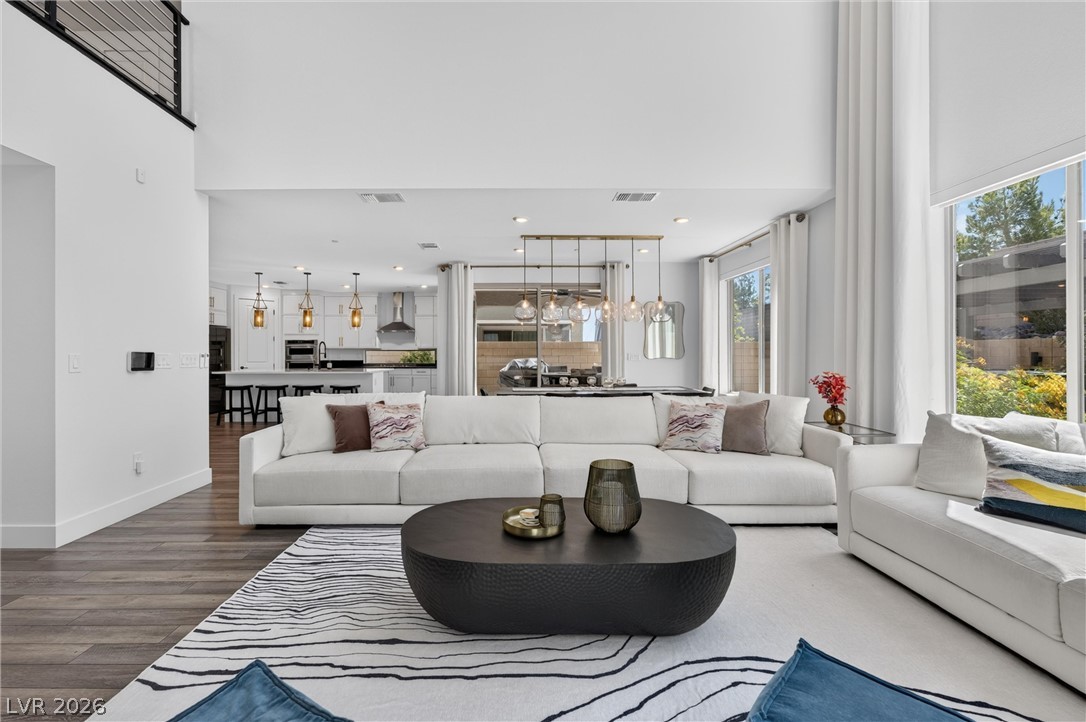
An open floor plan seamlessly connects the modern kitchen and inviting living space.
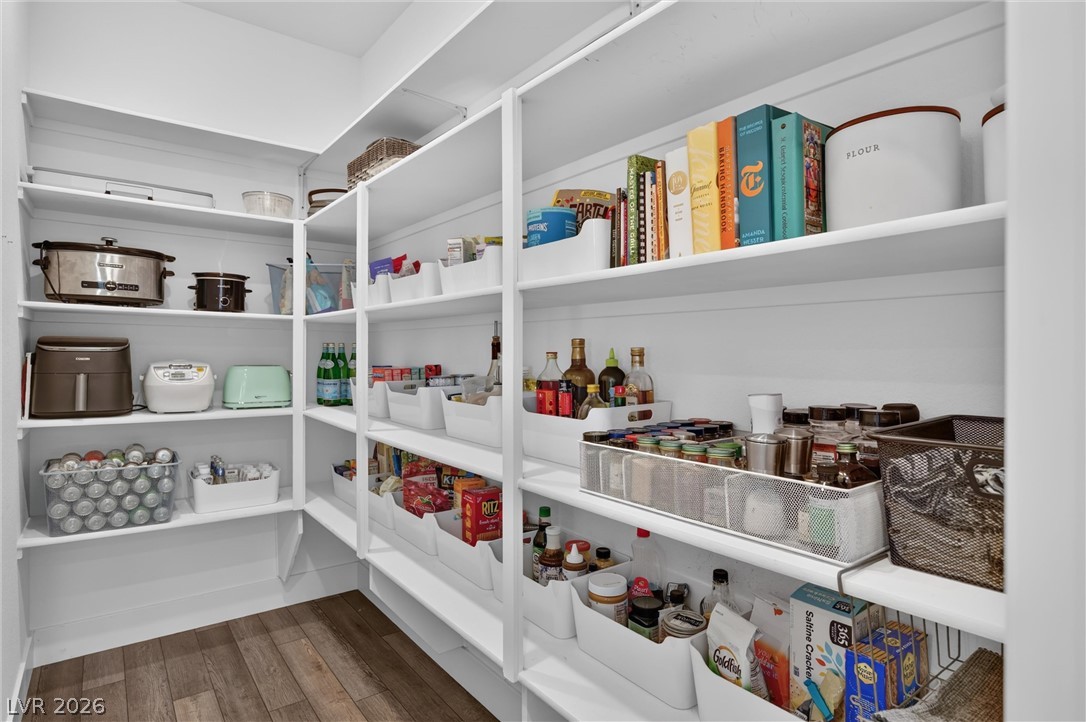
A well-organized walk-in pantry provides floor-to-ceiling built-in shelving and rich wood flooring.
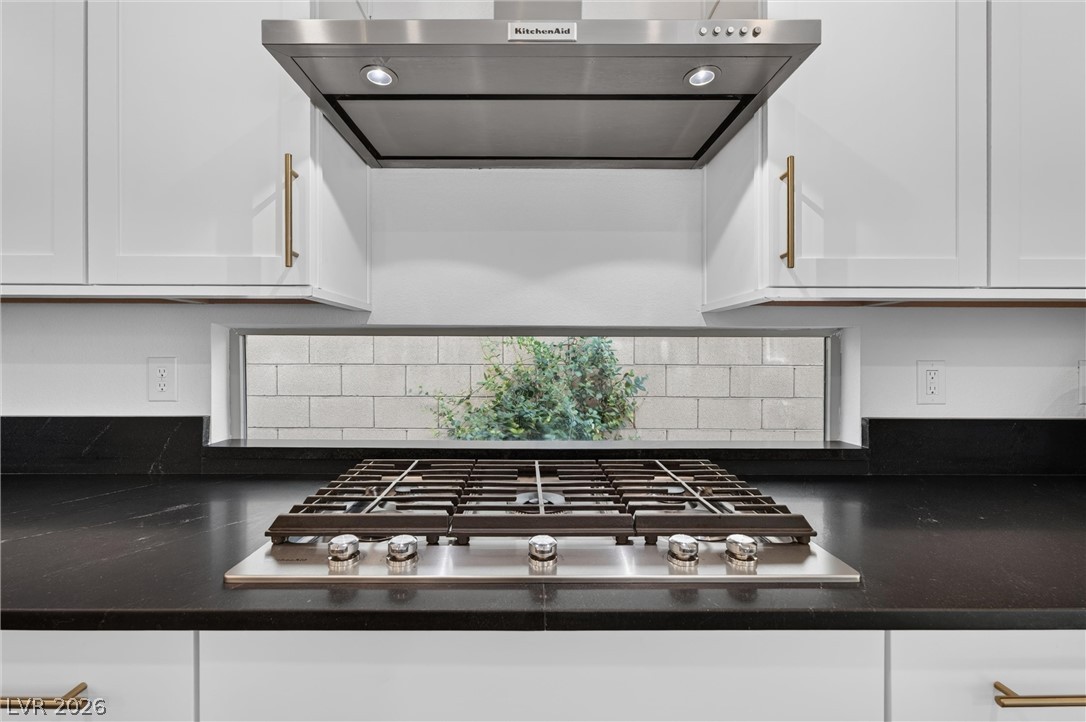
A horizontal window functions as a backsplash behind the gas cooktop and quartz counters.
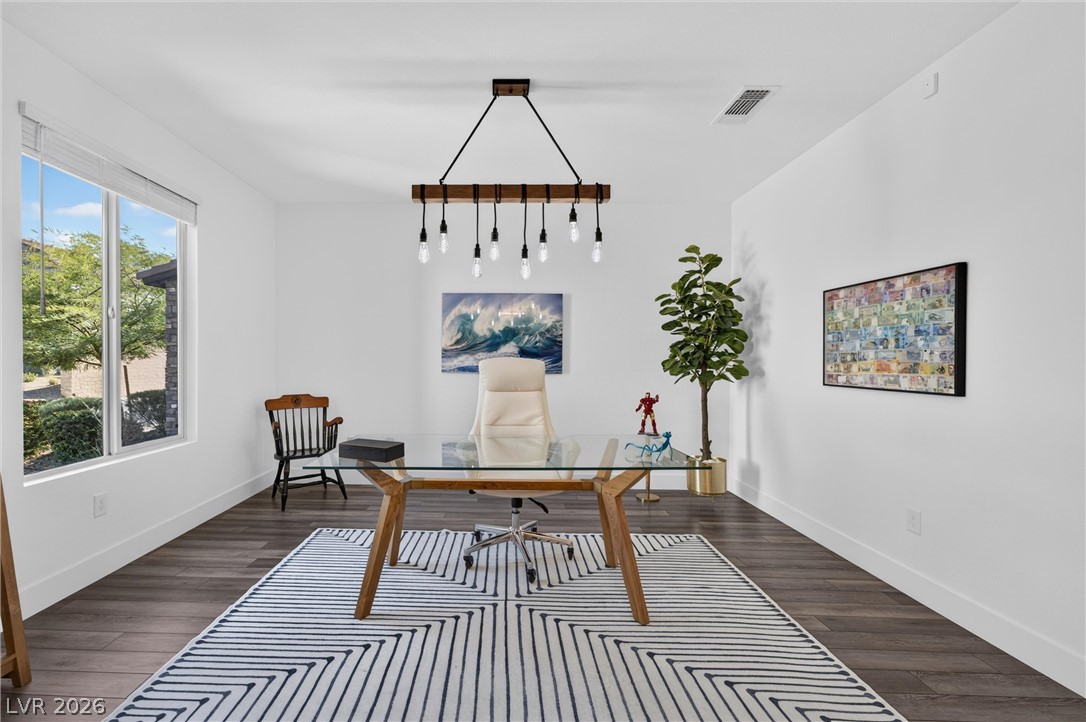
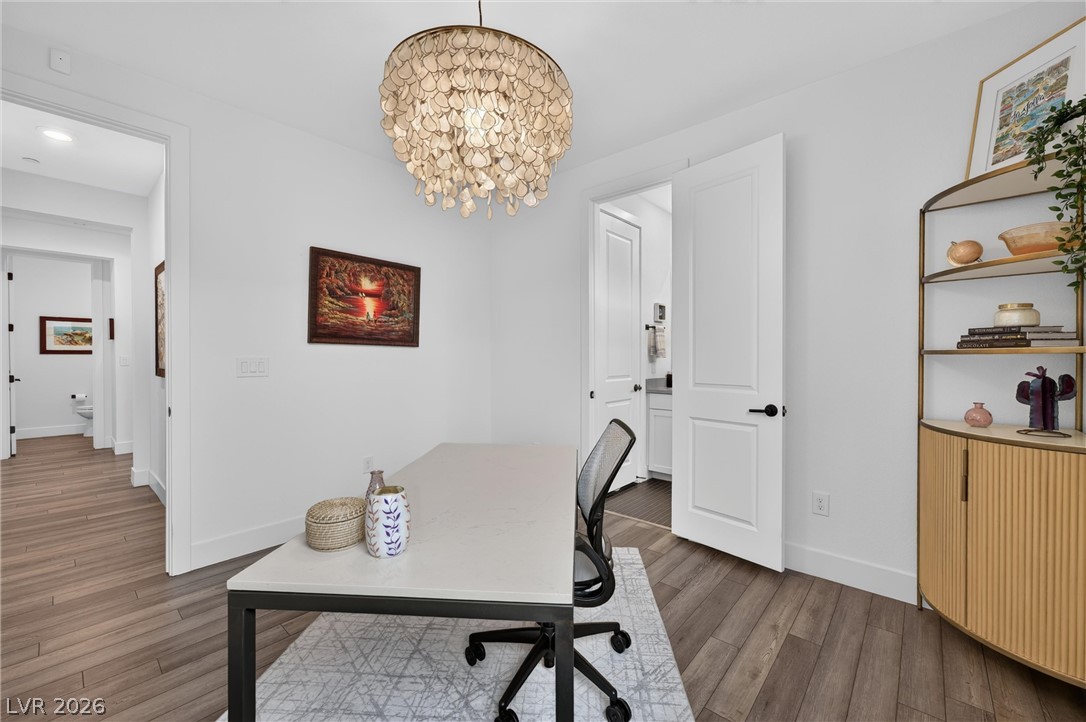
Rich wood-inspired floors and oversized windows define this versatile workspace.
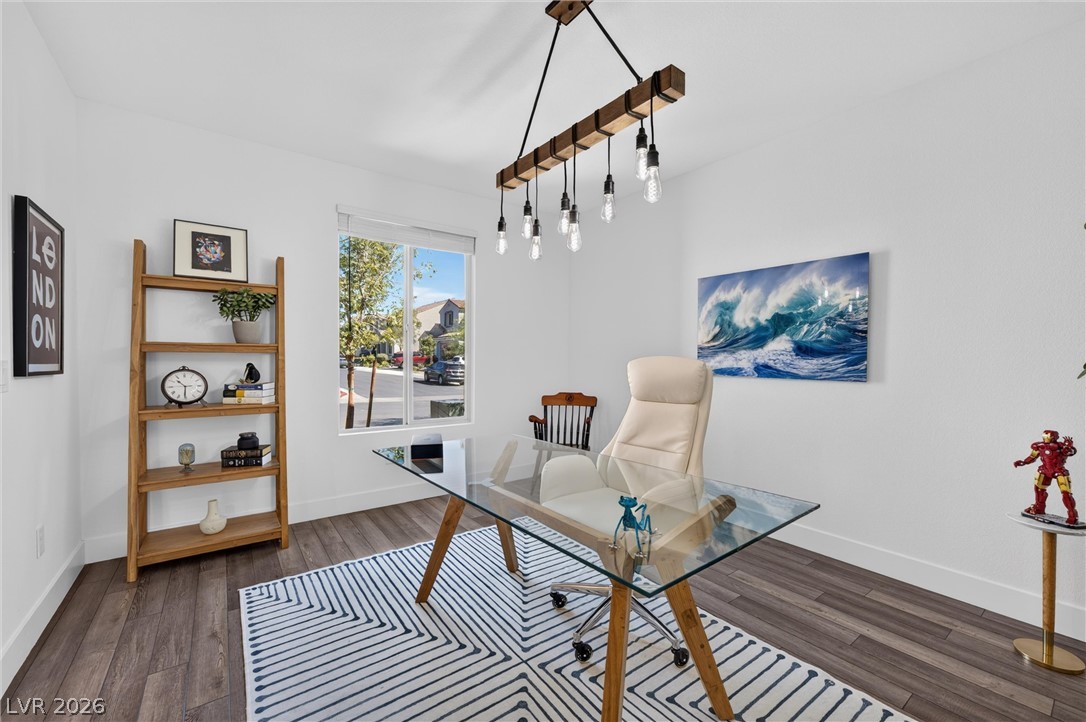
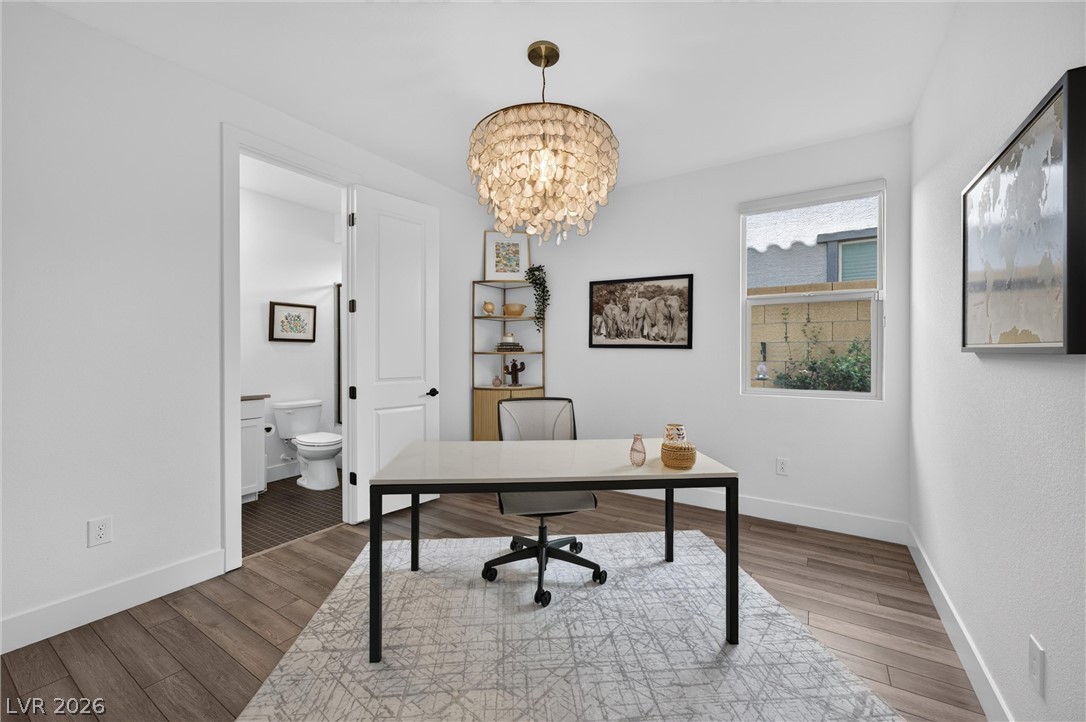
Rich wood plank flooring and a large window illuminate this quiet workspace.
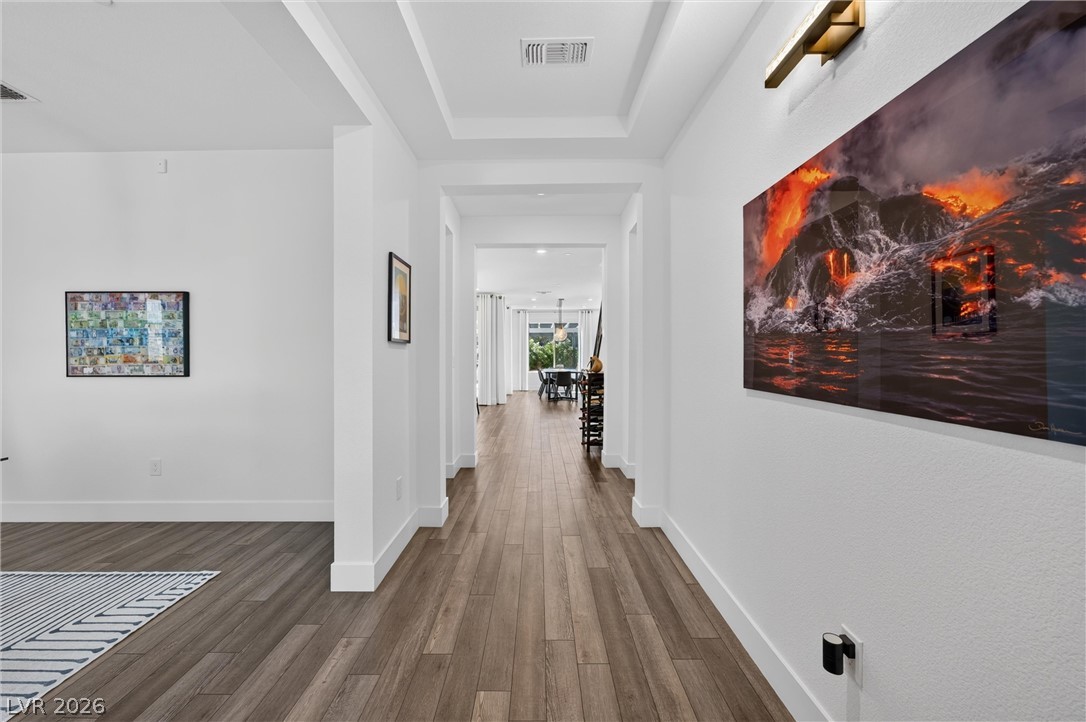
A long hallway with wood-look flooring leads the eye toward the open living spaces.
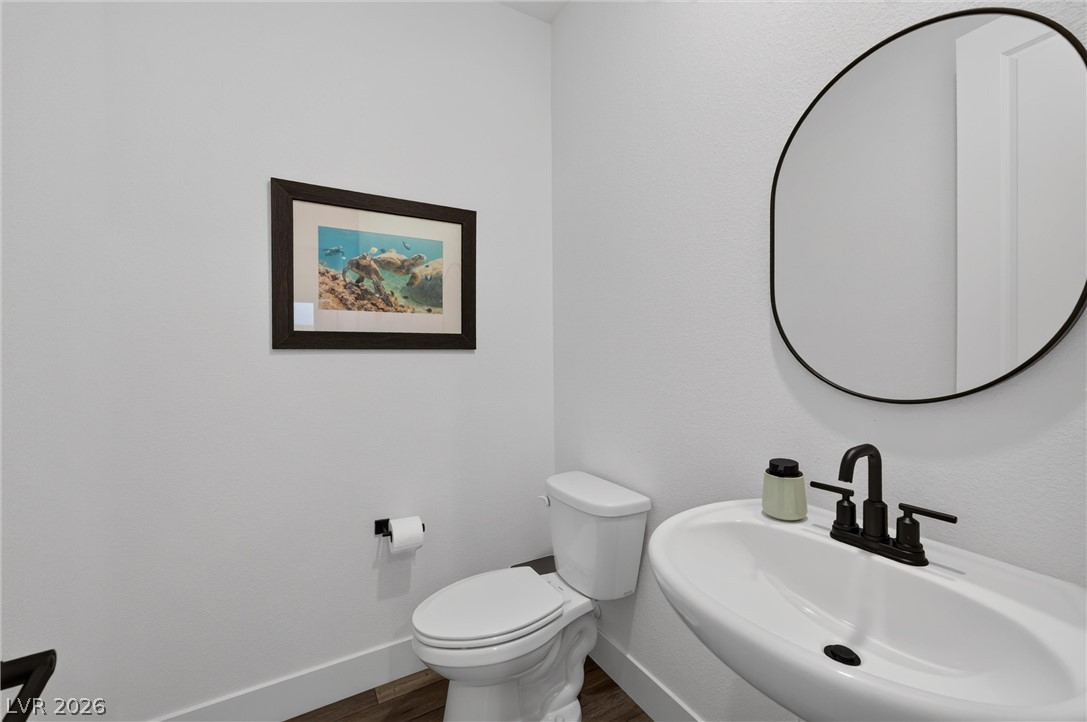
A crisp powder room features clean plaster walls and a pedestal sink with dark hardware.
Refined wood-look flooring and crisp white walls define this versatile home workspace.
Rich wood flooring runs throughout this versatile study, complete with an attached half bath.
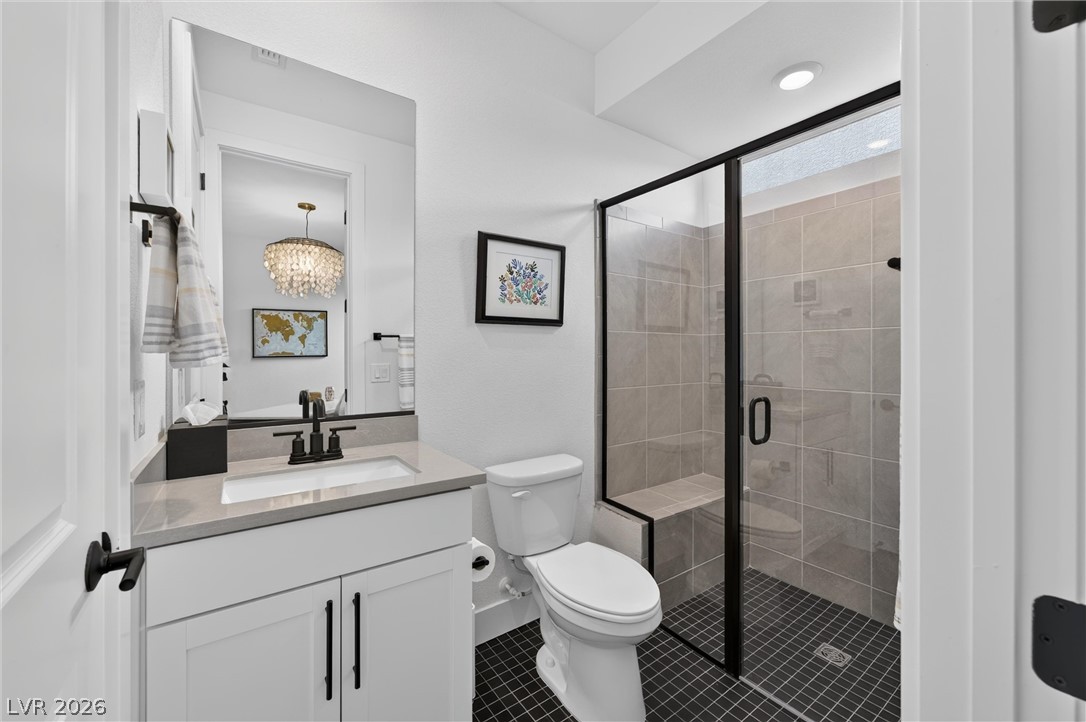
Clean lines and a walk-in shower with dark tile floors define this modern bath.
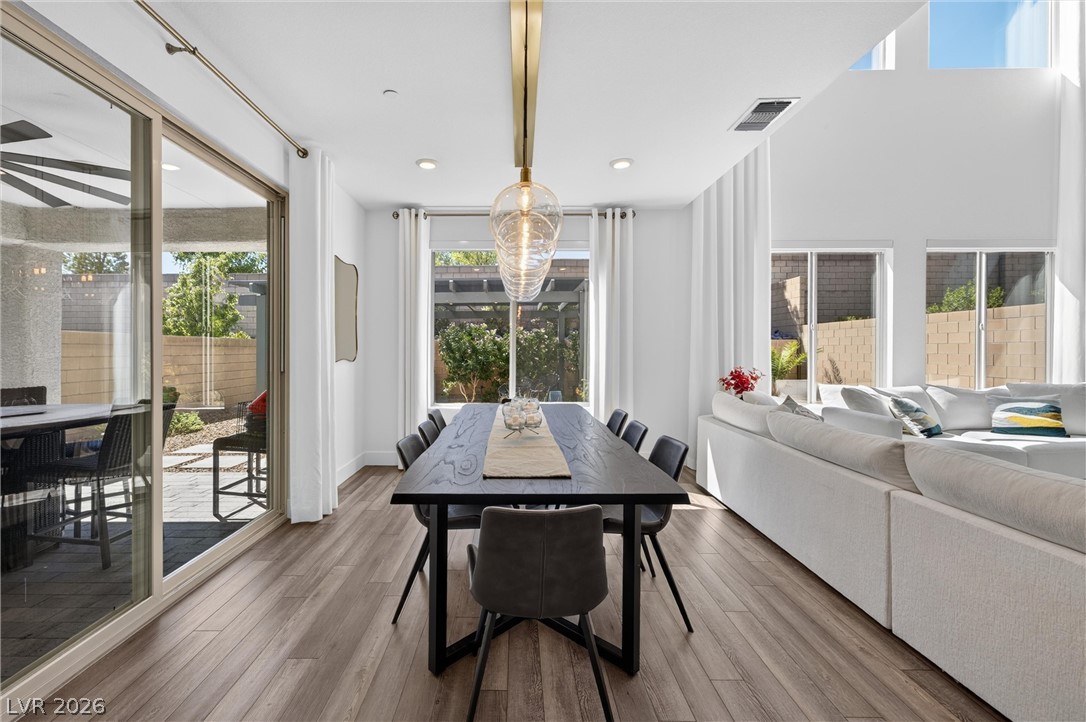
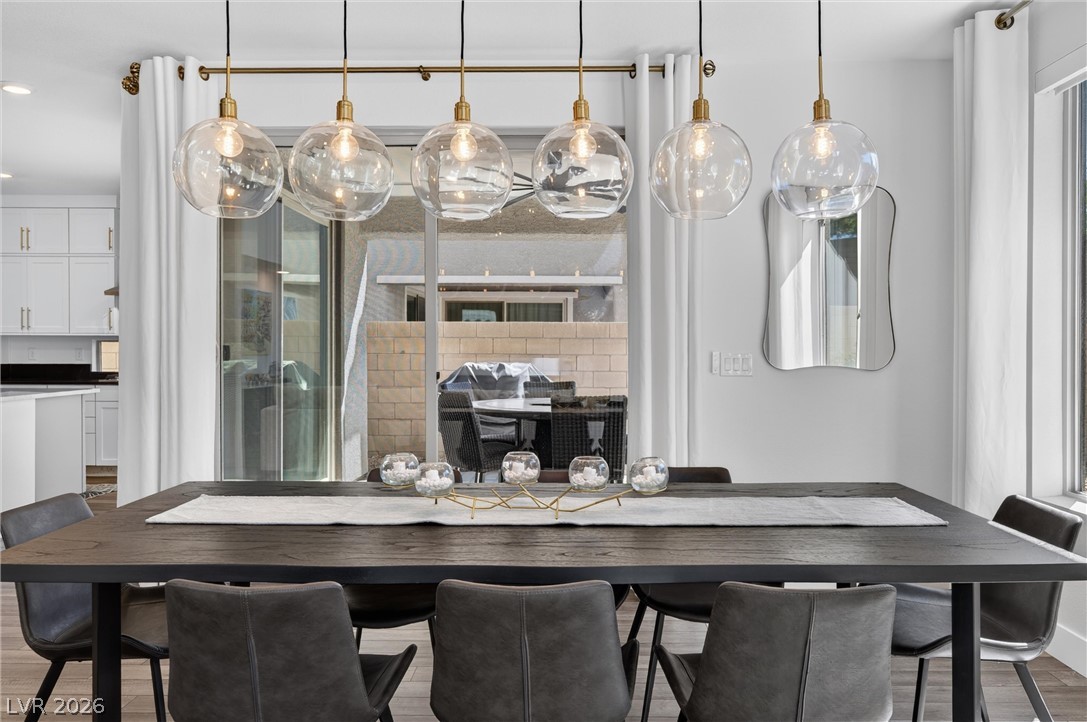
Handsome wood flooring and sliding glass doors define this open dining environment.
Sliding glass doors connect the dining area to a private outdoor patio space.
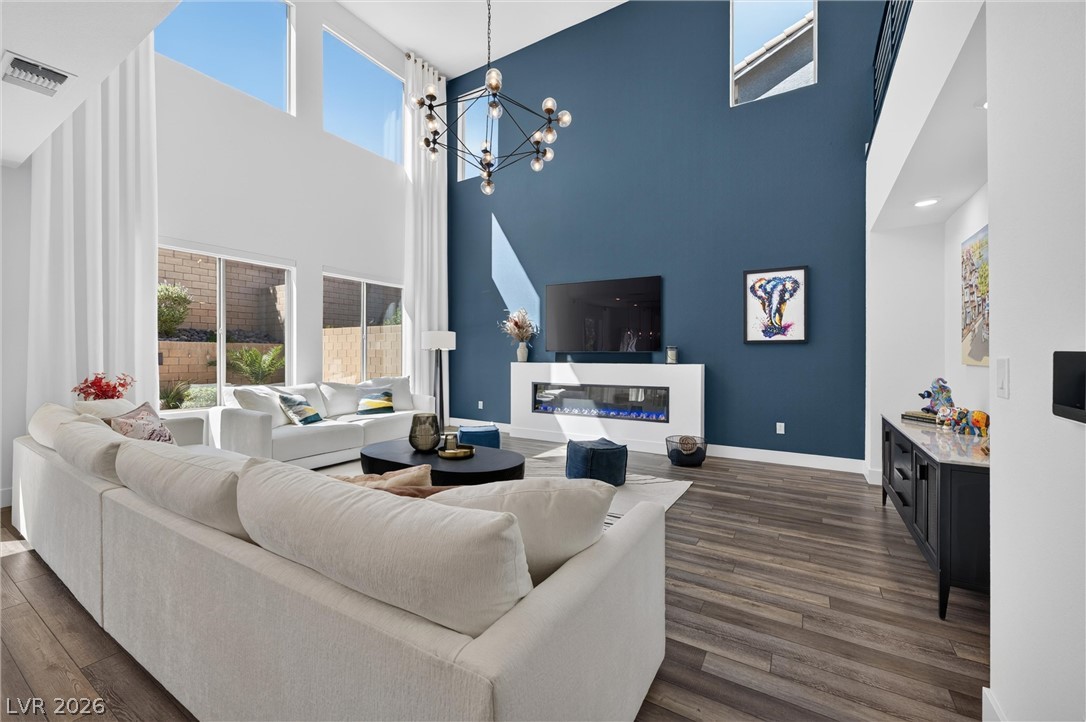
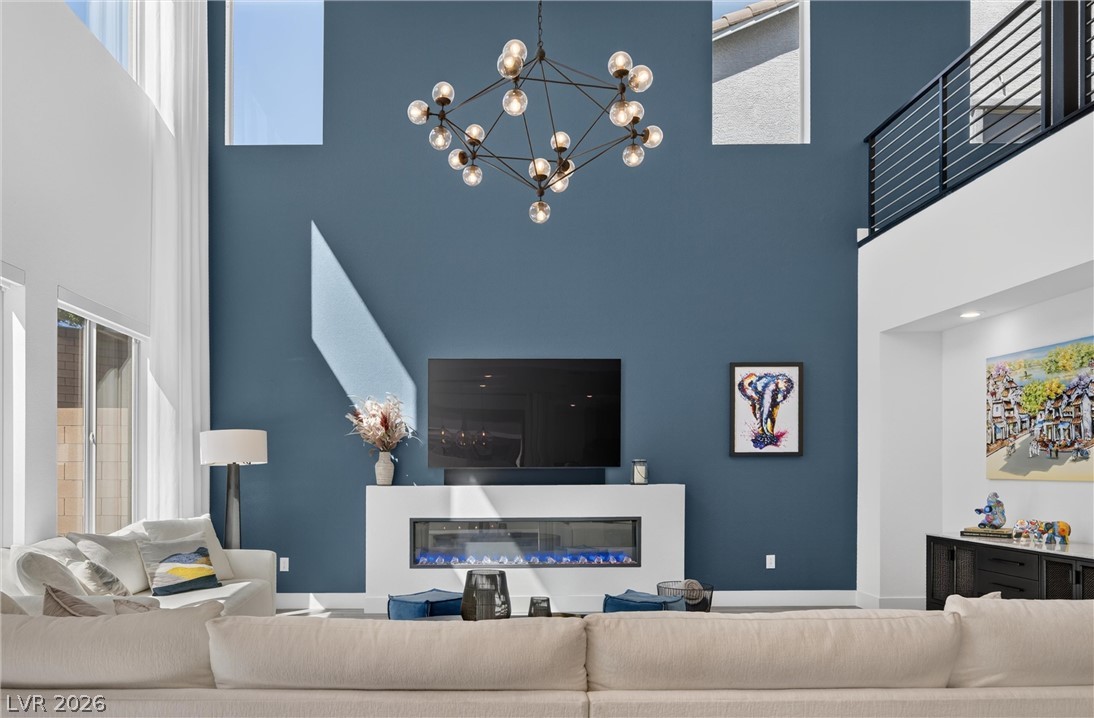
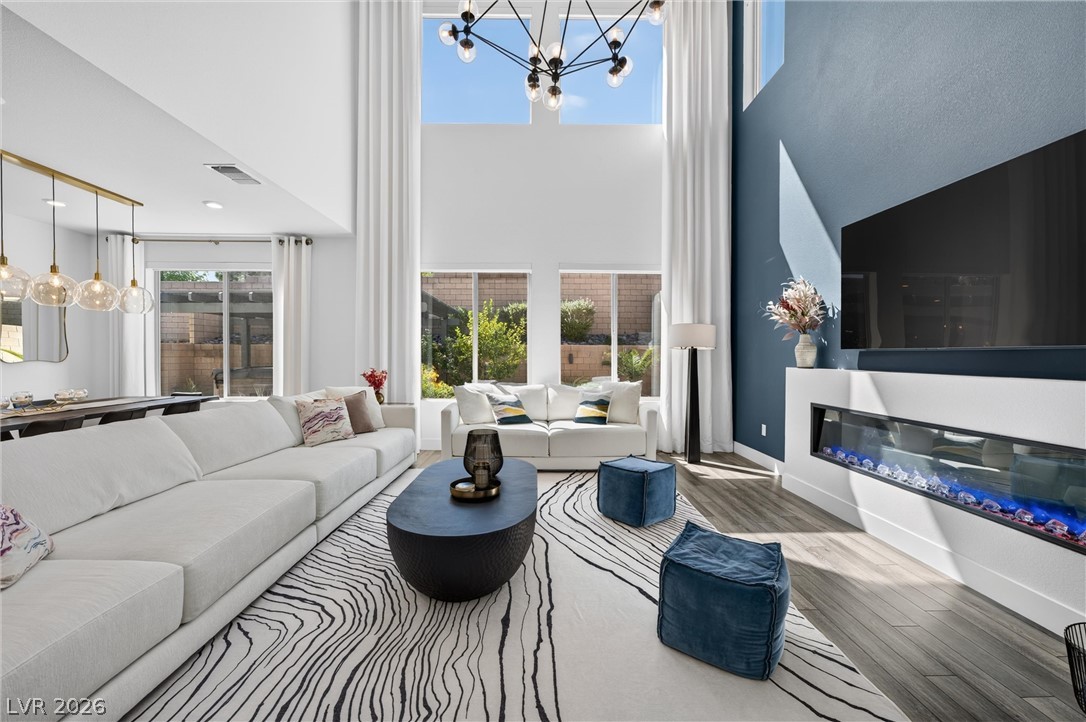
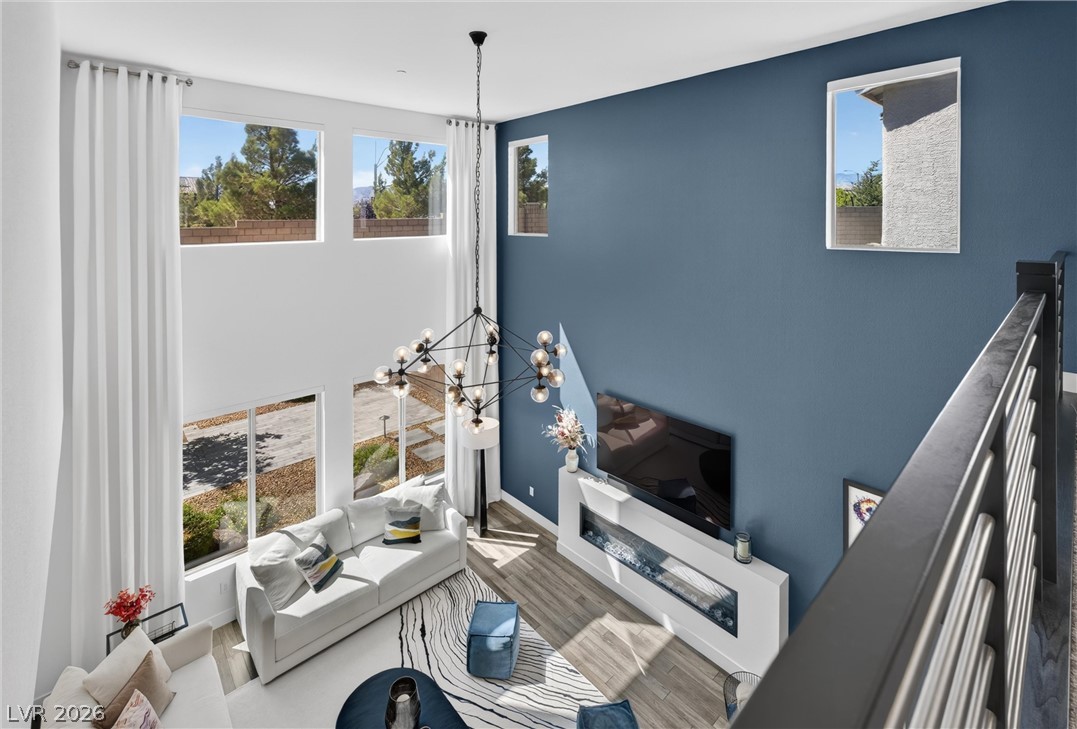
Double-height ceilings and a sleek linear fireplace define this airy living room.
Double-height ceilings and a sleek linear fireplace anchor this contemporary living space.
Towering double-height ceilings and tall clerestory windows illuminate this airy, open-concept living space.
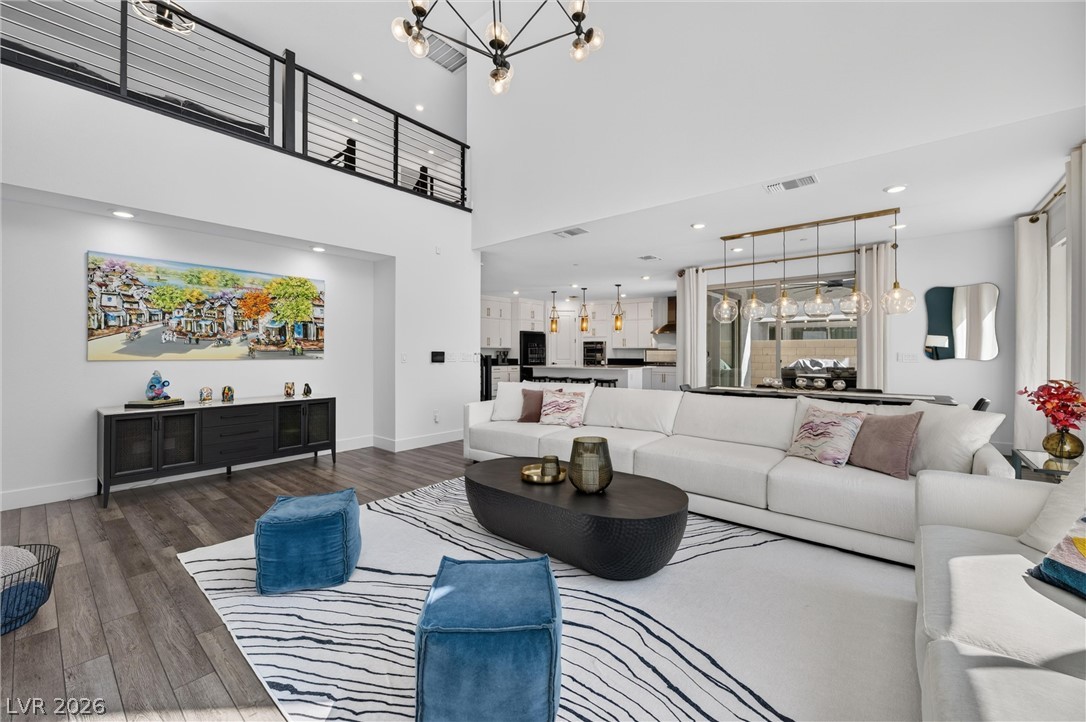
Soaring ceilings and rich wood-style flooring anchor this airy, open-concept living space.
Double-height windows frame garden views in this airy great room with wood-look tile flooring.
Double-height ceilings and rich wood-plank flooring define this airy open-concept living space.
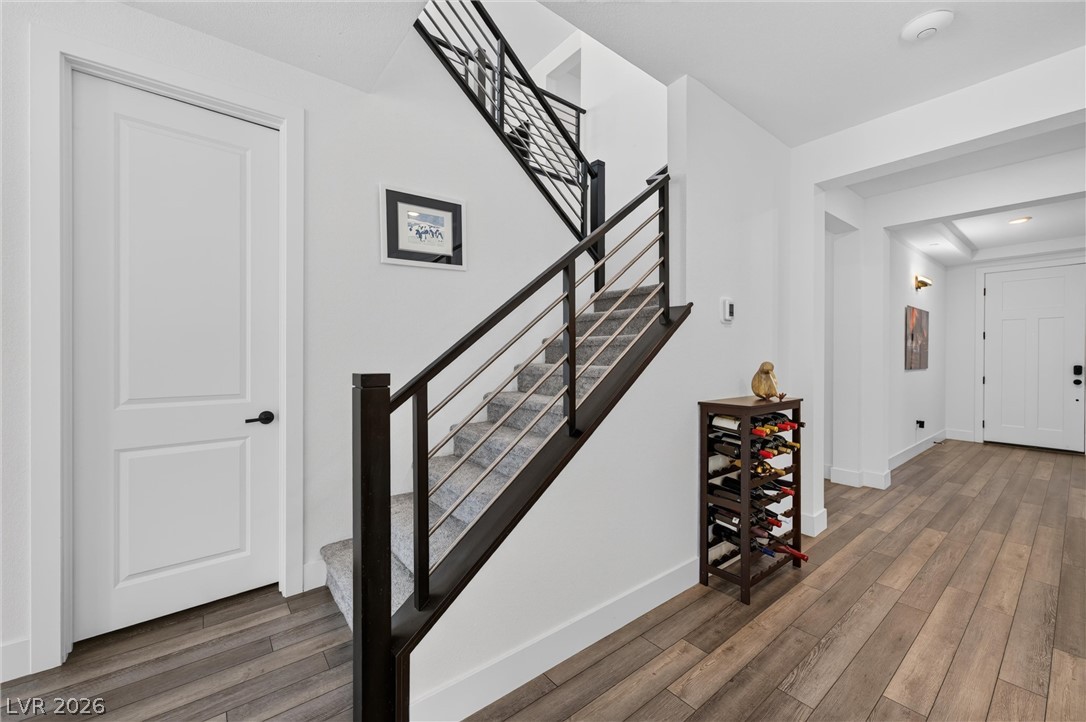
A modern staircase with metal railings ascends from the main entry hallway.
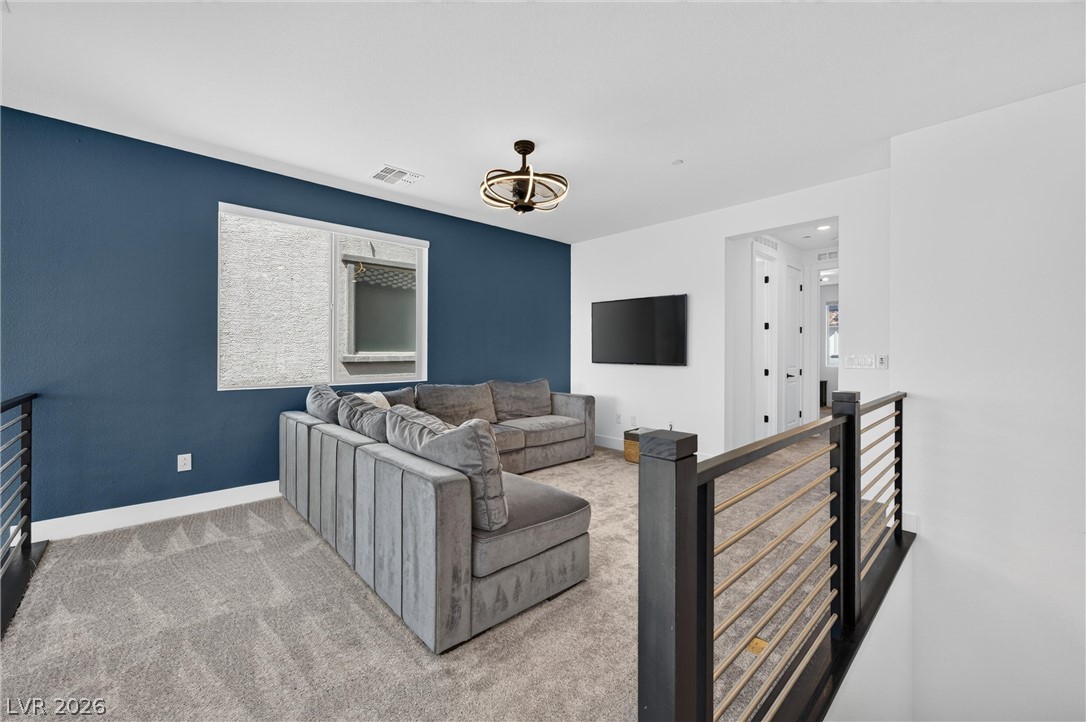
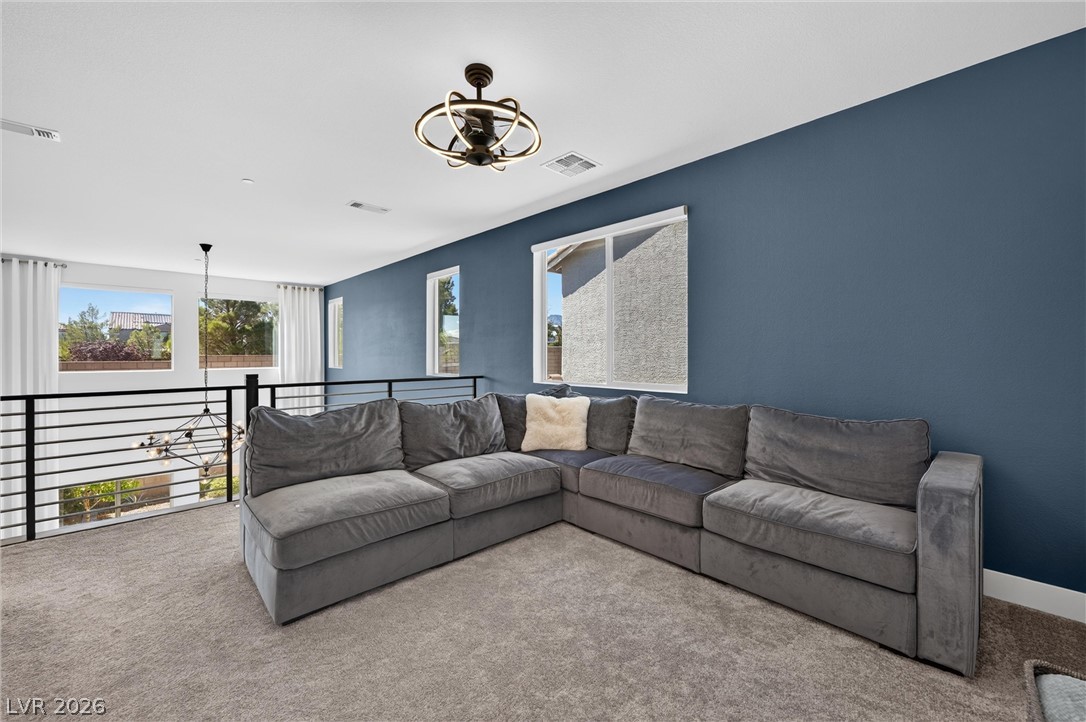
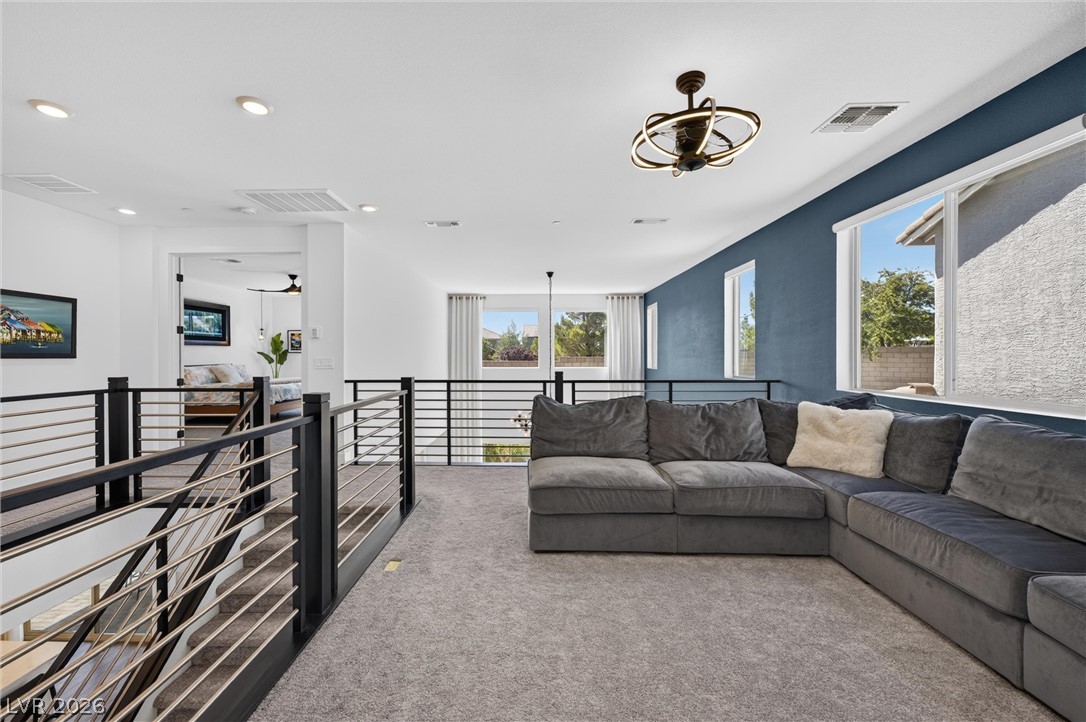
An open loft space incorporates neutral carpeting, crisp white walls, and a deep blue accent wall.
Double-height ceilings and a modern linear fireplace define this airy living space.
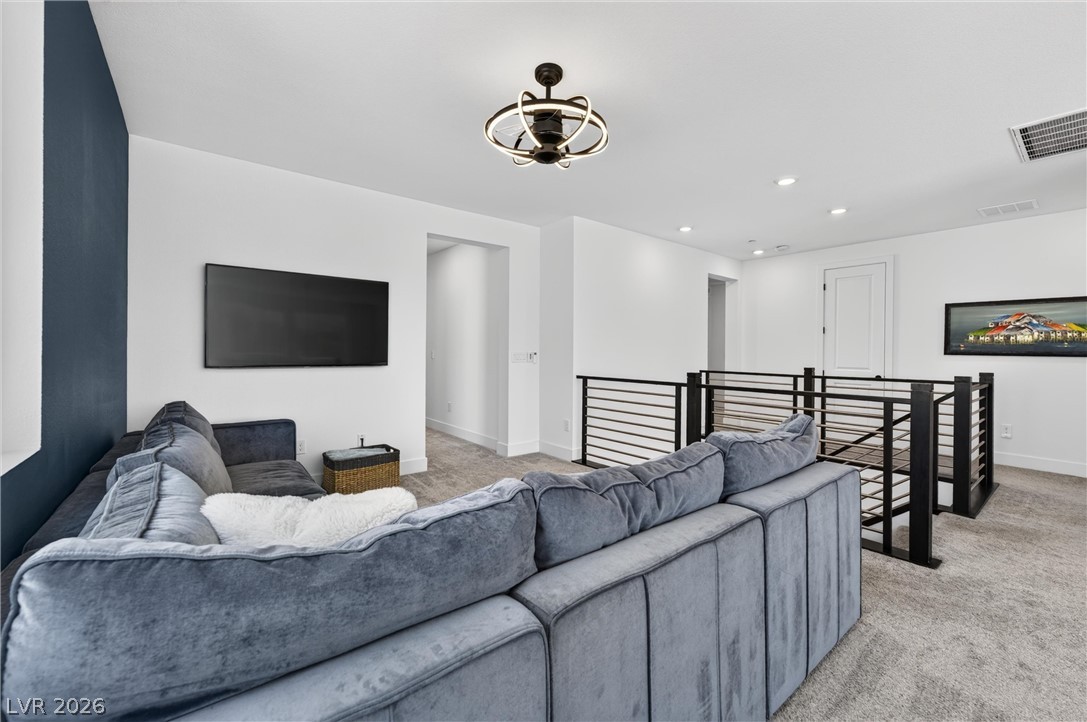
An open upper-level loft area boasts plush carpeting, recessed lighting, and a modern metal railing.
An open upstairs loft overlooks the lower level through modern metal railings.
An open upstairs loft overlooks the lower level, showcasing modern railings and soft carpeting.
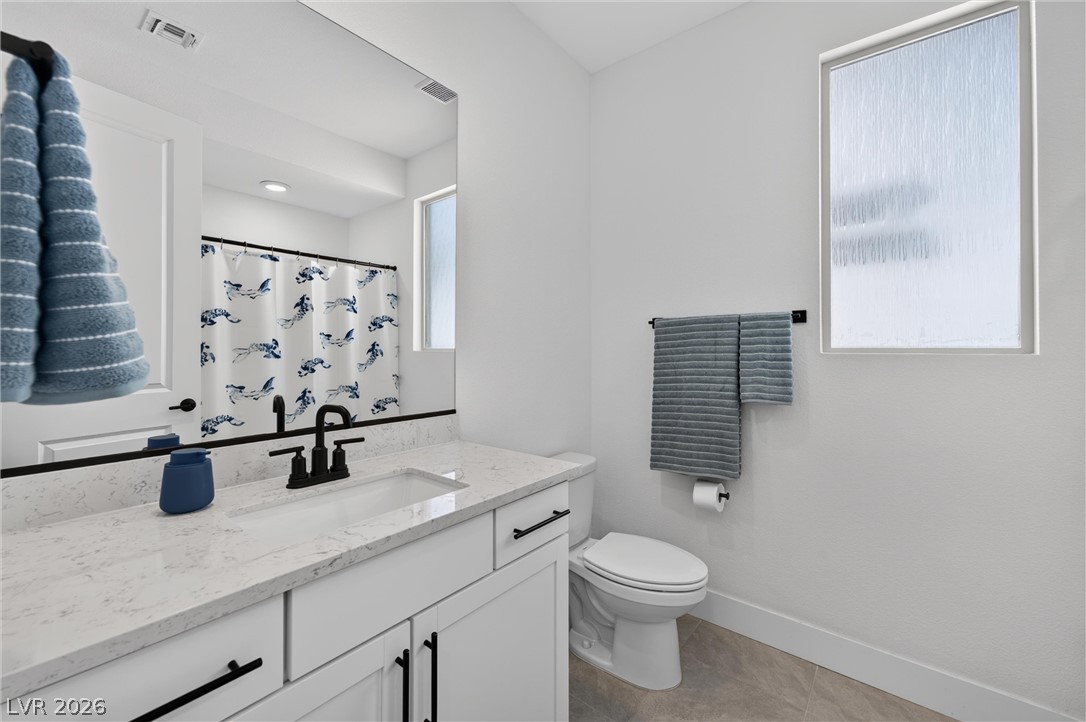
Natural light illuminates a clean bathroom containing a stone-topped vanity and tile flooring.
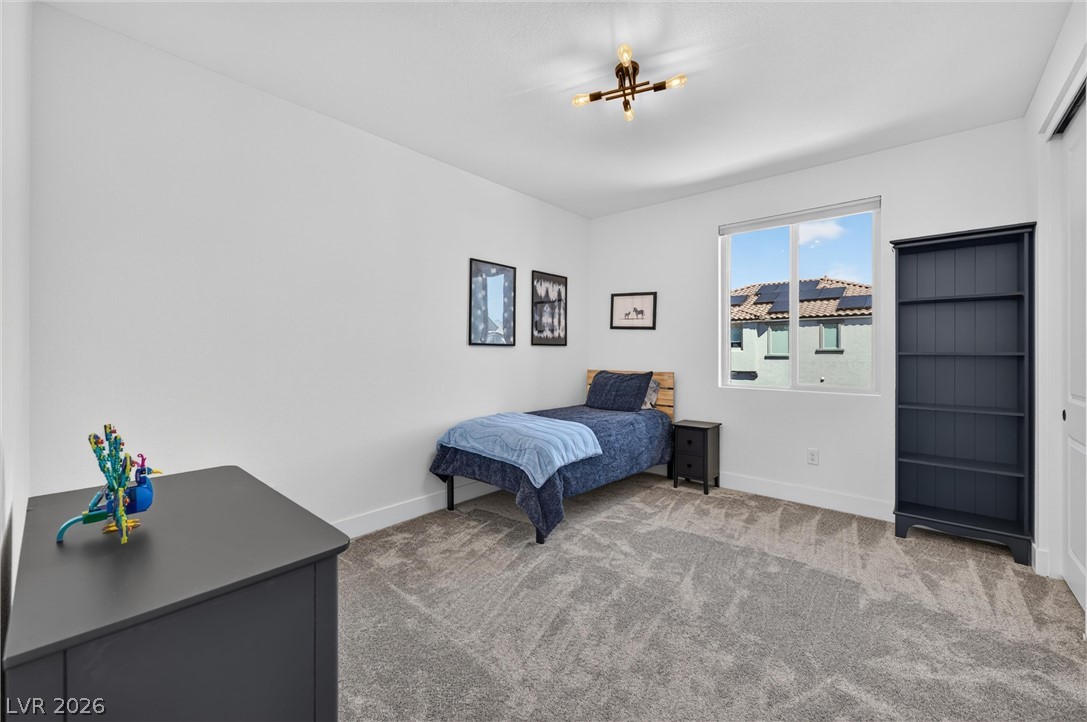
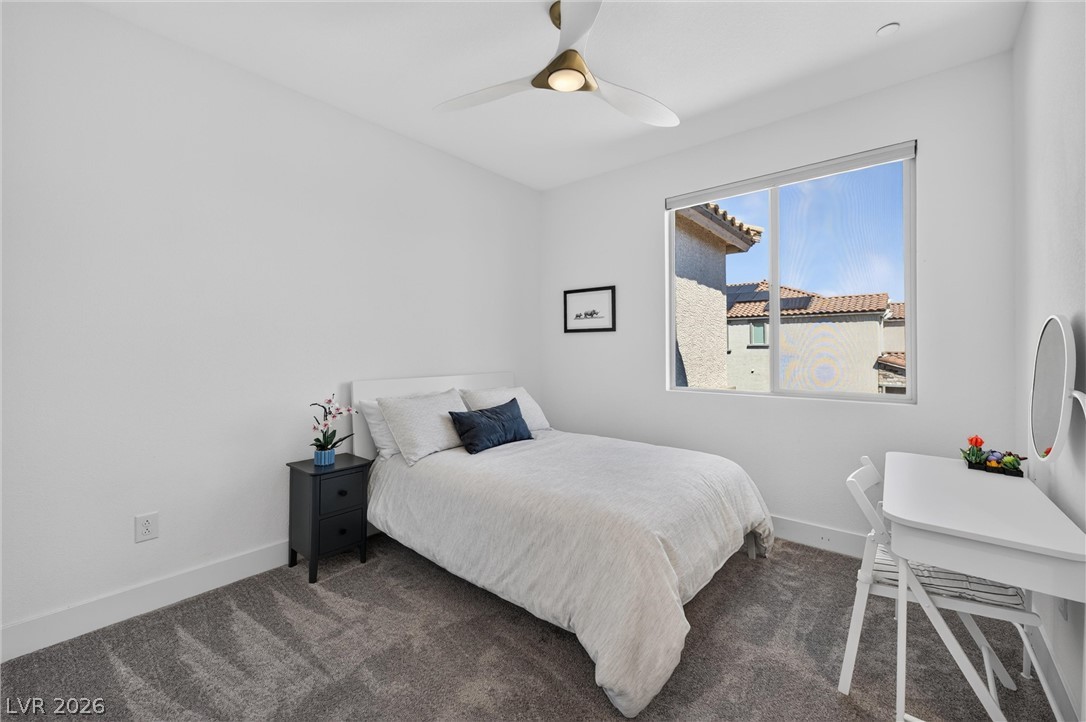
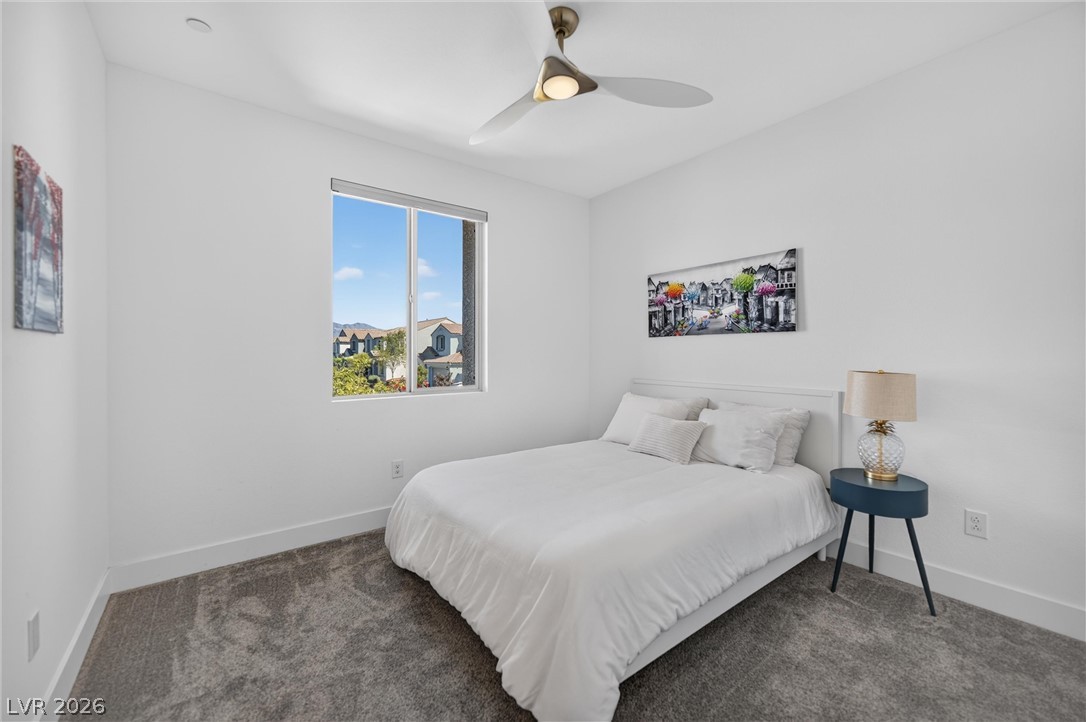
Plush carpeting and a large window define this comfortable guest bedroom.
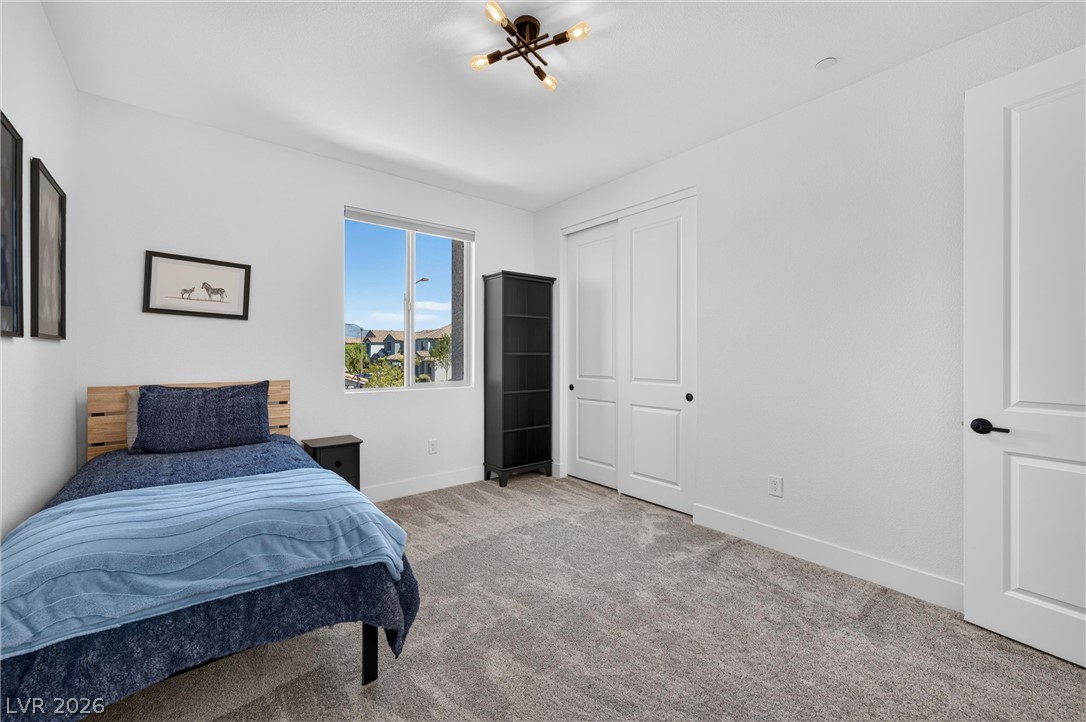
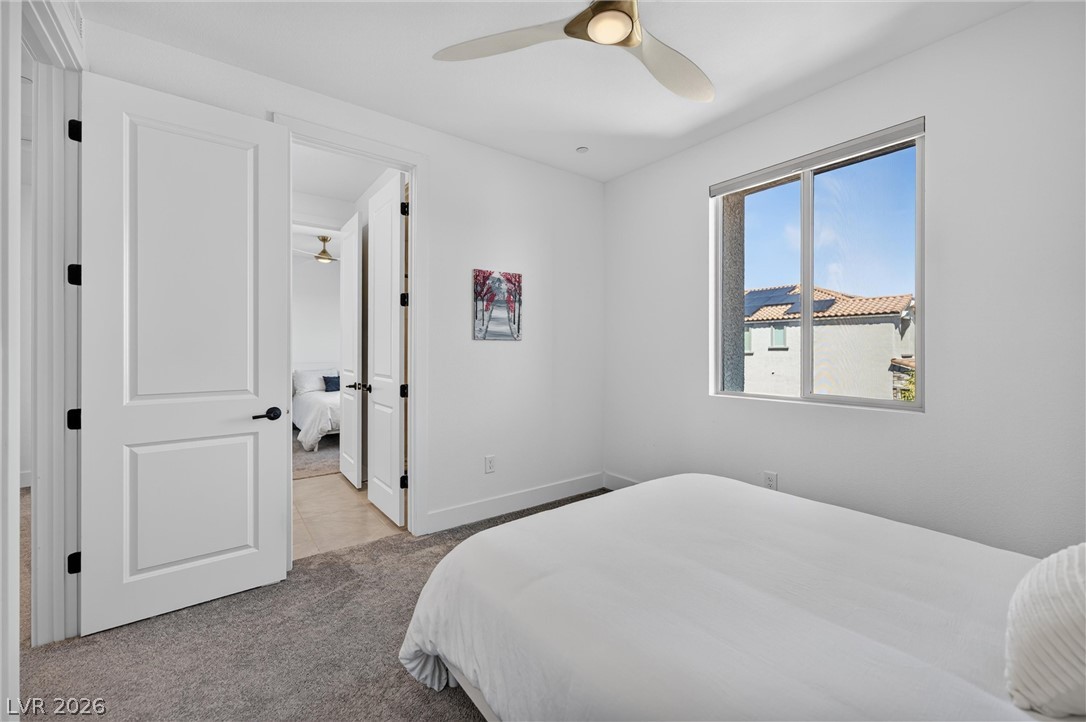
Plush carpeting and a classic sliding closet door define this versatile bedroom.
Natural light streams through a large window, highlighting plush carpeted floors.
Plush carpeting and natural light define this inviting second-floor bedroom layout.
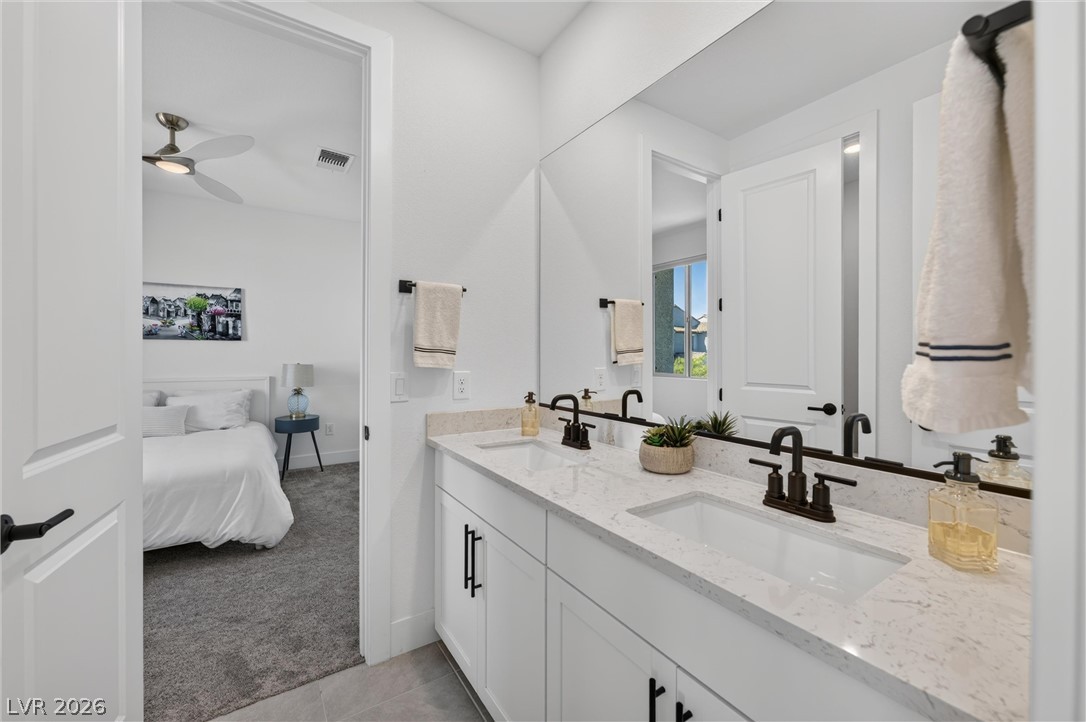
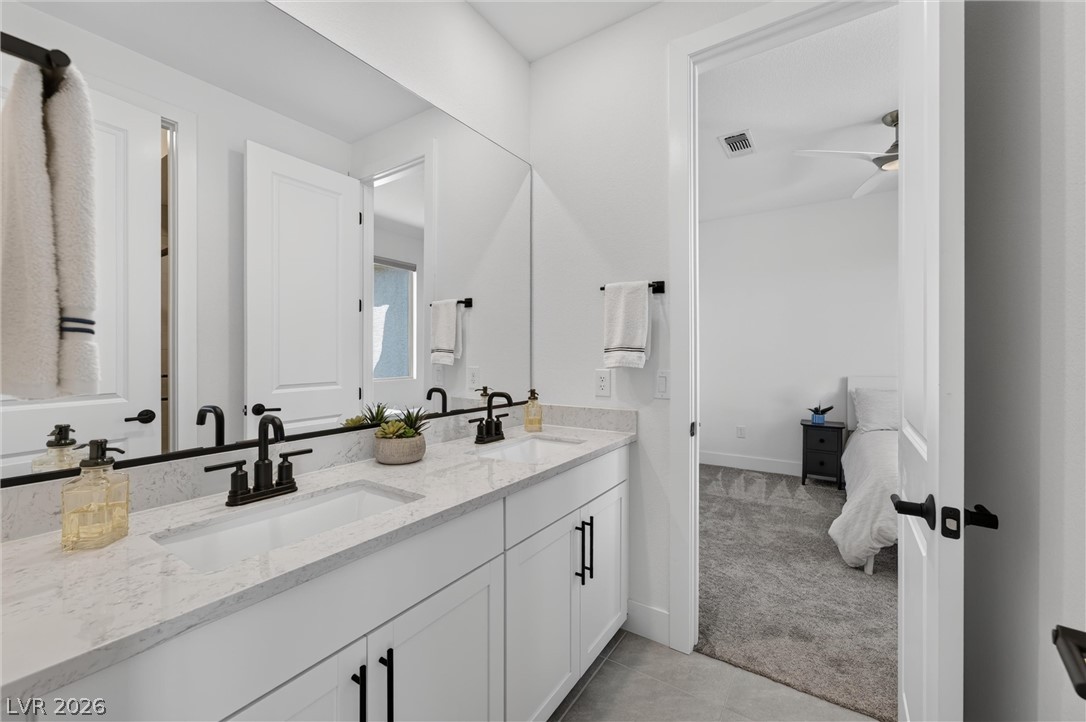
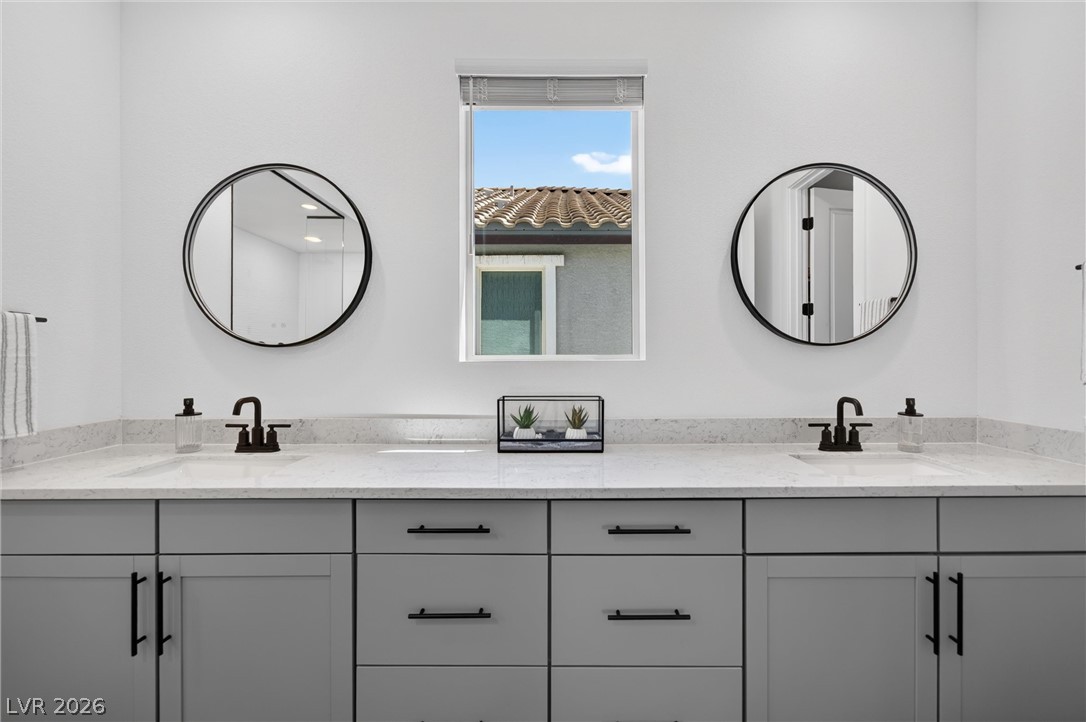
Clean lines and a spacious dual vanity define this modern bathroom.
Clean lines and a spacious dual vanity define this modern bathroom design.
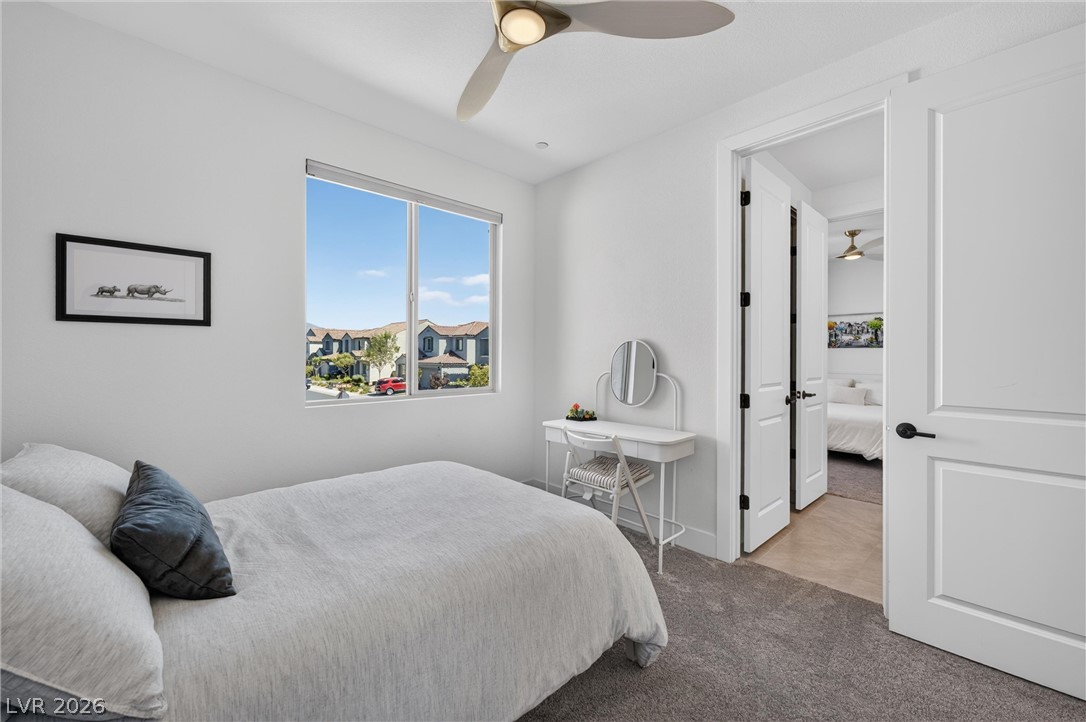
Soft carpeting pairs with a slider window showcasing neighborhood views under high ceilings.
Plush carpeting and a large window framing neighborhood views define this tranquil space.
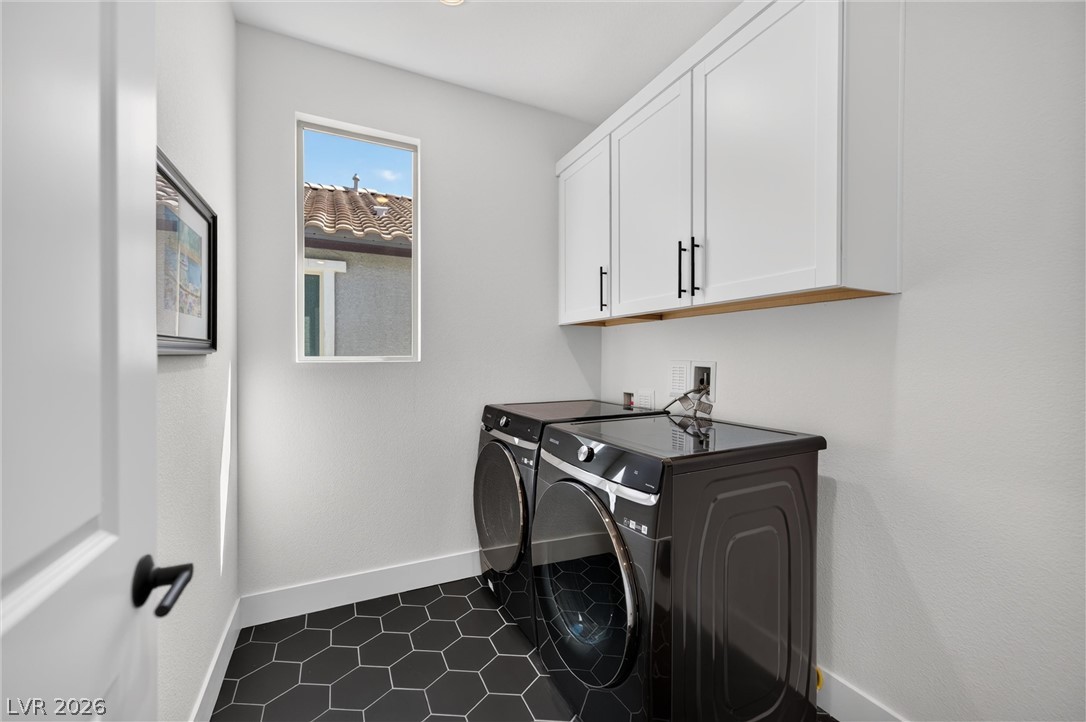
Modern cabinetry and hexagonal tile flooring elevate this functional laundry space.
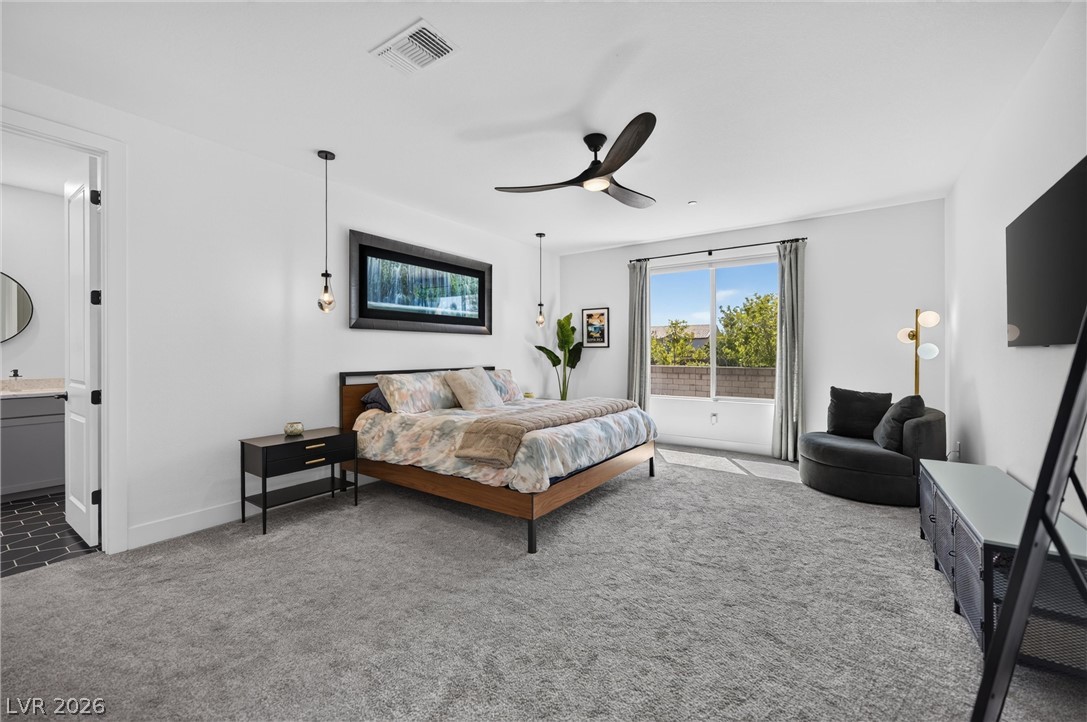
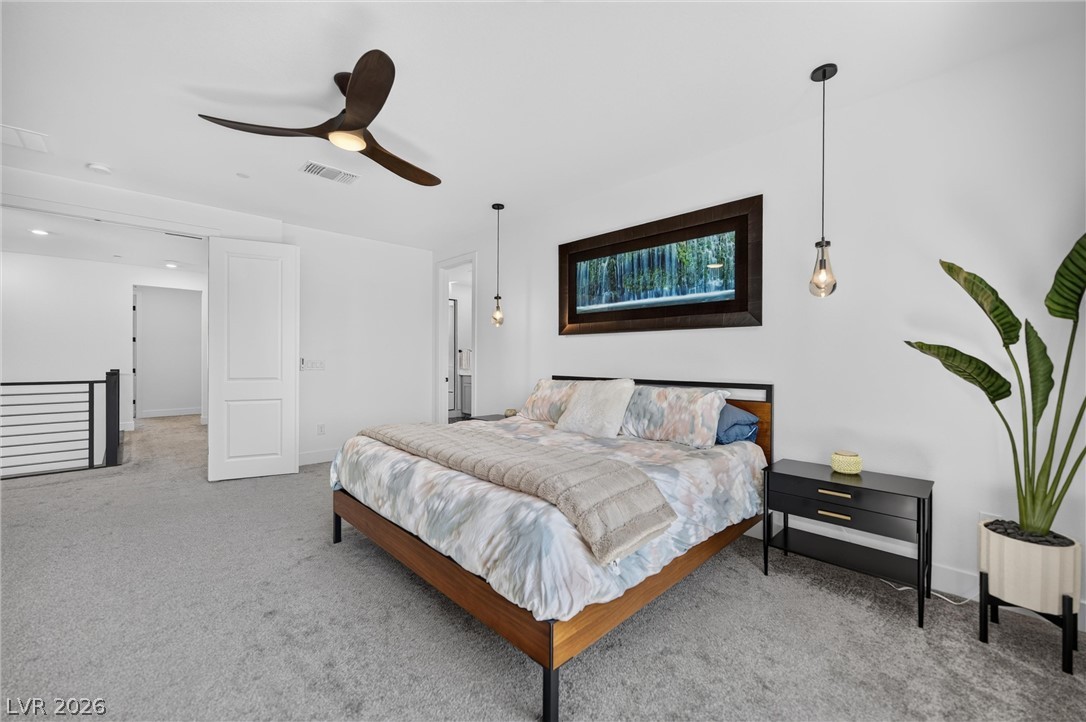
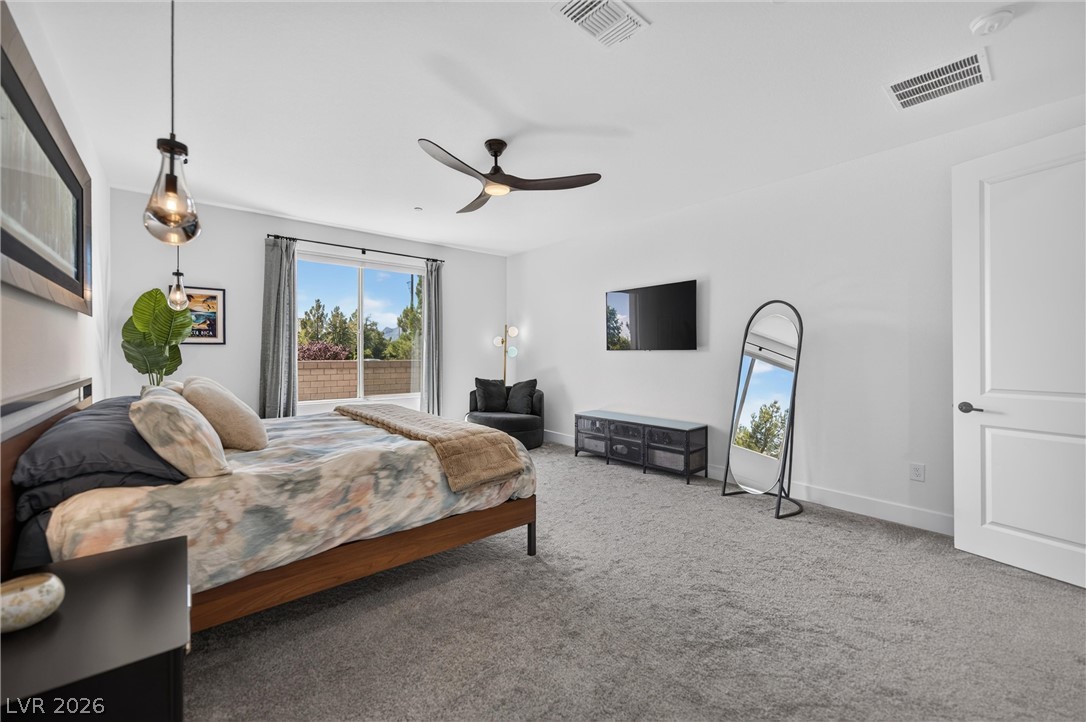
Plentiful natural light fills a spacious bedroom with wall-to-wall carpeting and sliding glass door access.
Plush carpeting anchors this spacious bedroom featuring clean lines and architectural detailing.
Plush carpeting and wide windows define this comfortable bedroom space.
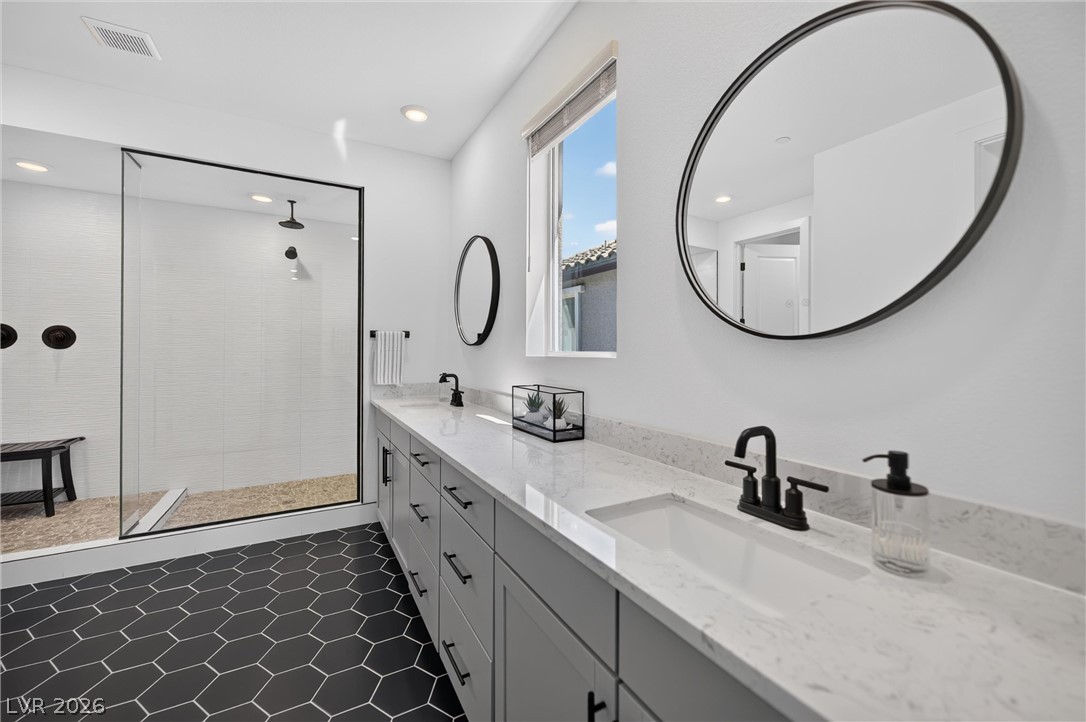
Geometric floor tiles and sleek stone counters define this modern master bath layout.
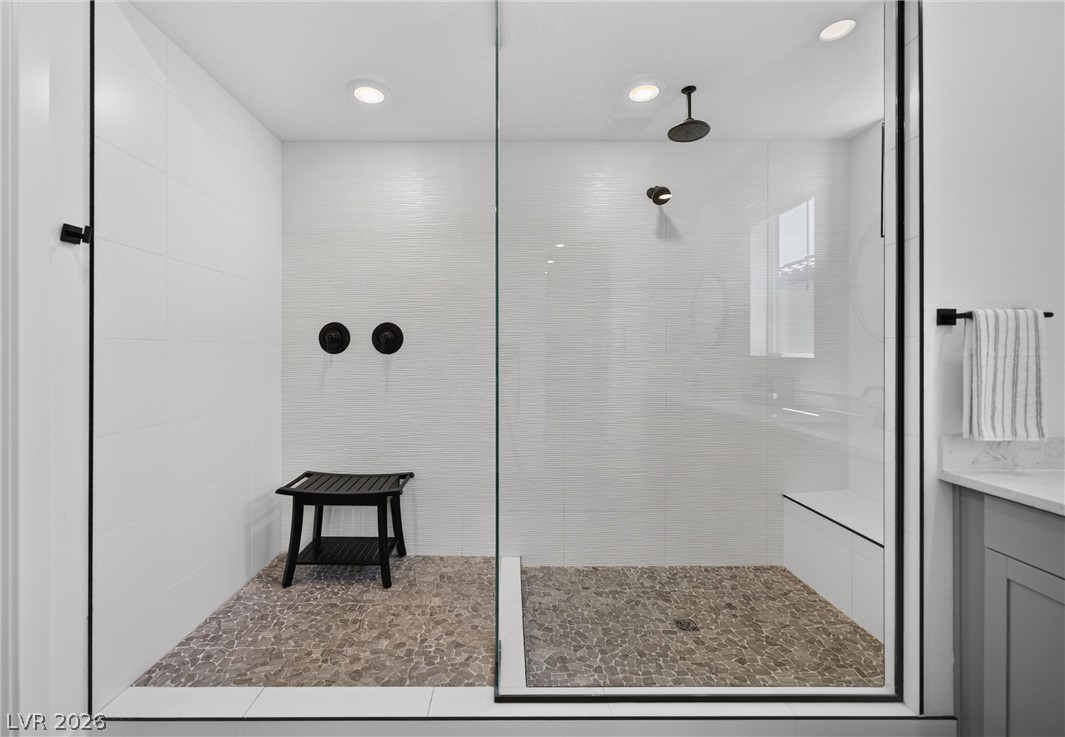
A glass-enclosed shower showcases textured wall tiling paired with pebble-stone flooring.
A sleek double vanity with stone countertops highlights this contemporary bathroom design.
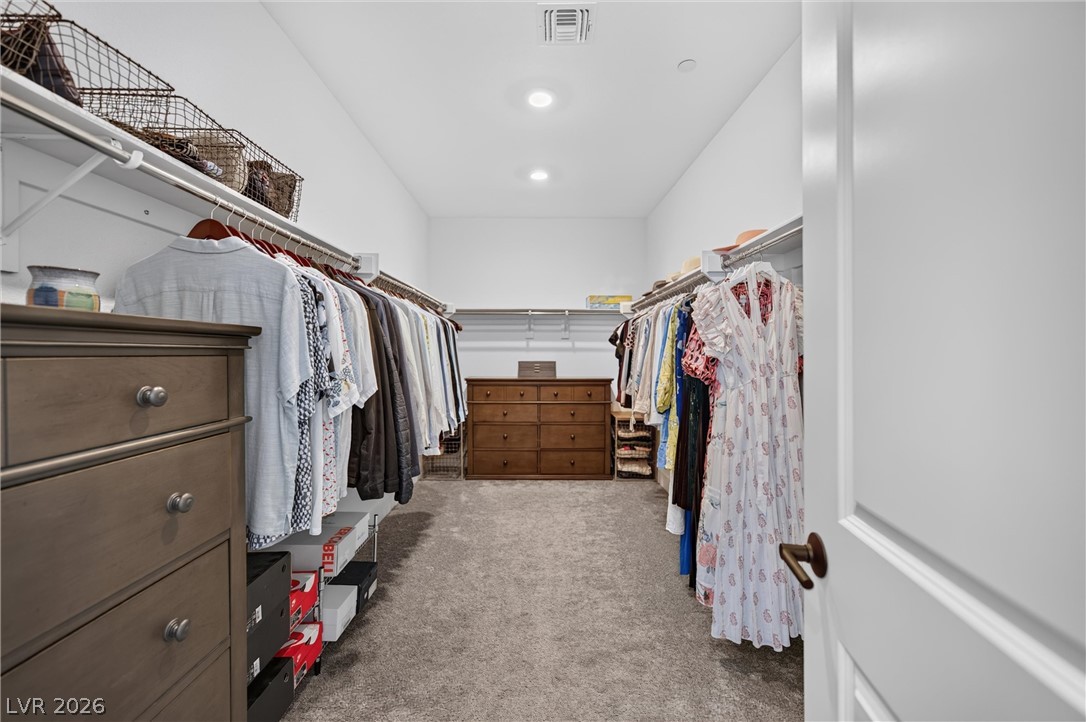
A spacious walk-in closet includes soft carpeting and recessed lighting.
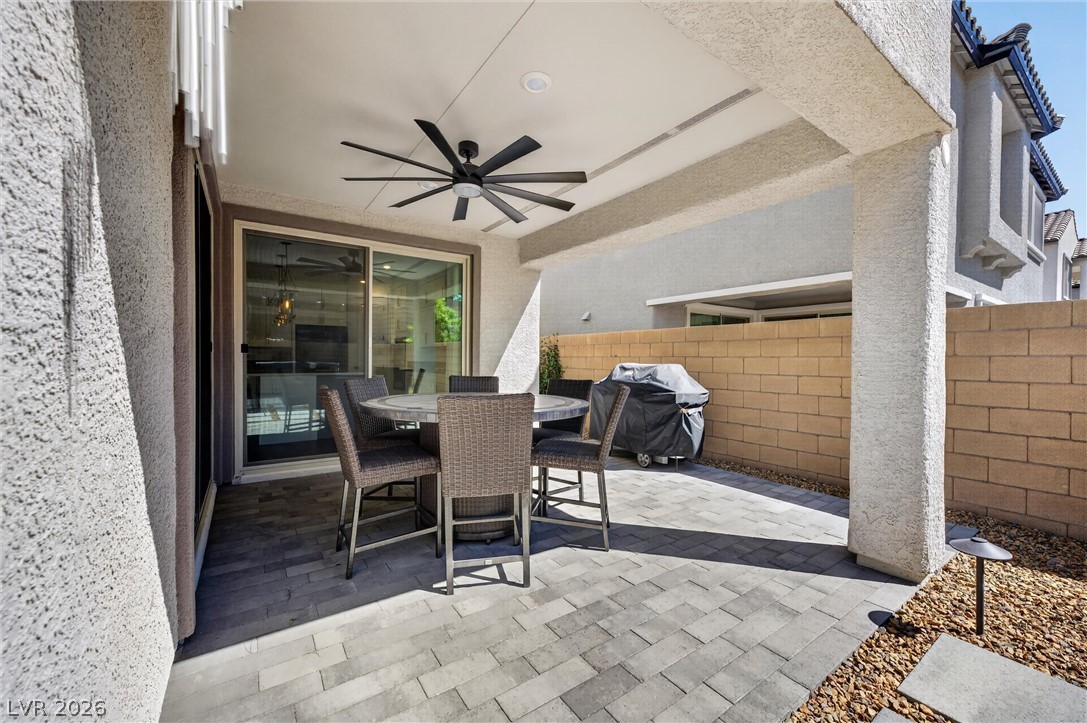
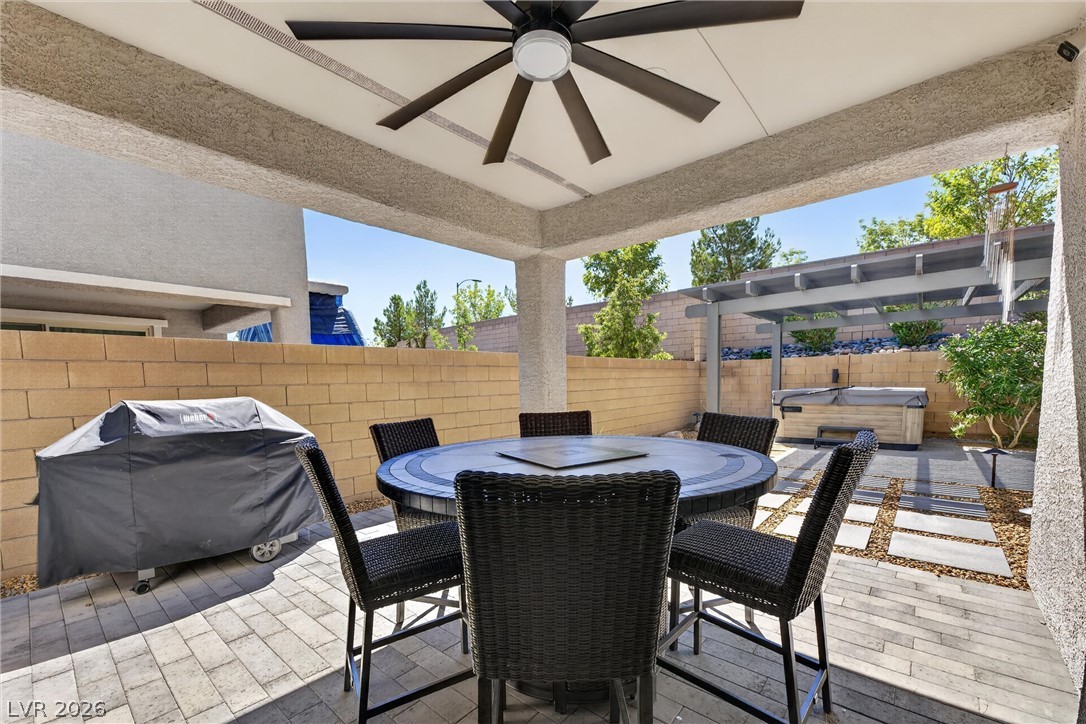
An inviting covered patio features modern pavers and durable stucco columns.
An inviting covered patio features neat stone pavers and transitions seamlessly to the backyard.
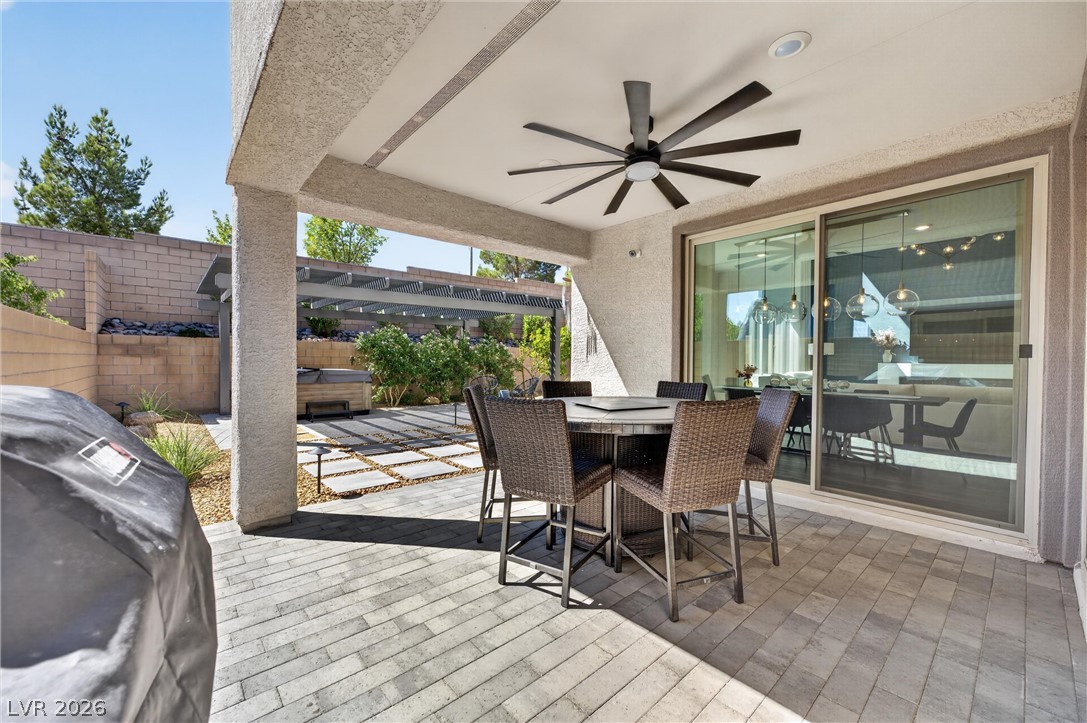
An inviting covered patio features modern paver flooring overlooking a private backyard oasis.
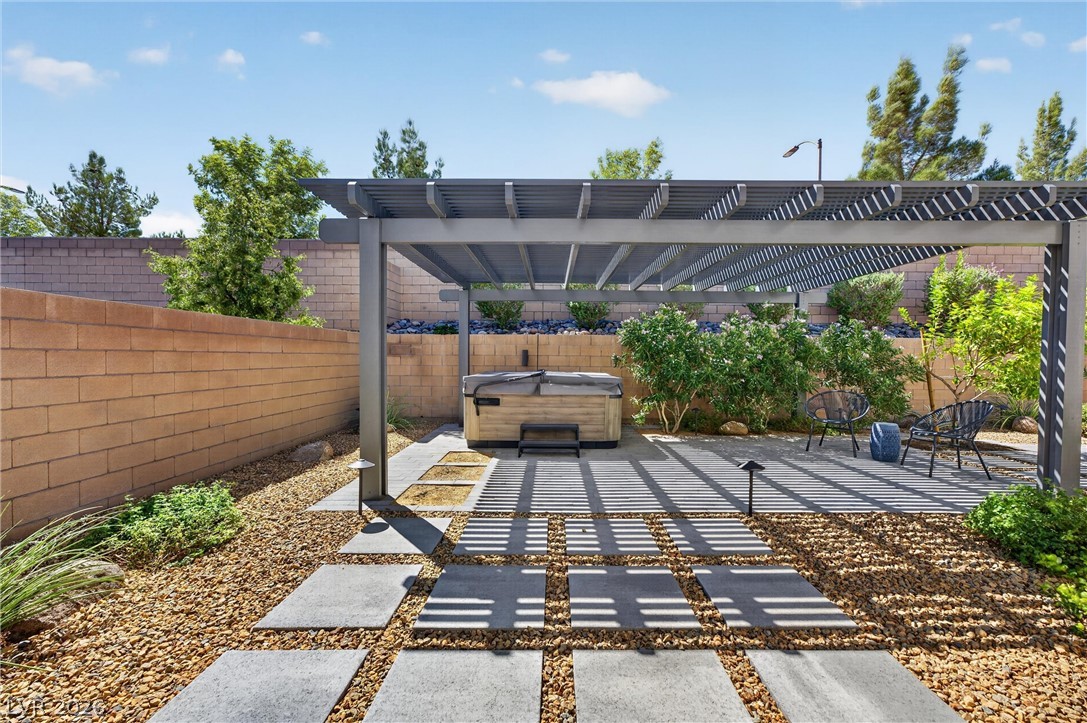
An inviting backyard retreat features a modern pergola sheltering a private hot tub.
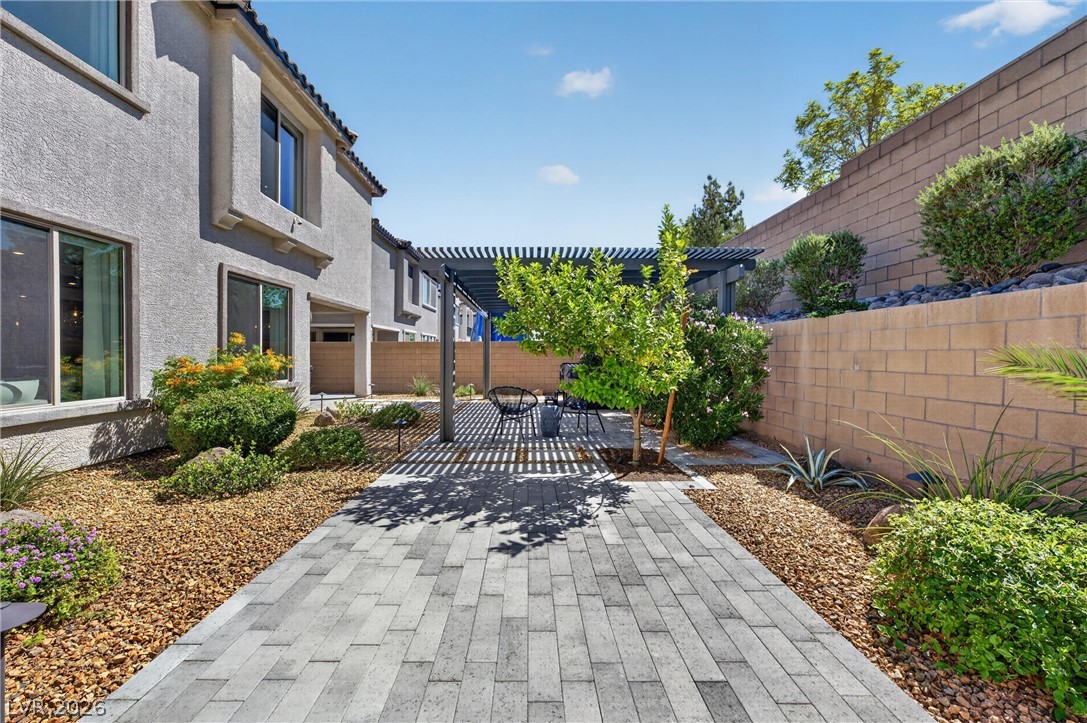
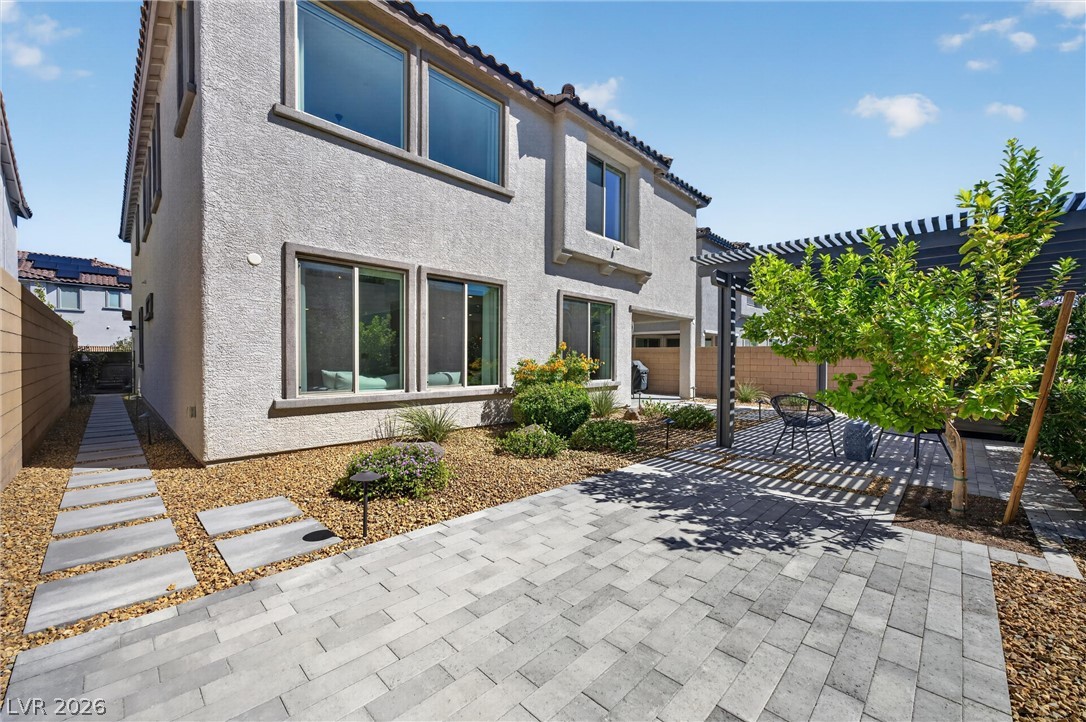
Stone pavers lead to a pergola-shaded patio within a private walled backyard.
Neat paver stone paths wind through a low-maintenance backyard complete with a shaded pergola.