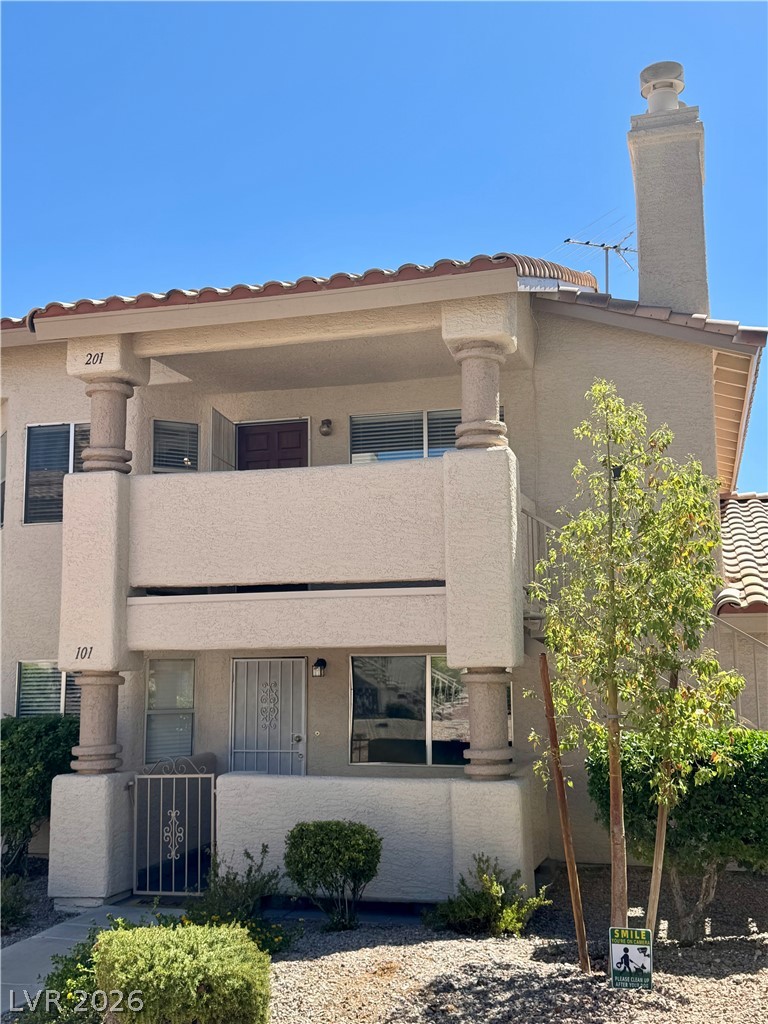
A paved walkway leads to a private gated entry and stucco exterior detailing.
Spanish tile accents and stucco finishes define this multi-level residential exterior with concrete walkways.
Spanish tile roofs and stucco walls define this multi-level residential exterior under a blue sky.
An inviting covered patio offers stucco finishes and a peaceful view of the neighborhood.
An inviting covered patio offers a shaded retreat with a view of the community.
A sheltered concrete entry landing sits framed by textured stucco walls and classic structural columns.
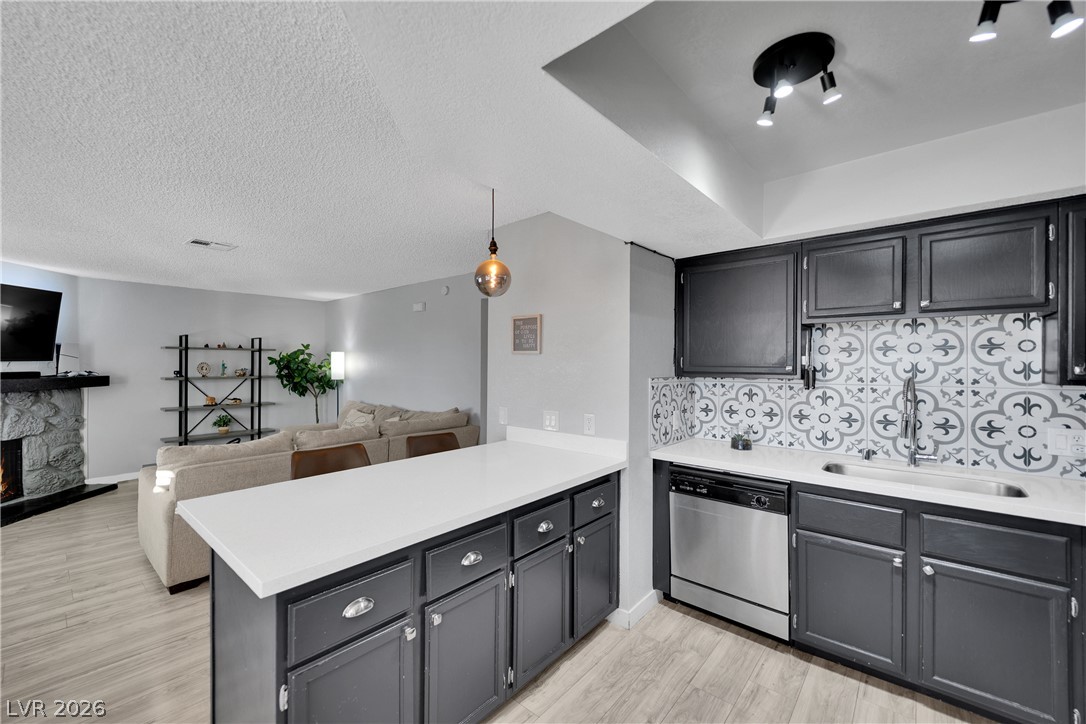
Tiled flooring and a stone fireplace define this open living and kitchen area.
Tiled floors and a breakfast bar accent this open-concept layout adjoining the kitchen.
Tiled flooring and a stone corner fireplace anchors this open room.
An inviting stone-faced corner fireplace anchors this versatile living area with neutral tile flooring.
An open kitchen layout features classic wood cabinetry, stone-look countertops, and tiled flooring.
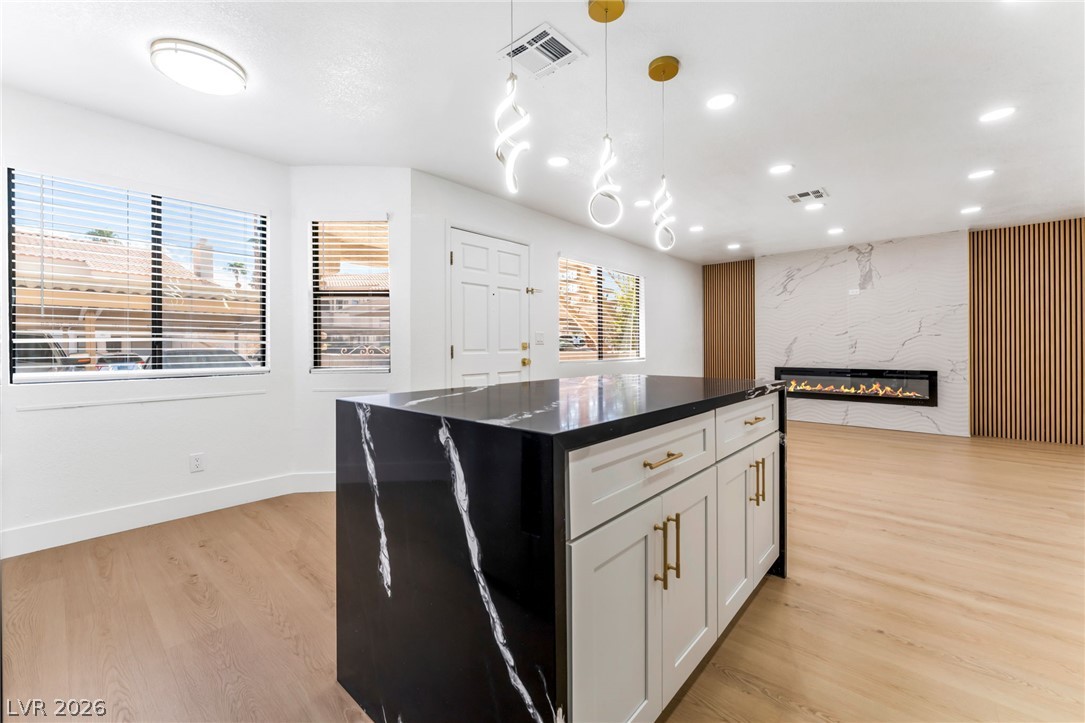
An inviting entryway leads directly into the open-concept kitchen and dining area.
Ample wooden cabinetry and stone countertops define this functional culinary space.
An open floor plan connects the kitchen with breakfast bar to the living area.
Sunlight streams through a classic bay window into this welcoming dining nook.
Bi-fold doors open to reveal an in-unit laundry setup with overhead storage shelving.
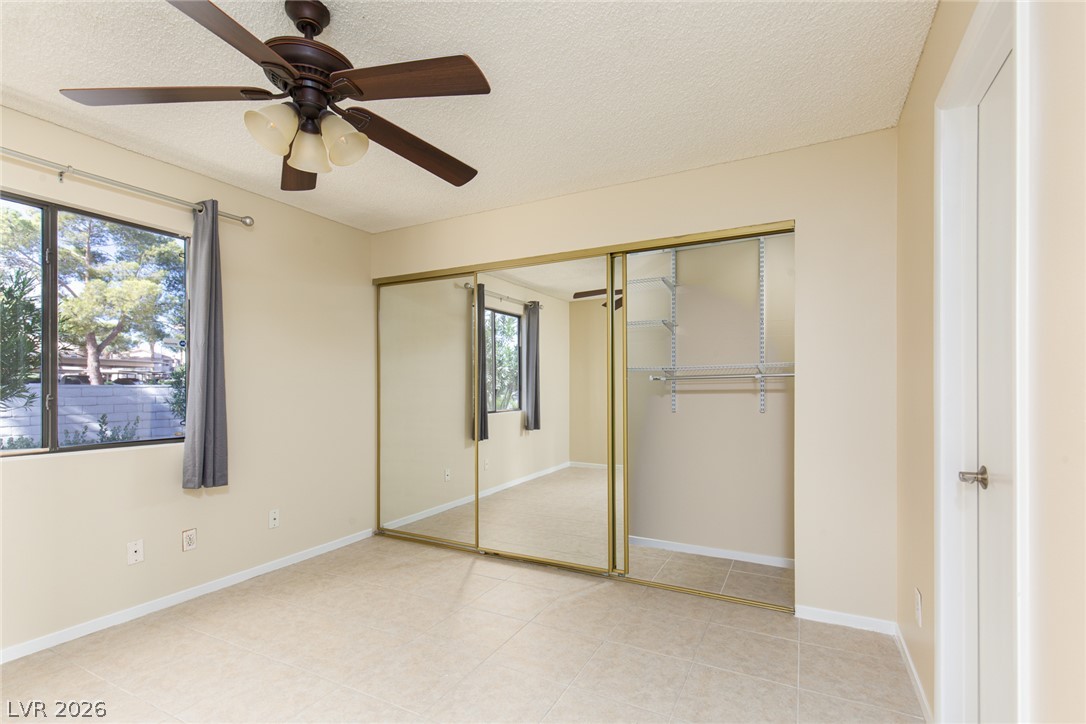
Tile flooring and sliding mirrored closet doors accent this versatile secondary bedroom space.
Tiled flooring runs throughout this bedroom featuring an attached bathroom and mirrored closet doors.
Tiled flooring and large sliding mirror doors accent this bedroom.
A classic pedestal sink pairs with a glass-enclosed tub in this neutral bathroom layout.
Neutral tiled flooring pairs with mirrored closet doors in this well-appointed room.
Tiled flooring and a sliding mirrored closet door define this versatile bedroom space.
Functional layout with a combined tub and shower setup plus tile flooring.
Individual ground-level exterior storage areas are approximately 4'x6'.
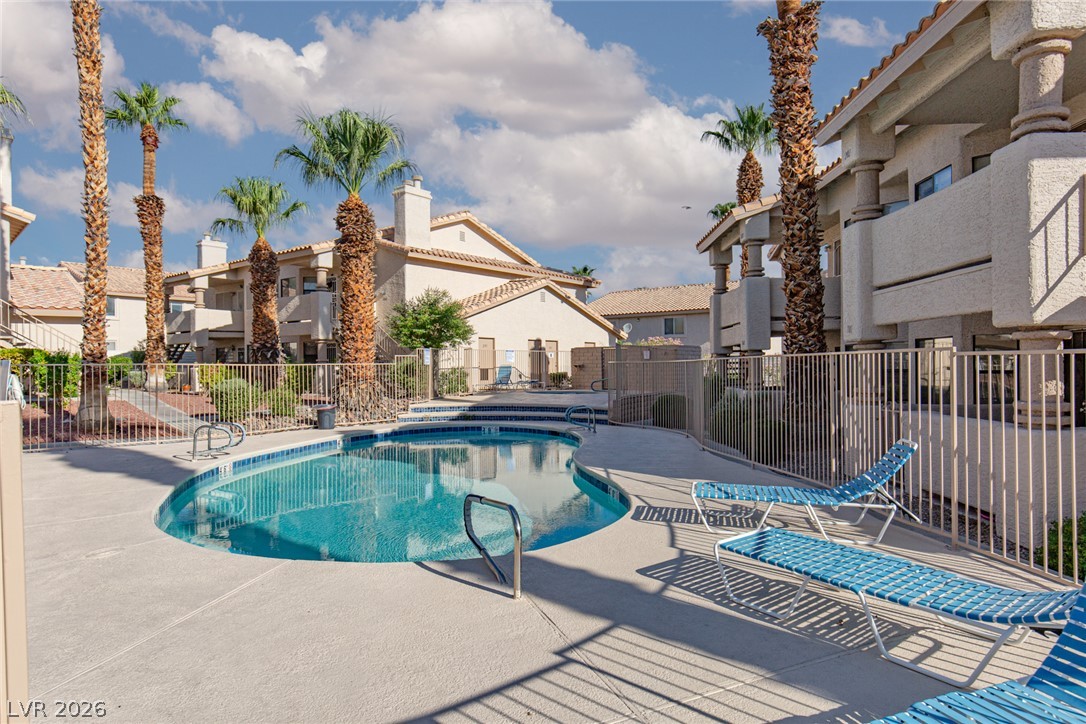
Palm trees surround a curved swimming pool set within a gated community recreation area.
Assigned covered parking bays stand to the side of the multi-level residential structure.
Numbered carports offer shaded parking spaces adjacent to the stucco residential building.
An intuitive layout highlights the flow and spatial organization of this single-level home design.
Palm trees flank the wide paved entry drive of the Kellogg Zaher Sports Complex under a scenic blue sky.
Covered picnic areas and paved walkways sit adjacent to a green park under wide skies at the 96-acre nearby sports complex.
An outdoor recreation area features exercise stations set against a paved path and open sky.
An aerial perspective showcases an expansive neighborhood sports facility surrounded by multiple tennis courts.
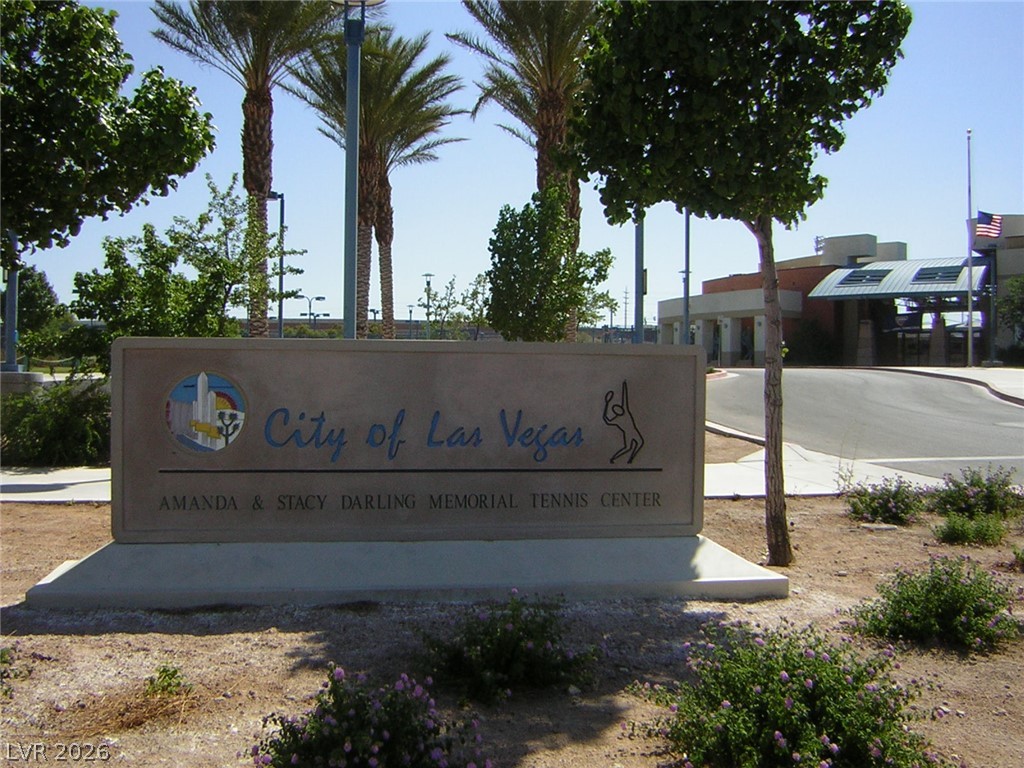
Lush palm trees and paved walkways frame the entrance to the Amanda and Stacy Darling Memorial Tennis Center.

 Price Reduced Listing