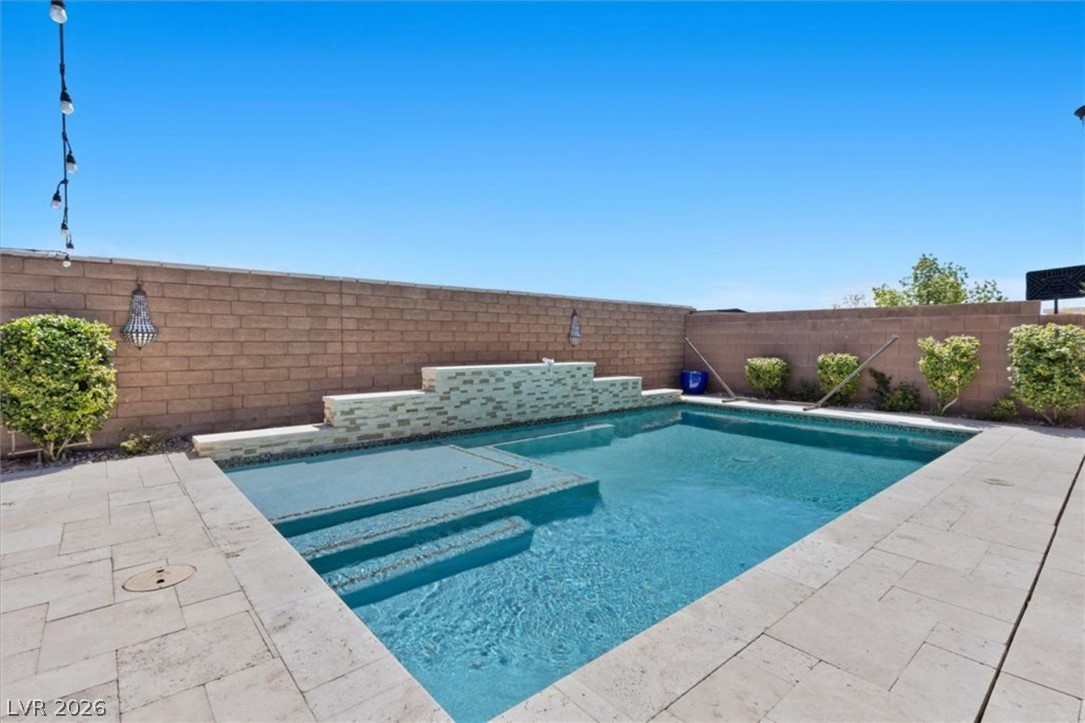
The pool's raised stacked stone water feature wall and clear turquoise water anchor the private backyard.
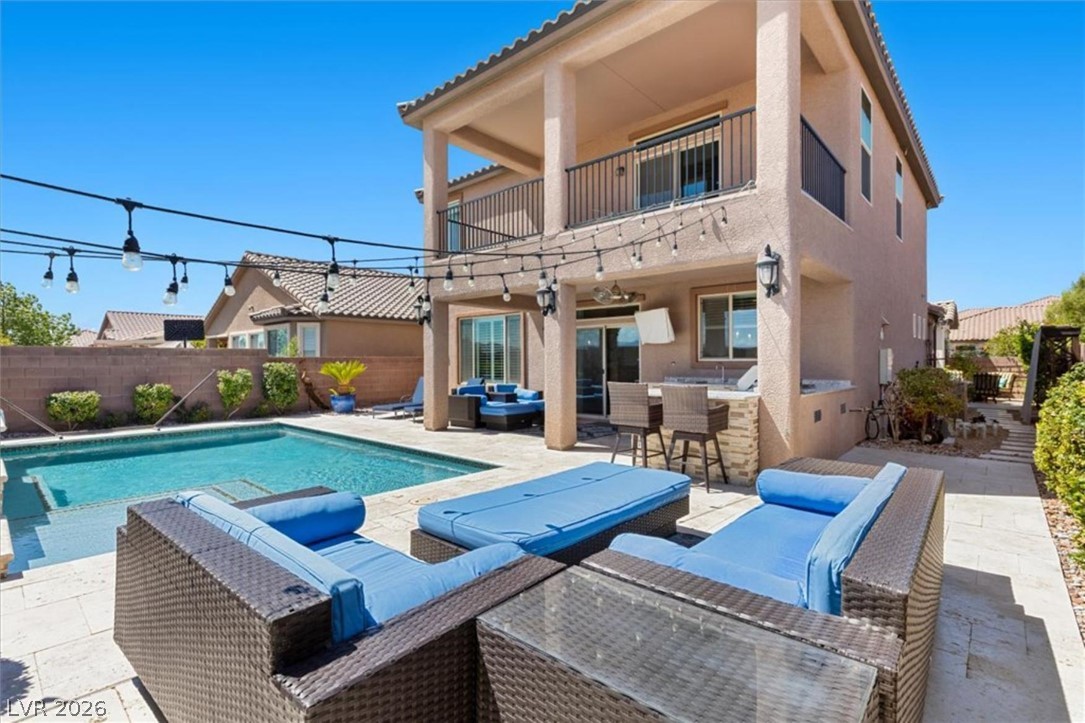
Full rear elevation shows both covered patios, the primary suite balcony, and the pool below.
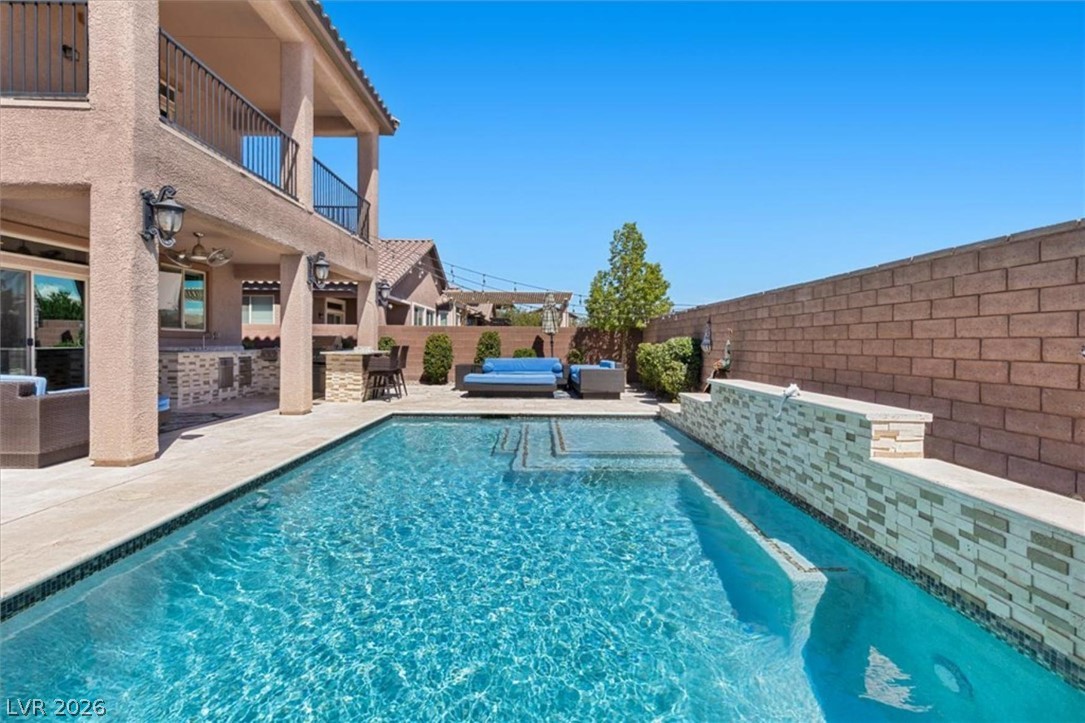
Wide pool view with the home's two stories and covered patio in the background, ready for entertaining.
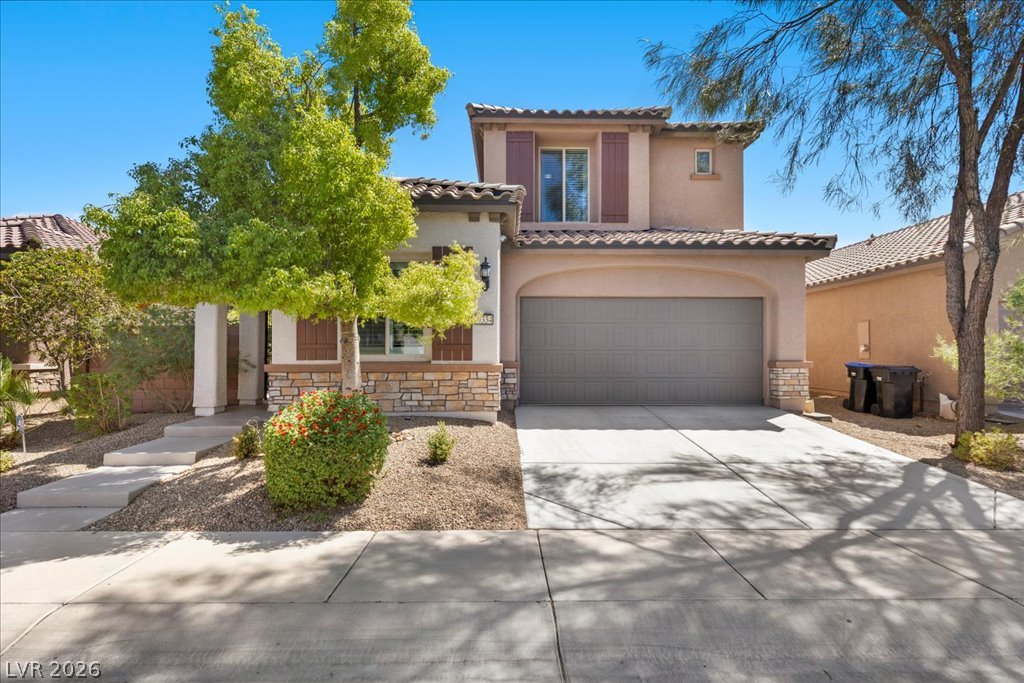
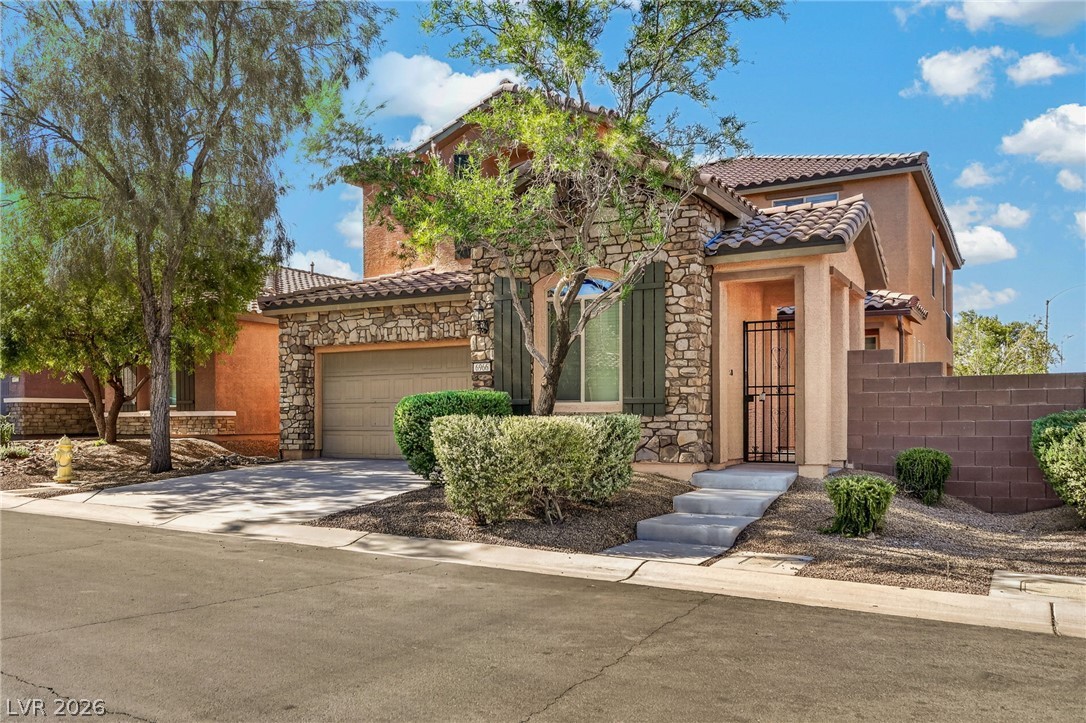
A classic stucco exterior features stone veneer accents and a tiled roofline under clear blue skies.
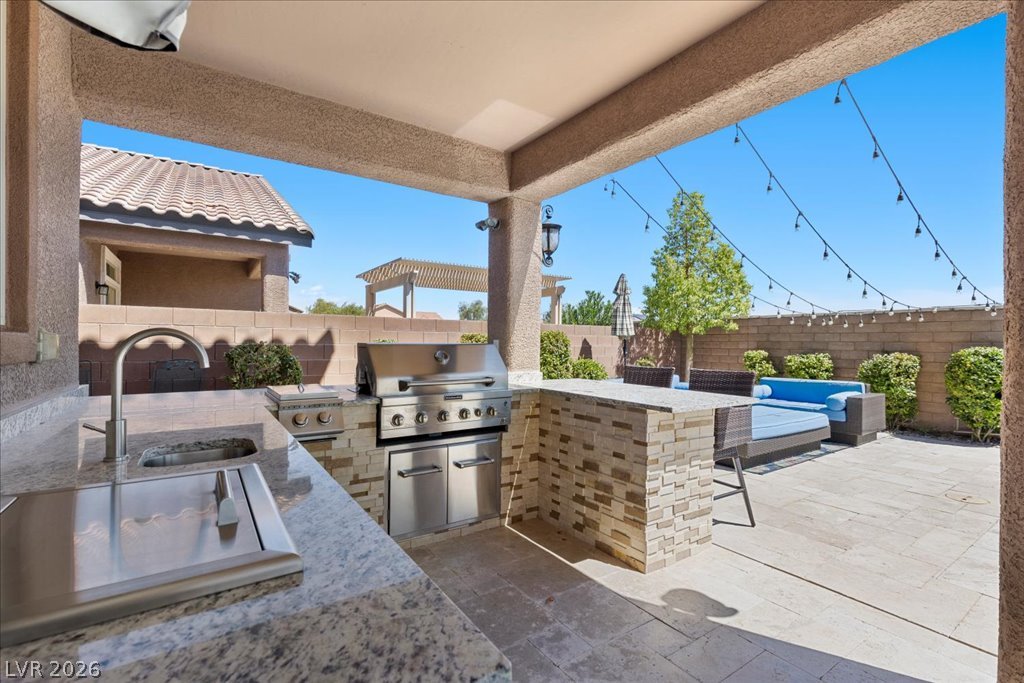
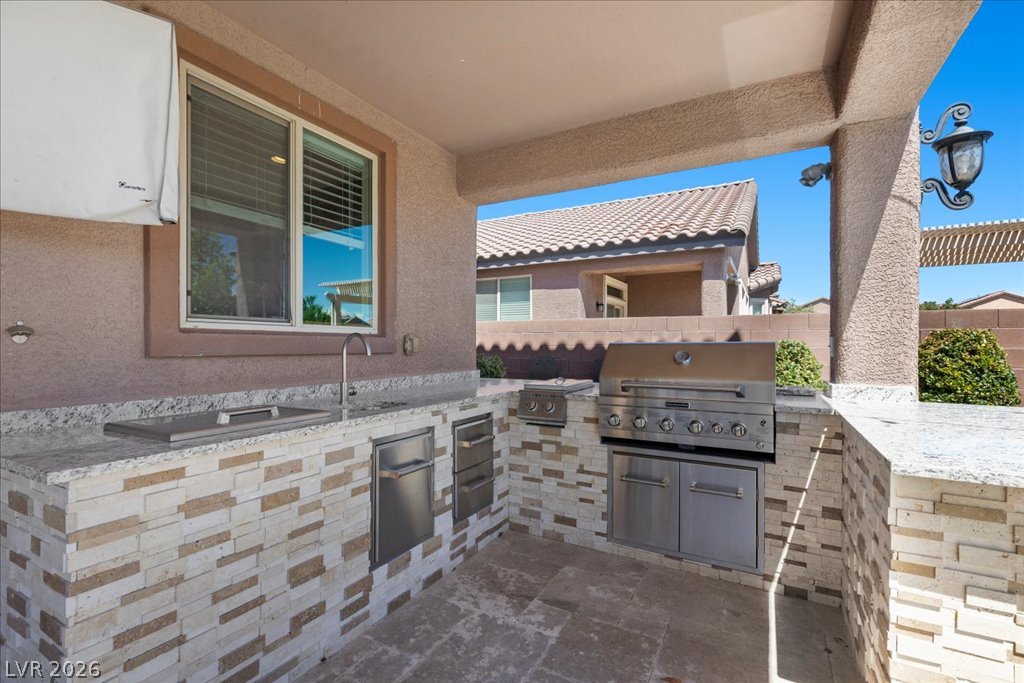
An outdoor kitchen features granite countertops and stone accents beneath a covered patio ceiling.
An outdoor kitchen features granite countertops, stacked stone accents, and built-in stainless steel appliances.
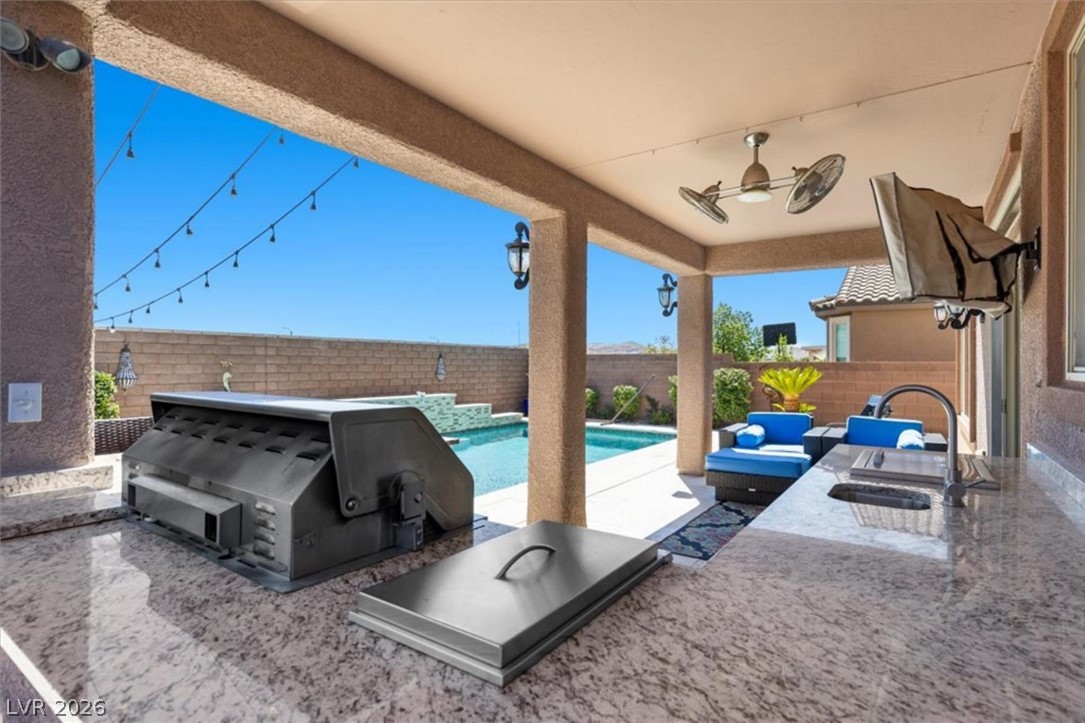
The outdoor kitchen includes a built in grill, sink, and stone counter, steps from the pool.
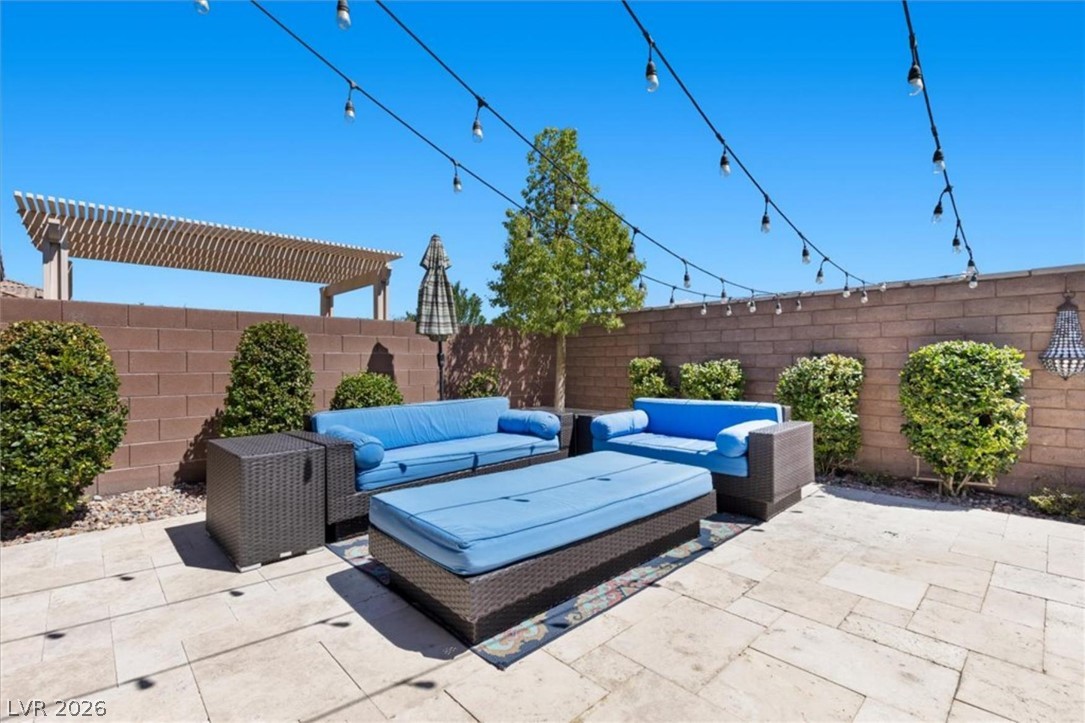
Covered patio lounge seating with string lighting overlooks the backyard.
A gated front courtyard with a gas fire pit and seating, a private space separate from the main backyard.
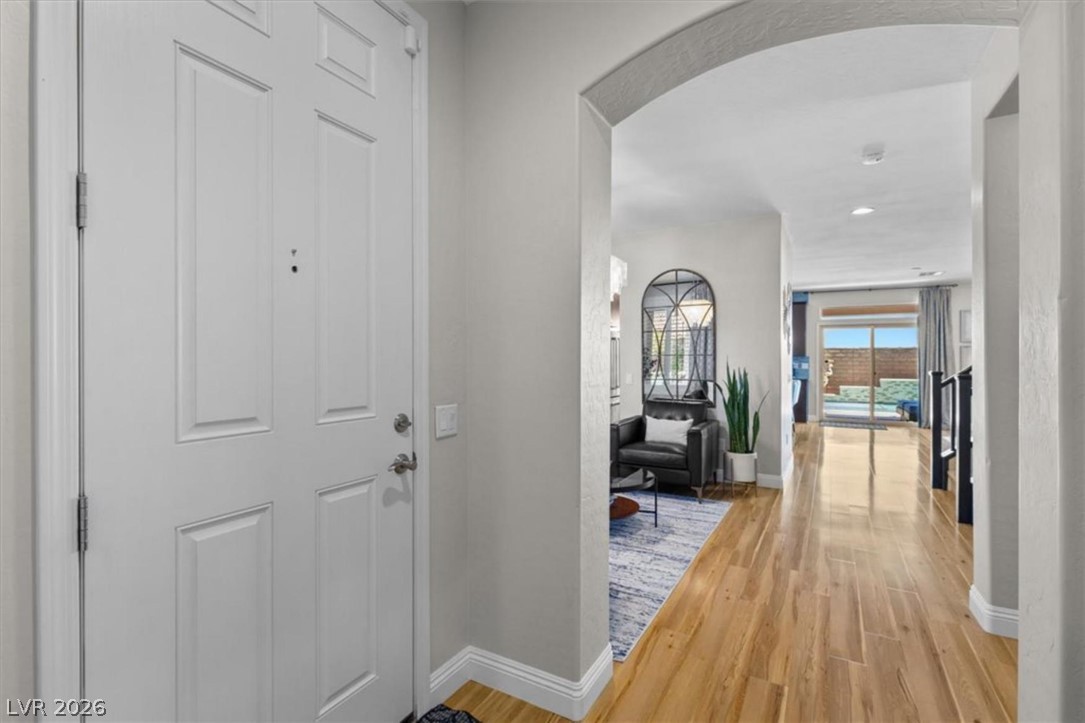
The entry hall opens straight through to the living area and pool beyond.
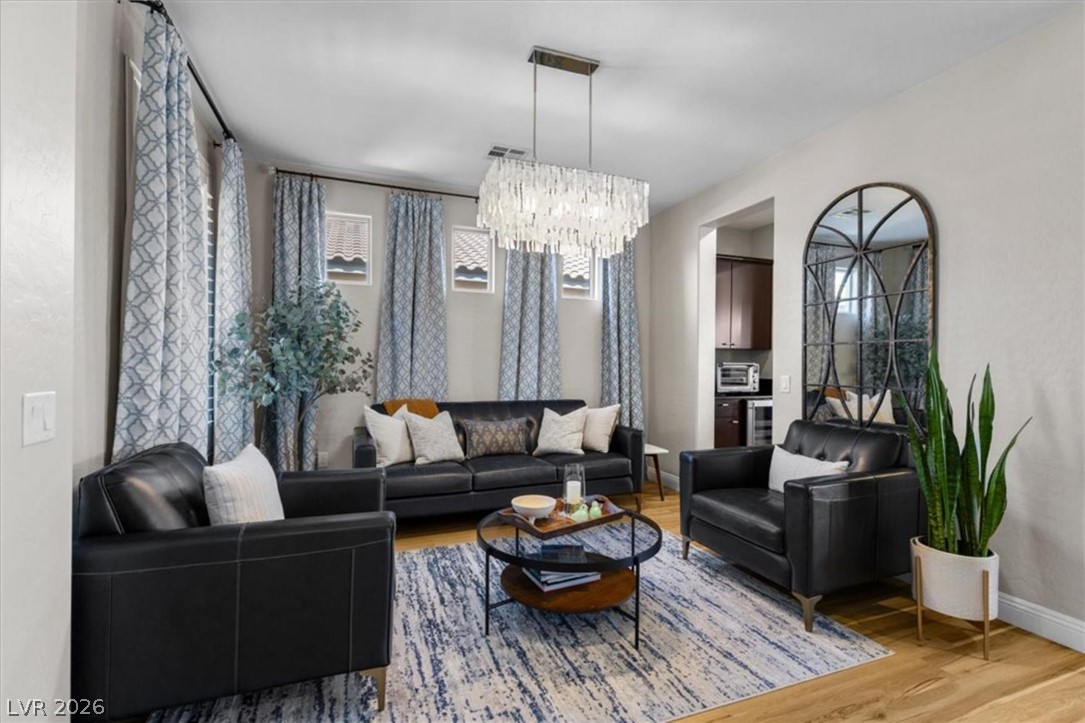
The living room features hardwood style flooring and an open sightline to the kitchen and stairs.
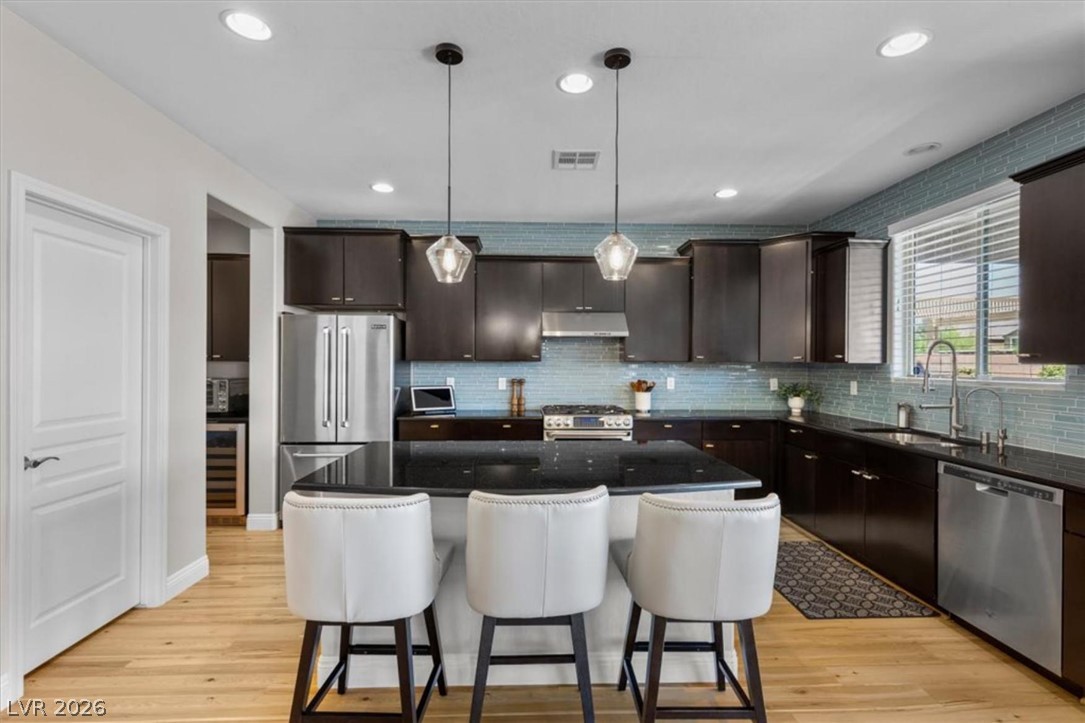
The kitchen offers a granite island, glass tile backsplash, and stainless appliances, open to the dining and living areas.
A second kitchen view shows the gas range, dark cabinetry, and direct access to the covered patio and pool.
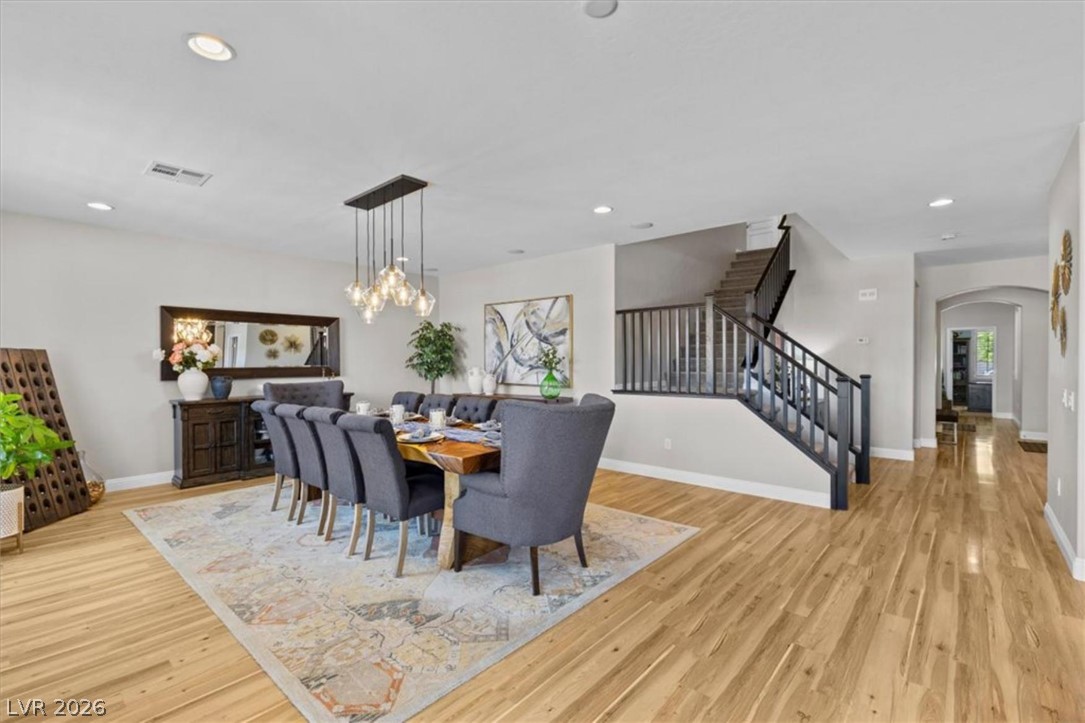
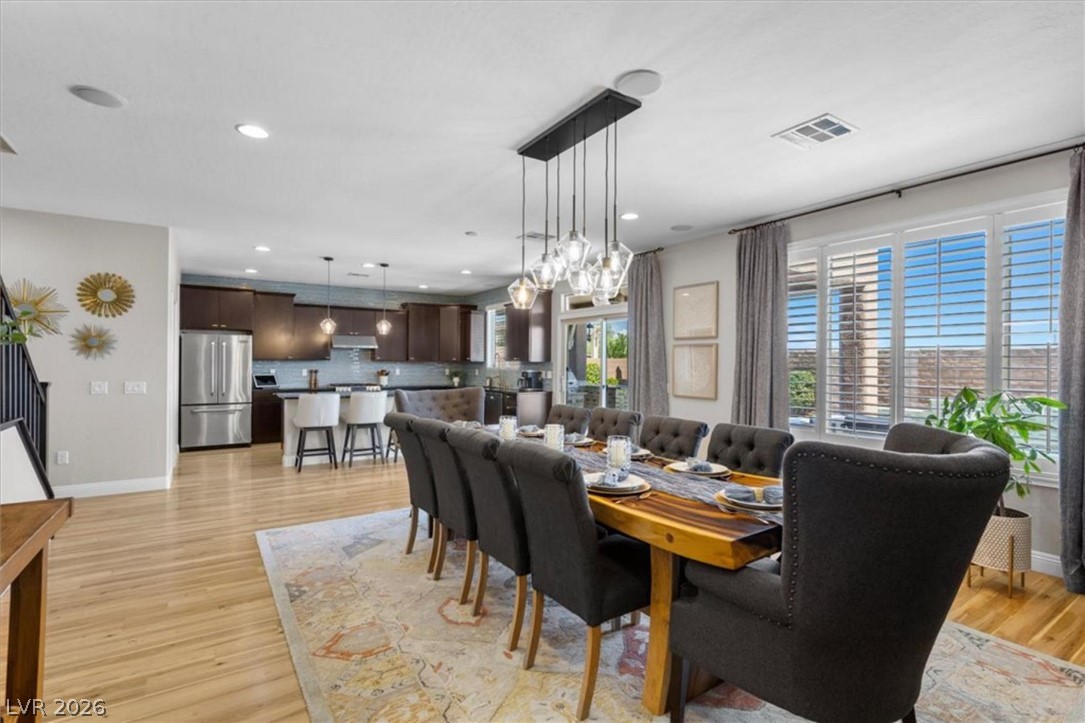
The formal dining area seats ten and opens to both the kitchen and the backyard.
The primary bedroom includes a private balcony with mountain views.
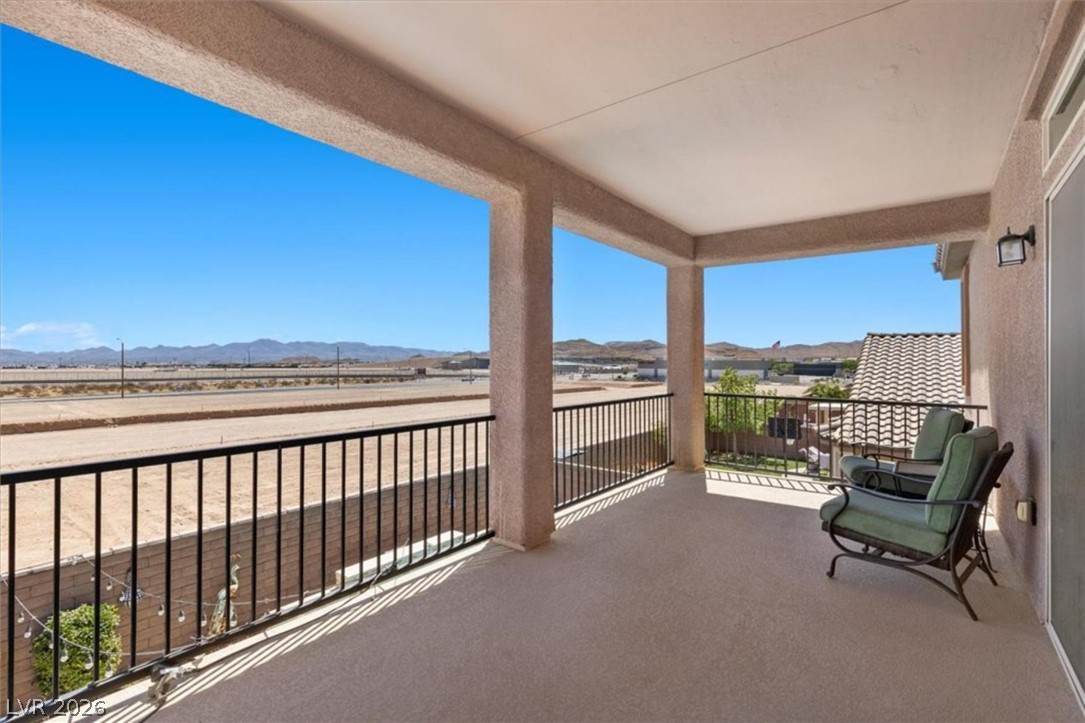
The covered primary suite balcony overlooks the community and desert hills beyond.
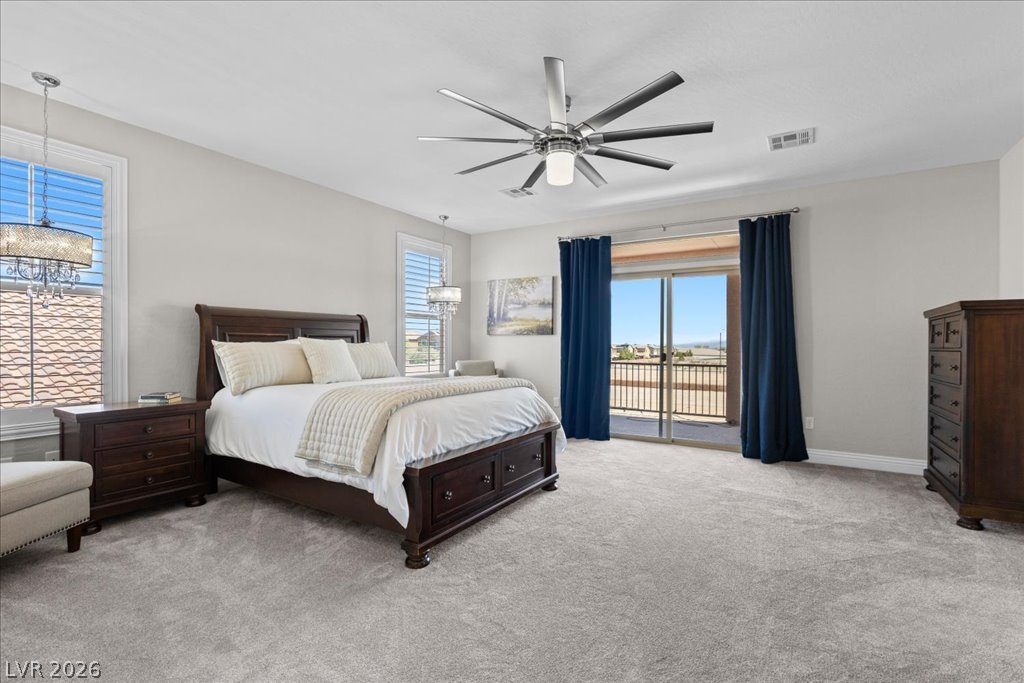
Plush carpeting and sliding glass doors leading outside define this spacious bedroom layout.
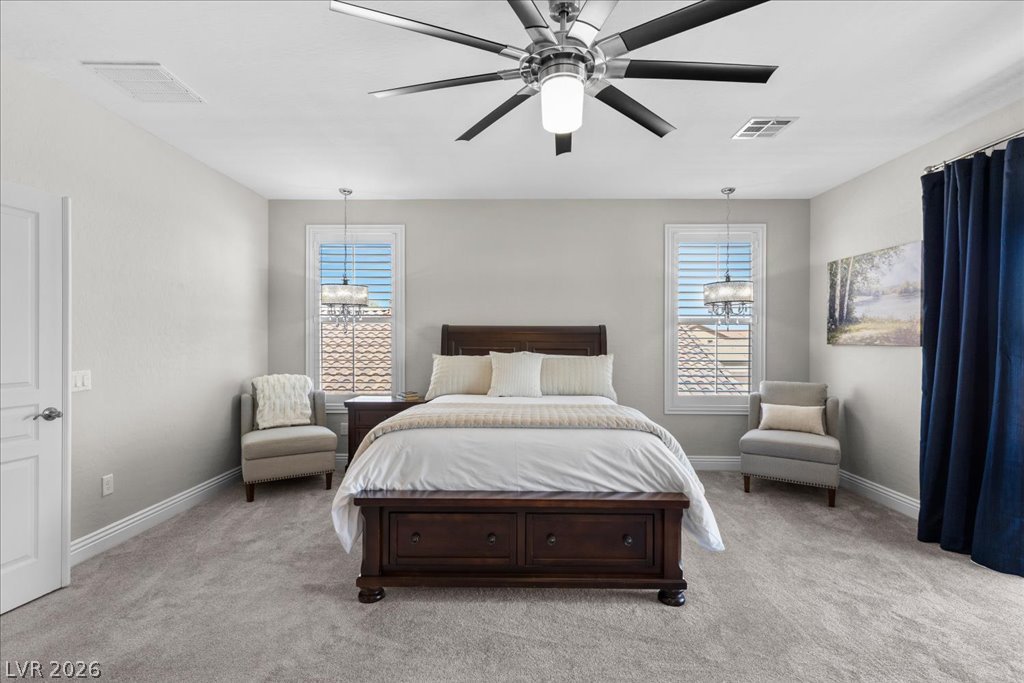
Plush carpeting anchors this serene bedroom complete with balanced symmetry and classic details.
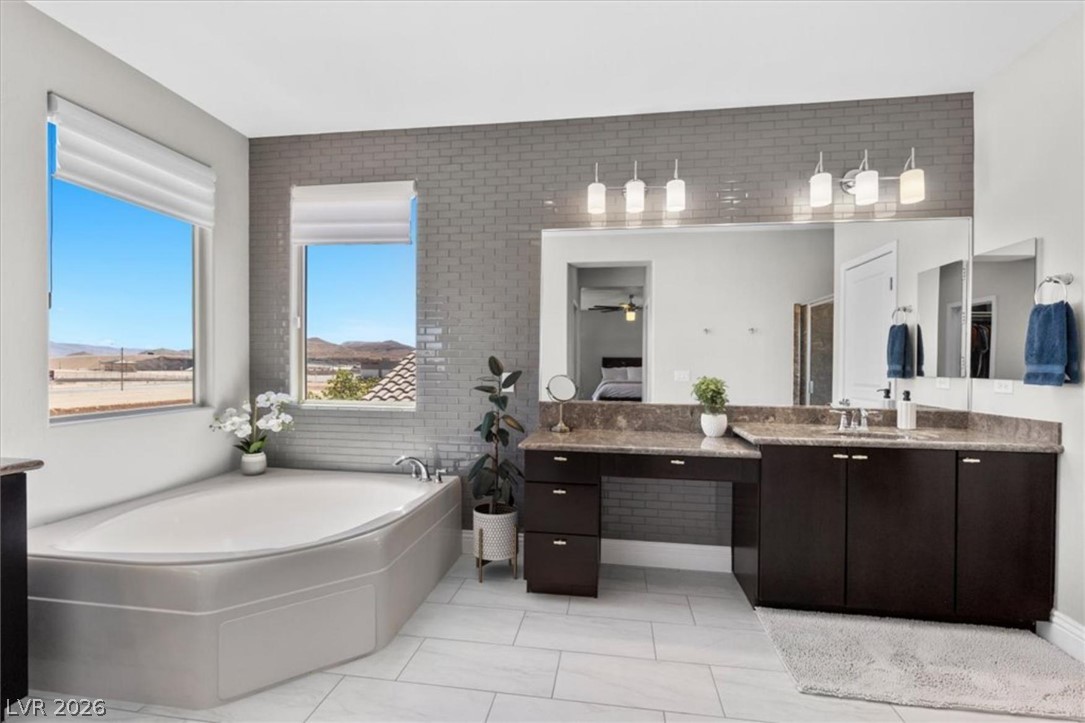
The primary bath features a soaking tub, dual vanities, and a separate makeup counter.
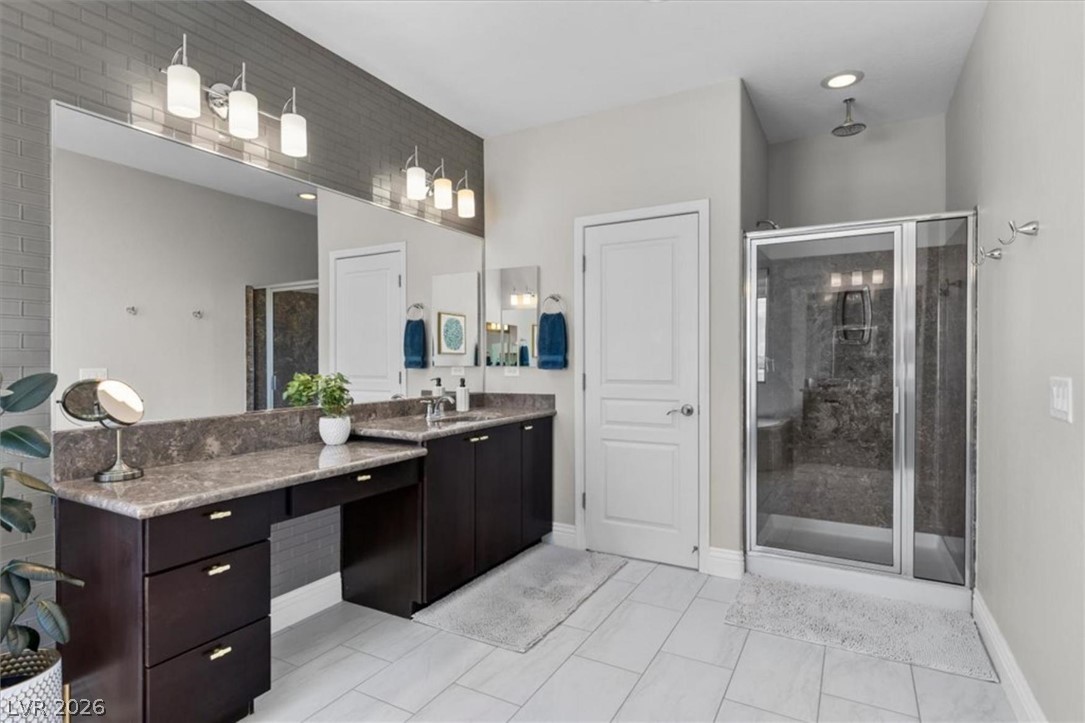
A walk-in shower with a built in bench completes the primary bath.
The primary walk-in closet includes built in shelving and ample hanging storage.
Plentiful natural light fills a spacious bedroom layout featuring neutral carpeting.
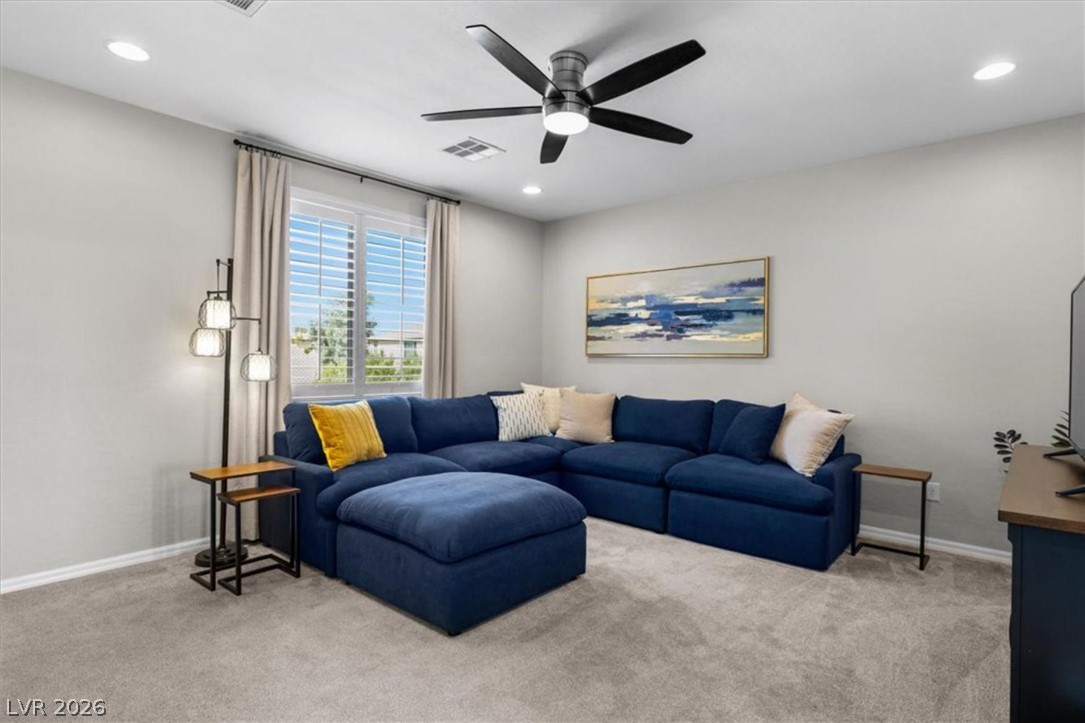
The upstairs loft offers flexible living space, ideal as a second family room or media room.
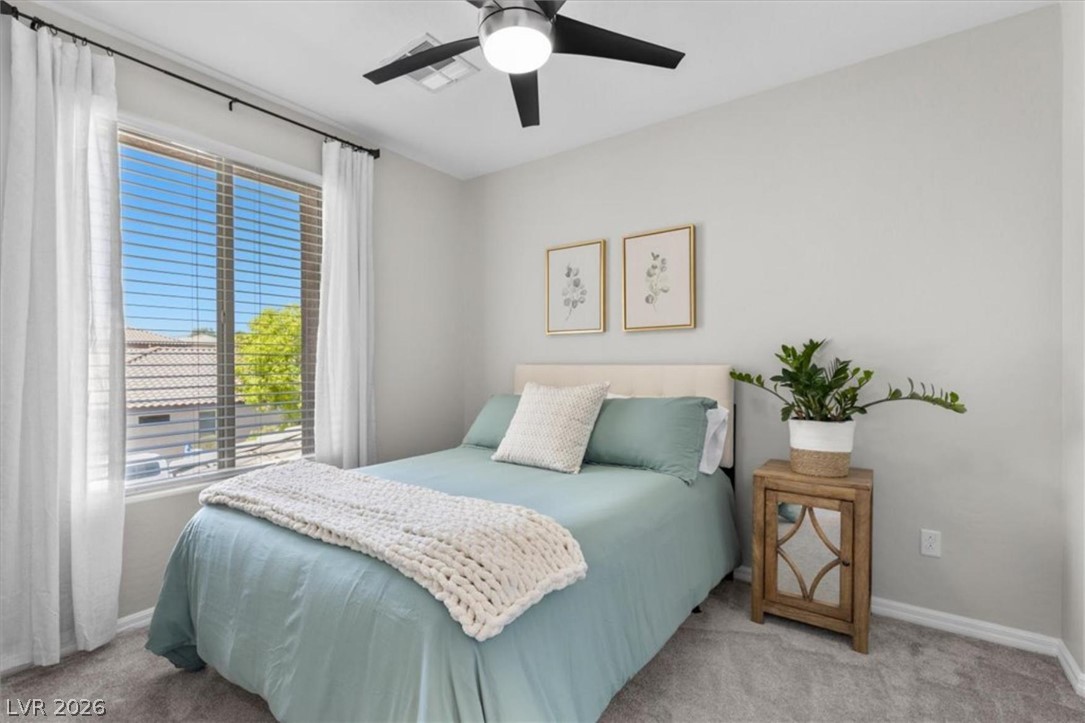
A secondary bedroom with plush carpet and a large window.
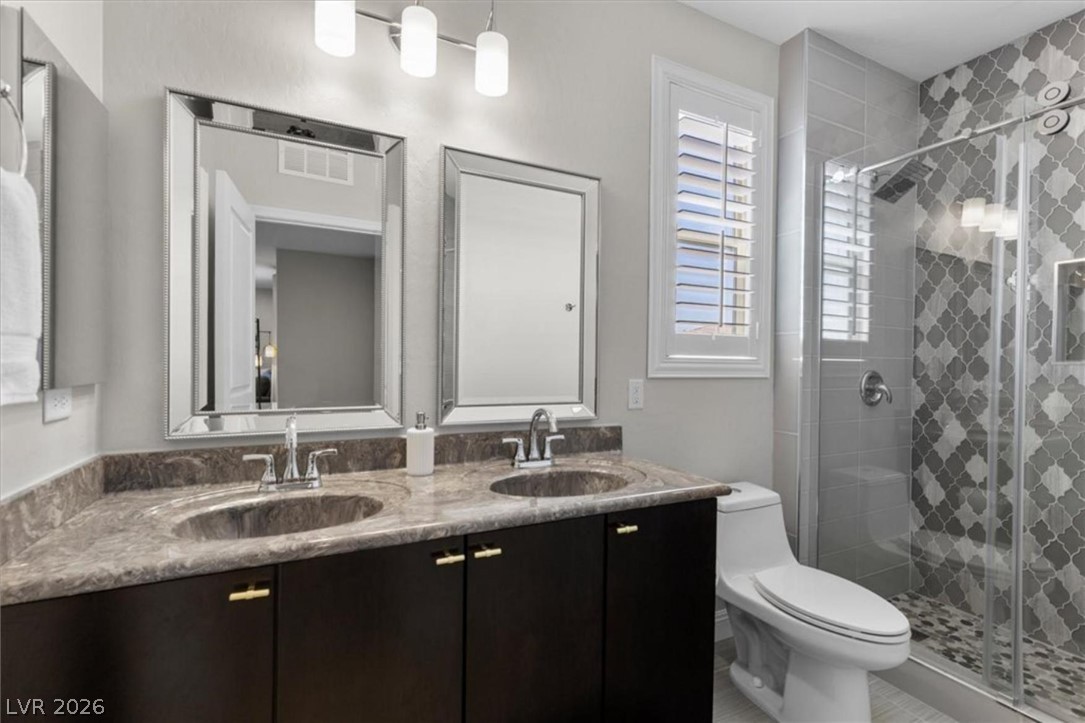
The hall bath serves the secondary bedrooms with a dual vanity and glass enclosed shower.
A second secondary bedroom offers a walk-in closet and neutral tones.
A dedicated home office with hardwood style flooring, ideal for remote work.
A powder room off the main living area for guests.
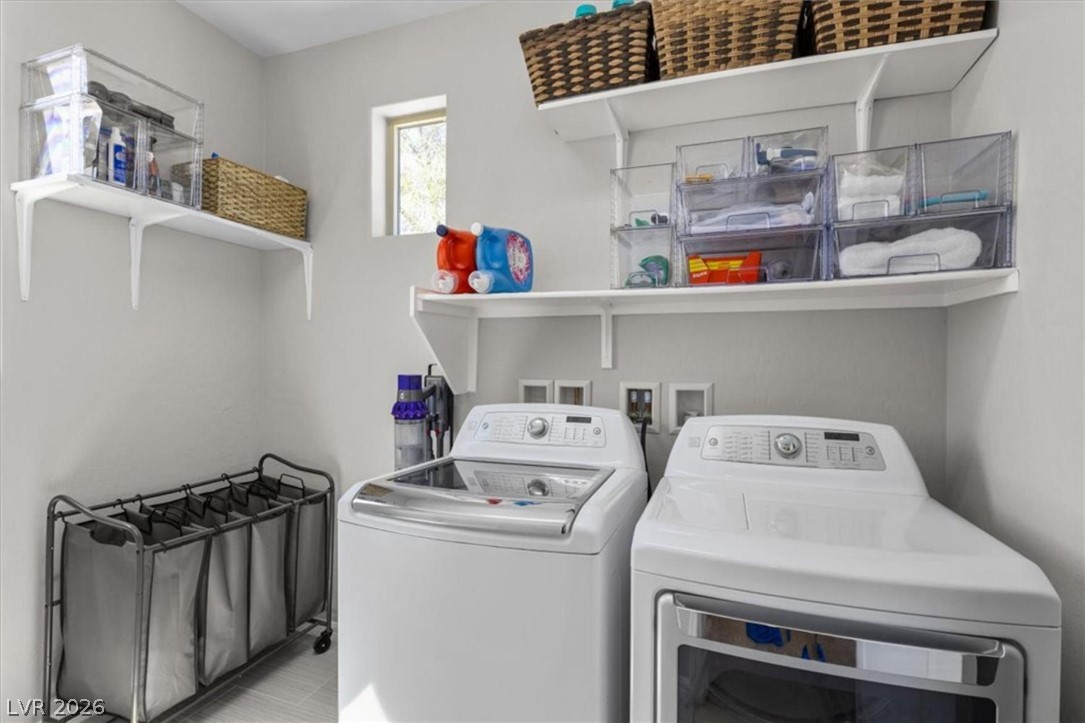
The laundry room includes built in shelving and space for side by side machines.
An aerial view frames the pool and home within the Mountain's Edge neighborhood with the Spring Mountains beyond.
First floor plan showing the dining room, kitchen, family room, office, and three car tandem garage.
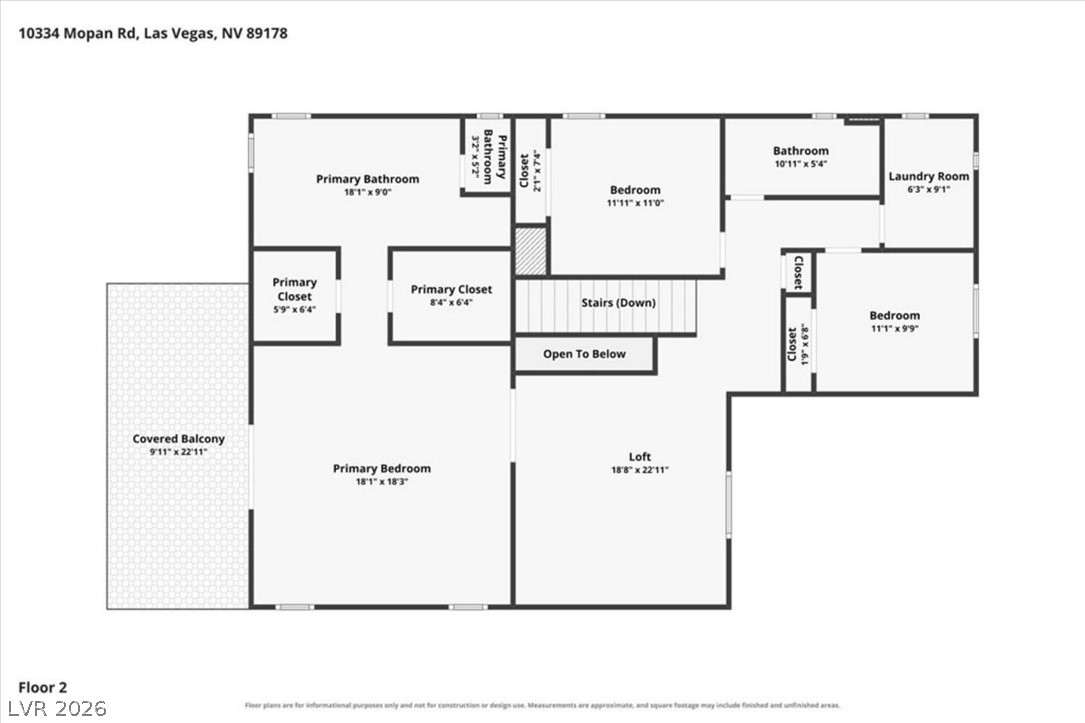
Second floor plan showing the primary suite, two secondary bedrooms, loft, and covered balcony.