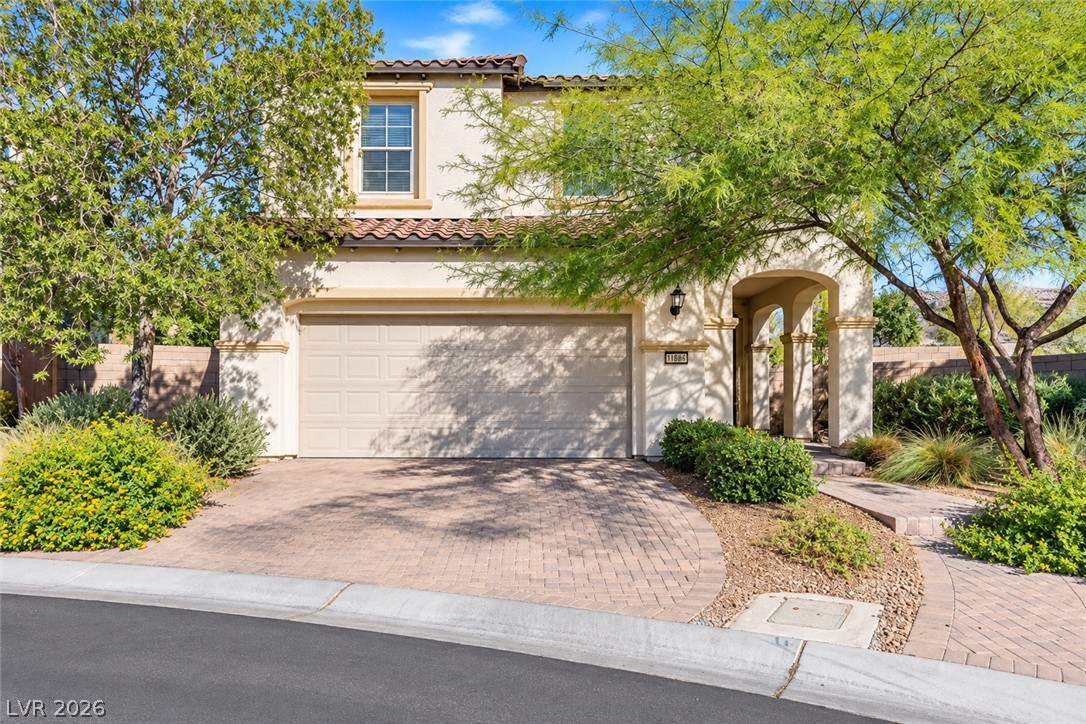
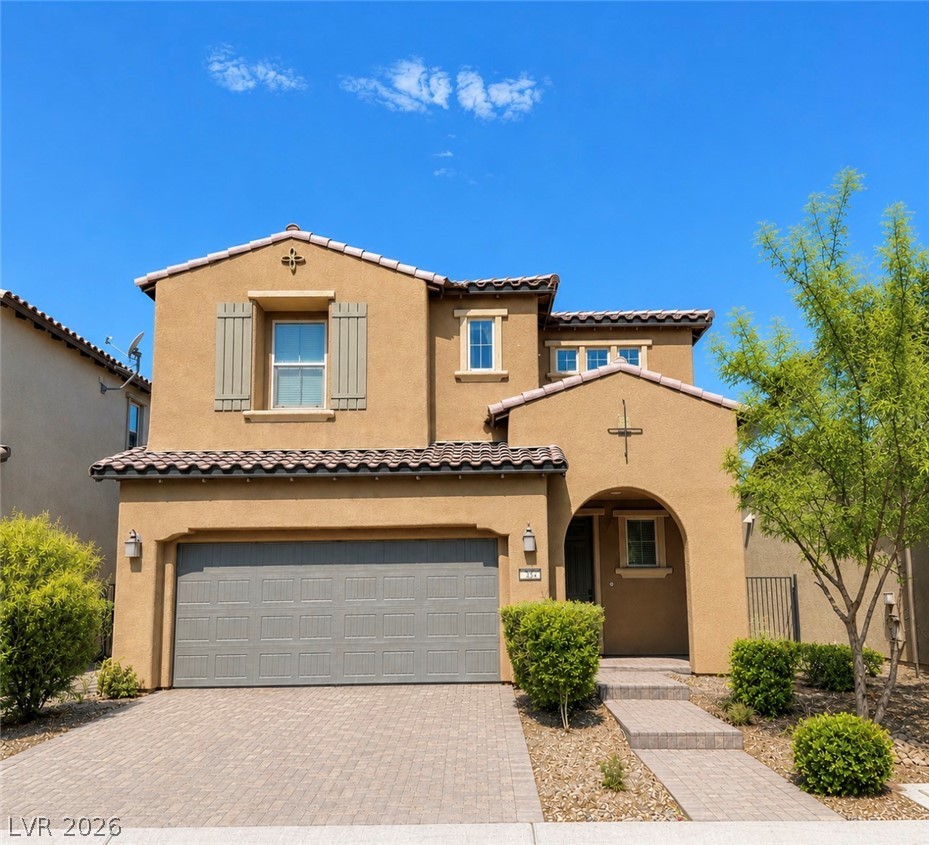
Spanish tile accents and a paved driveway enhance this welcoming two-story exterior.
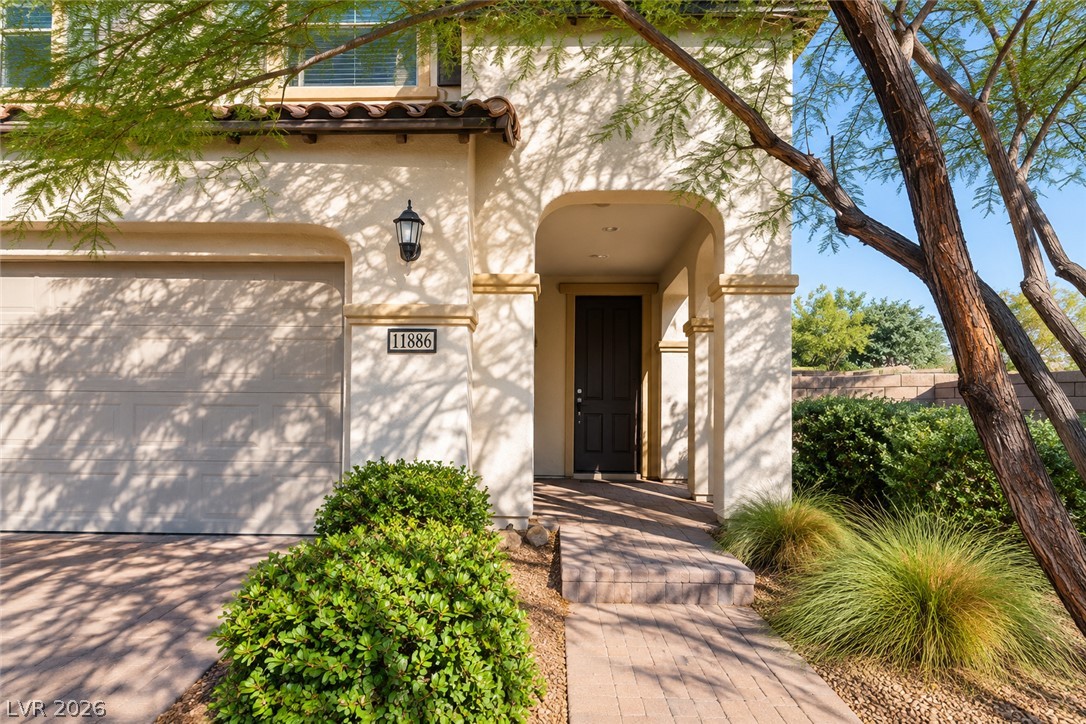
An arched covered entry welcome guests alongside the paved driveway and neat desert landscaping.
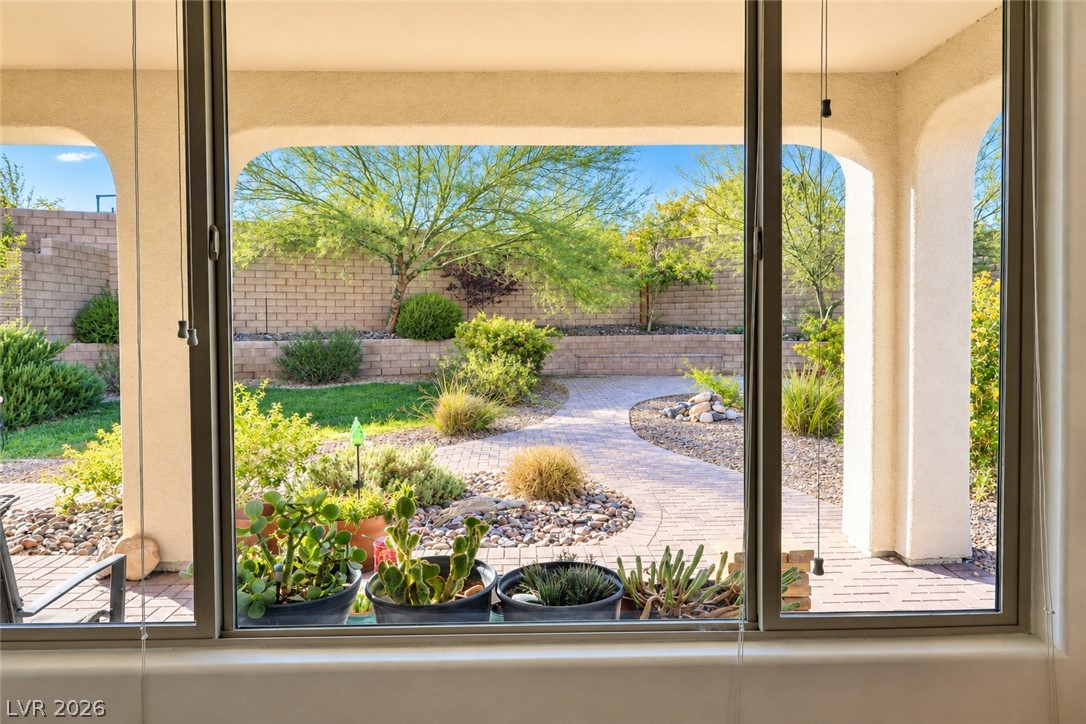
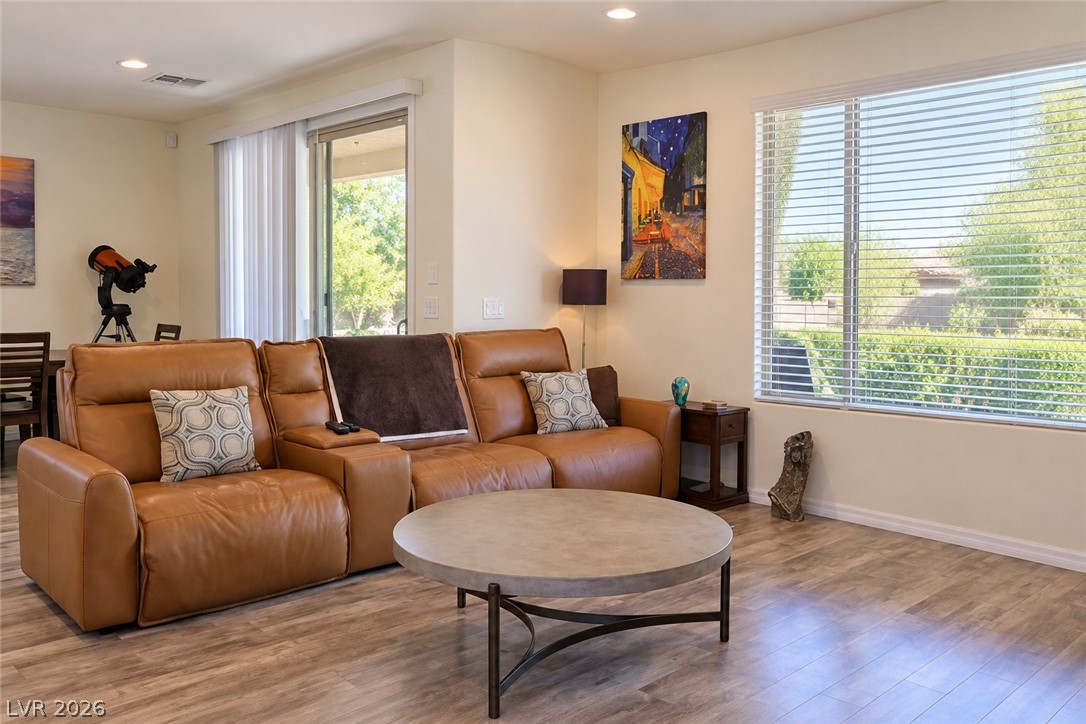
Large picture windows frame a tranquil view of the landscaped backyard and paved path.
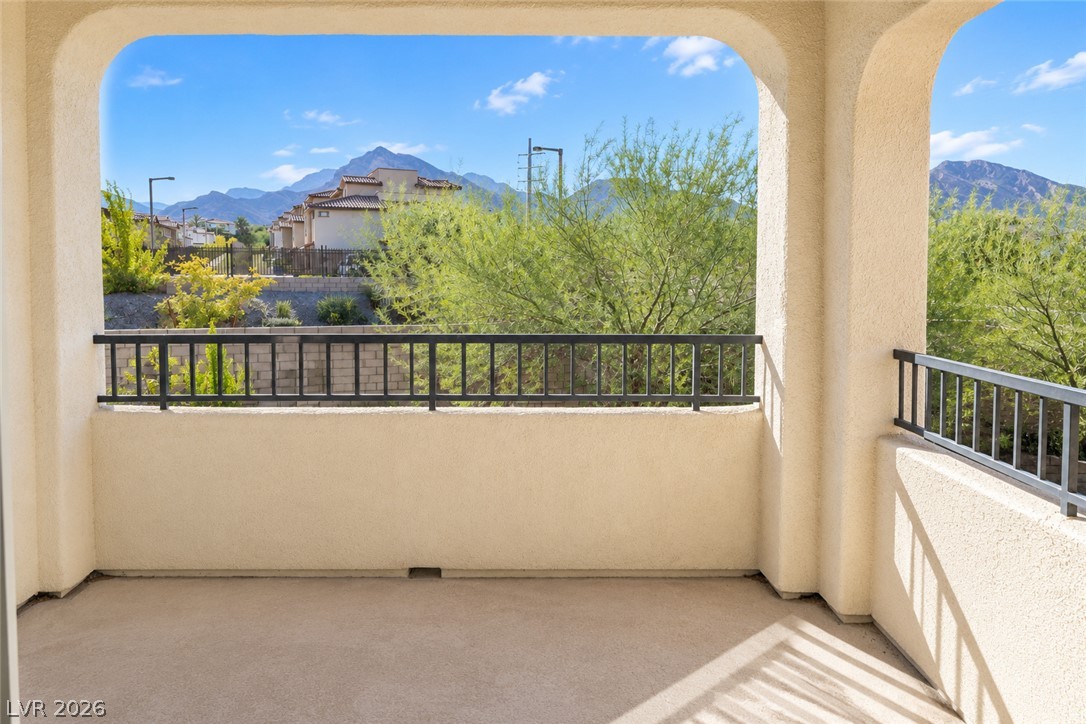
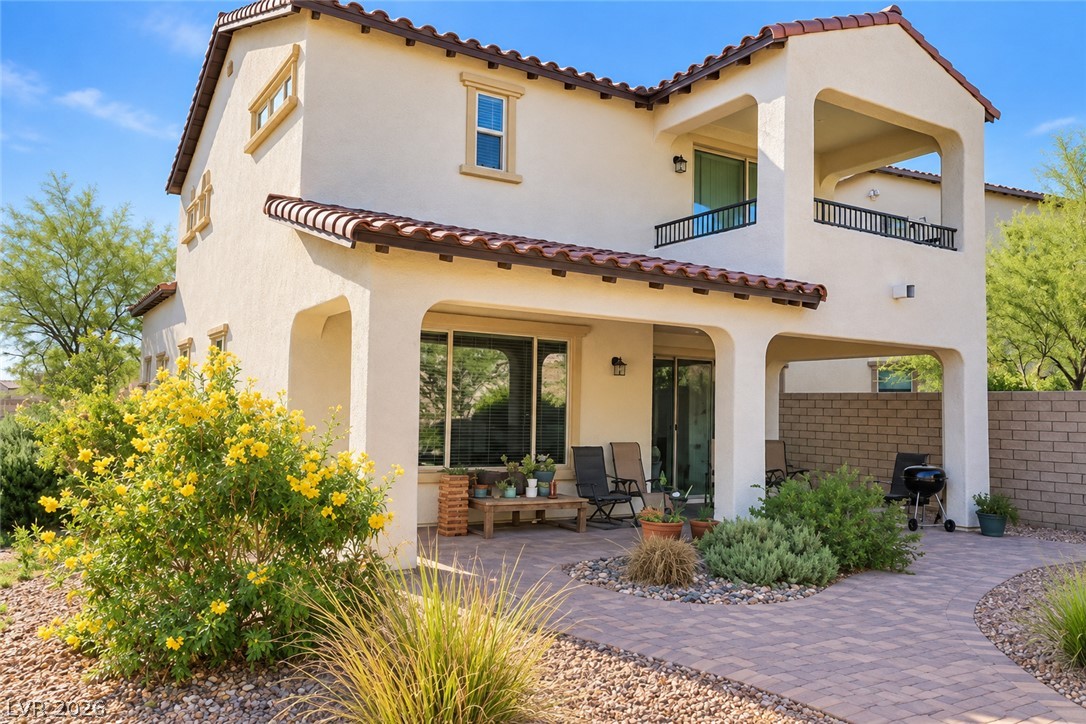
A private covered balcony frames scenic views of the surrounding mountains and desert landscape.
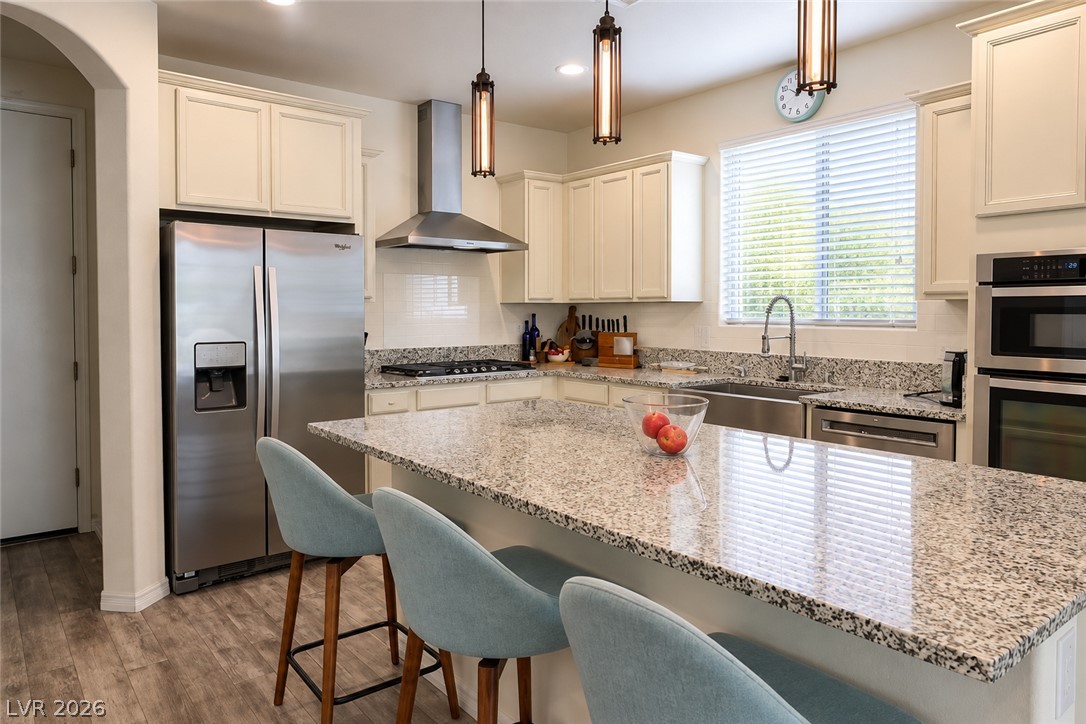
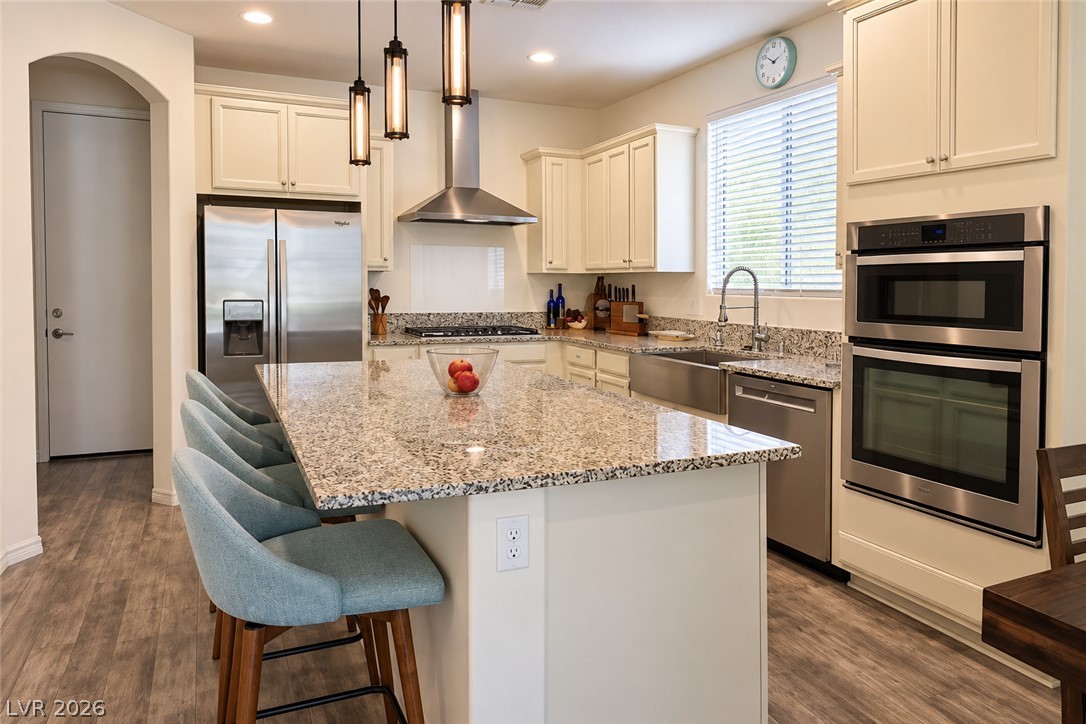
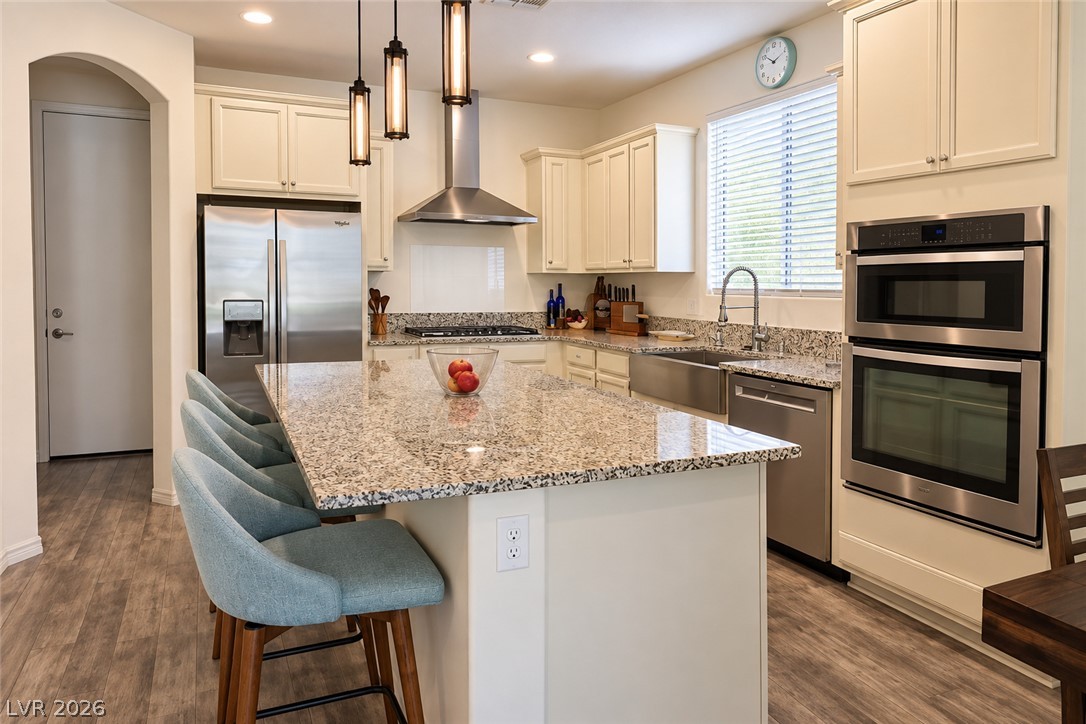
Polished granite countertops and classic cabinetry define this functional kitchen space.
Polished granite countertops and classic cabinetry anchor this well-equipped kitchen layout.
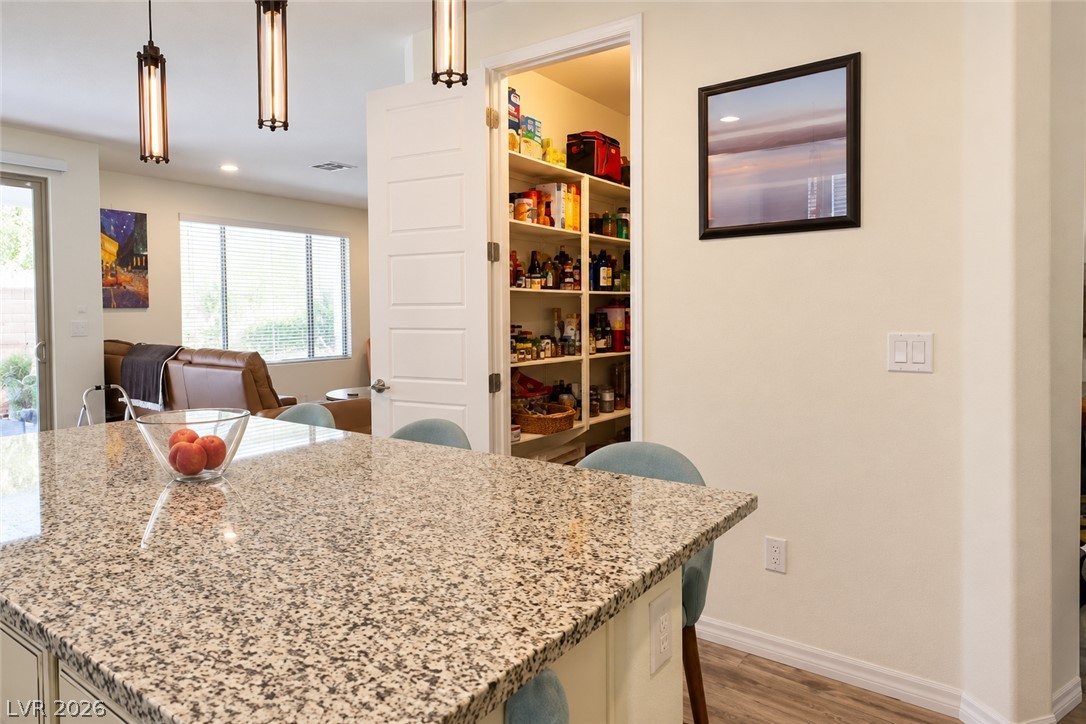
Granite countertops and an adjacent walk-in pantry highlight this functional kitchen workspace.
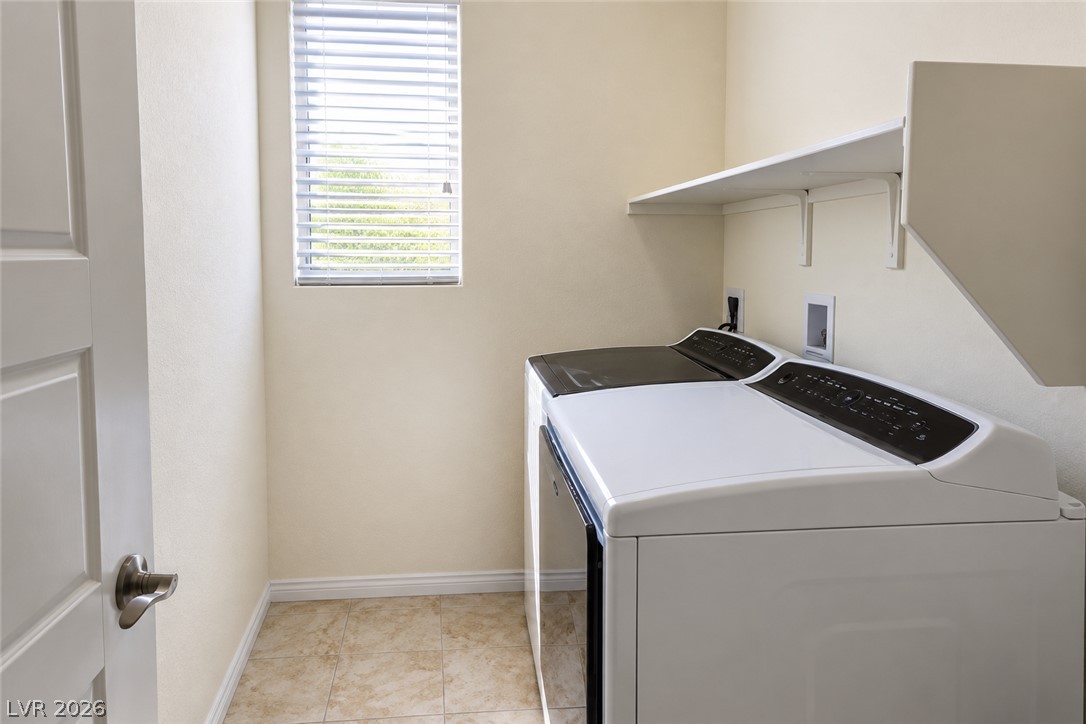
Natural light fills this practical utility space featuring tiled flooring and overhead built-in shelving. Whirlpool Washer and Dryer.
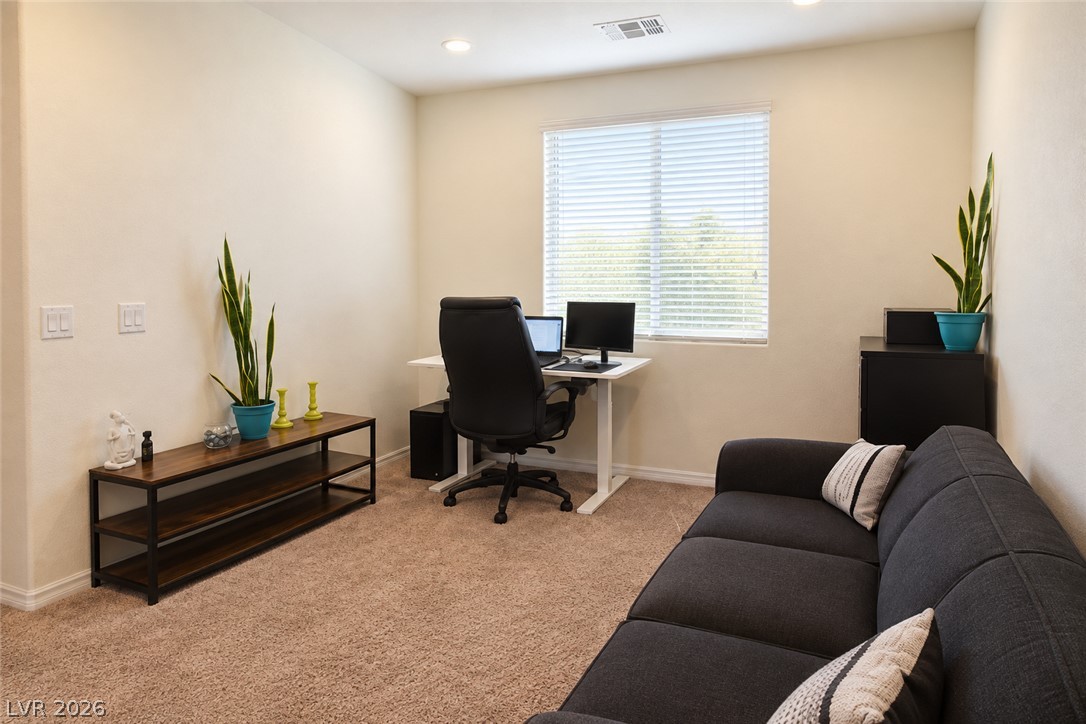
Recessed lighting illuminates this versatile workspace featuring wall-to-wall carpeting and a wide window. Loft area.
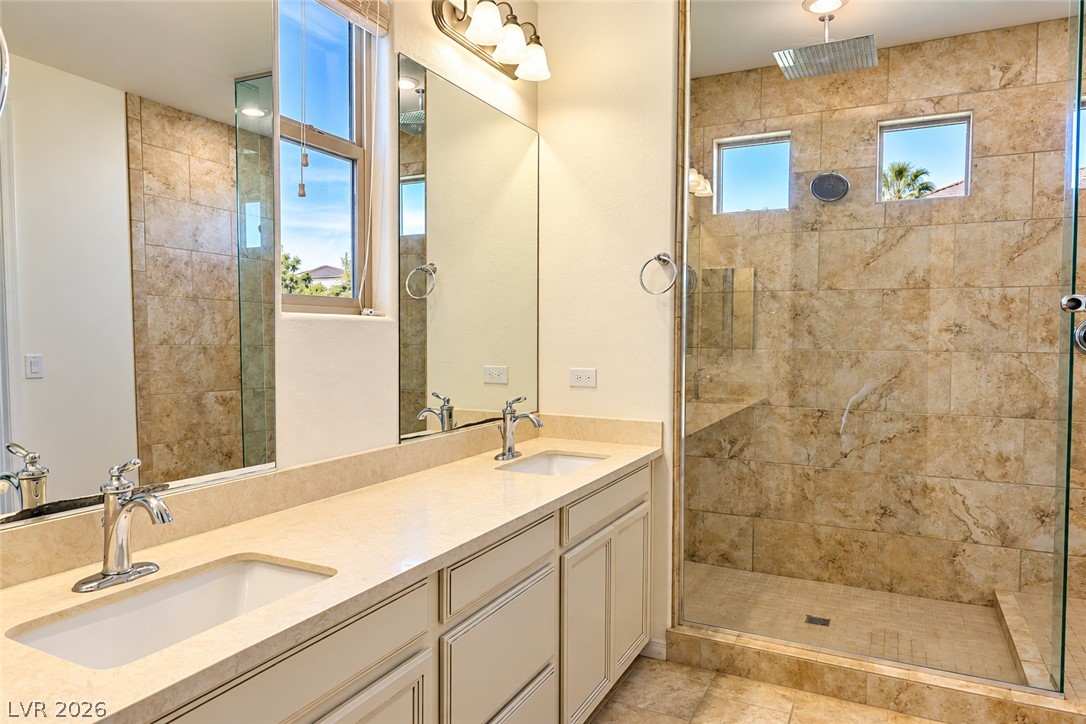
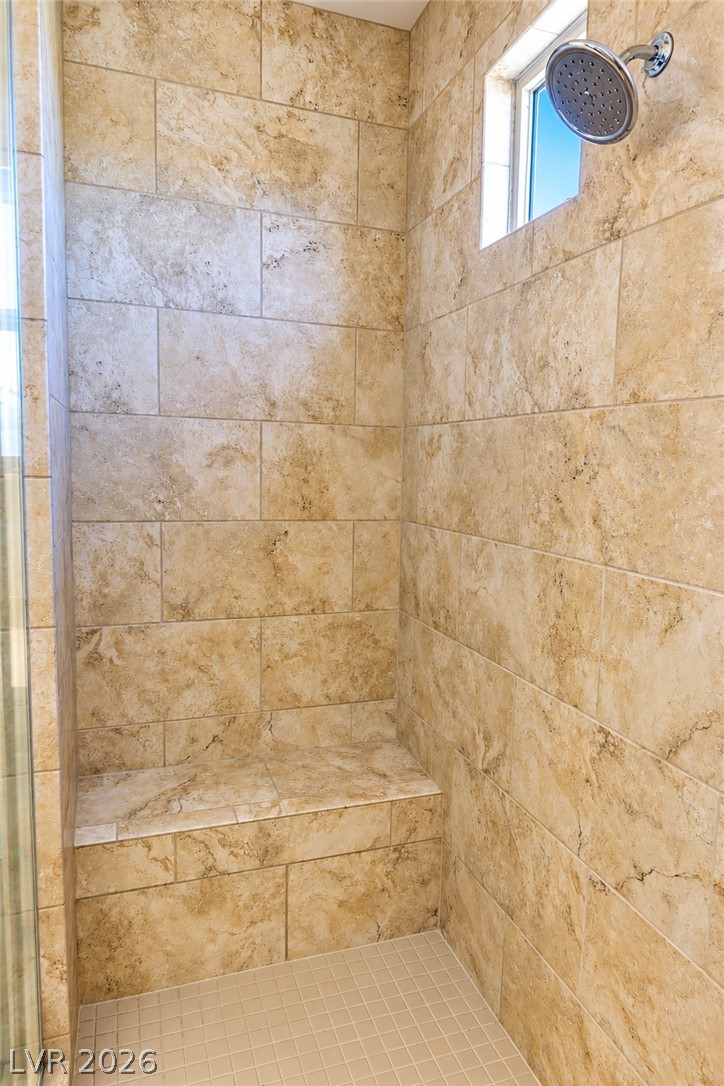
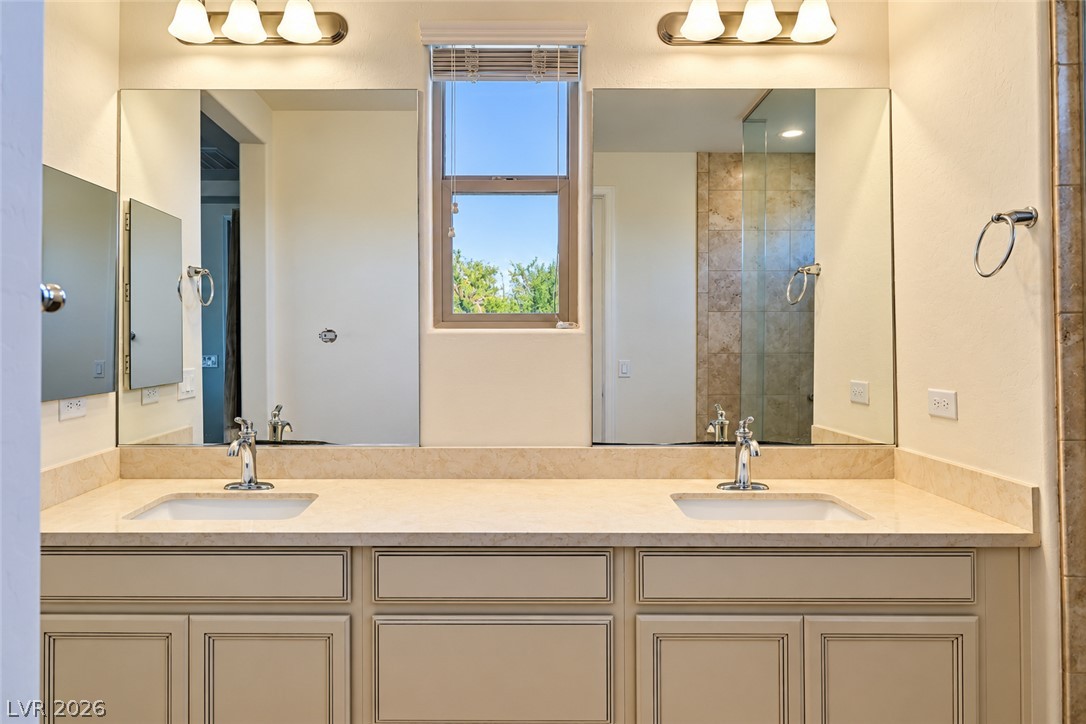
A stone-tiled walk-in shower anchors this dual-vanity bathroom with neutral finishes. Master Bathroom.
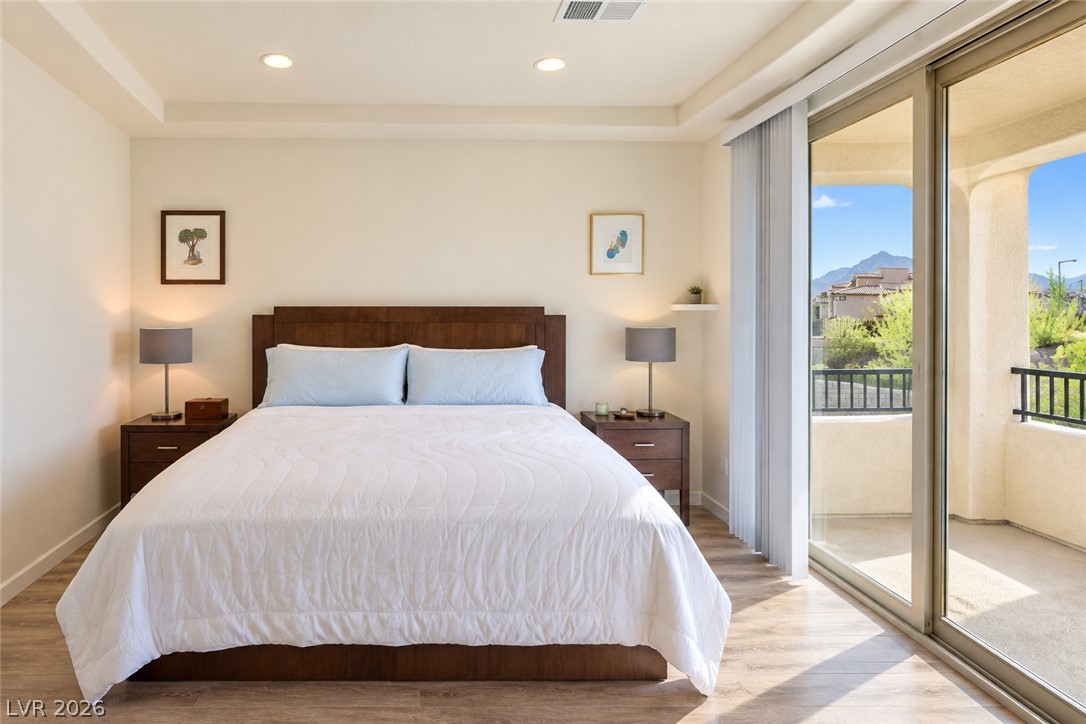
Sliding glass doors open from this Master bedroom to a private covered balcony.
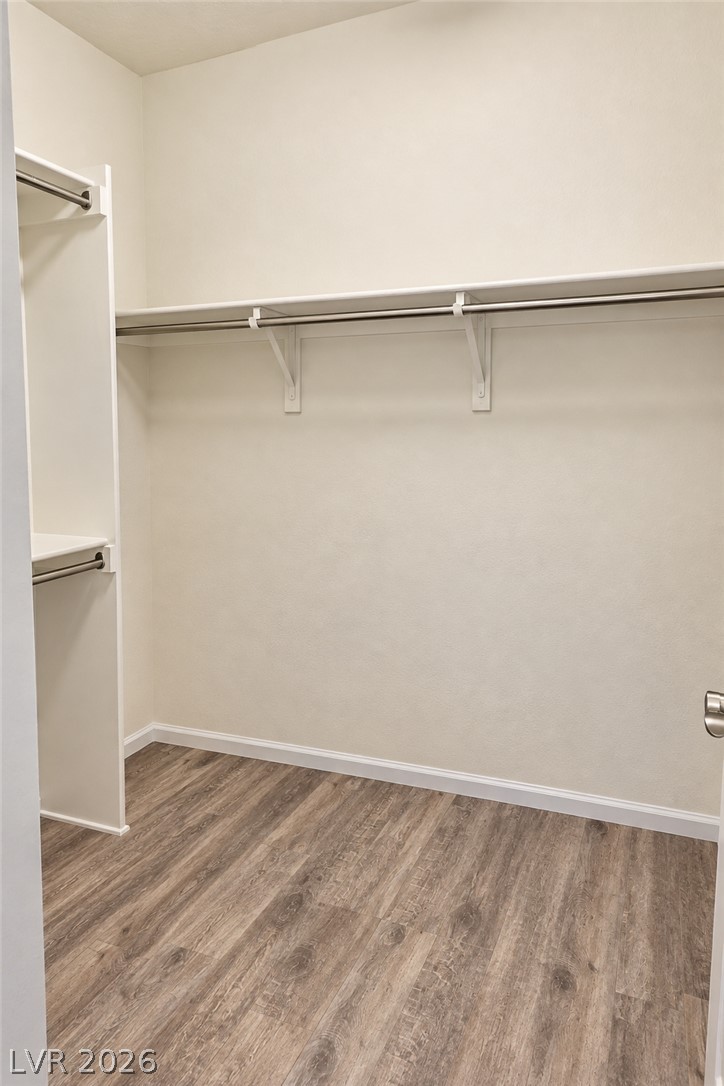
Generous closet space featuring durable wood-look flooring and custom built-in shelving.
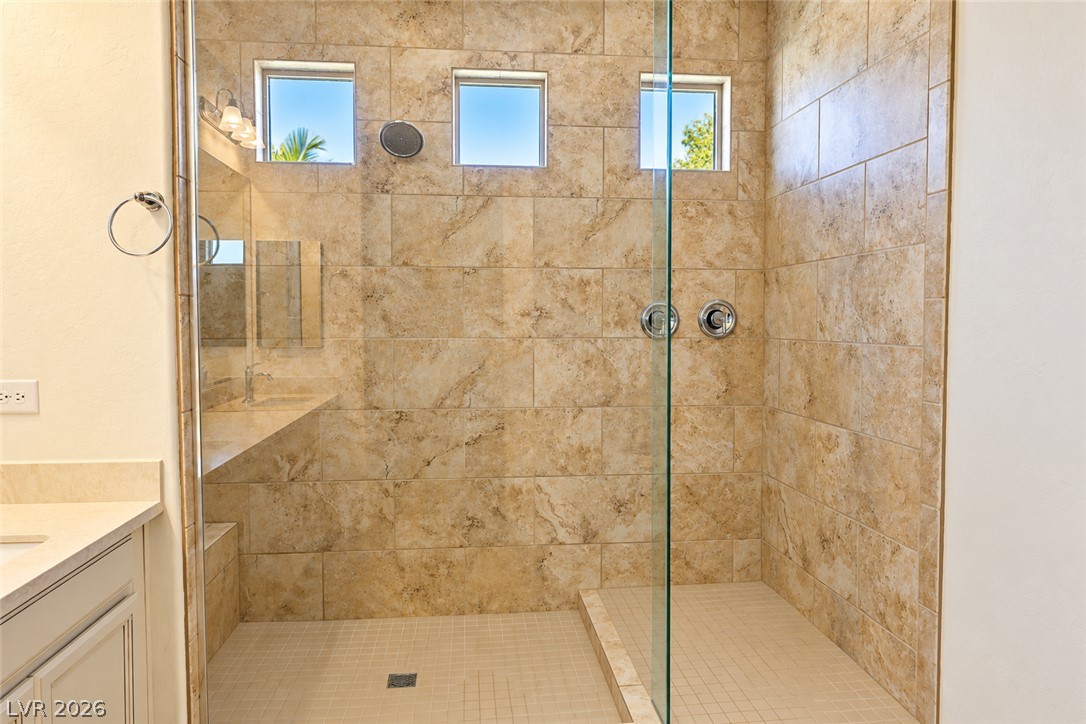
A spacious walk-in shower features floor-to-ceiling tile surrounds and glass paneling.
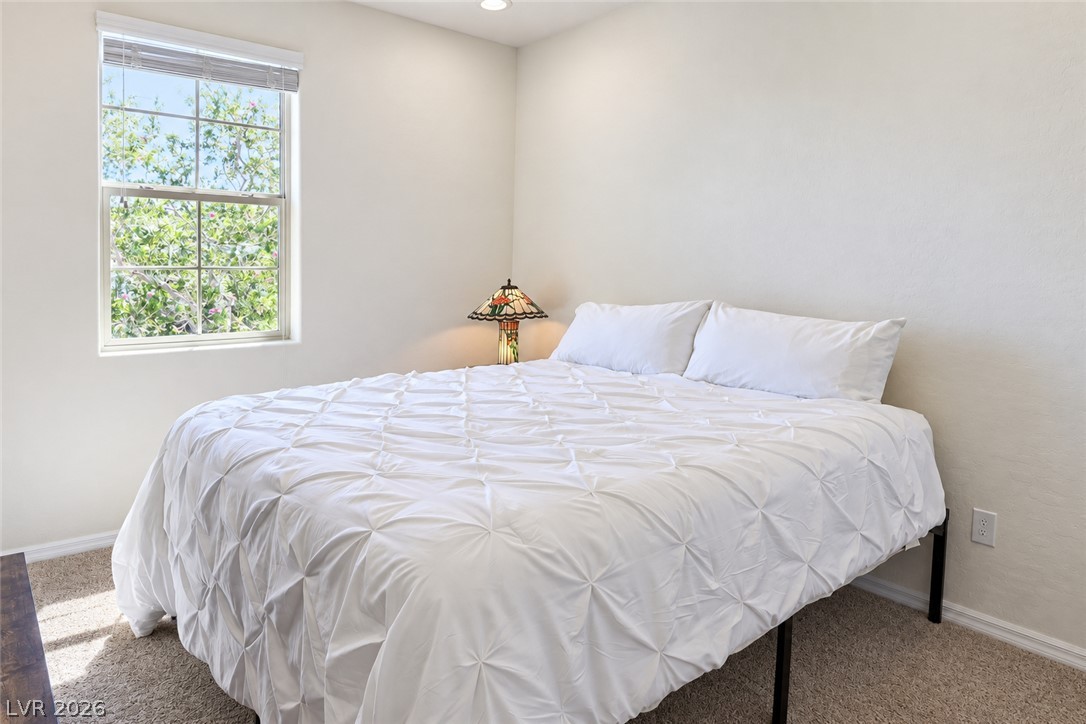
Natural light fills this peaceful bedroom featuring plush carpet and a garden-facing window.
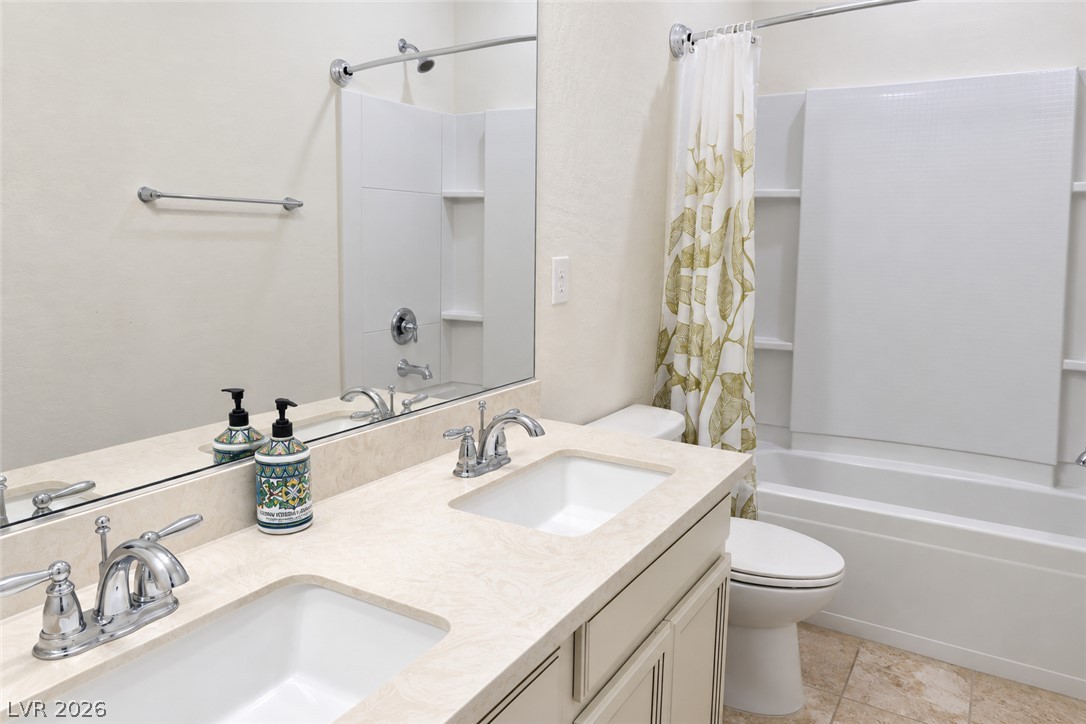
Clean lines and a spacious dual vanity highlight this classic bathroom design.
Lush green turf highlights this private backyard surrounded by mature plantings and block fencing.
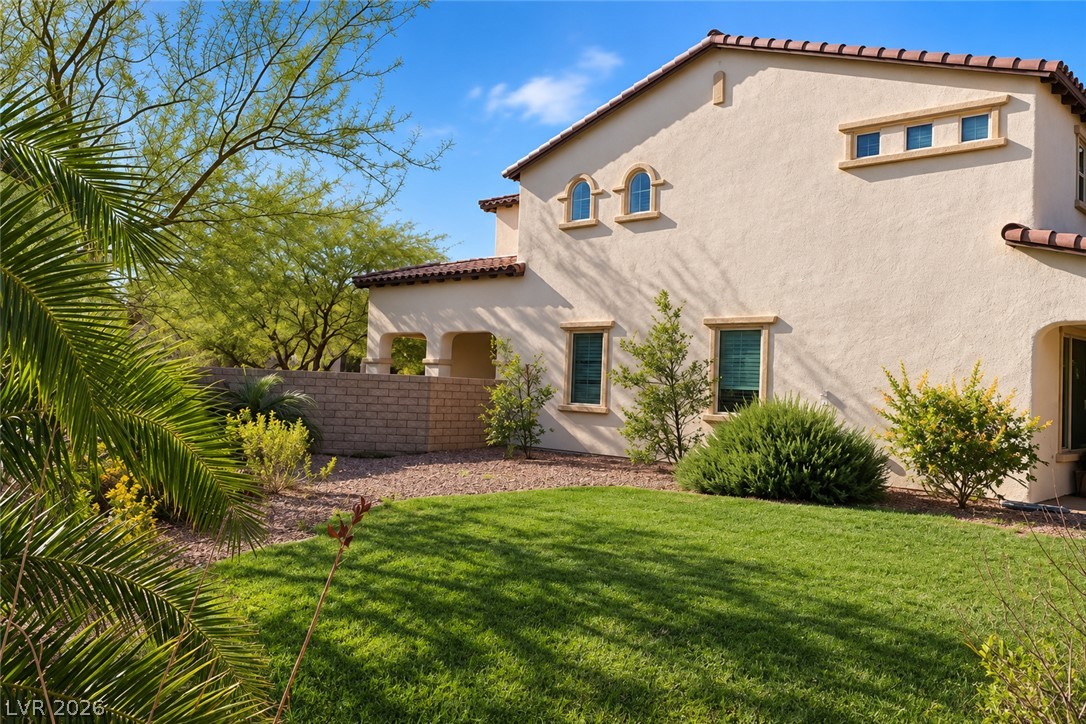
Manicured green turf highlights this private backyard space alongside the stucco exterior.
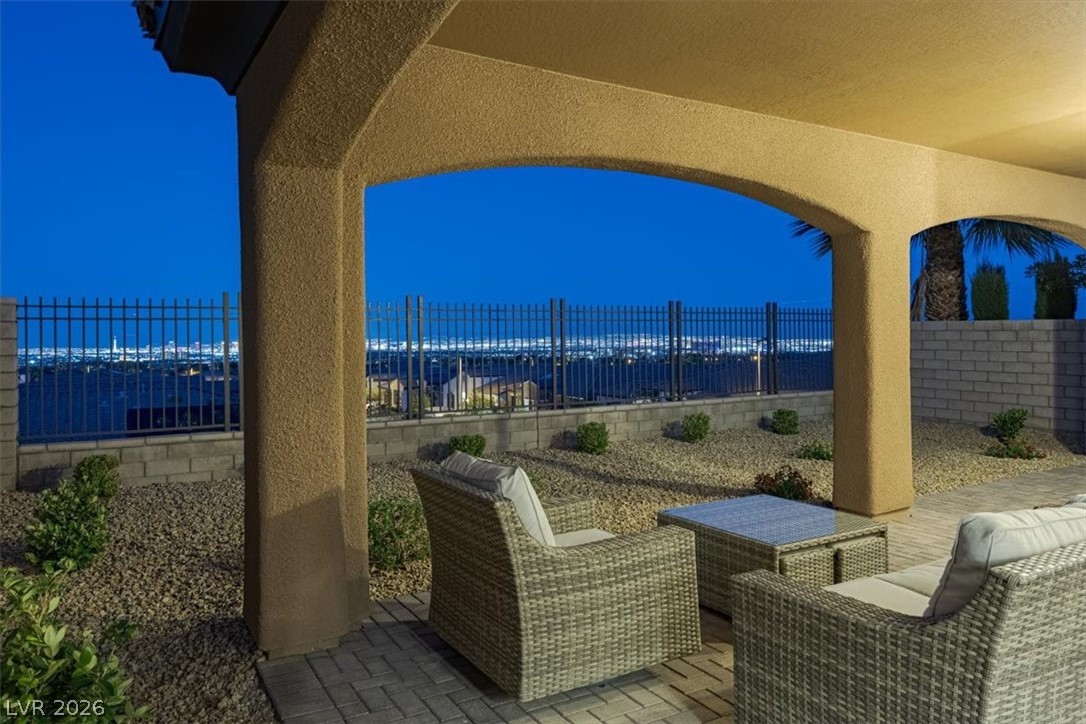
A spacious covered patio and upper-level balcony look out over the paved backyard terrace.
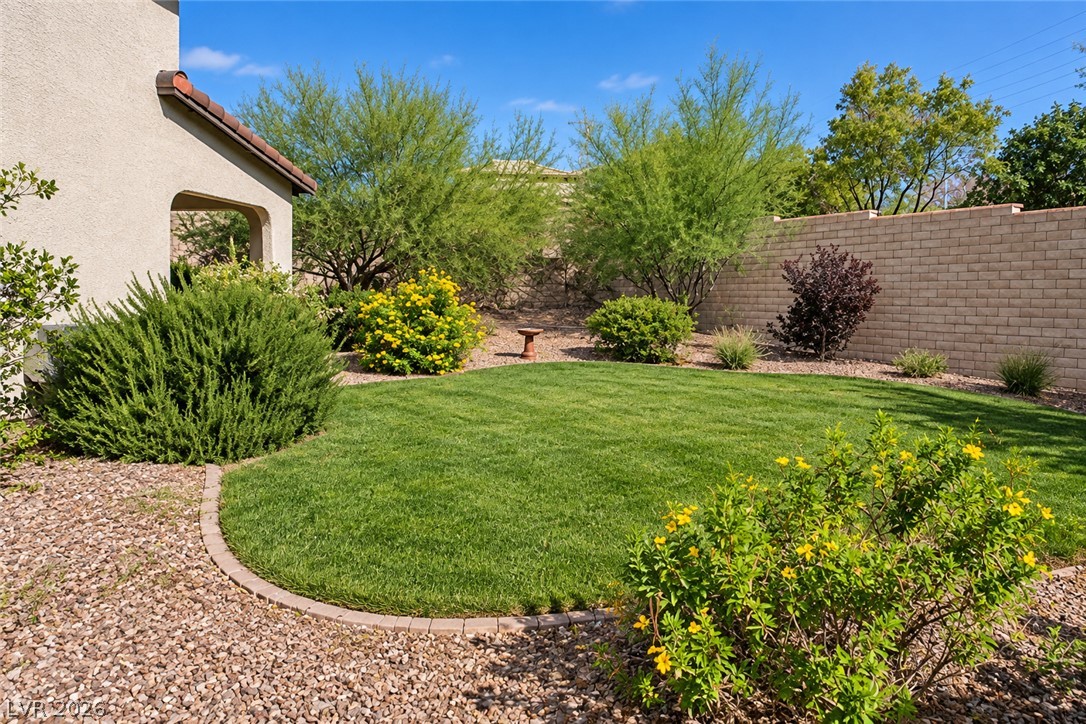
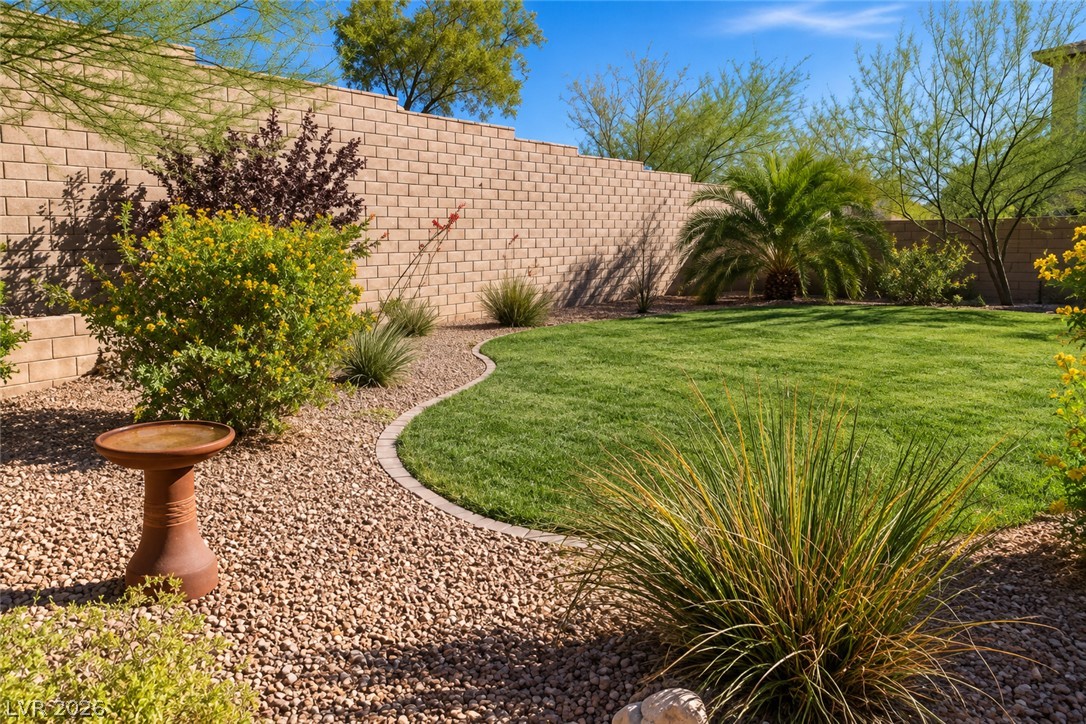
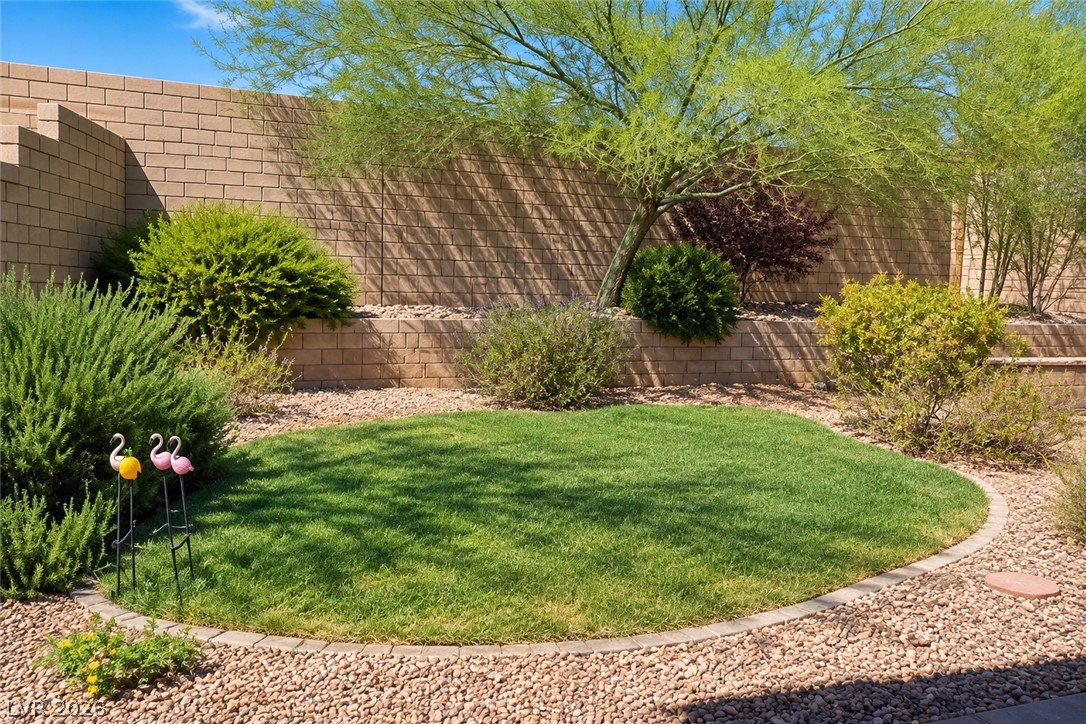
A curved green lawn is bordered by gravel landscaping and a tall block privacy wall.
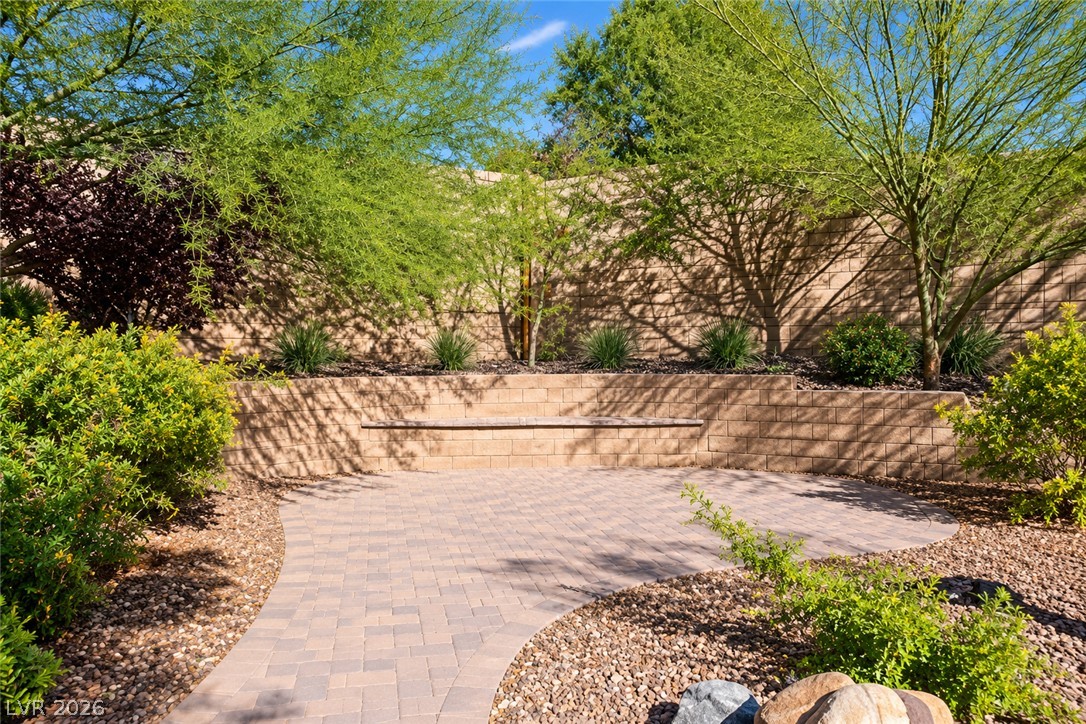
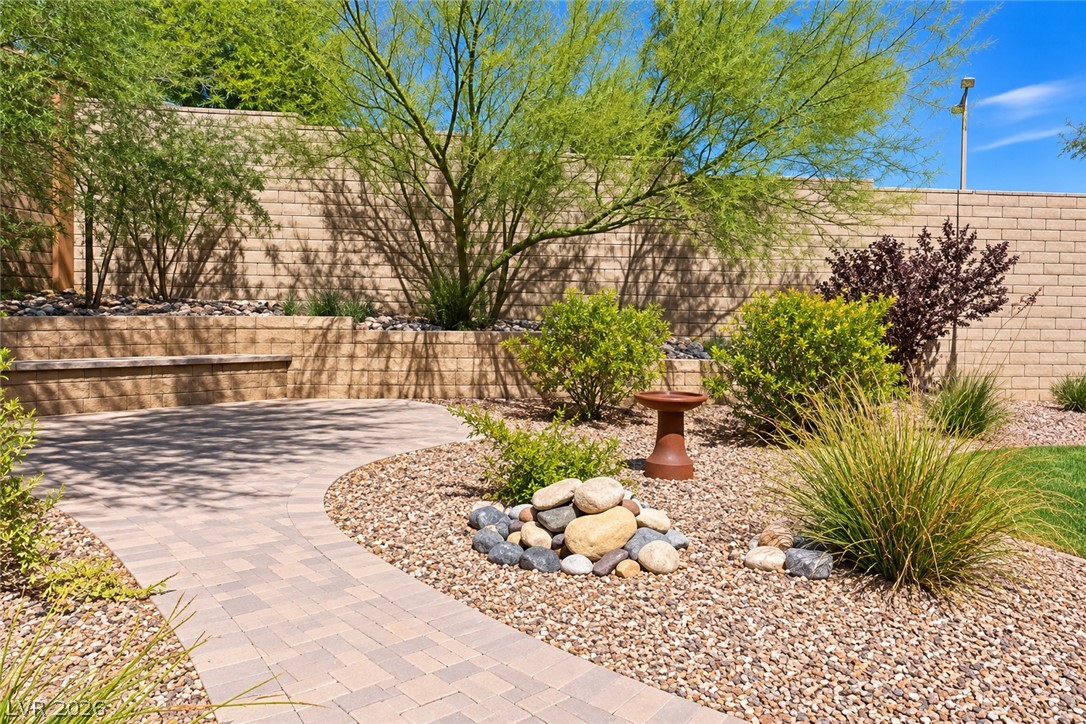
A curved paver patio is bordered by stone retaining walls and mature desert landscaping.
A circular green lawn creates a striking focal point amidst the surrounding desert gravel landscaping.
A curved paver patio leads through meticulously landscaped grounds bordered by high stone retaining walls.
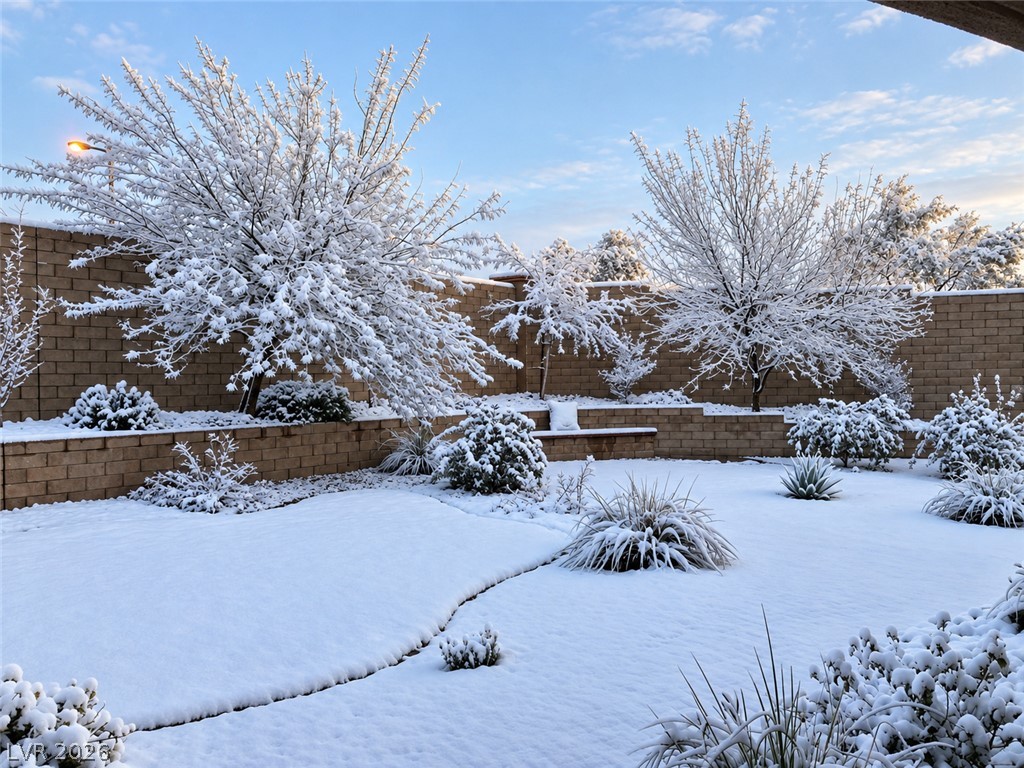
A masonry retaining wall lines the back boundary of this snow-covered courtyard.
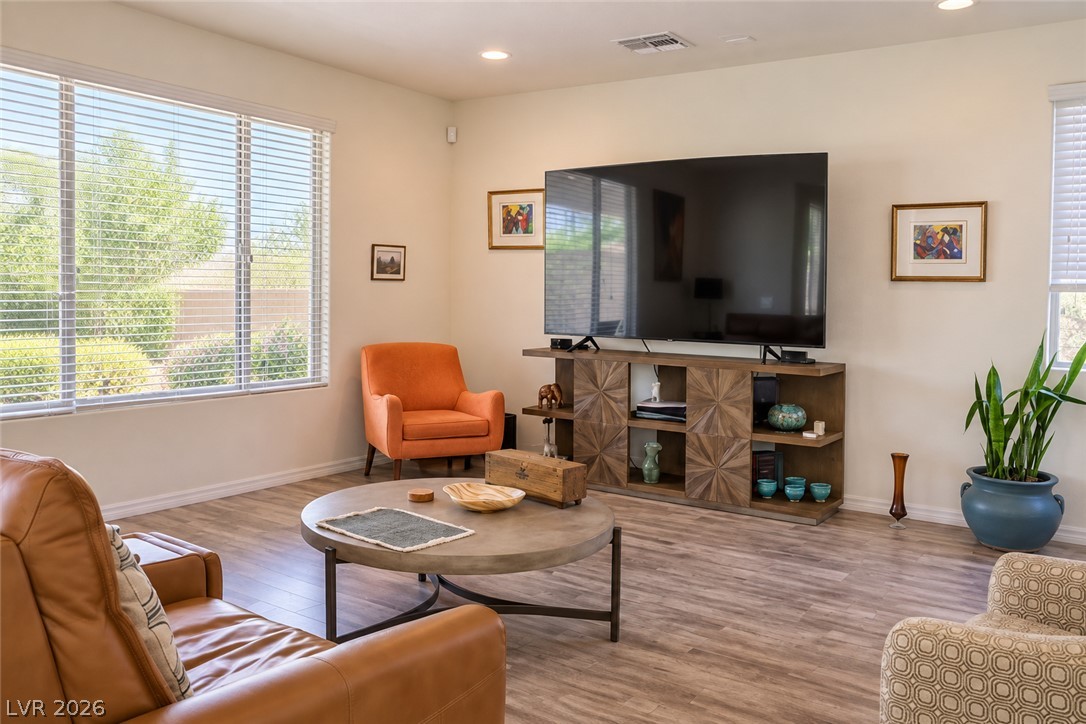
Generous windows fill this living area with natural light highlighting the wood-look flooring.
Warm wood flooring and recessed lighting define this inviting living area with large windows.
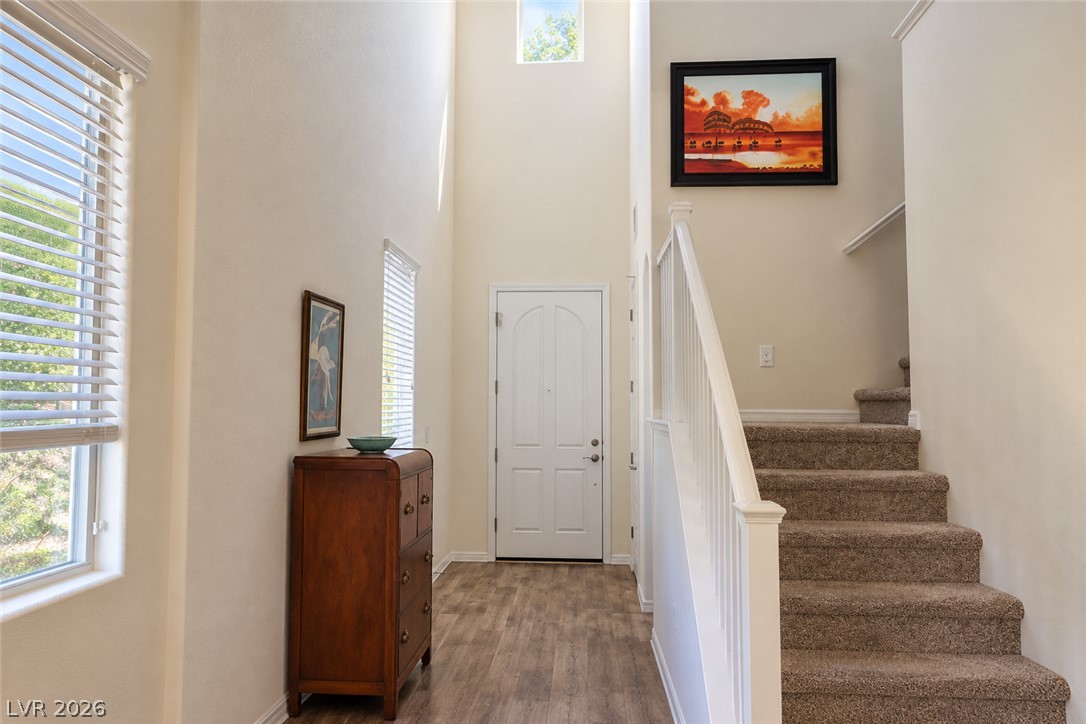
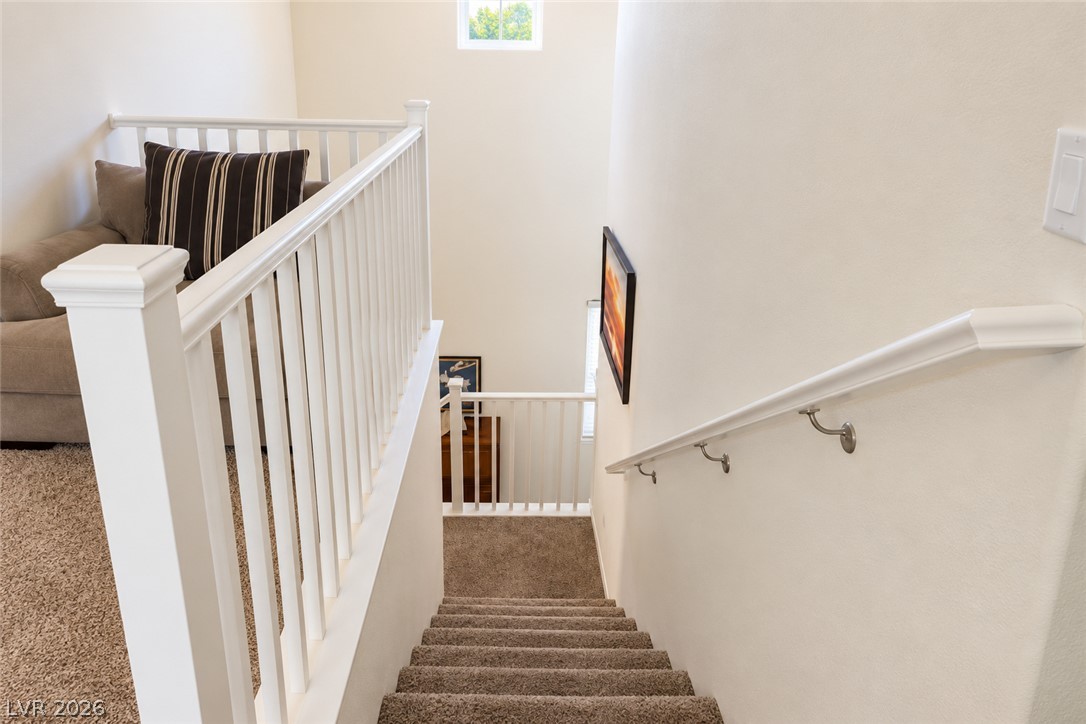
High ceilings and a carpeted staircase define this welcoming entry hallway.
Polished granite countertops and classic white cabinetry define this beautifully appointed workspace.
Textured tile walls and a built-in bench elevate this walk-in shower design.
Double undermount sinks pair seamlessly with stone counters and dual mirrors in this washroom.
High ceilings and neutral plush carpeting define this welcoming multi-level staircase.
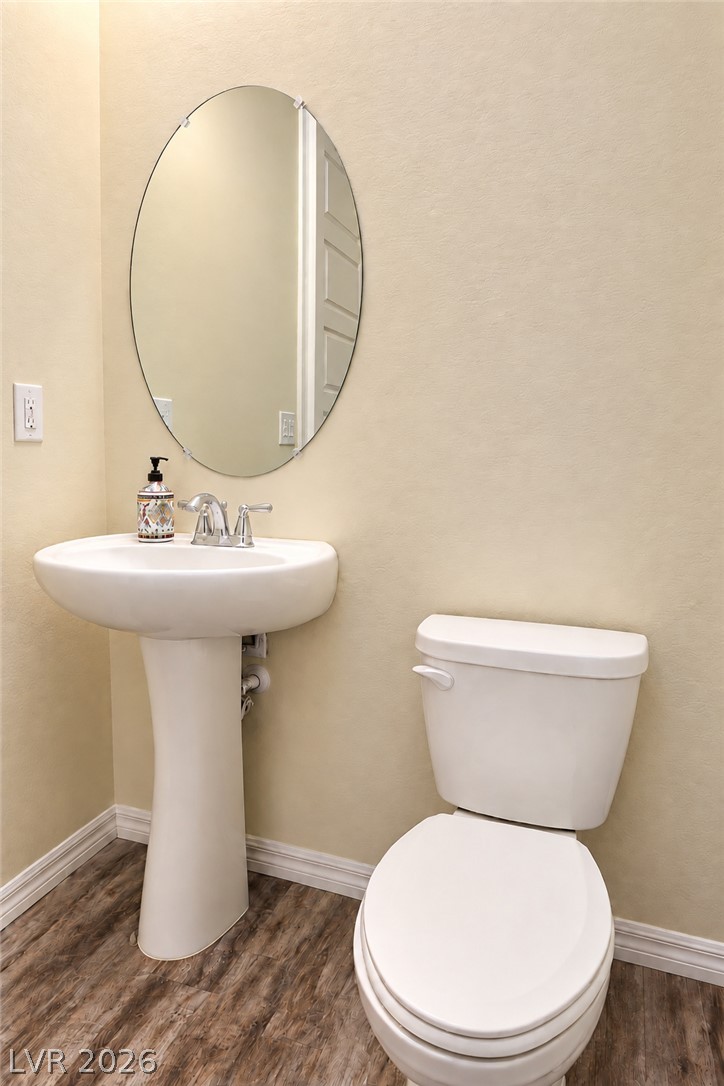
Clean and inviting bathroom featuring a pedestal sink, oval mirror, and warm neutral finishes.

 In-Person: 10/10 1:00 PM - 4:00 PM