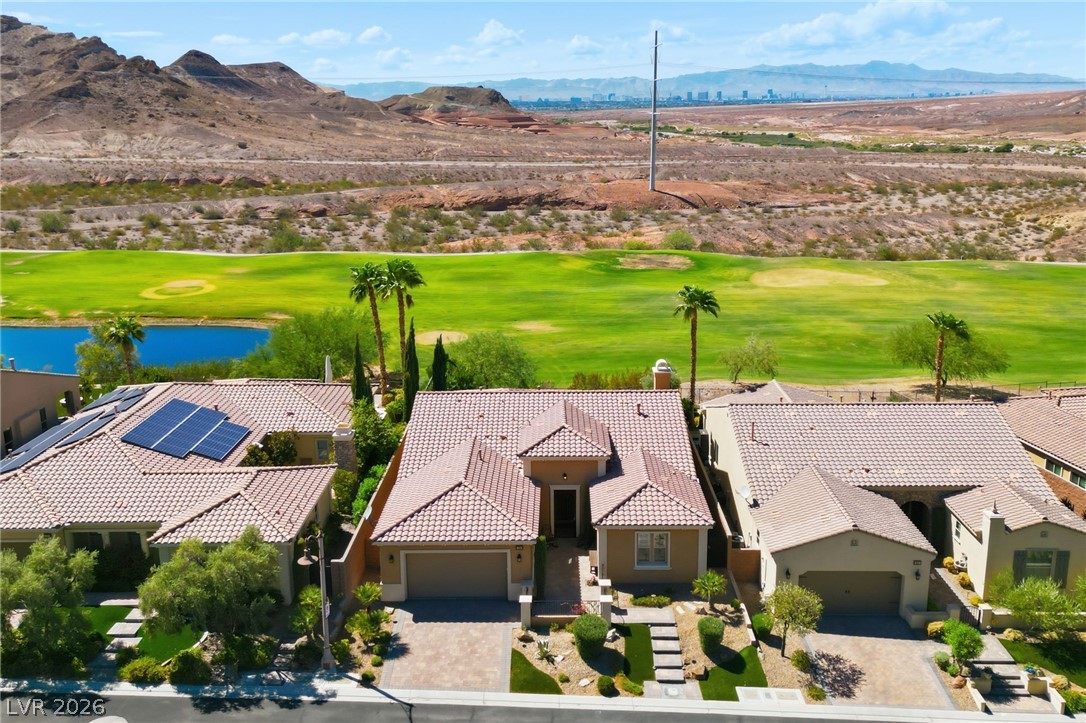
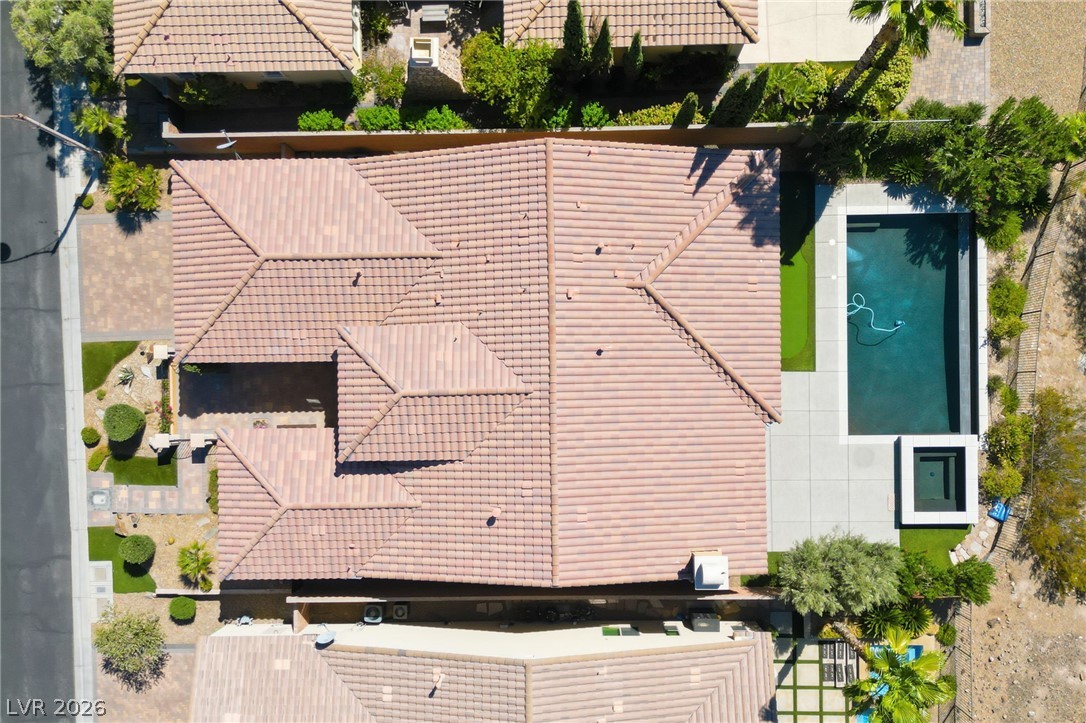
An aerial perspective captures the tiled roofline set against a scenic golf course and mountain backdrop.
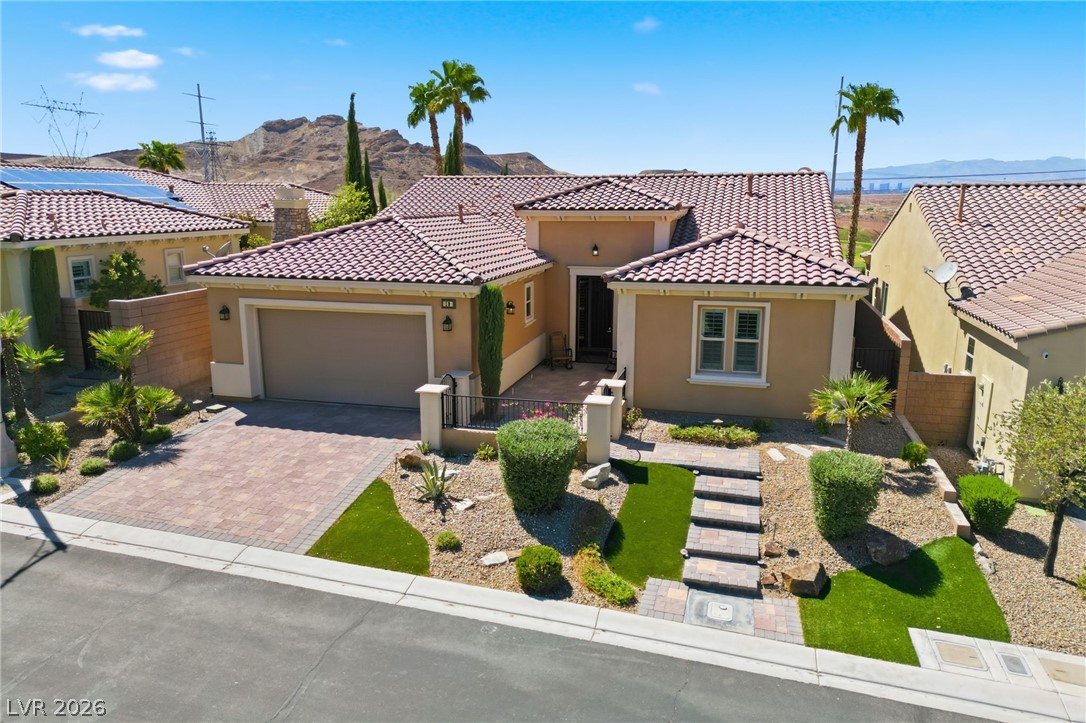
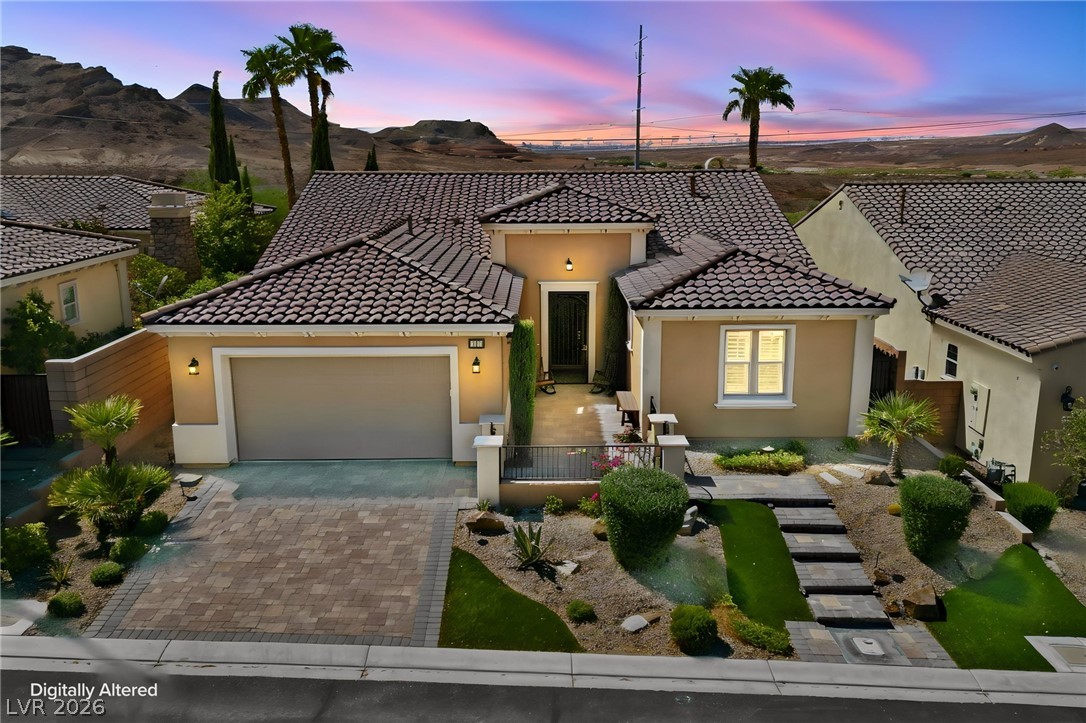
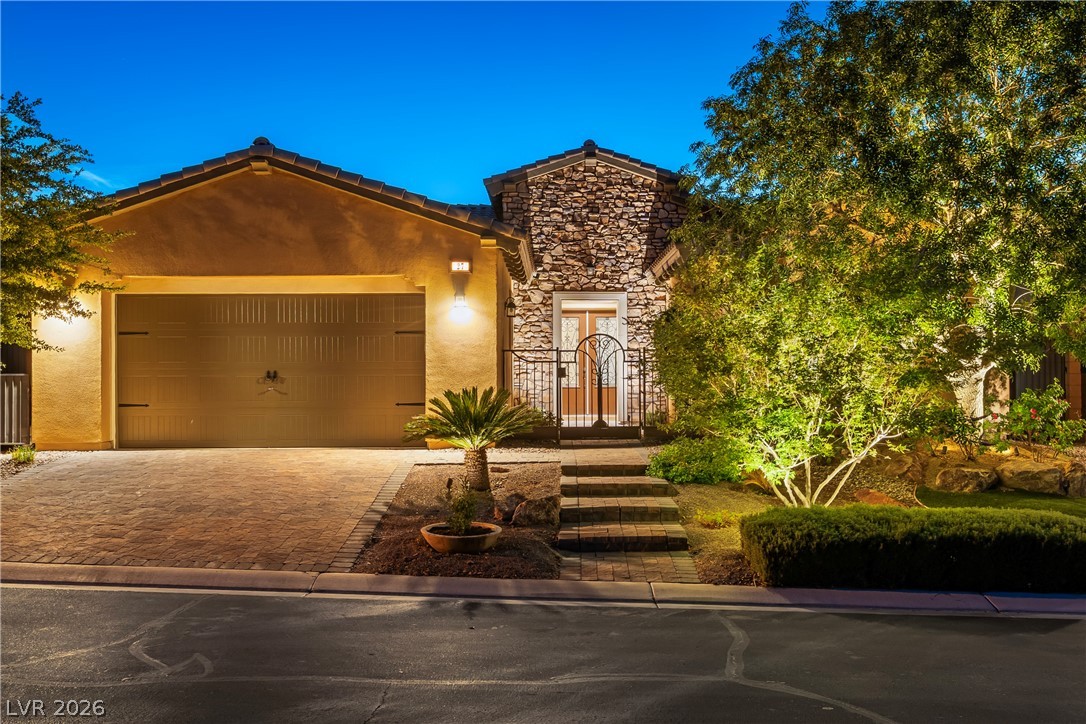
Spanish tile roofing and professional desert landscaping frame this single-story home against a mountain backdrop, elevate this desert home's impressive curb appeal.
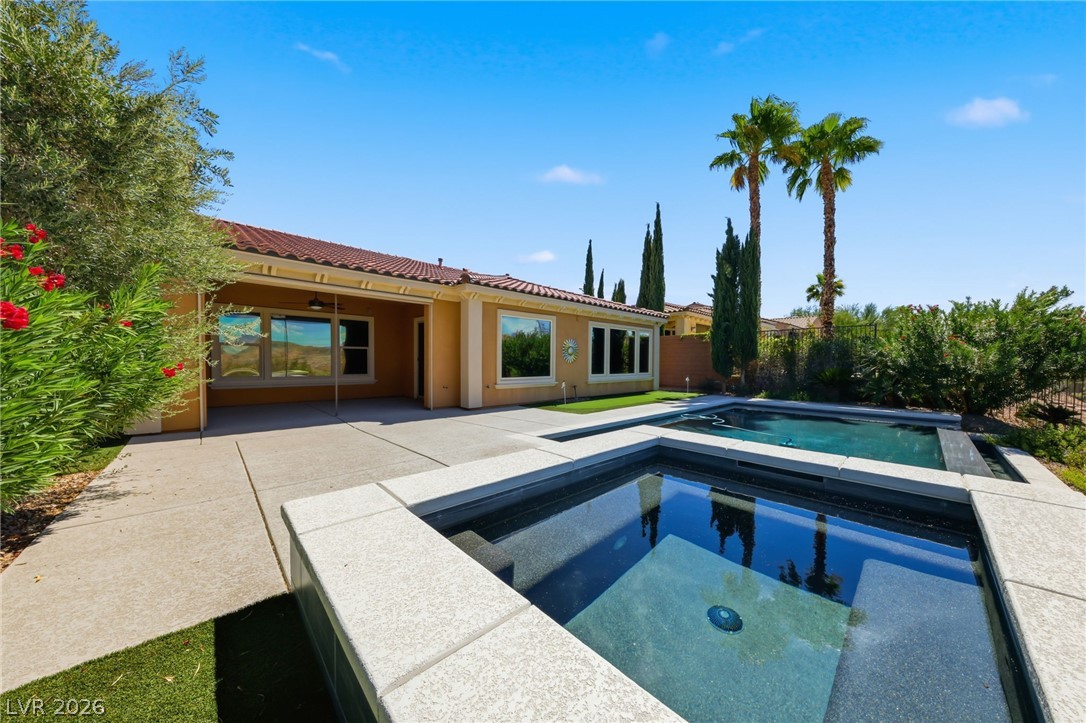
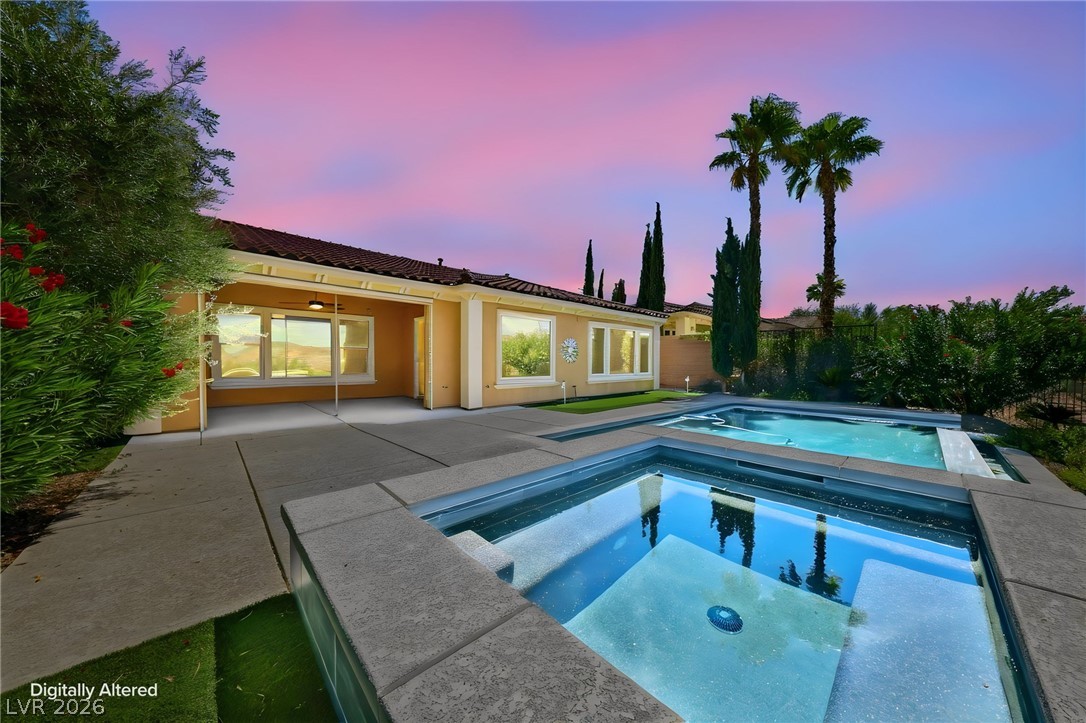
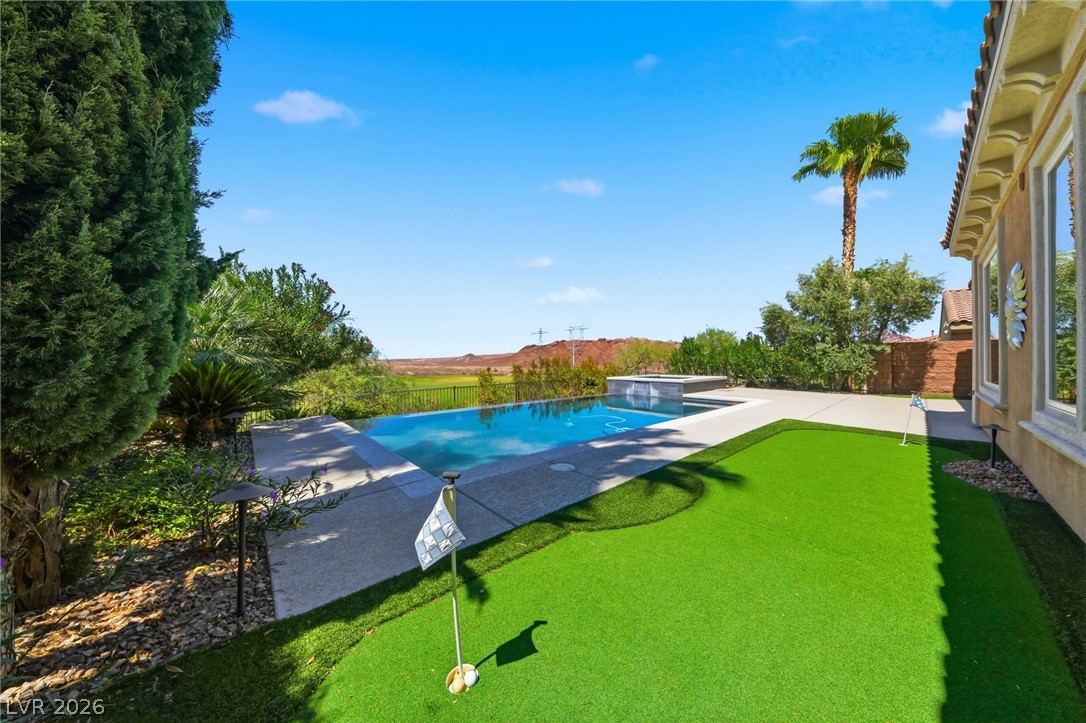
An inviting backyard oasis features a clean-lined pool and spa alongside a covered patio.
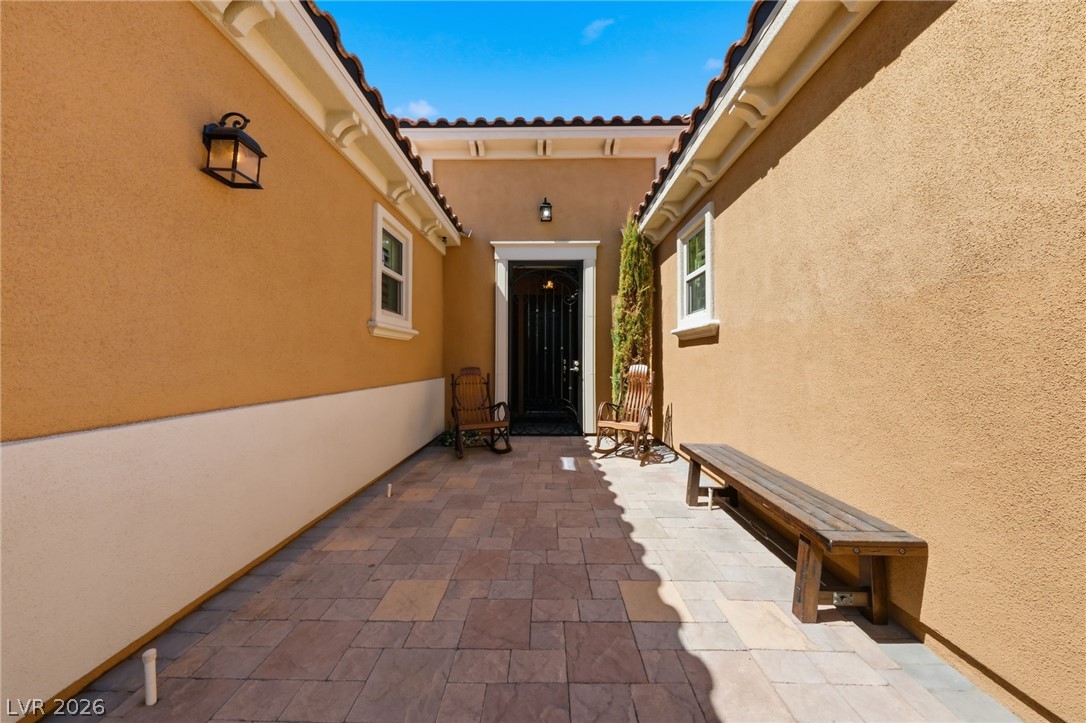
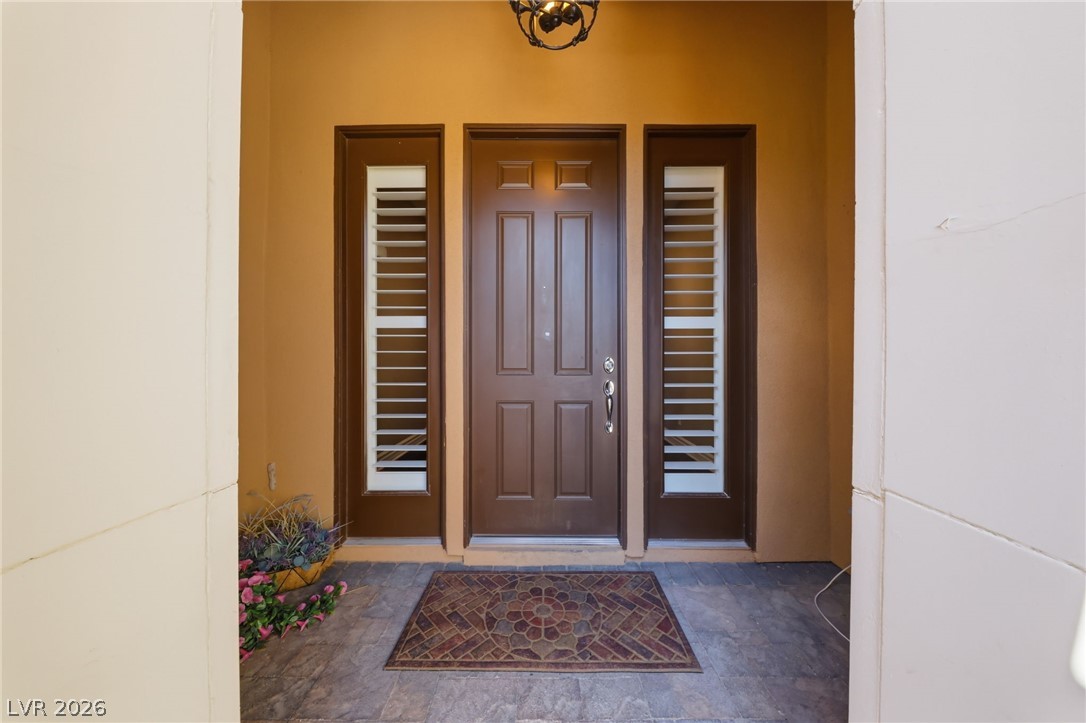
An inviting gated courtyard pathway features warm stucco walls and stone paver flooring leading inside.
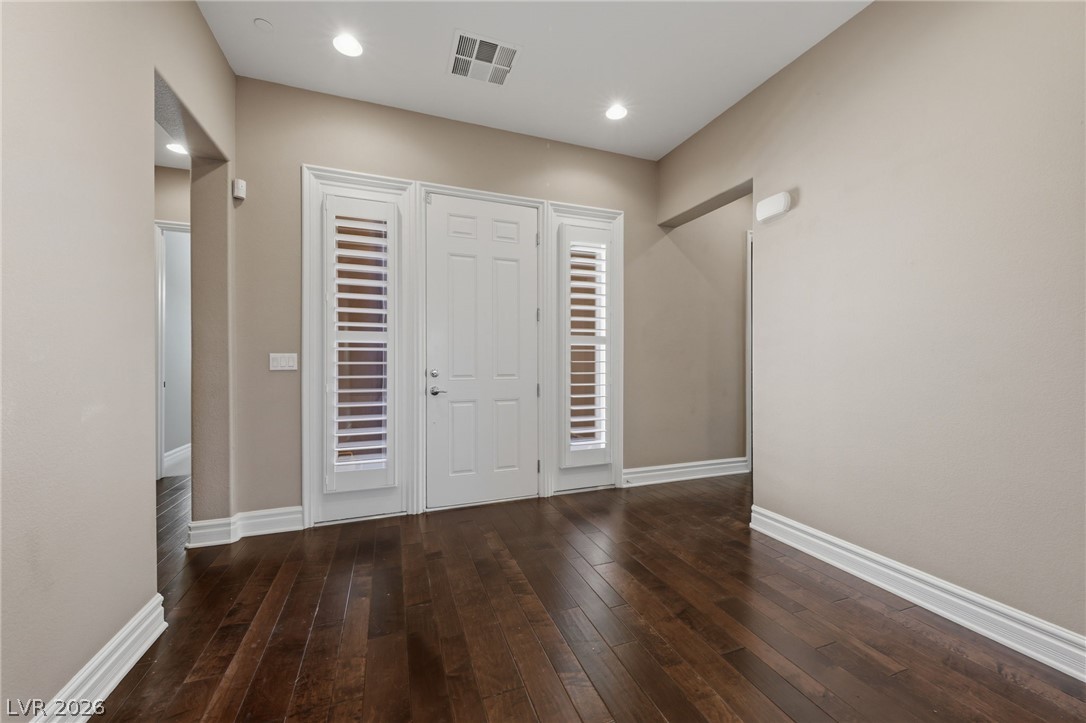
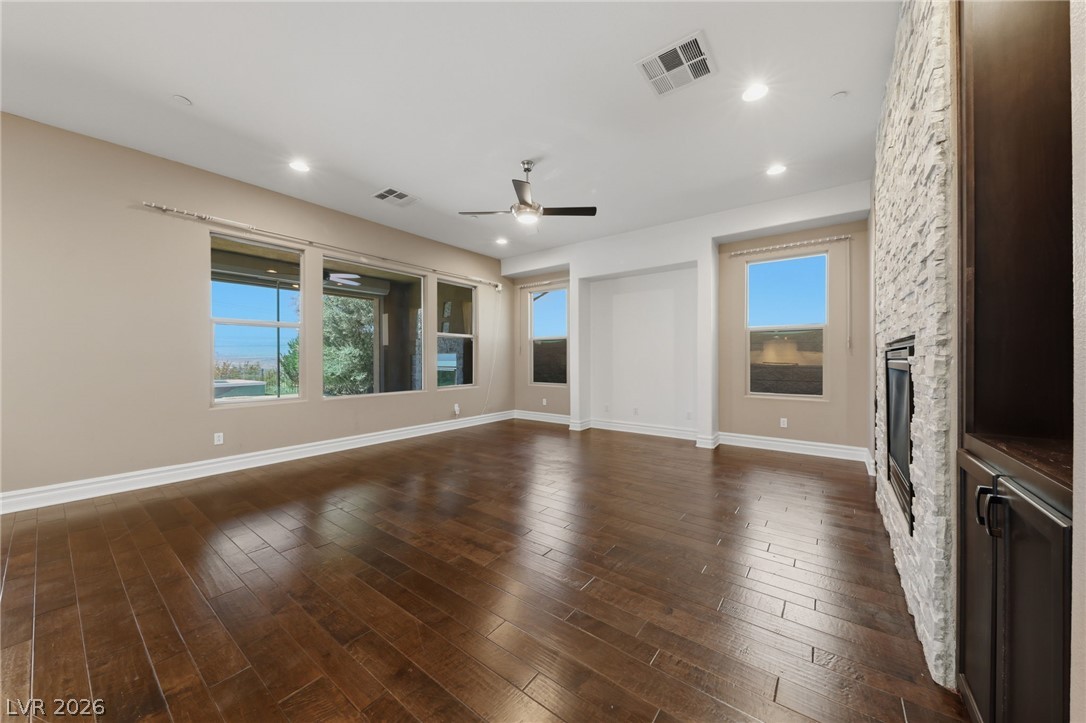
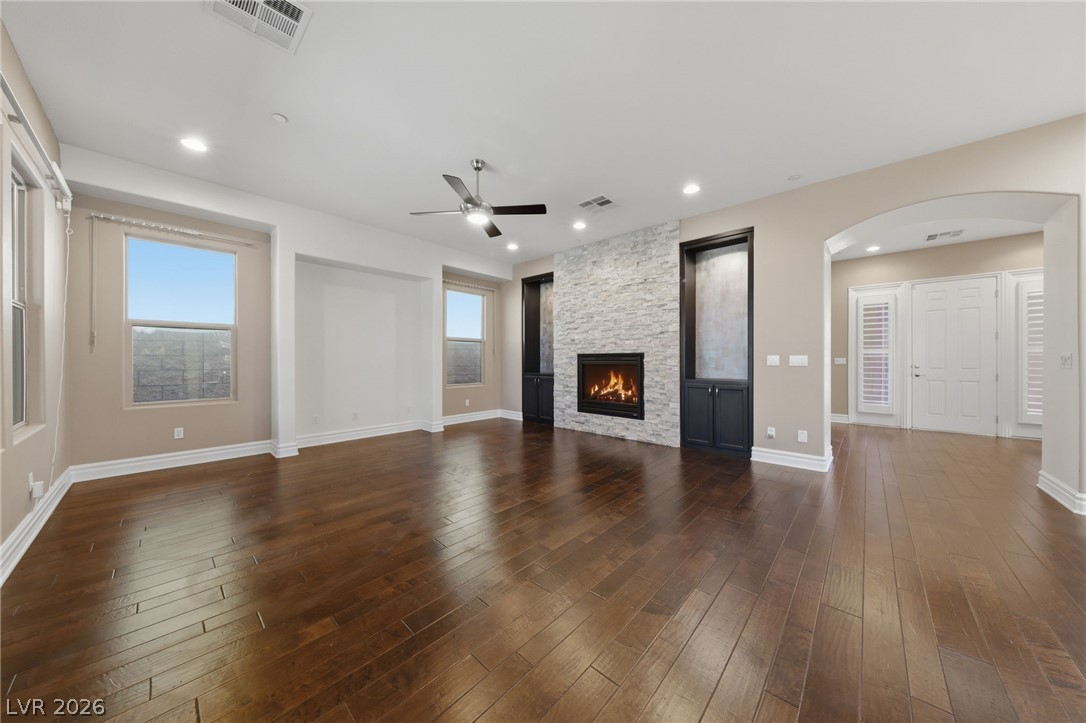
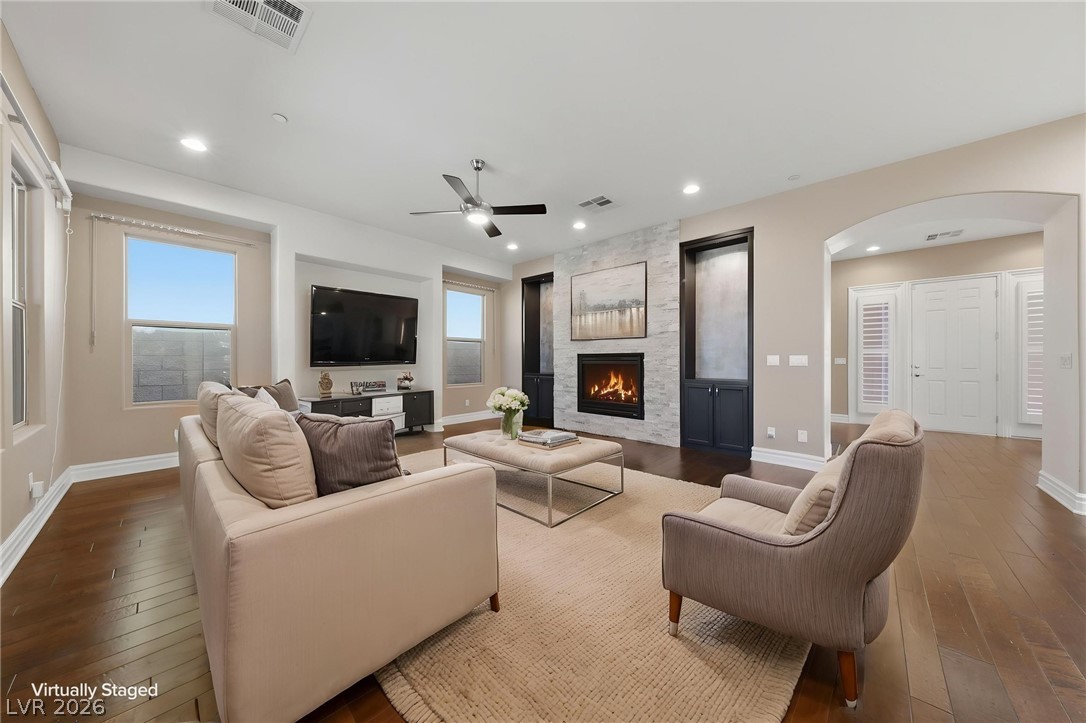
Rich wood floors anchor this open space featuring a stone fireplace and built-in shelving.
Rich wood floors and a stone fireplace anchor this welcoming open living space.
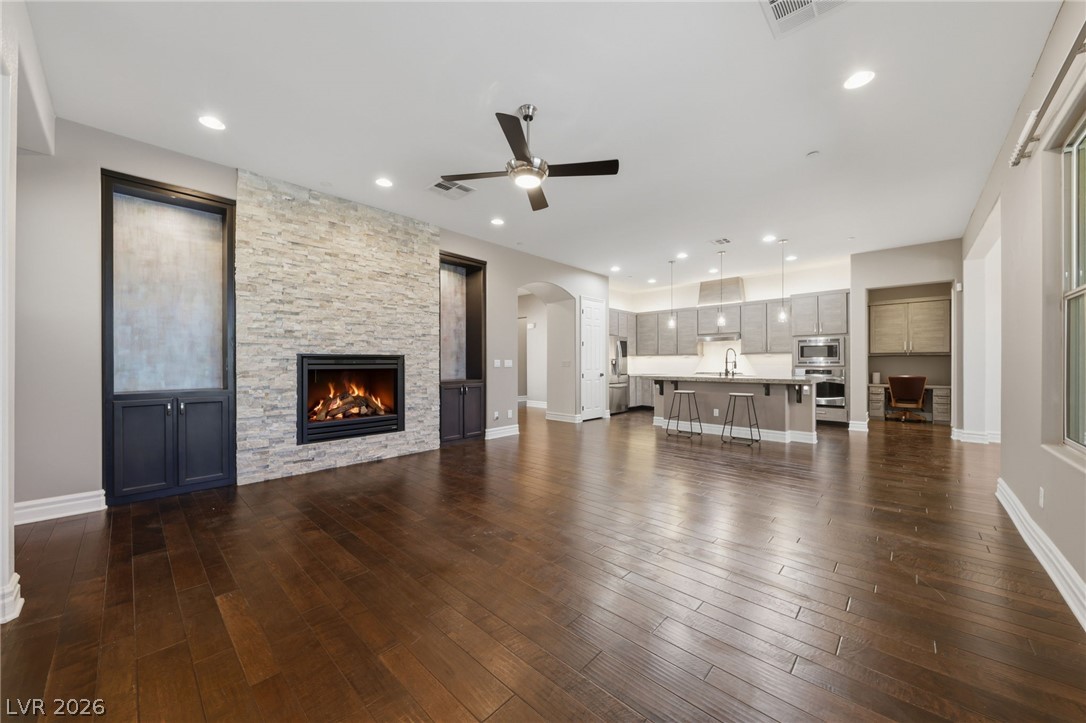
Open-concept living area anchored by a stone fireplace.
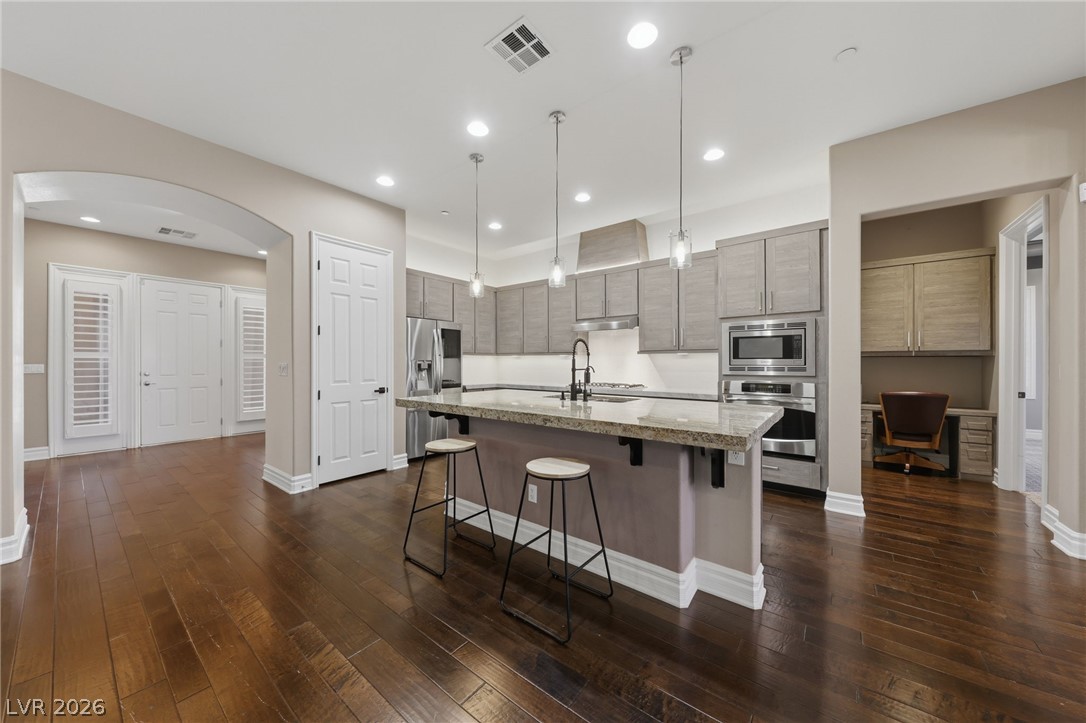
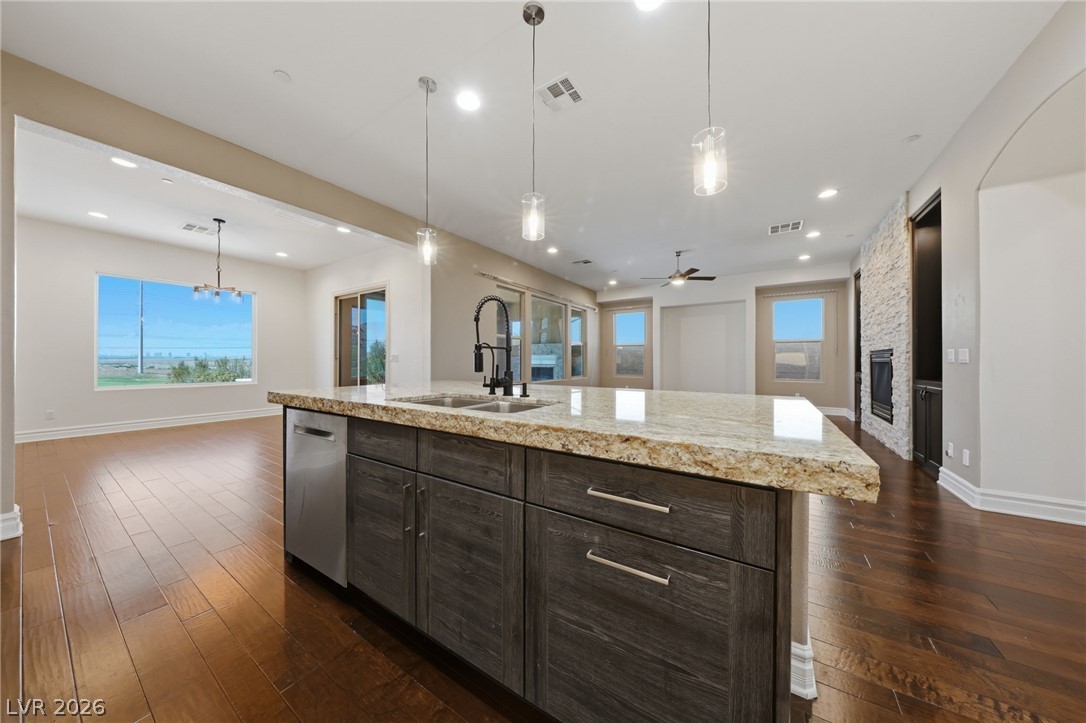
Rich hardwood floors complement the spacious kitchen area complete with stone counters and recessed lighting.
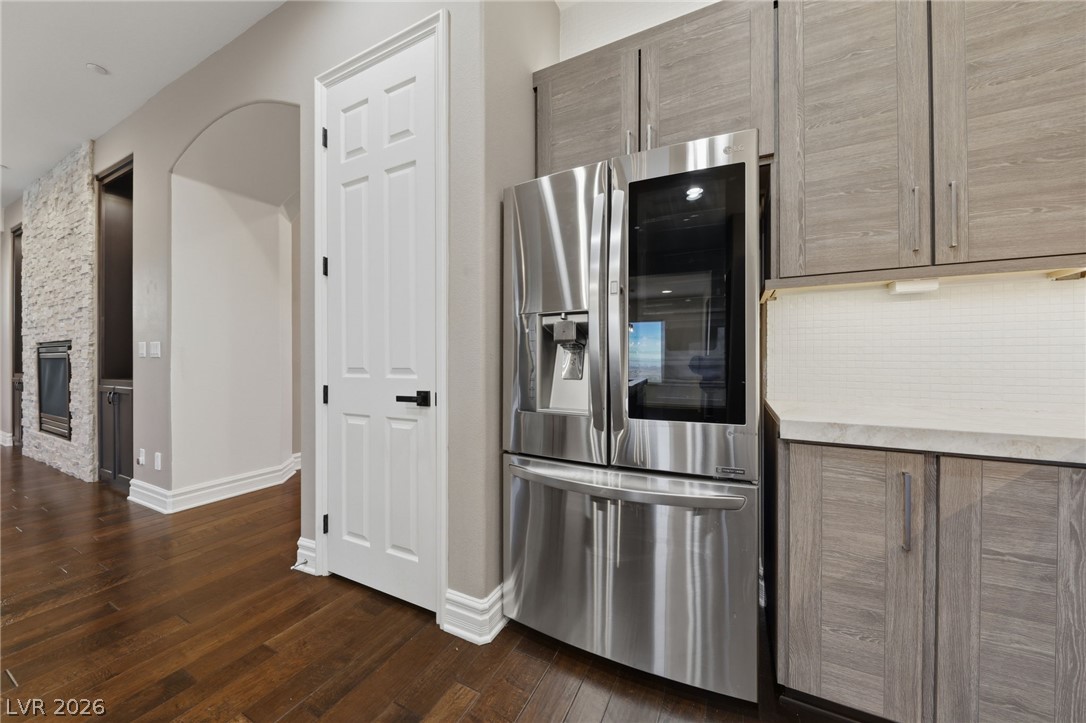
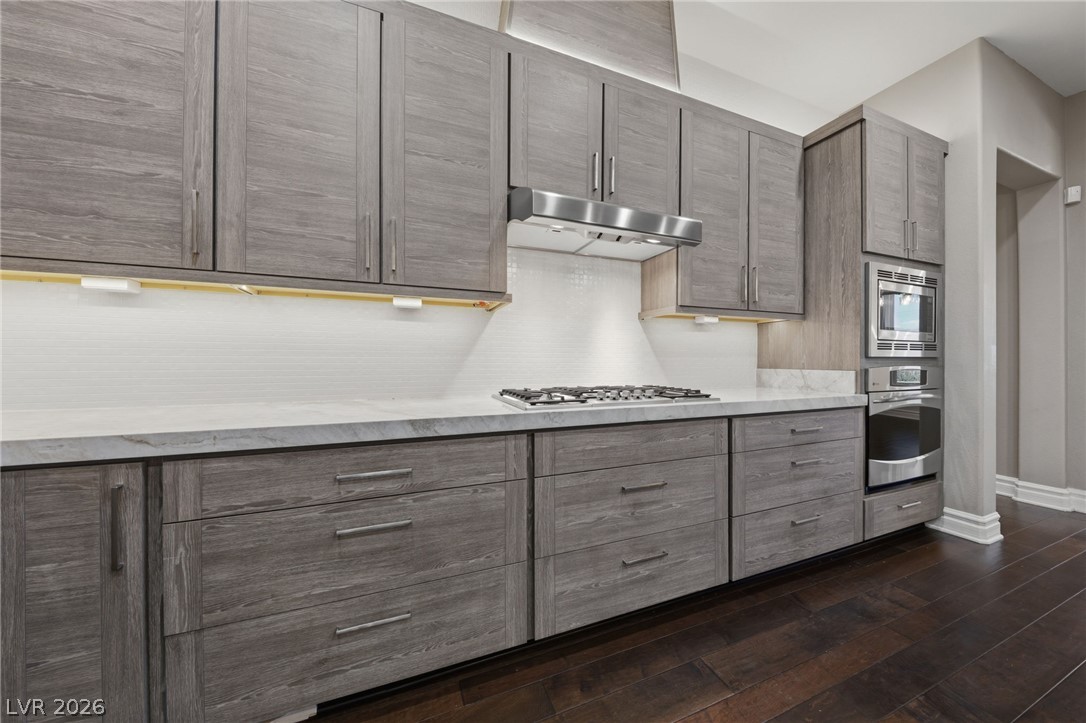
Beautifully designed modern kitchen with Stainless Steel Appliances and Custom Cabinetry.
Sleek modern cabinetry and granite countertops in this gourmet space.
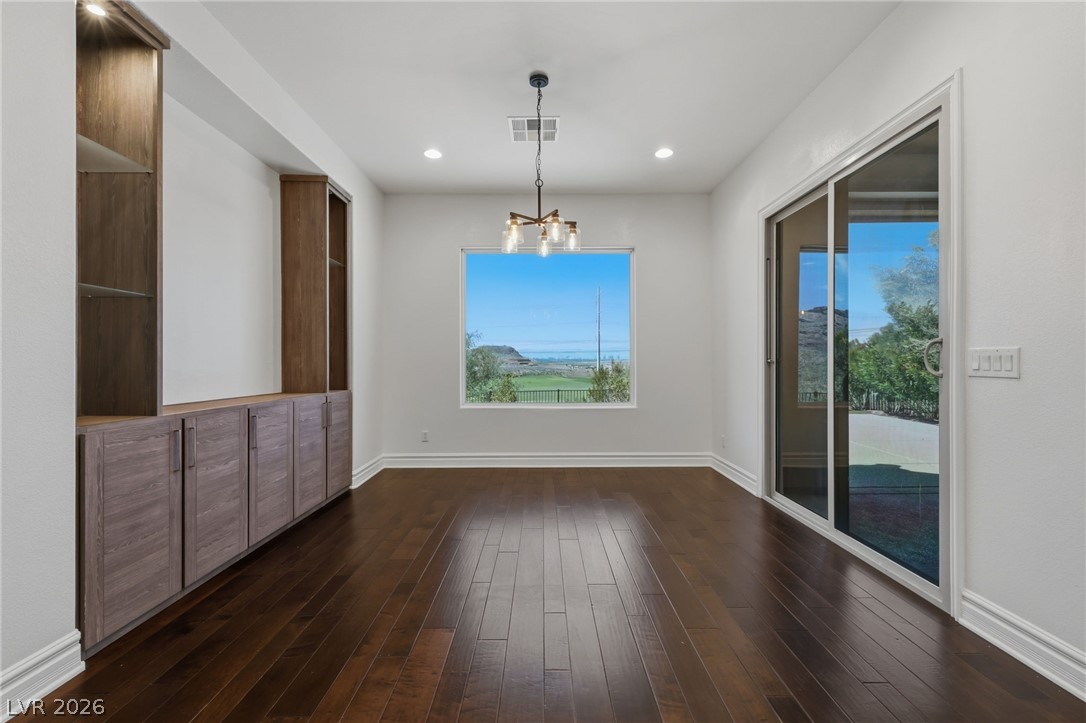
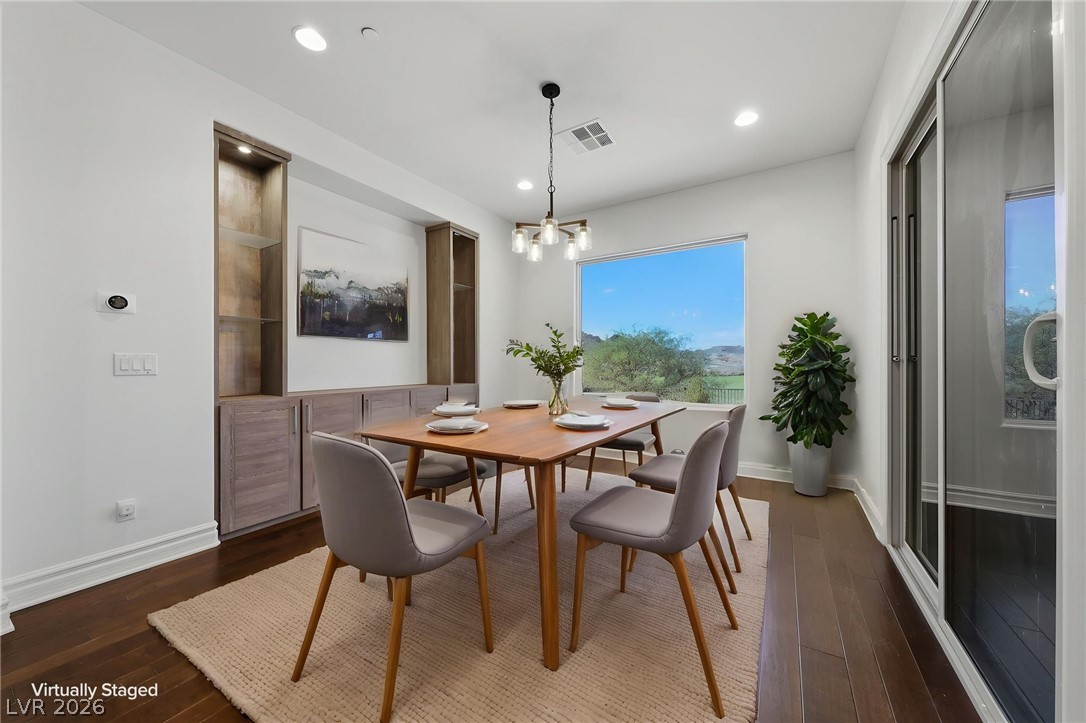
Rich hardwood flooring complements custom built-in cabinetry and sliding doors leading to the covered back patio.
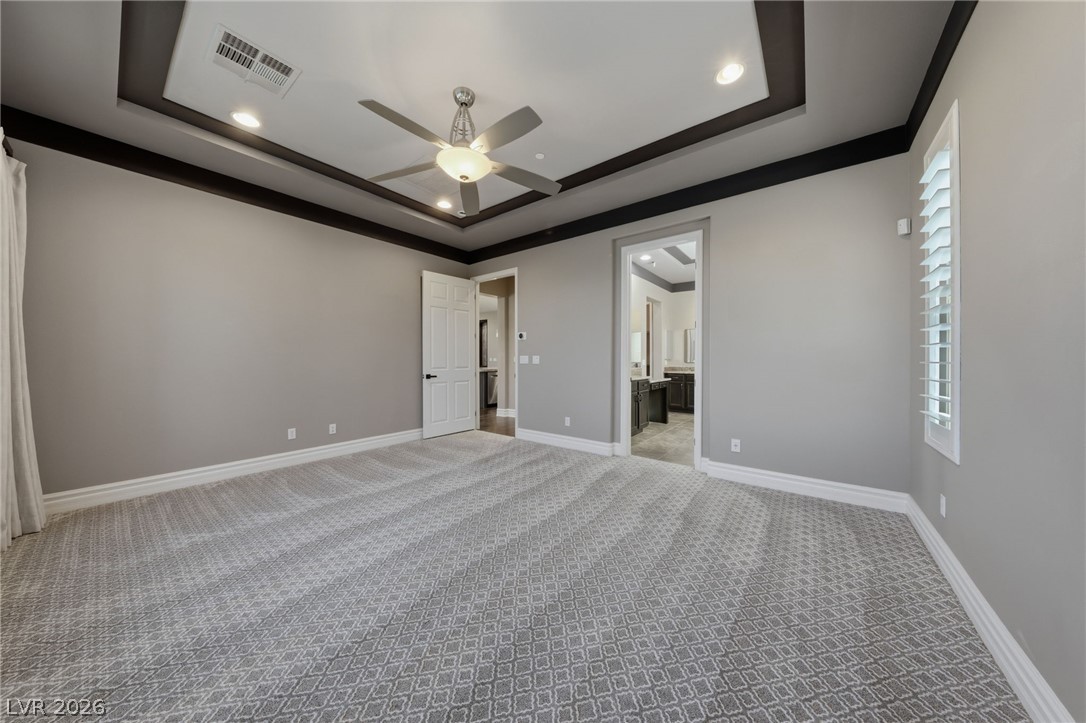
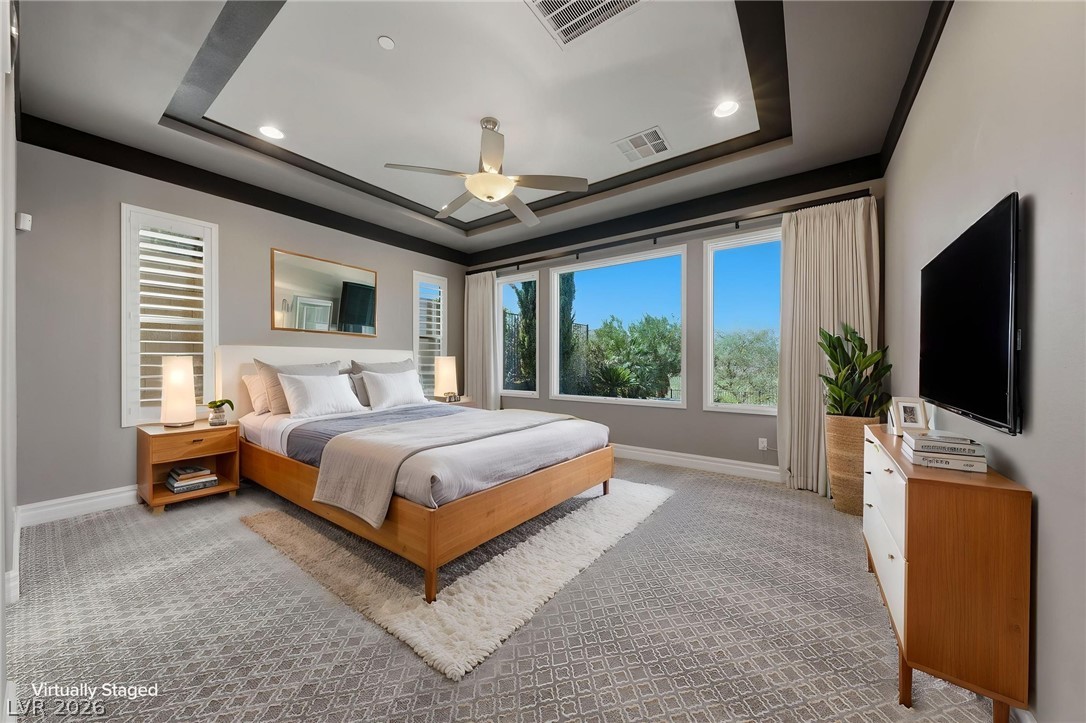
An elegant tray ceiling with crown molding highlights this spacious primary bedroom retreat.
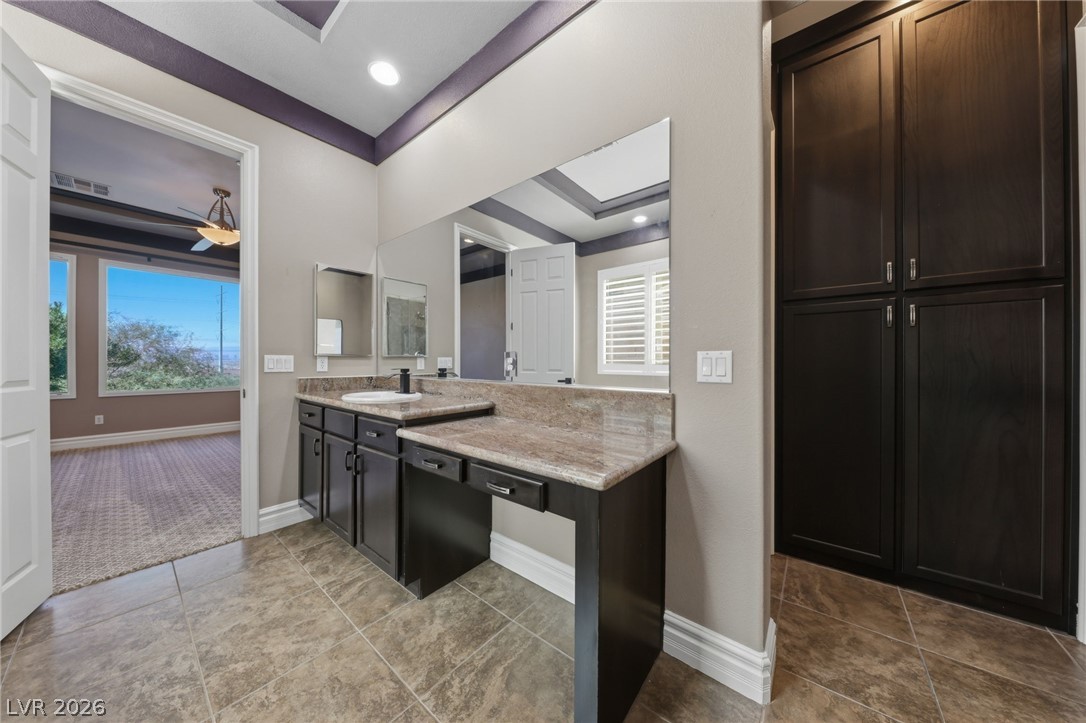
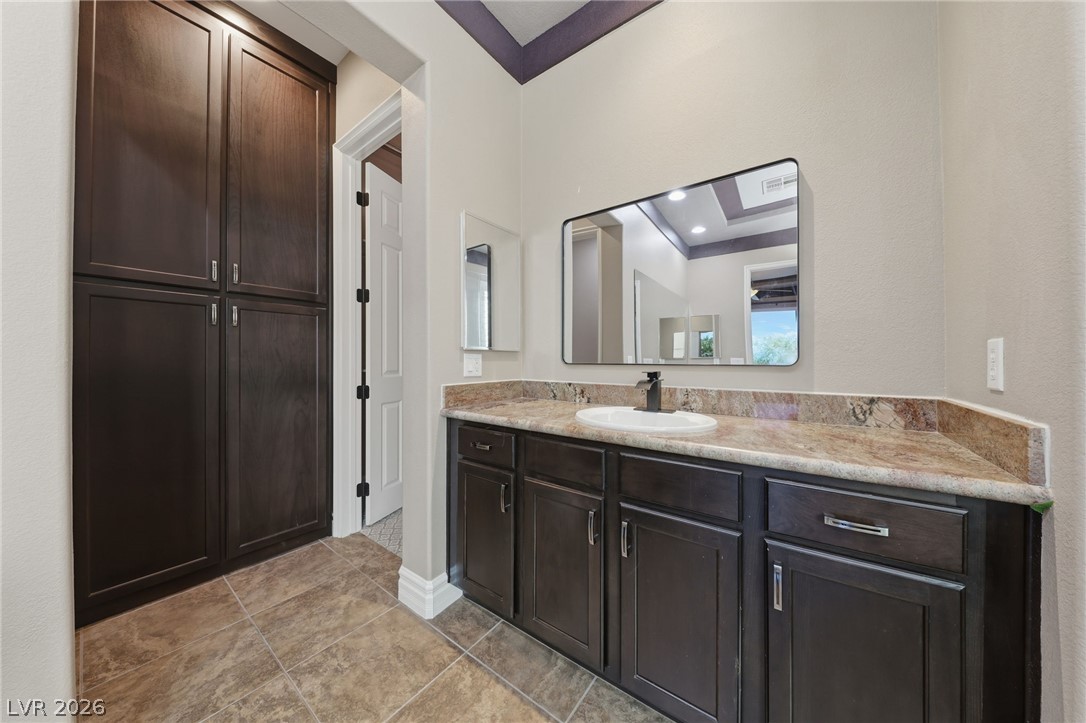
Richly toned cabinetry and polished stone countertops elevate this spacious en suite bath off the primary bedroom.
Rich dark wood cabinets and stone counters define this elegant vanity space.
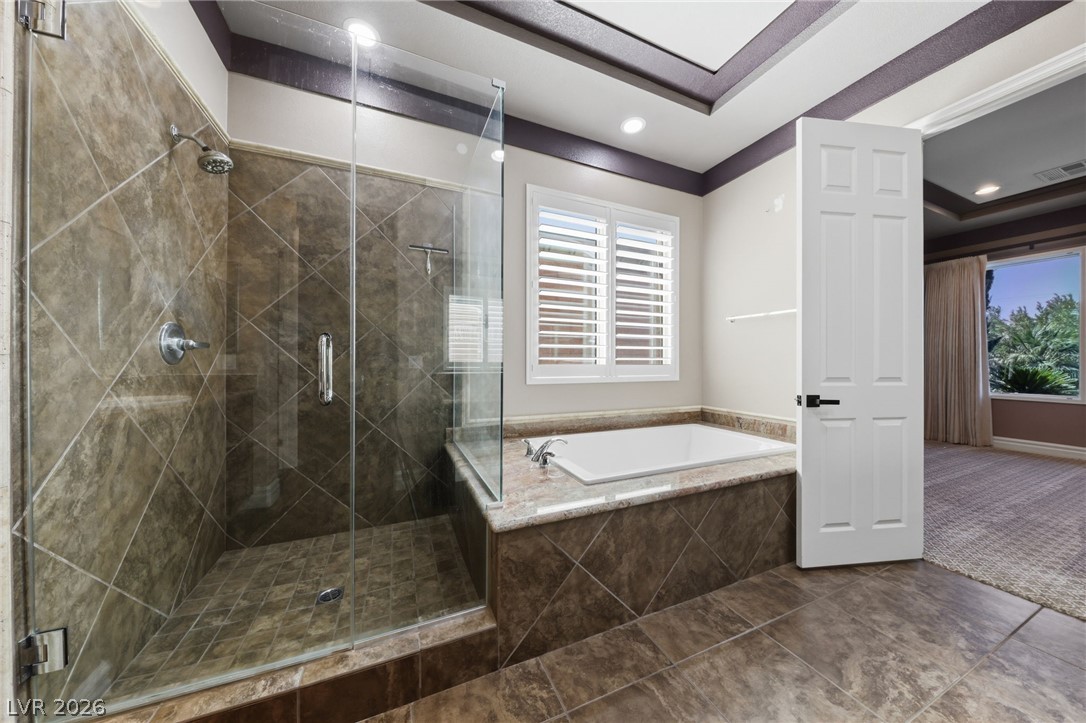
Tiled flooring and a separate walk-in shower elevate this spacious bathroom retreat.
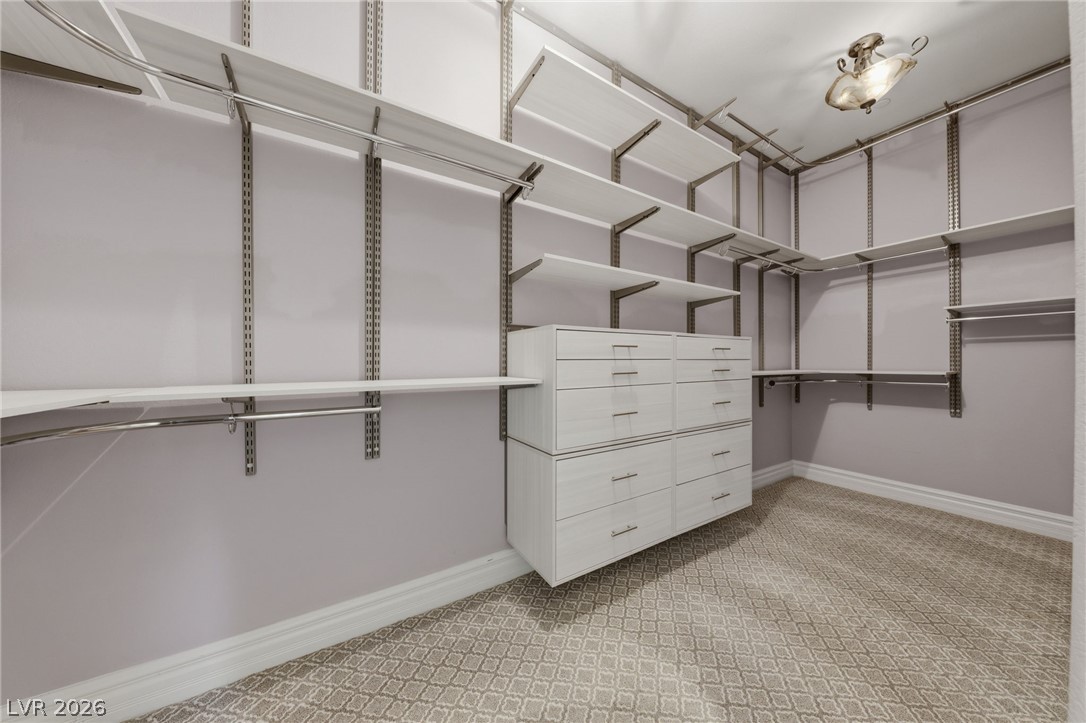
Custom closet system maximizes storage options in this large walk-in closet.
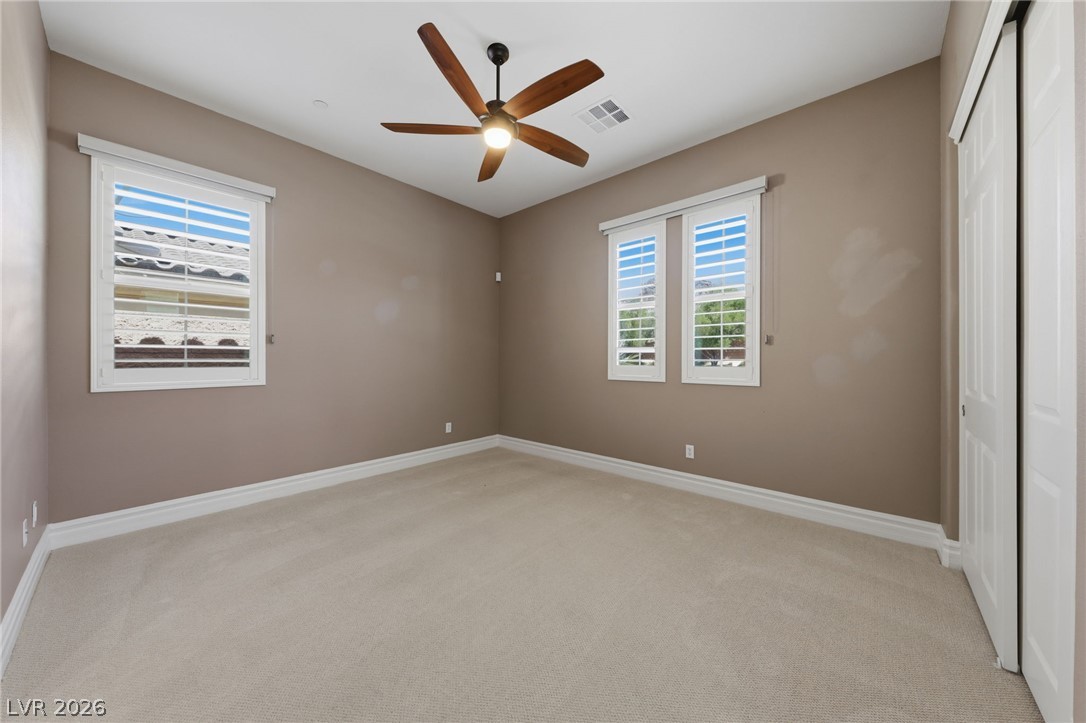
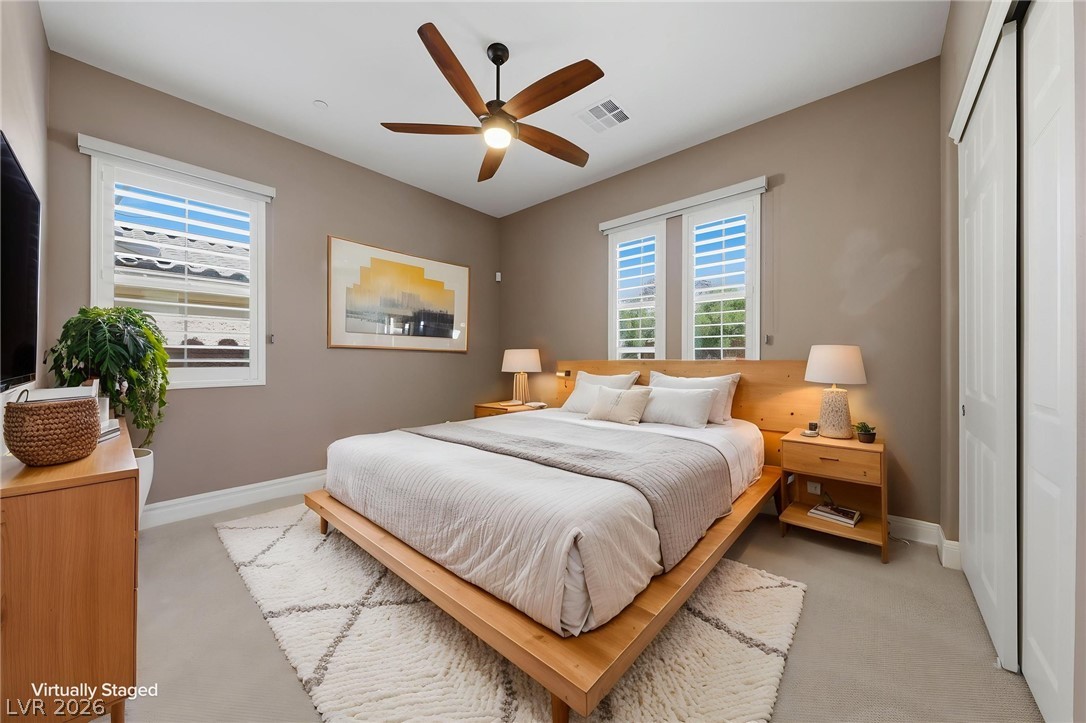
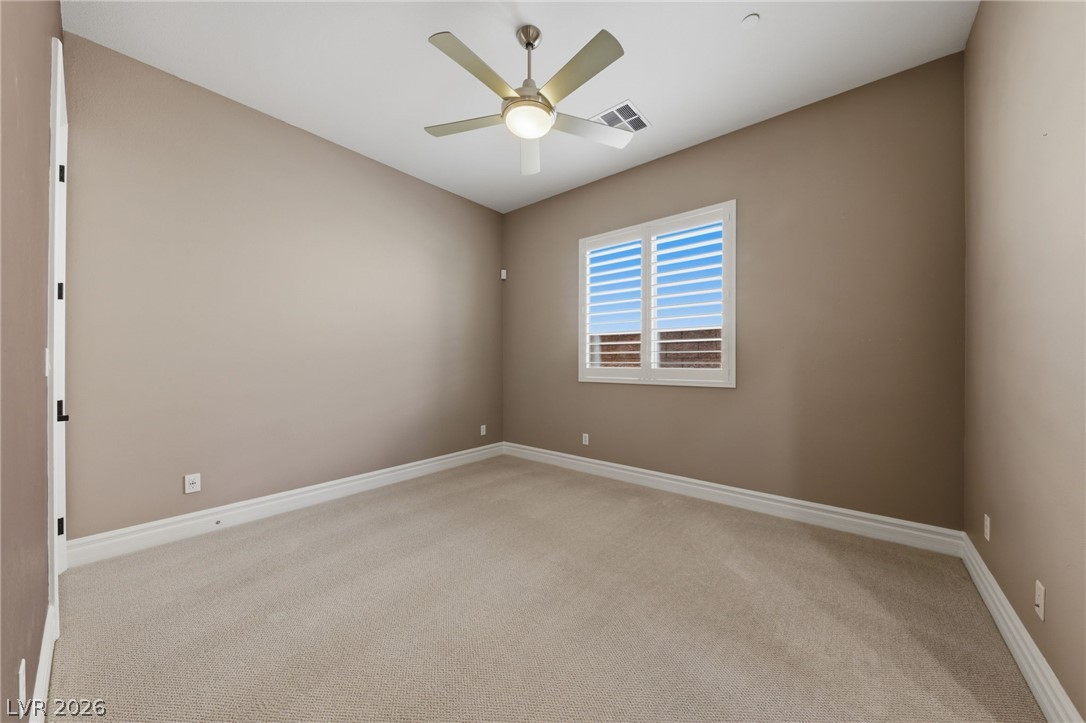
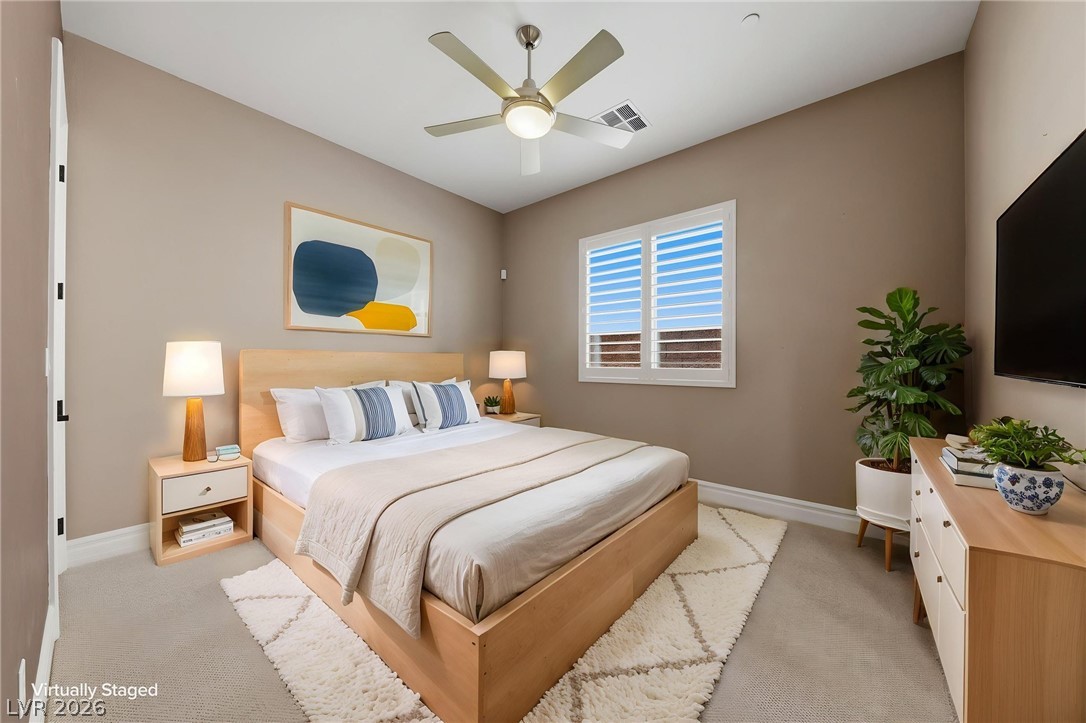
Plush carpeting and plantation shutters highlight this inviting secondary bedroom.
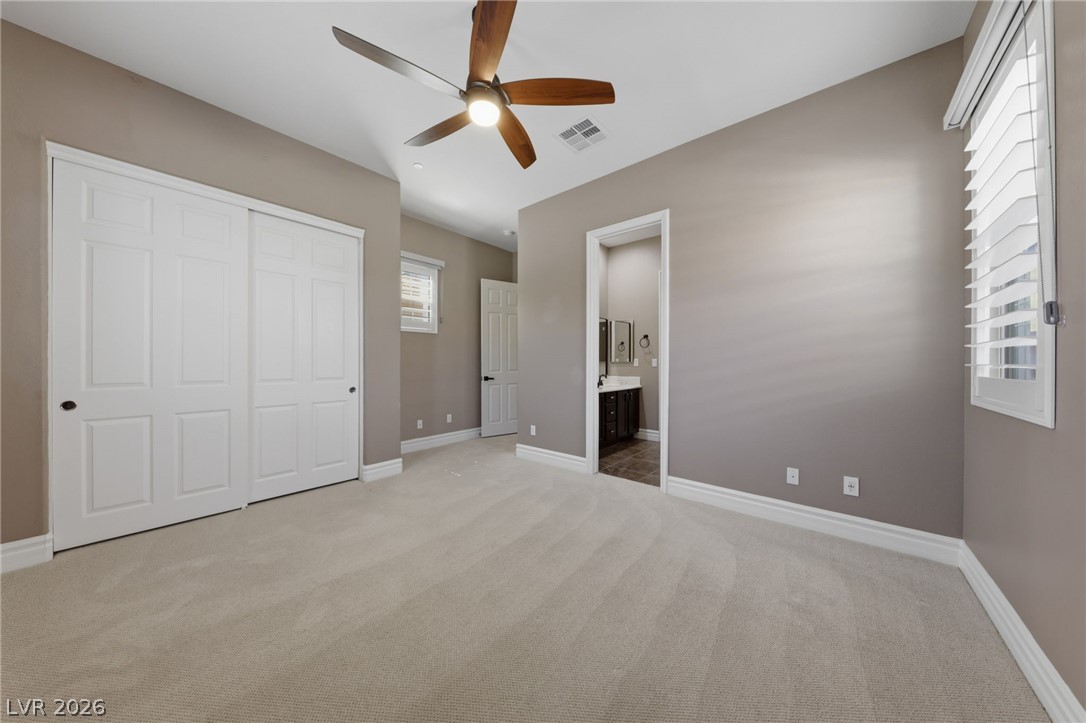
High ceilings and plantation shutters enhance this quiet bedroom retreat complete with an adjoining bath.
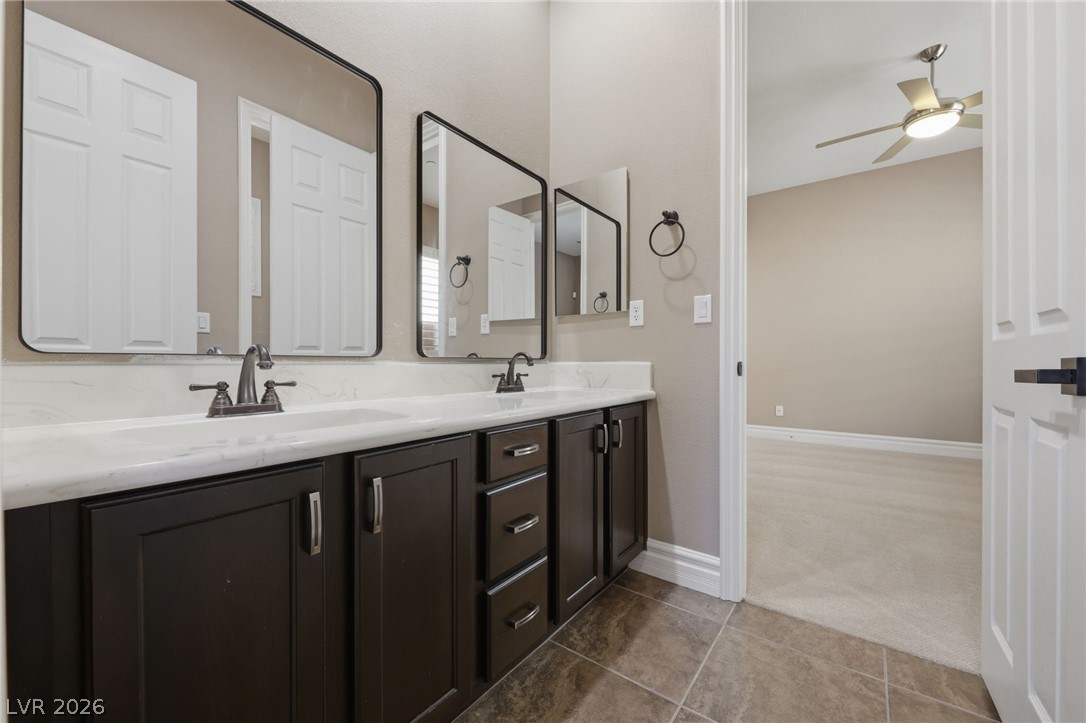
Granite counters and dark cabinetry highlight this elegant double vanity bathroom.
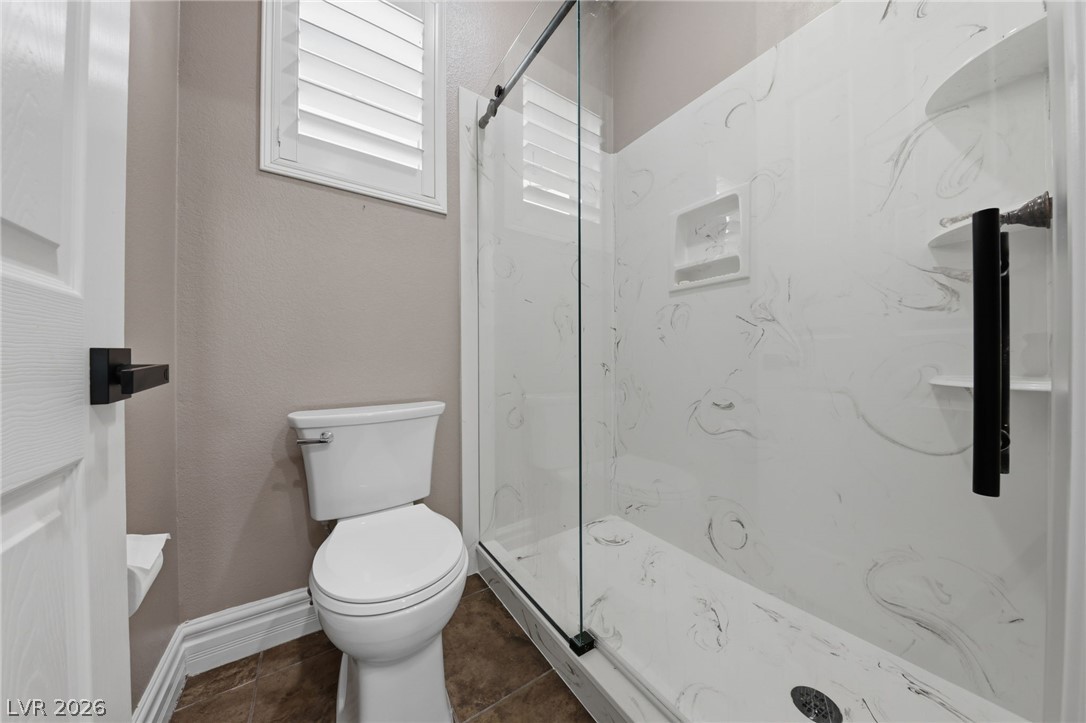
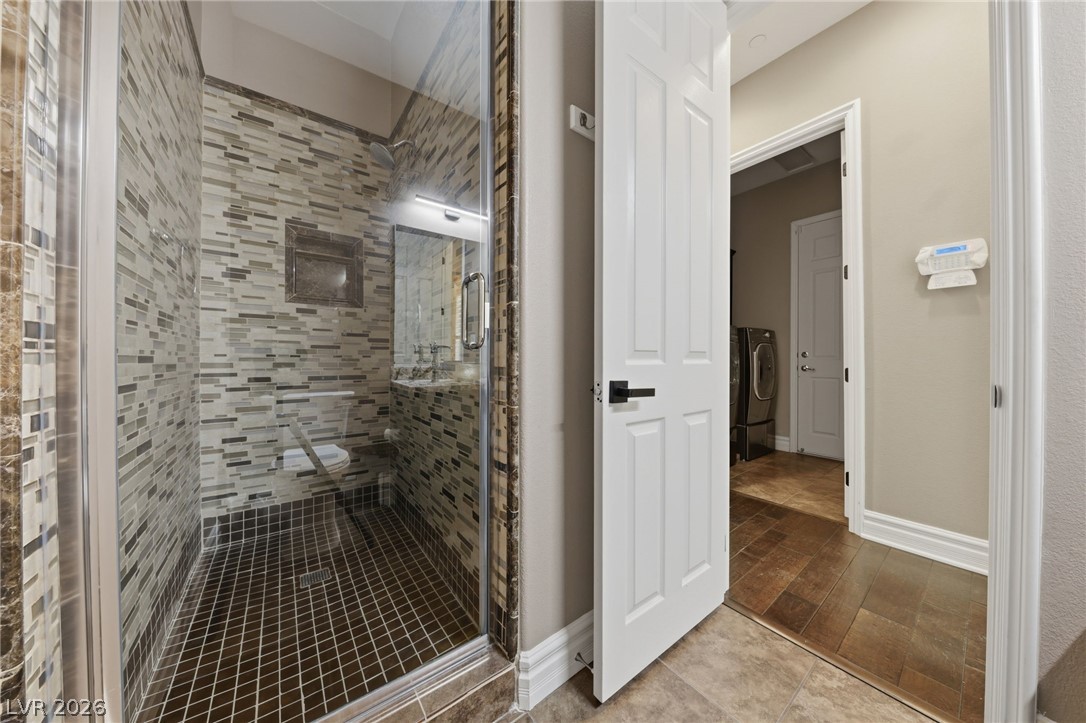
A glass-enclosed walk-in shower sits adjacent to a classic toilet in this bathroom.
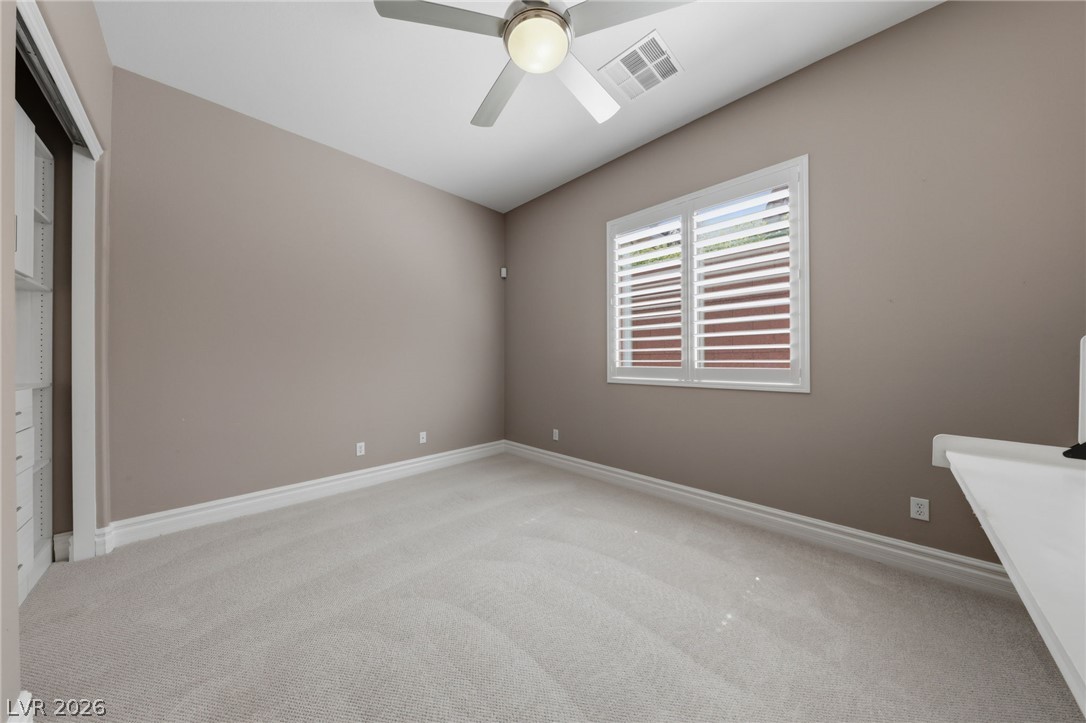
Plush carpeting and classic plantation shutters define this versatile secondary bedroom space.
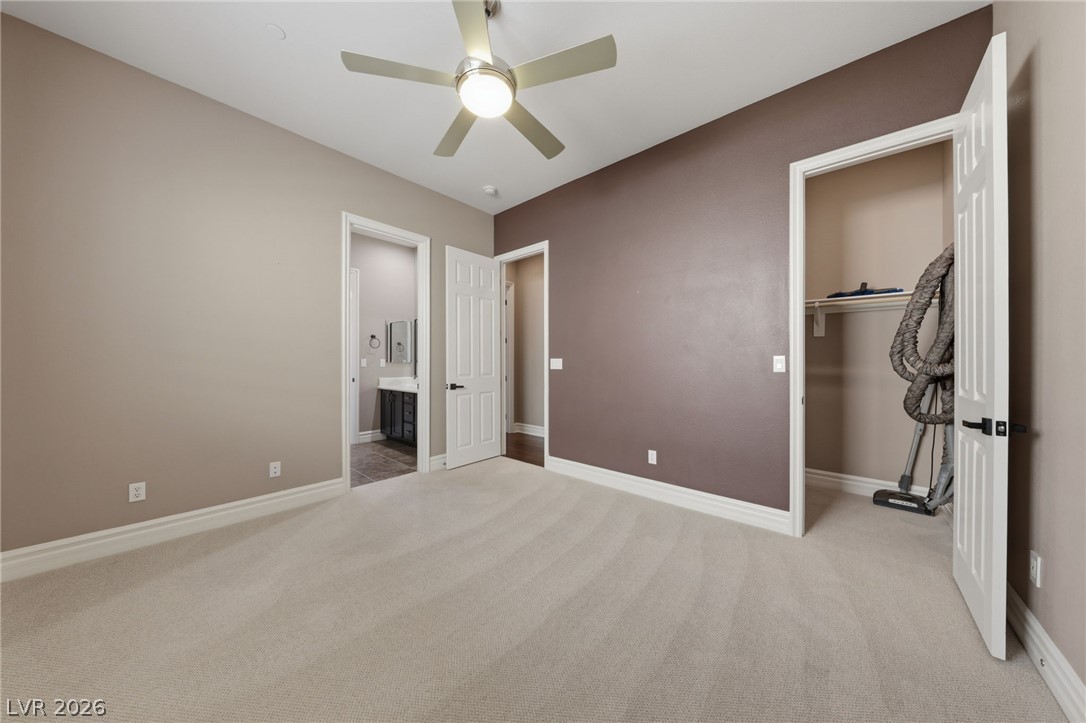
Soft carpeting underfoot anchors a quiet secondary bedroom with multiple doorways.
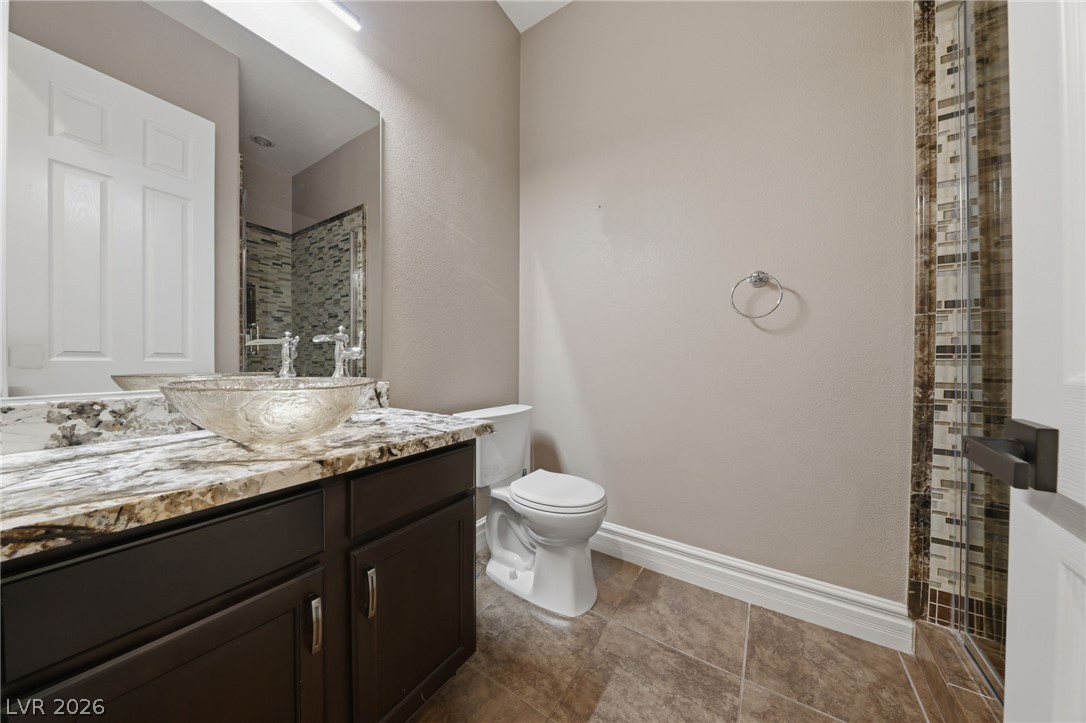
A vessel sink rests on a patterned stone countertop above a dark vanity cabinet in the guest bath.
Modern tiled walk-in shower sits adjacent to a hallway with rich wood flooring.
Plush carpeting and plantation shutters define this versatile secondary bedroom or office space.
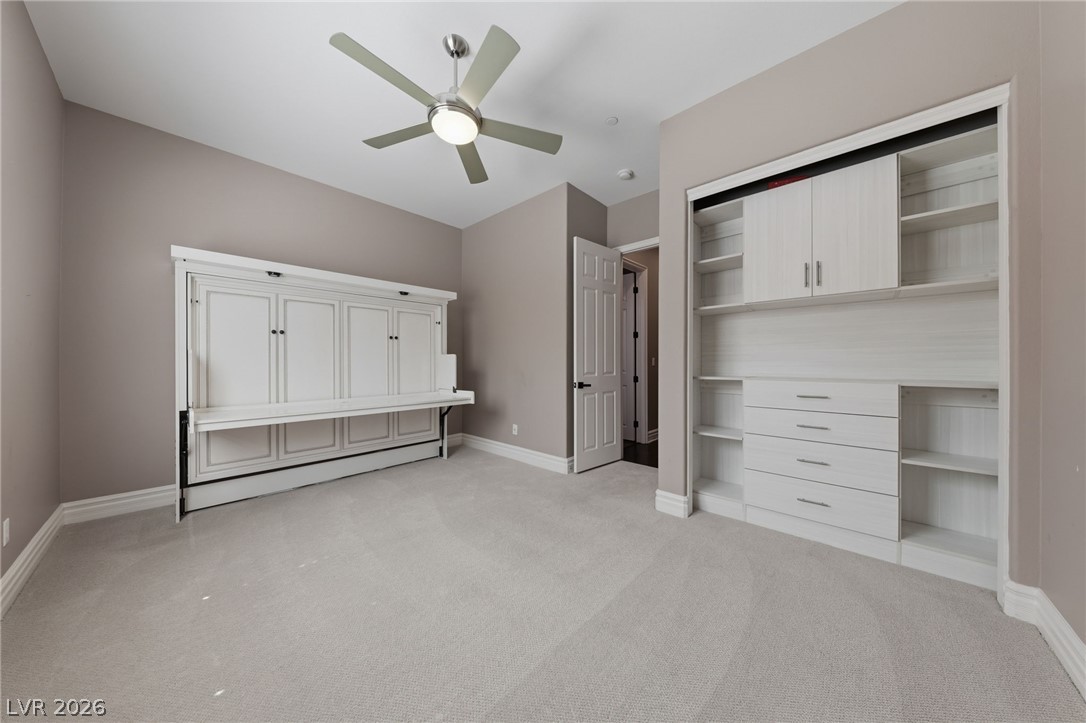
Custom built-in closet shelving and soft carpet define this versatile space.
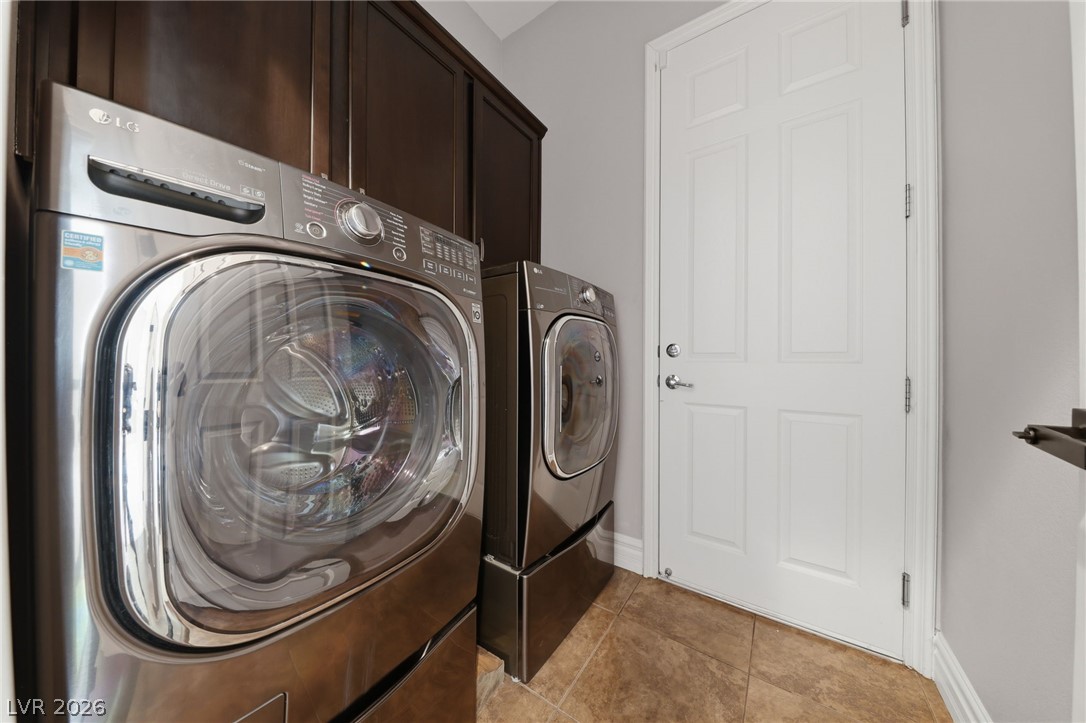
Functional cabinetry, front load washer and dryer and tile flooring elevate this dedicated laundry room.
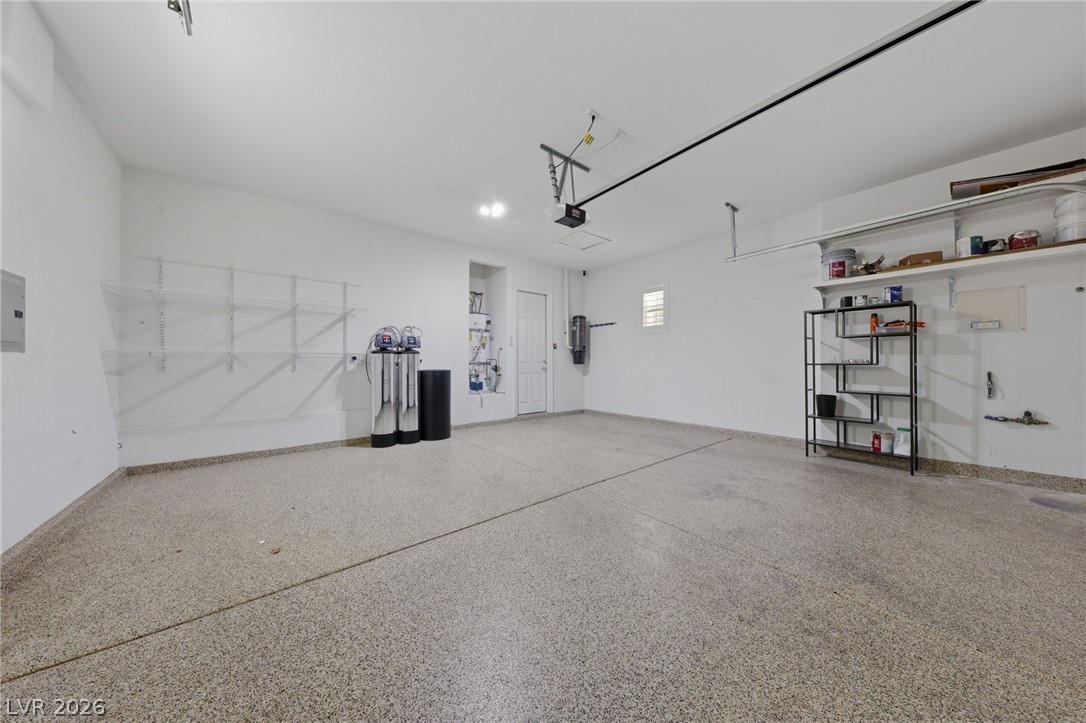
An immaculate garage features durable epoxy flooring and a recently installed whole house water filtration system.
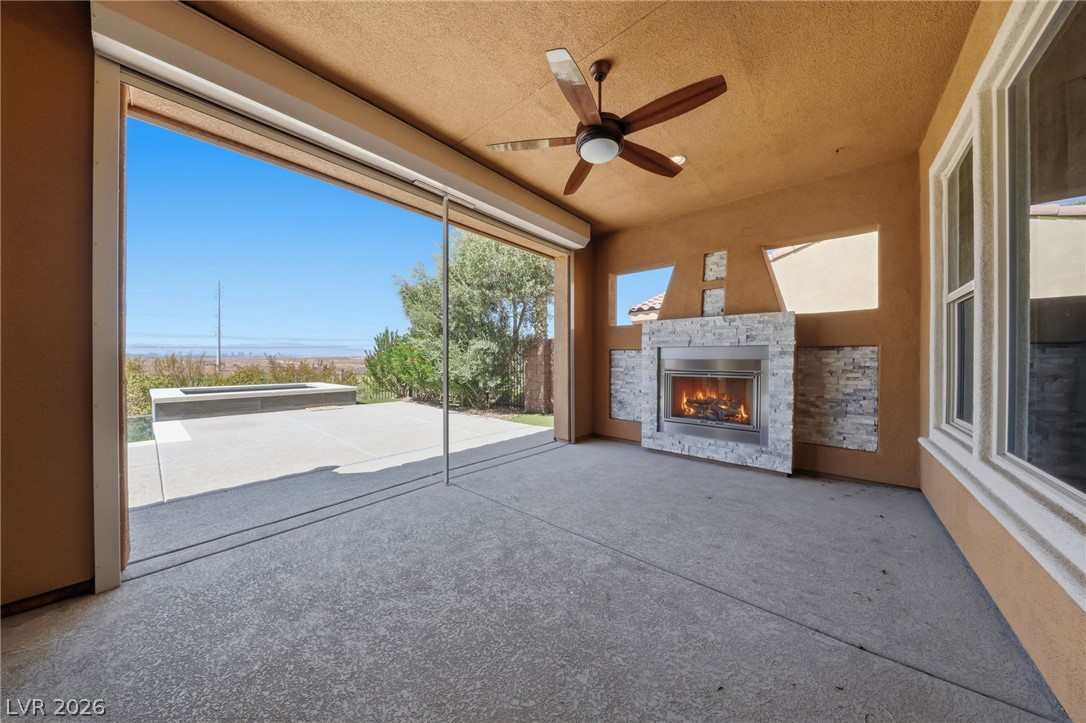
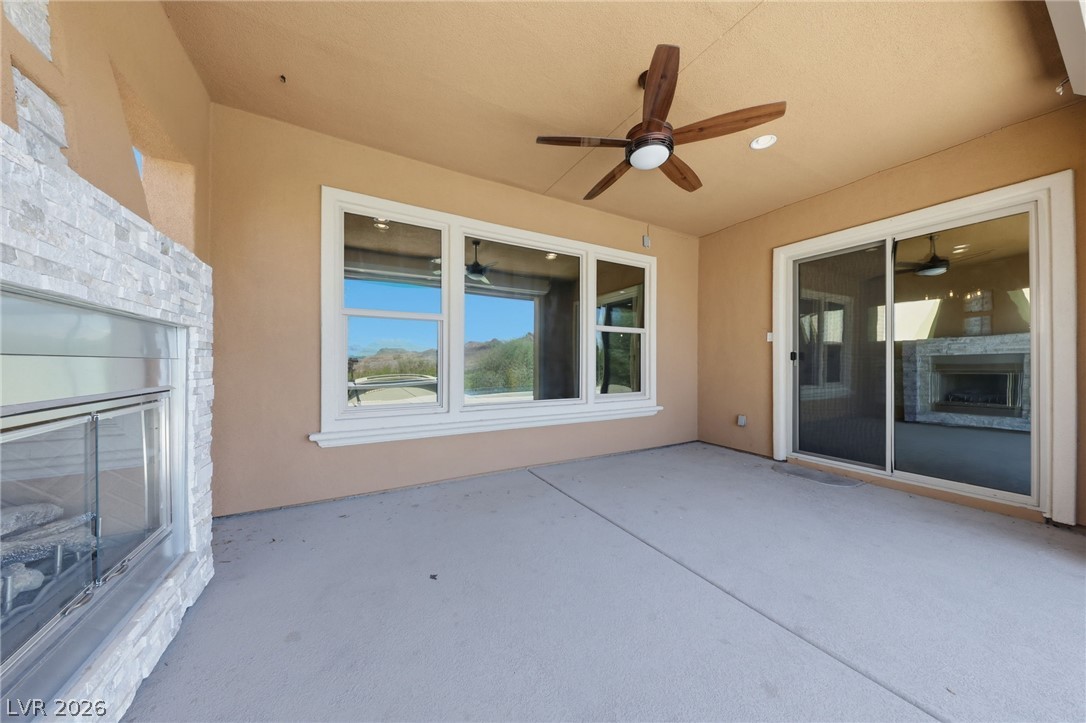
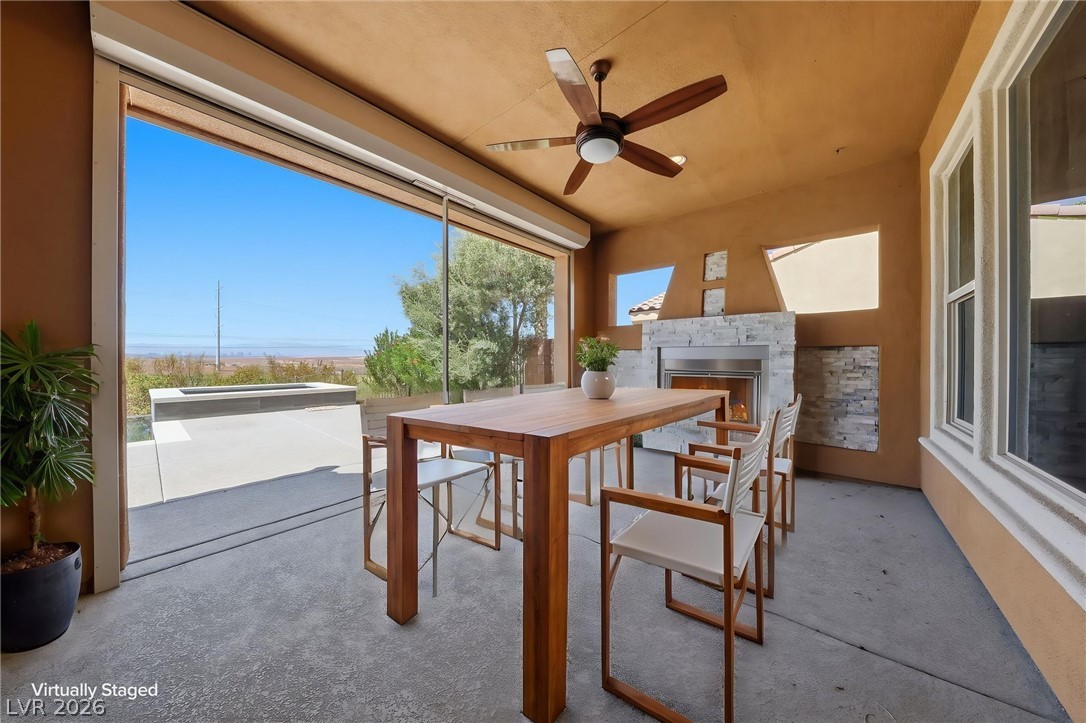
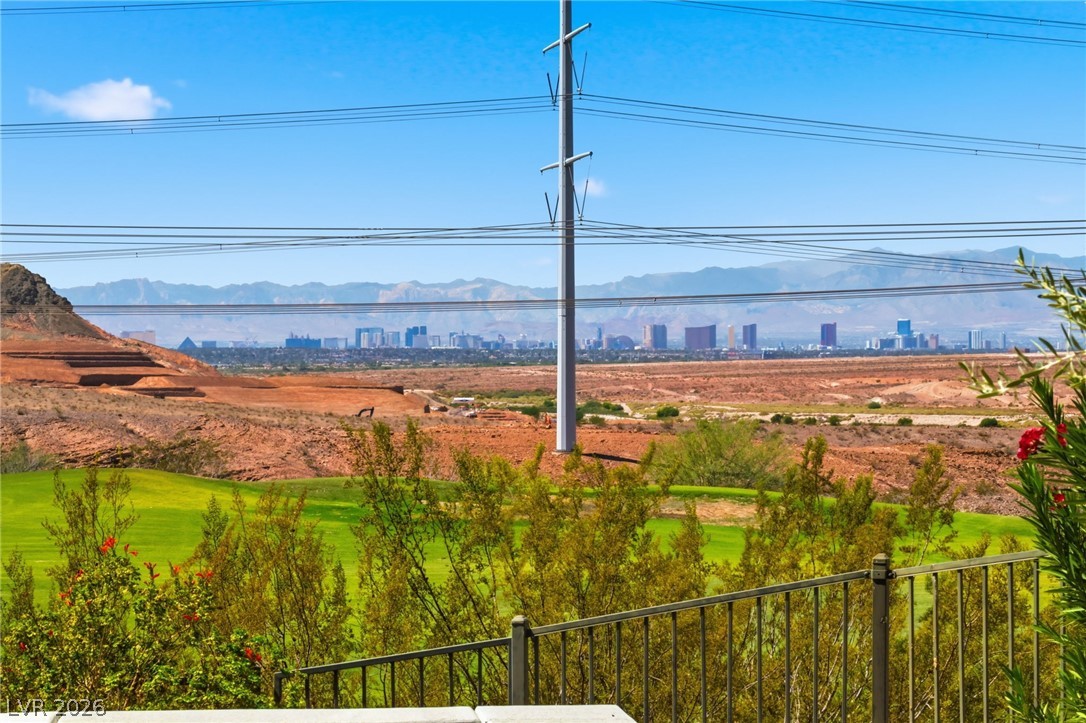
An inviting stone fireplace warms this covered outdoor living area overlooking the patio and the strip view.
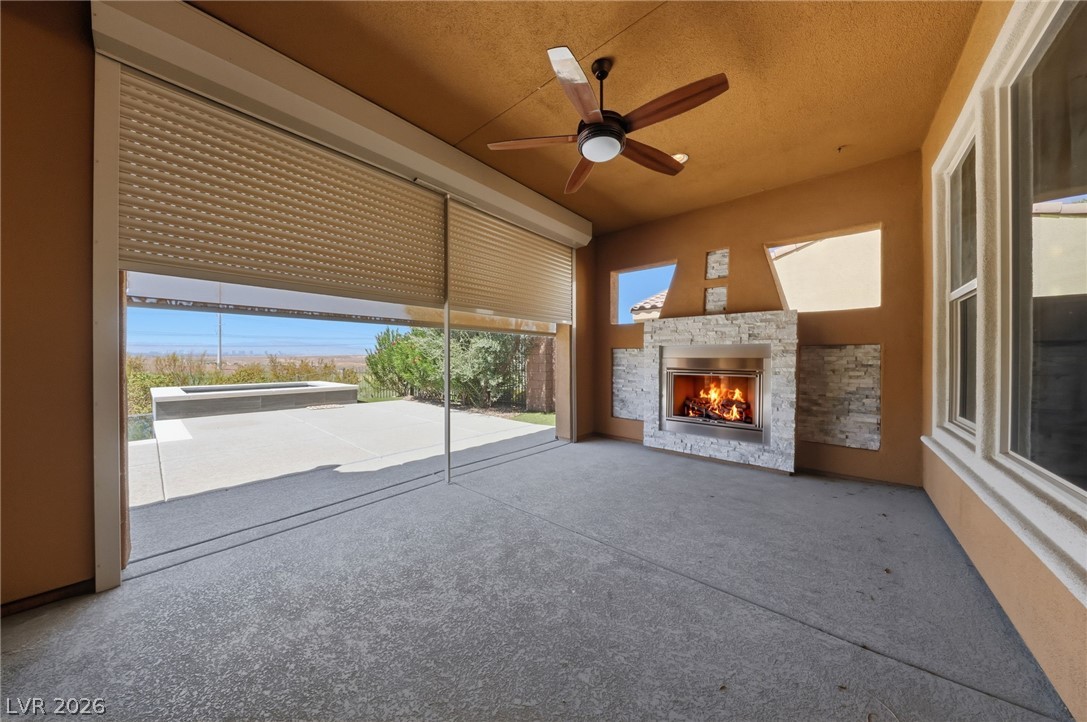
Covered Back Patio with Security Shades
A spacious covered patio features a modern stone fireplace, perfect for entertaining.
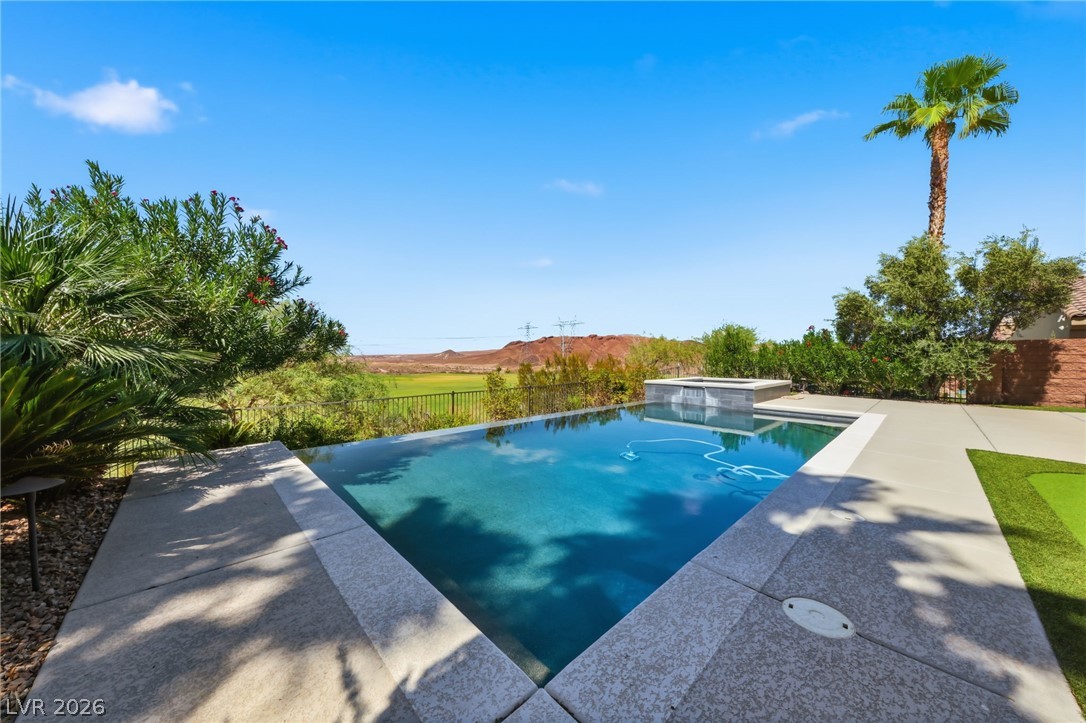
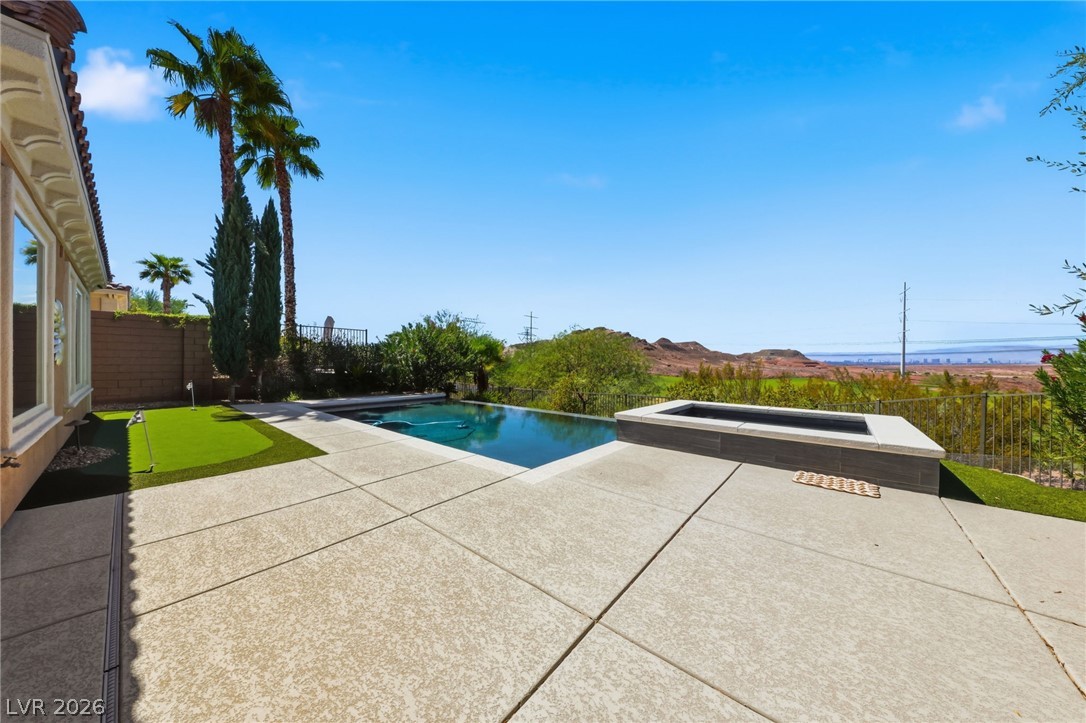
An inviting swimming pool overlooks desert hills and golf course.
An inviting swimming pool and spa overlook expansive mountain views beyond the spacious concrete patio.
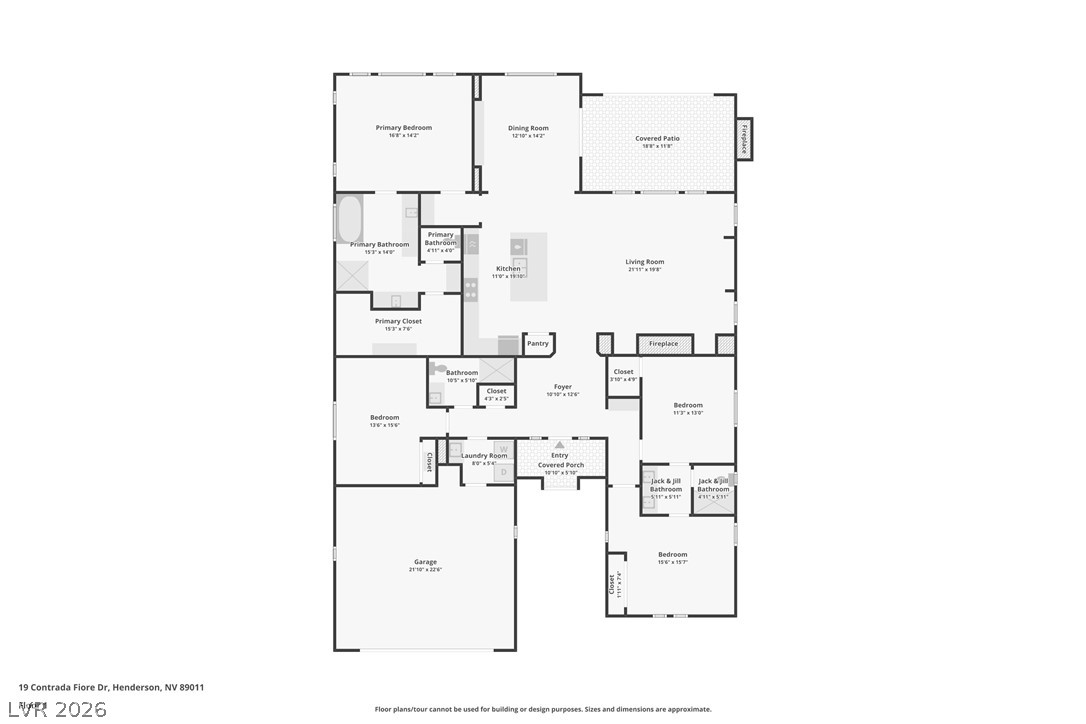
A detailed layout illustrating the flow and arrangement of the main level living spaces.
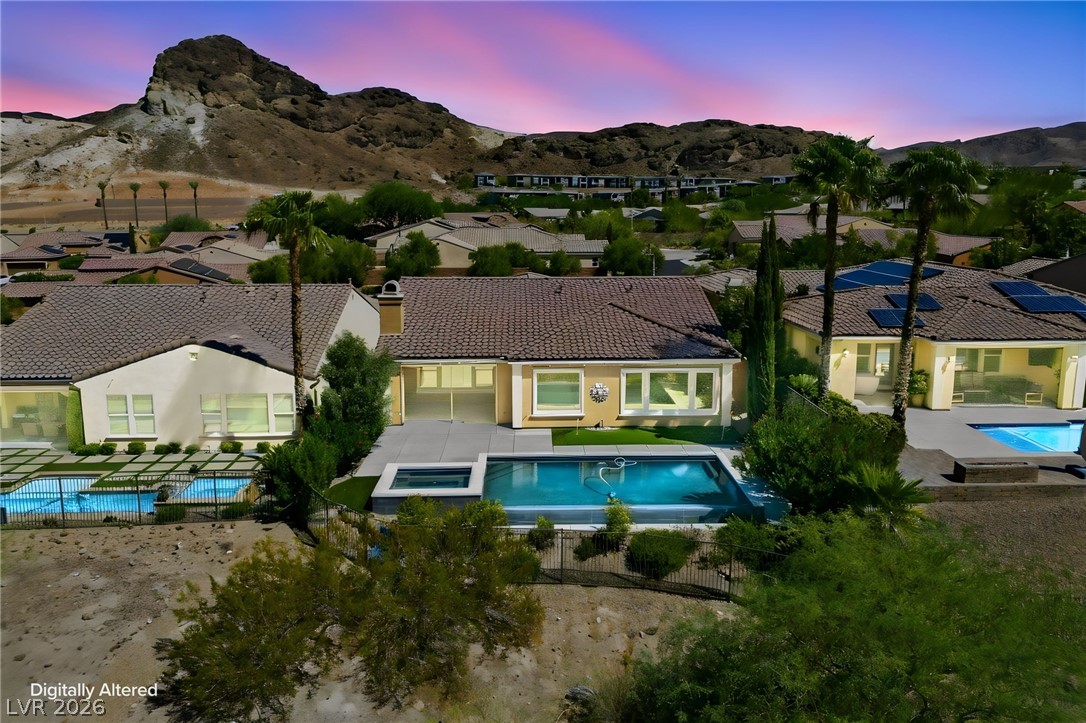
AI Enhanced Photo Dramatic mountain vistas frame the backyard oasis featuring a pristine swimming pool and spa.
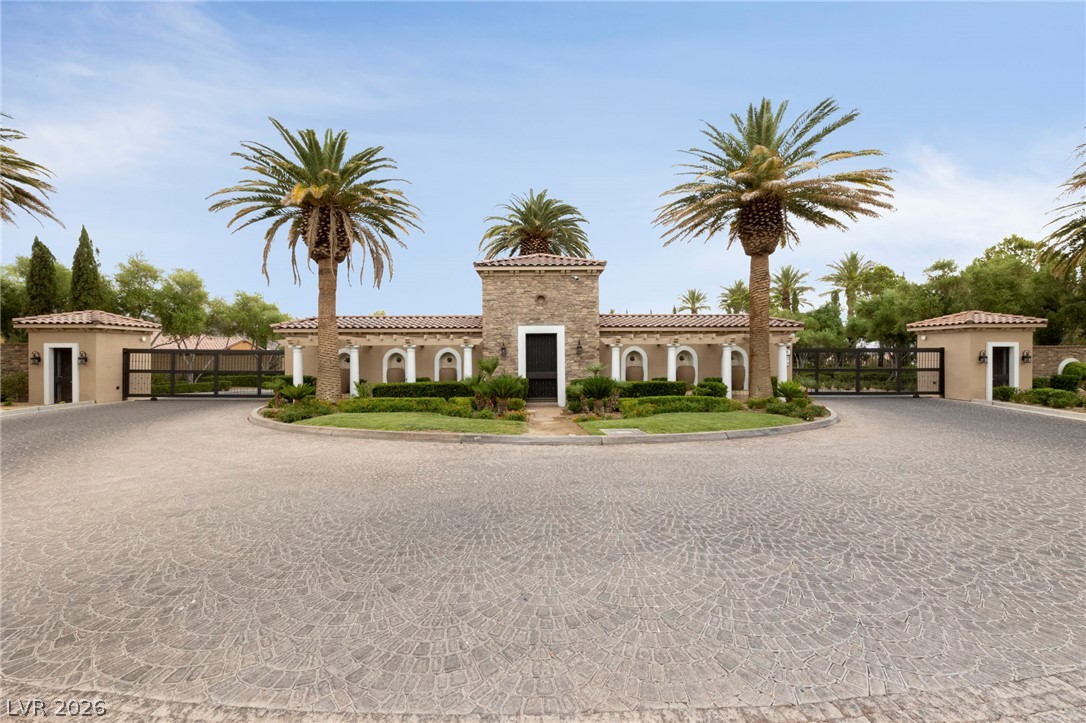
An elegant paved driveway leads up to the private stone-accented gated entry of Bella Fiore.
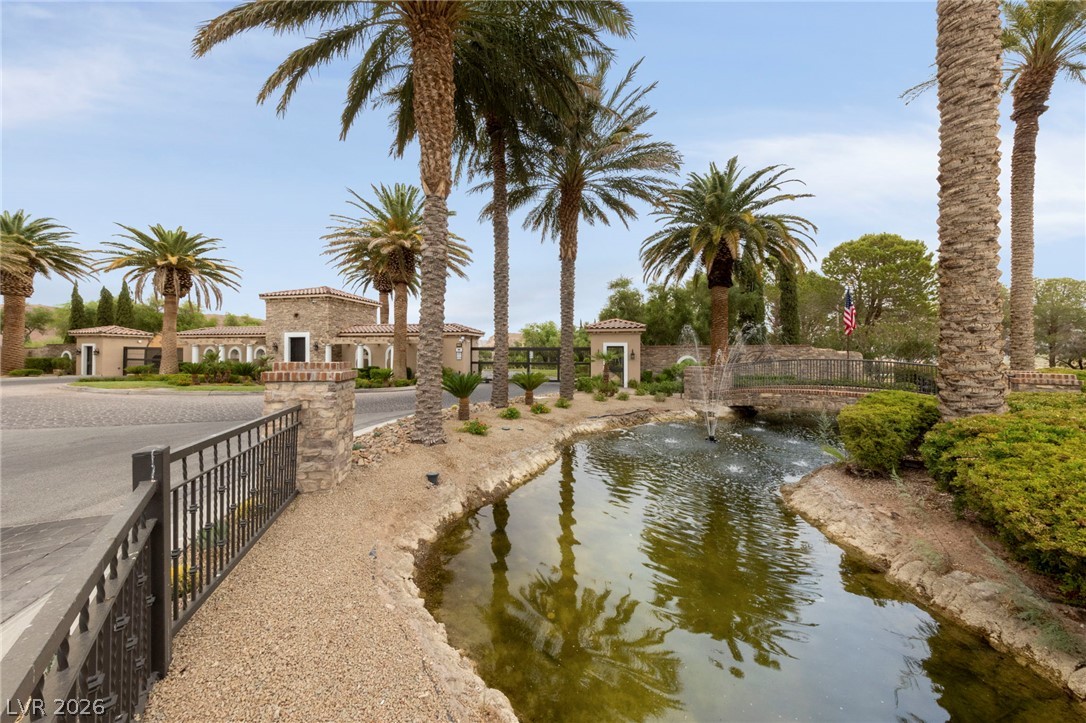
An elegant gated entry features stone, towering palm trees, and a tranquil water fountain.
Strip view and skyline vistas rise above desert mountains and a lush green belt along the South Shore Country Club.
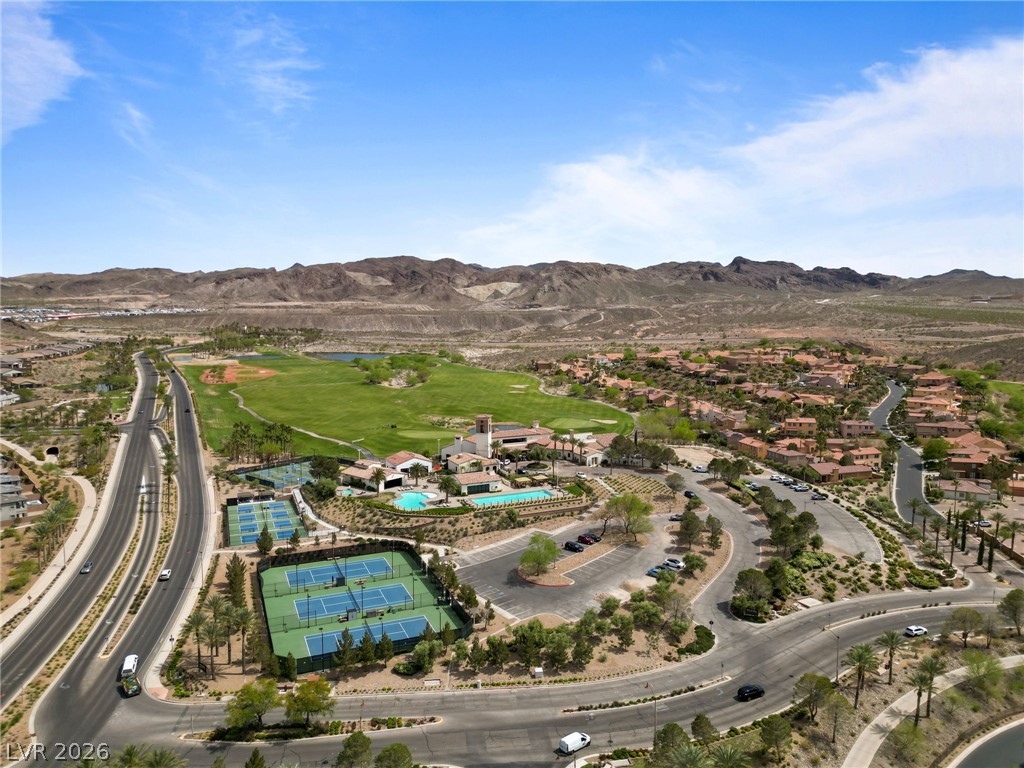
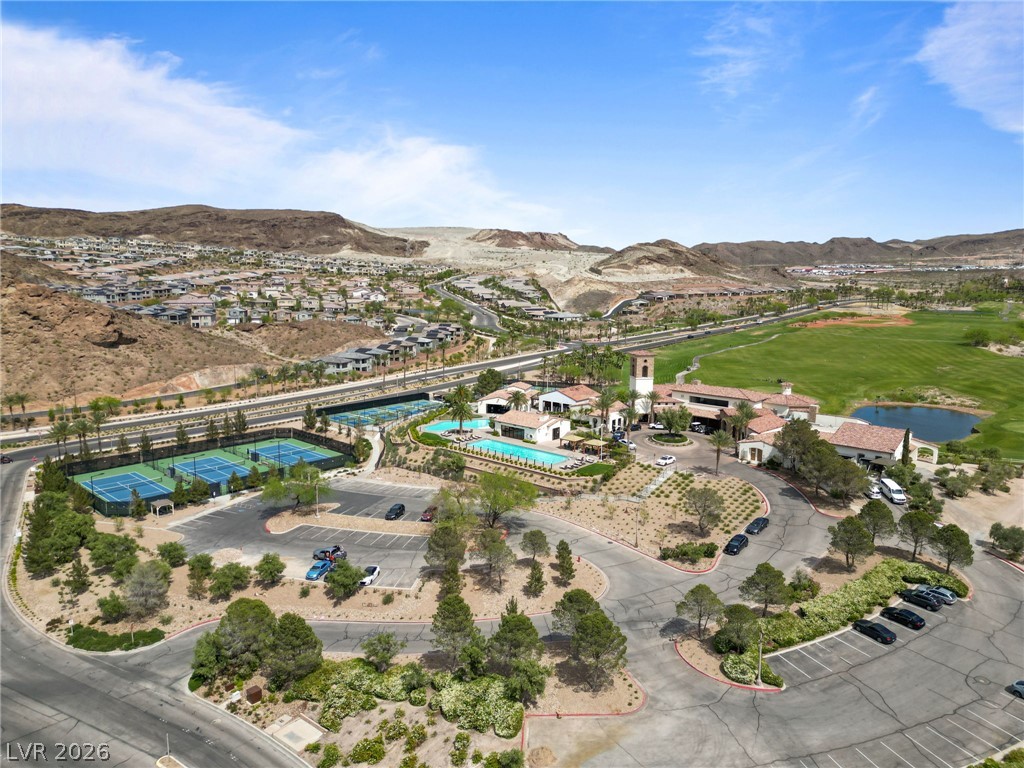
An aerial view showcases tennis courts, swimming pools, and a golf course against desert mountains of the Lake Las Vegas Community.
Premium community amenities sit nestled against a scenic mountain backdrop.