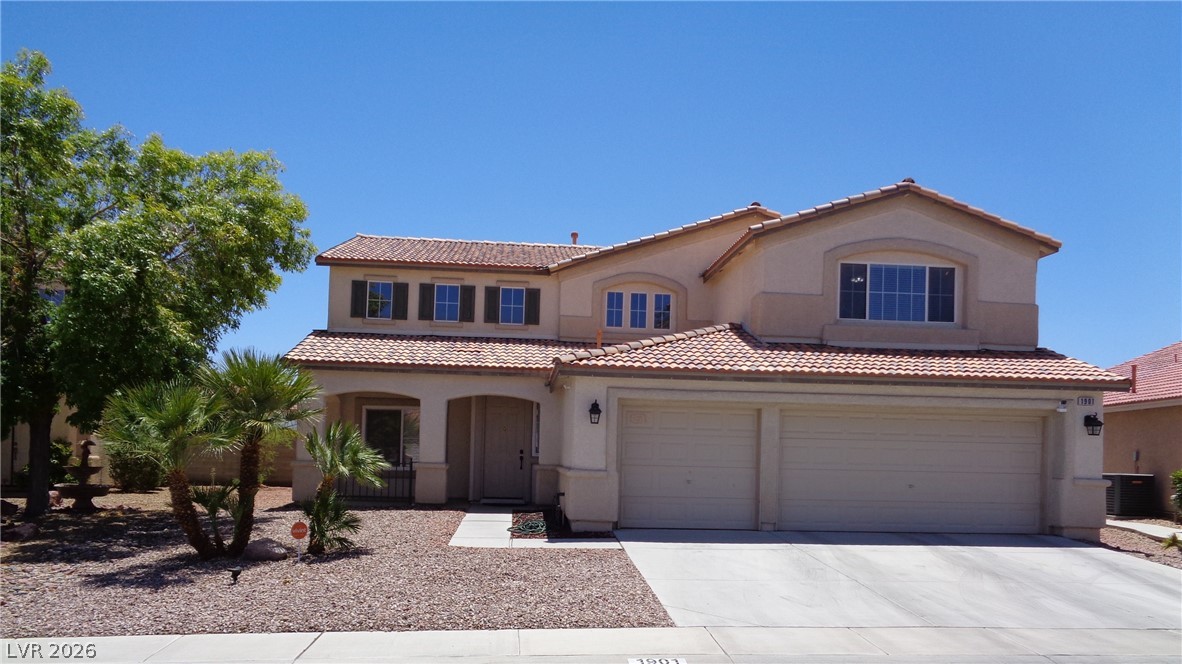
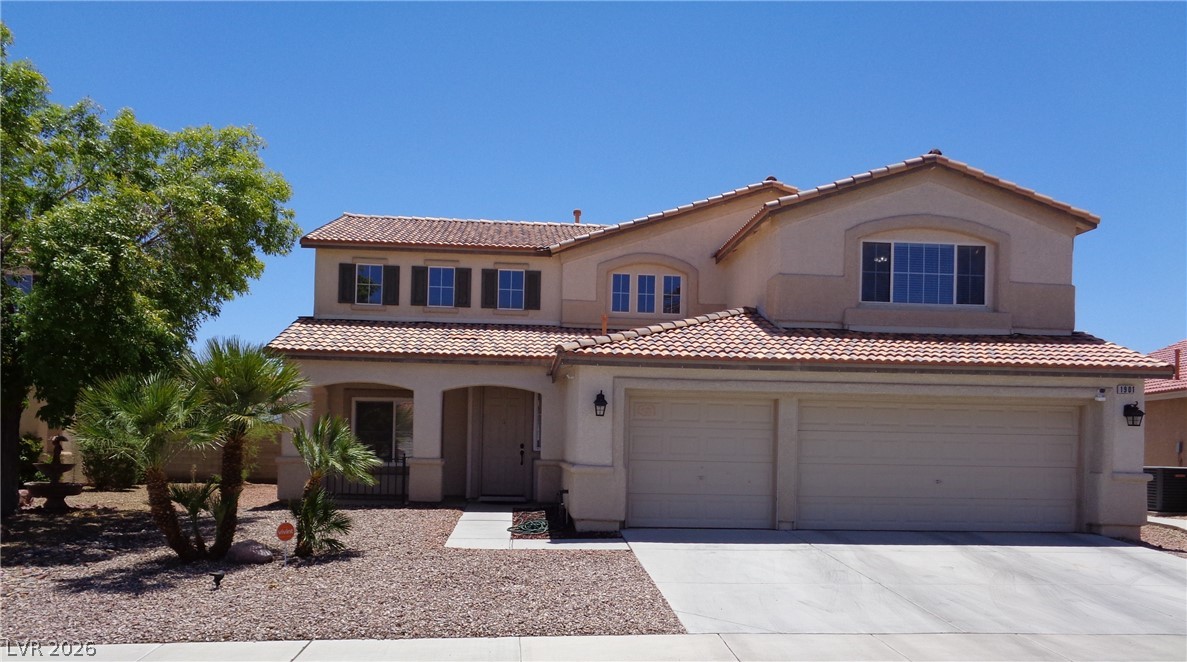
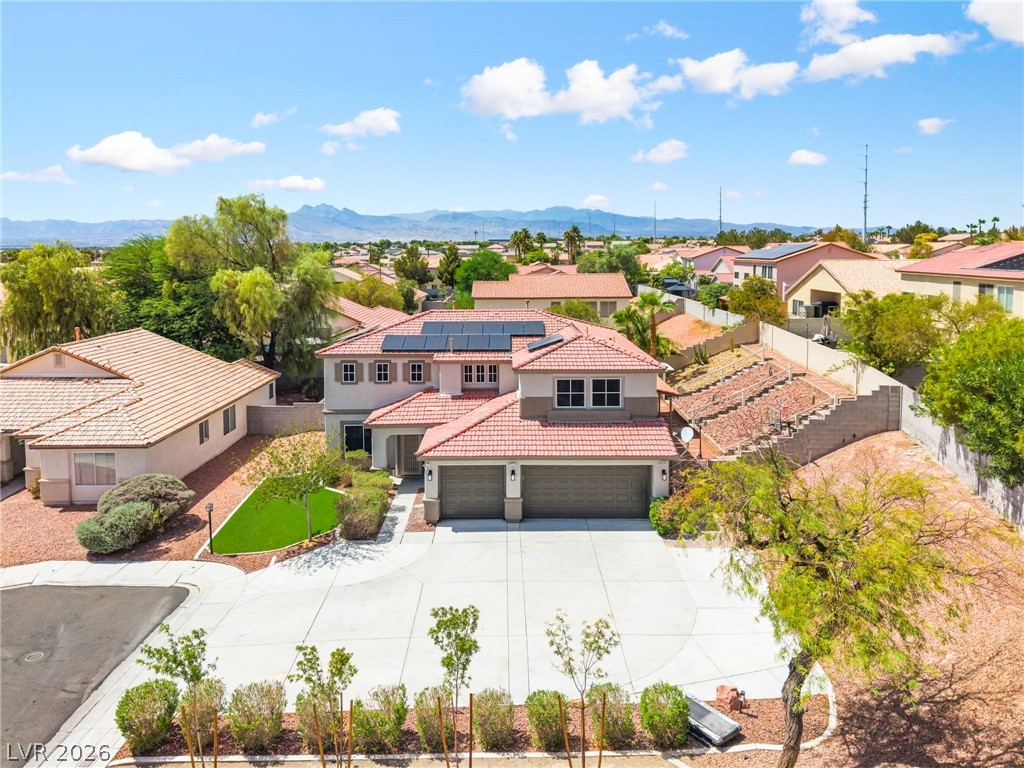
A well-maintained two-story home features a tiled roof and a two-car garage, enhancing its inviting curb appeal.
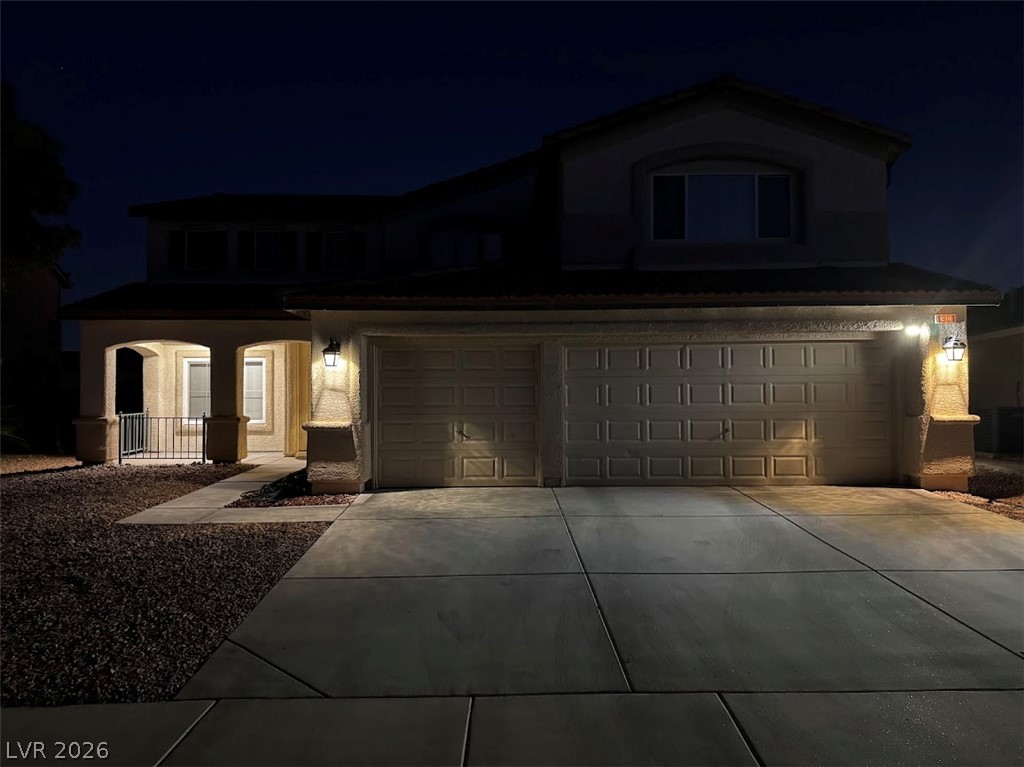
Two-story home illuminated at night, featuring a dual-door garage and a welcoming covered entrance.
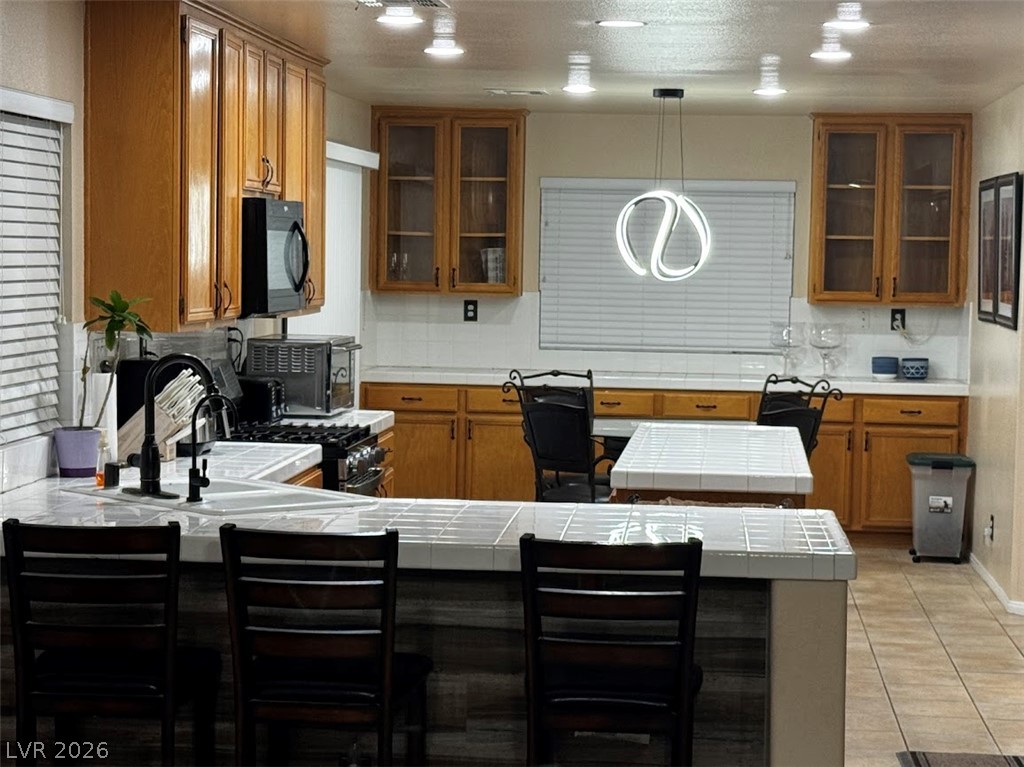
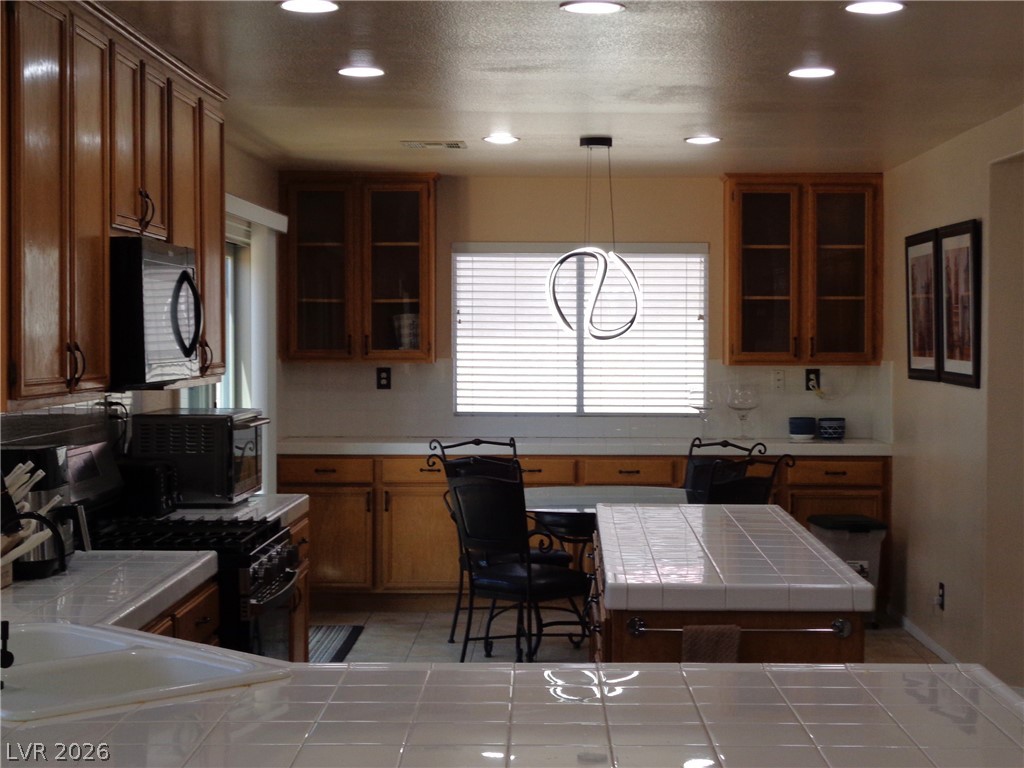
A well-appointed kitchen features warm wooden cabinetry and a stylish pendant light illuminating the dining area.
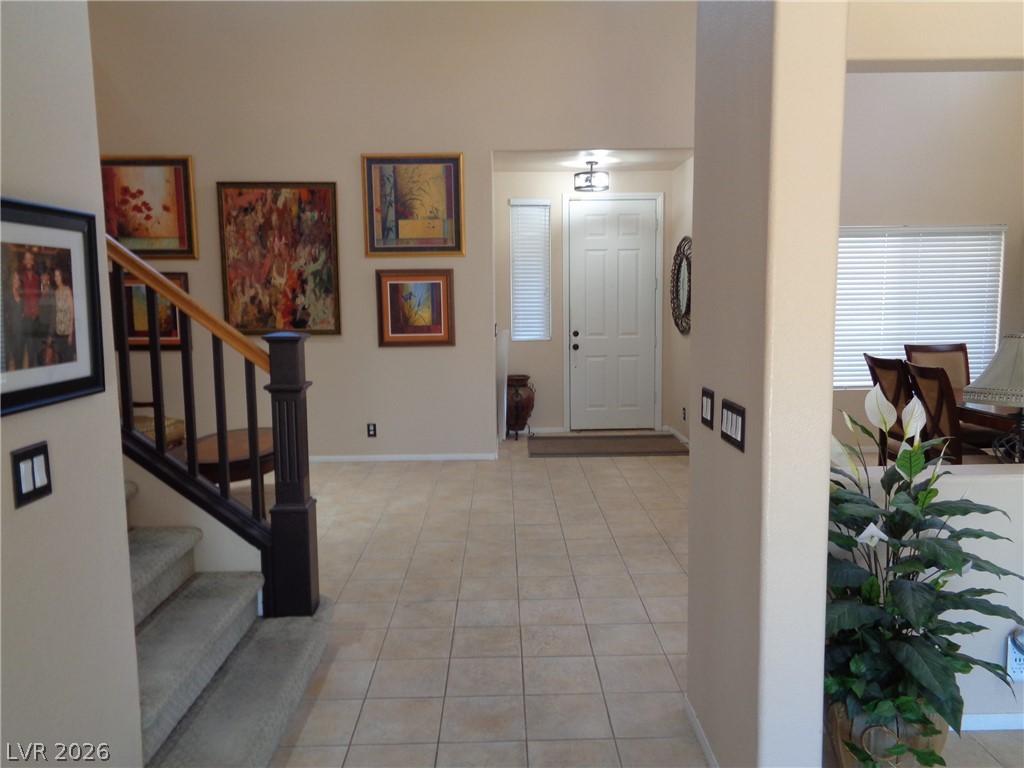
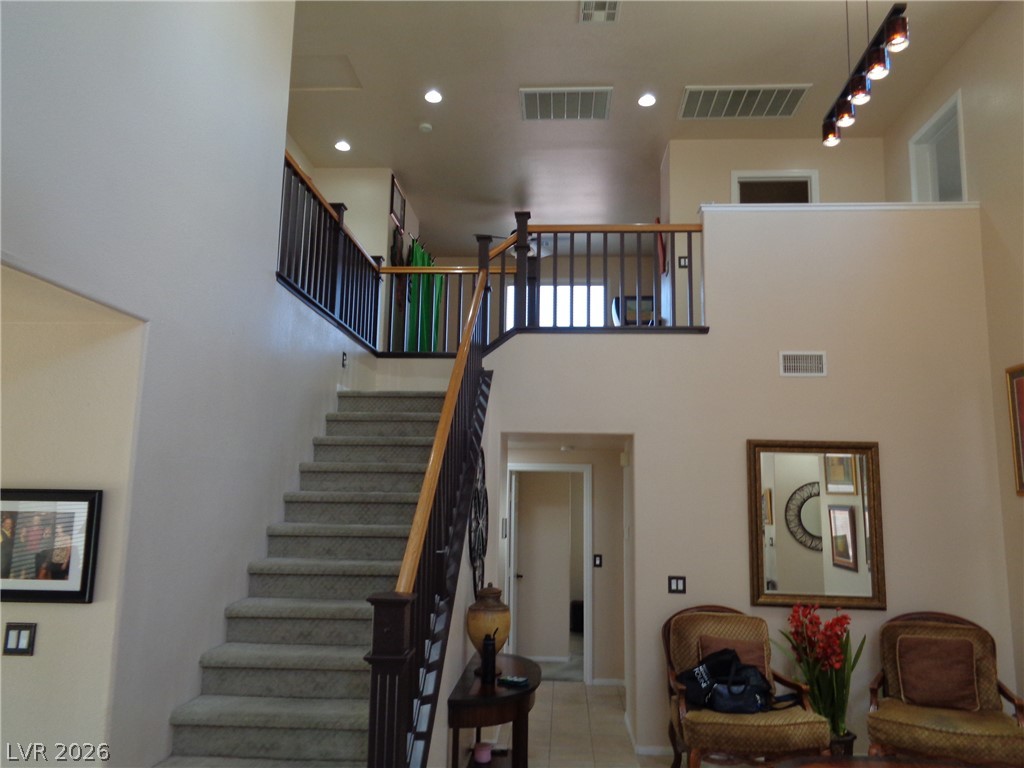
A welcoming entry hall with tile flooring leads to a carpeted staircase and an elegant front door.
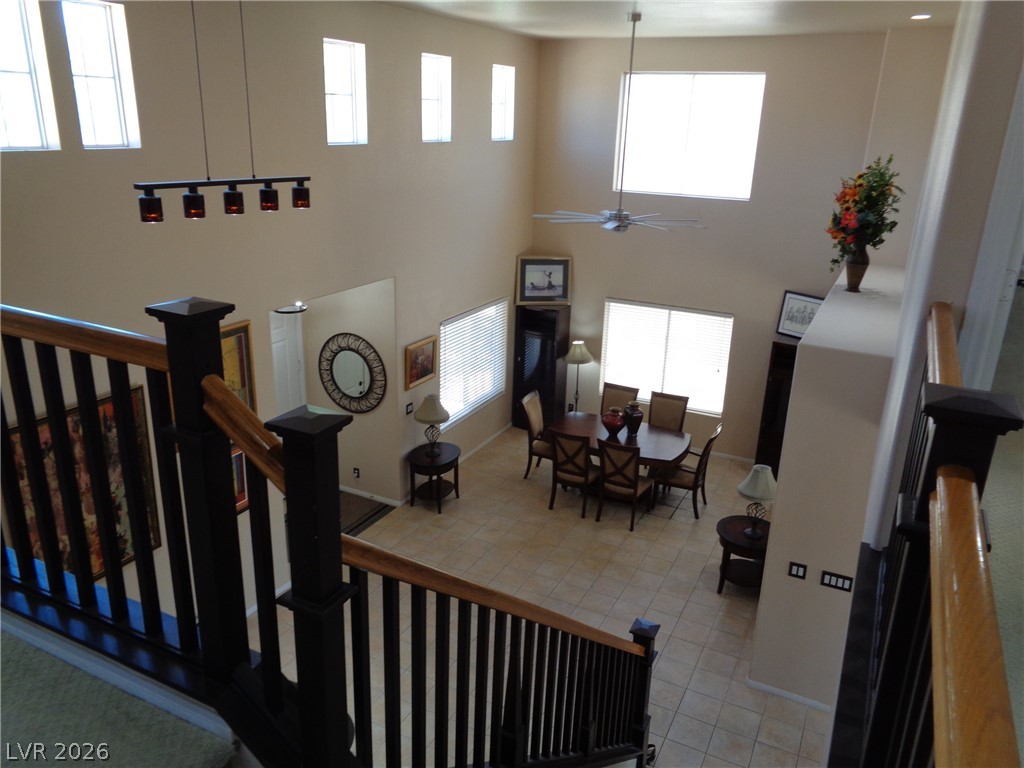
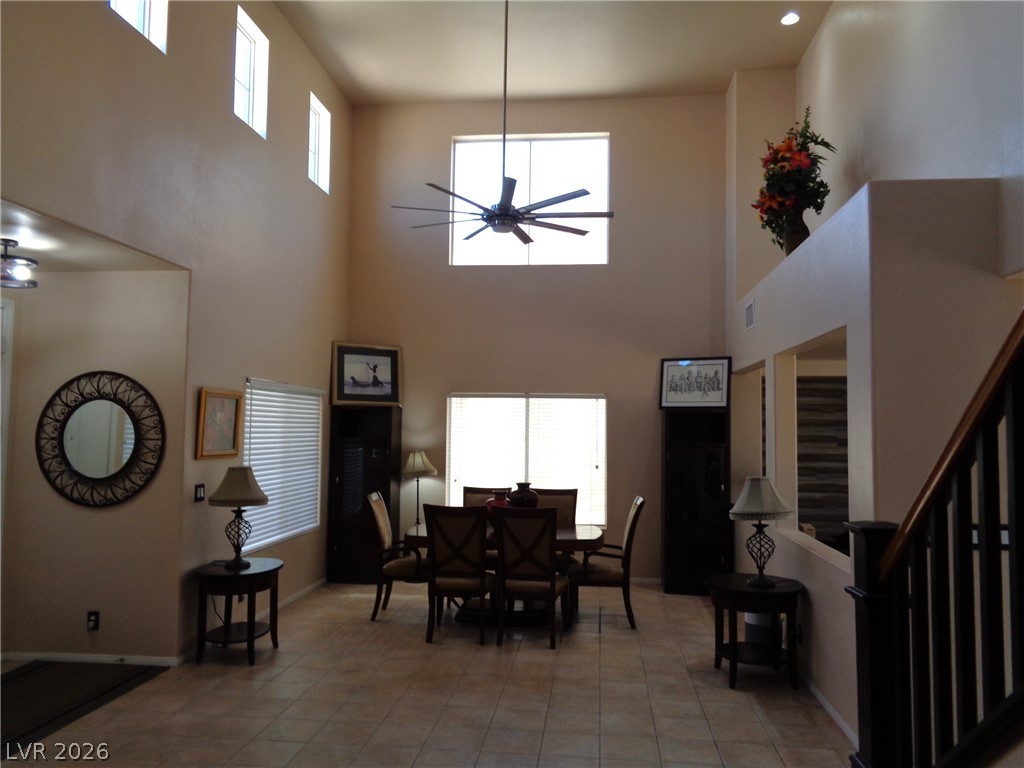
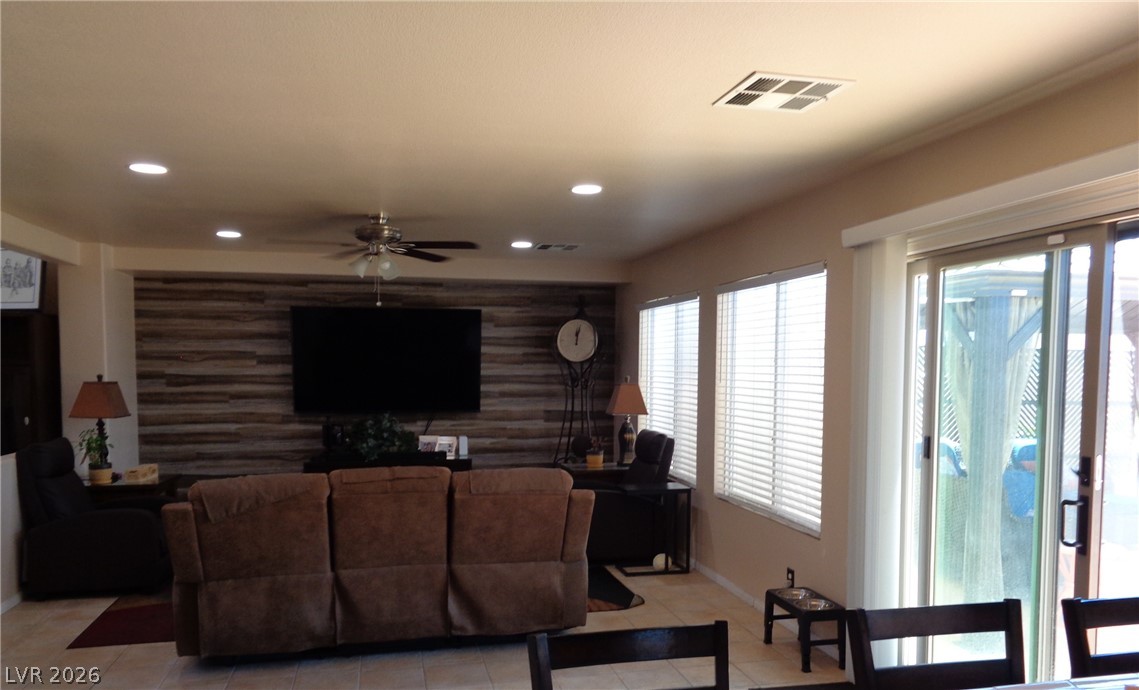
Lofty ceilings and a functional open-concept layout define this inviting central living and dining space.
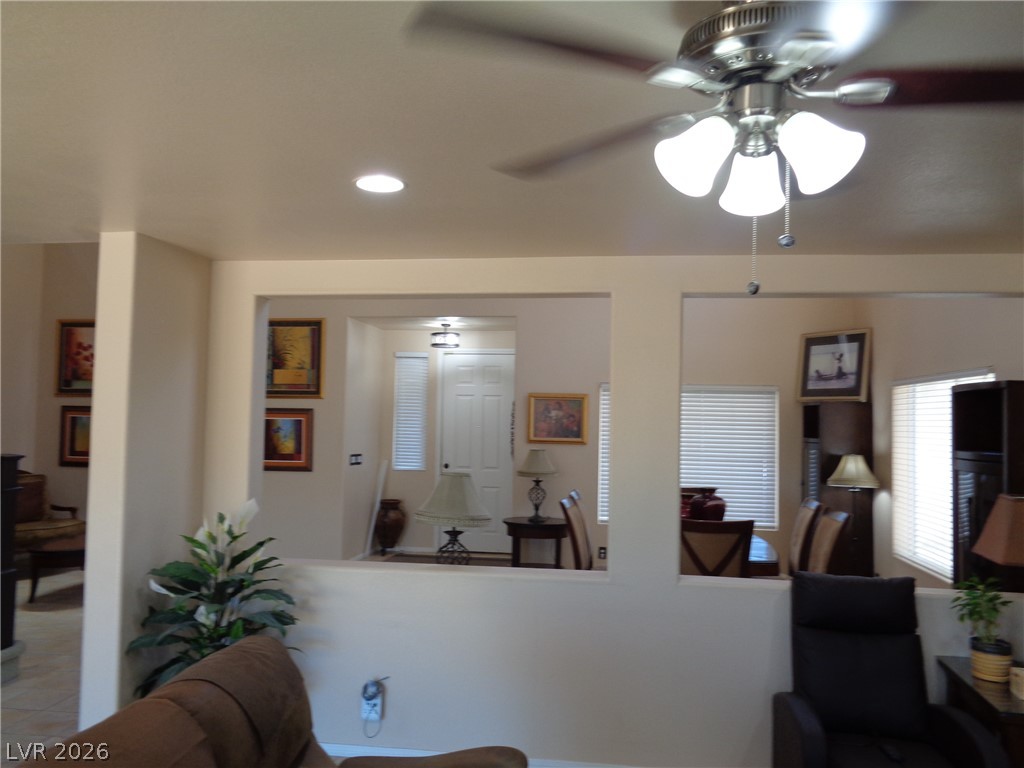
An open concept living area seamlessly connects to the entry and dining spaces, enhancing flow and spaciousness.
A spacious dining area features soaring ceilings and abundant natural light.
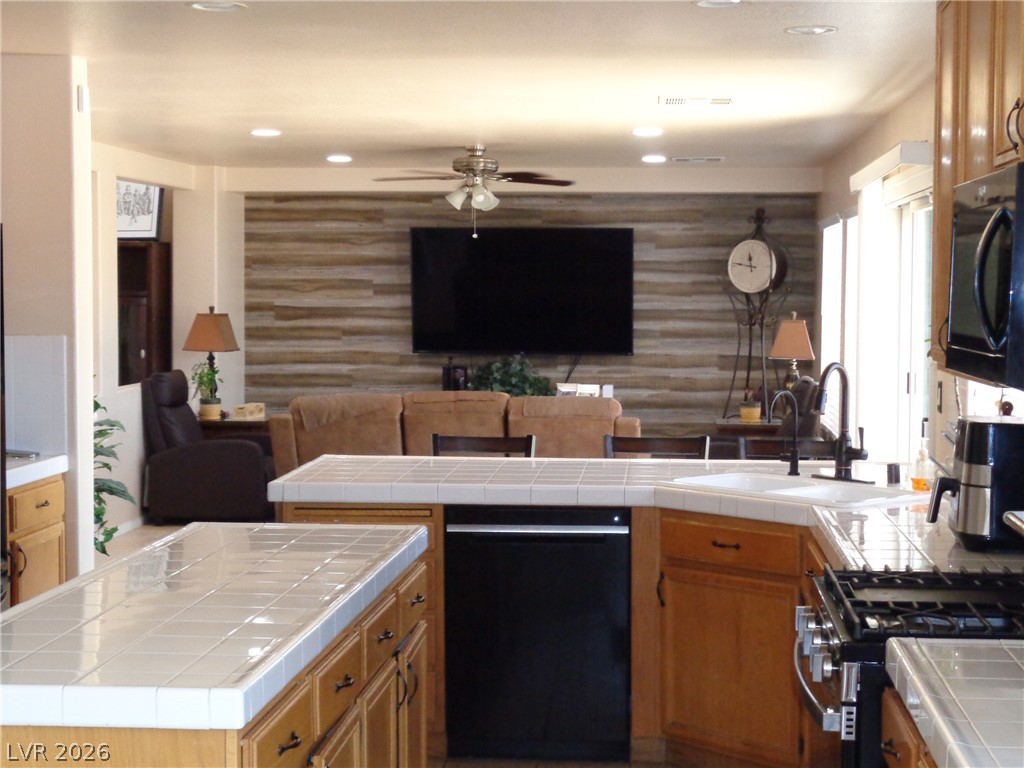
An inviting open-concept layout unites the kitchen and living spaces, perfect for seamless entertaining.
A well-equipped kitchen features ample cabinetry and a practical center island.
A comfortable family room features a shiplap accent wall, recessed lighting, and direct access to outdoor living through sliding glass doors.
A grand staircase with rich wooden railings ascends to a spacious upper-level landing, defining this inviting entryway.
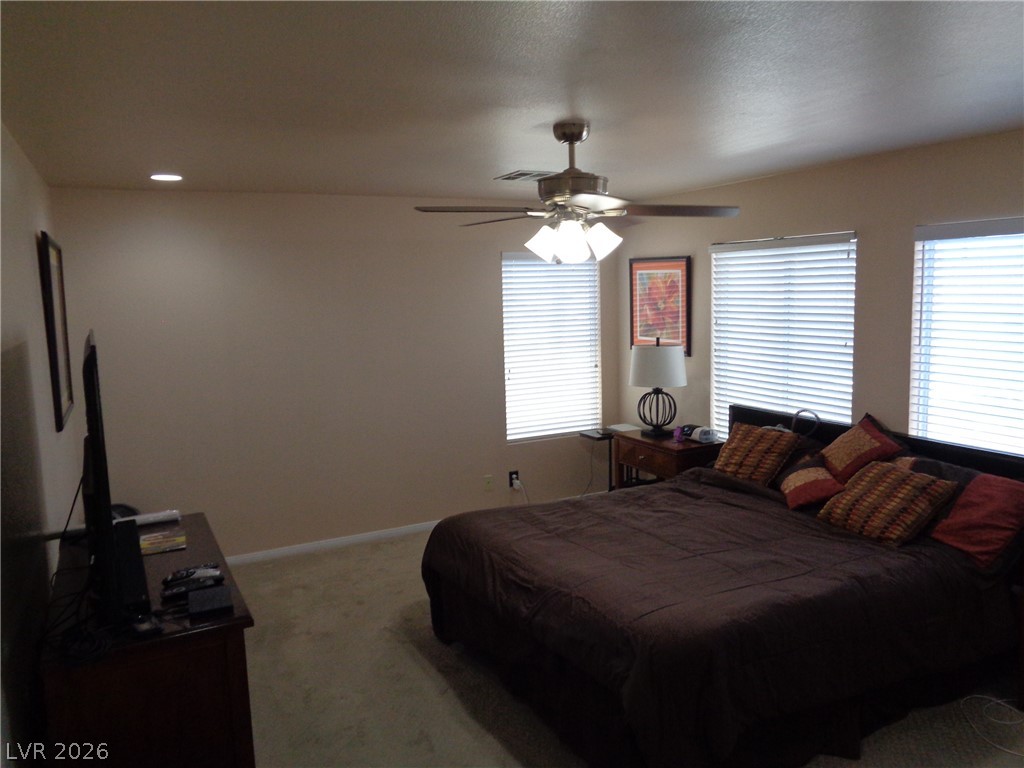
A comfortable bedroom with multiple windows, featuring soft carpeting and practical ceiling illumination.
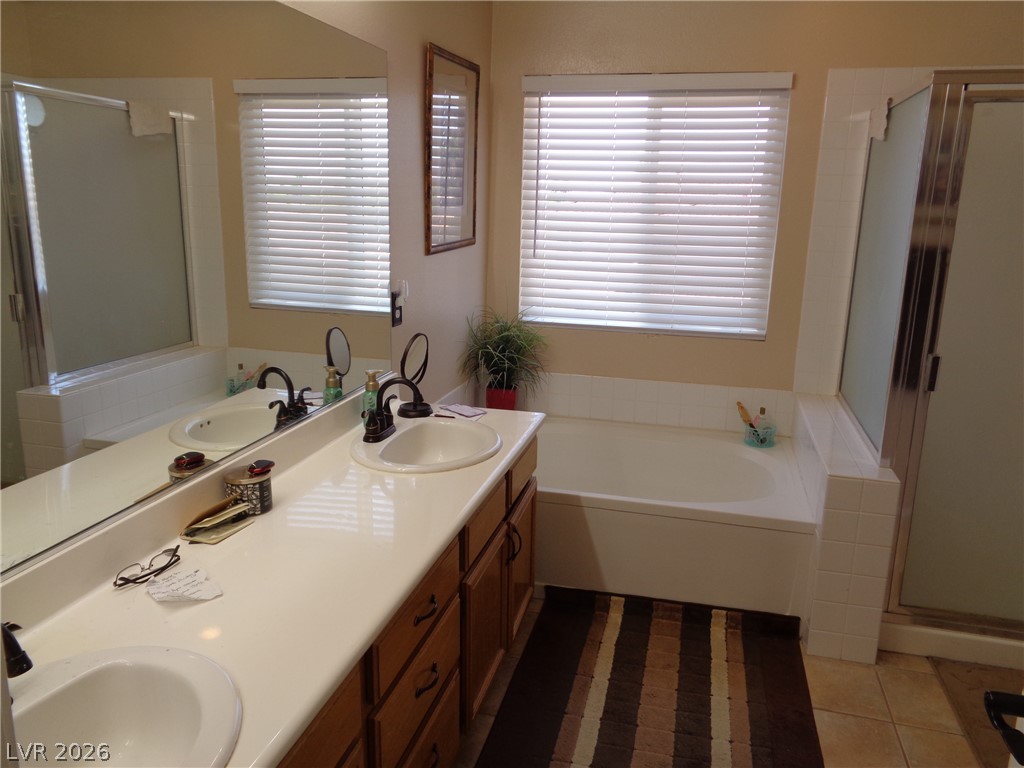
Double vanities and a soaking tub provide a serene oasis for daily rituals.
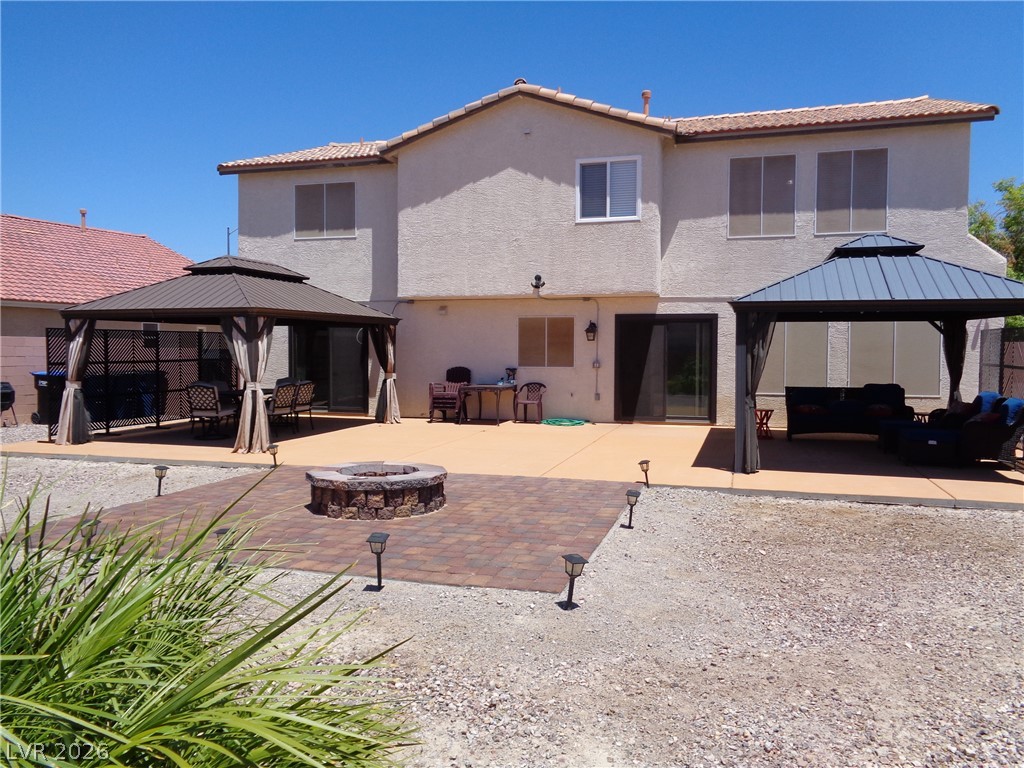
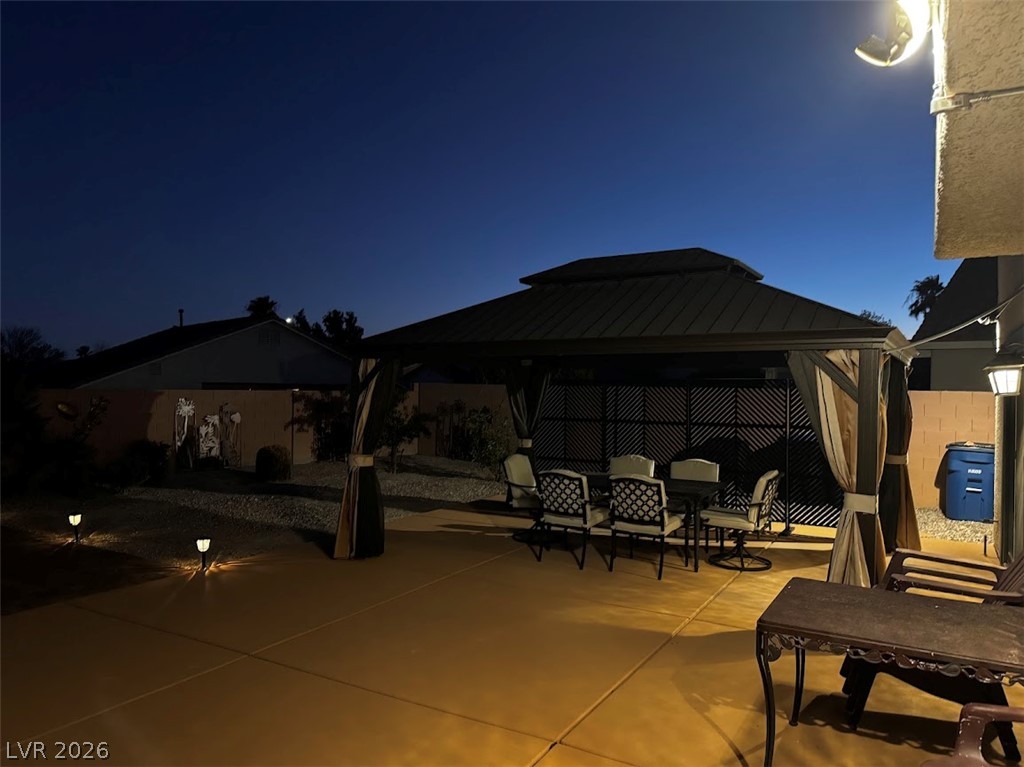
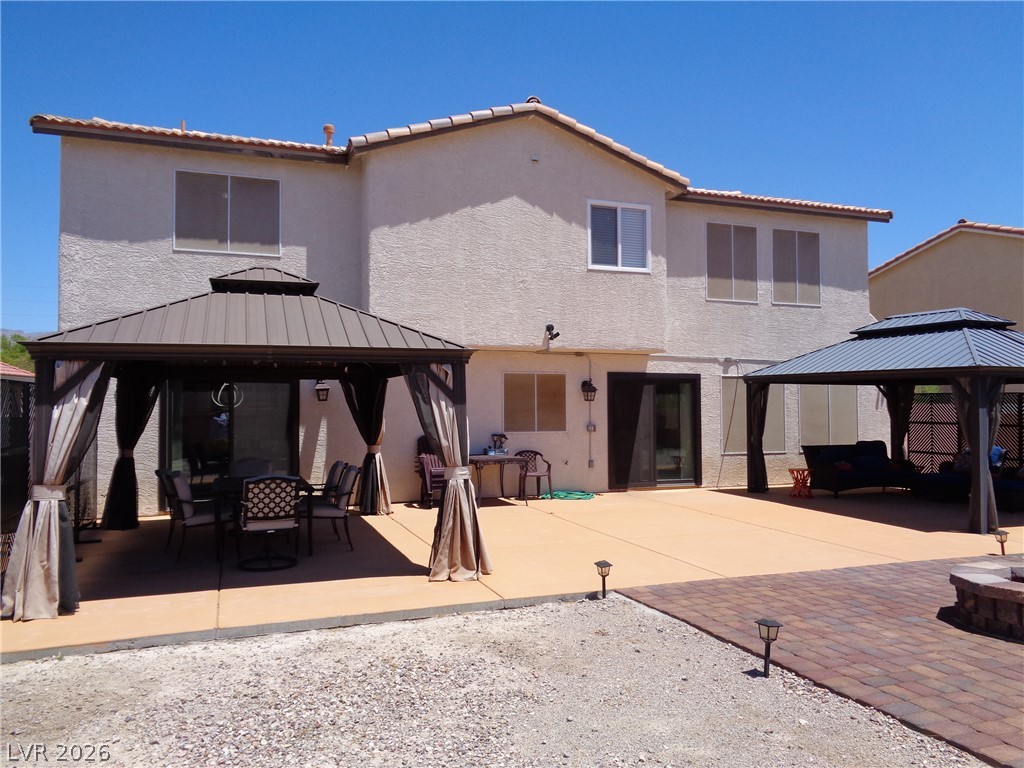
An inviting backyard oasis offers multiple covered seating areas and a captivating fire pit.
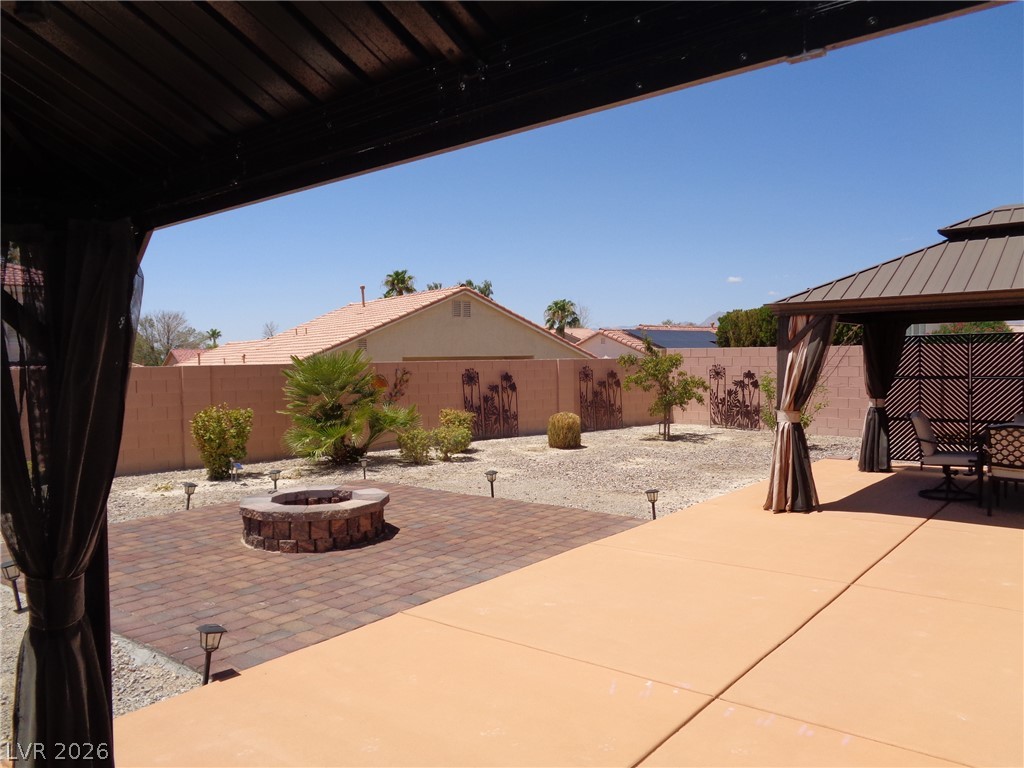
An inviting backyard oasis features a paved fire pit area and a shaded gazebo.

An inviting fire pit takes center stage on the paver patio, surrounded by ambient lighting and lush landscaping.
An inviting backyard patio features a spacious gazebo and ample seating for alfresco enjoyment.
An inviting backyard oasis offers multiple covered seating areas and a stone fire pit, perfect for outdoor entertaining.
A well-maintained facade with stucco siding, a tiled roof, and a concrete driveway leading to a two-car garage.