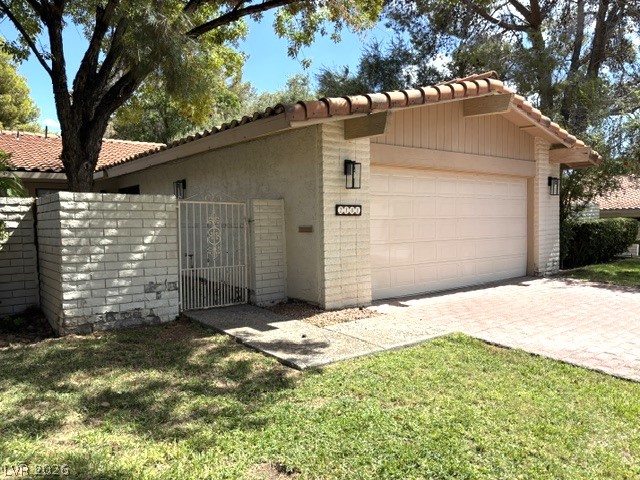
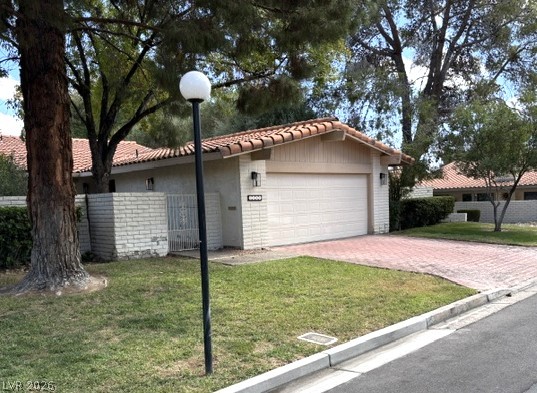
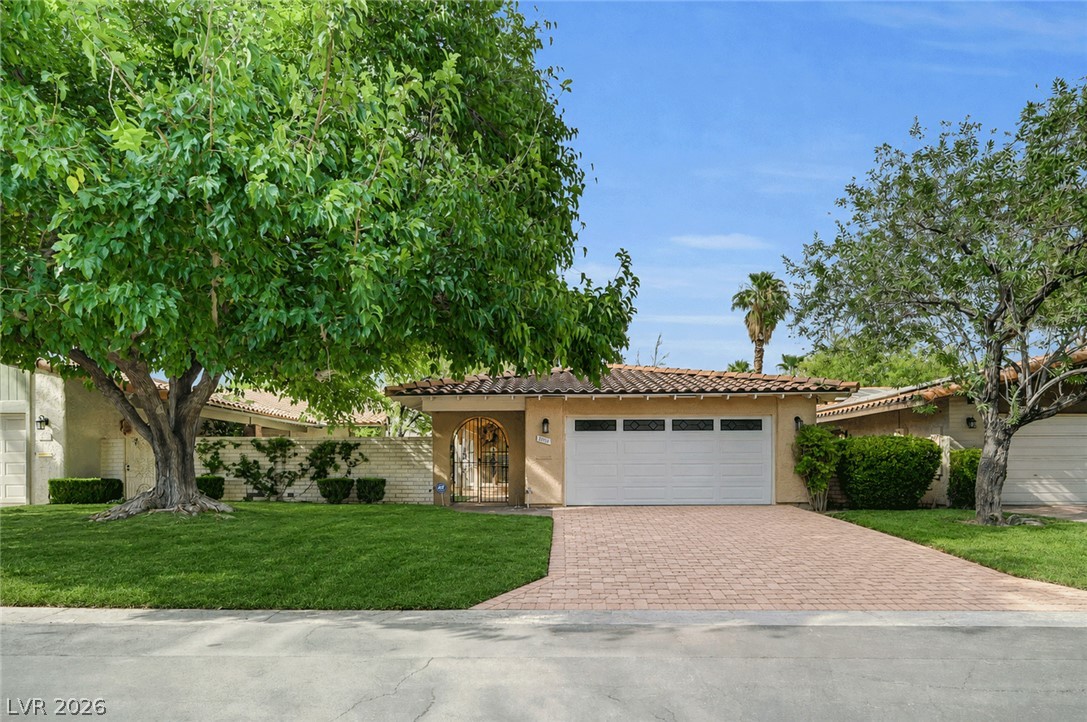
A spacious driveway and classic tile roof complement this charming ranch-style garage and entryway.
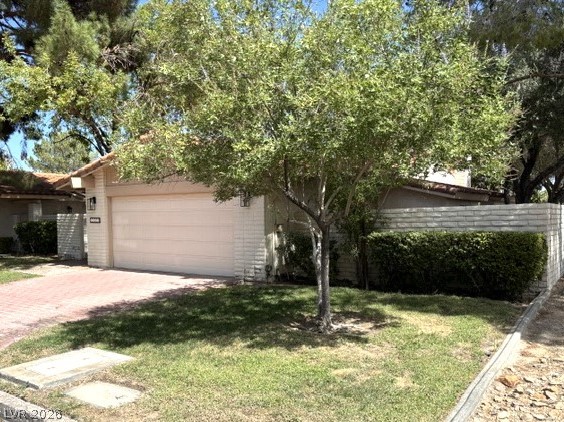
Mature trees and neat brick walls frame a welcoming garage fronting a grassy yard.
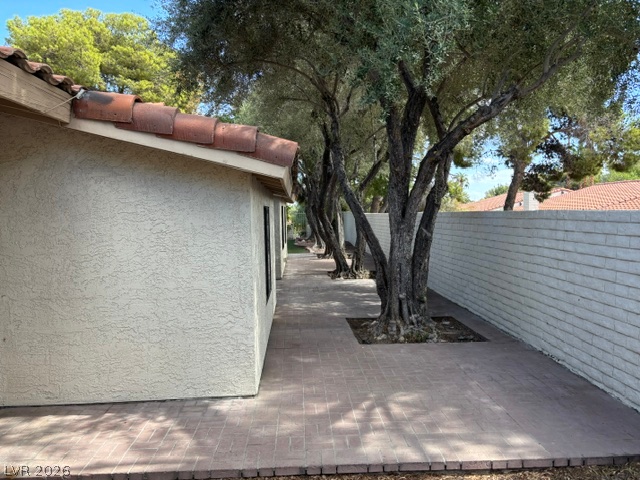
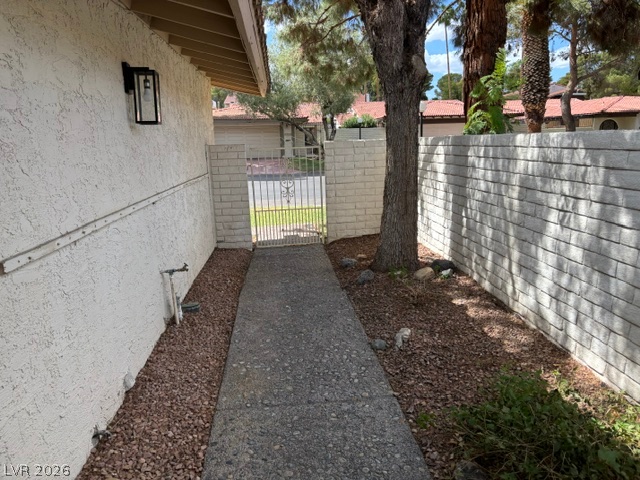
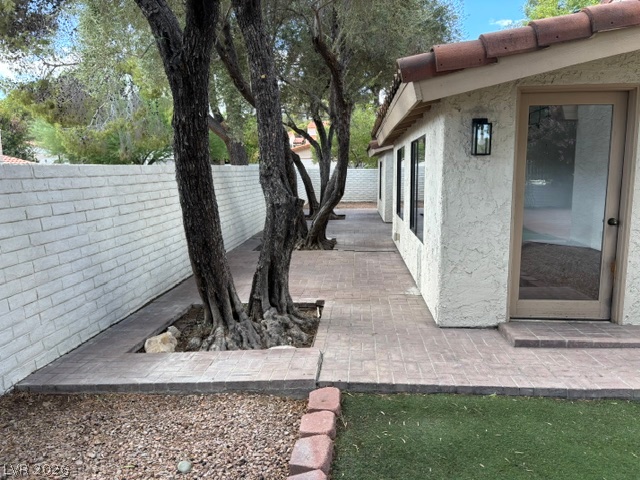
Mature trees shade a paved side yard bordered by a sturdy privacy wall.
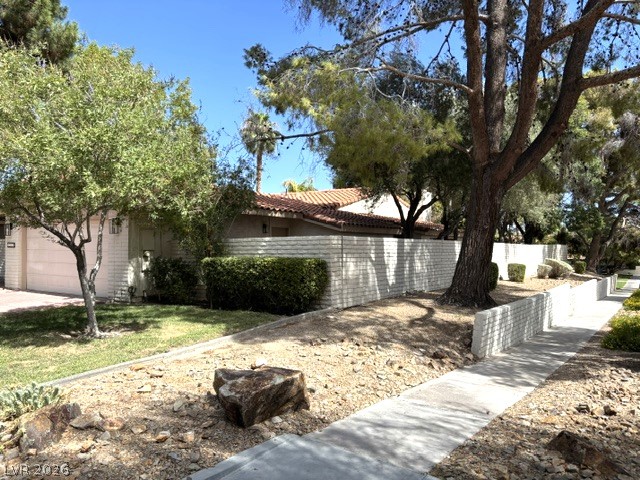
Mature trees frame a classic tile-roof residence nestled behind a privacy wall with paved walkways.
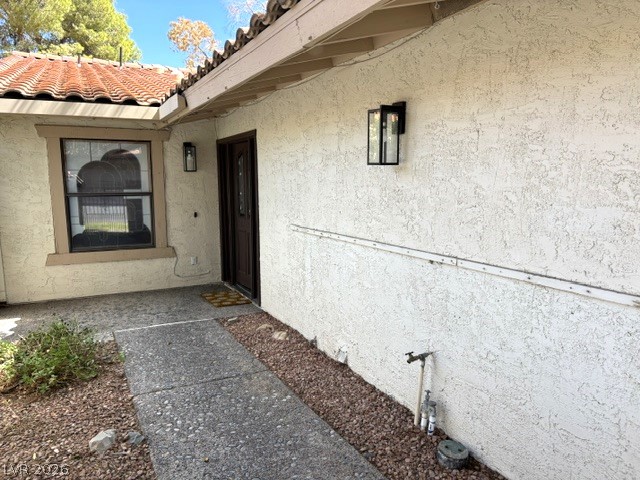
Textured stucco walls and a classic tile roof define this welcoming entryway.
An aggregate concrete pathway guides the way along a textured stucco exterior wall.
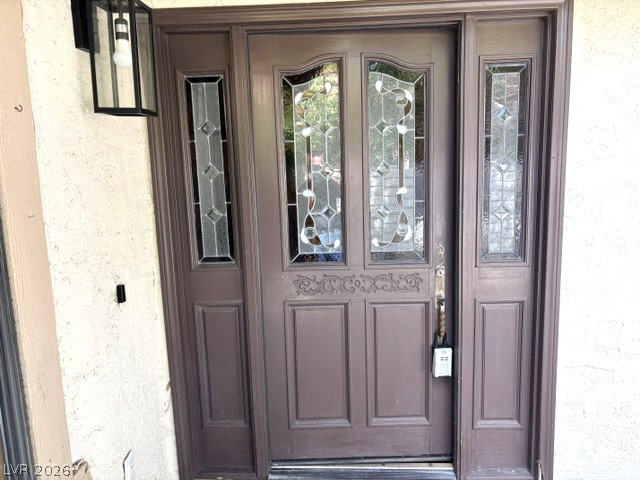
Ornate decorative glass panels accent the classic front entry door and matching sidelights.
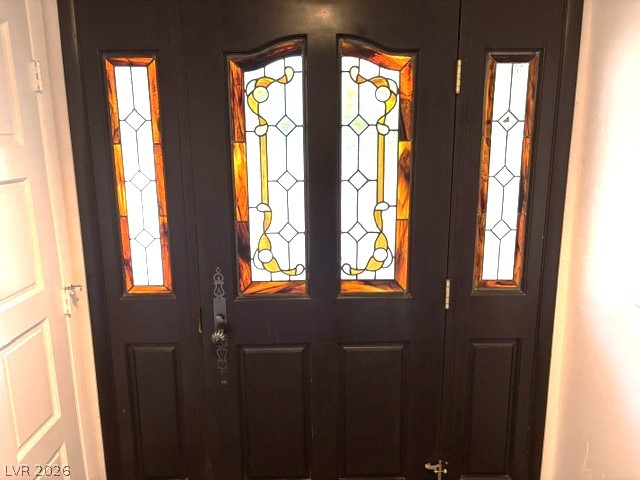
Ornate stained glass inserts elevate this handsome dark wood double-door entry system.
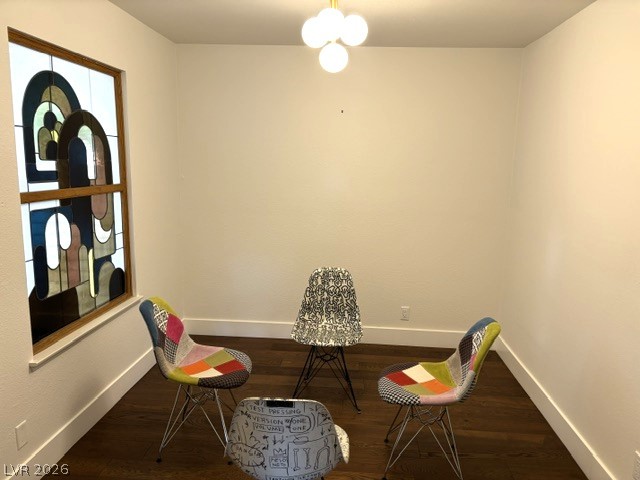
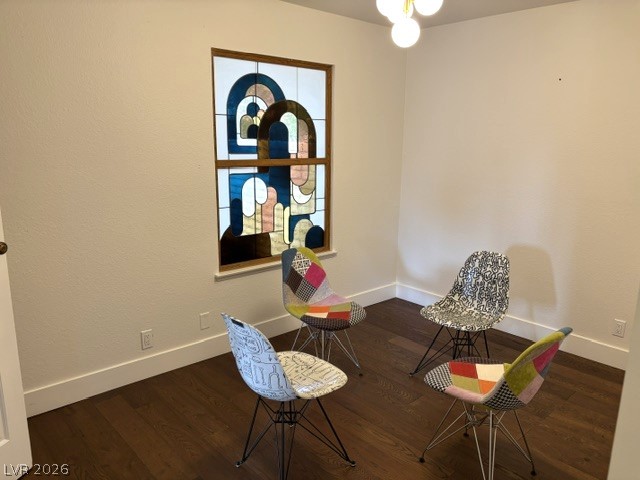
Gleaming hardwood floors and a striking stained glass window define this versatile interior space.
Rich hardwood flooring anchors this versatile space, highlighted by a distinctive stained-glass window design.
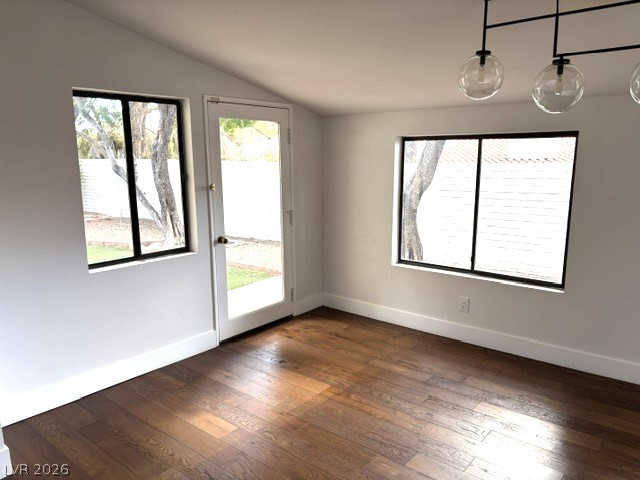
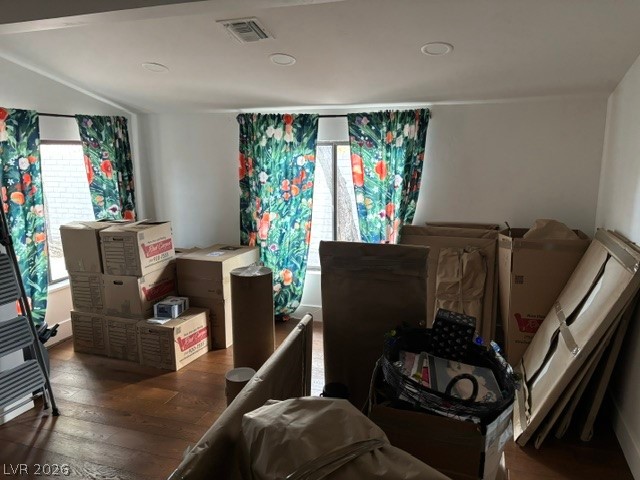
Gleaming hardwood floors and a sloped ceiling define this light-filled room with backyard access.
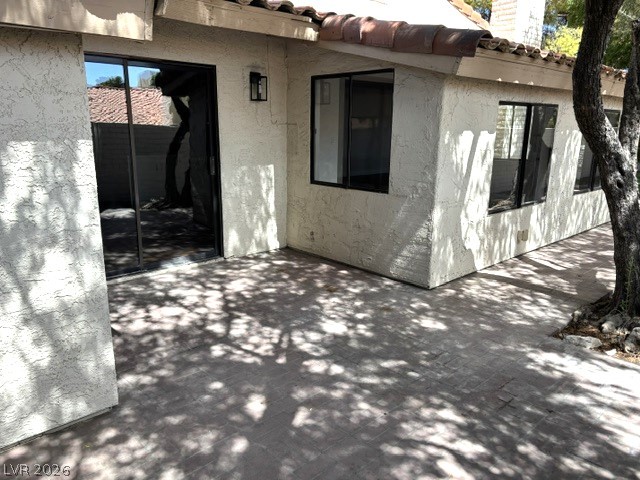
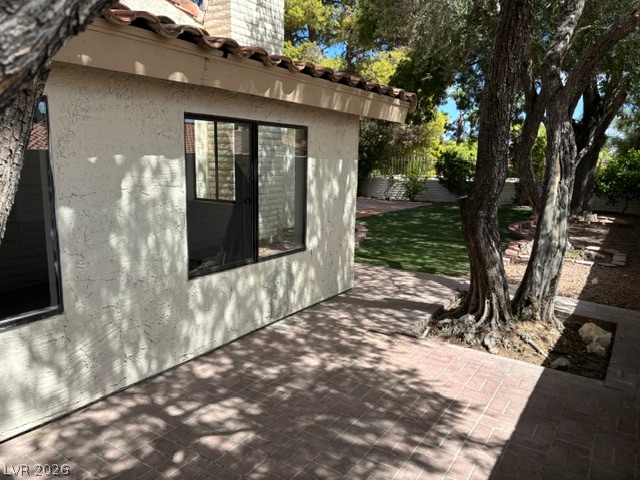
Shaded patio space extends along the textured stucco exterior under a classic Spanish tile roof.
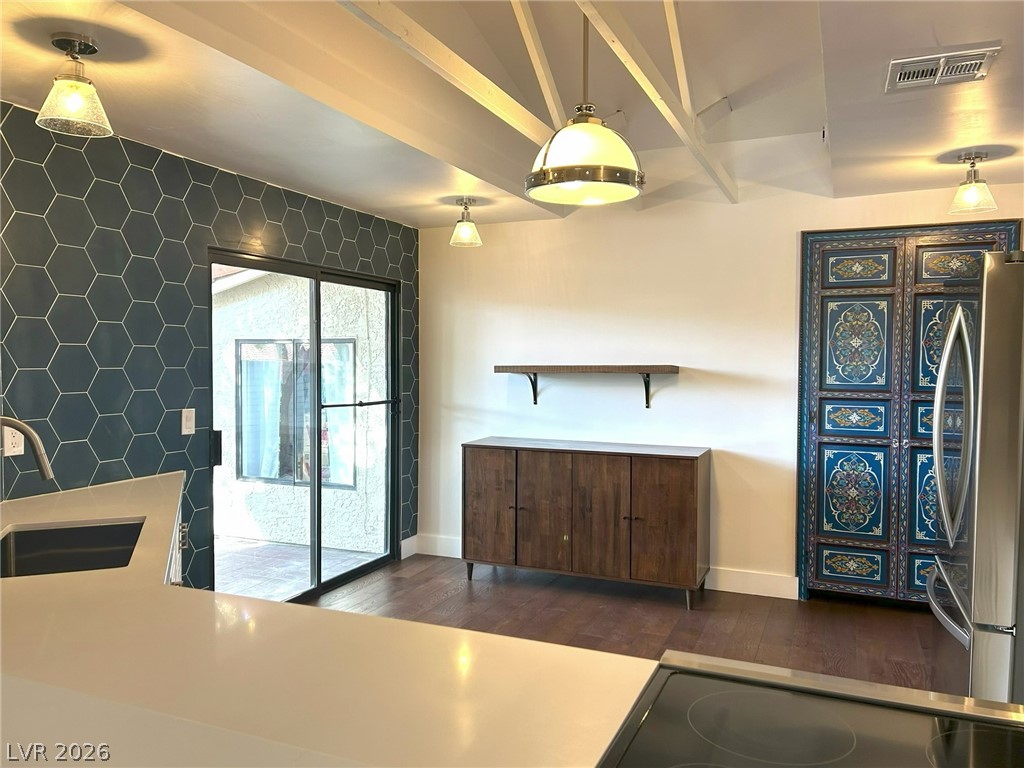
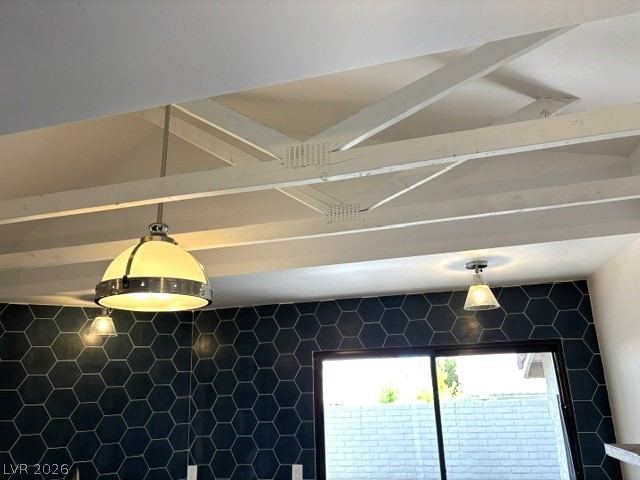
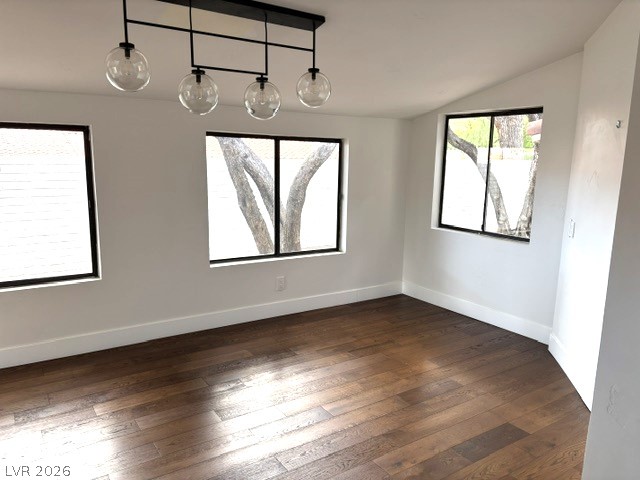
Exposed beams and rich hardwood flooring frame this dining space featuring sliding glass doors.
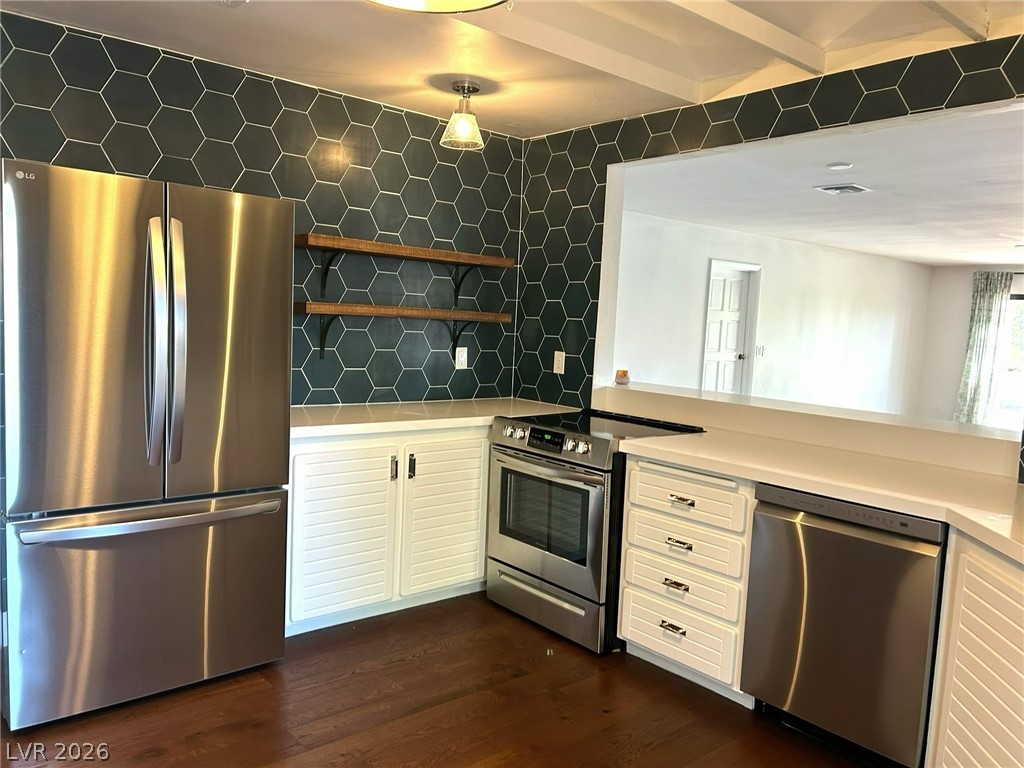
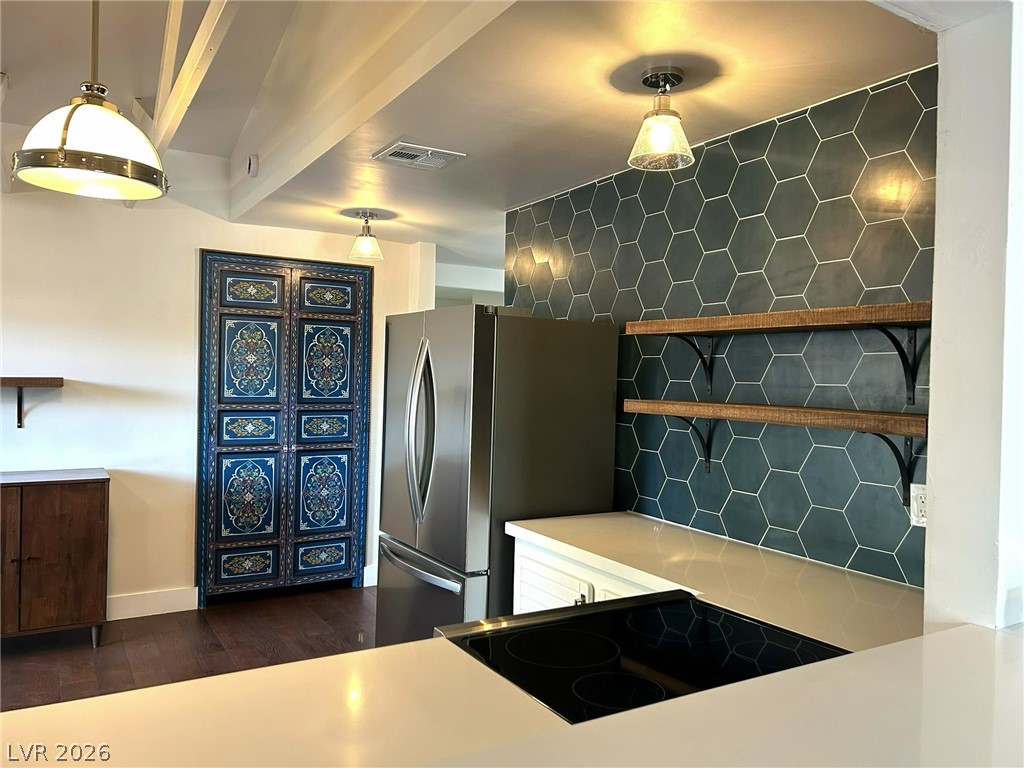
Geometric tile walls meet sleek countertops and modern finishes in this updated cooking space.
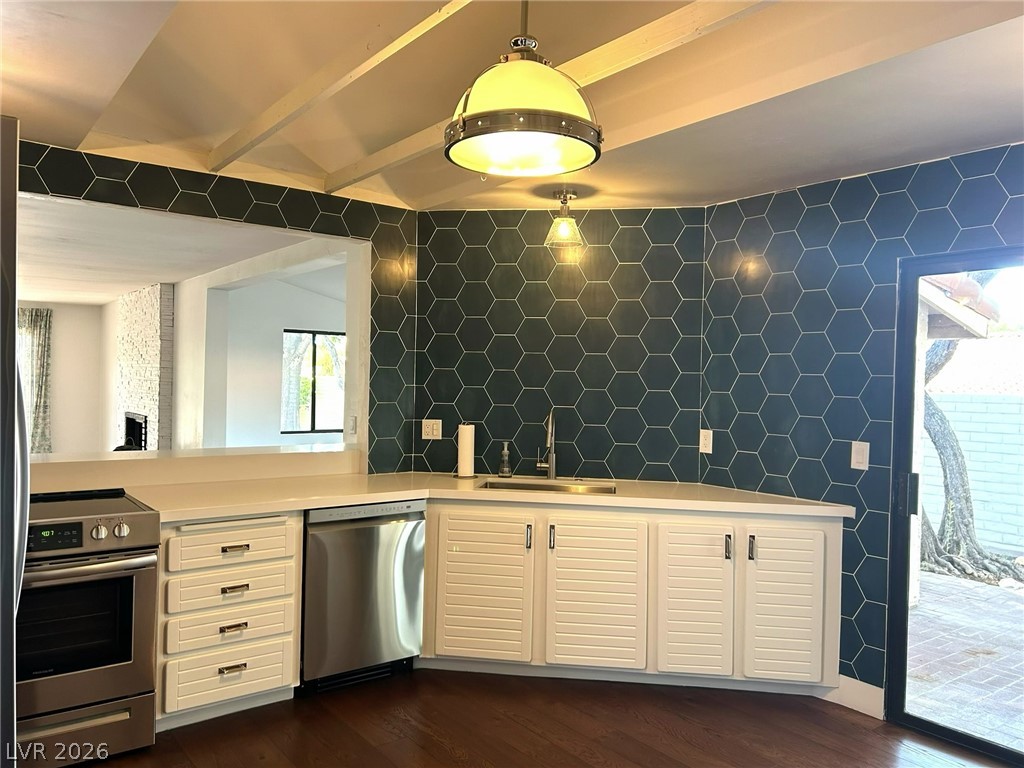
Rich hardwood floors contrast with striking geometric wall tile in this modern culinary space.
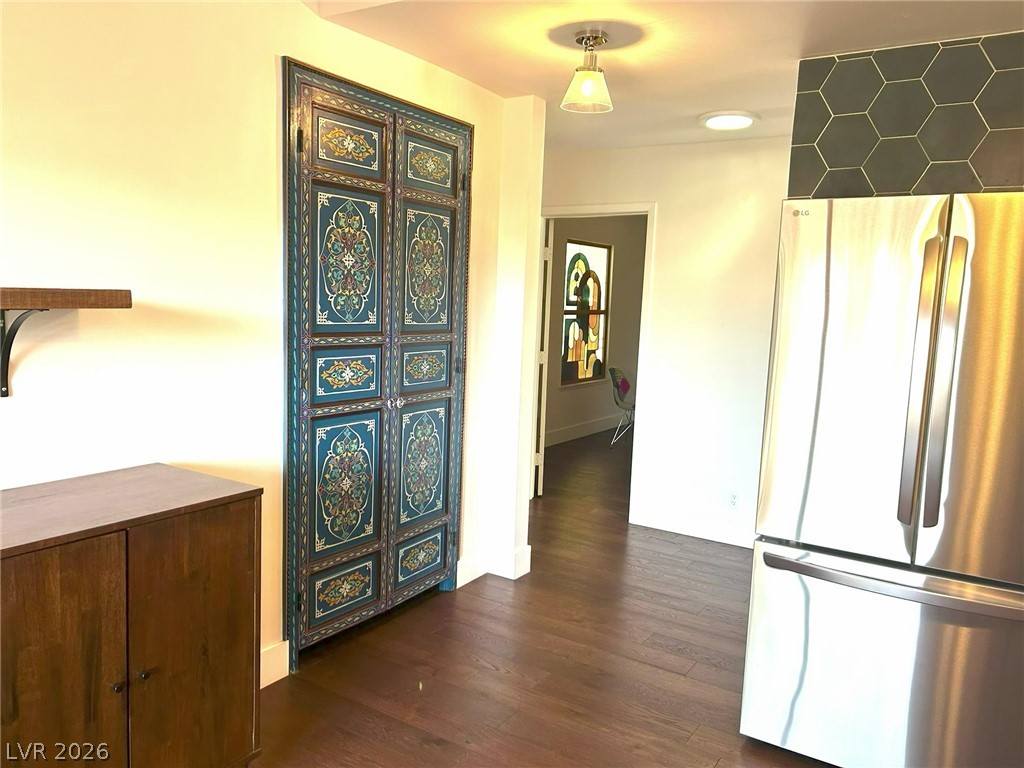
Rich wood floors anchor this kitchen space accented by an ornate, custom-detailed pantry door.
Geometric tile backsplashes and smooth stone countertops define this modern culinary workspace.
Exposed trusses and geometric tiling create a modern, architectural backdrop in this light-filled room.
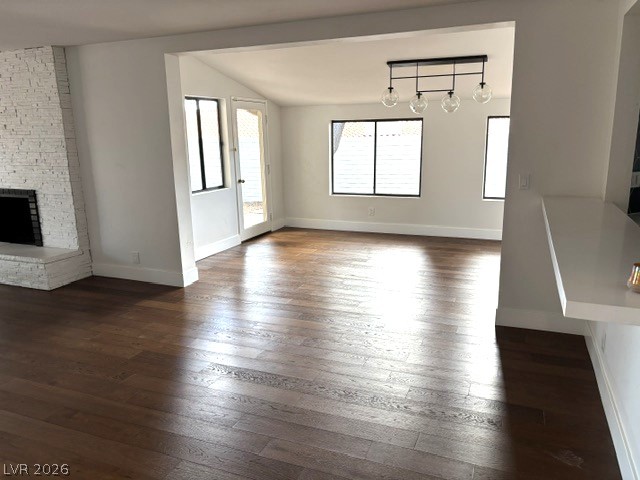
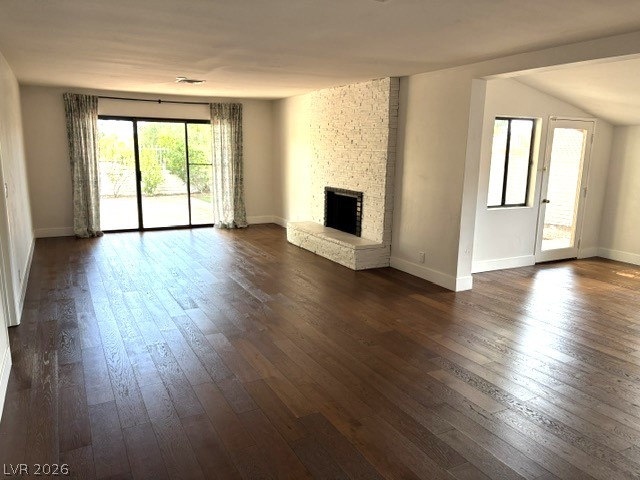
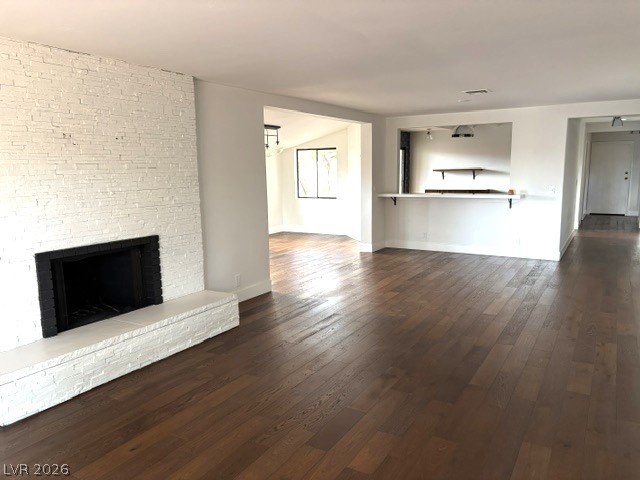
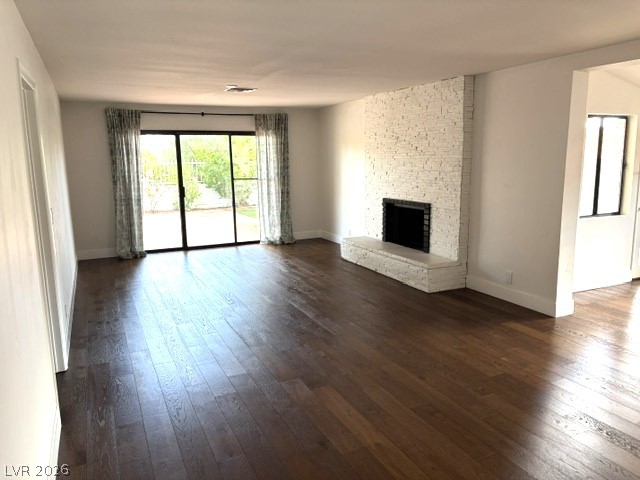
Gleaming hardwood floors and a white brick fireplace define this open, airy living space.
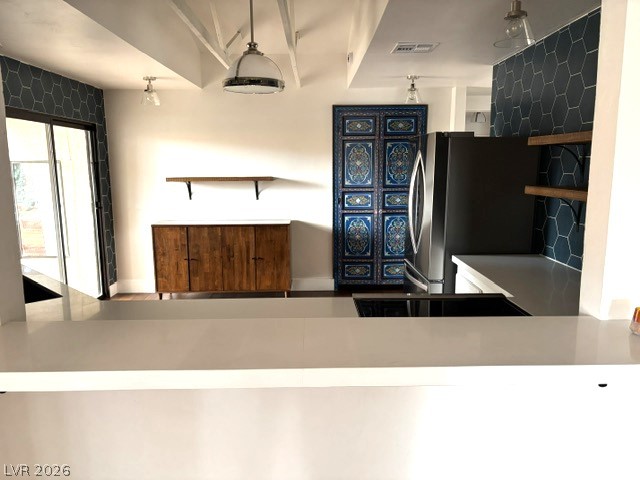
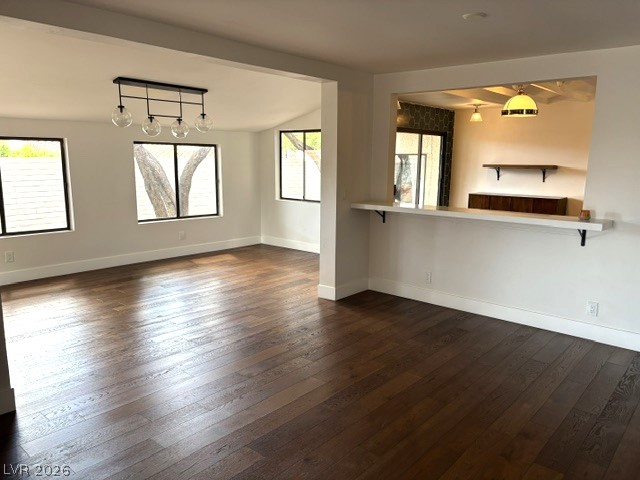
Clean lines and smooth countertops anchor this kitchen view featuring a raised breakfast bar.
Rich hardwood floors anchor this open living area highlighted by a white brick fireplace.
Rich hardwood floors and classic dark-framed windows define this versatile living space.
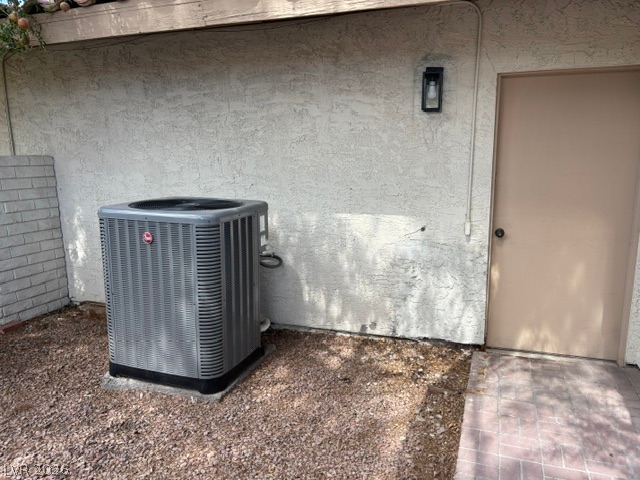
An exterior wall featuring durable stucco finish and a private entry door.
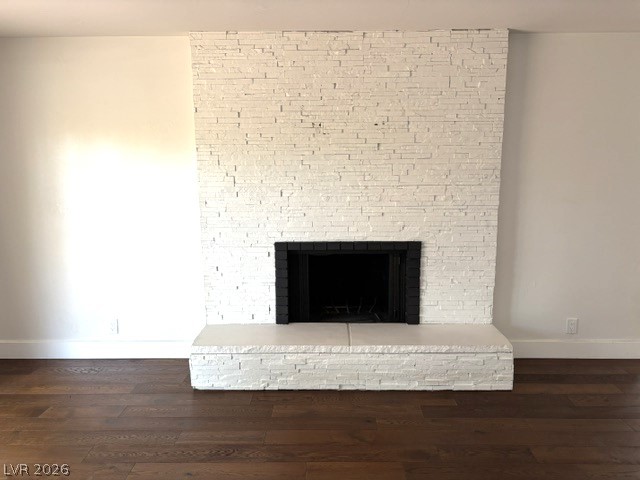
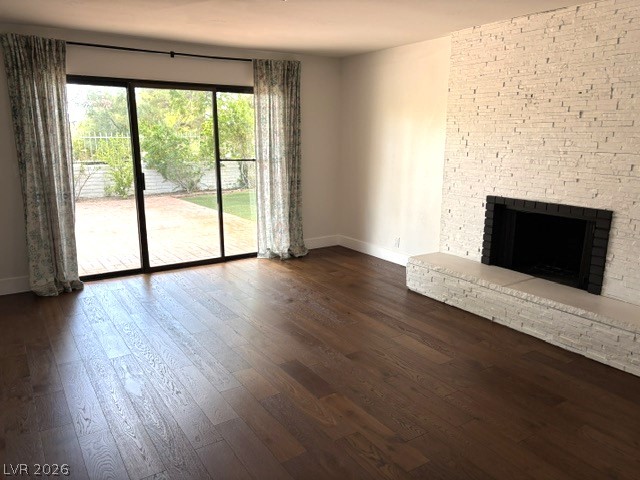
A floor-to-ceiling textured stone fireplace creates a striking centerpiece on rich hardwood flooring.
Rich hardwood flooring anchors the spacious layout, anchored by a textured brick fireplace.
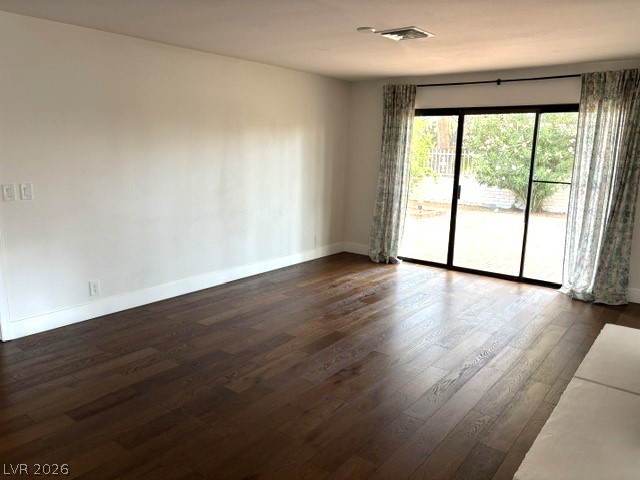
Rich hardwood flooring anchors this versatile space featuring sliding glass doors to the backyard.
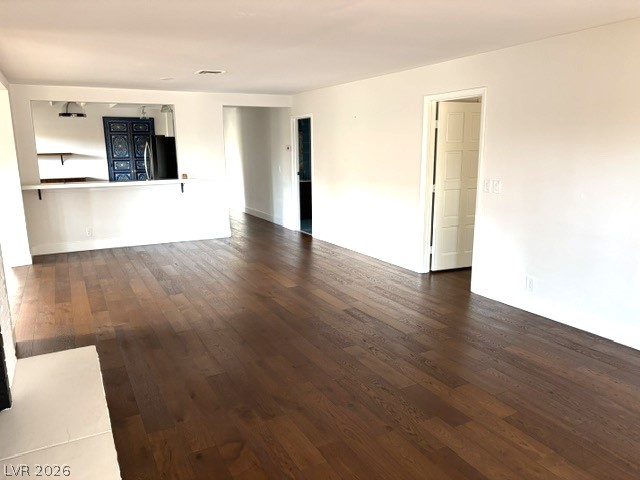
Rich hardwood flooring anchors this expansive living area, seamlessly connecting to the adjacent kitchen.
Rich hardwood flooring anchors this open living space featuring a breakfast bar cutout.
Rich hardwood flooring anchors the spacious living area featuring a classic painted brick fireplace.
Rich hardwood floors complement a textured floor-to-ceiling fireplace and wide sliding glass doors.
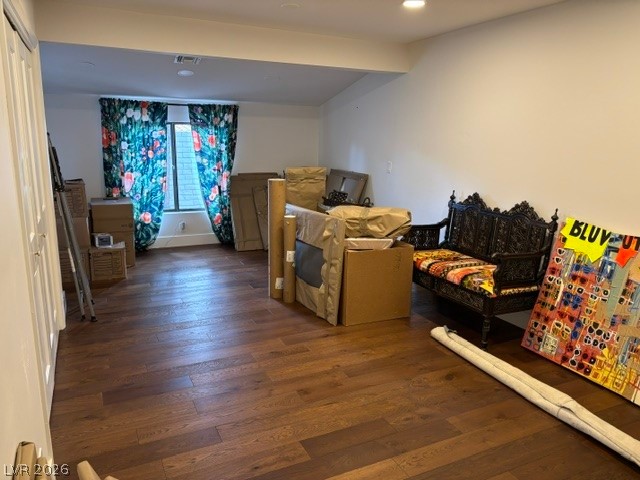
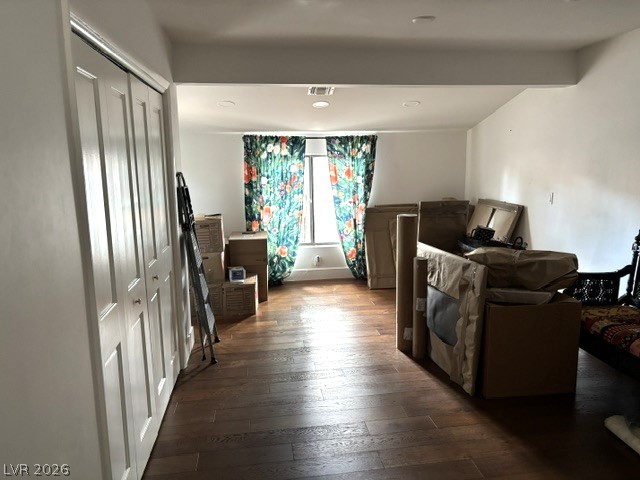
Gleaming hardwood floors and recessed lighting anchor this inviting living space.
Rich hardwood flooring anchors this versatile space, highlighted by recessed lighting and natural window light.
Warm hardwood flooring flows through this versatile interior space featuring modern recessed lighting.
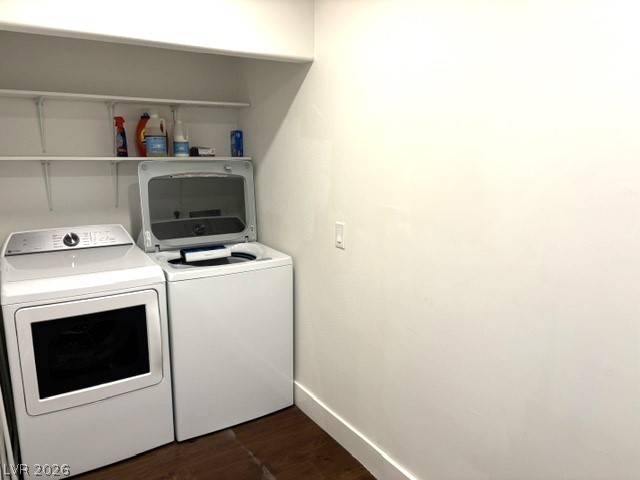
A functional laundry area with hardwood flooring and built-in shelving accommodates modern appliances.
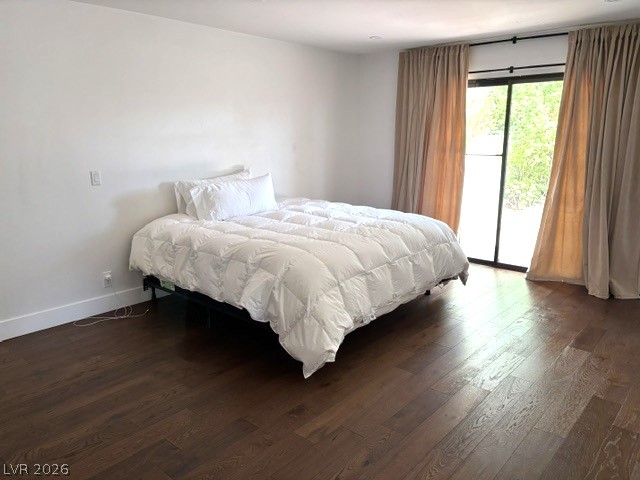
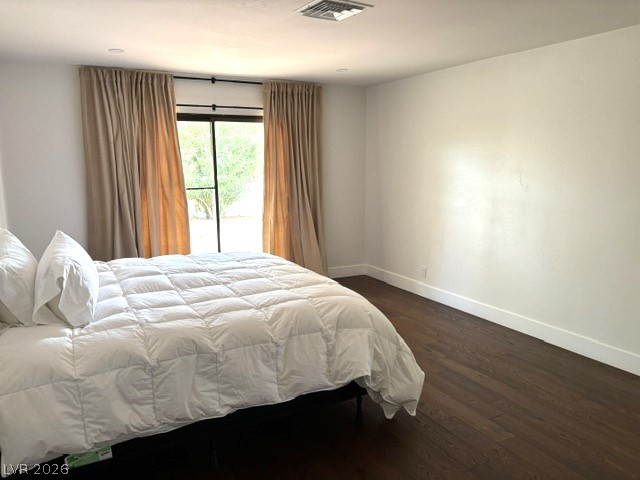
Rich hardwood flooring anchors this peaceful bedroom featuring large sliding glass doors.
Rich hardwood flooring complements the simple lines of this quiet bedroom with sliding glass doors.
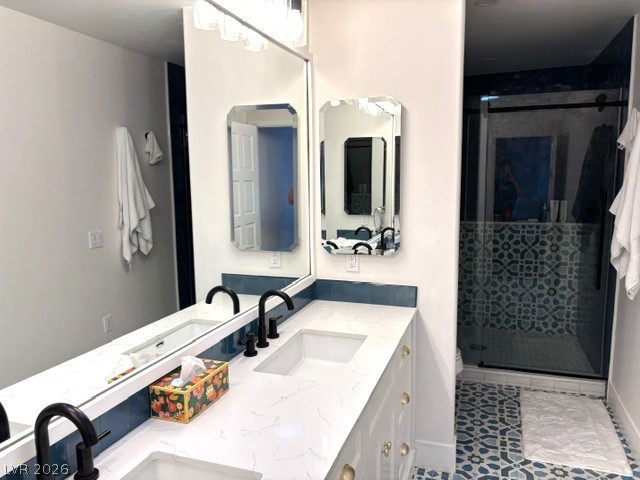
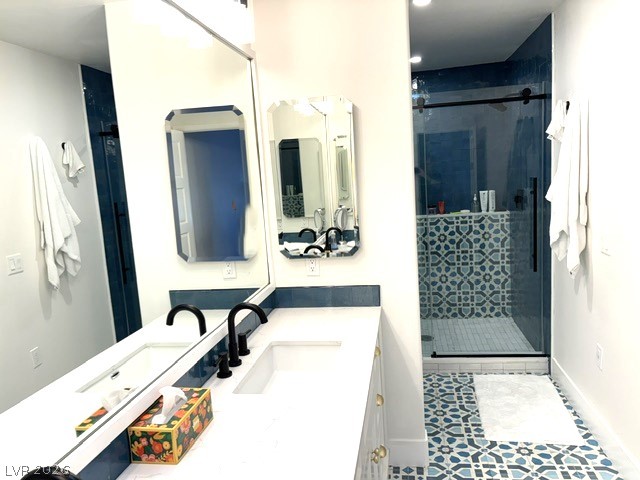
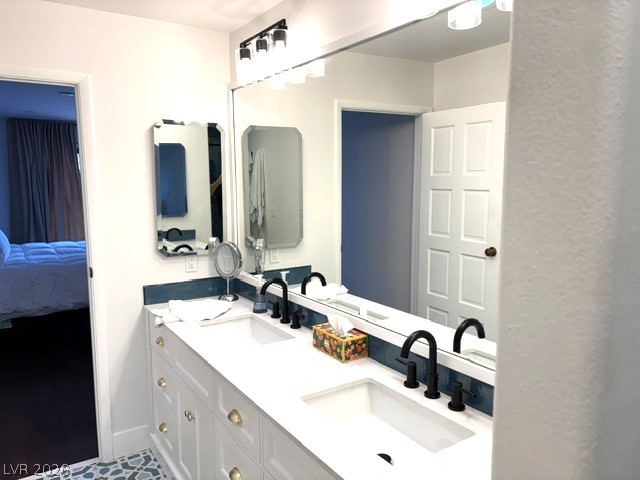
Double vanities with stone counters accompany a tiled walk-in shower in this modernized bathroom.
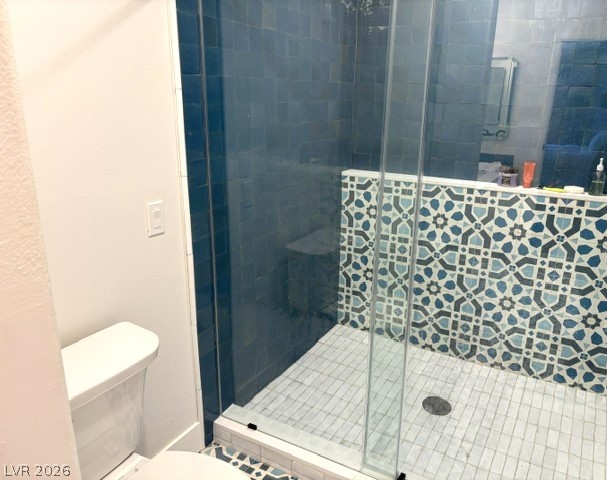
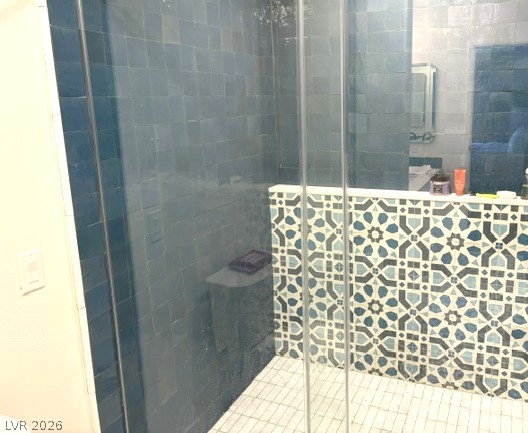
Intricate tile patterns line a spacious walk-in shower with seamless glass doors.
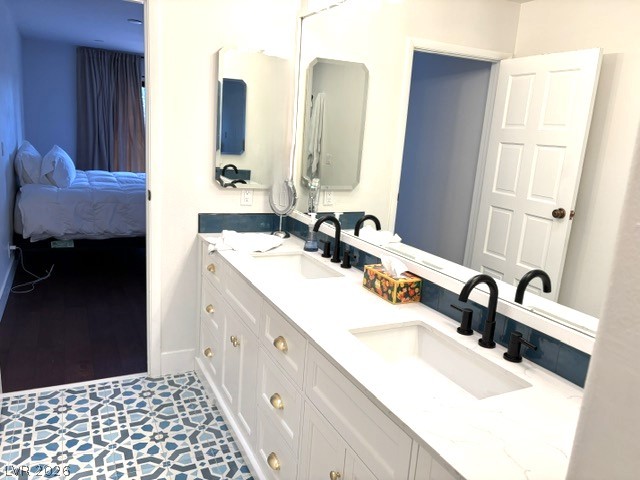
Patterned tile floors and a double vanity create a stylish, functional bath space.
Custom patterned tiling pairs with a dual vanity to elevate this modern washroom.
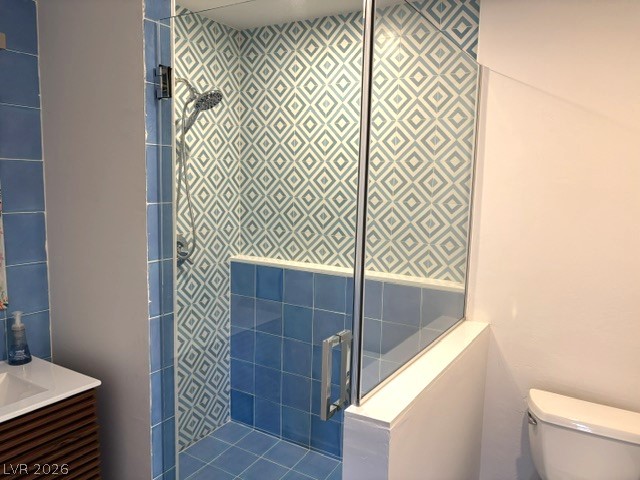
Distinctive patterned and solid tiling creates a custom aesthetic in this glass-enclosed walk-in shower.
A spacious double vanity anchors this stylish bathroom layout, complete with patterned tile flooring.
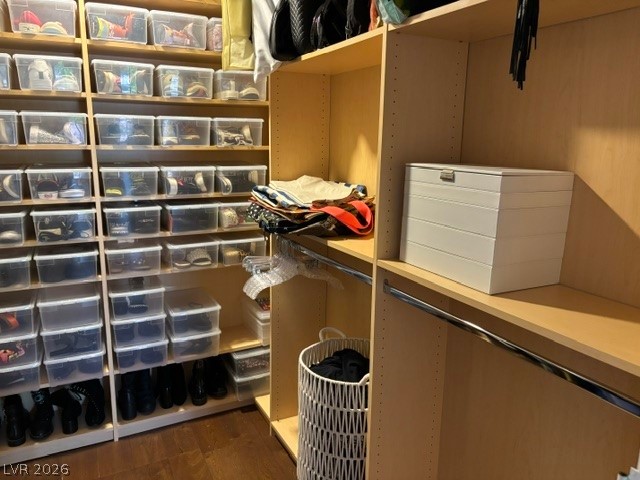
Floor-to-ceiling wooden shelving and hanging rods maximize storage in this walk-in closet.
A spacious custom walk-in closet boasts extensive built-in shelving and rich wood flooring.
Custom wooden shelving and integrated hanging rods maximize storage in this walk-in closet.
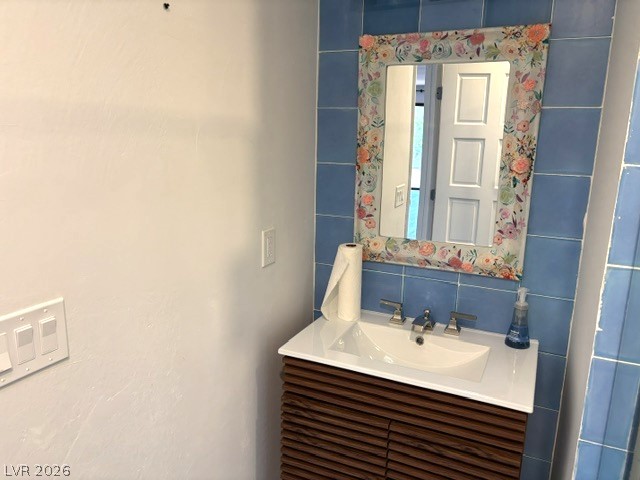
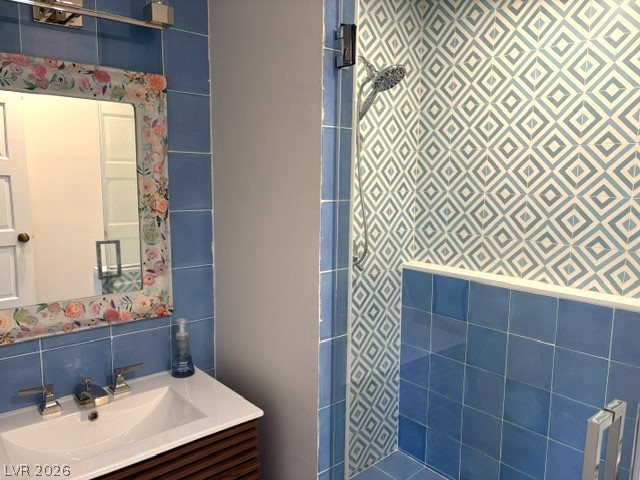
Tiled walls and a slatted wood vanity define this character-filled bathroom space.
Geometric and solid tilework defines this modern bathroom featuring a walk-in shower.
Patterned tiling highlights a modern walk-in shower enclosed in glass.
Mature trees shade a paved patio alongside the stucco exterior and Spanish tile roofline.
Mature trees shade a paved side yard bordered by a classic block wall.
Mature trees shade a welcoming driveway leading to a classic tiled roof home.
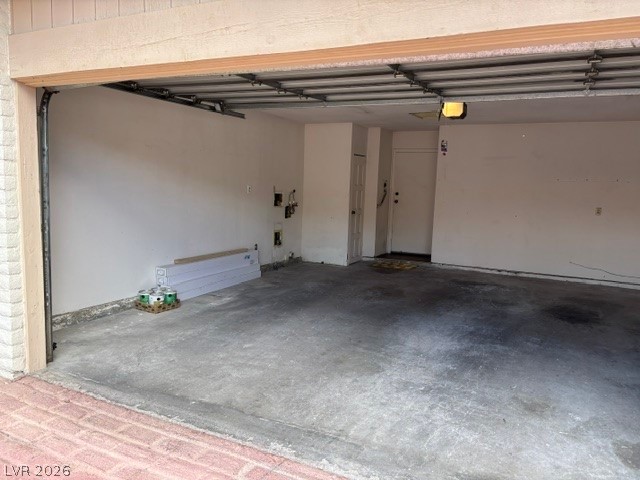
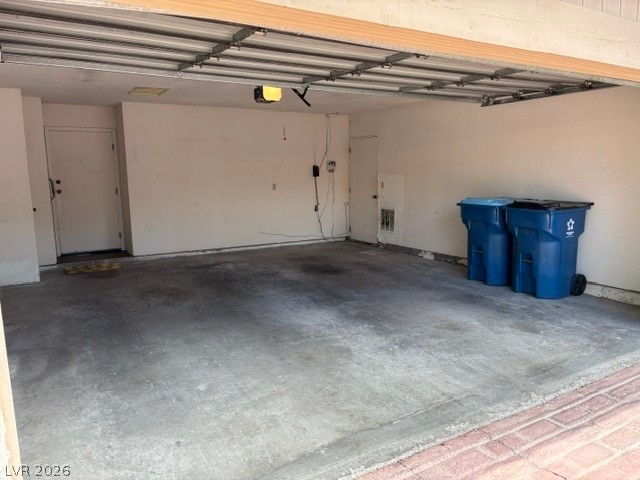
An open multi-car garage provides direct home access and durable concrete flooring.
An attached garage provides direct home access and durable concrete flooring.
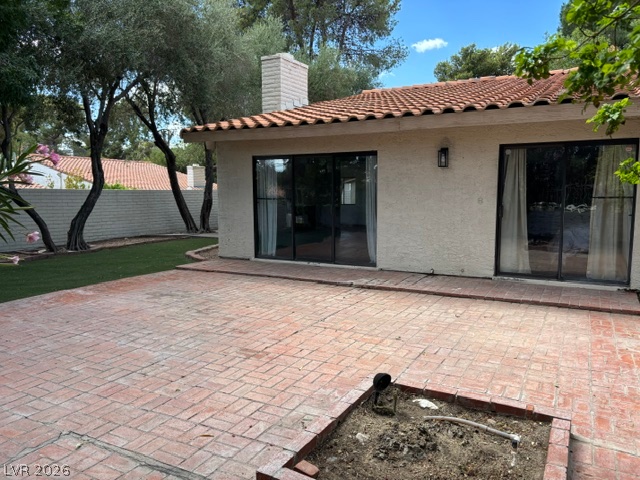
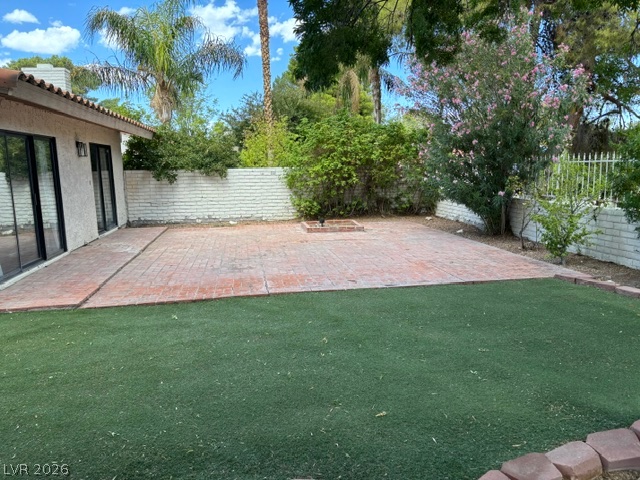
An expansive brick patio transitions seamlessly to sliding glass doors under a tile roof.
An expansive brick patio opens to a private backyard lined with mature trees.
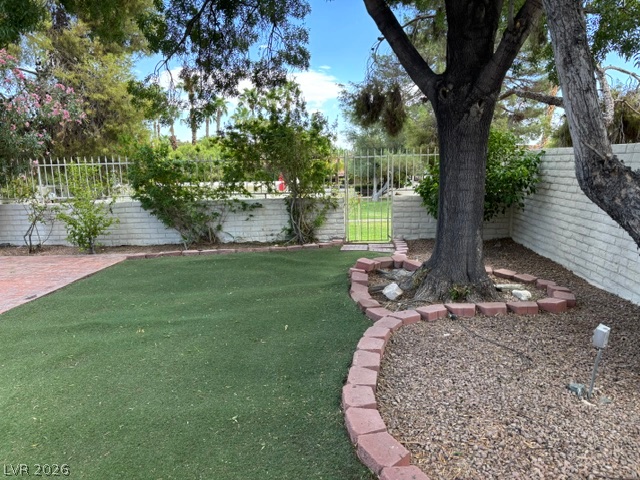
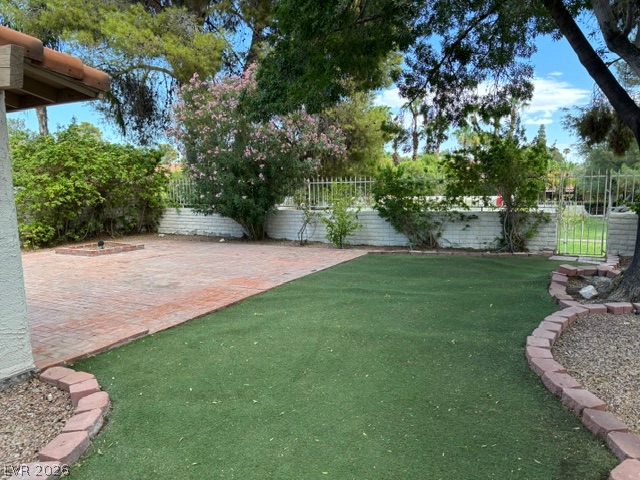
A fenced lawn area includes mature shade trees and low-maintenance landscaping finishes.
Mature trees shade a tidy lawn and brick patio bordered by a low block wall.
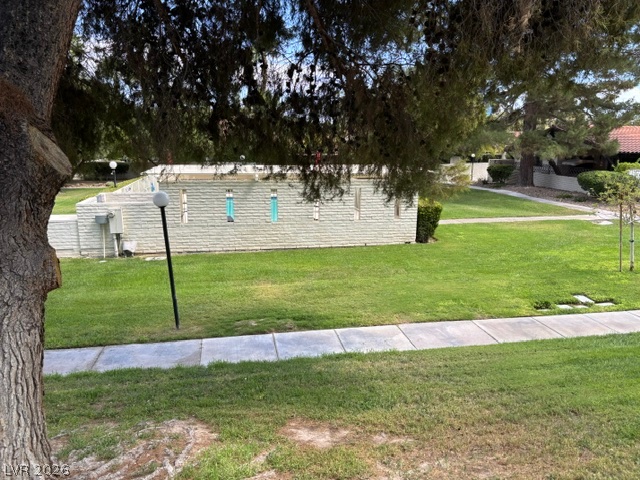
Mature shade trees border a manicured green lawn bisected by a concrete pathway.
Lush manicured lawns and mature trees frame a peaceful neighborhood view under sunny blue skies.

 Price Reduced Listing