
$299,900 $1,798 est/mo Sourced by Back At You
2152 Jasper Bluff Street 202,Las Vegas, NV 89117
Las Vegas, NV 89117
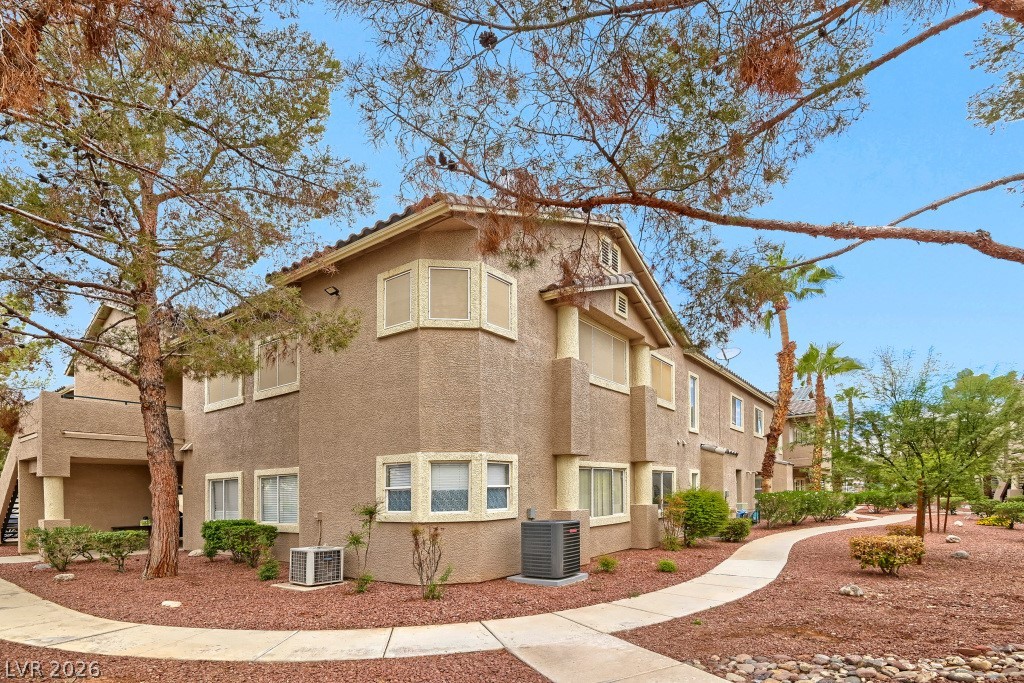
Mature desert landscaping and winding concrete pathways frame this stucco multi-family residential building.
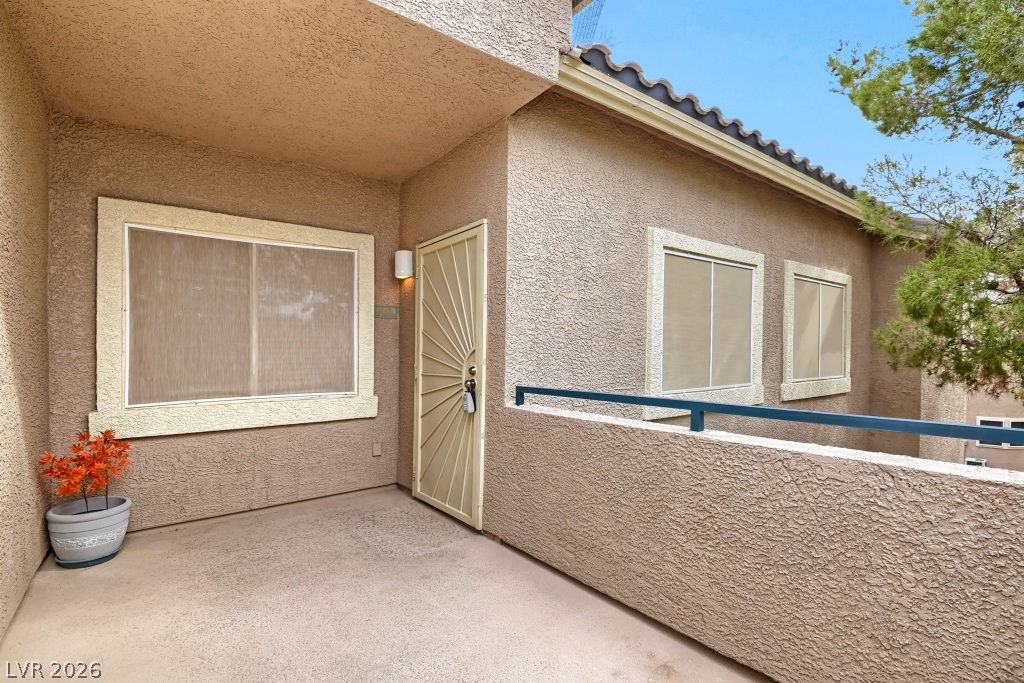
Textured stucco exterior walls surround a concrete balcony walkway leading to a private entrance.
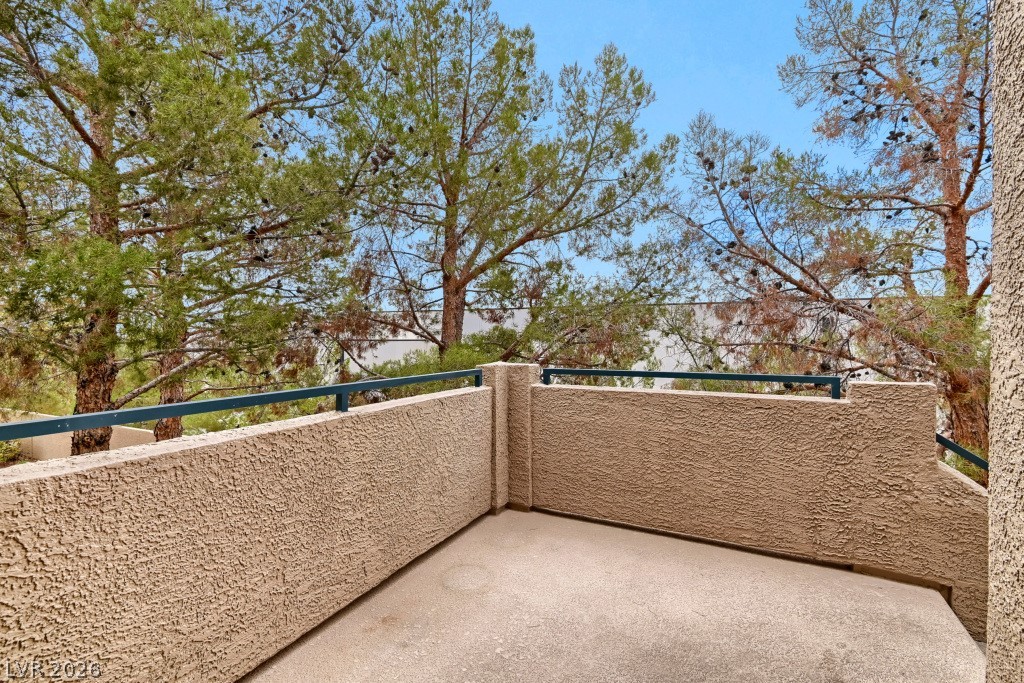
Mature green trees frame the view from this private concrete balcony with textured stucco walls.
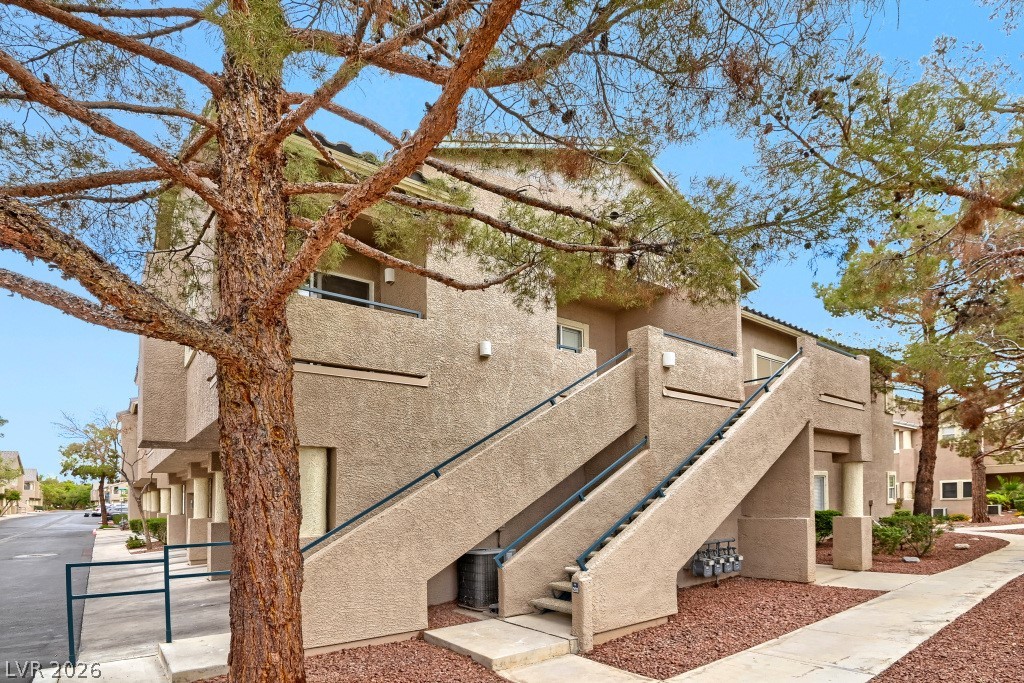
Stucco exteriors and concrete staircases define the architectural style of this residential complex.
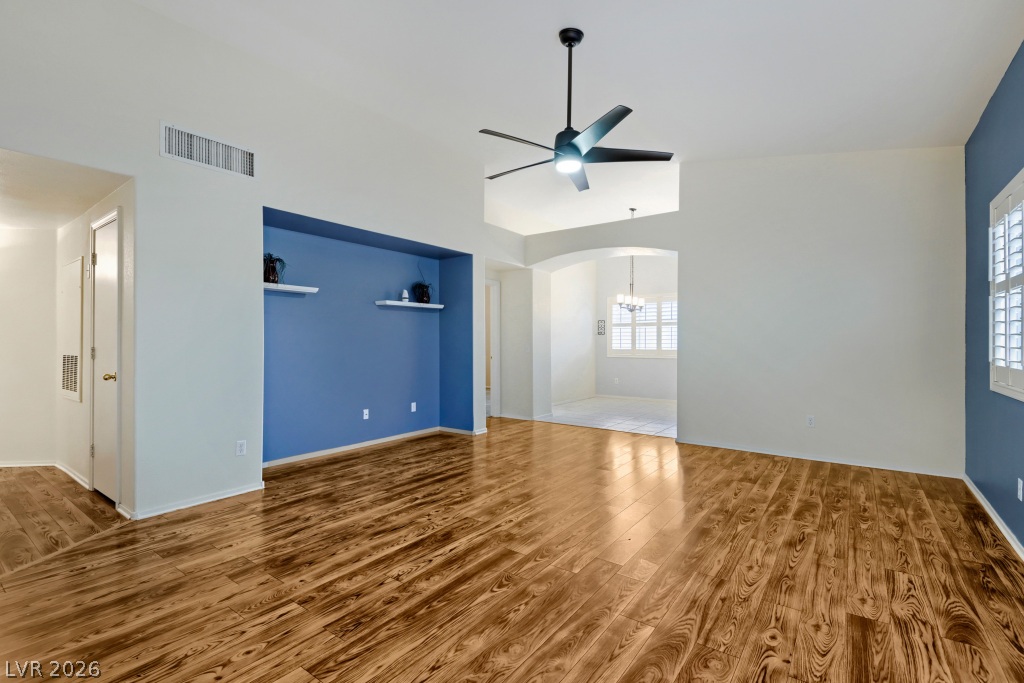
Gleaming hardwood floors and a lofty vaulted ceiling define this airy, open-concept living space.
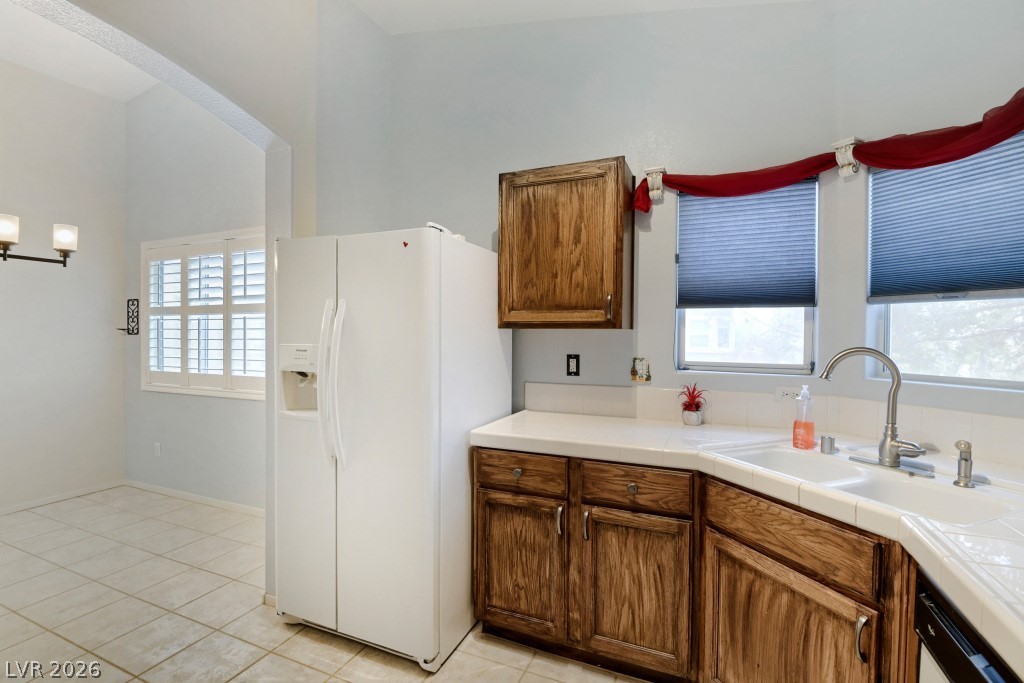
Tiled countertops and rich wood cabinetry define this functional culinary space.
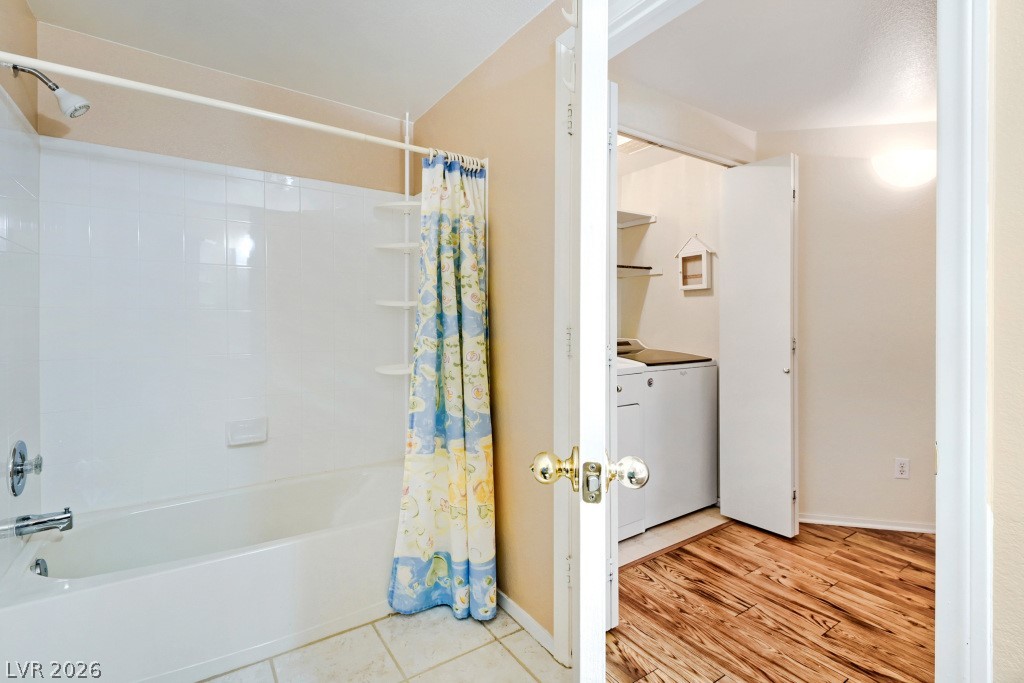
A classic tiled shower tub combo sits adjacent to a convenient laundry closet area.
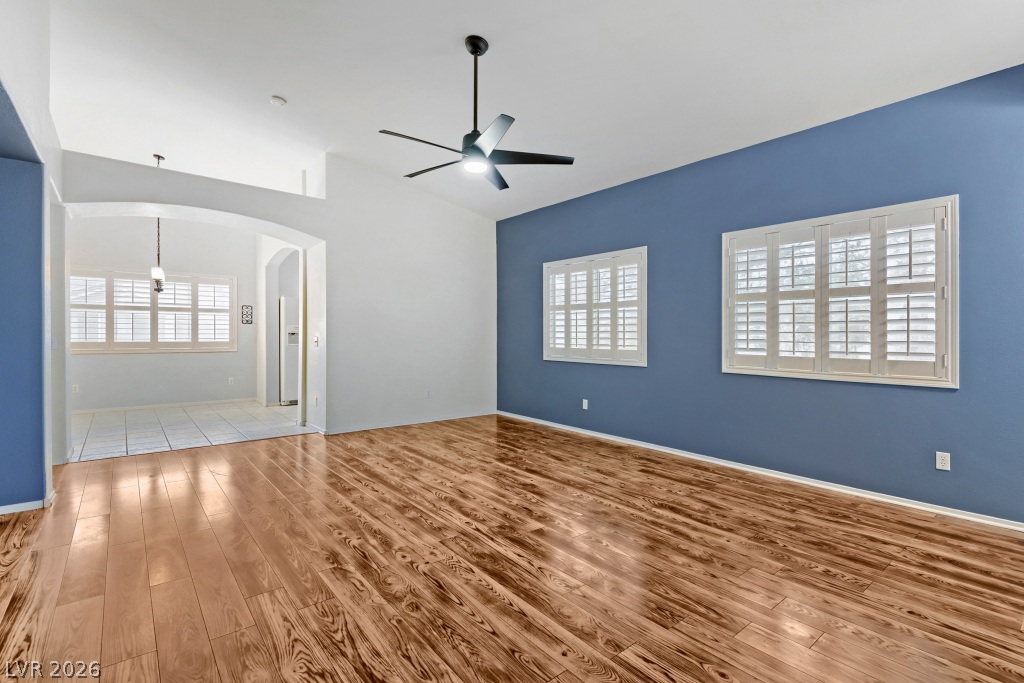
Polished hardwood floors and clean architectural lines define this airy, open-concept living space.
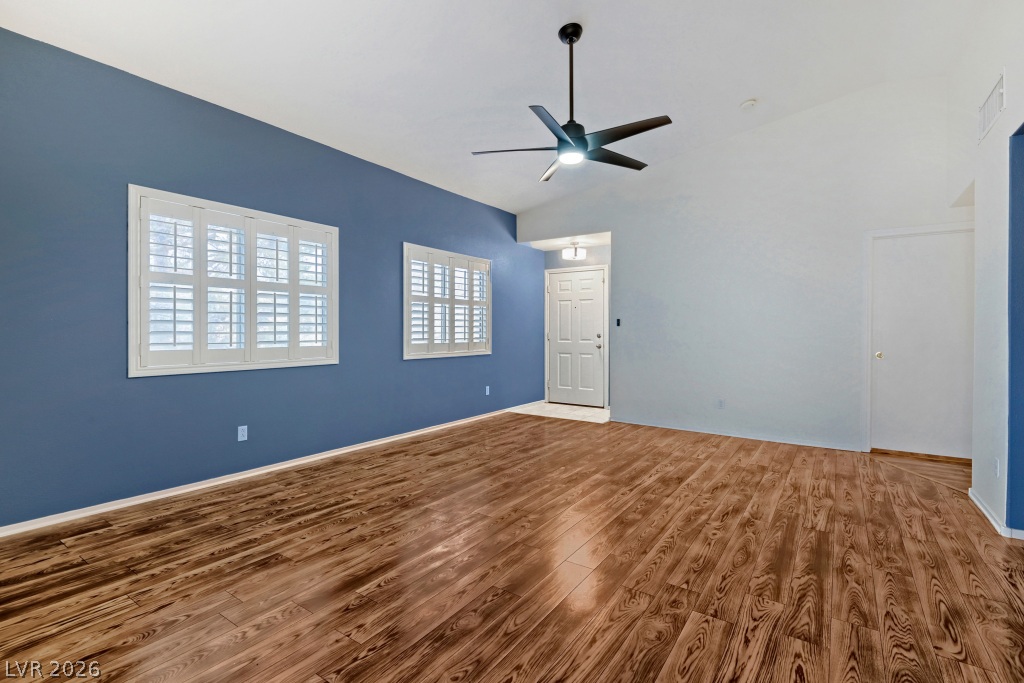
Rich wood flooring runs throughout this spacious living area highlighted by plantation shutters.
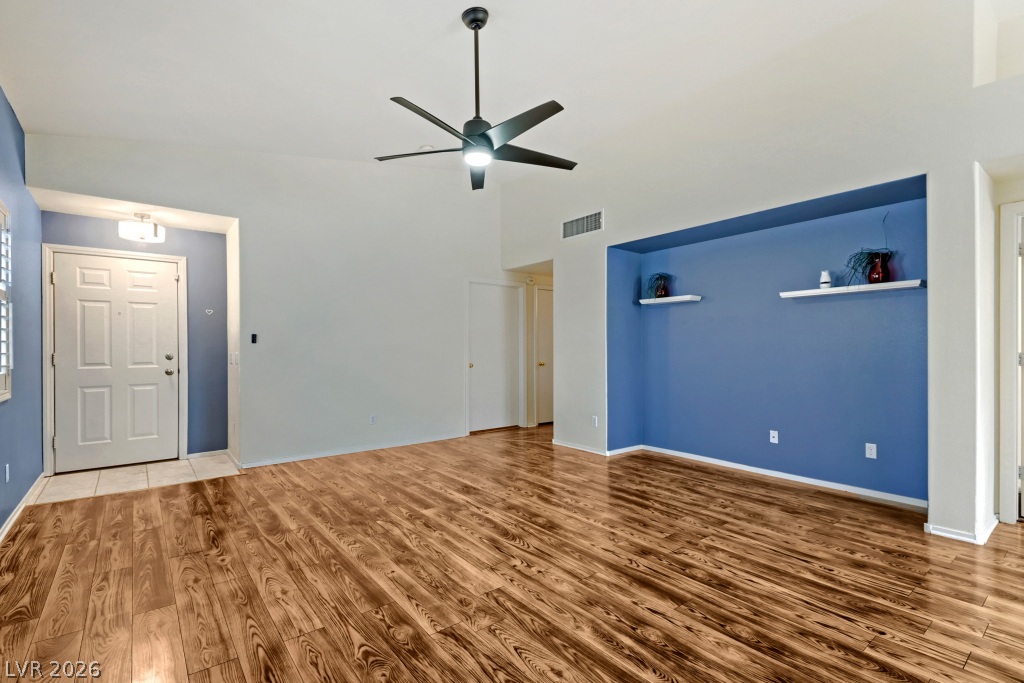
Rich wood-look flooring sets an inviting tone across a vaulted main living area.
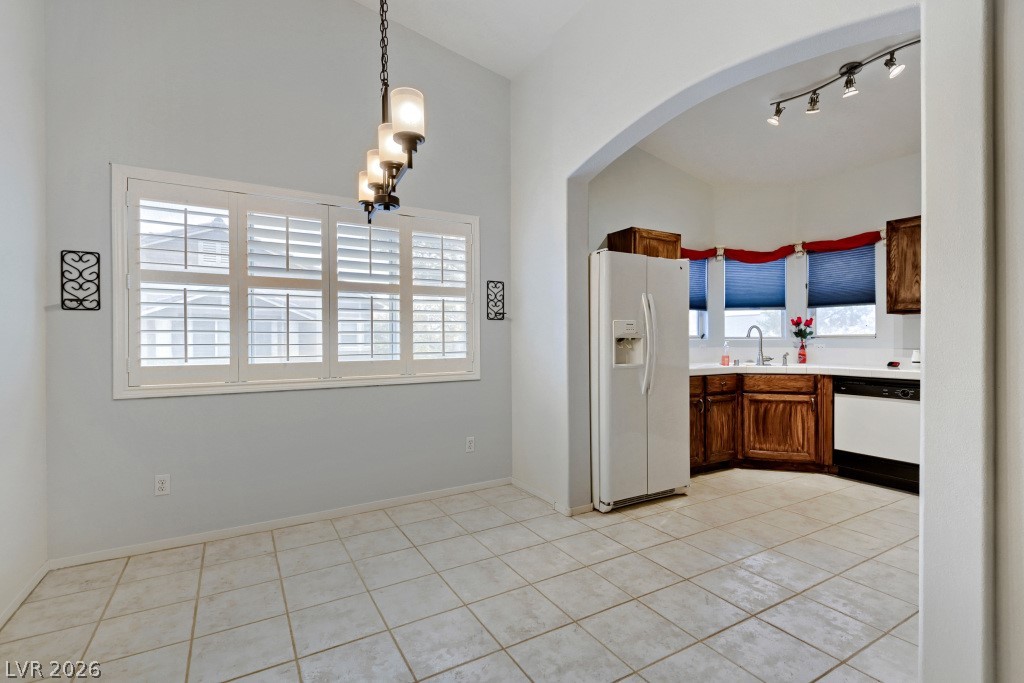
An arched doorway connects the tiled dining area to a well-lit kitchen space.
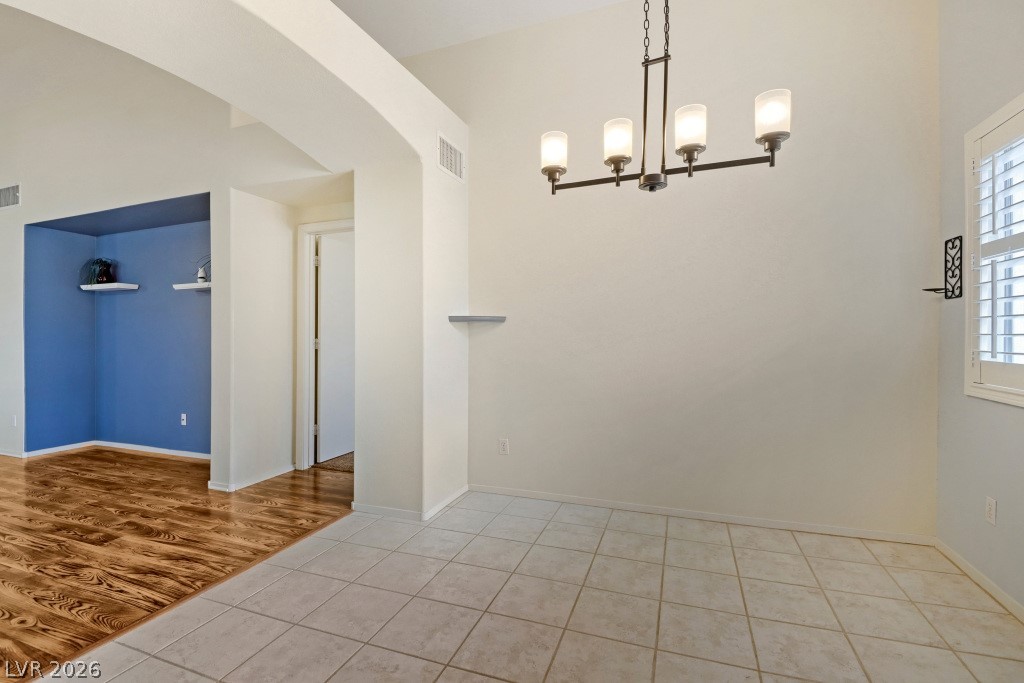
Soaring ceilings and clean tile flooring define this airy open-concept dining space.
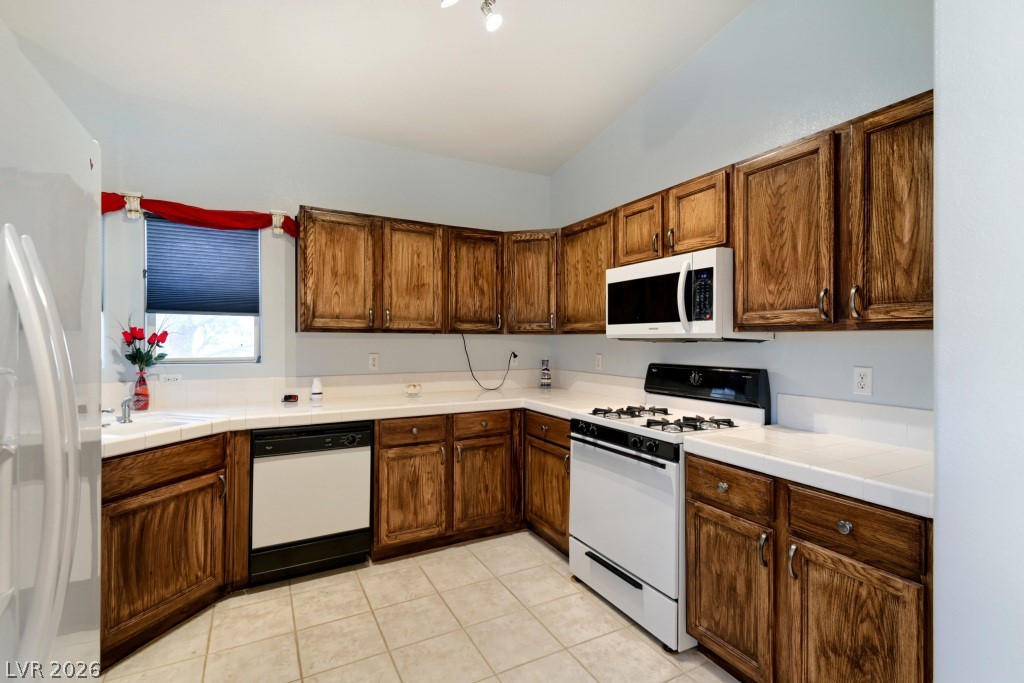
Rich wood cabinetry surrounds this kitchen equipped with tile countertops and built-in appliances.
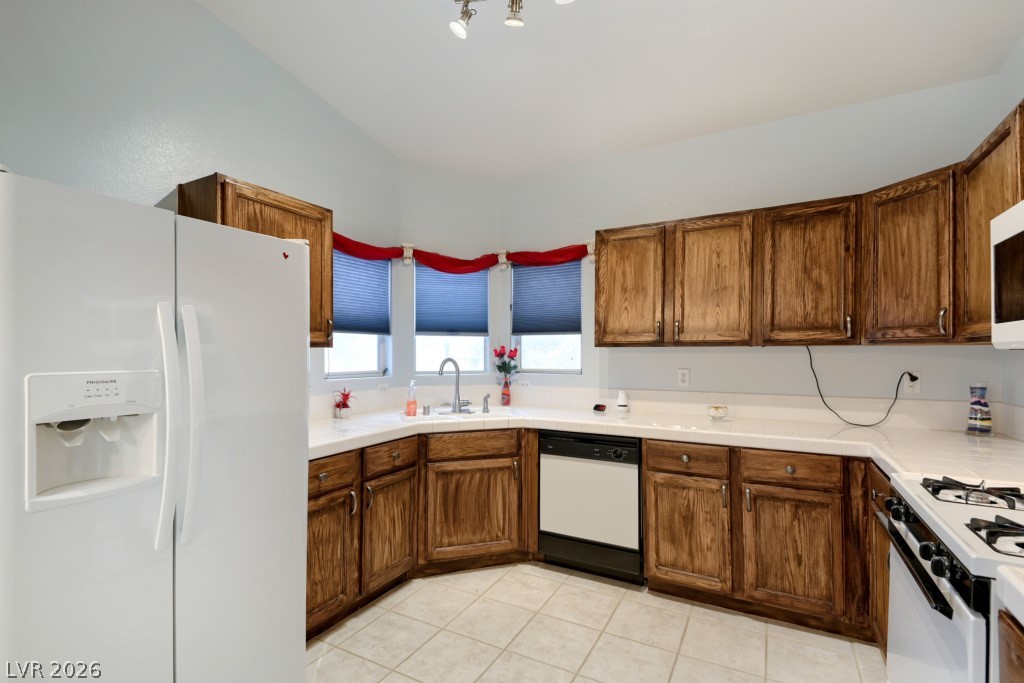
Rich wood cabinetry surrounds the functional preparation areas in this classic tiled kitchen.
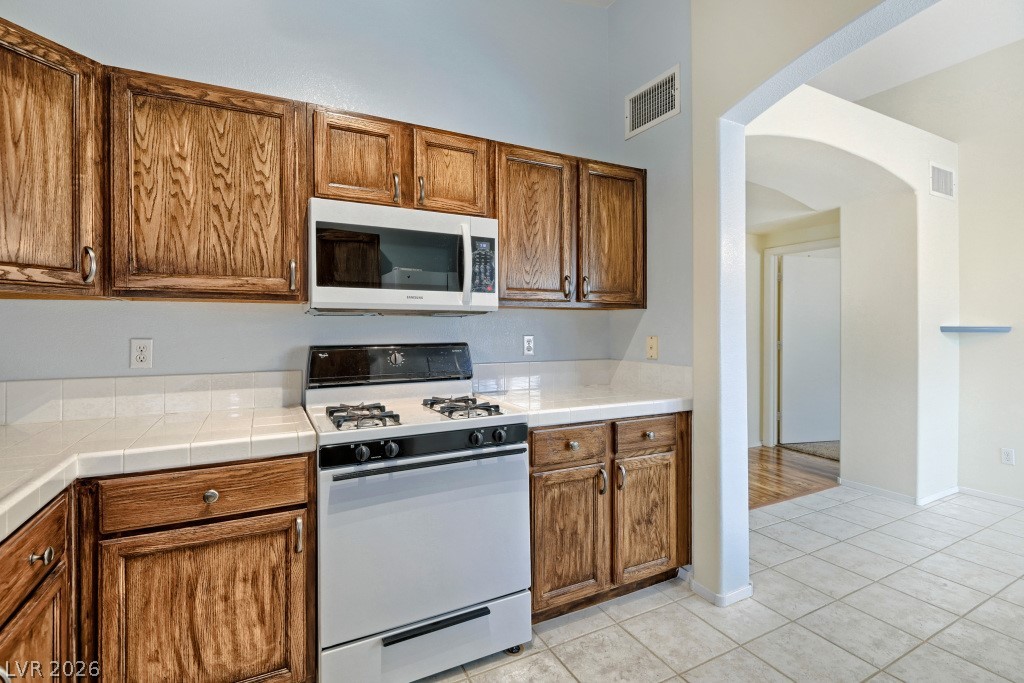
Warm wooden cabinetry and tiled floors frame this functional kitchen workspace.
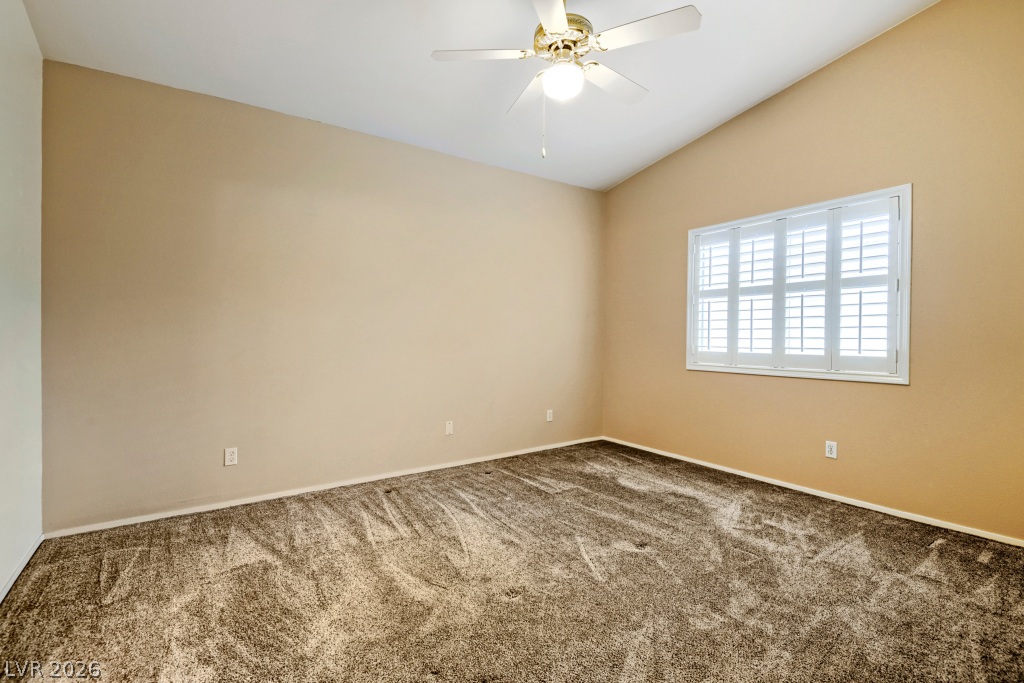
Plush carpeting and classic plantation shutters define this serene, vaulted bedroom.
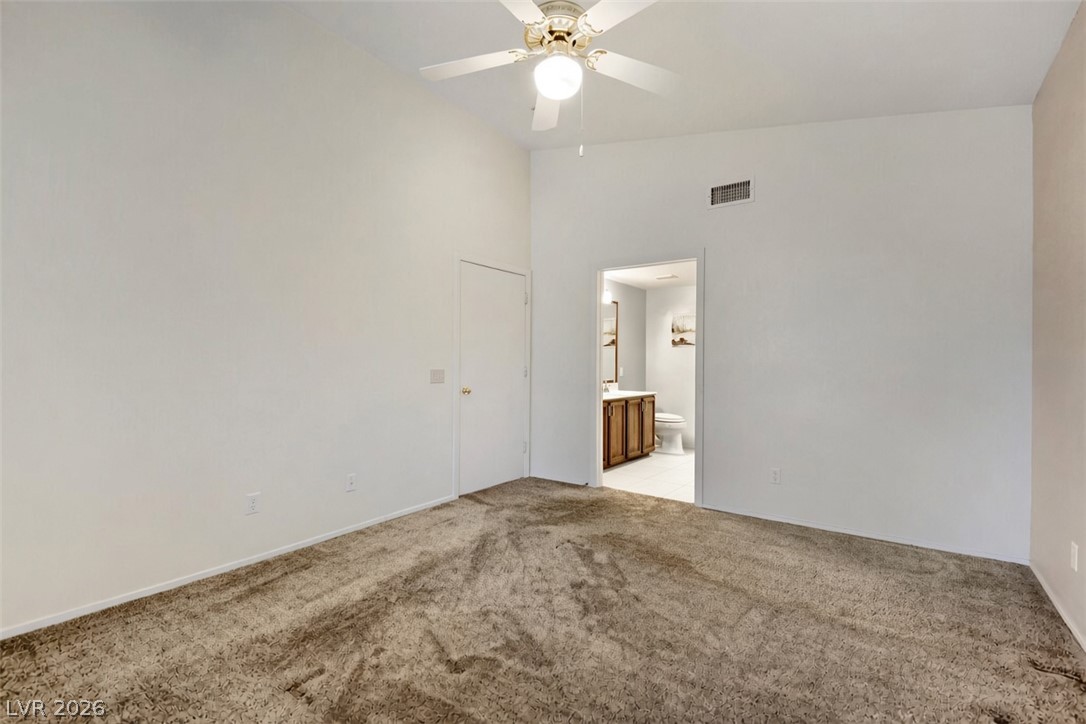
A spacious bedroom with neutral carpeting leads directly into an attached private bathroom.
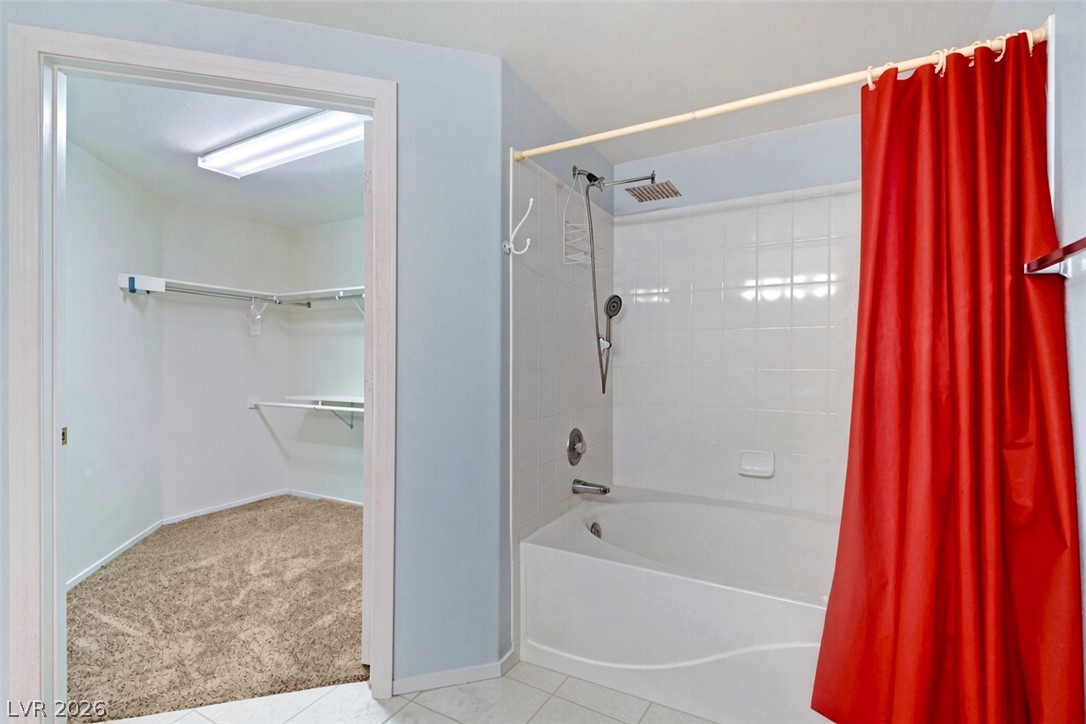
A spacious soaking tub sits adjacent to a carpeted walk-in closet.
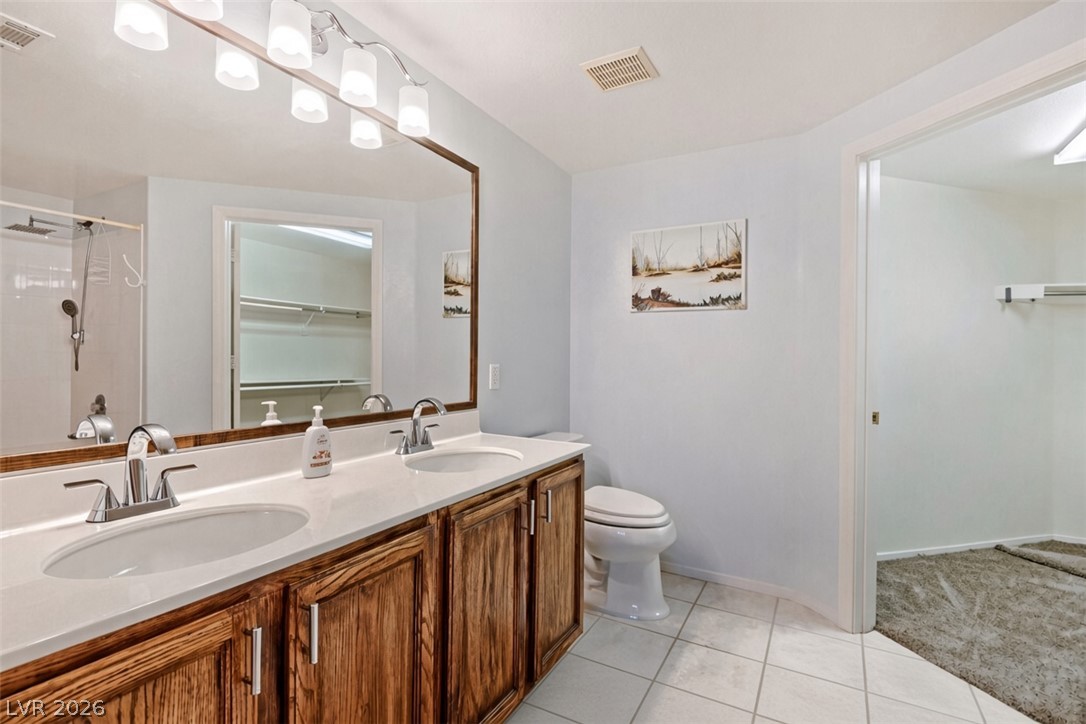
Ample counter space and tile flooring highlight this functional bathroom with an adjacent closet.
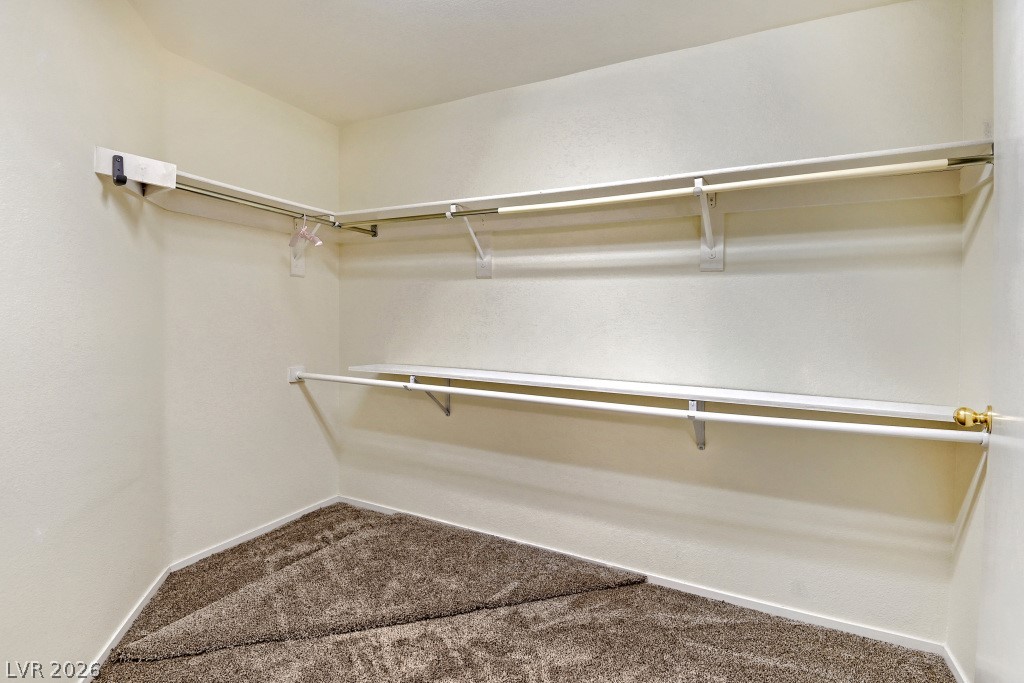
A spacious walk-in closet includes carpeted flooring and built-in hanging rods.
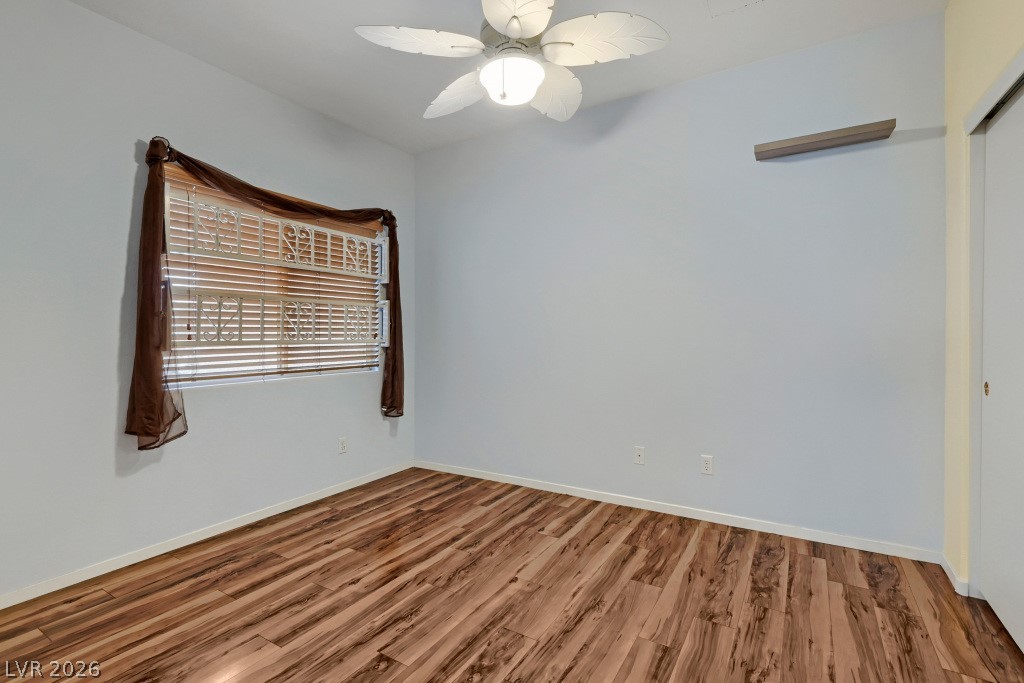
Rich wood flooring grounds this versatile space under smooth ceilings.
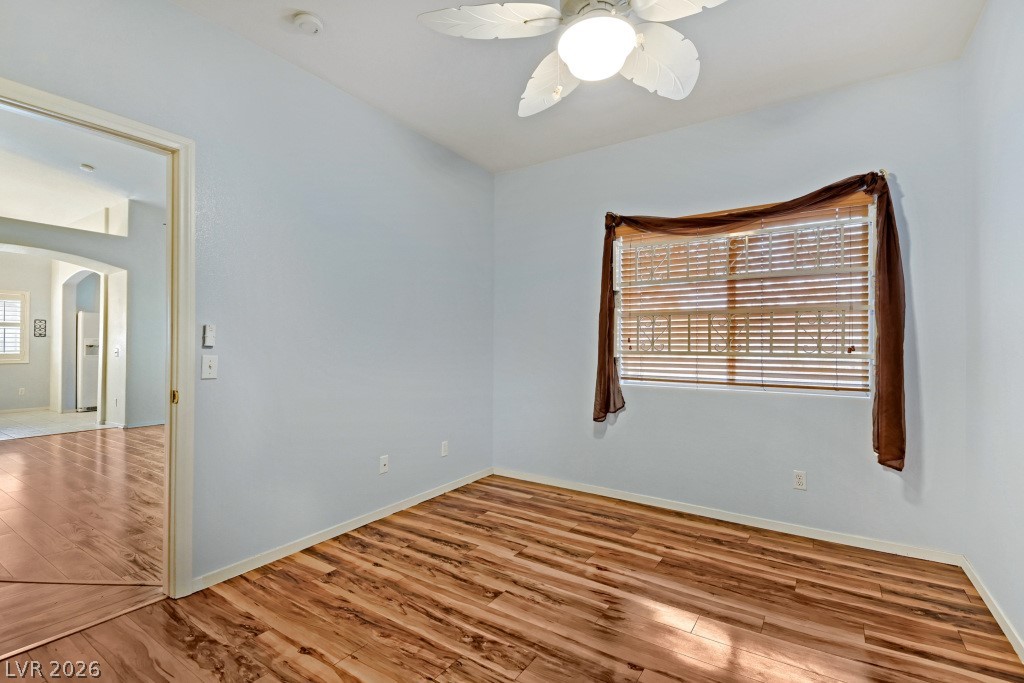
Rich wood flooring runs throughout this versatile secondary bedroom or home office space.
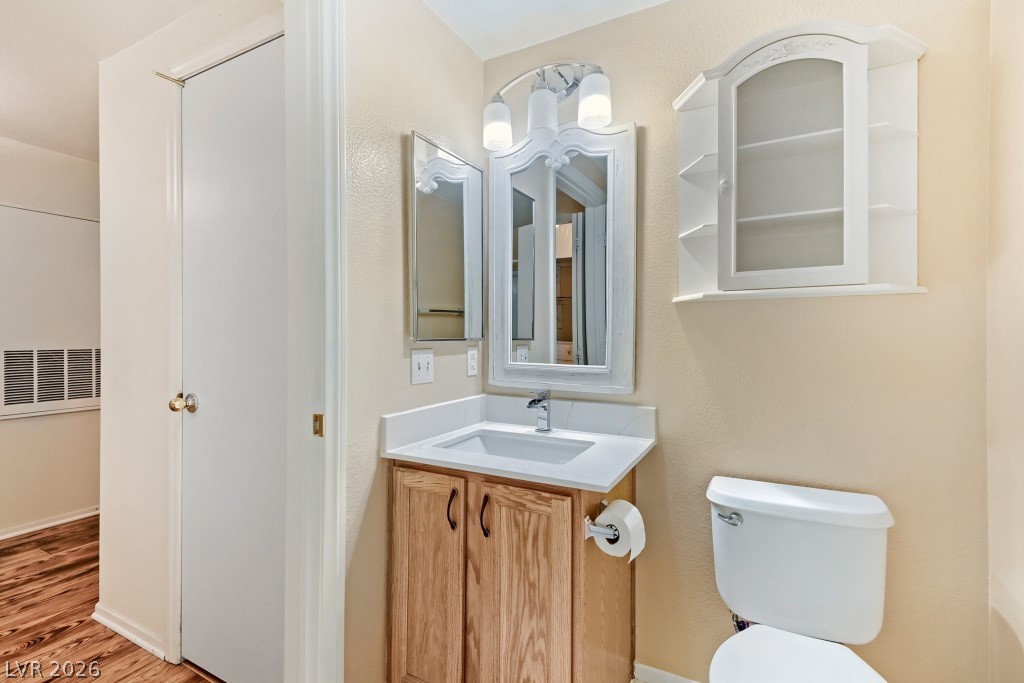
Light neutral walls surround a classic wood vanity topped with solid stone.
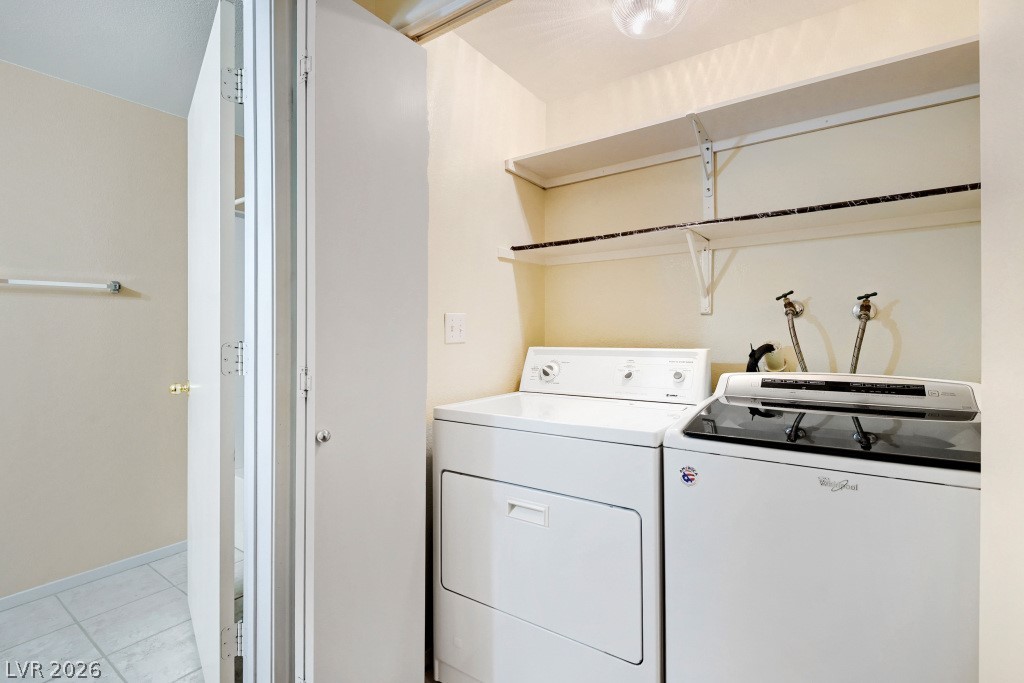
Functional utility space includes built-in shelving and tile flooring.
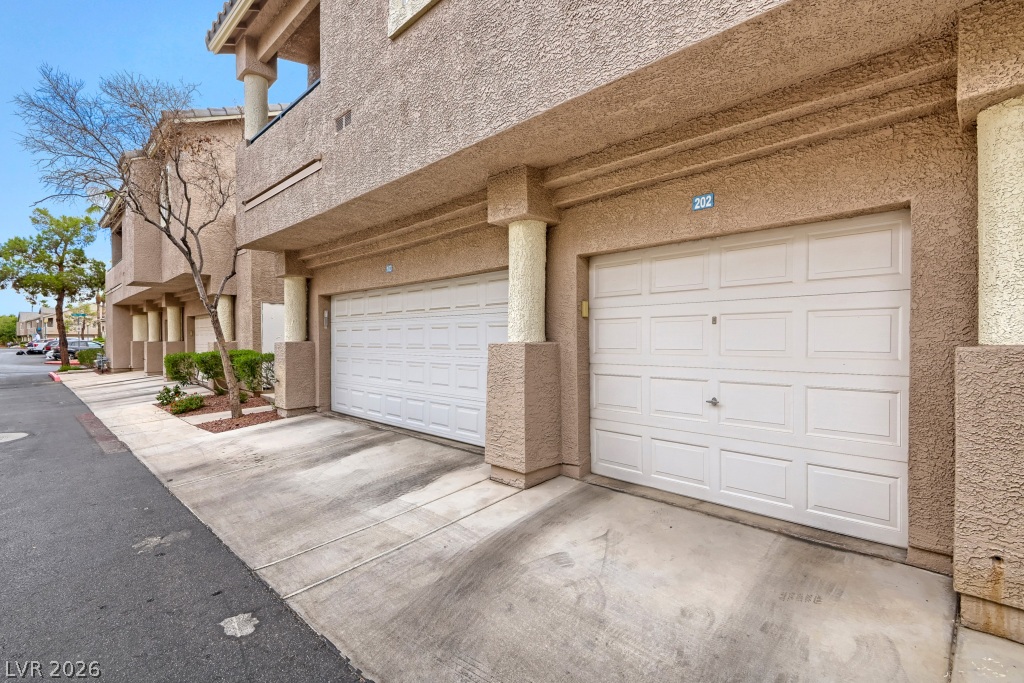
Stucco exteriors and concrete driveways lead to private ground-level garages.
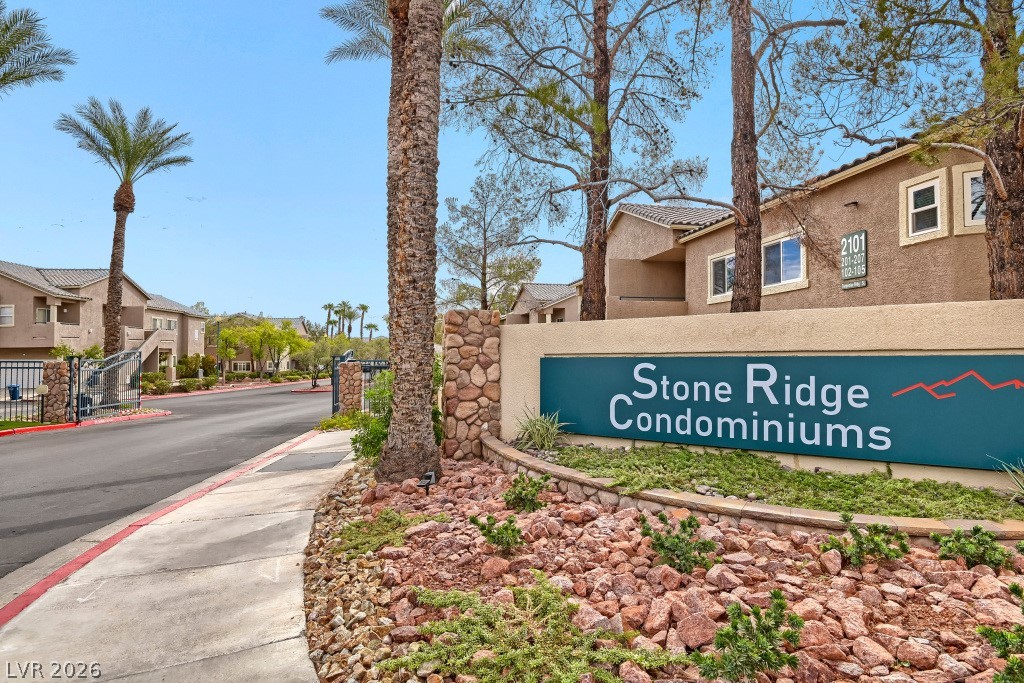
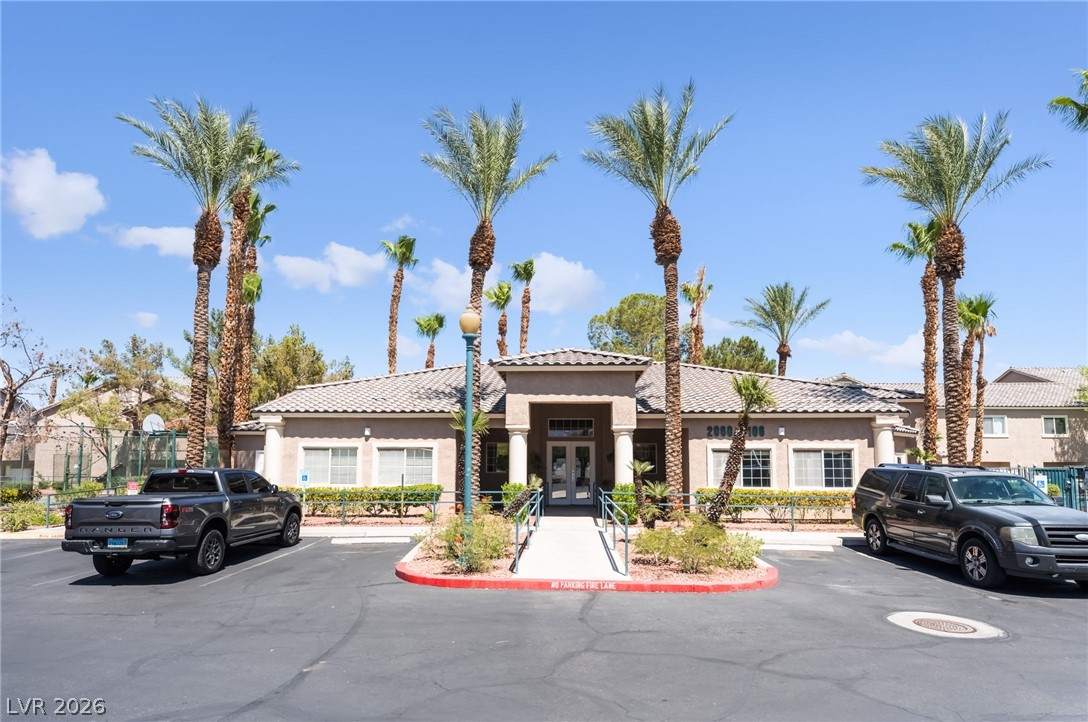
An inviting gated entrance welcomes residents to this beautifully landscaped residential community.
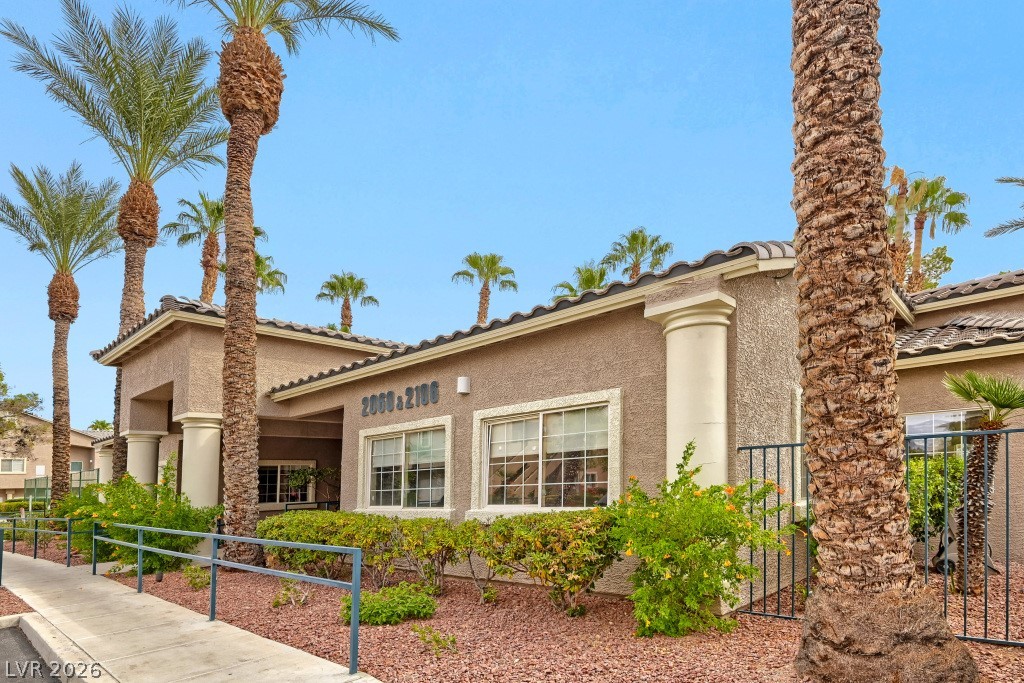
Mature palms frame this stucco exterior featuring classic architectural columns and stone landscaping.
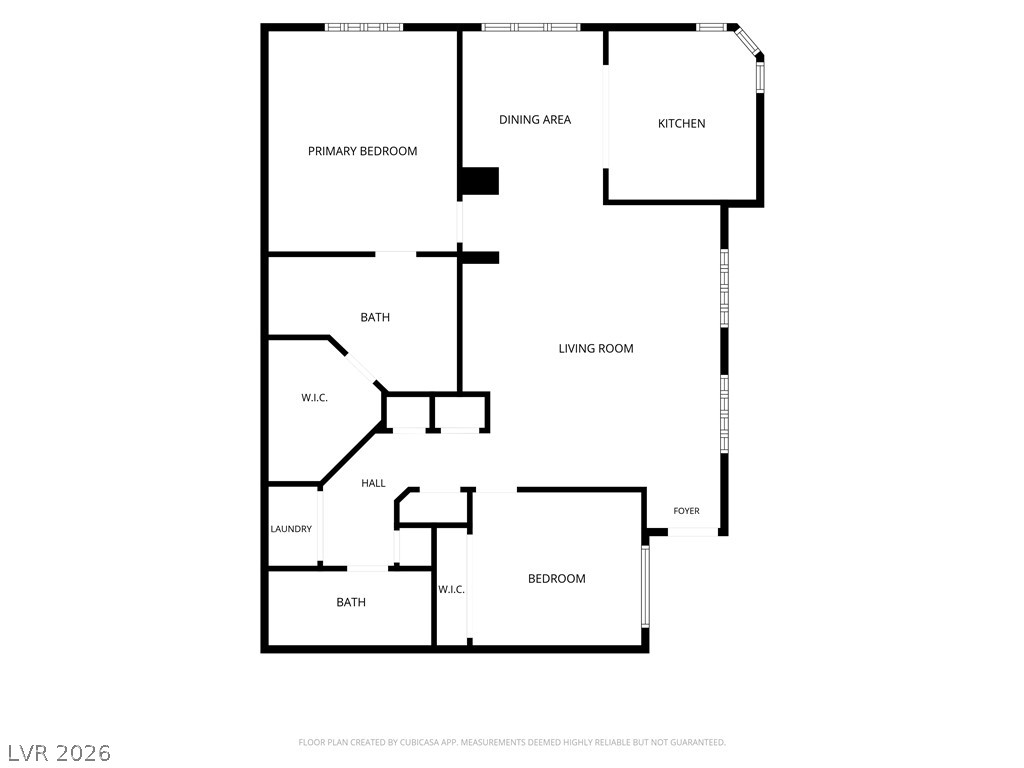
A detailed layout map displays the flow and dimensions of this residential home.
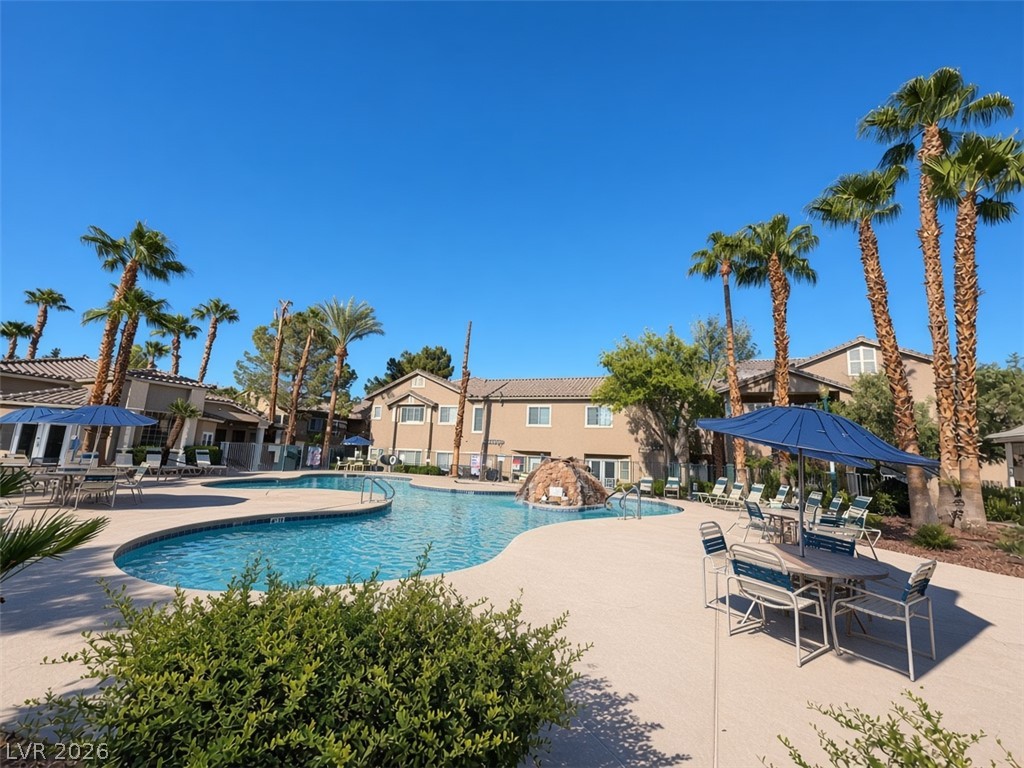
A sparkling community swimming pool serves as the centerpiece of this desert-style residential complex.
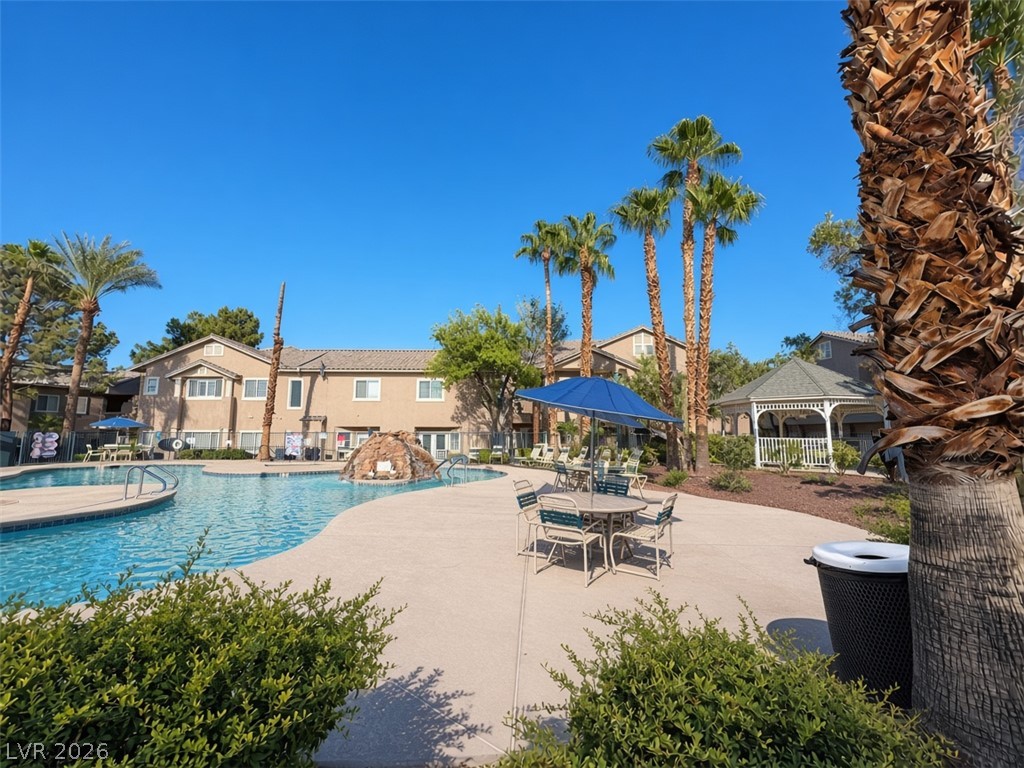
Mature palm trees frame a expansive community pool area complete with a classic gazebo.
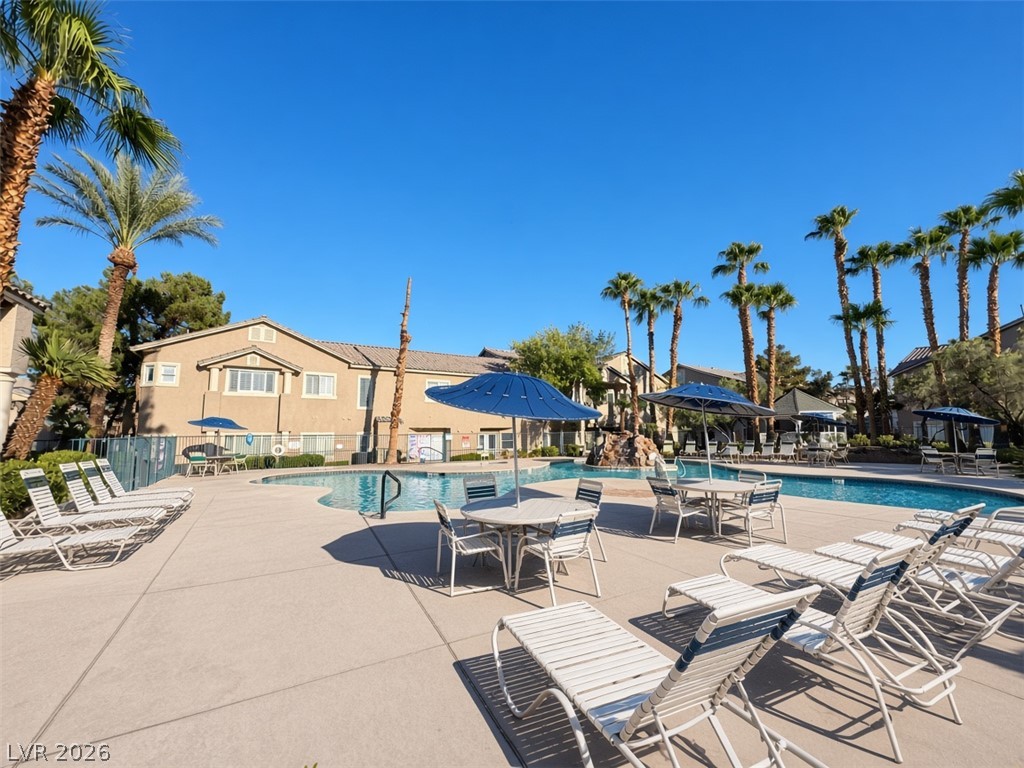
Palm trees surround a spacious concrete sundeck and sparkling community swimming pool.
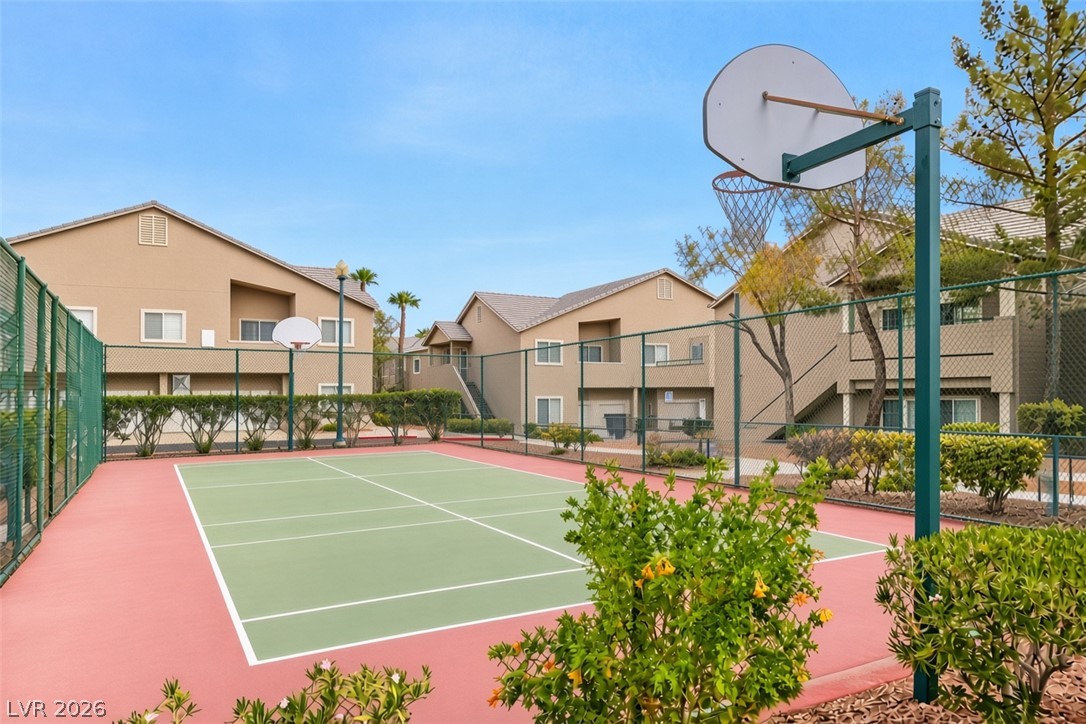
A well-maintained community sports court sits enclosed by fencing near residential buildings.
Description
This well maintained condo in desirable Peccole Ranch is move in ready and close to everything! Just minutes from shopping, dining and entertainment at Downtown Summerlin, and great outdoor activities at Red Rock. New HVAC system and water heater provide comfort and low utility bills. Plantation shutters and hard surface flooring are elegant and low maintenance. The two bedrooms are generously sized and have their own bathrooms, while being separated by the ample living area. Several closets provide plenty of storage, along with a 1 car garage. The luxurious gated community provides a resort sized pool along with a spa, tennis court, and exercise room. Residents also have access to Peccole Ranch amenities
Details
| MLS # | 2820755 |
|---|---|
| Listing Type | For Sale |
| Style | Condominium |
| HOA Dues | $115 |
| Sub-Type | Resale |
| Status | Active |
| Year | 1998 |
| Days On Site | 14 |
| Listing Provided By | Coldwell Banker Premier | Joel M. Lifschutz |
Features
| Bed(s) | 2 |
|---|---|
| Bath(s) | 2 Total |
| SQ Feet | 1,140 |
| Garage | 1 |
| Story(s) | 2 |
| Zoning | Multi-Family |
Interior
| Cooling | Central Air, Electric |
|---|---|
| Heating | Central, Gas |
| Heating Yes / No | Yes |
| Cooling Yes / No | Yes |
| Interior Features | Bathroomon Main Level, Bedroom On Main Level, Ceiling Fans, Full Bath On Main Level, Primary Downstairs, Window Treatments |
| Window Features | Low Emissivity Windows, Plantation Shutters |
| Furnished | Unfurnished |
| Appliances | Dryer, Dishwasher, Disposal, Gas Range, Microwave, Refrigerator, Washer |
| Fireplaces Total | 0 |
| Fireplace Yes / No | No |
Exterior
| Exterior Features | Porch |
|---|---|
| Roof | Pitched, Tile |
| Security Features | Gated Community |
| Construction Materials | Frame, Stucco |
| Lot Features | Desert Landscaping, Landscaped, Less Than Quarter Acre |
| Fencing | None |
Parking
| Attached Garage Yes / No | Yes |
|---|---|
| Parking Features | Attached, Garage, Garage Door Opener, Guest, Private |
| Garage Yes / No | Yes |
Utilities
| Utilities | Underground Utilities |
|---|---|
| Electric | Photovoltaics None |
| Sewer | Public Sewer |
Location
| Community Features | Pool |
|---|---|
| Senior Community Yes / No | No |
Other
| List Aor | Greater Las Vegas Association Of Realtors Inc |
|---|
Taxes
| Property | 1088 |
|---|
Area Information
| State | NV |
|---|---|
| County | Clark |
| City | Las Vegas |
| Zip Code | 89117 |
| Community Name | Stone Ridge Condo Amd |
Request a showing
Request a showing
Contact
Learn More About This Property

| State | NV |
|---|---|
| County | Clark |
| City | Las Vegas |
| Zip Code | 89117 |
| Community Name | Stone Ridge Condo Amd |
Nearby Listings (Within 1/10 mile)
Price: $224K - $374K
sqft: 855 - 1,000
Listing Updated: September 29, 2026 at 12:02:02 AM PDT