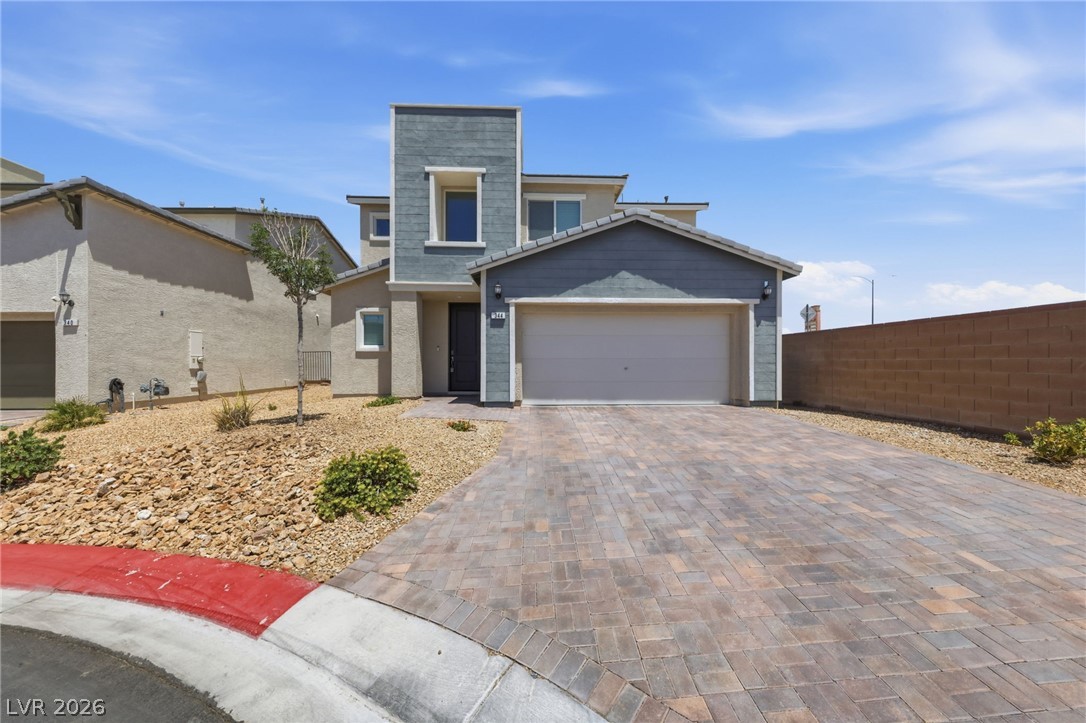
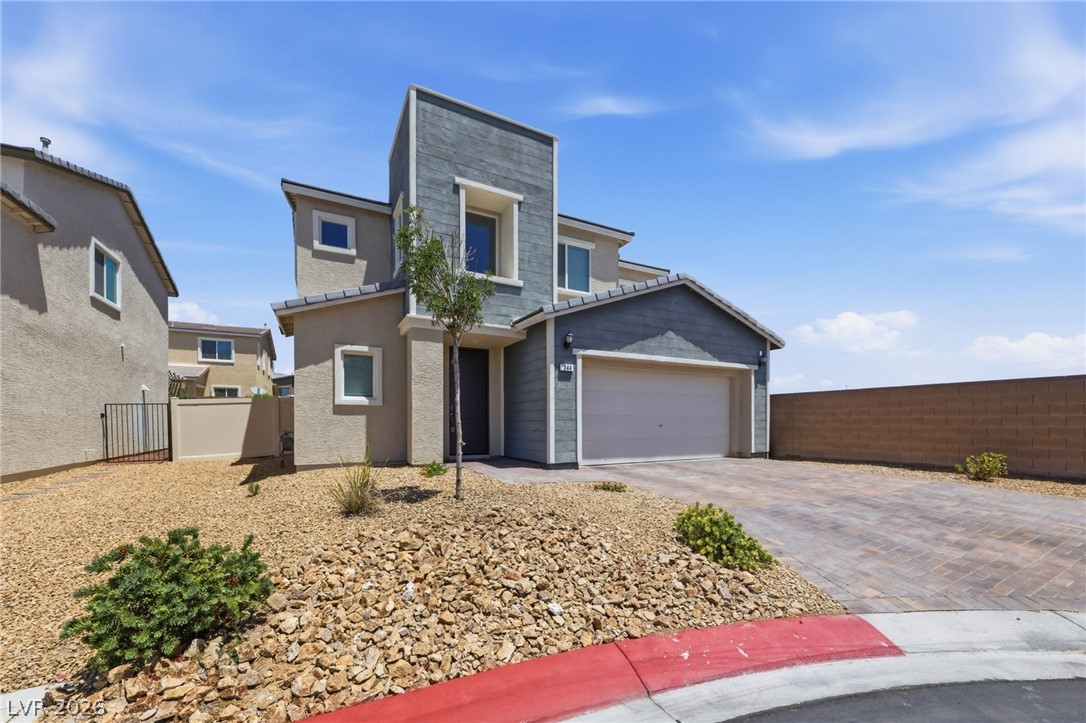
A contemporary façade features a paver driveway leading to a two-car garage.
Modern architecture with a mix of stucco and siding creates striking curb appeal.
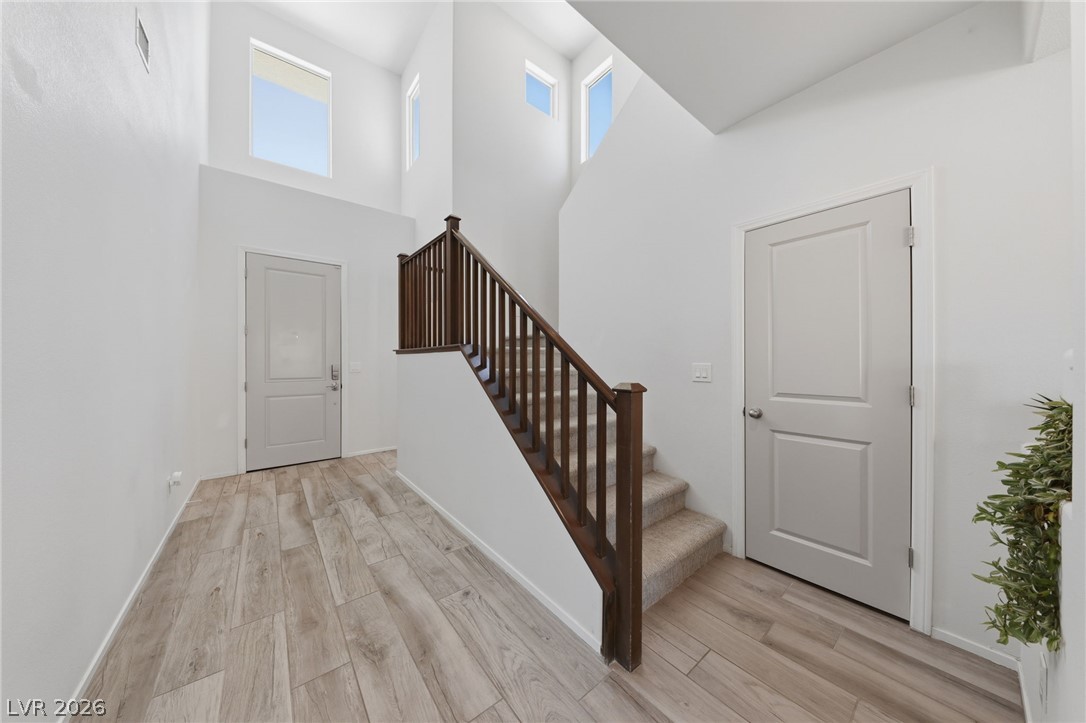
A striking entryway showcases a wooden staircase ascending under high ceilings with strategically placed windows.
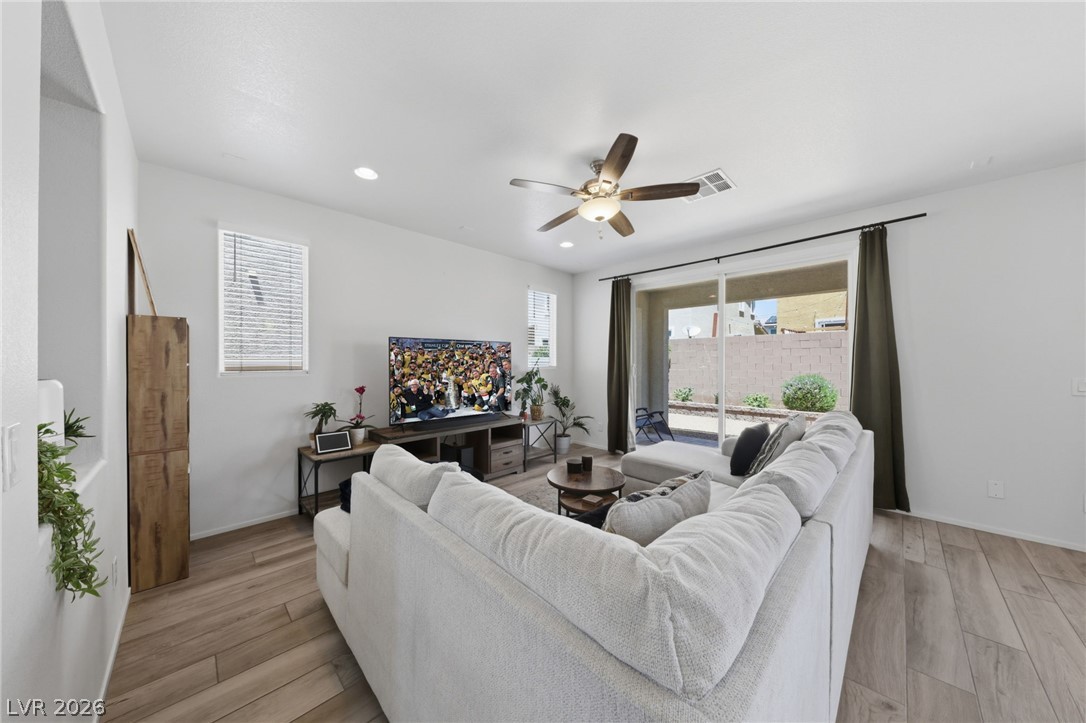
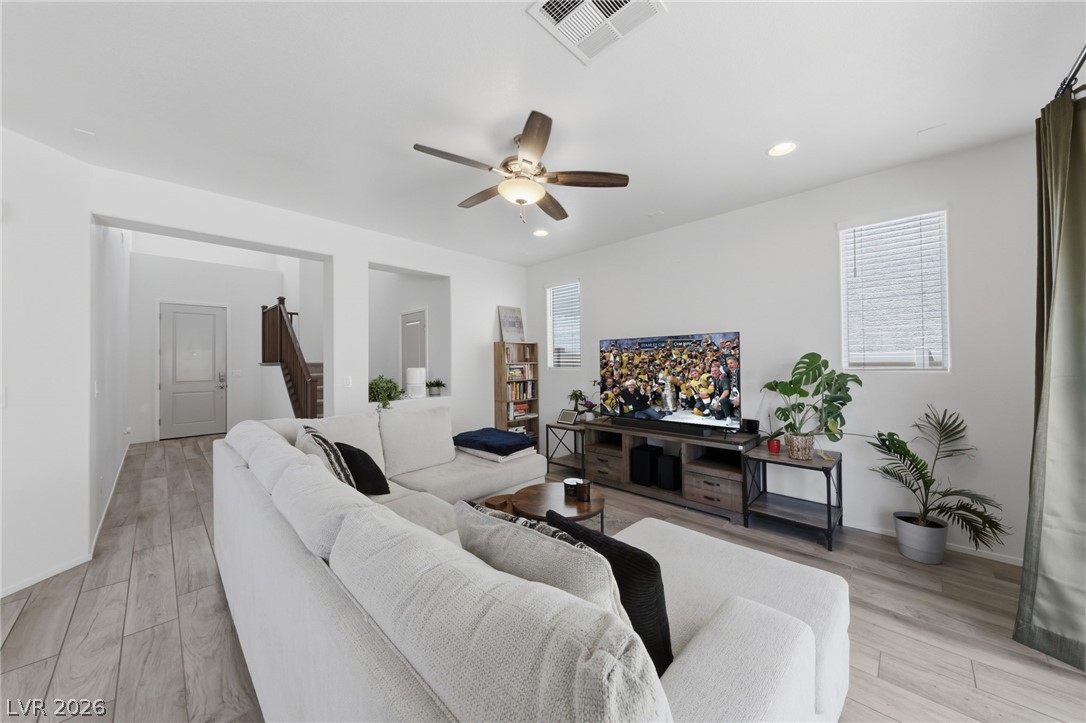
The inviting living area features warm wood flooring and ample natural light, creating a comfortable gathering space.
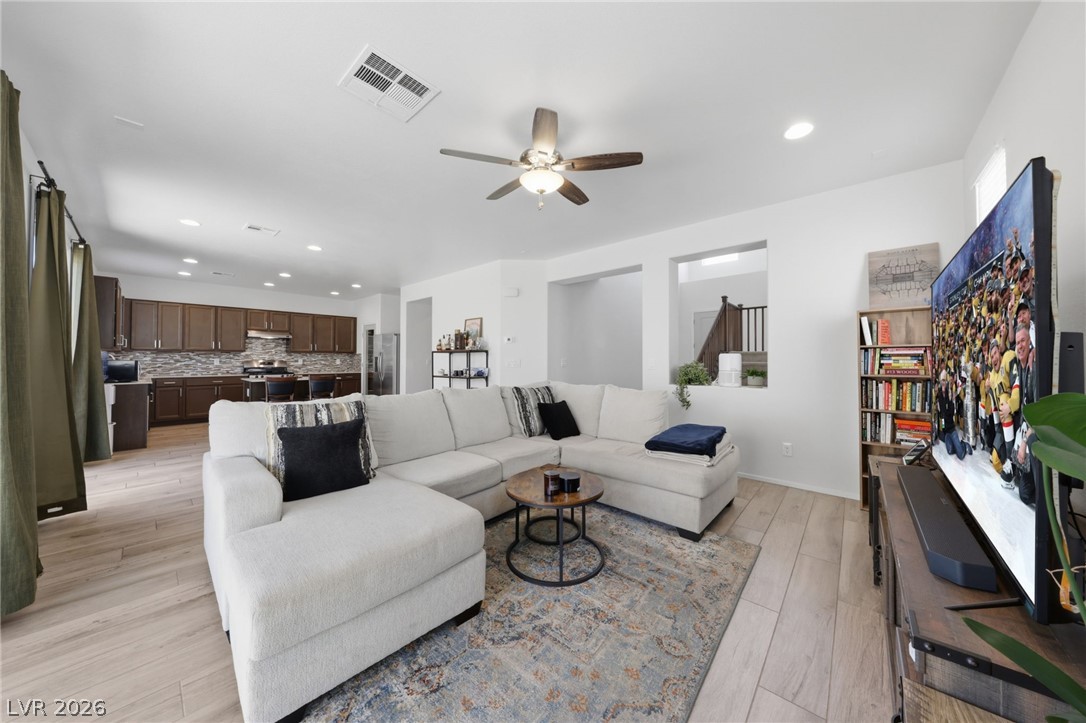
A well-lit living area features wood flooring and a classic ceiling fan, perfect for relaxed gatherings.
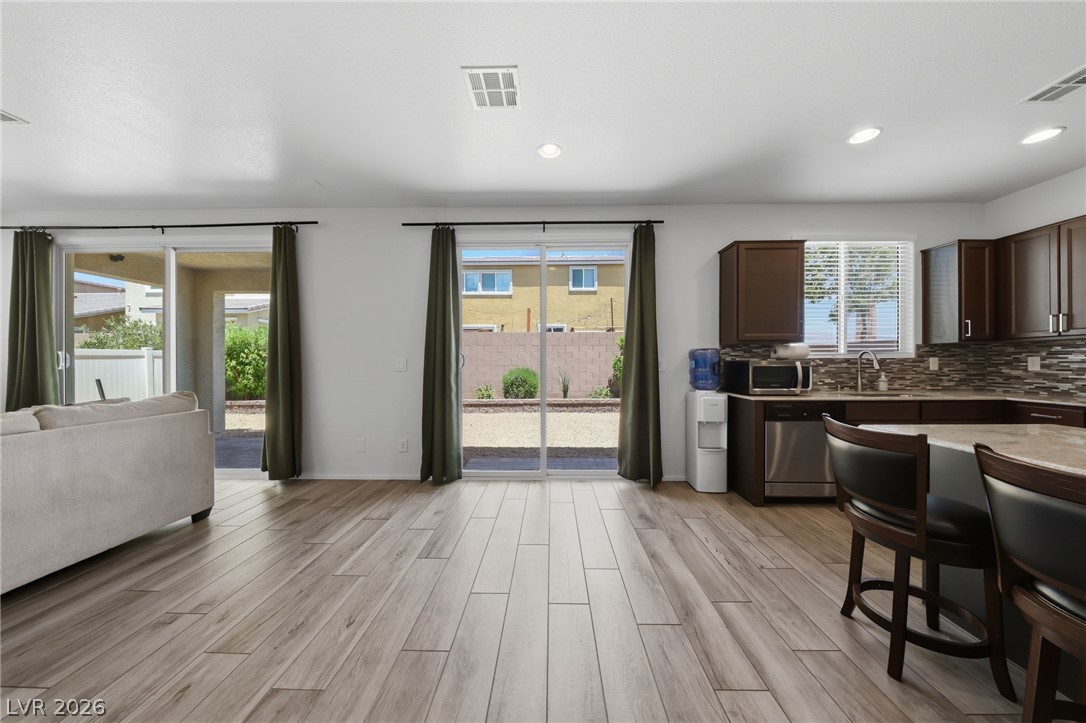
An open floorplan seamlessly connects the living area with a well-appointed kitchen and dining space.
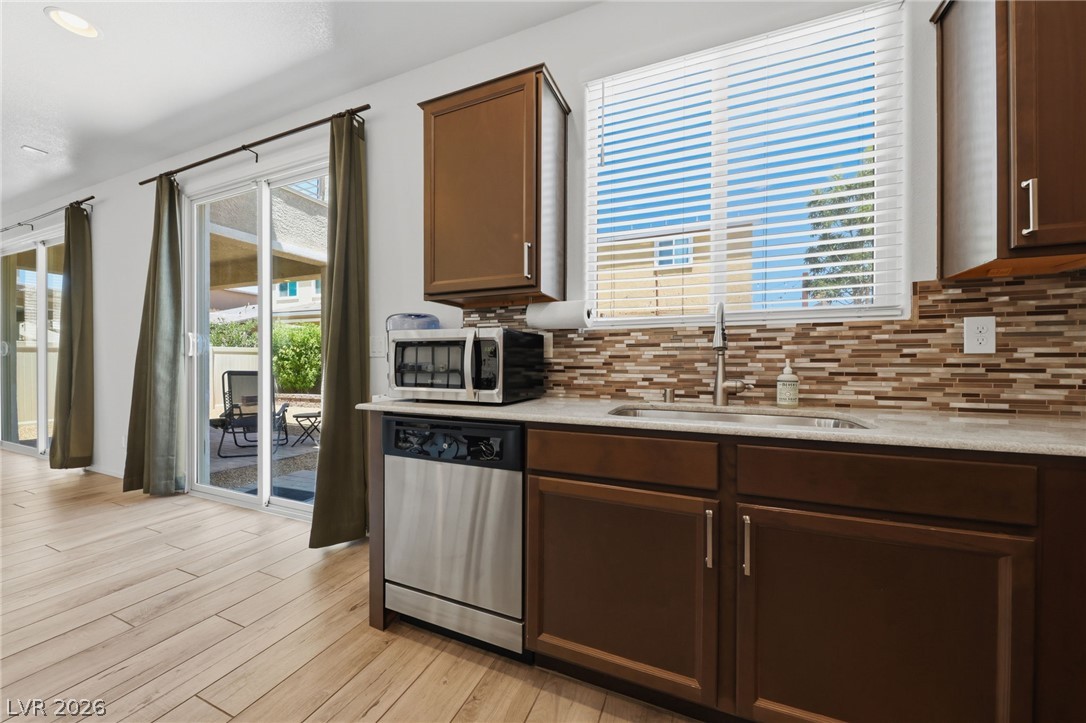
Sliding glass doors offer seamless access to the outdoor living area.
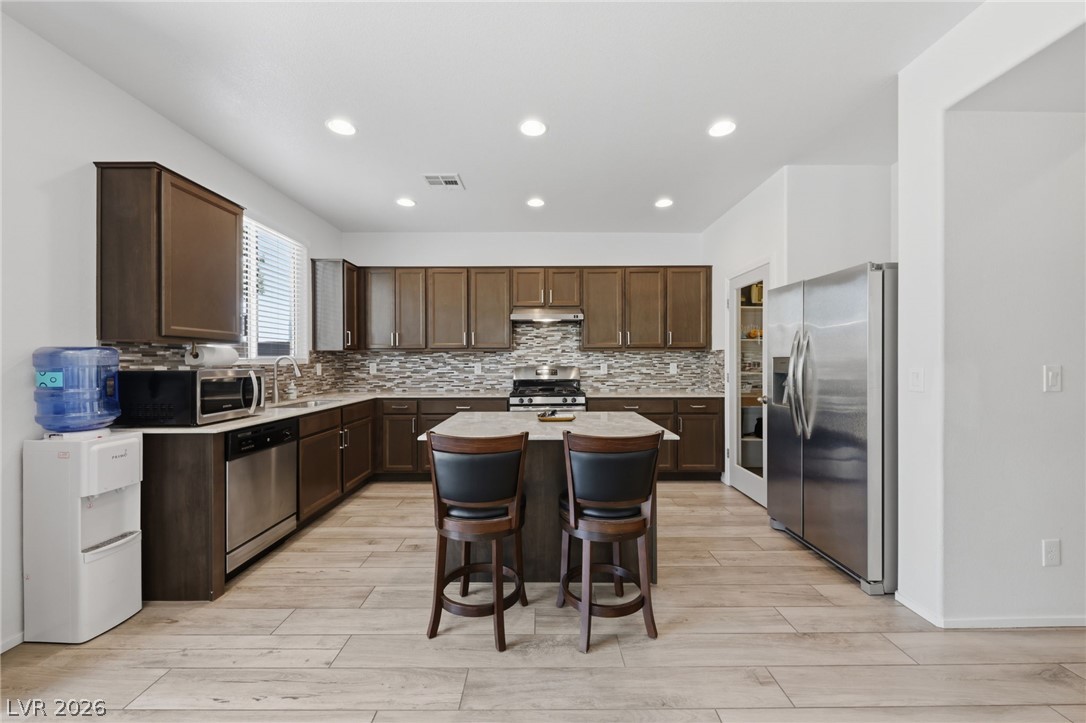
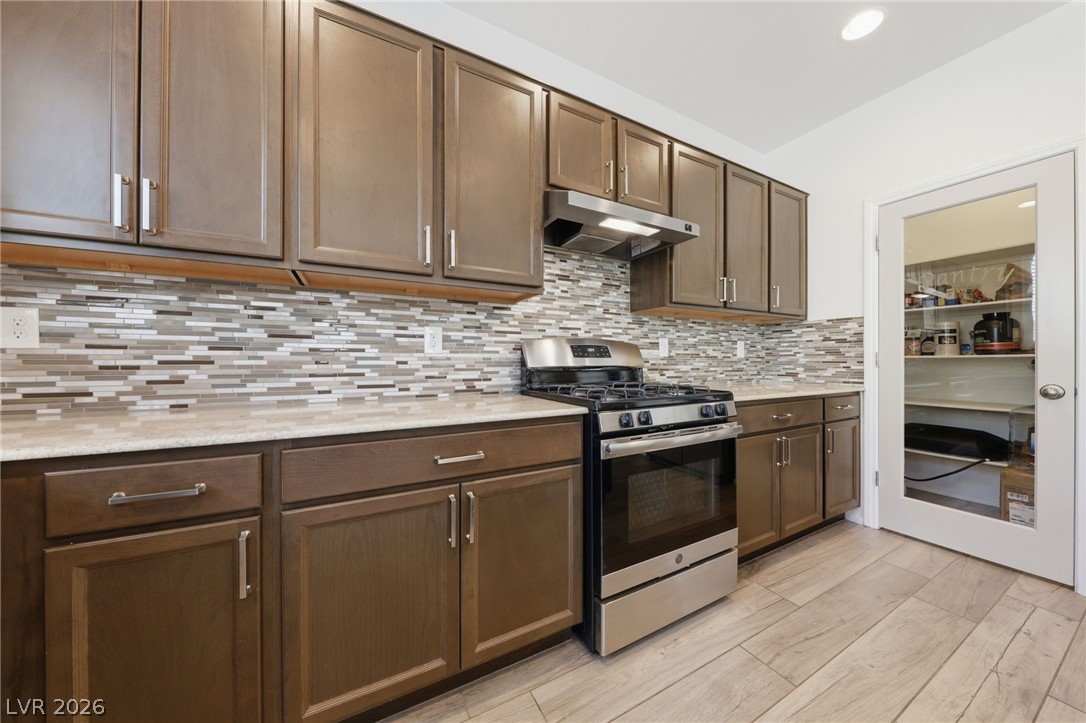
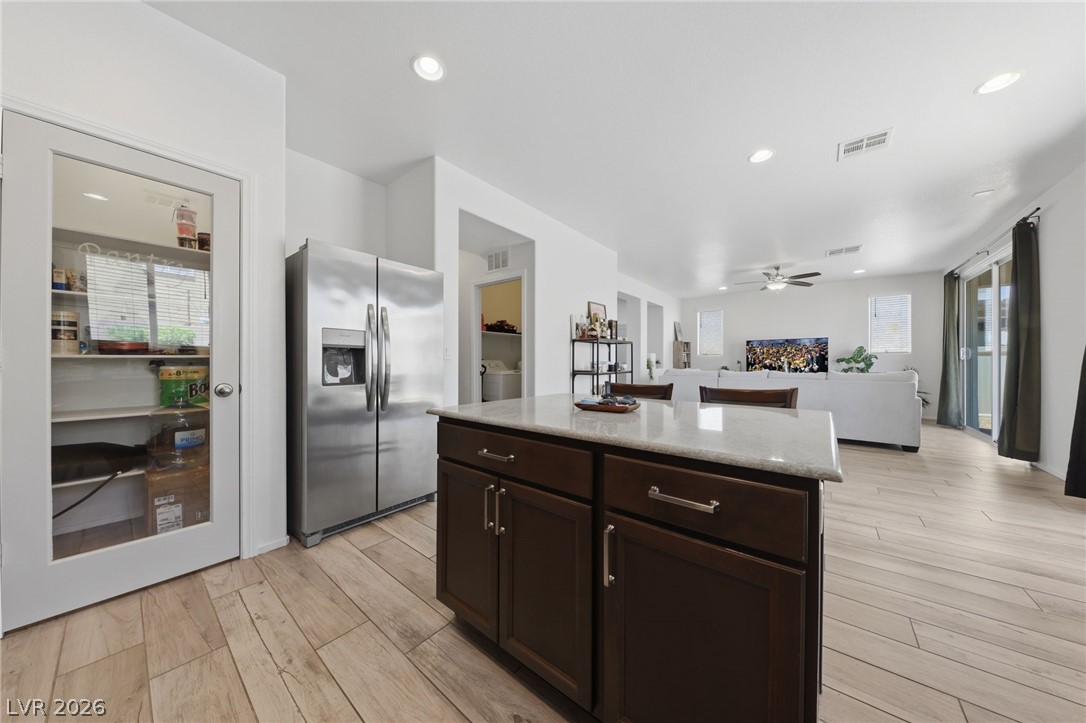
Culinary delights await in this chef's kitchen, showcasing rich cabinetry and a central island.
Culinary creations come to life in this kitchen, complete with ample cabinetry and a glass-paneled pantry.
A well-equipped kitchen space featuring dark wood cabinetry and modern stainless steel appliances.
A grand kitchen island with granite counters is illuminated by recessed lighting, creating an inviting space.
Granite counters and stainless appliances define this culinary space.
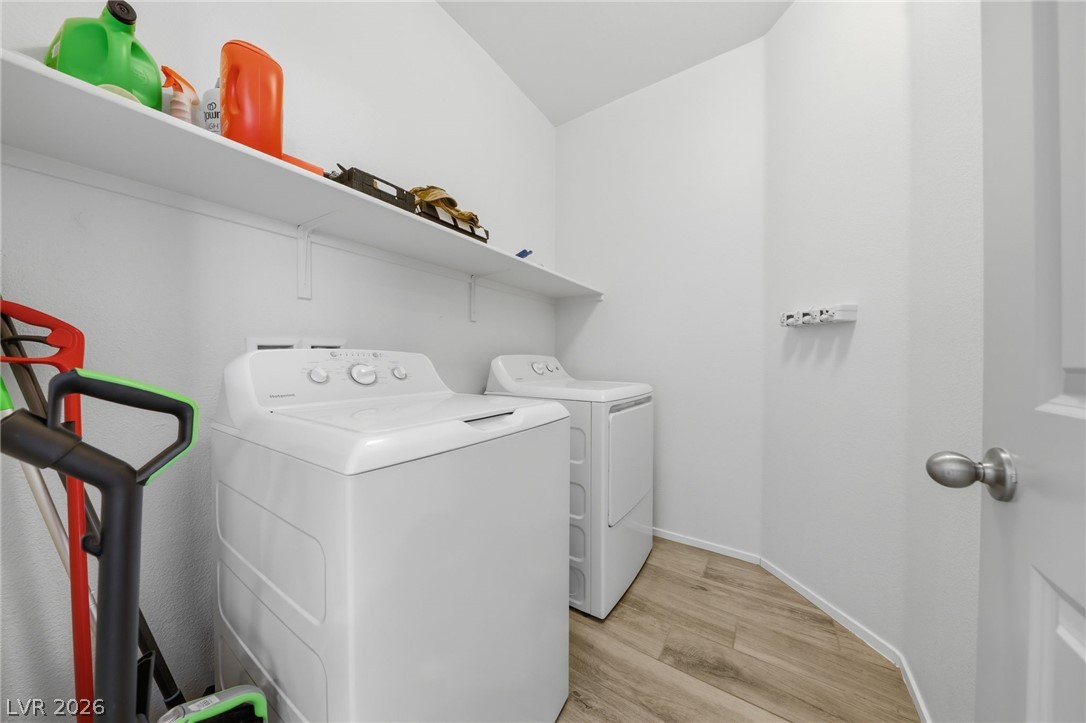
Functional laundry space featuring modern appliances and convenient overhead shelving.
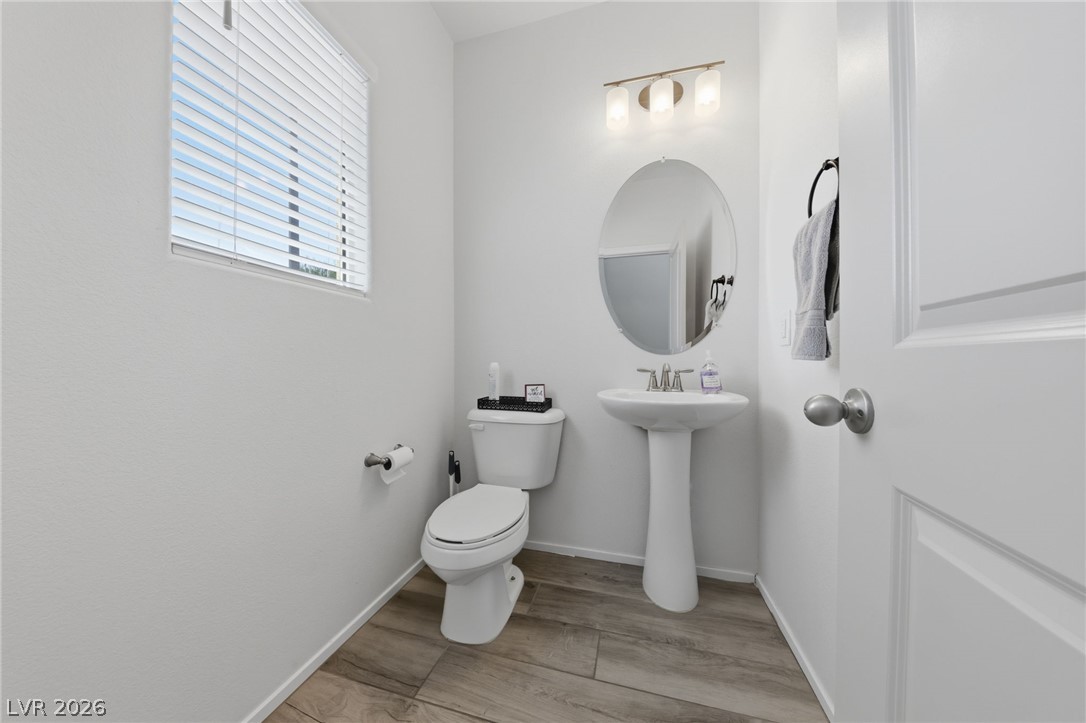
A compact and functional powder room with wood-look tile flooring and a window offering natural light.
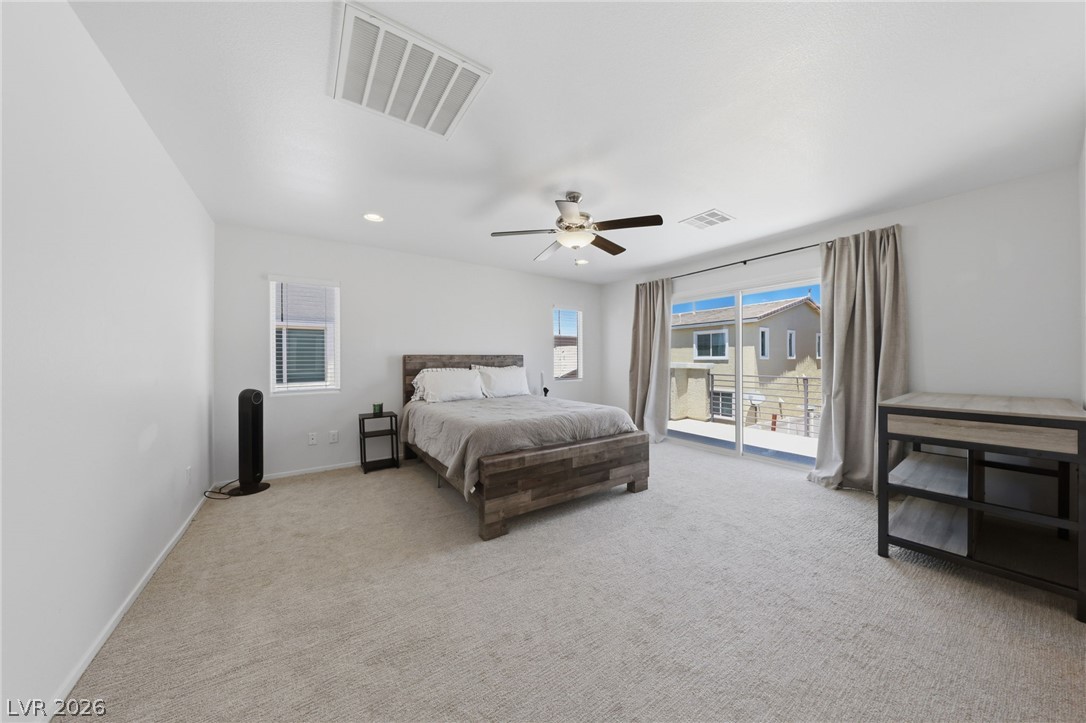
A spacious primary bedroom features soft carpet and large glass doors opening to an outdoor balcony.
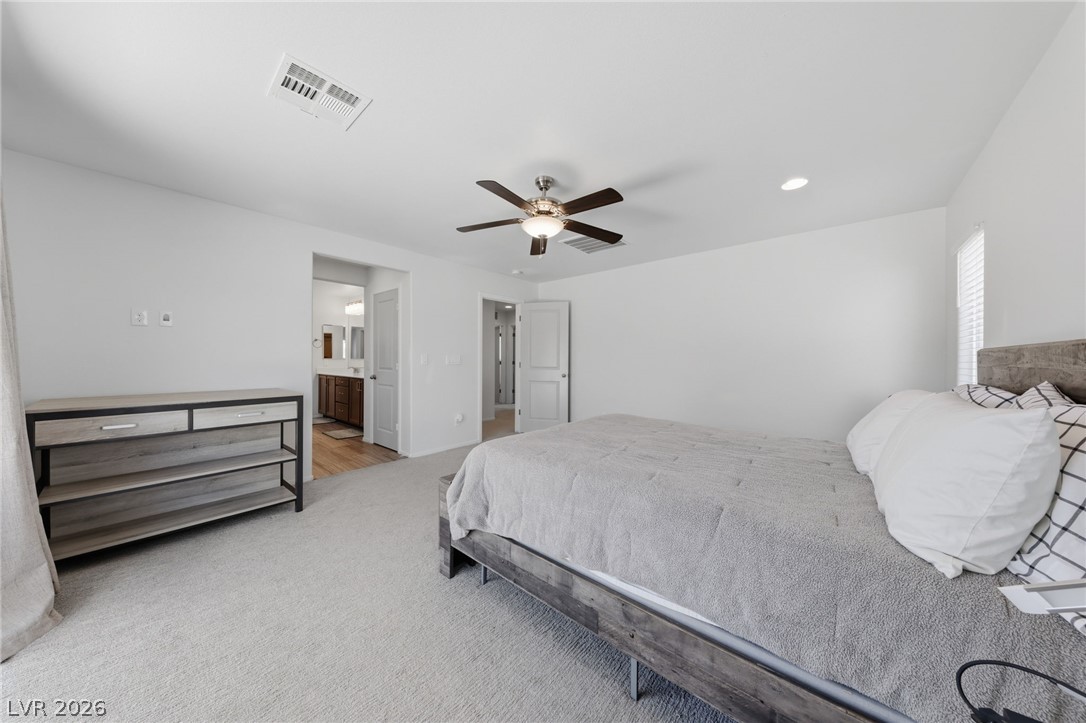
A tranquil primary bedroom with soft carpet flooring offers a private en-suite bathroom access.
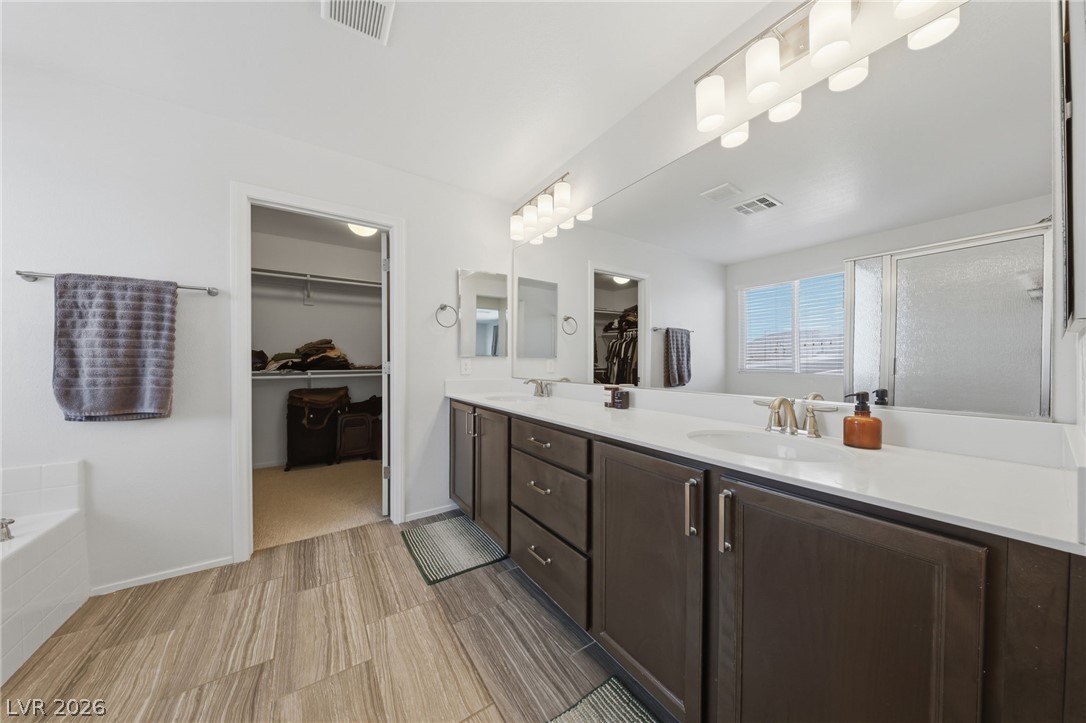
Dual vanities and a glass-enclosed shower create a practical and well-lit primary bath.
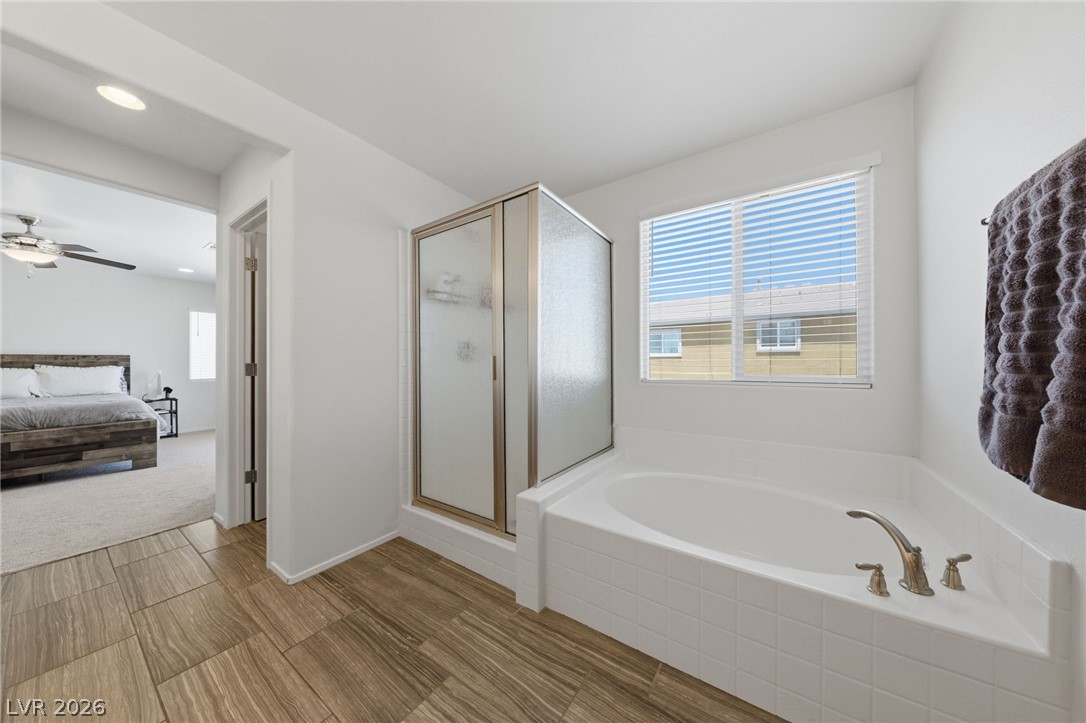
A corner soaking tub and glass-enclosed shower create a serene bathing experience.
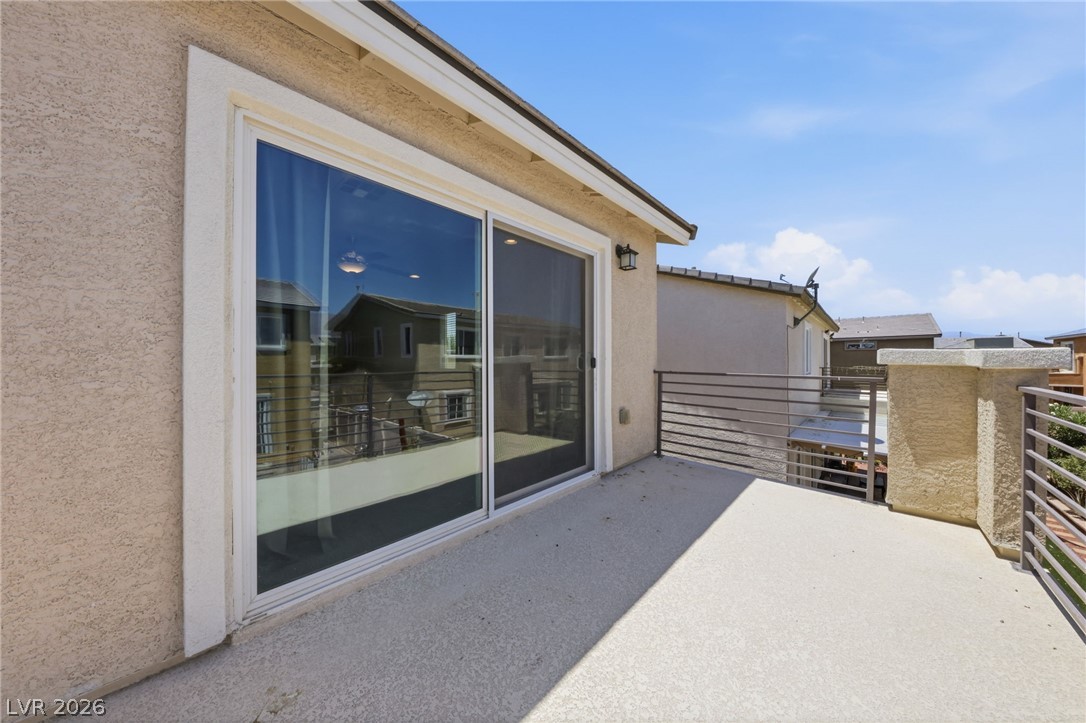
A spacious outdoor deck with a sliding glass door offers a private retreat with elevated neighborhood views.
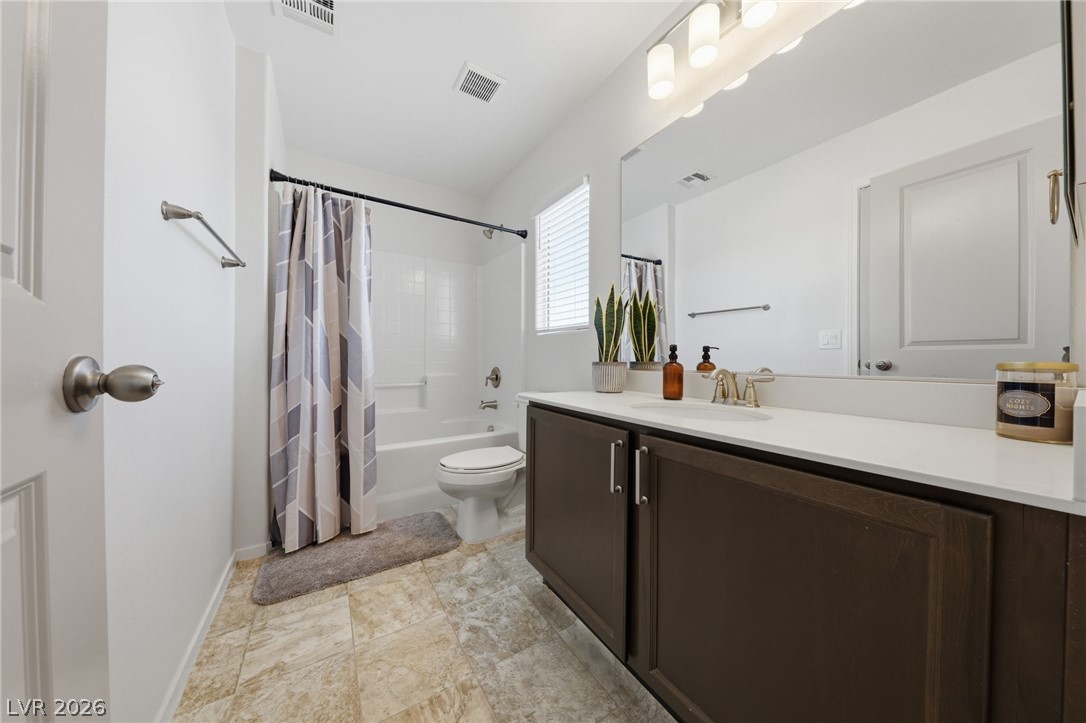
A well-appointed bath boasts a sleek vanity and convenient shower-over-tub setup.
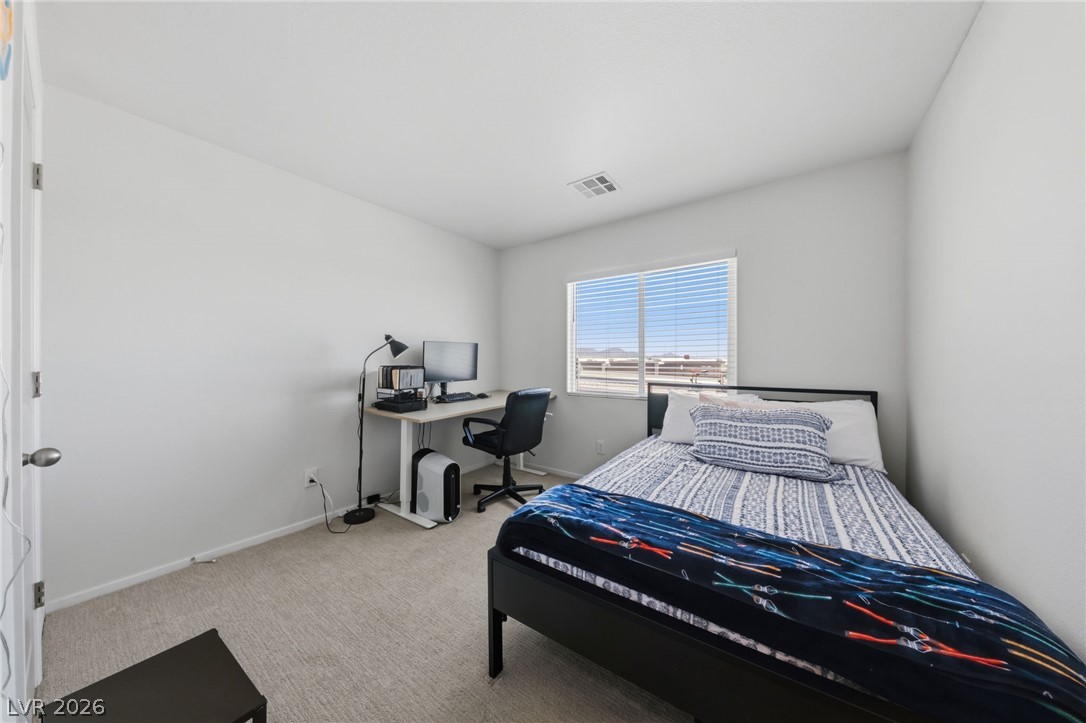
Sun-drenched bedroom features light-colored walls and carpet, with a generous window inviting natural light.
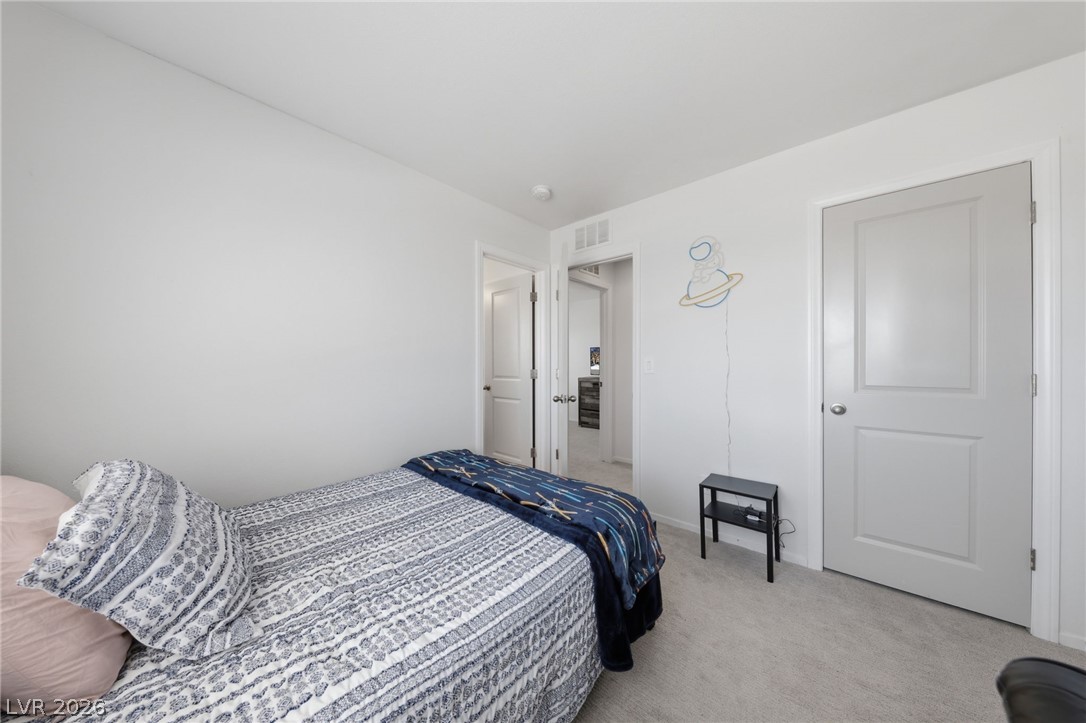
A well-lit bedroom provides a comfortable retreat with plush carpeting and solid panel doors.
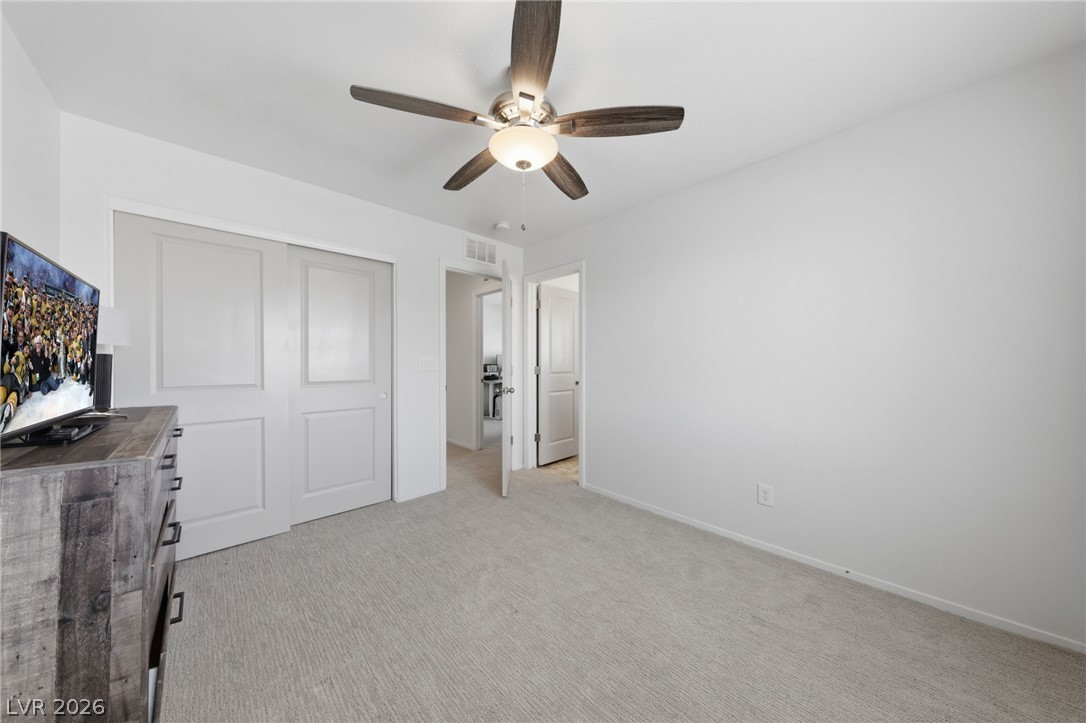
A well-lit bedroom offering a cozy retreat with ample closet space and plush carpeting.
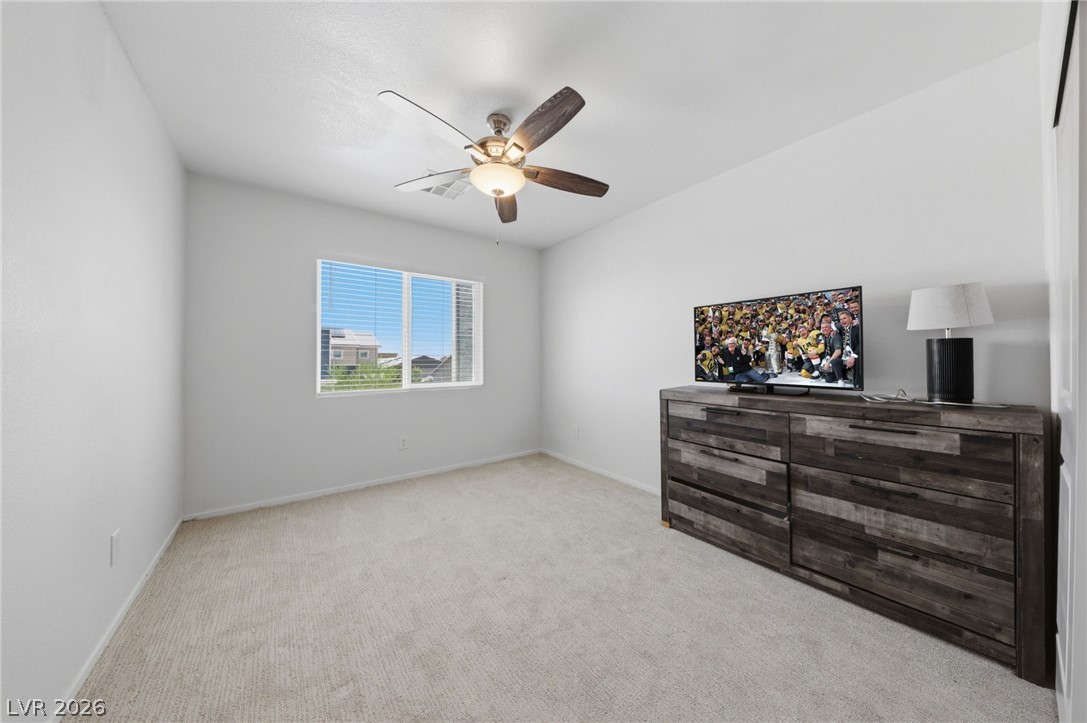
A well-lit bedroom features plush carpeting and a modern ceiling fan for ultimate comfort.
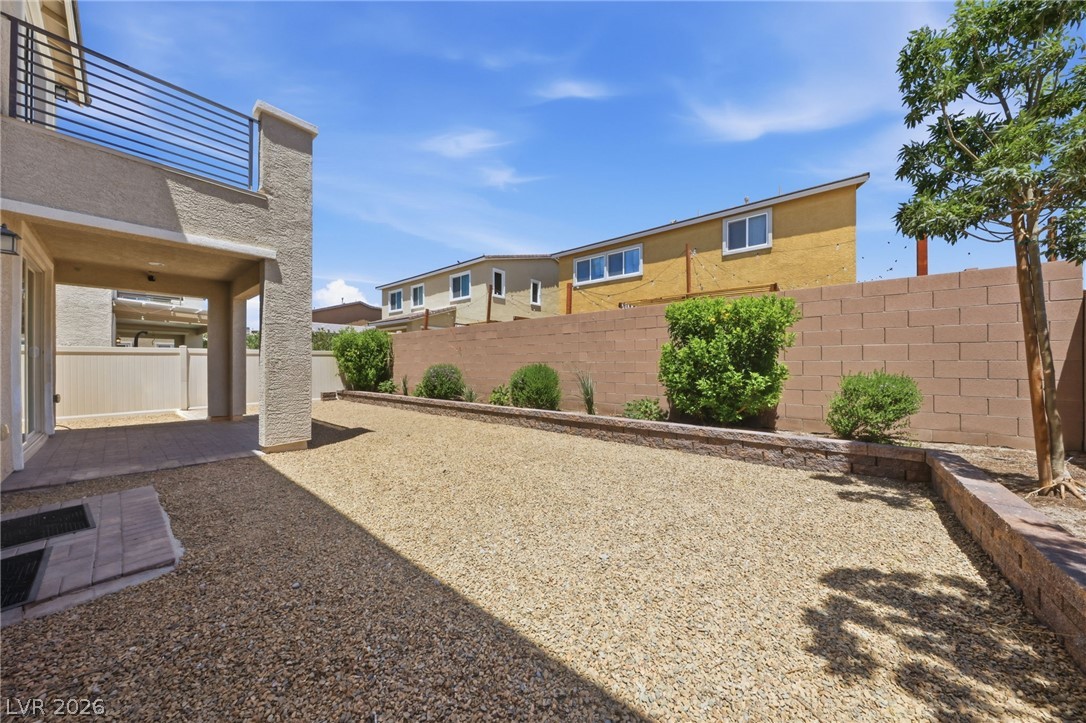
A spacious gravel yard, framed by sturdy block walls and a covered patio, creates a private outdoor haven.
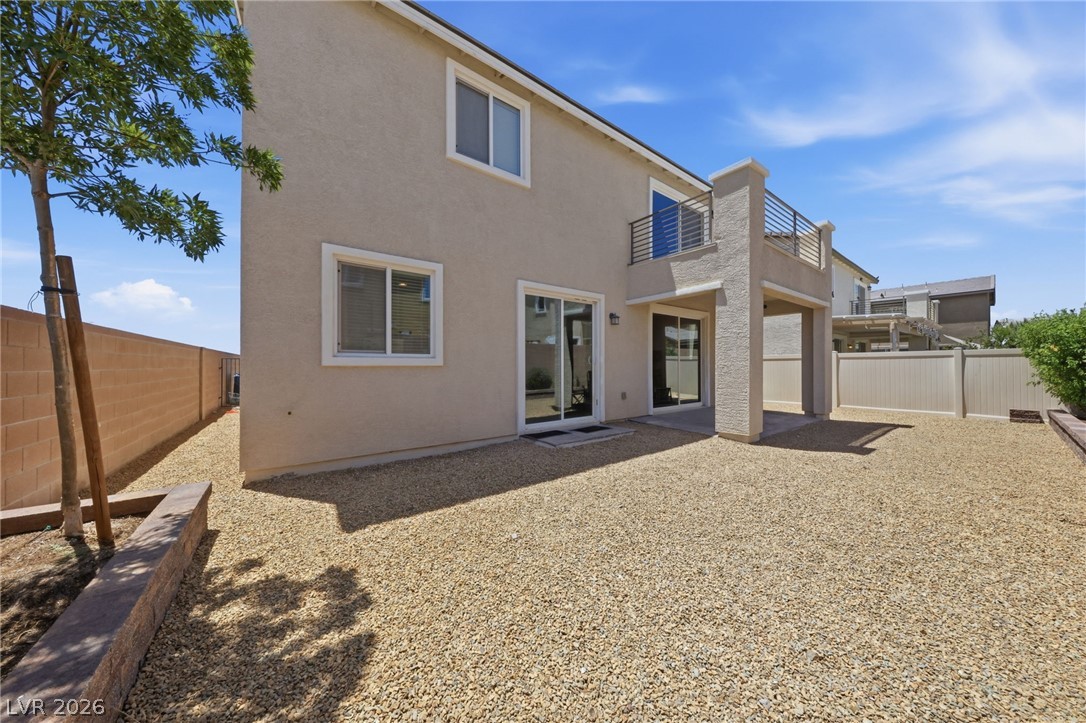
A spacious gravel yard extends from the stucco exterior, offering a low-maintenance outdoor retreat.
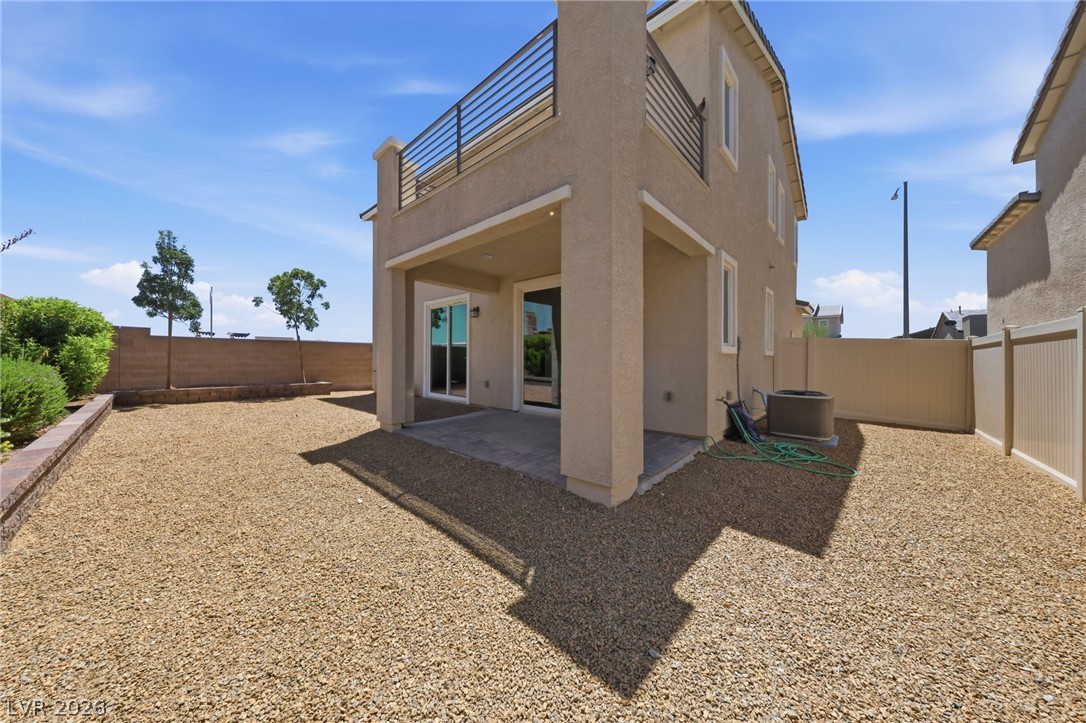
A spacious gravel yard, fully fenced for privacy, includes a covered patio and a balcony for outdoor enjoyment.
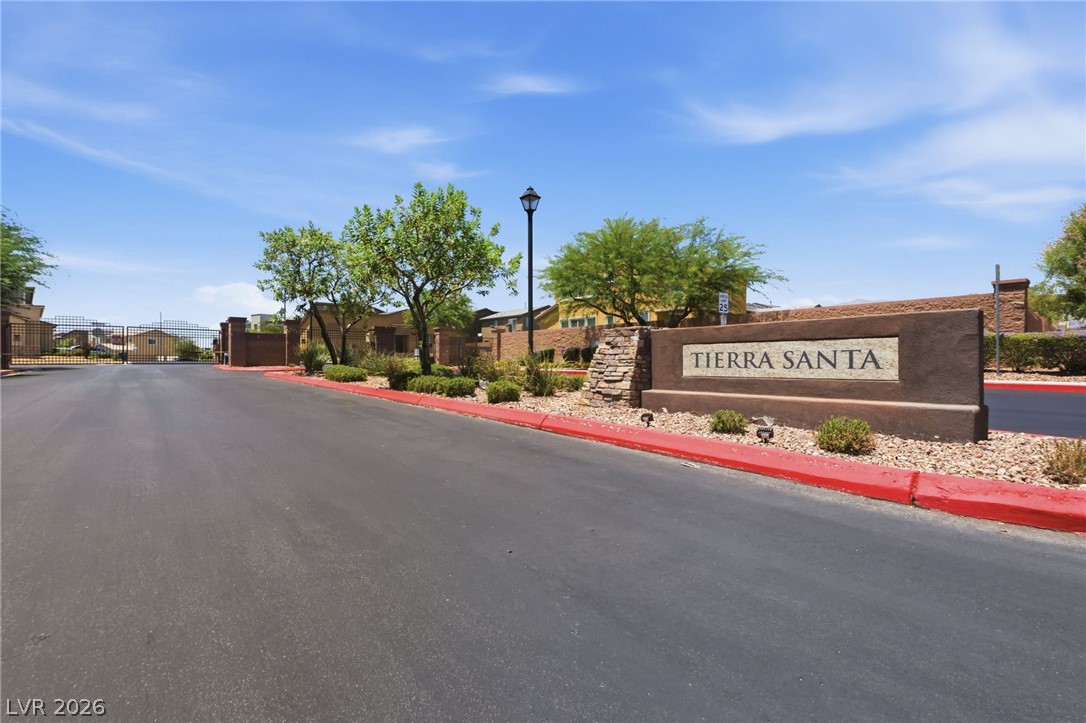
Secure community entry with a prominent stone-accented welcome sign.
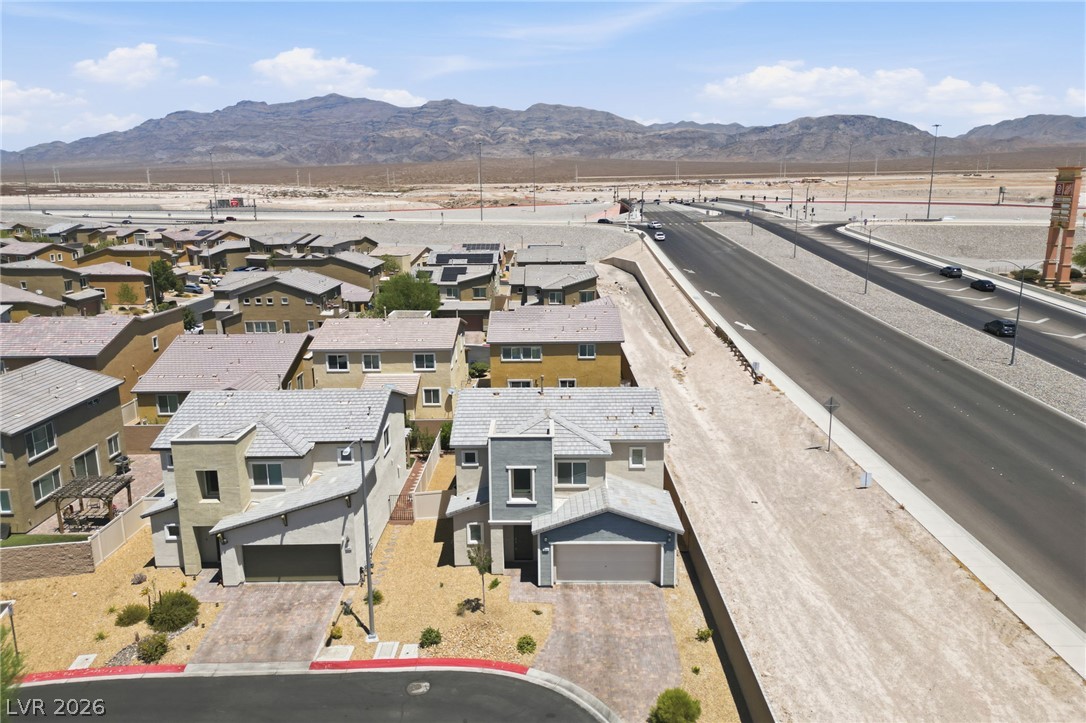
Aerial view showcasing modern residences with easy access to desert landscapes and thoroughfares.
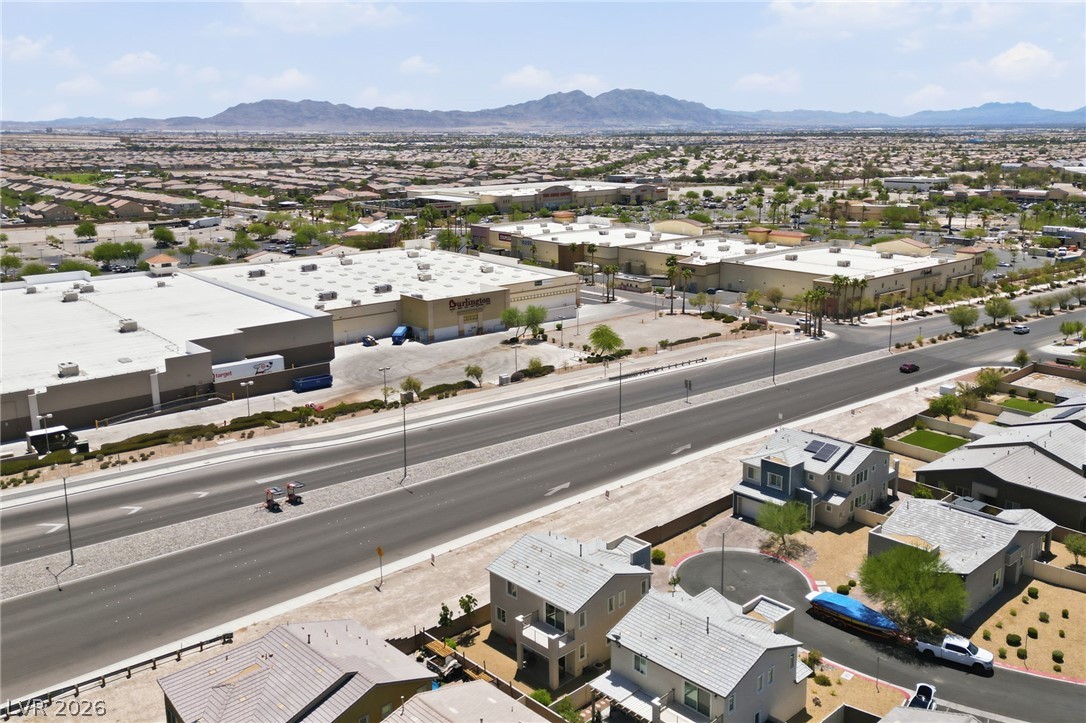
An aerial perspective reveals a vast urban landscape bordered by distant mountains.
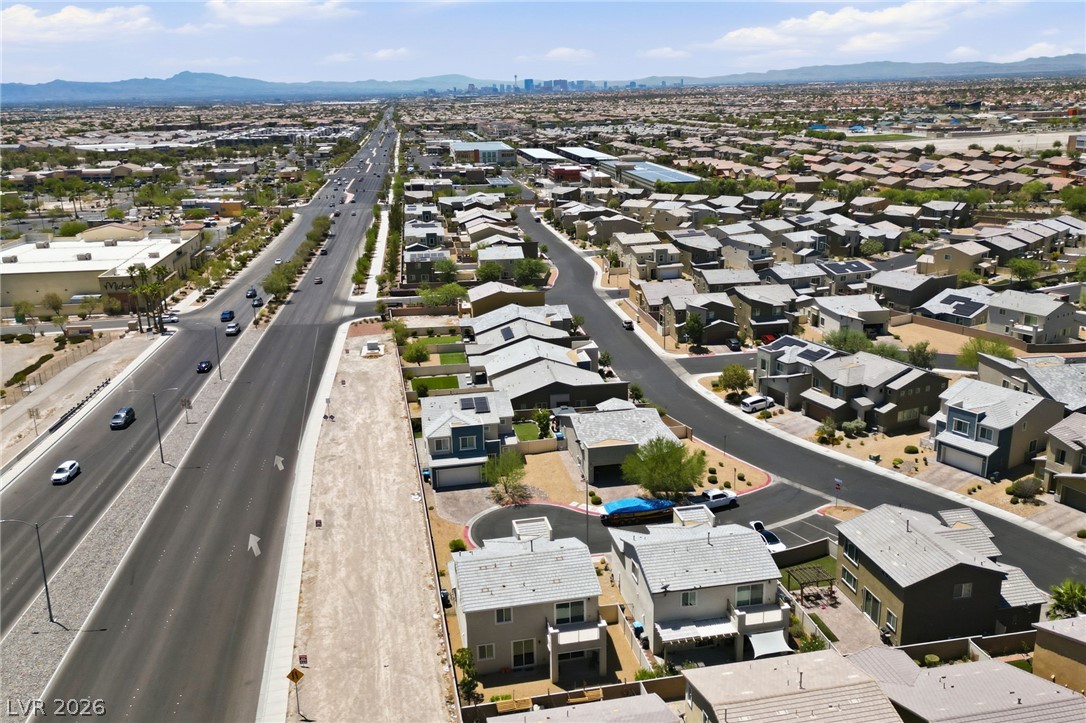
An aerial perspective reveals a vibrant neighborhood with clear streets and diverse homes.
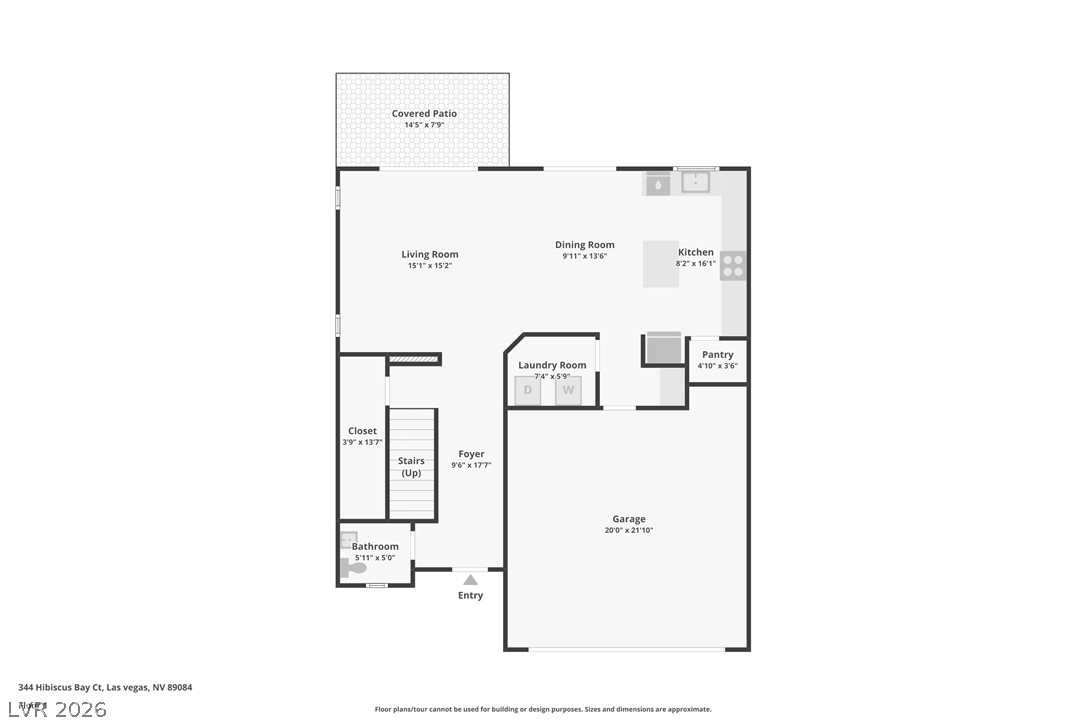
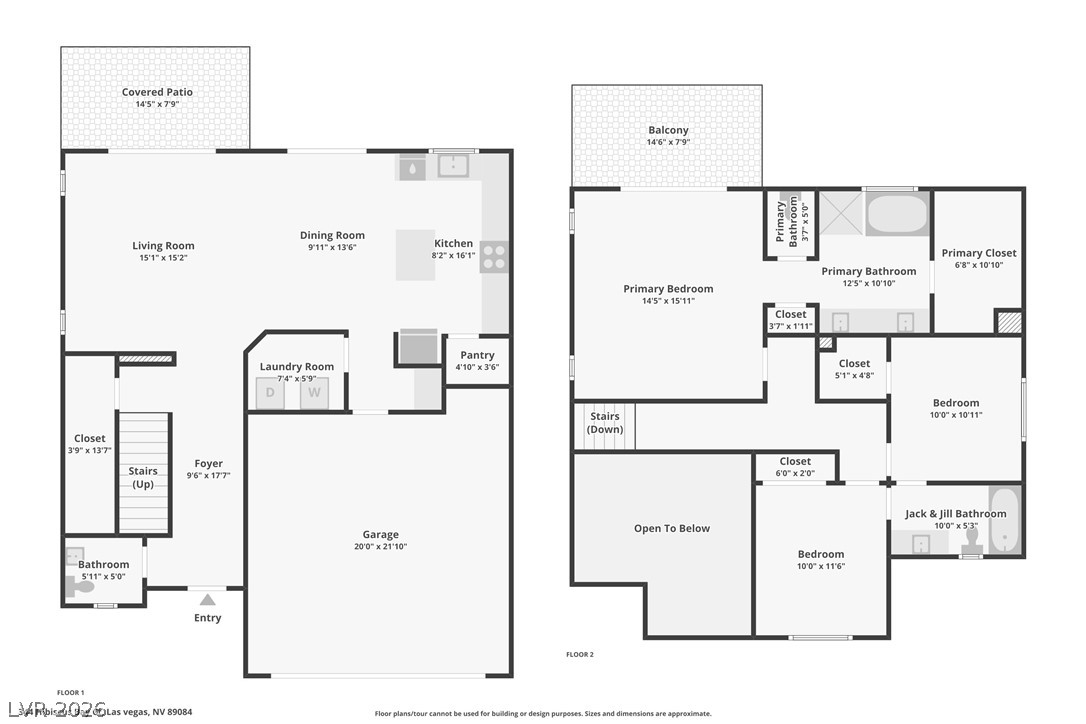
Visualize your future home with this clear, comprehensive floor plan of the first level.
A clear floor plan illustrates distinct living areas, including a covered patio, balcony, and a garage.
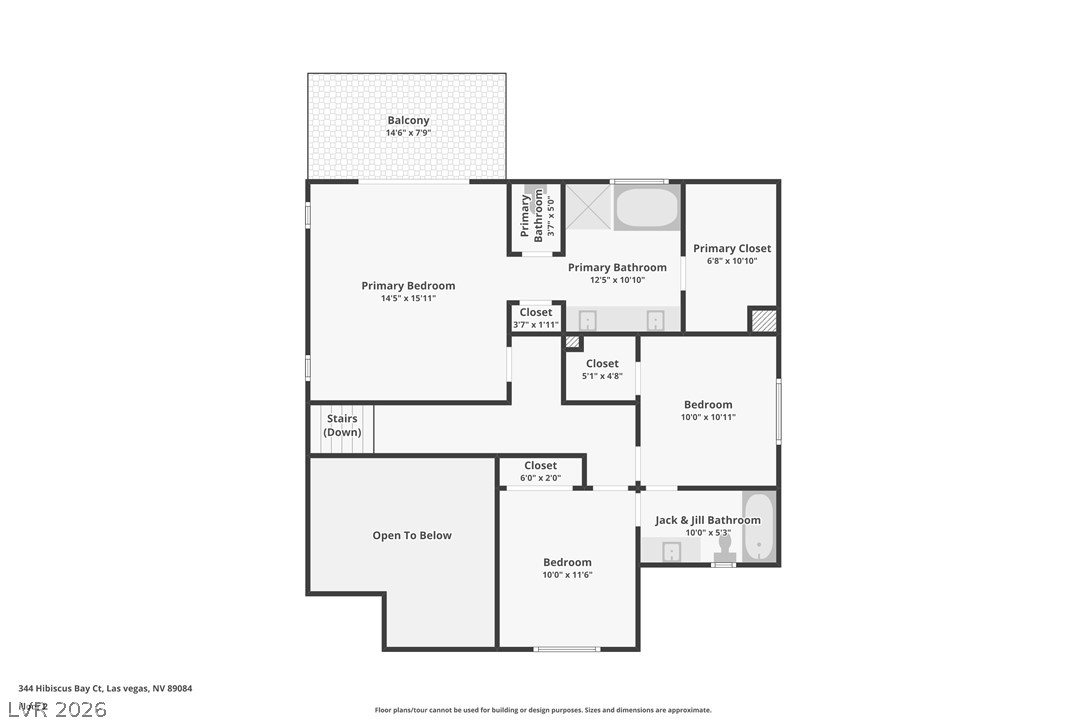
Visualize your dream home with this detailed second-floor layout featuring a private balcony and multiple bedrooms.