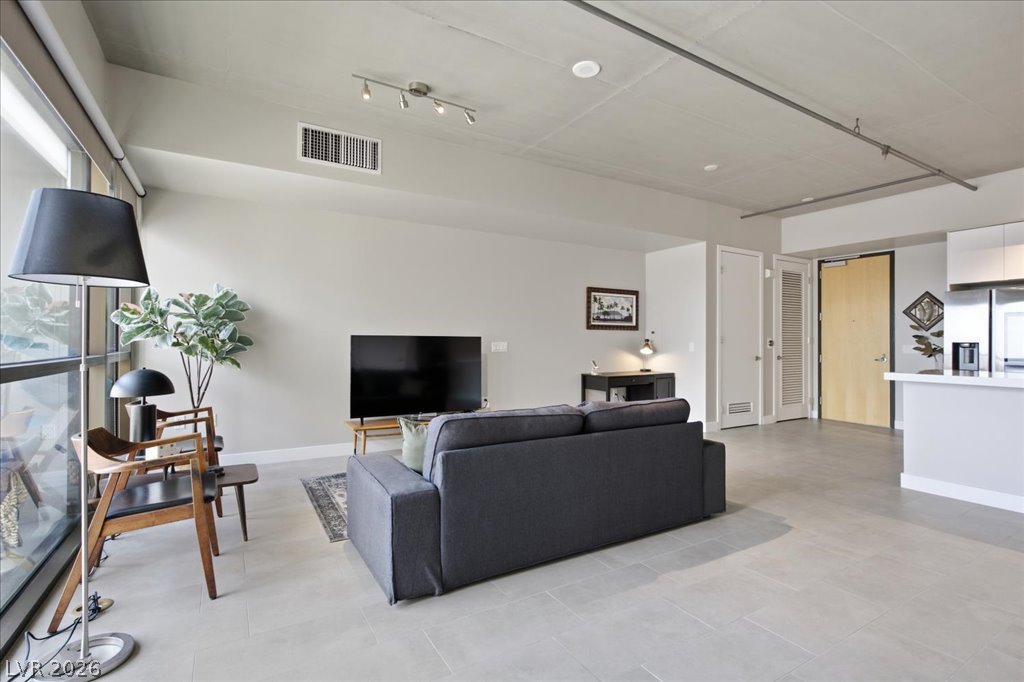
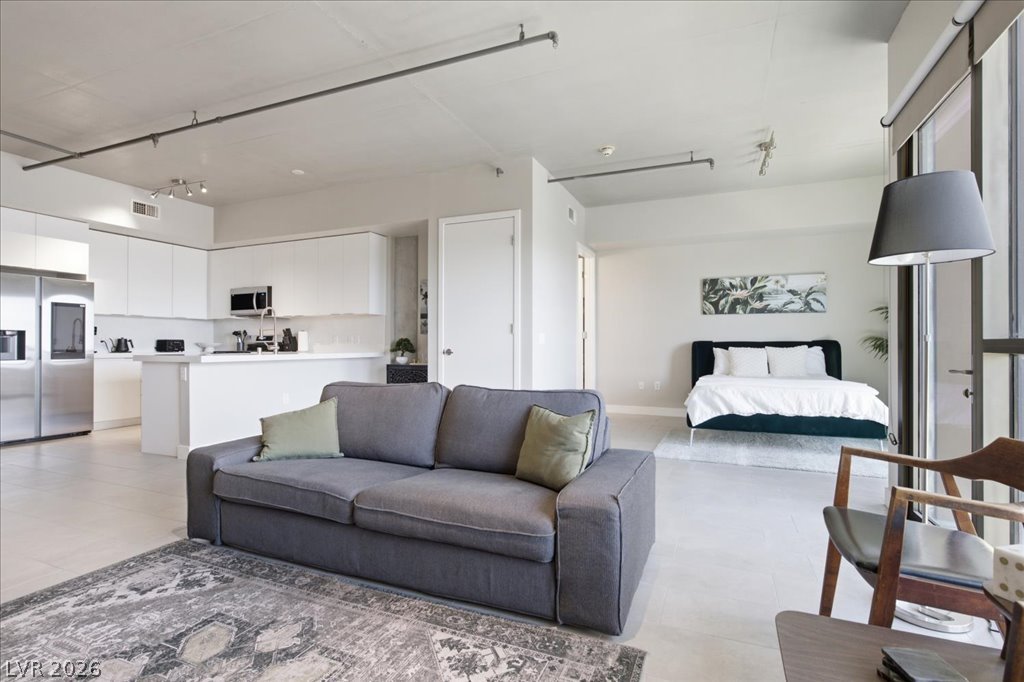
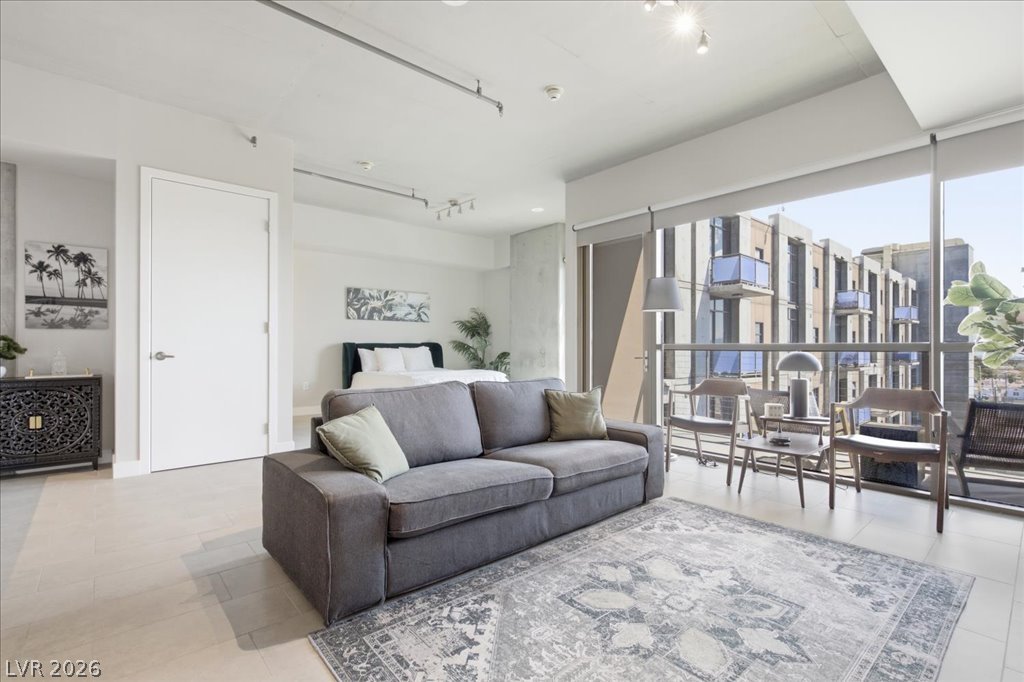
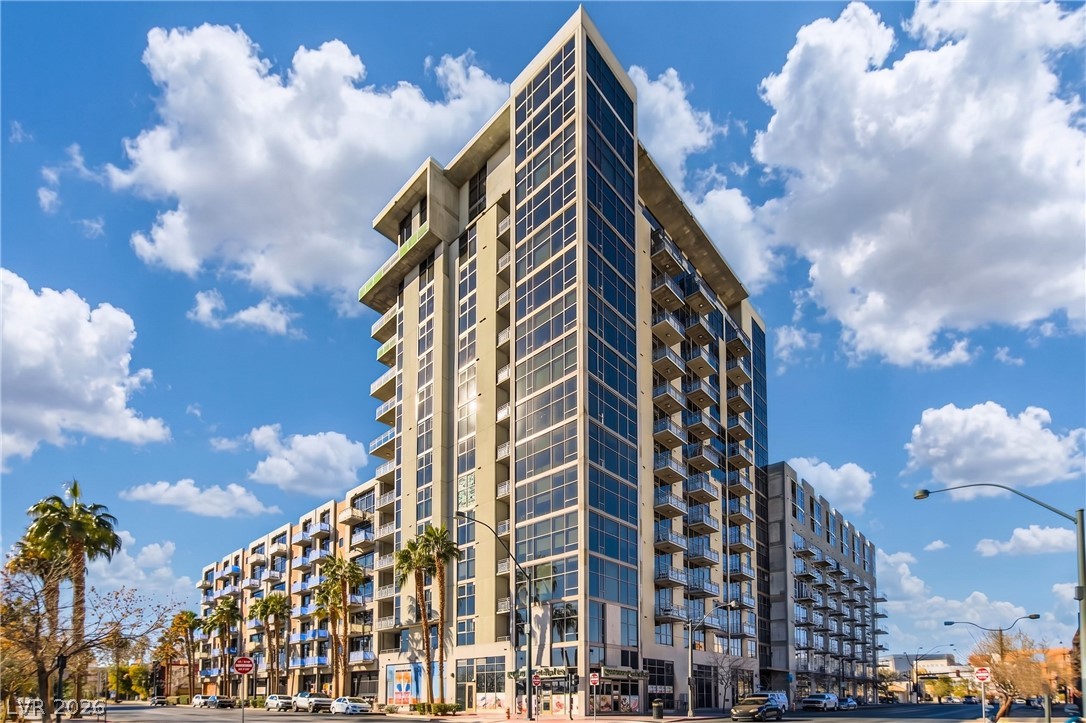
Industrial loft design shines with exposed concrete pillars, soaring ceilings, and towering glass windows.
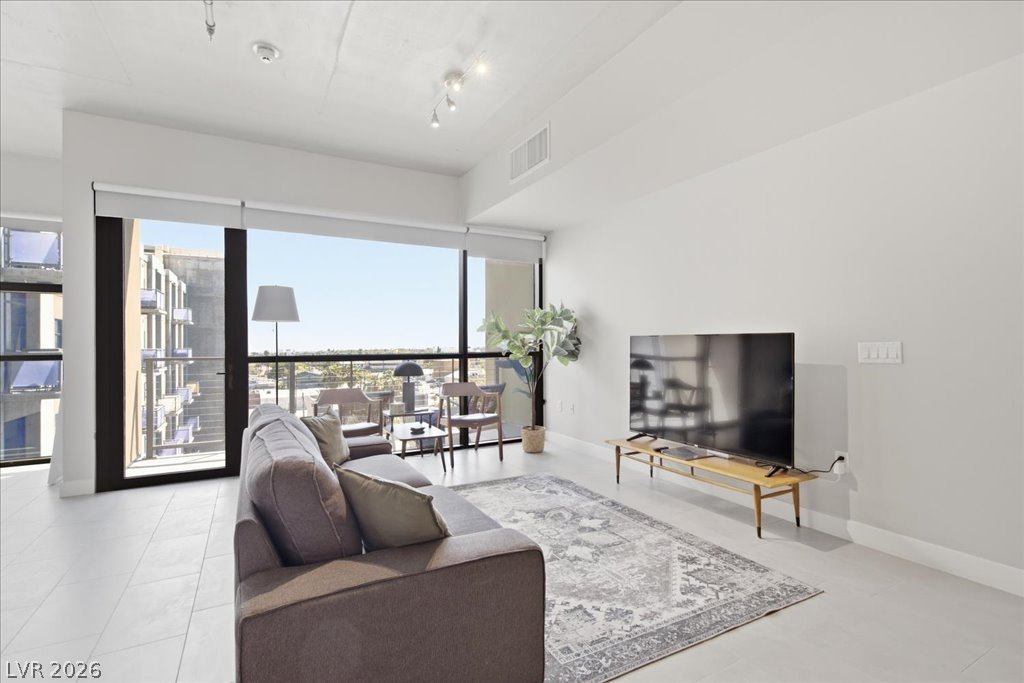
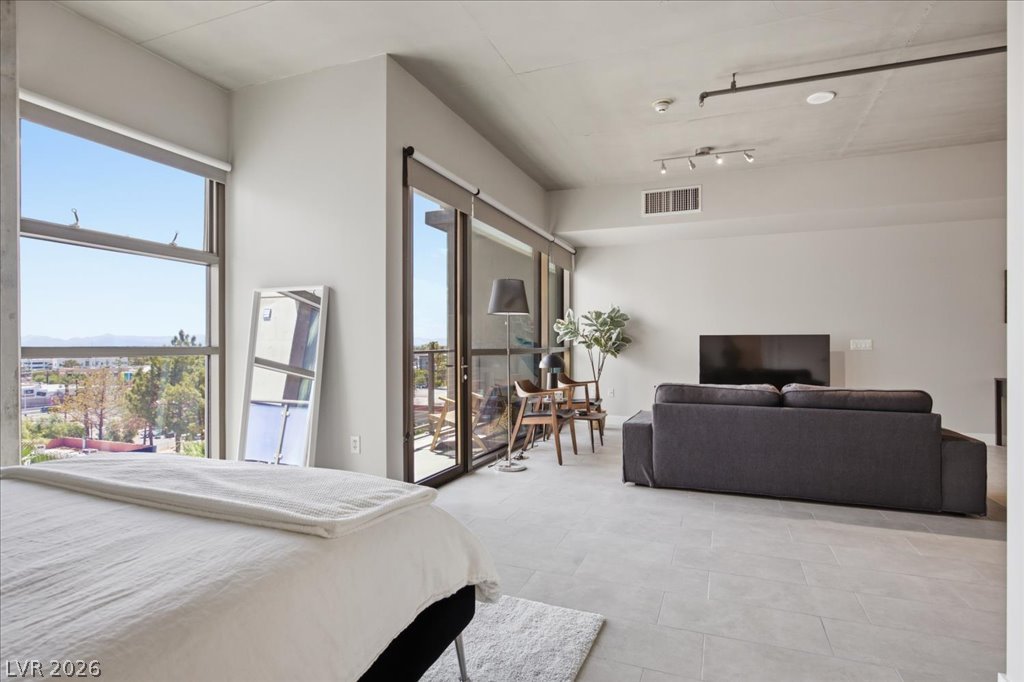
Floor-to-ceiling windows fill this modern living room with natural light.
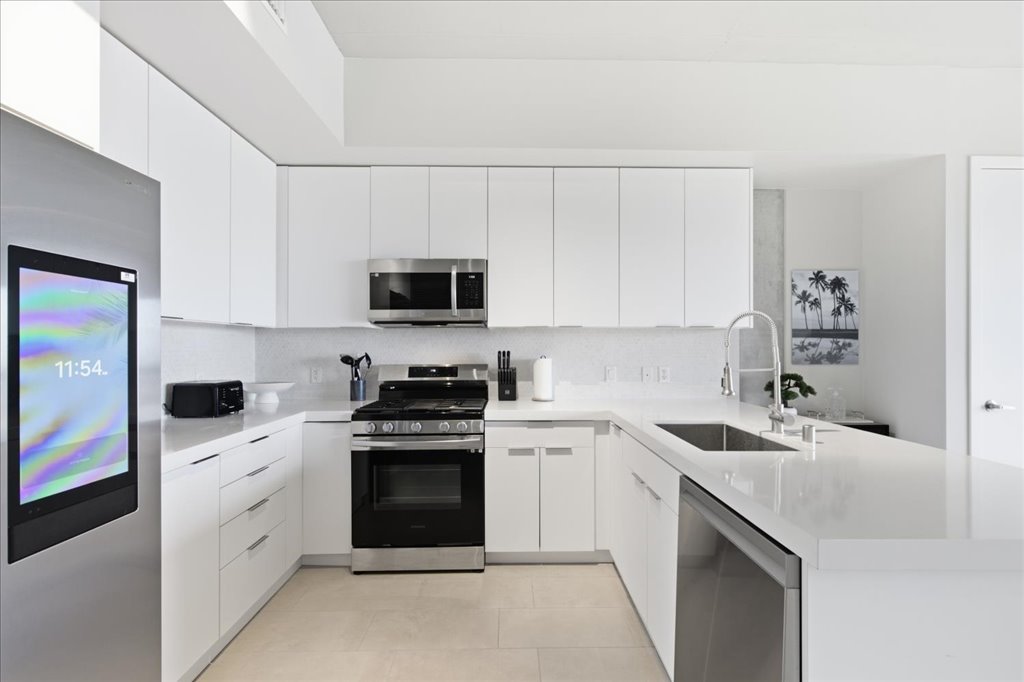
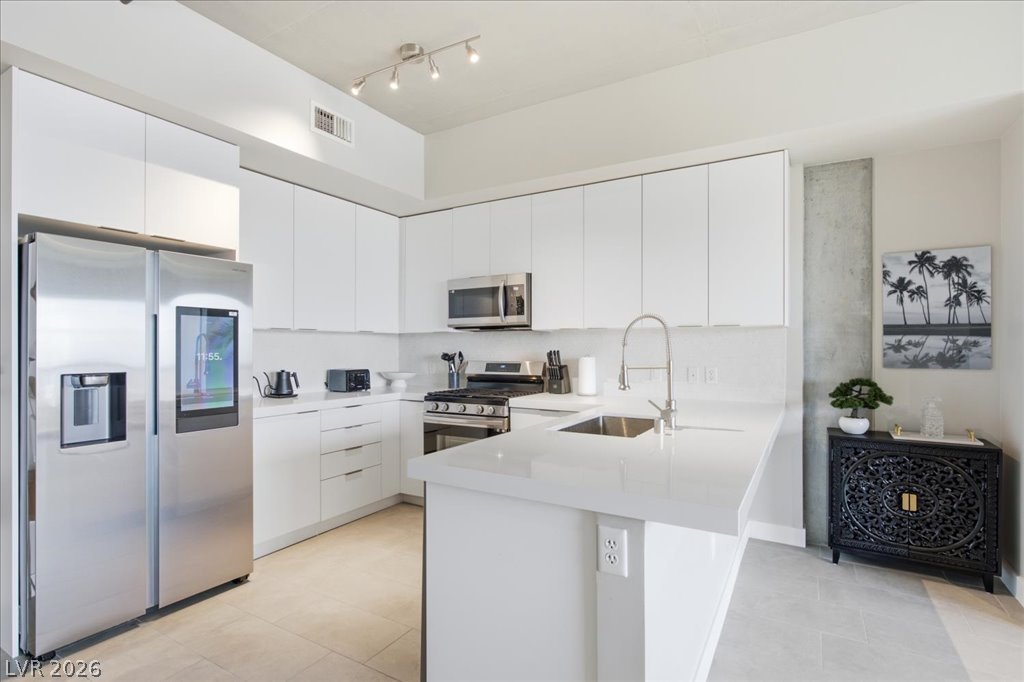
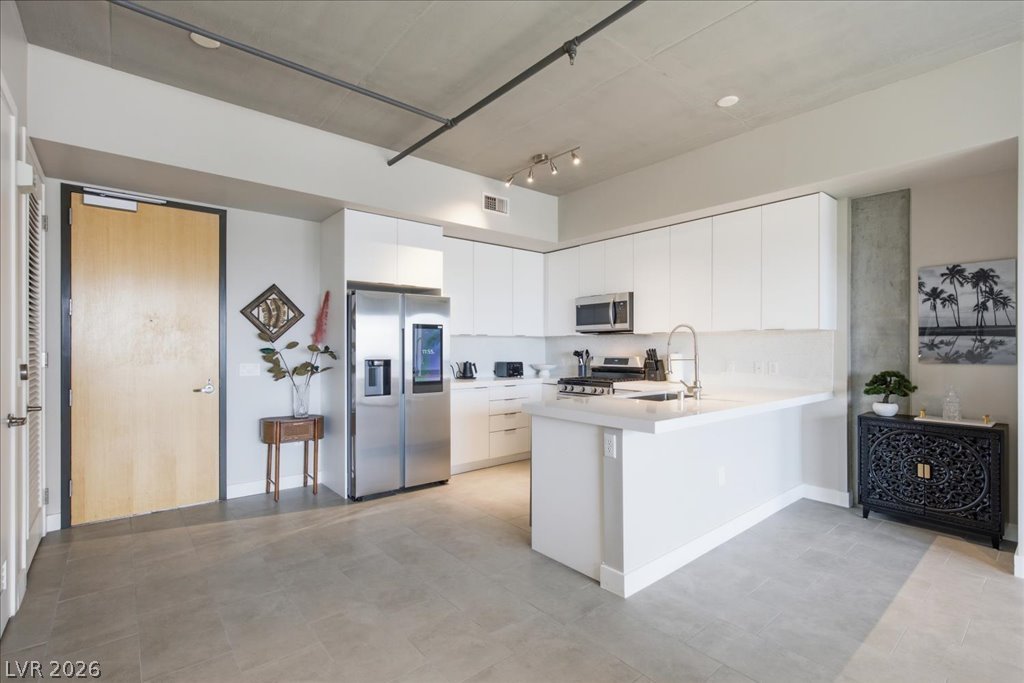
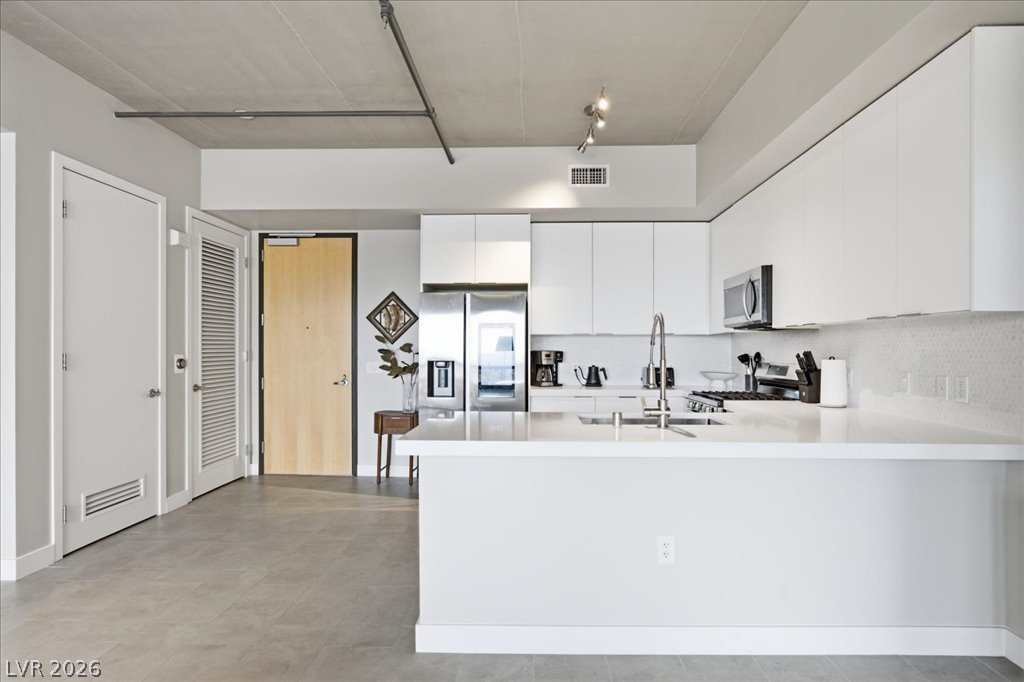
Sleek minimalist cabinetry and premium stone surfaces define this modern culinary workspace.
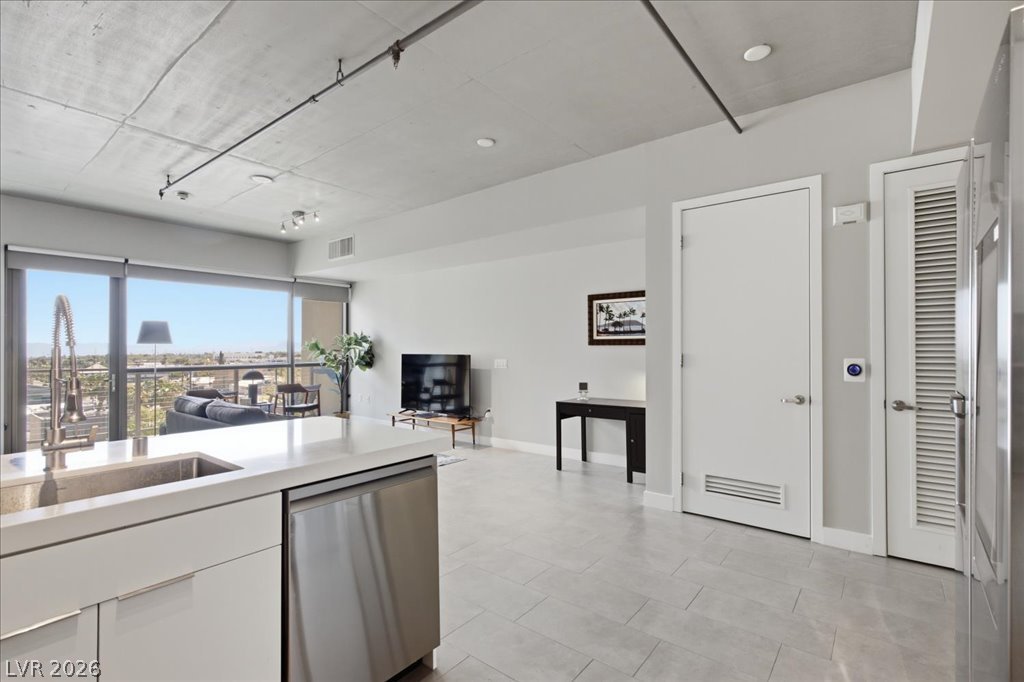
Concrete ceilings and sleek modern flooring define this open-concept urban living space.
Sleek minimalist cabinetry and premium quartz countertops anchor this modern culinary workspace.
Concrete ceilings and sleek modern flooring define this contemporary kitchen layout.
Industrial concrete ceilings and sleek stone counters define this modern kitchen space.
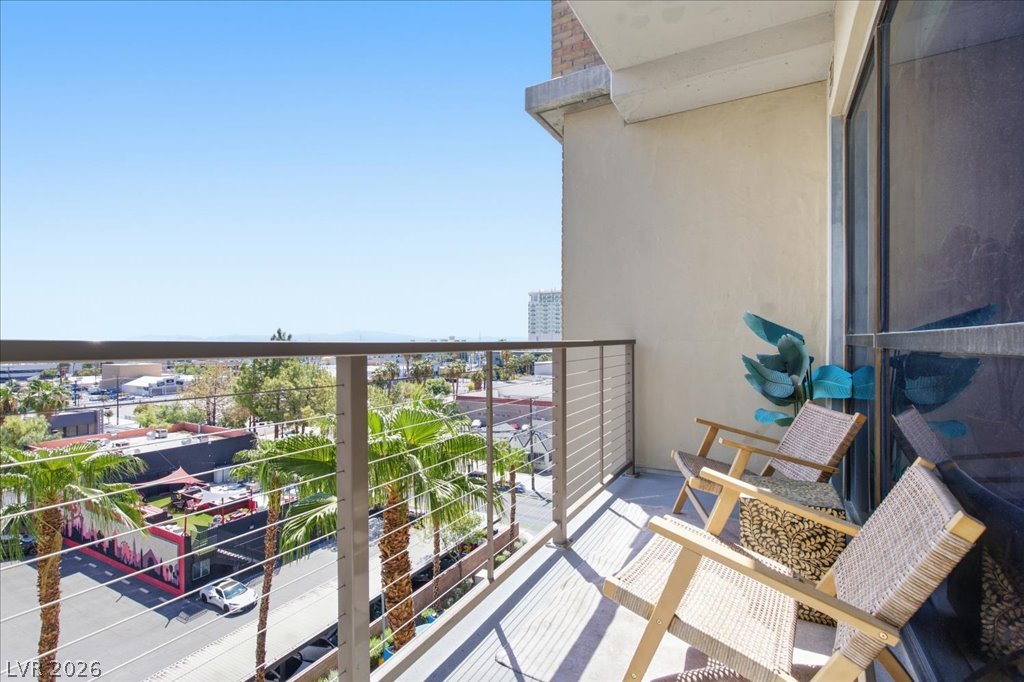
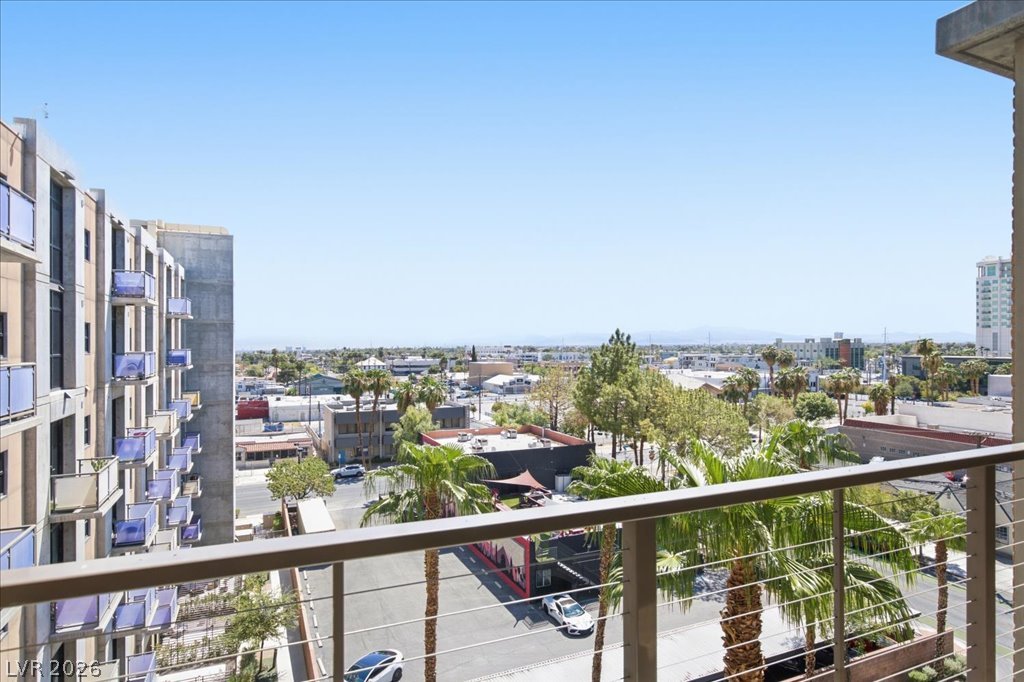
Take in refreshing breezes and neighborhood views from this private elevated balcony.
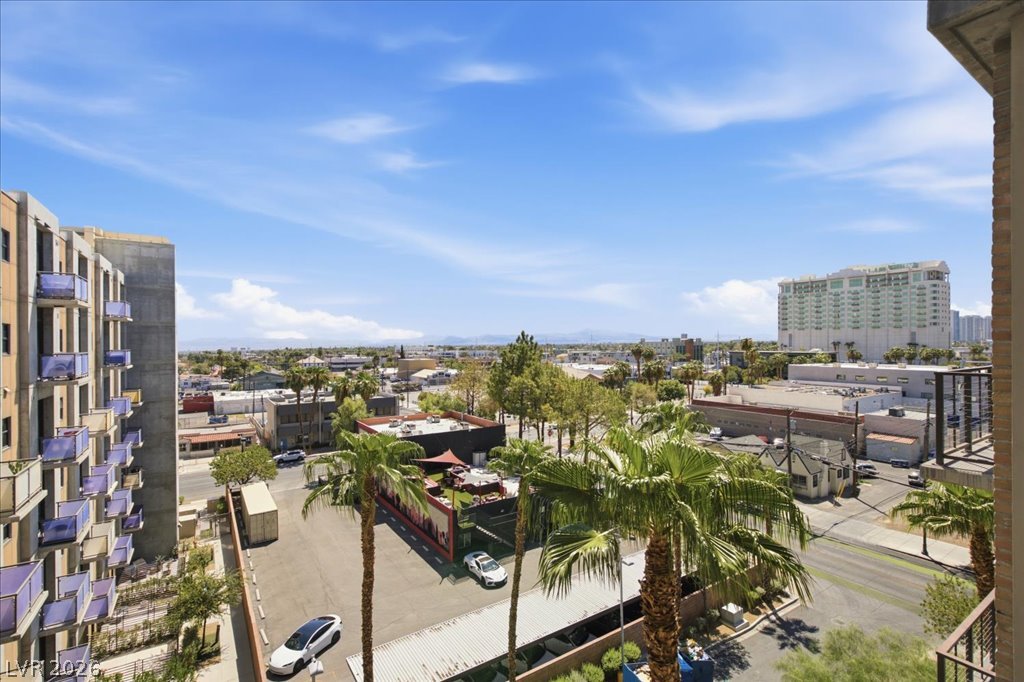
Distant mountain ranges outline a sprawling cityscape under clear blue skies.
Panoramic city views stretch out from the private elevated balcony.
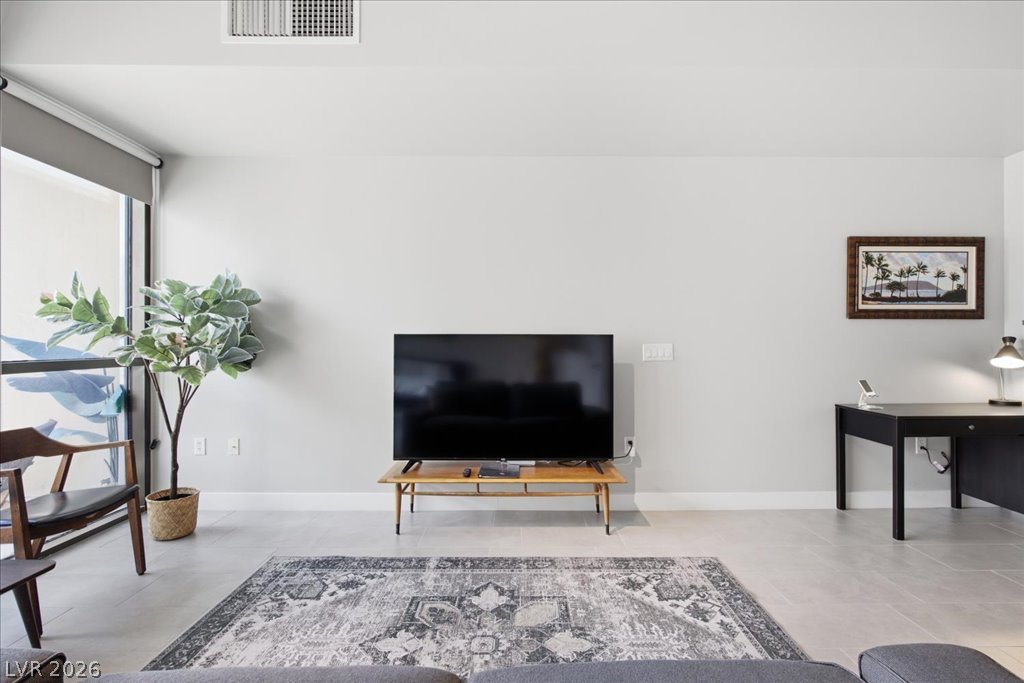
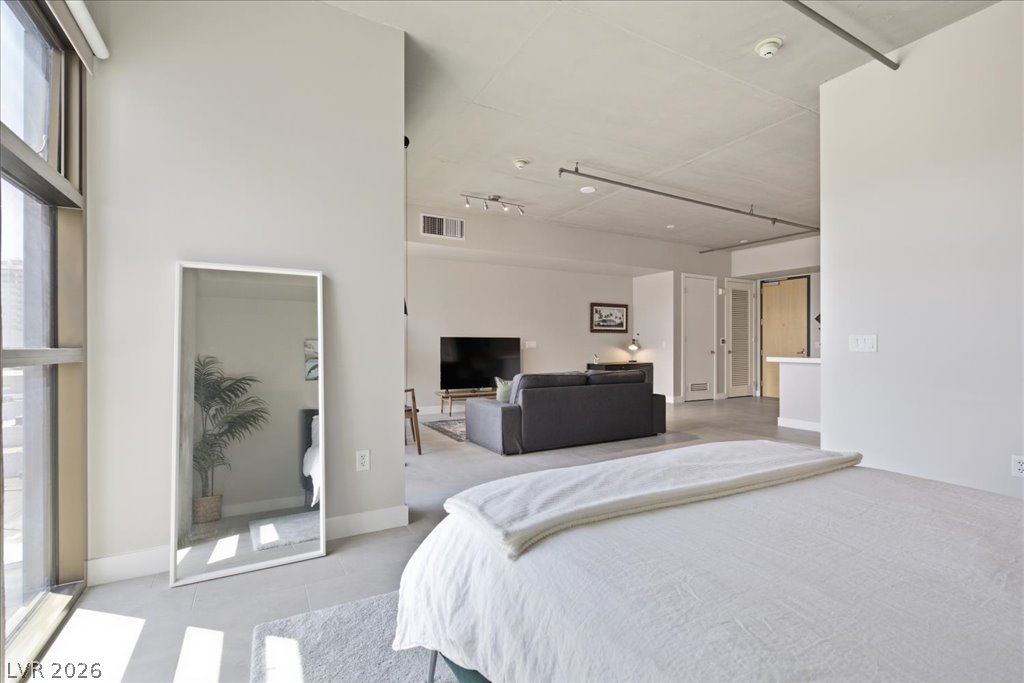
Clean lines and tiled floors define this modern open-concept living area.
Smooth tile flooring and clean lines define this modern living space.
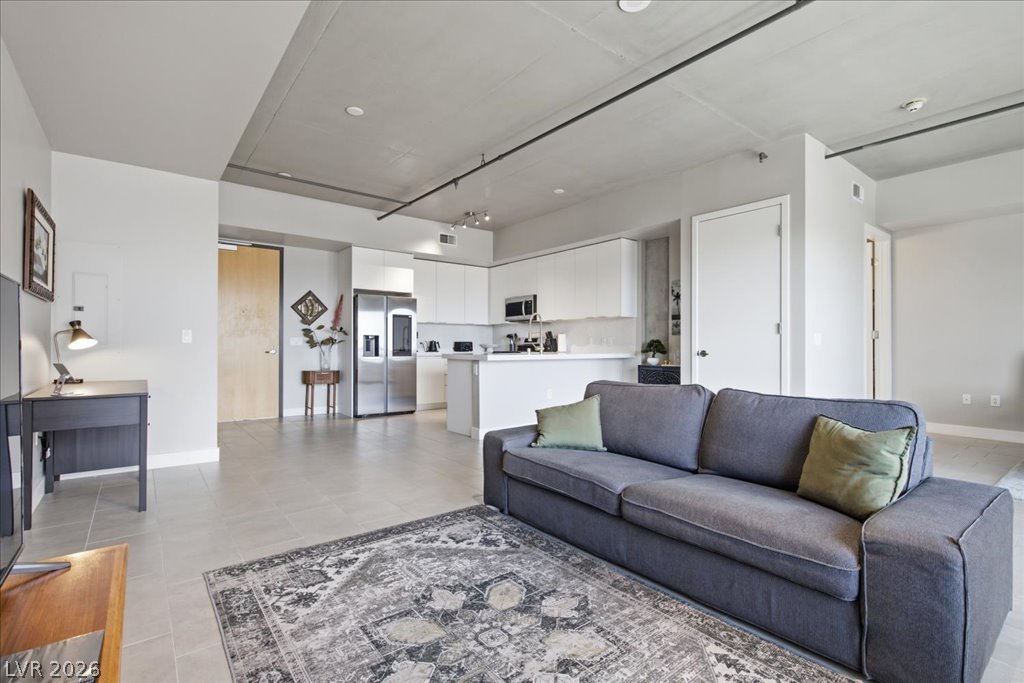
Clean lines and tiled floors define this modern open-concept living area and kitchen.
Industrial loft style defines this modern open layout featuring clean lines and concrete ceilings.
Massive floor-to-ceiling windows illuminate this modern open floorplan with durable tile flooring.
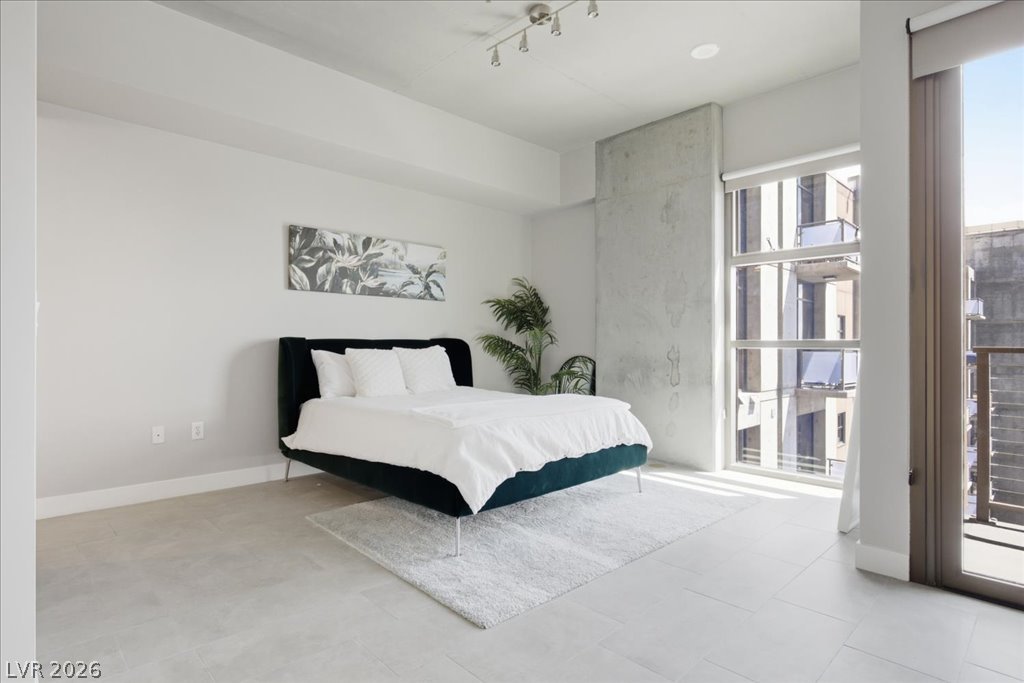
Industrial concrete accents pair beautifully with tile floors and oversized windows in this bedroom.
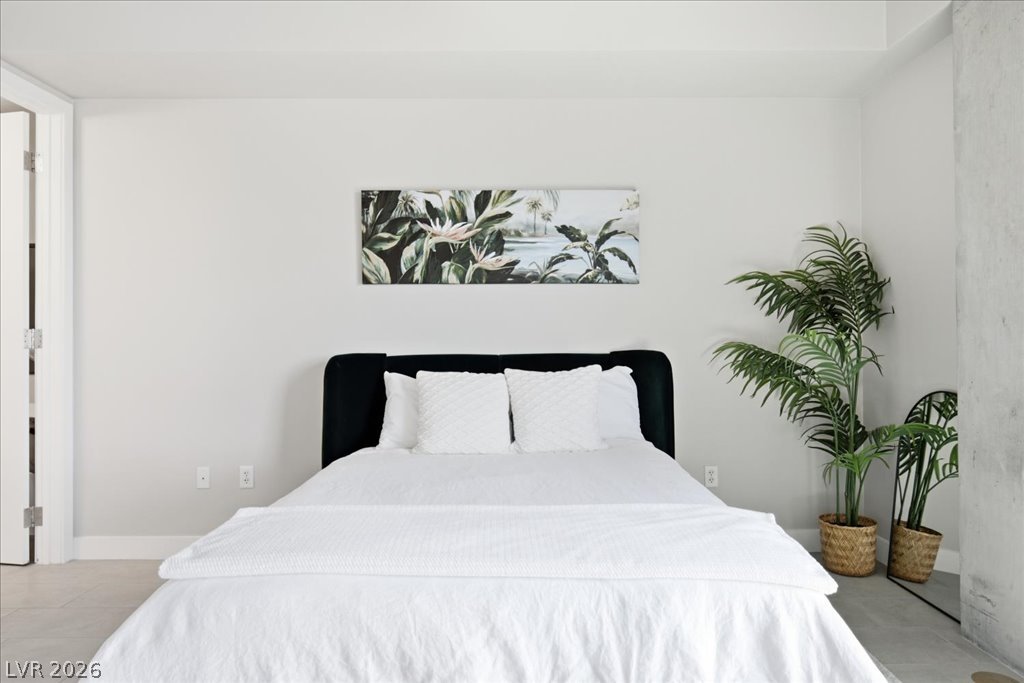
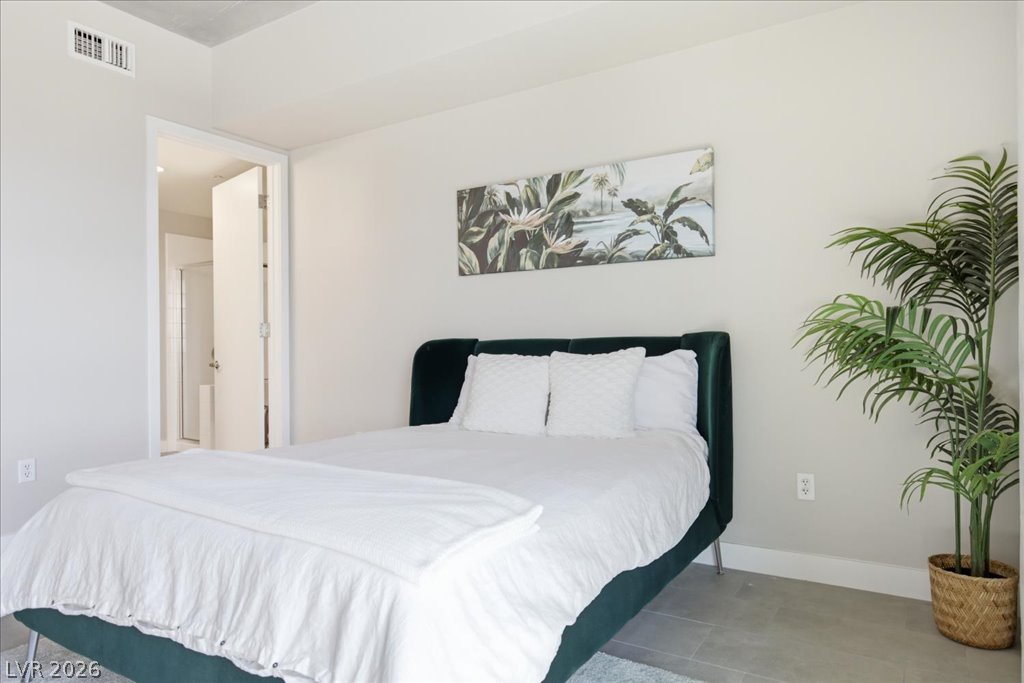
Minimalist design elements define this serene sleeping space with clean lines and tile flooring.
Floor-to-ceiling glass and sleek tile flooring define this modern loft-style living space.
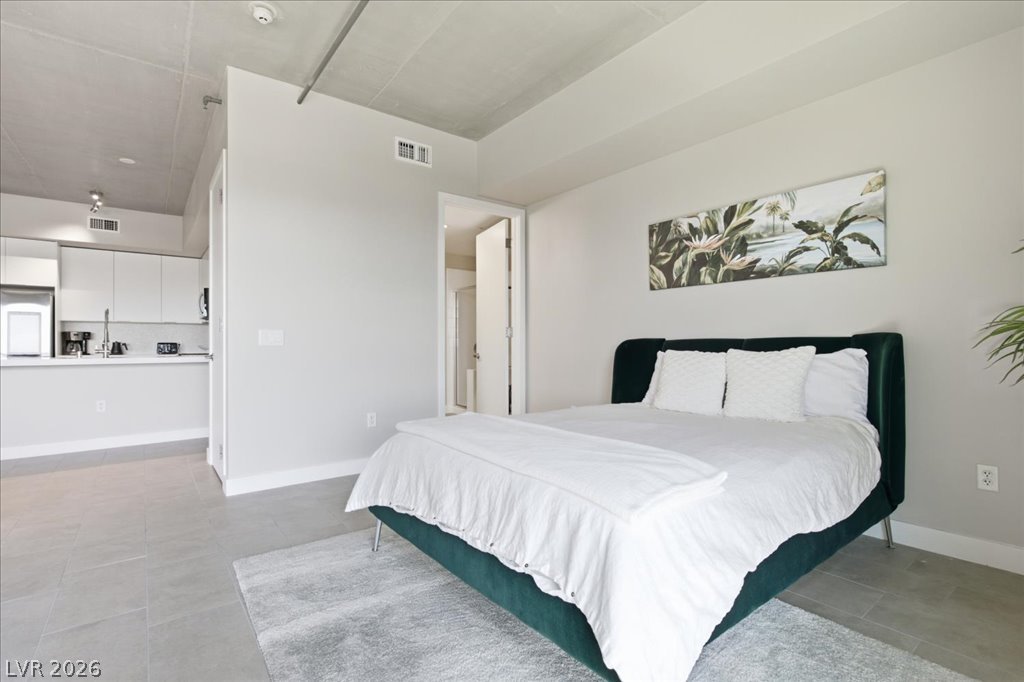
An open doorway connects this comfortable sleeping area to the adjacent bathroom.
Concrete ceilings and large format tile flooring define this modern bedroom layout.
An open floorplan connects the comfortable bedroom area to the main living space.
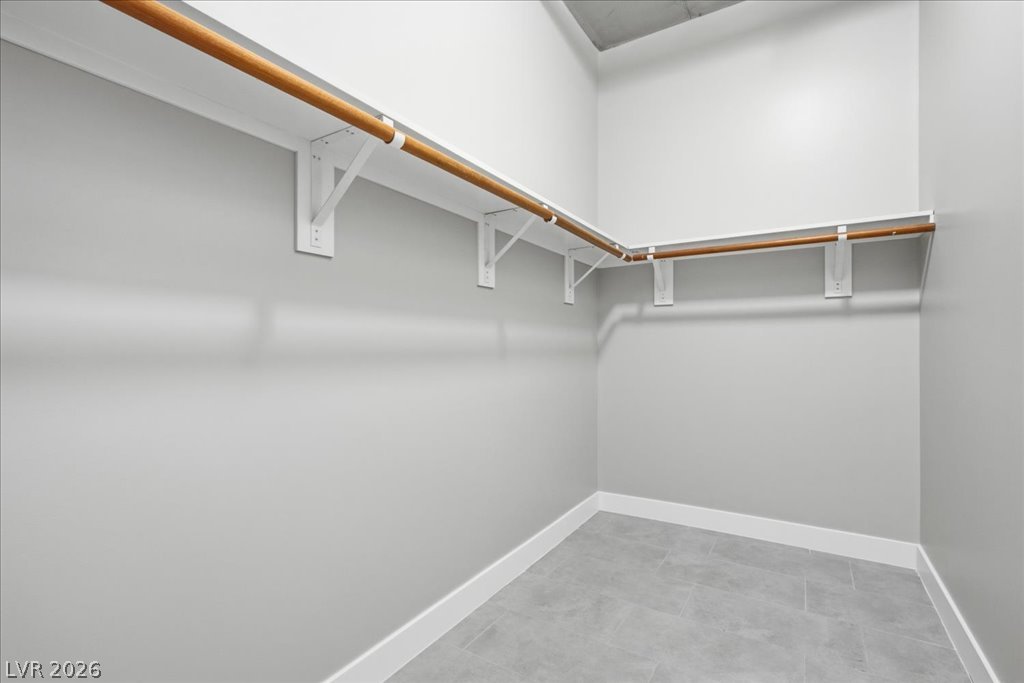
Ample hanging space and durable tiled flooring define this practical walk-in closet.
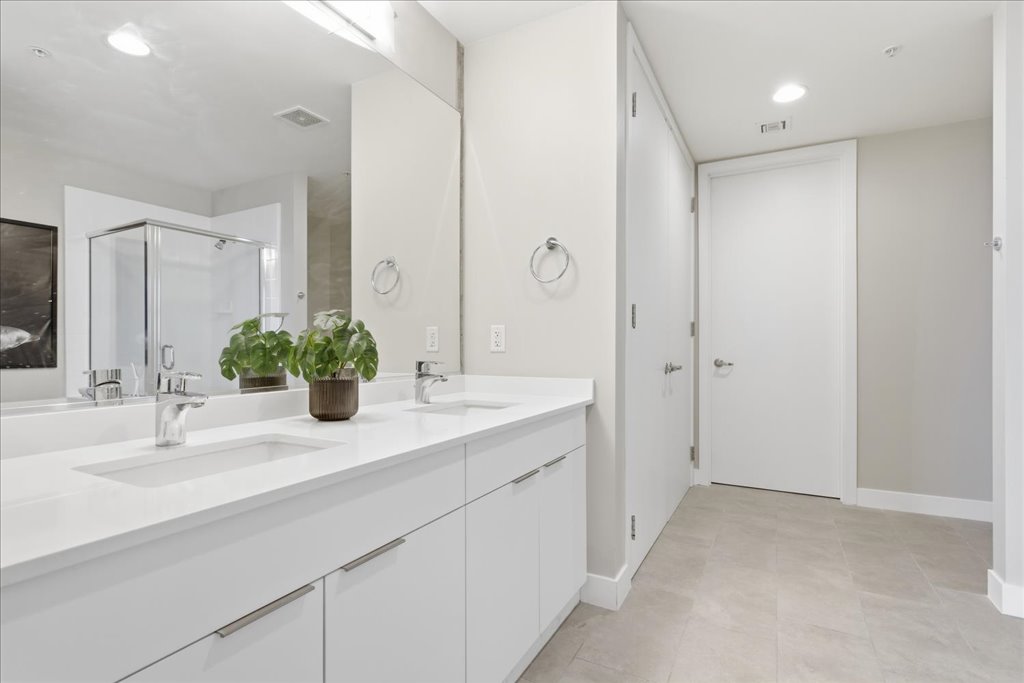
Sleek modern finishes highlight a double vanity and stone counters in this minimalist washroom.
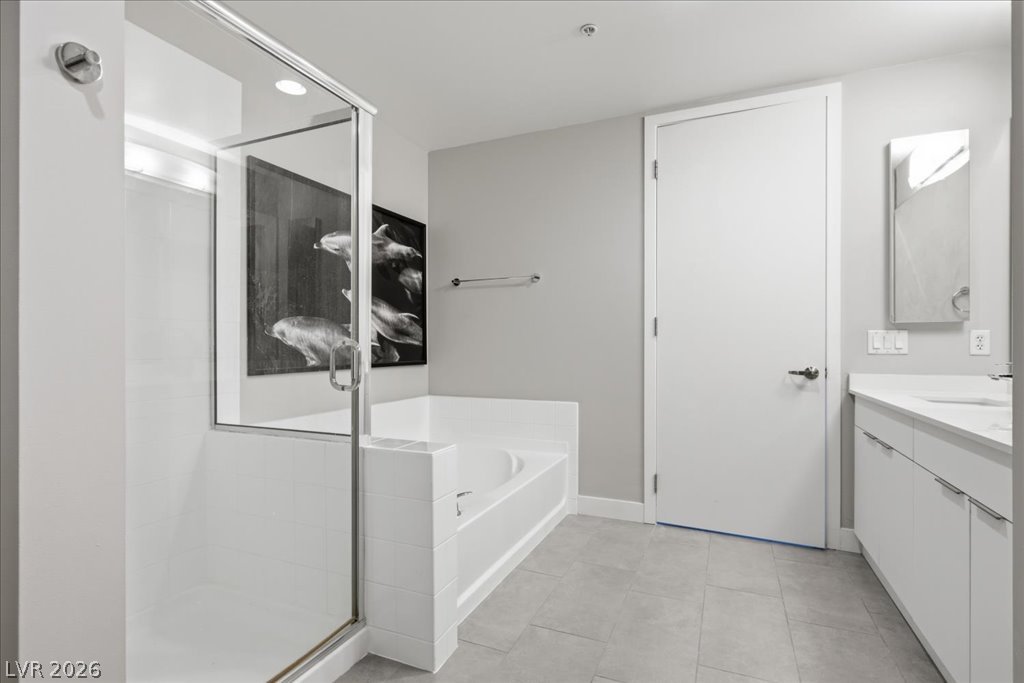
Modern finishes define this master bath featuring a glass-enclosed shower and separate soaking tub.
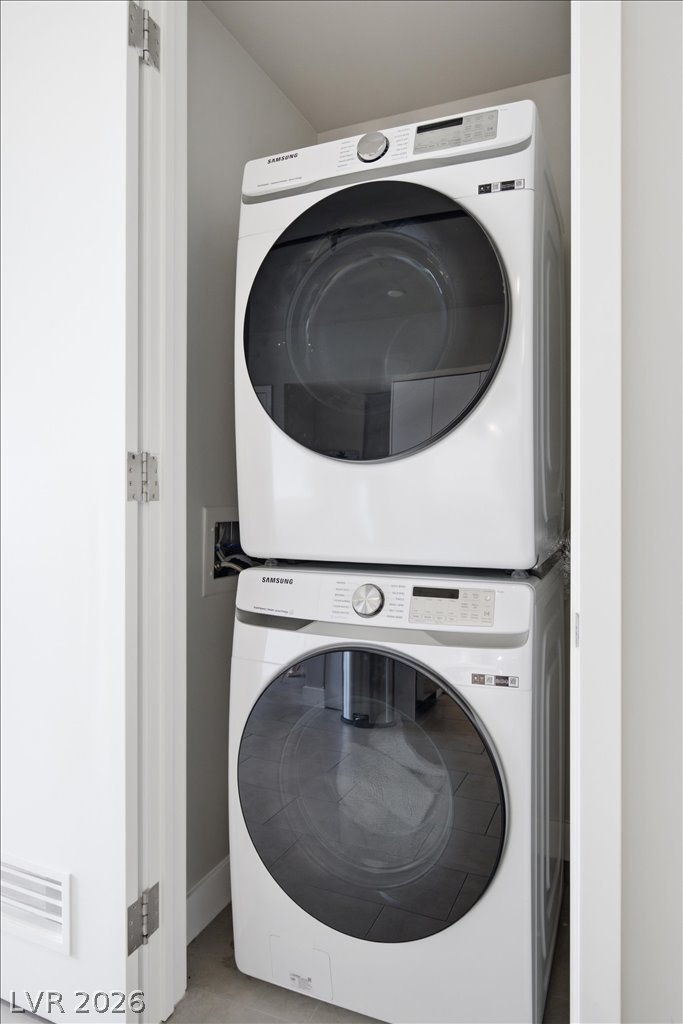
A compact laundry closet neatly houses stacked modern laundry appliances.
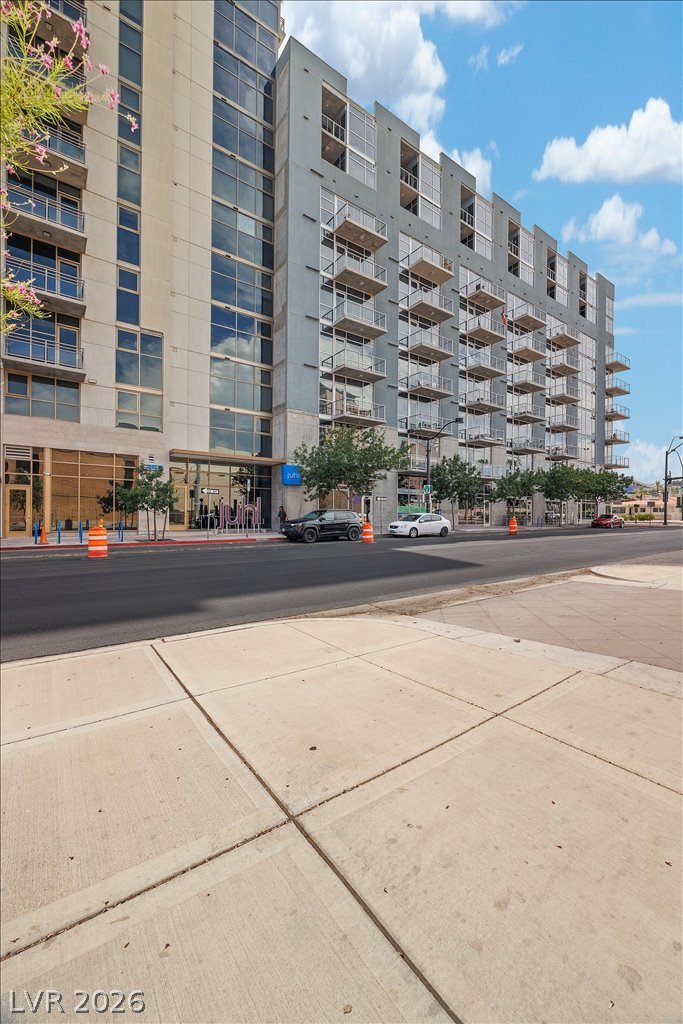
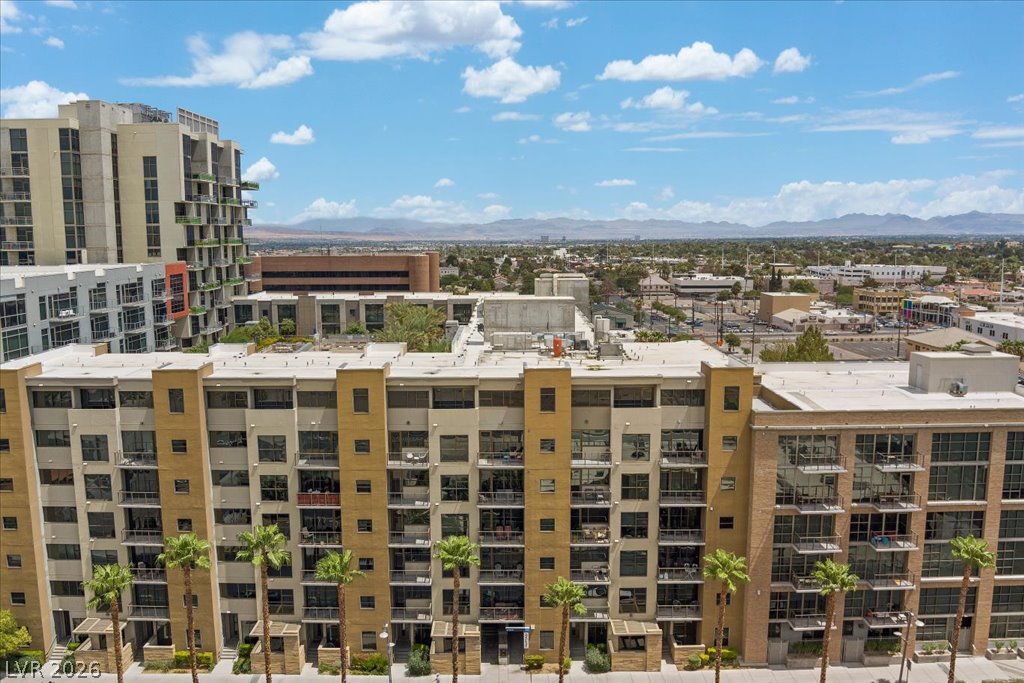
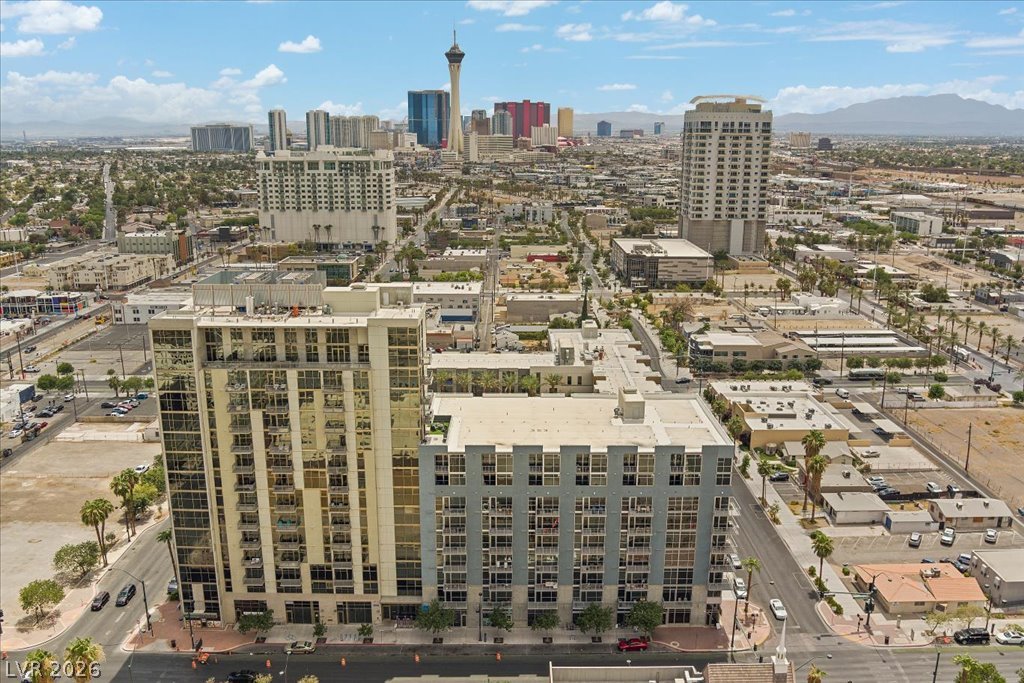
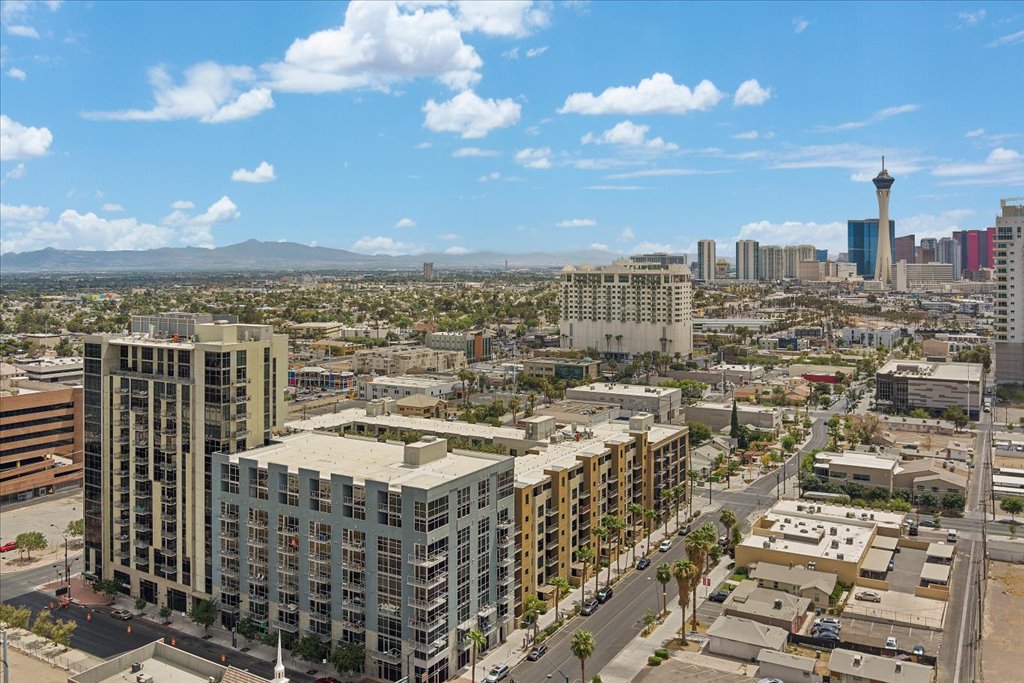
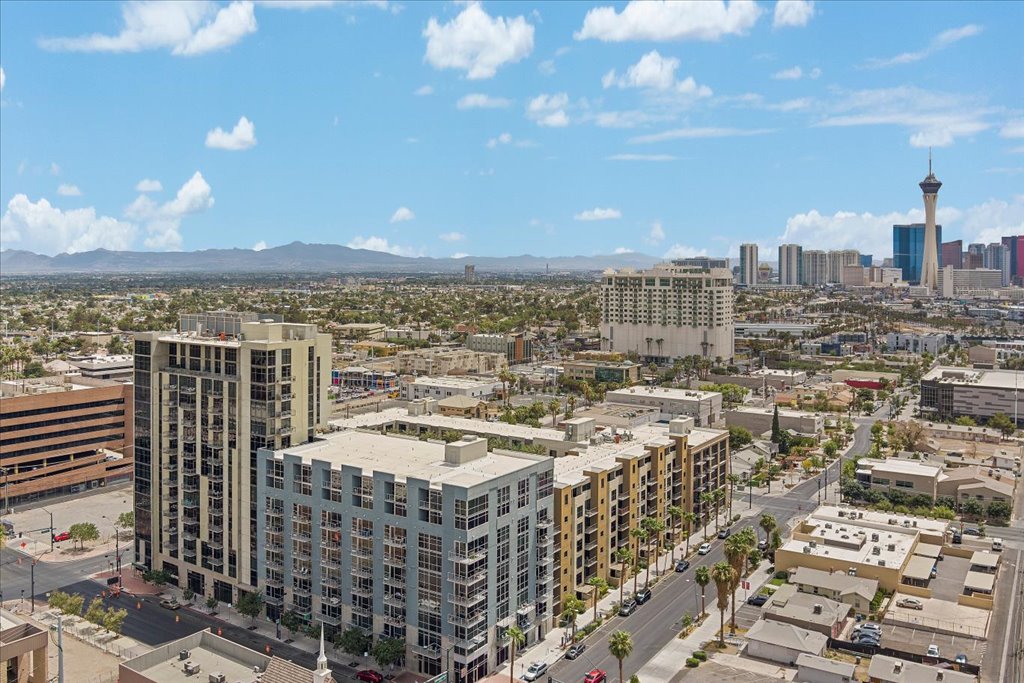
Sleek contemporary architecture defines this multi-story concrete and glass residential building with private balconies.
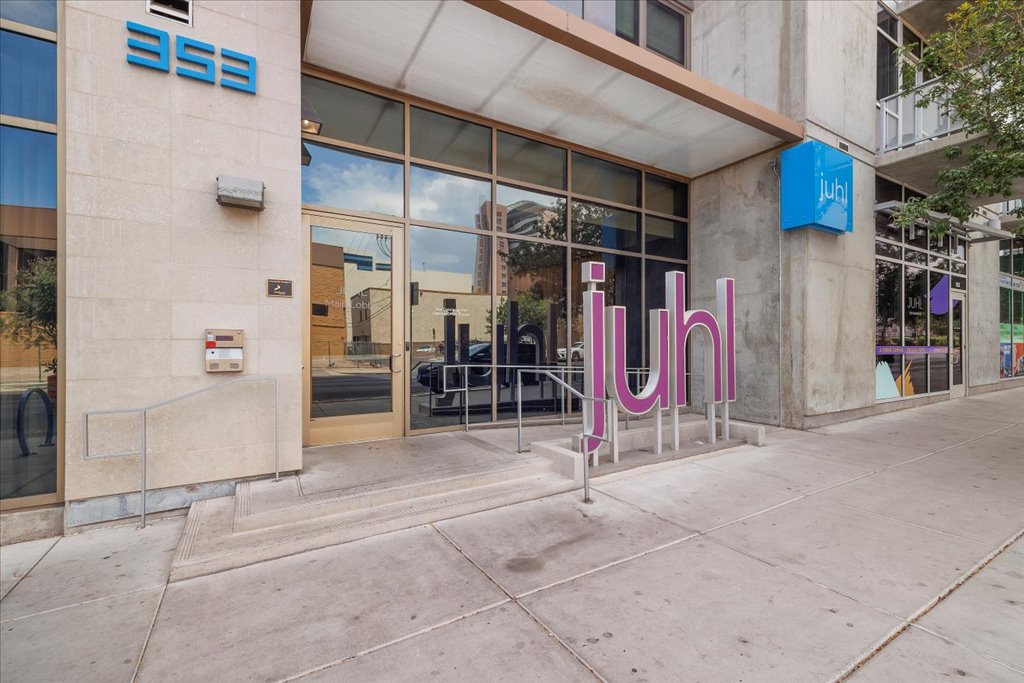
A modern concrete entryway features an industrial glass facade and clean architectural lines.
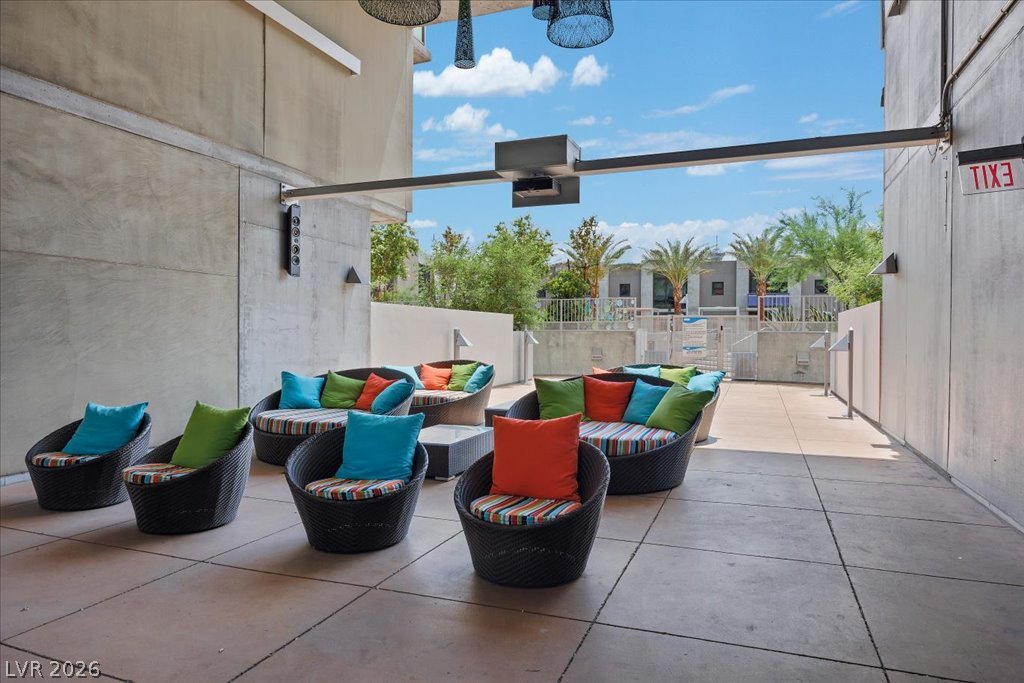
An inviting outdoor lounge area features durable tile flooring set against modern concrete walls.
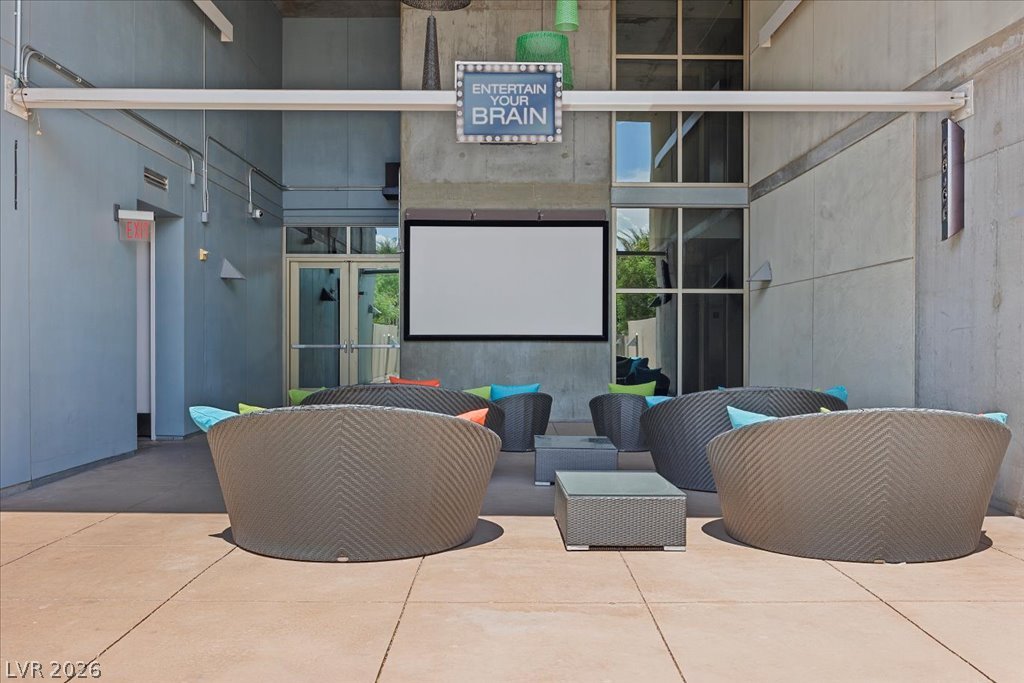
Concrete tiling and open skies define this contemporary outdoor lounge space.
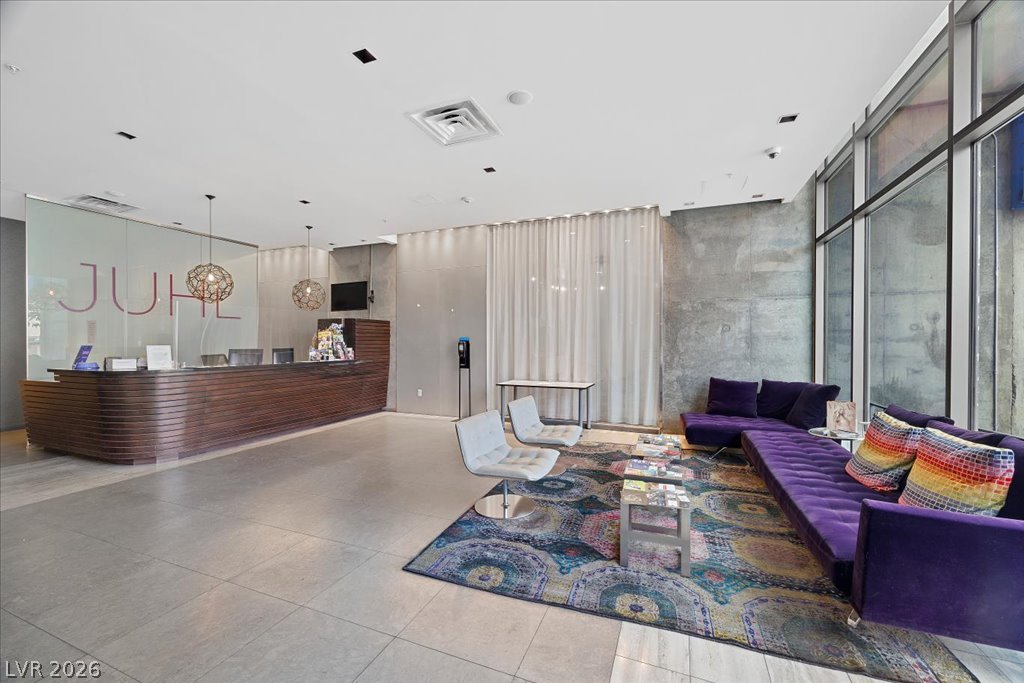
Floor-to-ceiling windows and clean tiled flooring define this modern, light-filled reception area.
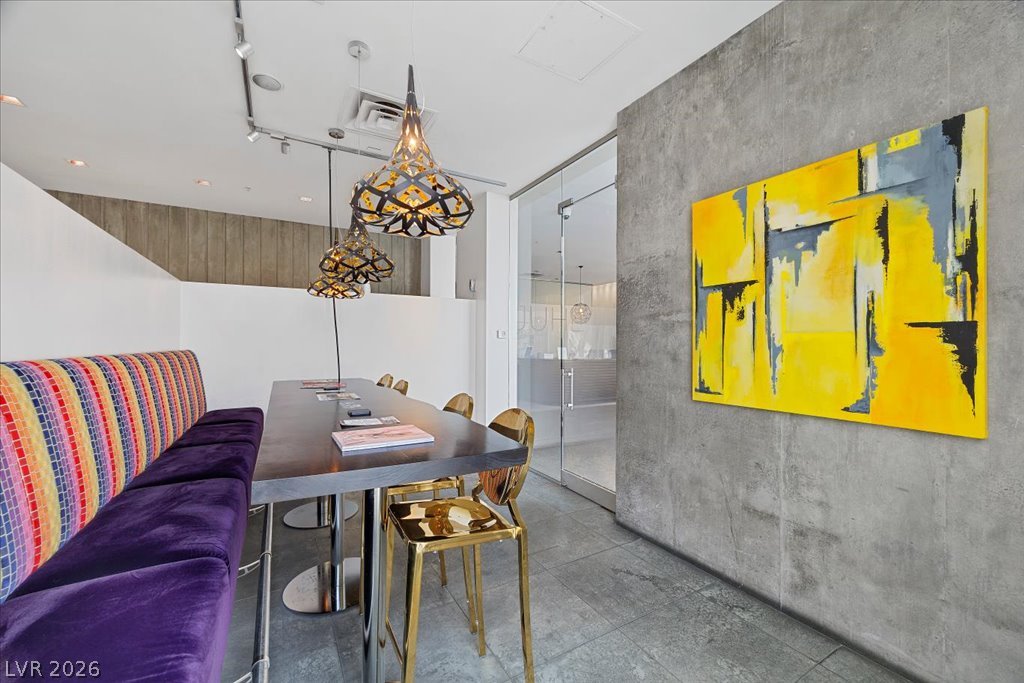
Industrial style concrete walls and modern tiled floors define this versatile common workspace.
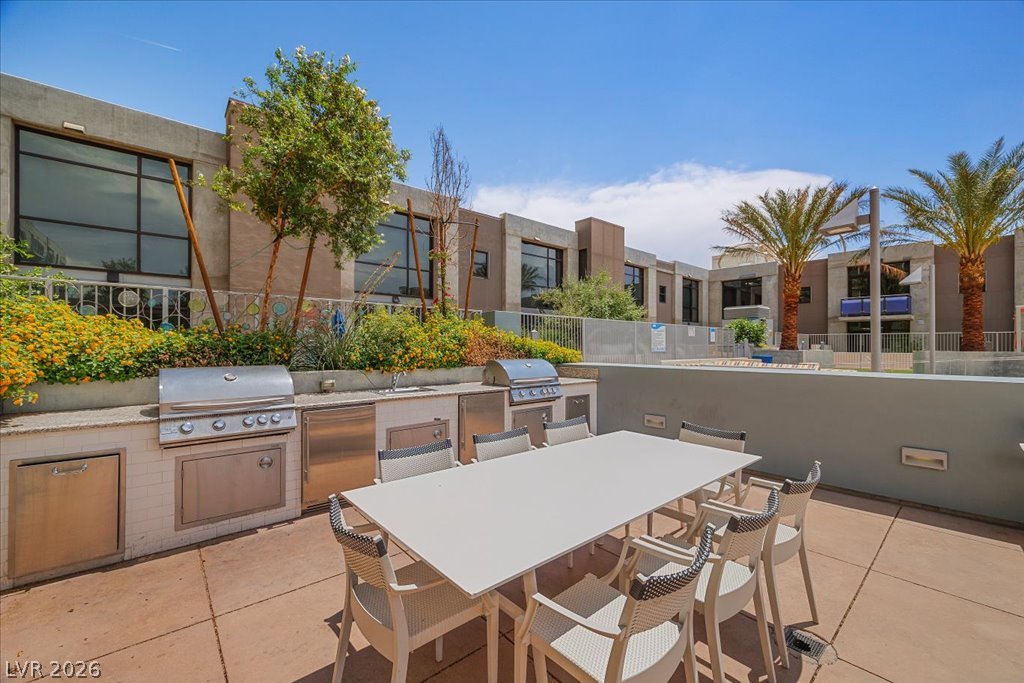
A spacious stone patio features a fully equipped outdoor kitchen under clear blue skies.
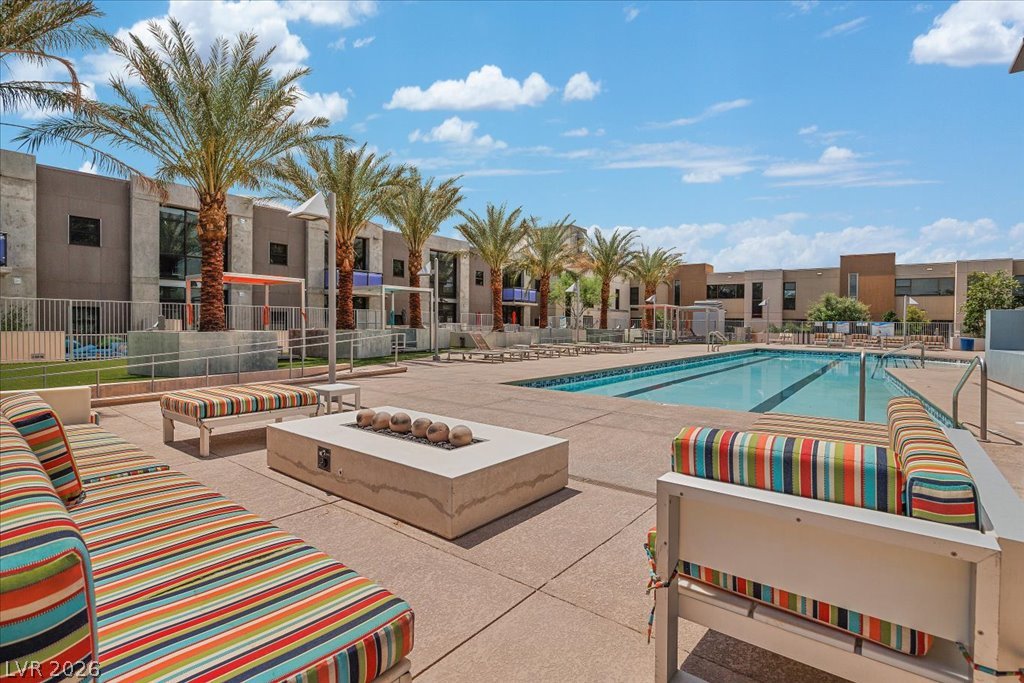
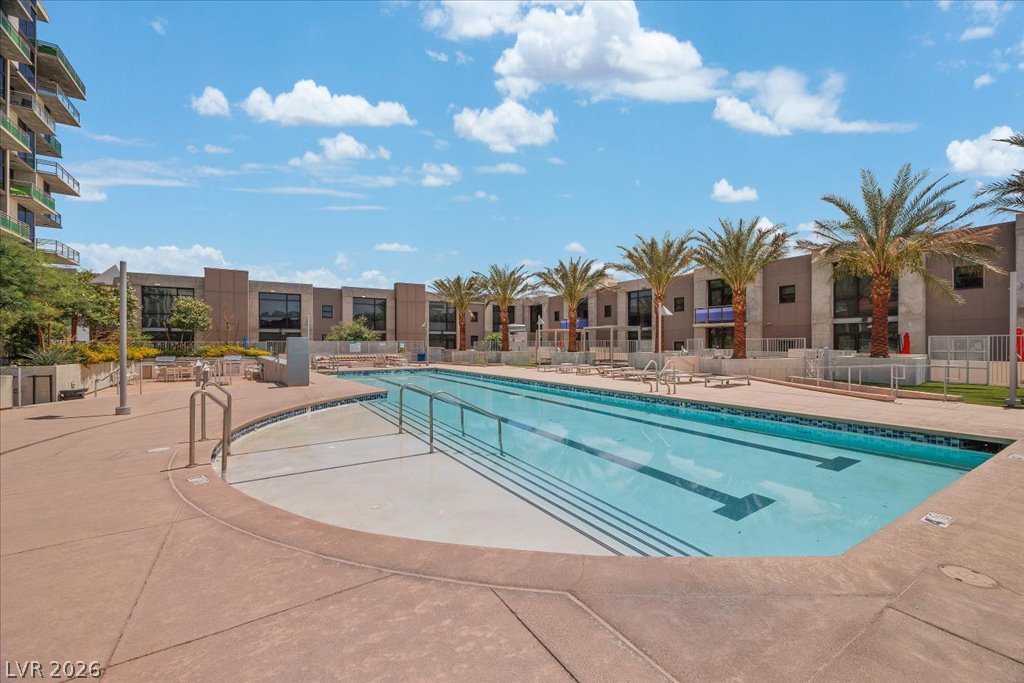
Palm trees frame a sparkling community pool lined with a spacious concrete deck.
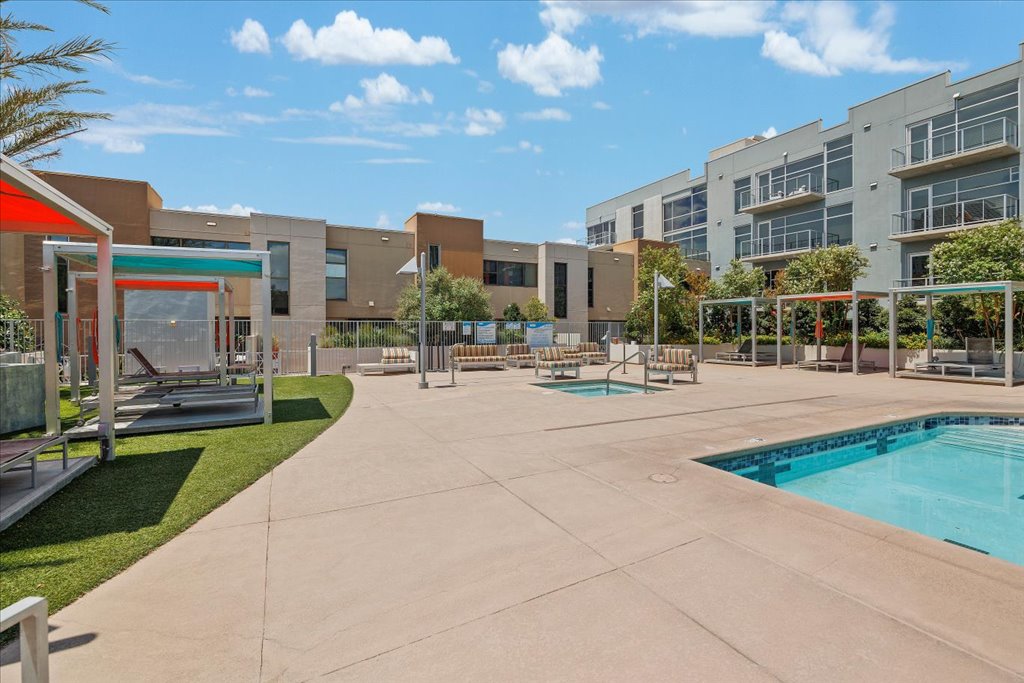
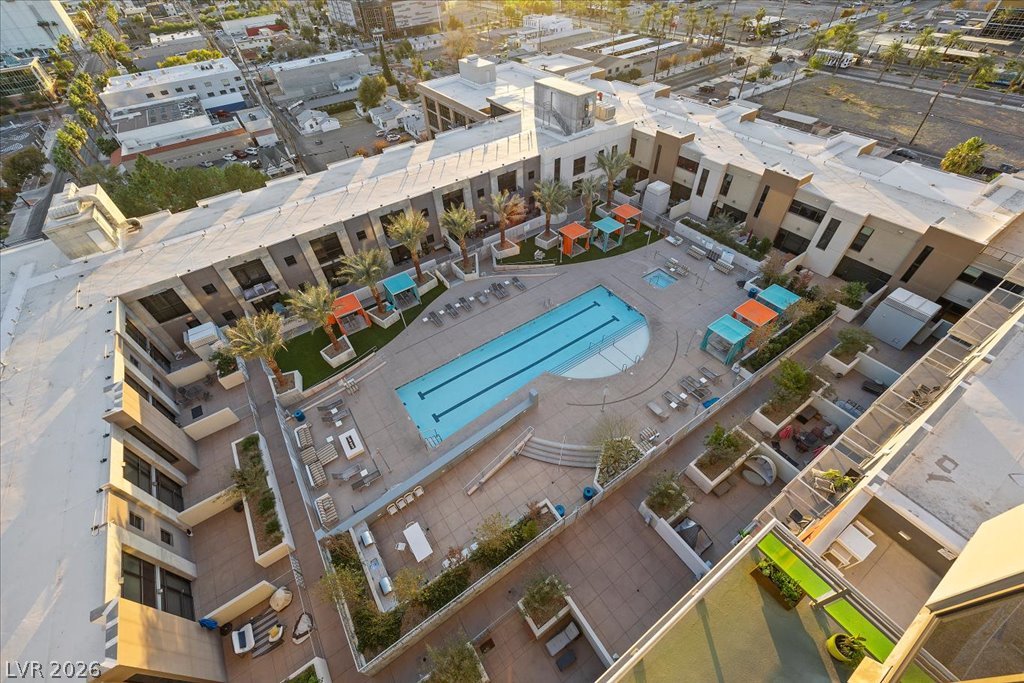
Modern multi-family buildings overlook a landscaped courtyard pool with sun-drenched concrete decking.
Lush palm trees and concrete decking surround a sparkling lap pool under sunny blue skies.
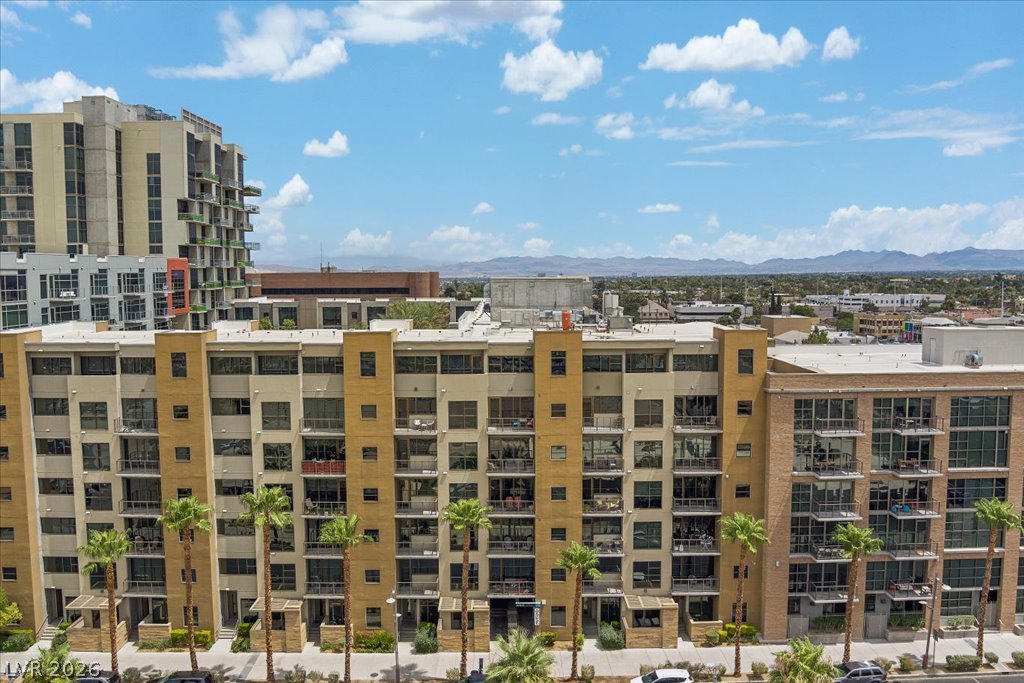
Multi-level modern residential buildings face palm-lined walkways under a vast mountain-backed???????????????????????????????? sky.
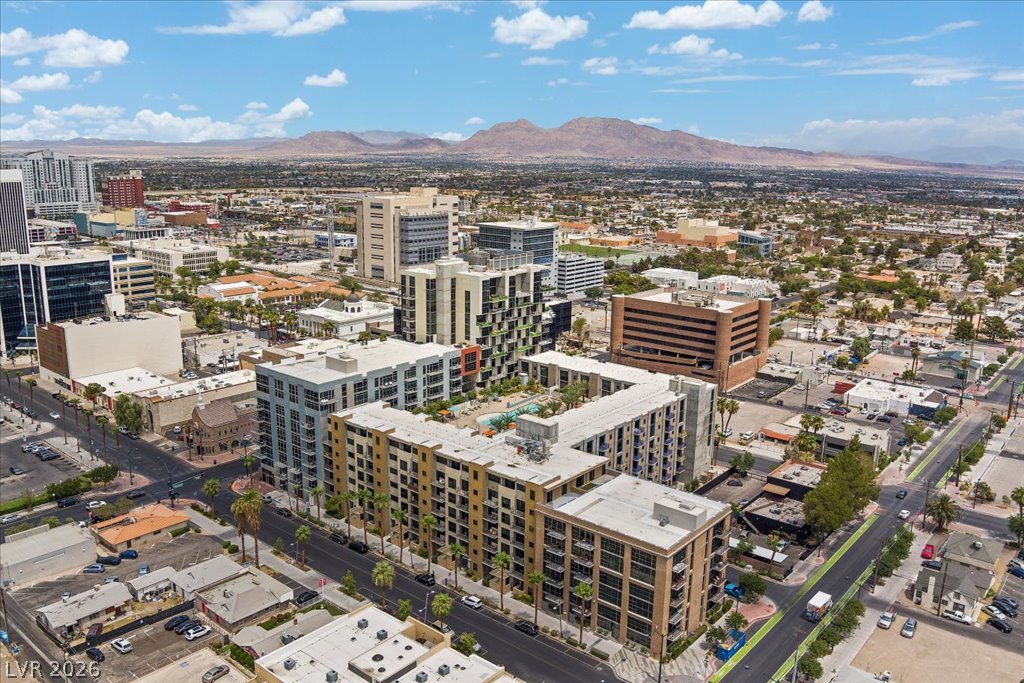
A high-rise residential building stands set against a backdrop of distant mountain ranges.
Urban high-rise structures command attention against a sweeping city skyline.
Vibrant city panoramas stretch across the horizon beneath a vast desert sky.
Dramatic skyline vistas and sweeping mountain backdrops define this dynamic urban landscape.
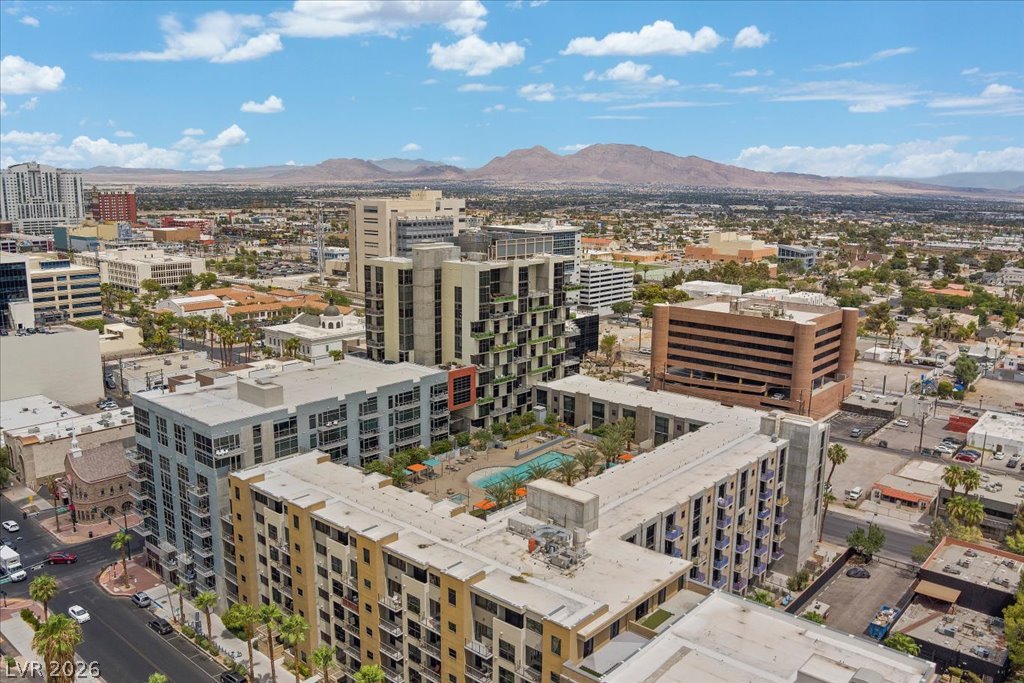
Distant mountains frame a sprawling urban landscape highlighted by a central courtyard pool.
Distant mountains frame a sweeping aerial view of the vibrant urban landscape.
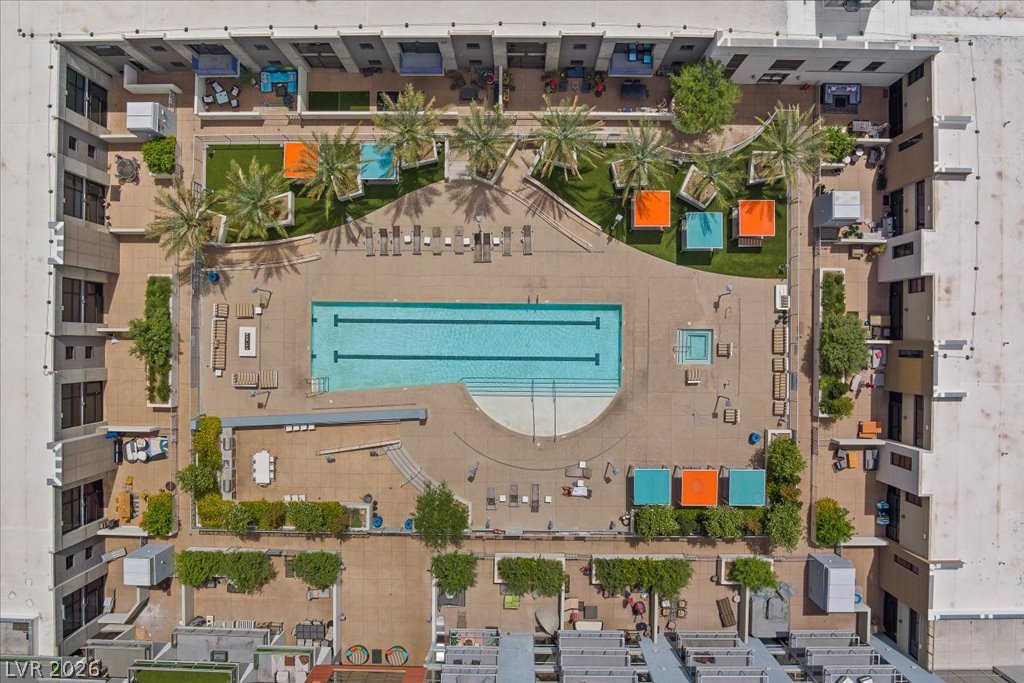
An aerial perspective showcases a central courtyard featuring a lap pool, spa, and landscaping.
An aerial perspective reveals a modern residential complex centering around a dynamic courtyard pool.
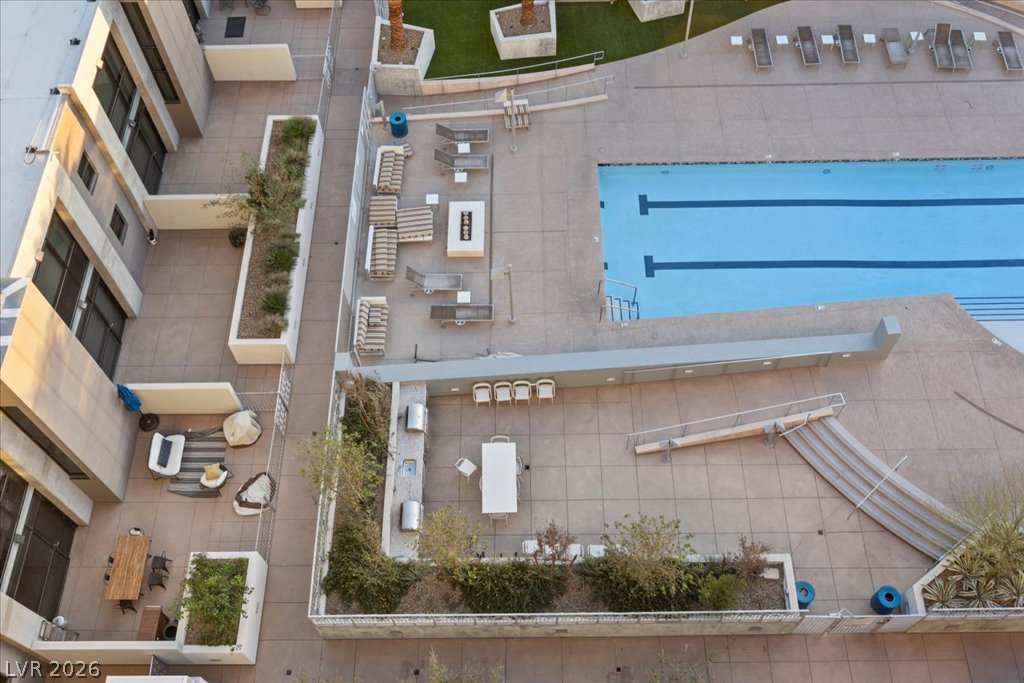
An aerial perspective showcases a lap pool alongside integrated lounging and outdoor dining areas.