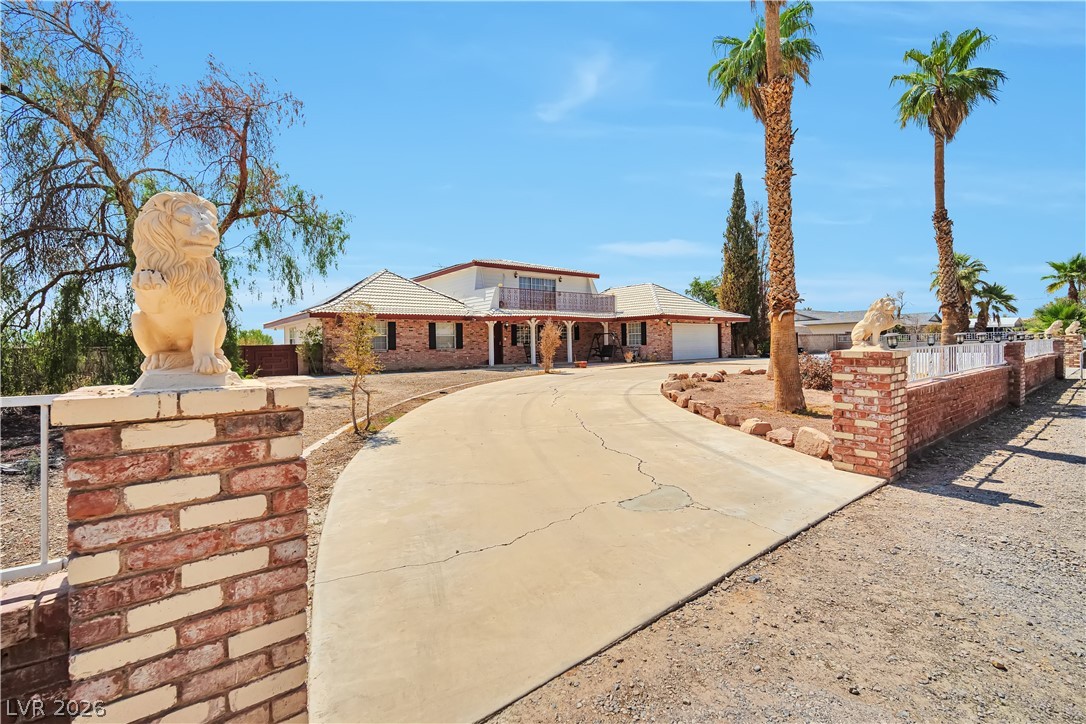
A classic stucco exterior features a tiled roof and an attached multi-car garage.
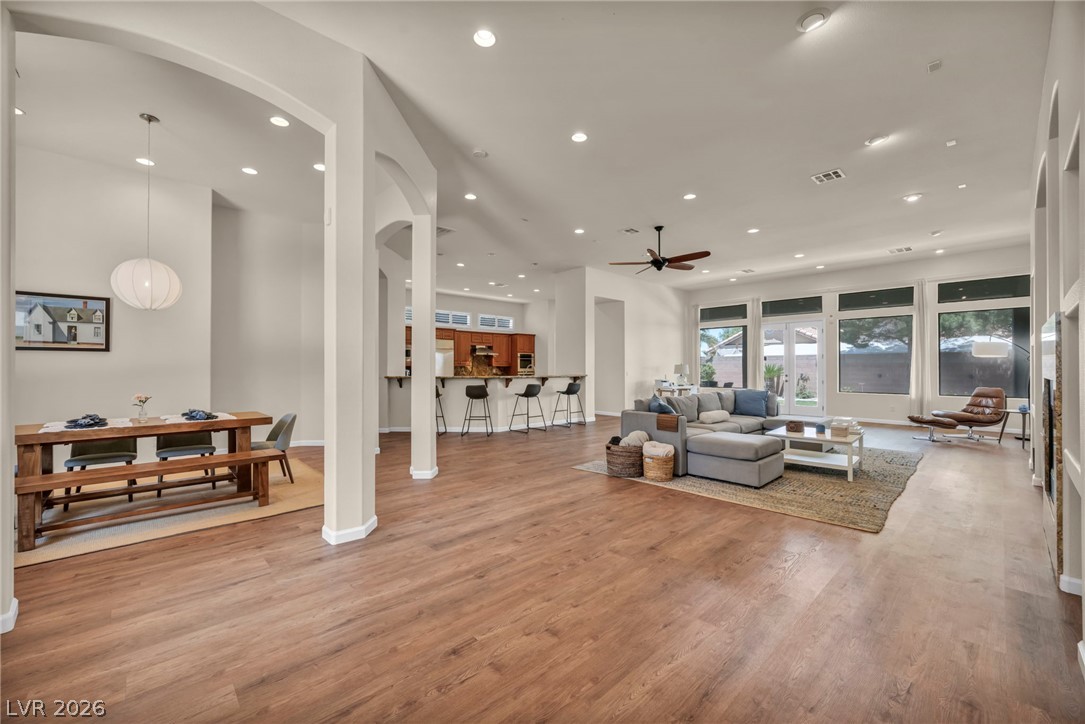
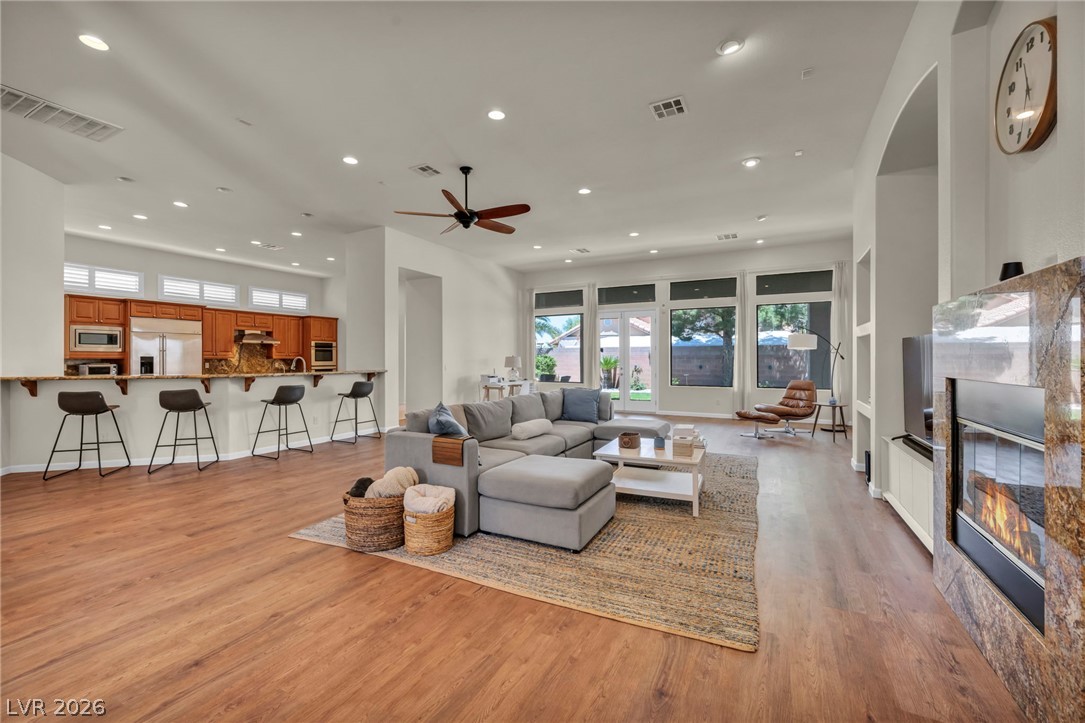
Warm wood-style flooring anchors the airy main living area flowing seamlessly into the kitchen.
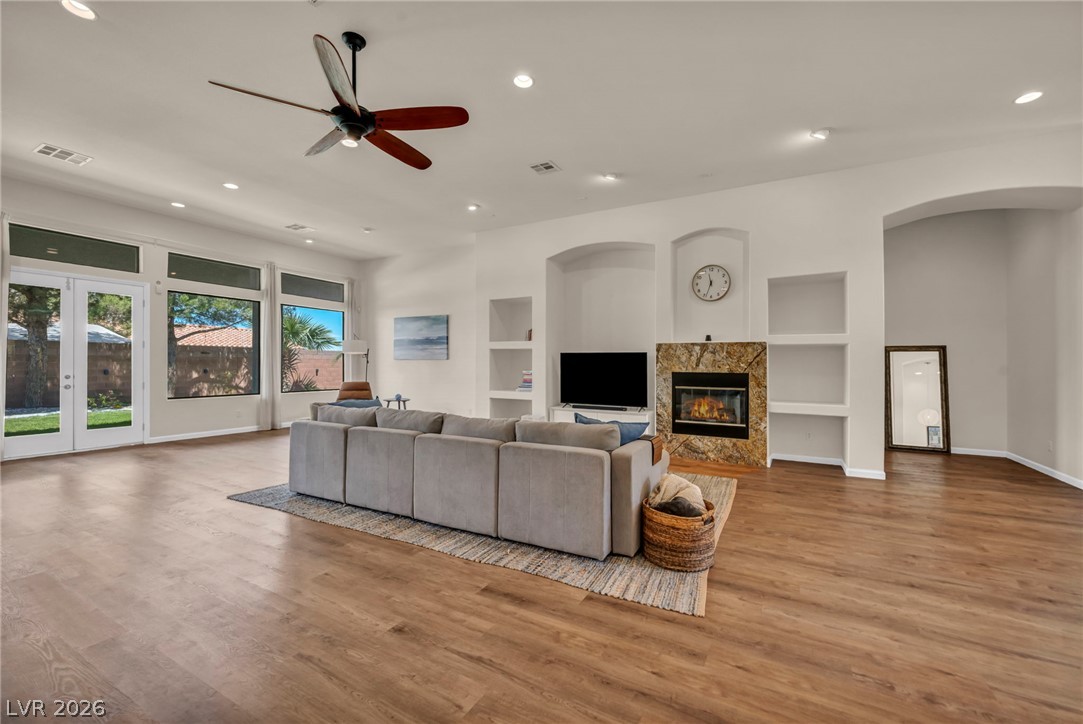
Rich wood flooring runs throughout this spacious living area equipped with a stone fireplace.
Rich wood floors and a stone fireplace anchor this soaring, light-filled open-concept living space.
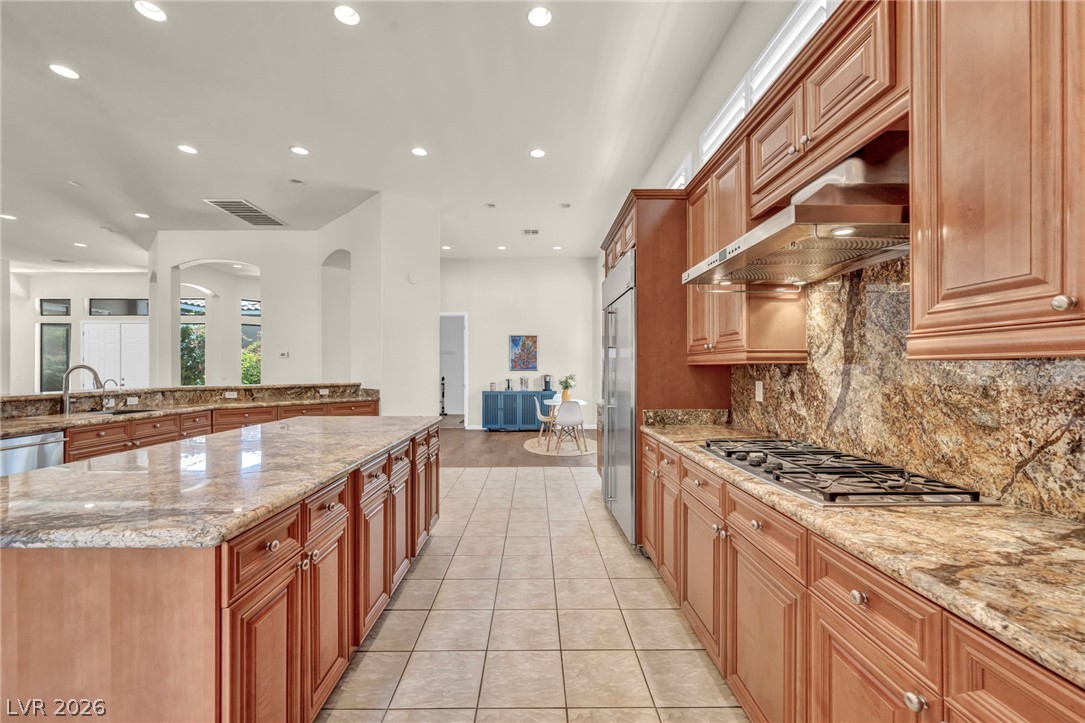
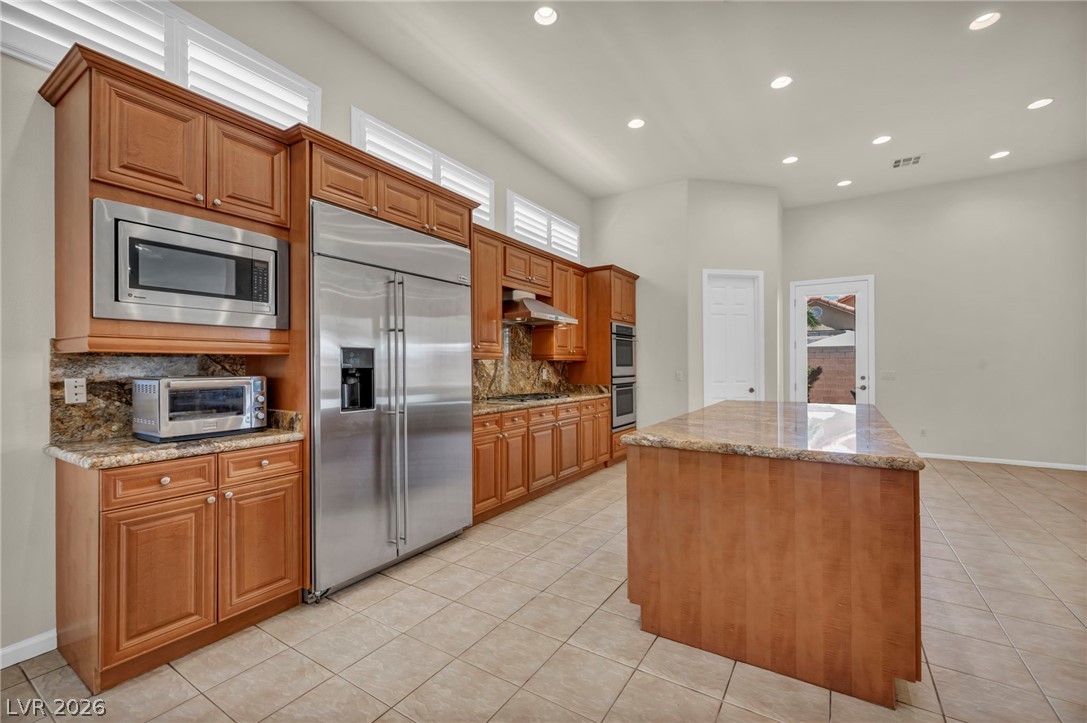
Rich wood cabinetry and expansive stone countertops define this spacious, light-filled kitchen space.
Warm wood cabinetry and granite countertops anchor this kitchen alongside a central preparation island.
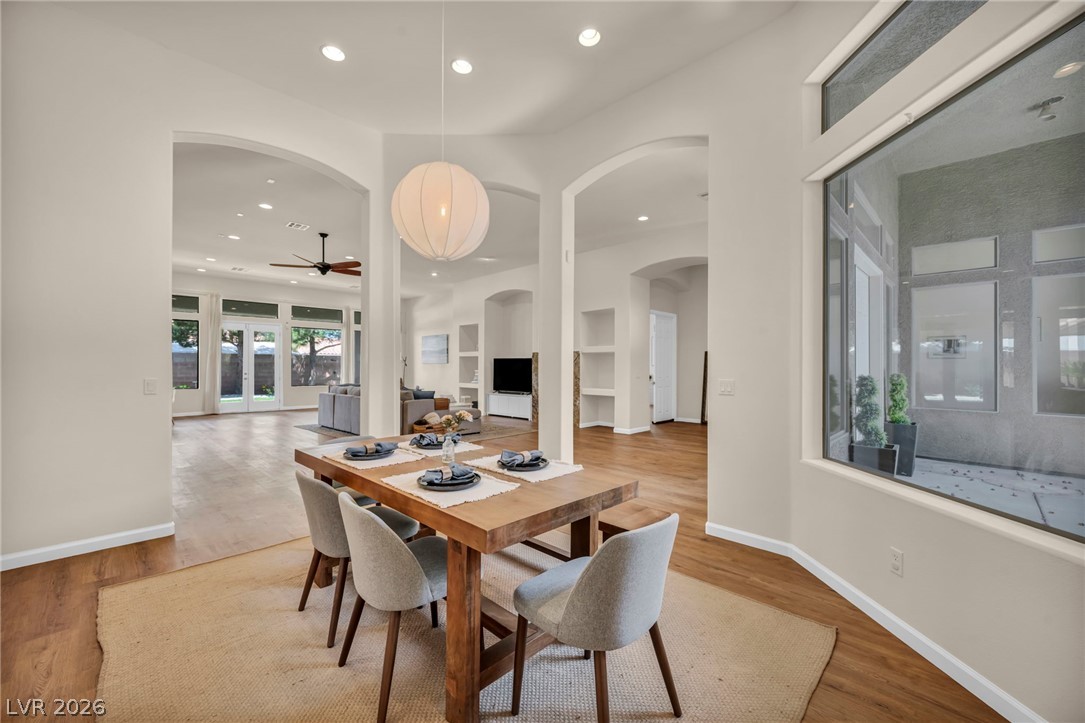
An open dining area showcases arched doorways, recessed lighting, and rich wood flooring.
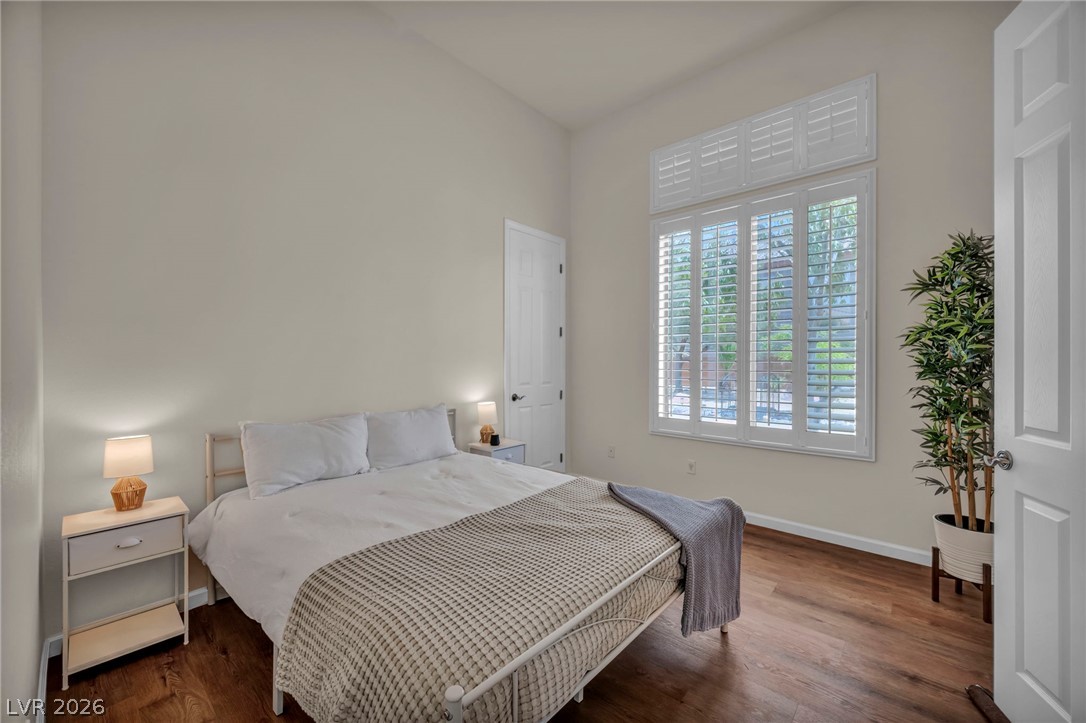
High ceilings and plantation shutters accent this restful space with rich wood-look flooring.
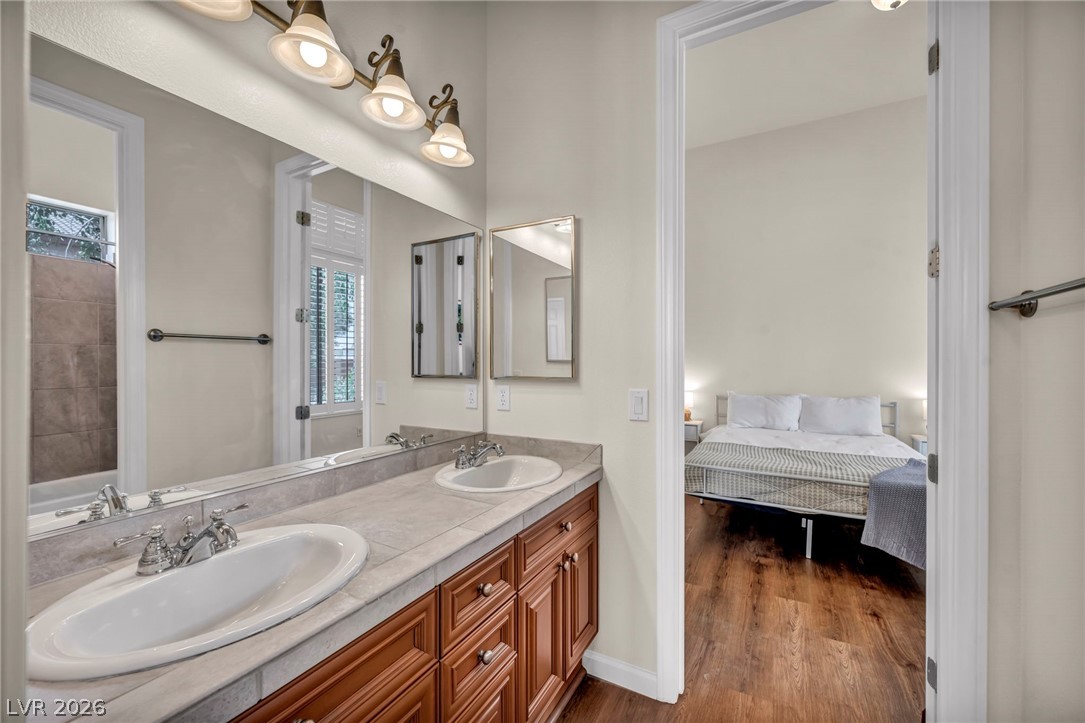
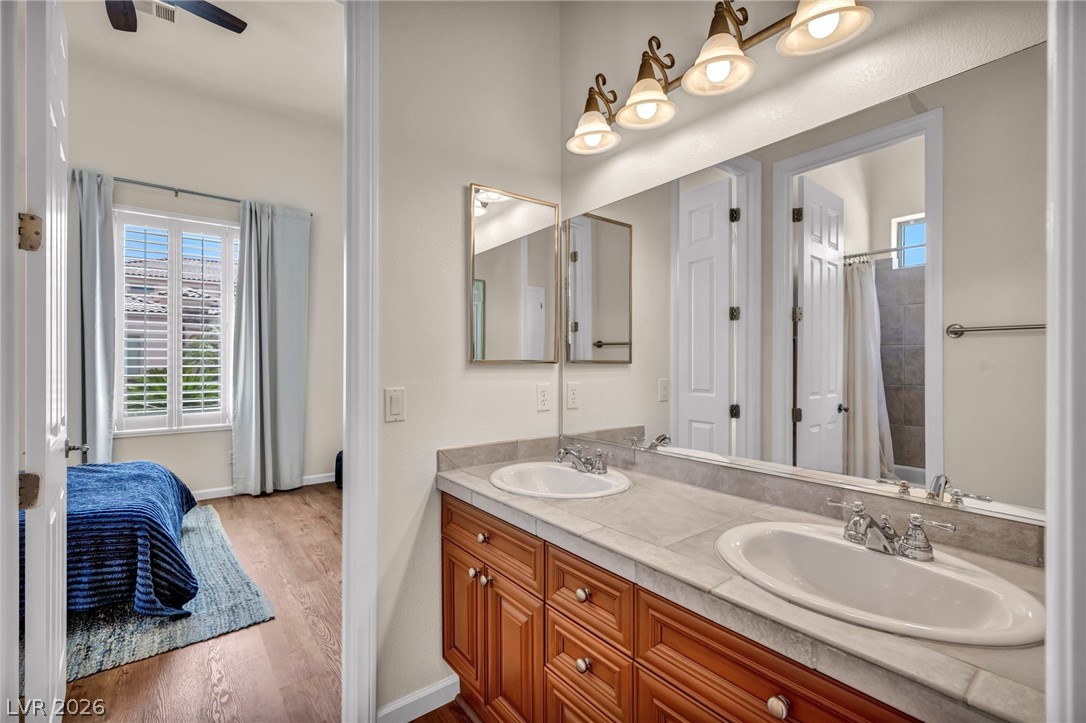
Double vanities with tile counters seamlessly connect to an adjacent bedroom with warm wood floors.
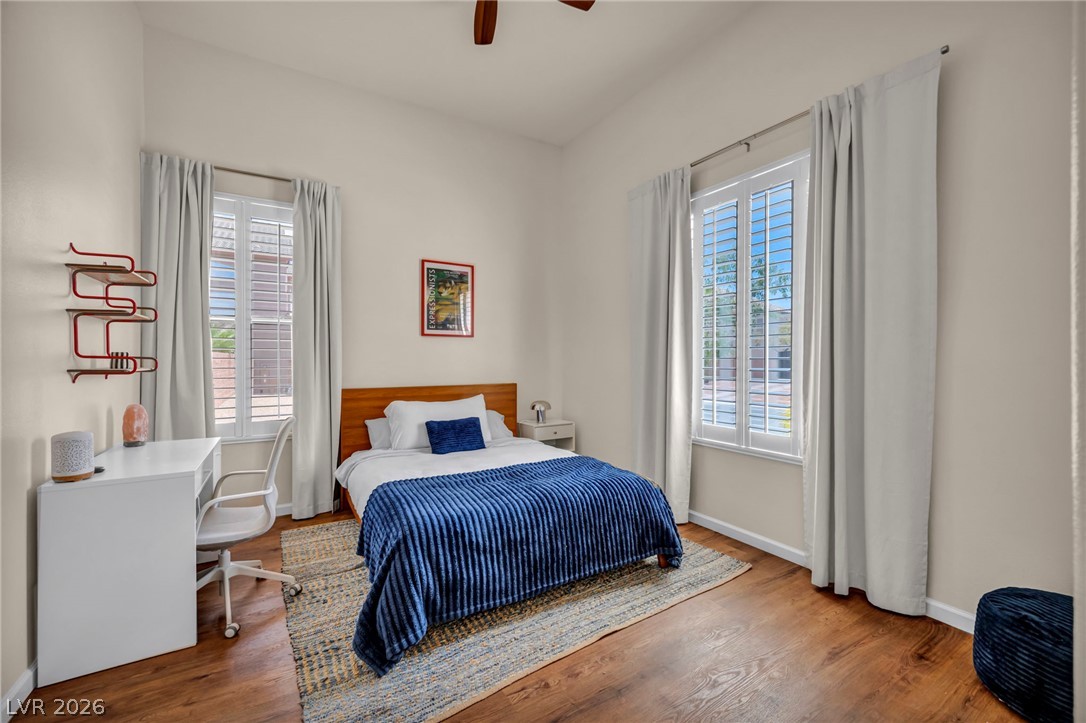
Warm hardwood floors and multiple tall windows define this comfortable and inviting bedroom.
A spacious double vanity features classic wood cabinetry and clean tiled countertops.
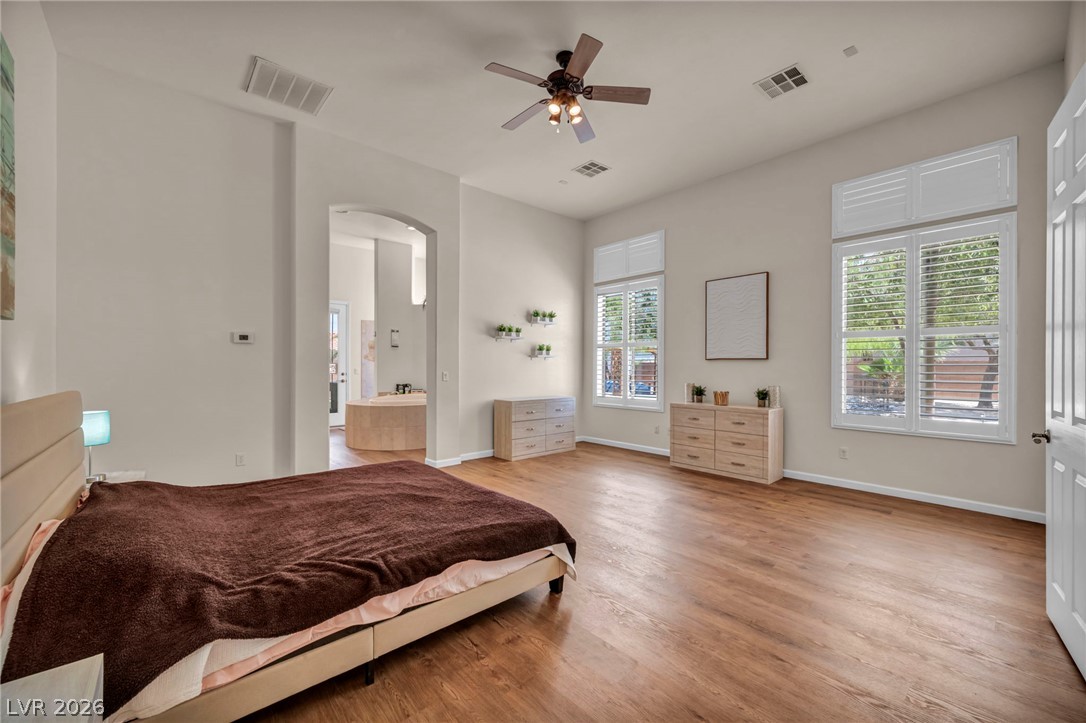
High ceilings and warm wood floors enhance this spacious retreat featuring plantation shutters.
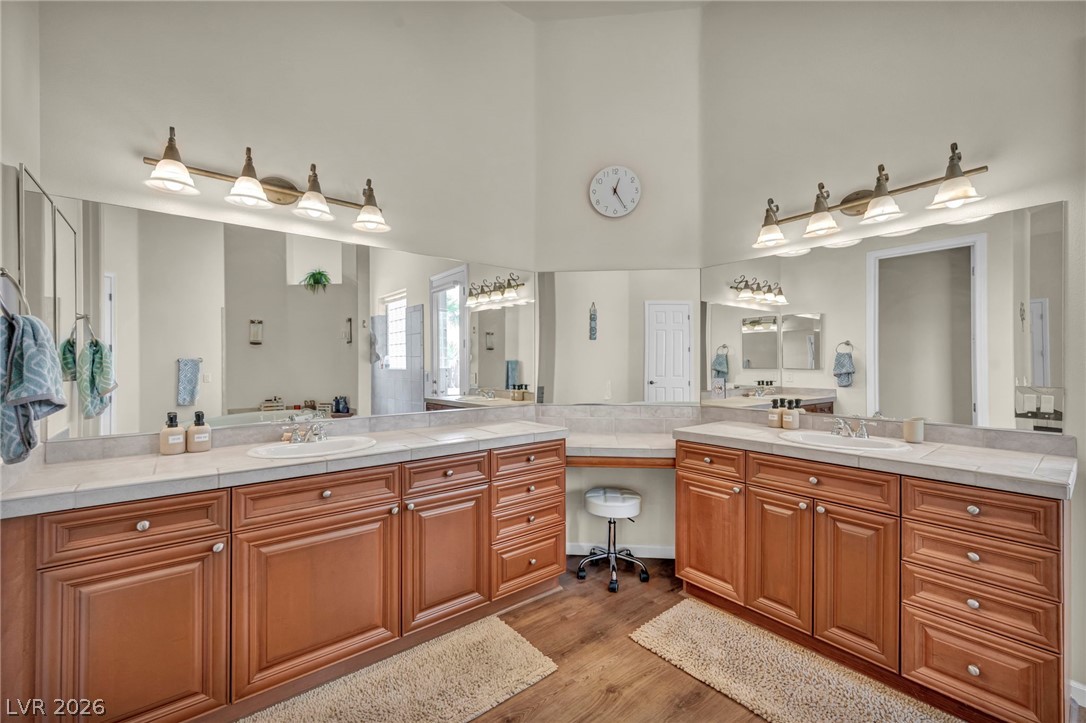
Ample wooden cabinetry and sprawling tile countertops define this dual vanity bathroom layout.
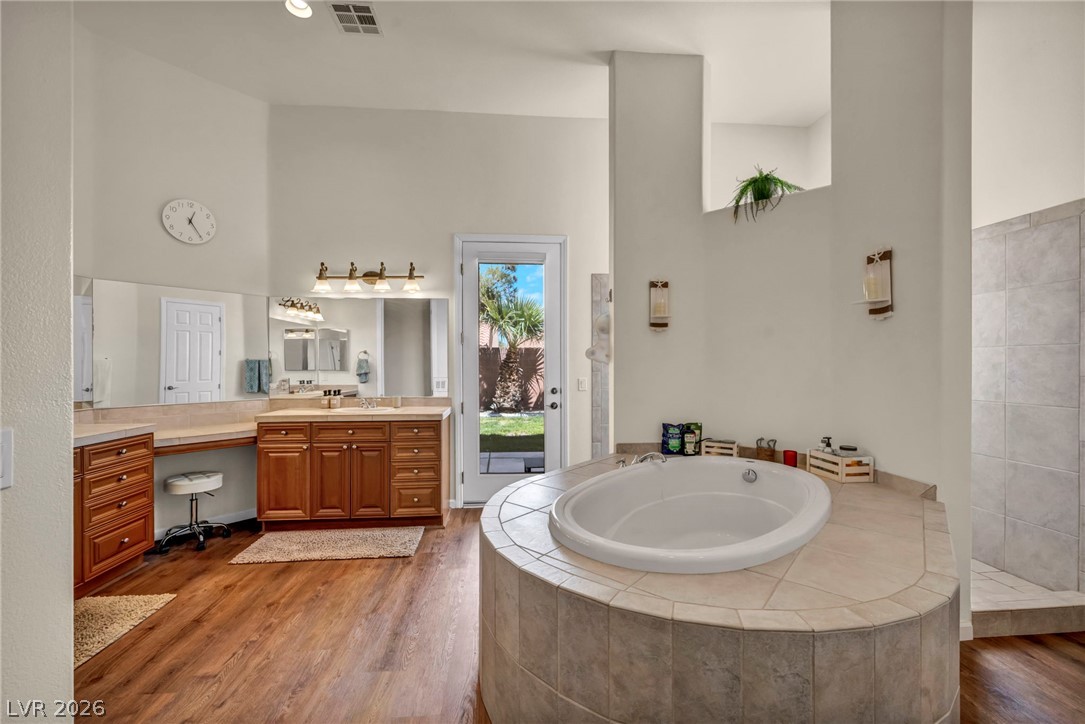
A deep soaking tub sits centered near a walk-in shower under high ceilings.
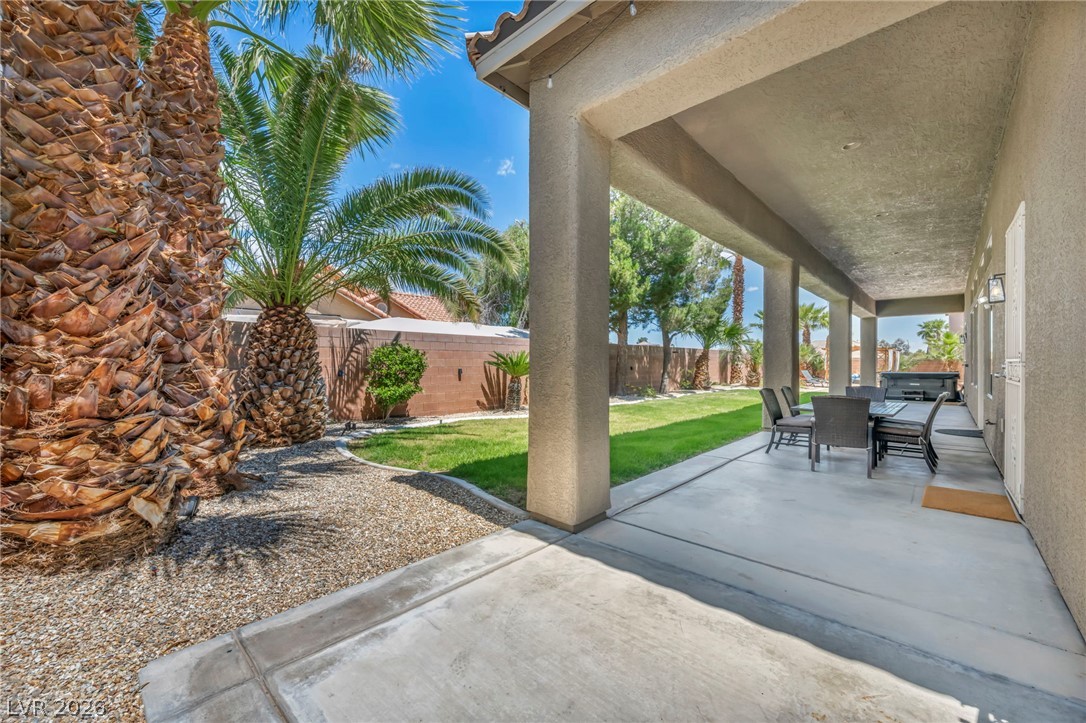
A deep covered patio overlooks a grassy backyard lined with mature palm trees.
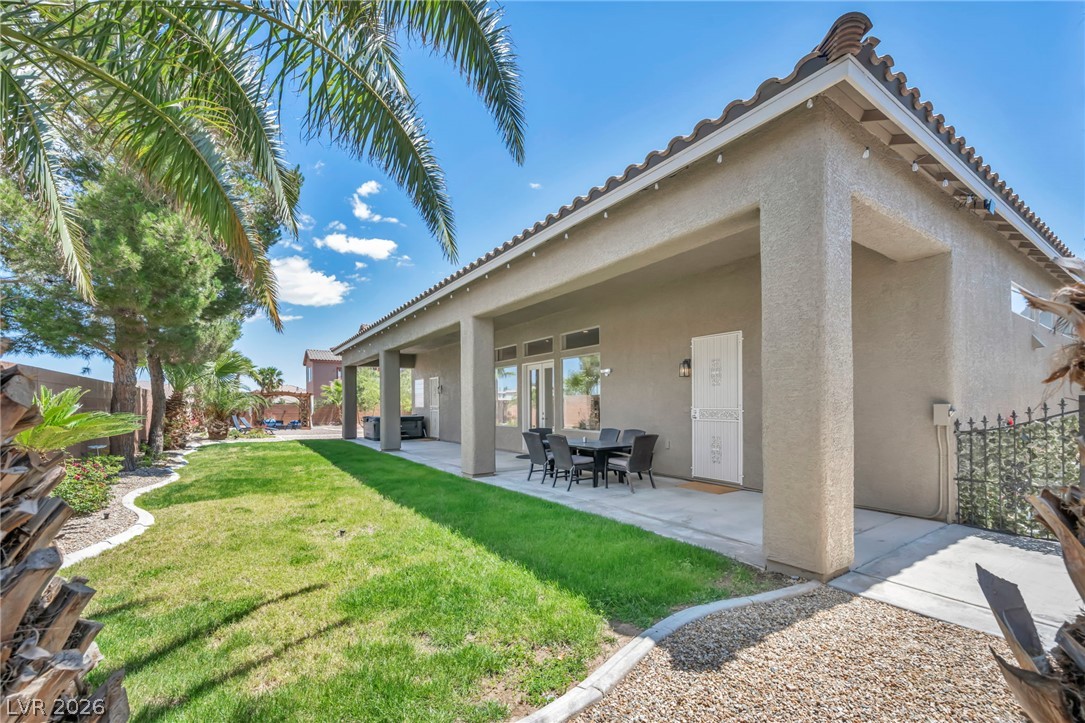
An inviting covered patio borders a manicured lawn framed by mature palm trees.
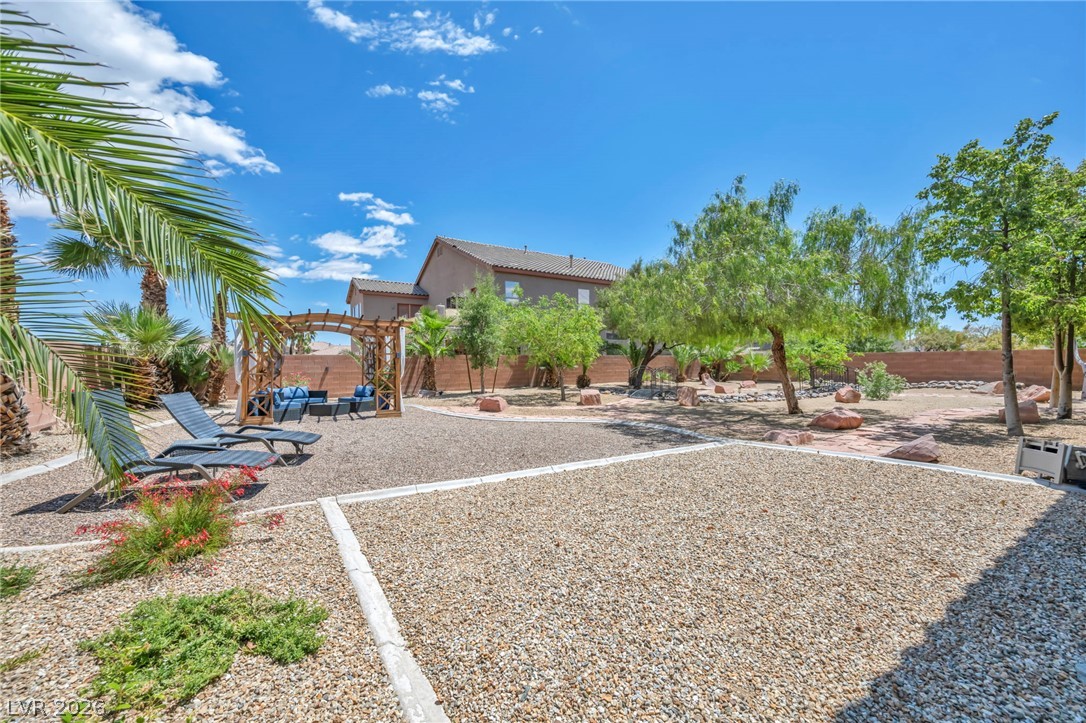
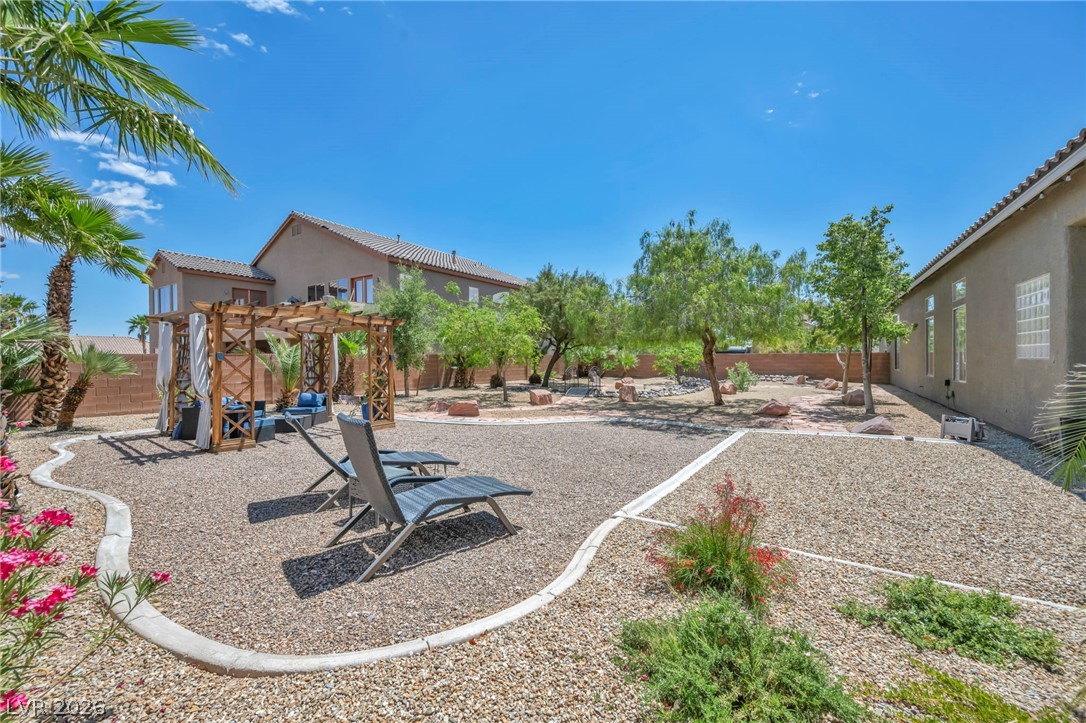
Mature trees and low-maintenance desert gravel landscaping frame this expansive backyard retreat.
Desert landscaping and a wooden pergola frame this low-maintenance private yard.
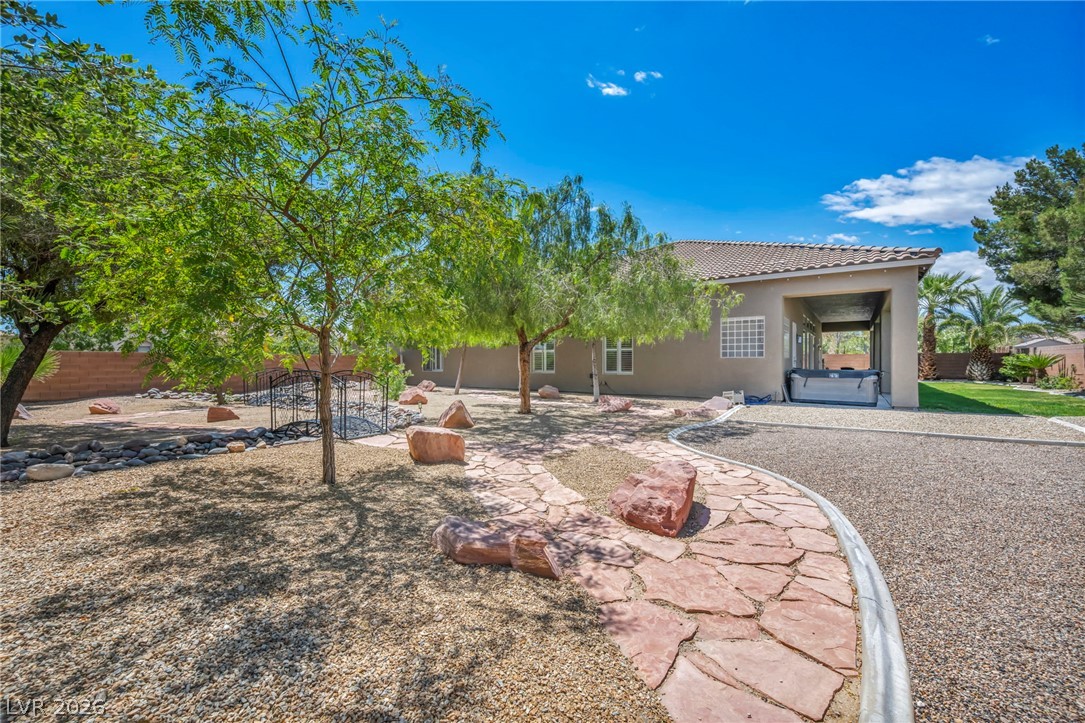
Desert-inspired landscaping borders a spacious stone pathway leading across the yard to the covered patio.
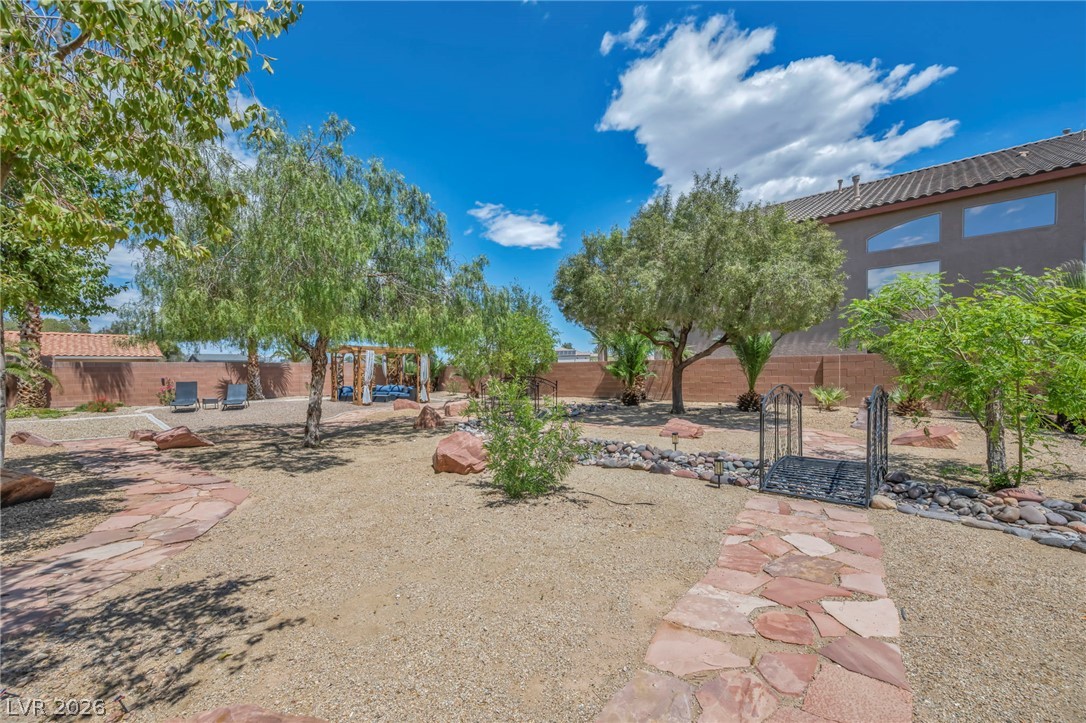
Stone pathways wind through a beautifully landscaped backyard with mature trees and desert plantings.
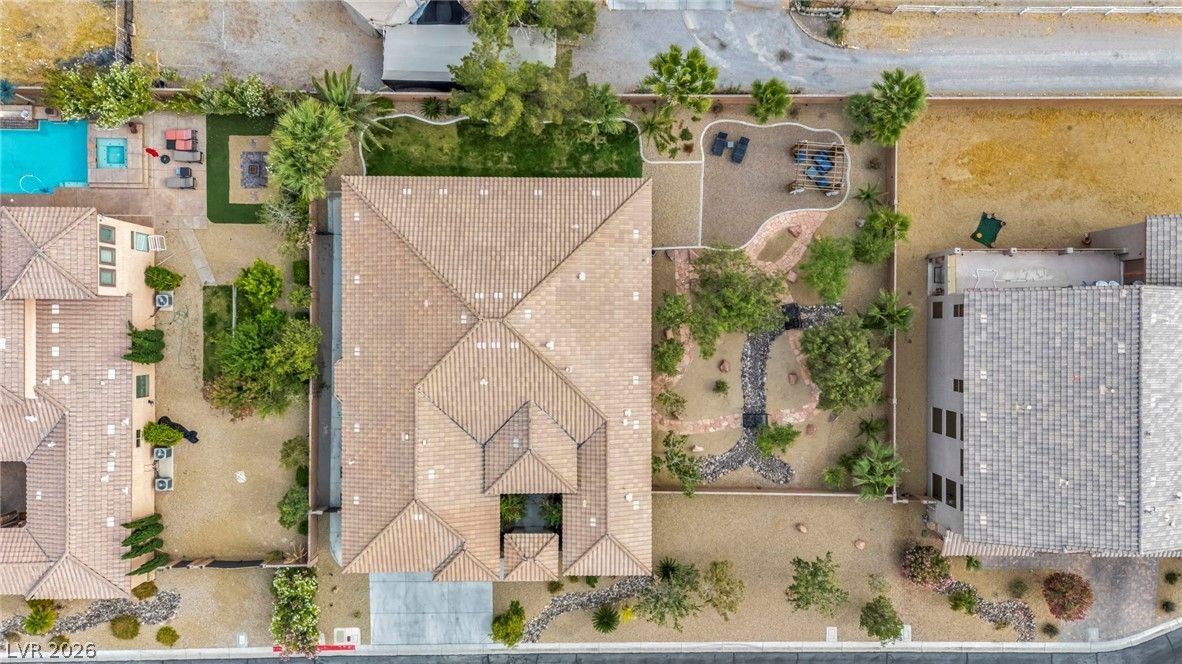
An overhead view reveals a tiled roof design surrounded by landscaped grounds.