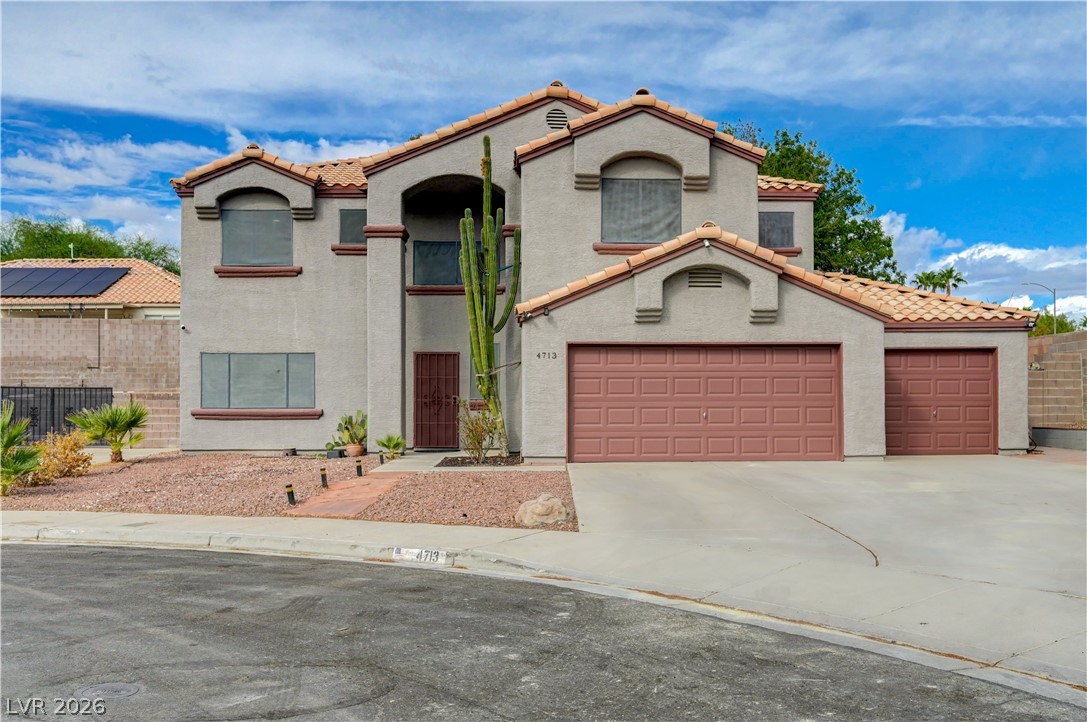
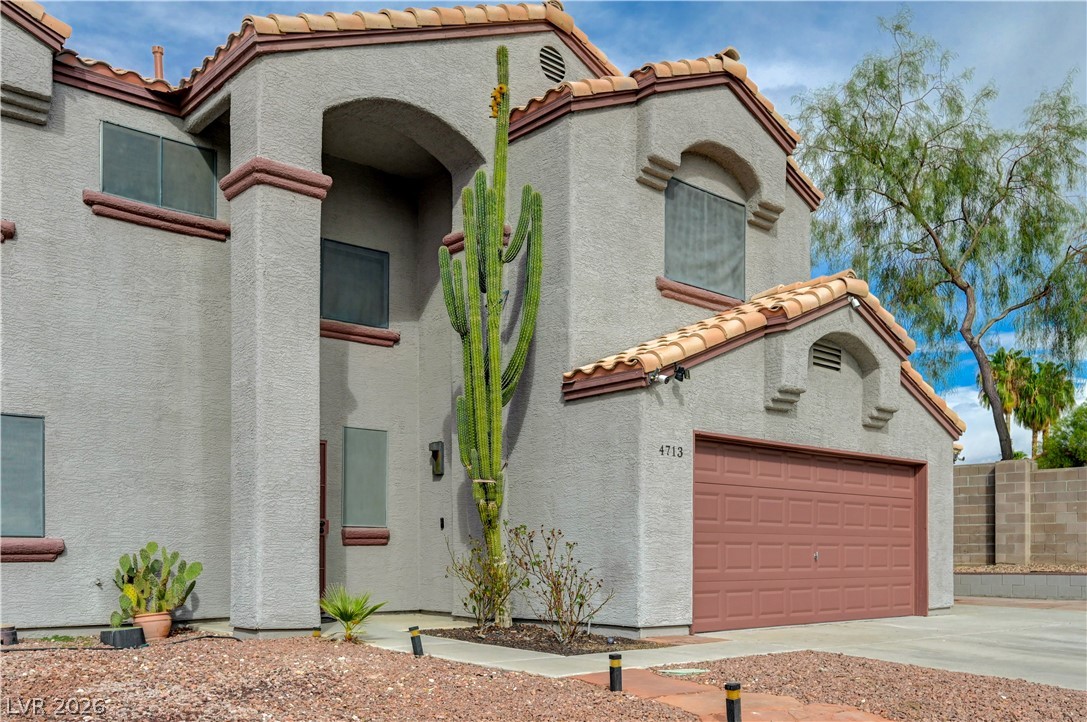
Spanish tile roofing and classic stucco exterior showcase timeless Southwestern architectural charm.
Clay tile roofing and smooth stucco walls define this multi-level suburban residence.
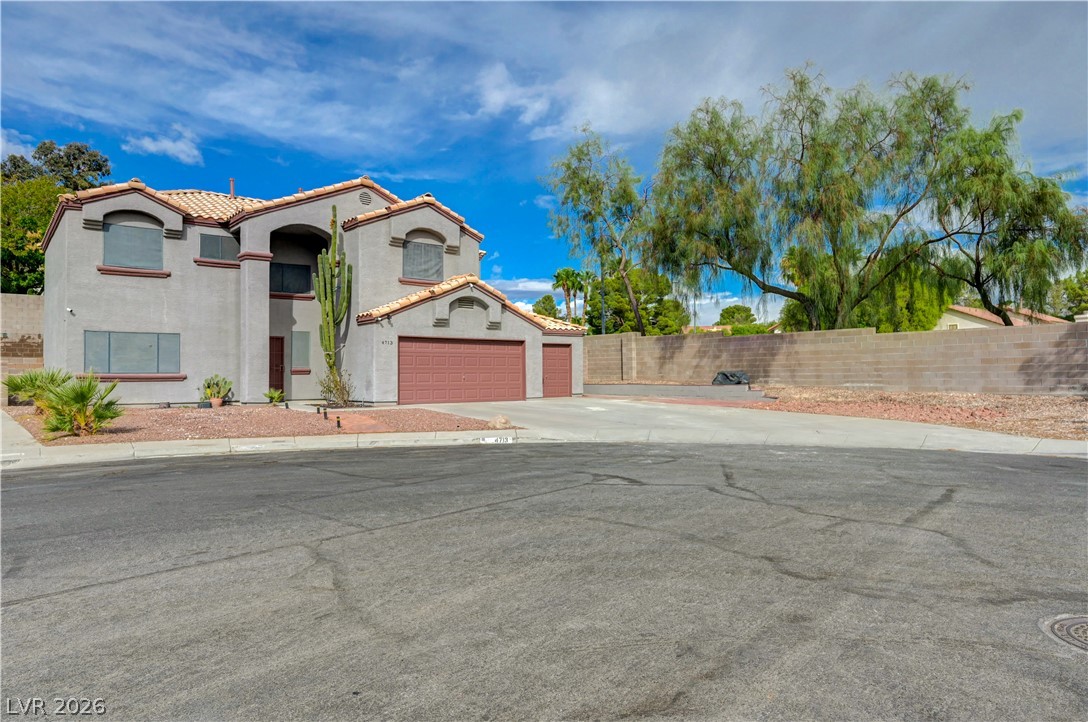
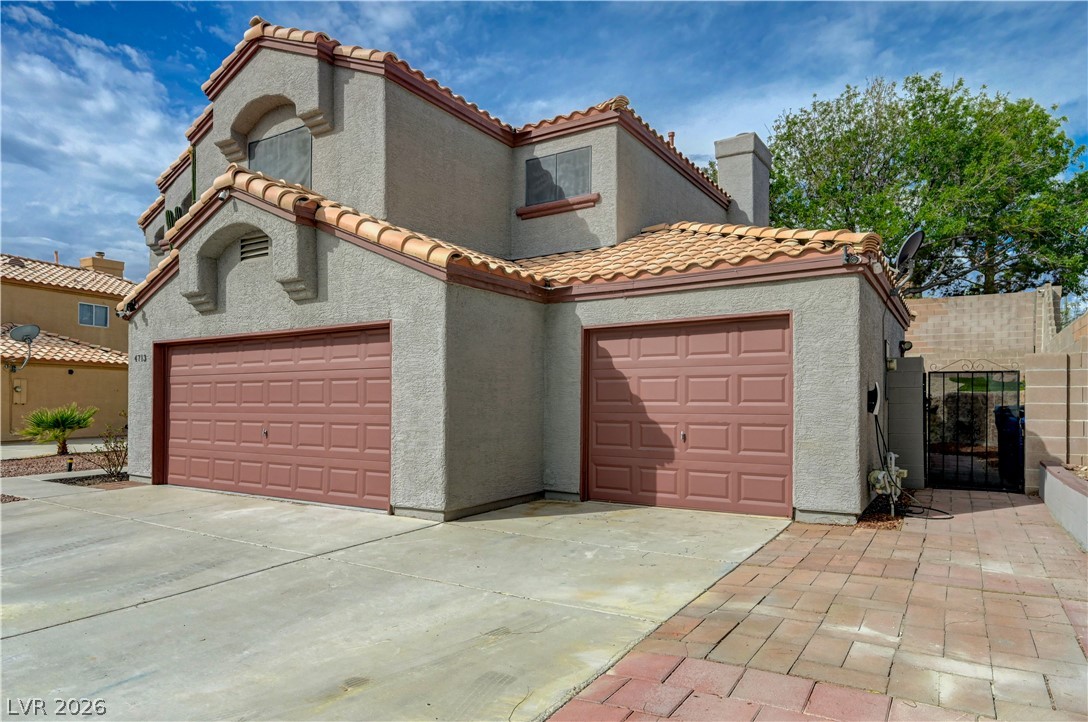
A spacious driveway leads up to this Spanish-tile roof home featuring multi-car garages.
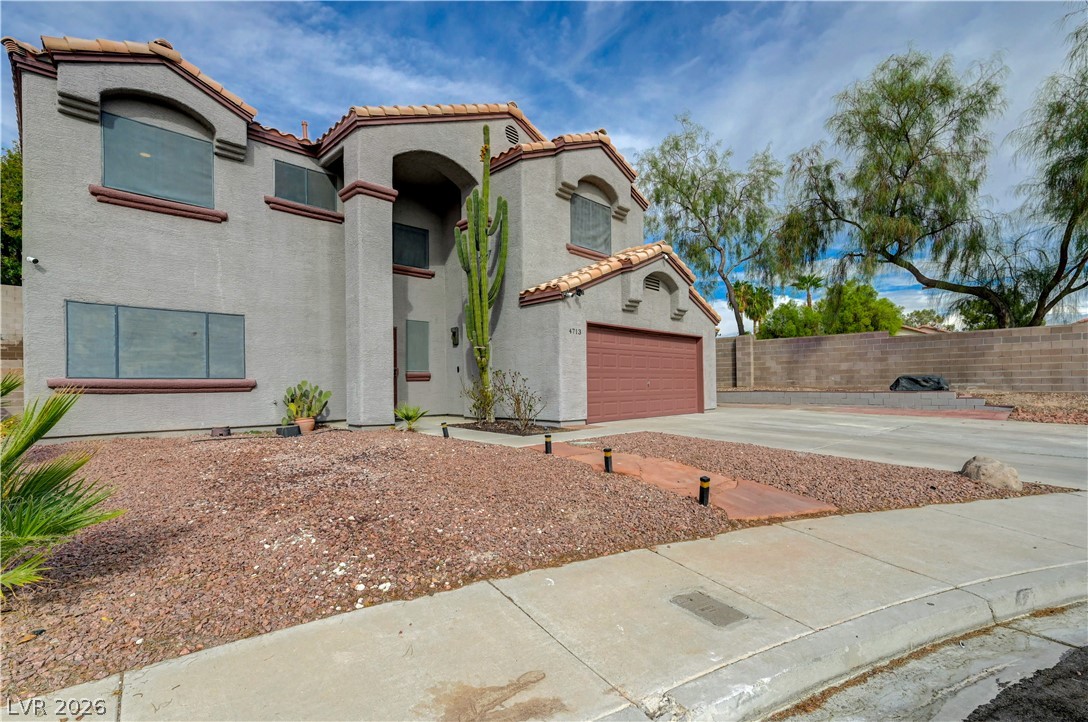
Stately Spanish tile roofing and classic stucco detailing define this multi-level desert residence.
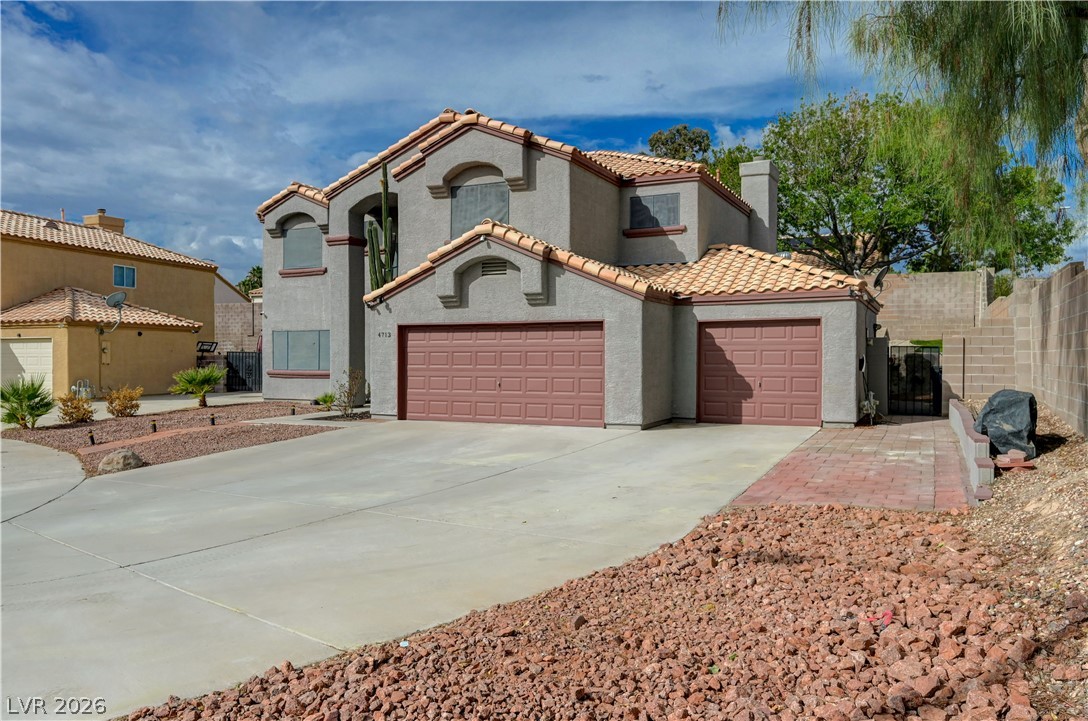
Spanish tile accents and stucco walls highlight the exterior of this two-story desert residence.
Spanish tile roofing and textured stucco walls define this multi-level home with dual garages.
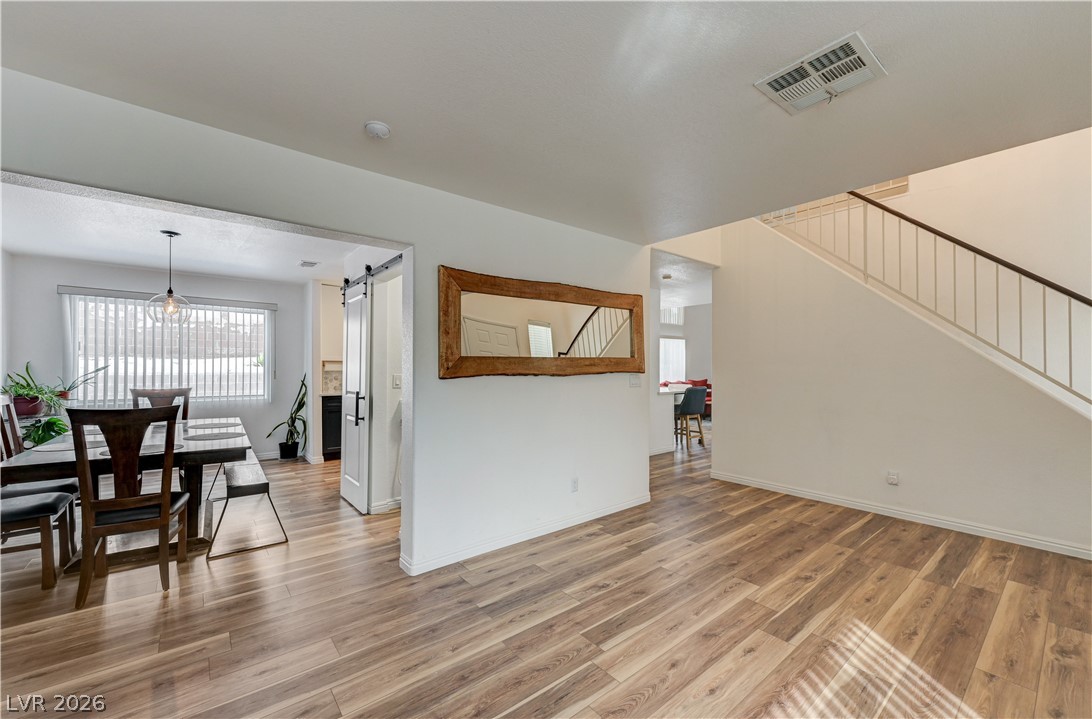
Rich wood flooring flows through this inviting entry hall featuring a central staircase.
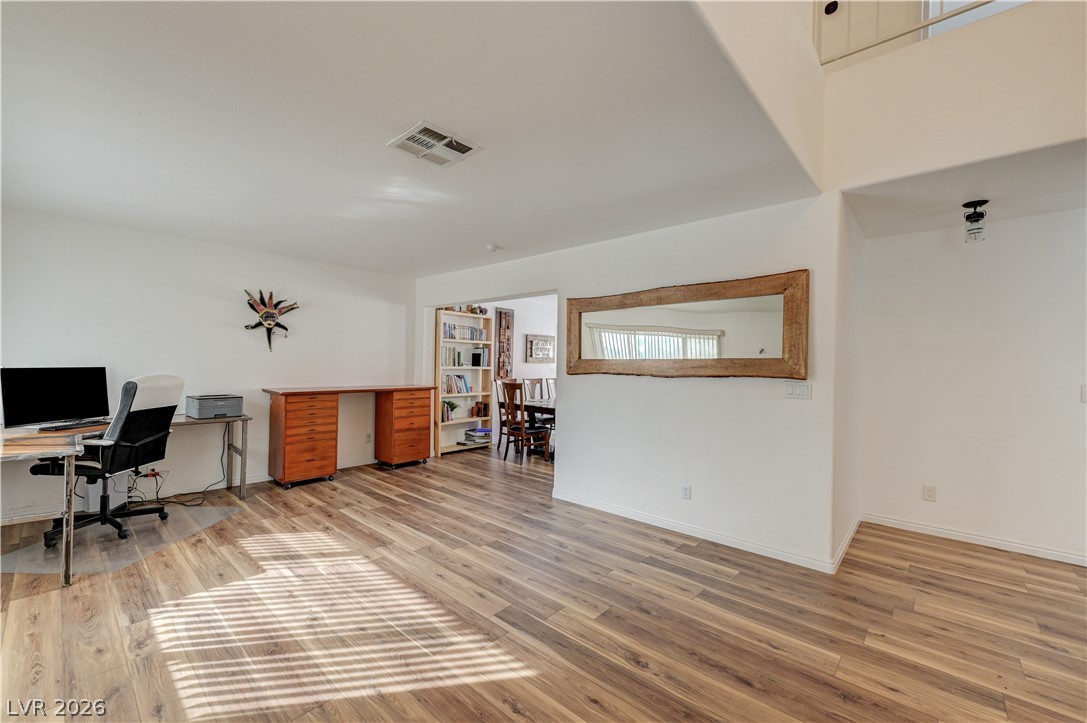
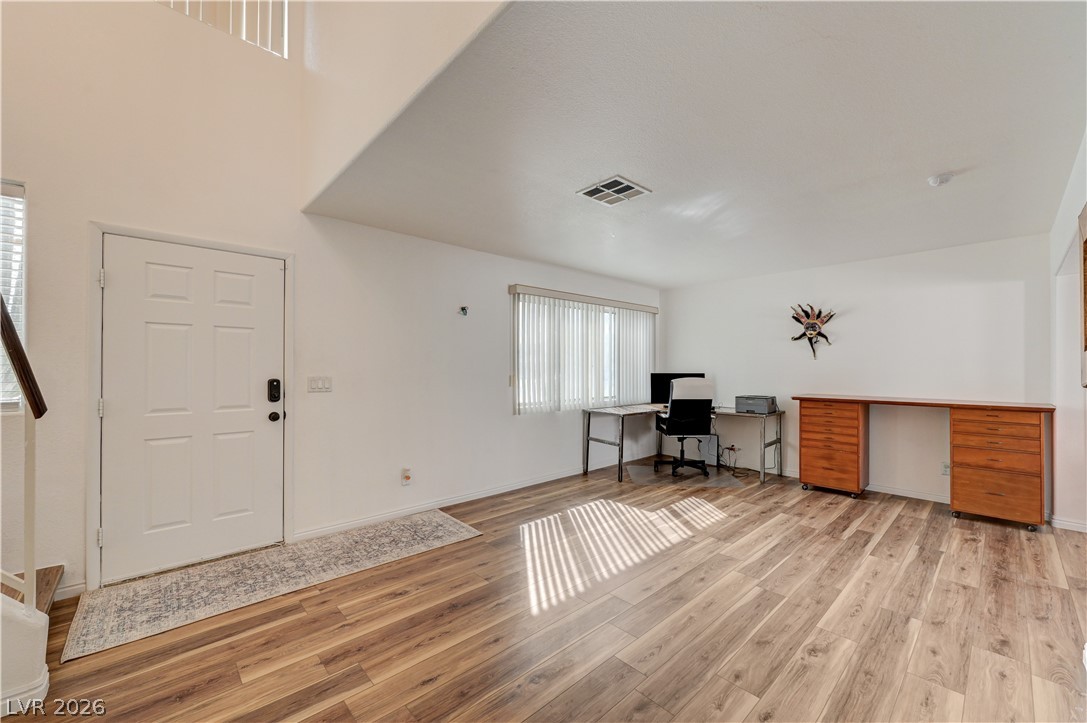
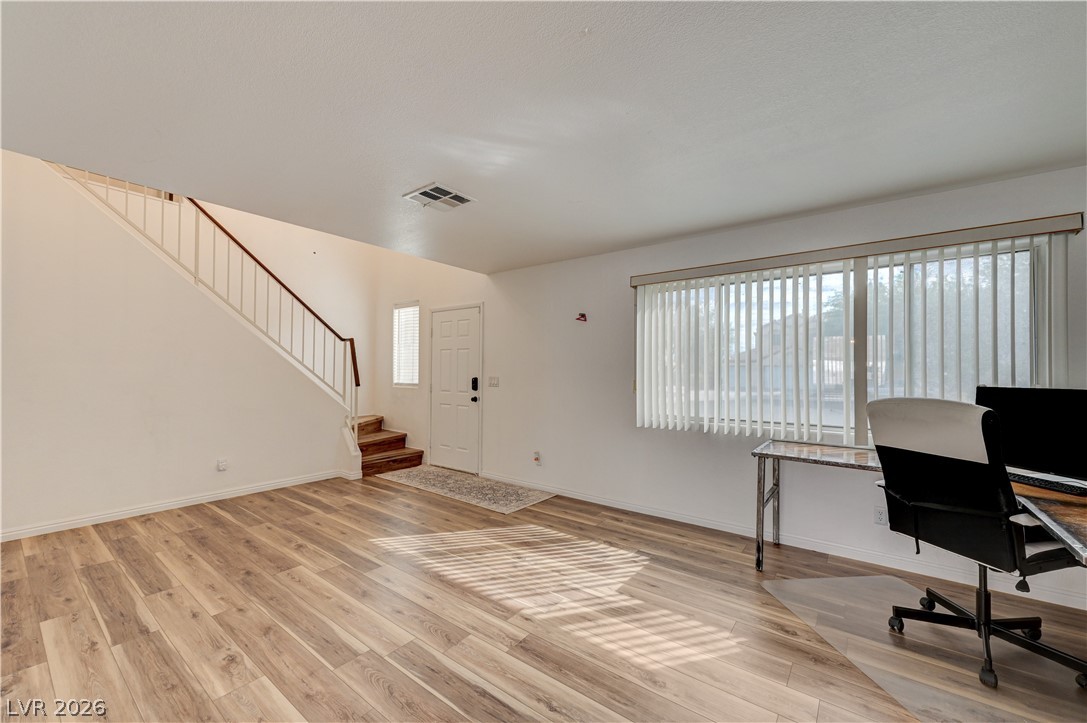
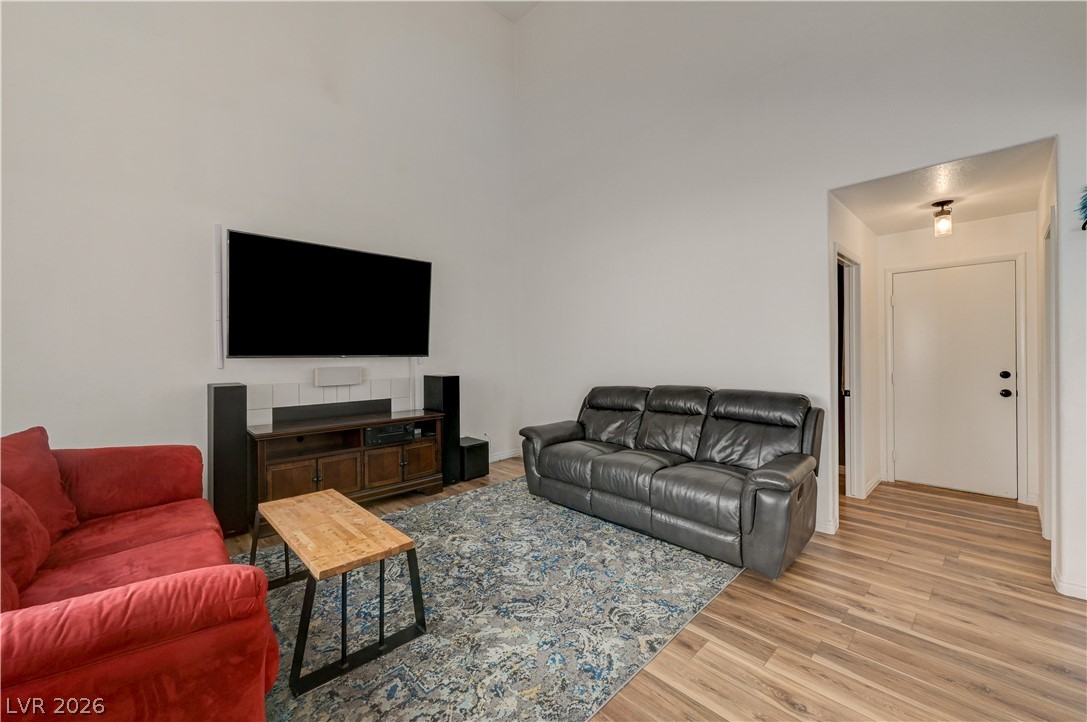
A spacious flexible living area showcases warm wood-look flooring and a versatile open layout.
Gleaming wood-look floors complement the light-filled entrance foyer featuring high ceilings.
Gleaming wood-look floors anchor a versatile living space illuminated by a broad picture window.
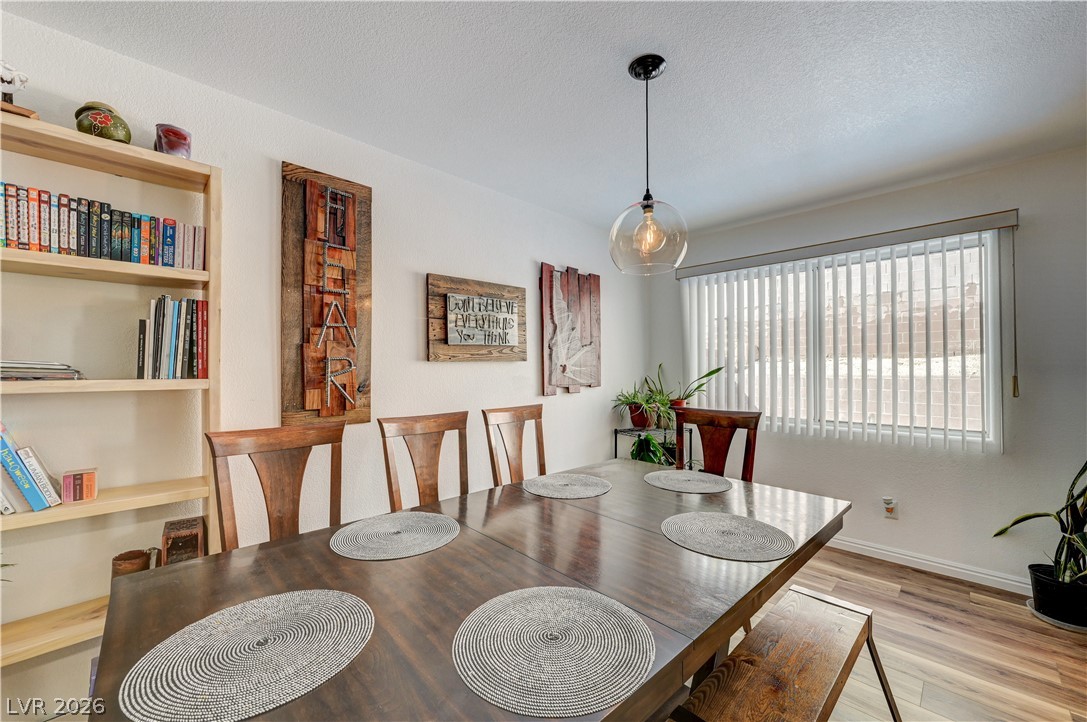
Gleaming wood flooring pairs beautifully with classic built-in shelving and ample natural light.
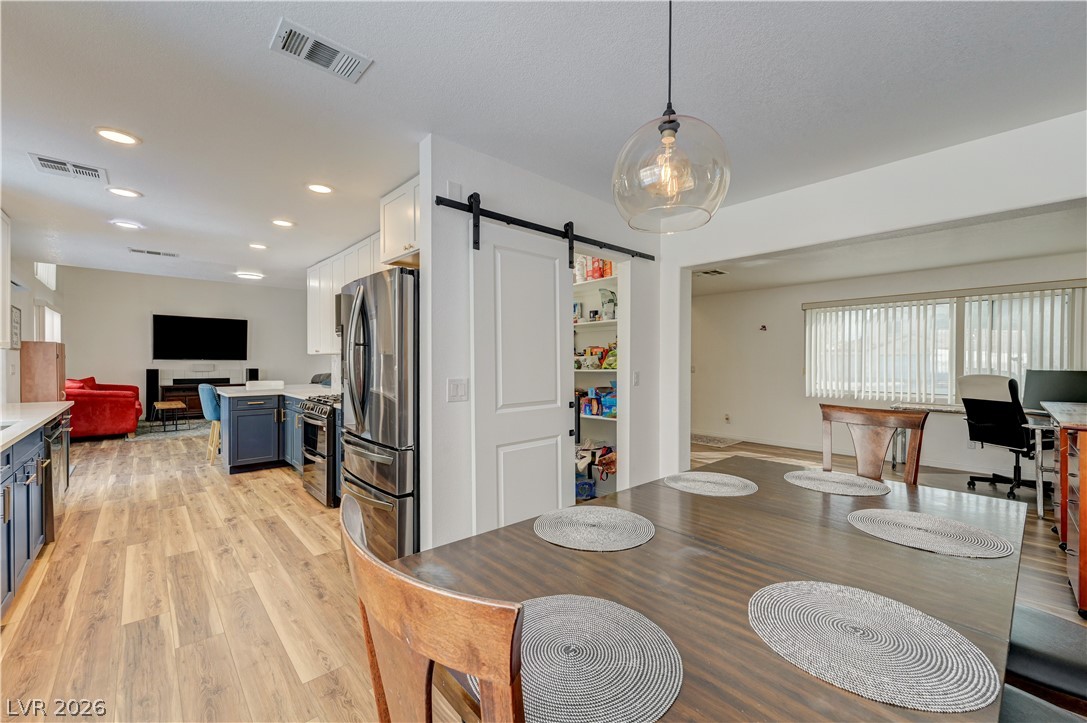
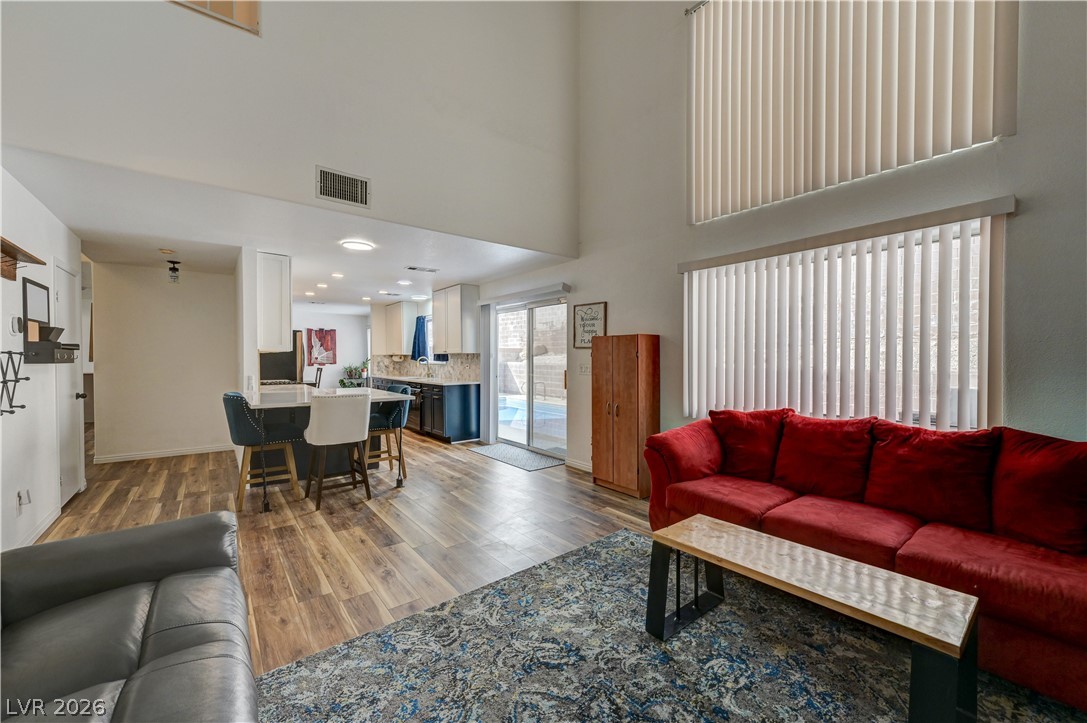
An open floorplan seamlessly connects the dining space, kitchen, and living areas over handsome wood floors.
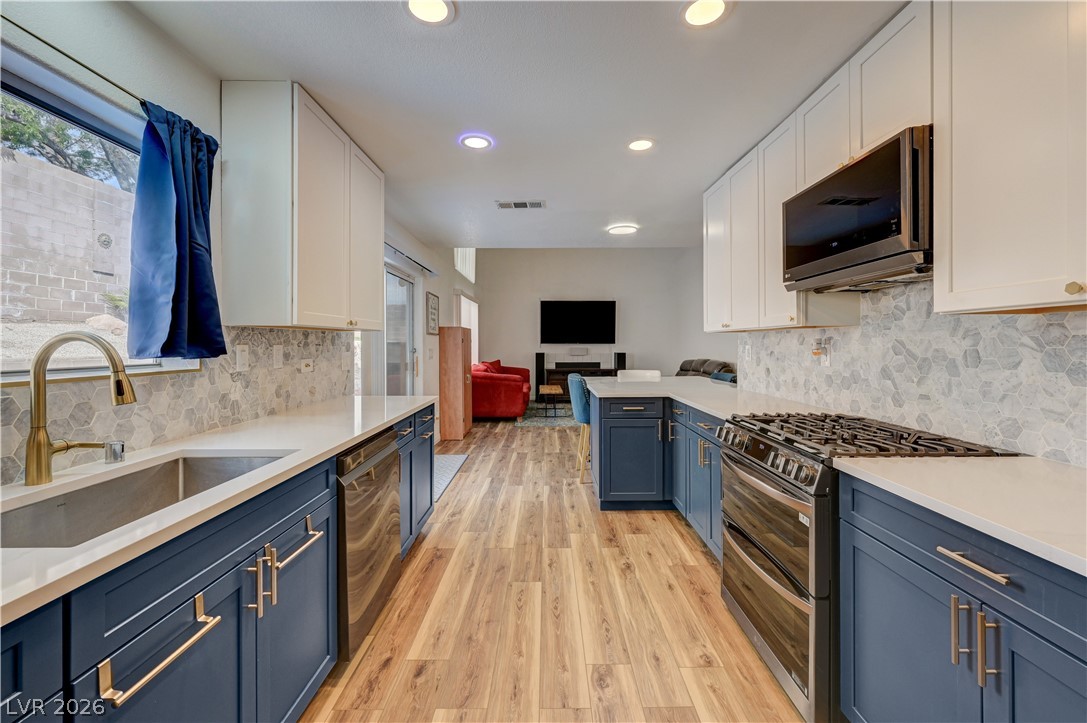
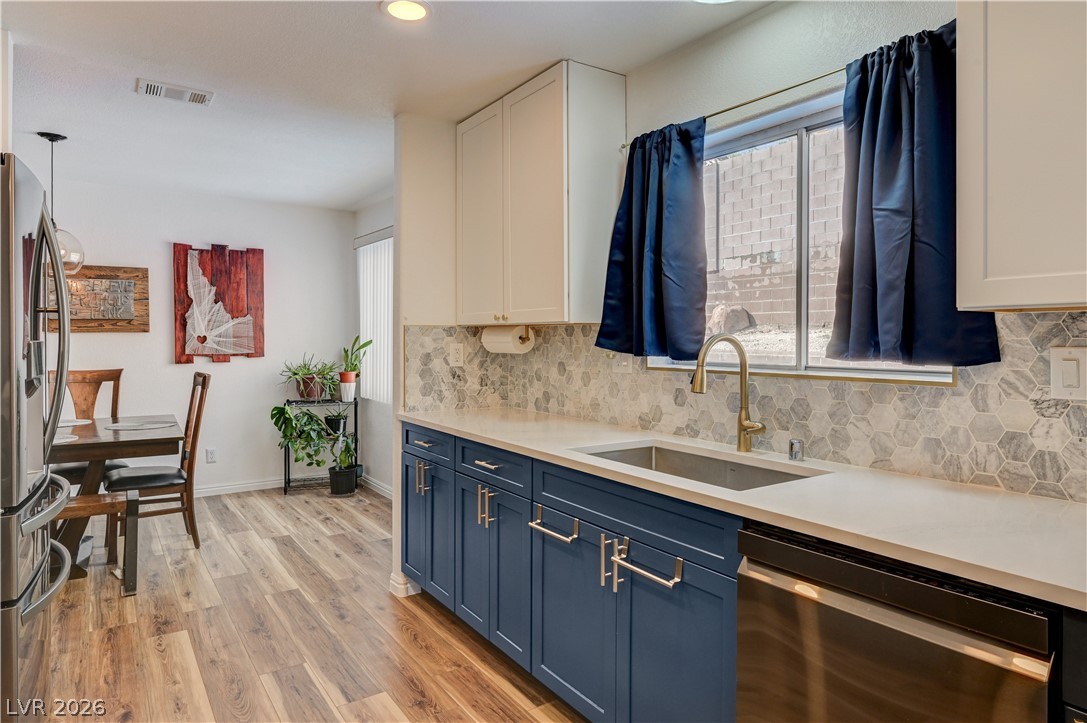
Sleek modern cabinetry and stone counters anchor this bright galley style layout.
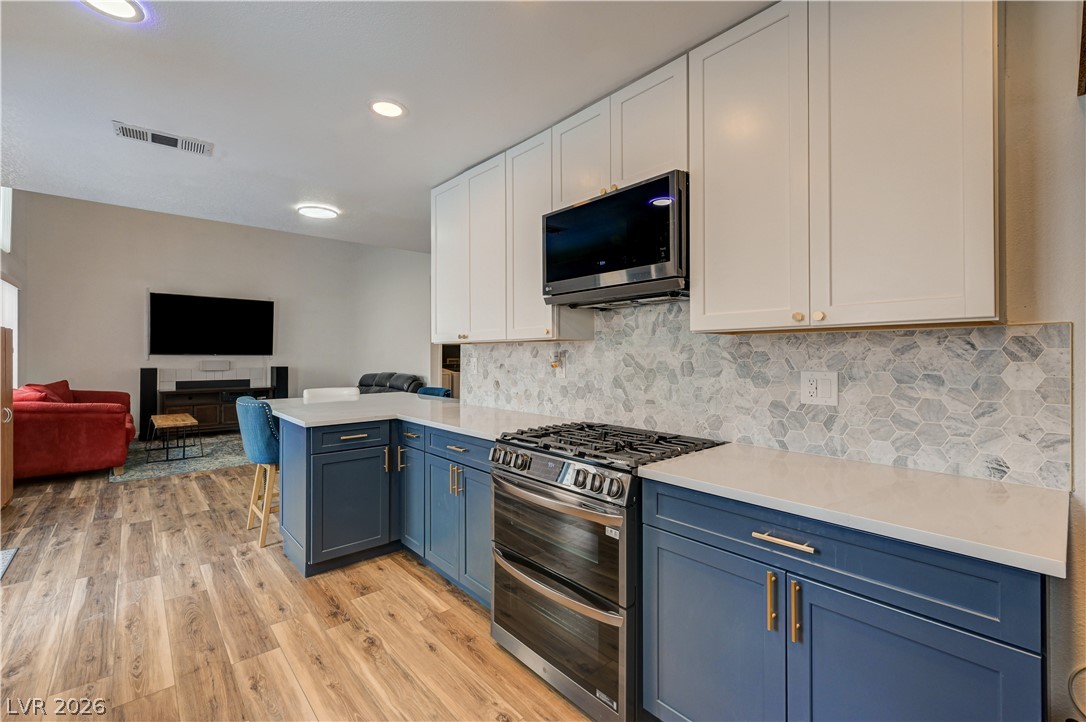
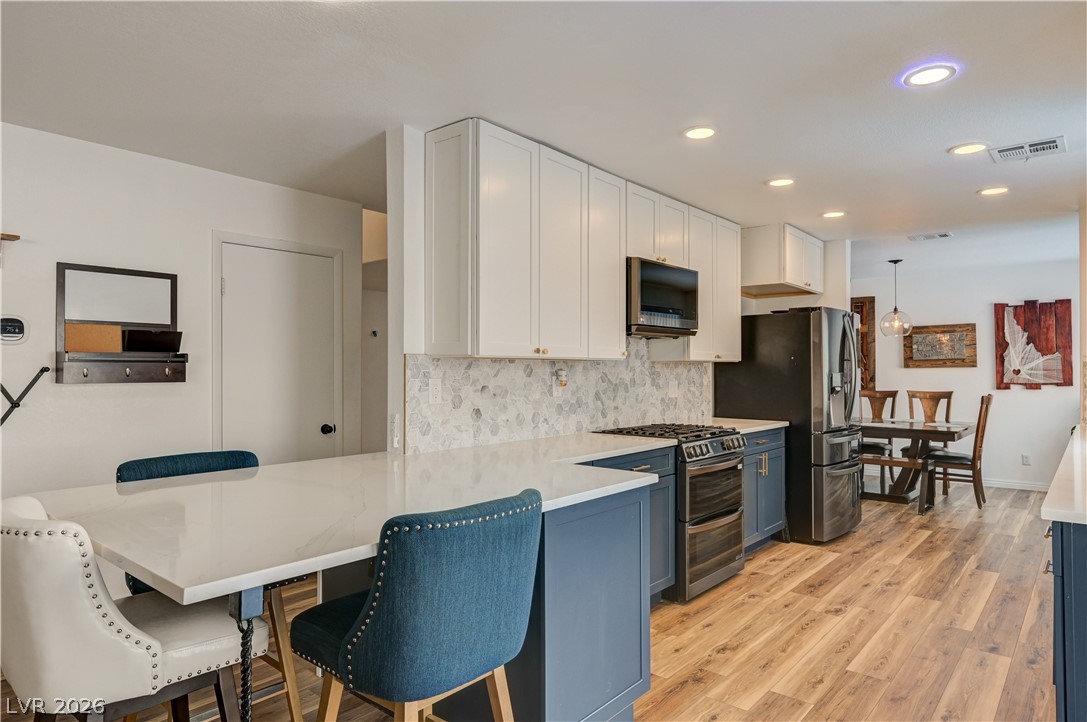
Modern cabinetry and stone countertops flow seamlessly into the open living space.
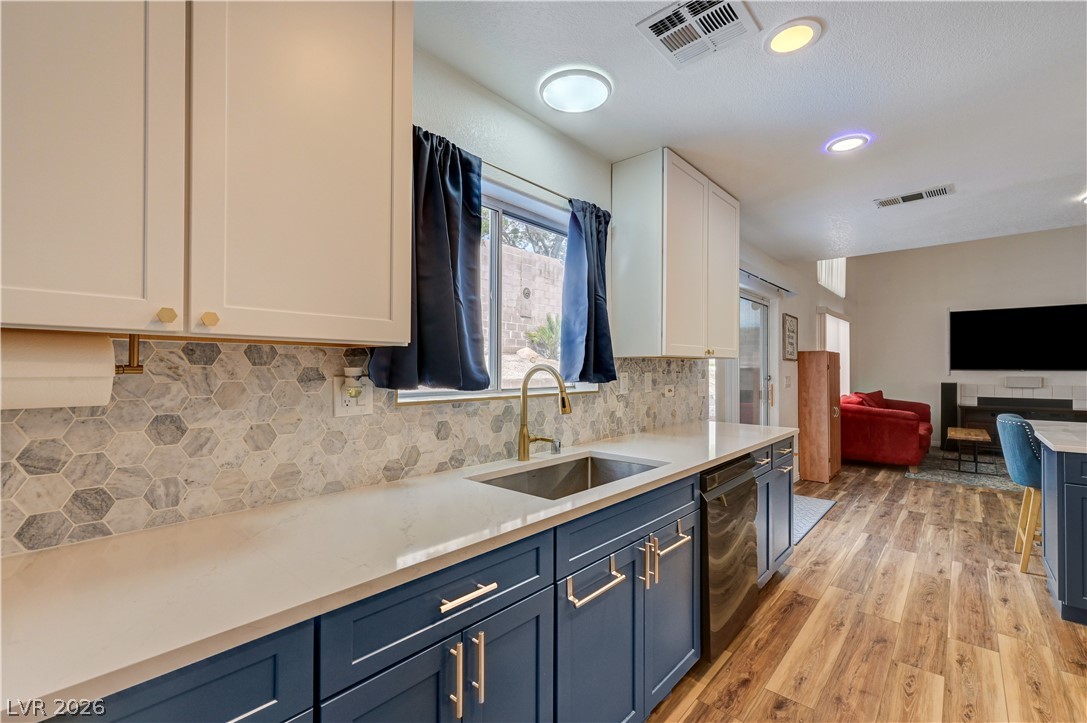
Gleaming stone countertops and a geometric tile backsplash line this modern workspace.
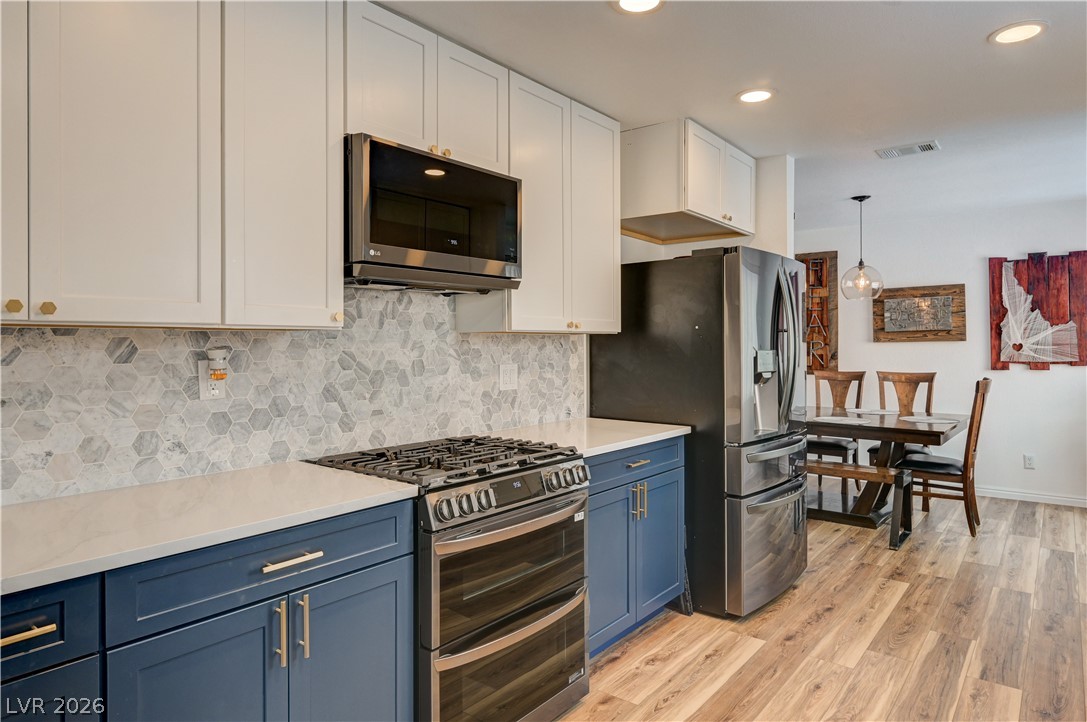
Polished stone counters and clean cabinetry define this beautifully updated modern kitchen.
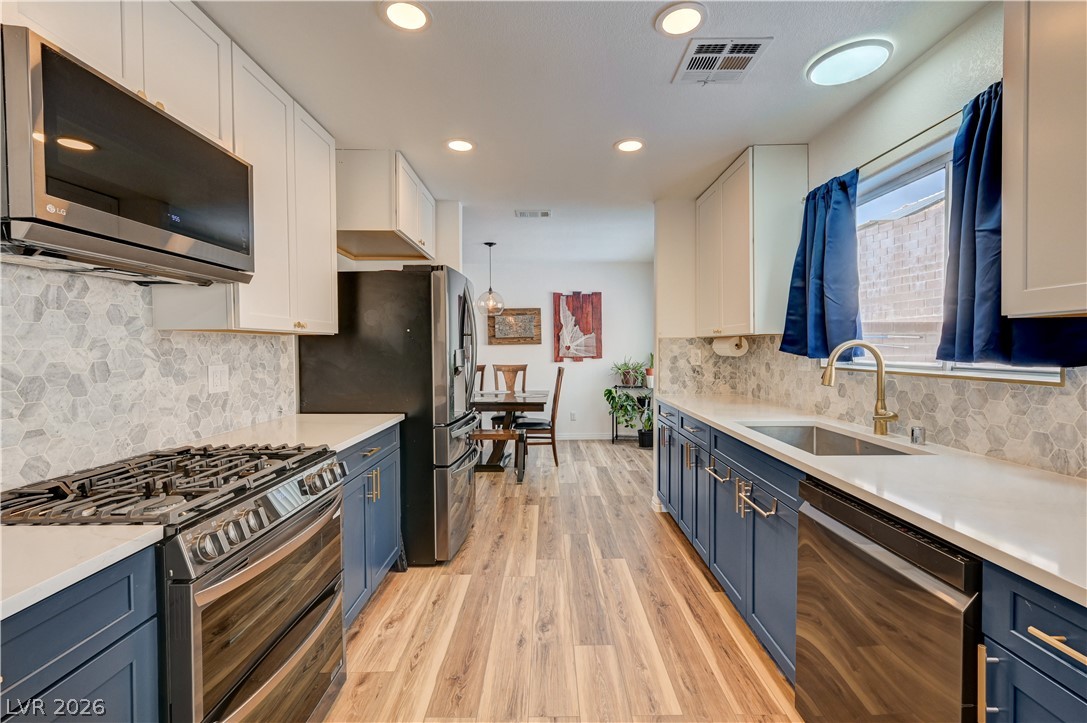
Rich wood flooring connects the bright kitchen prep space to the adjoining dining area.
Streamlined cabinetry and modern appliances define a beautifully updated culinary space.
Gleaming stone countertops and warm wood floors define this updated, open culinary space.
An informative area report details the convenient proximity of local shops and services.

Generous built-in shelving offers abundant storage space within this walk-in kitchen pantry.
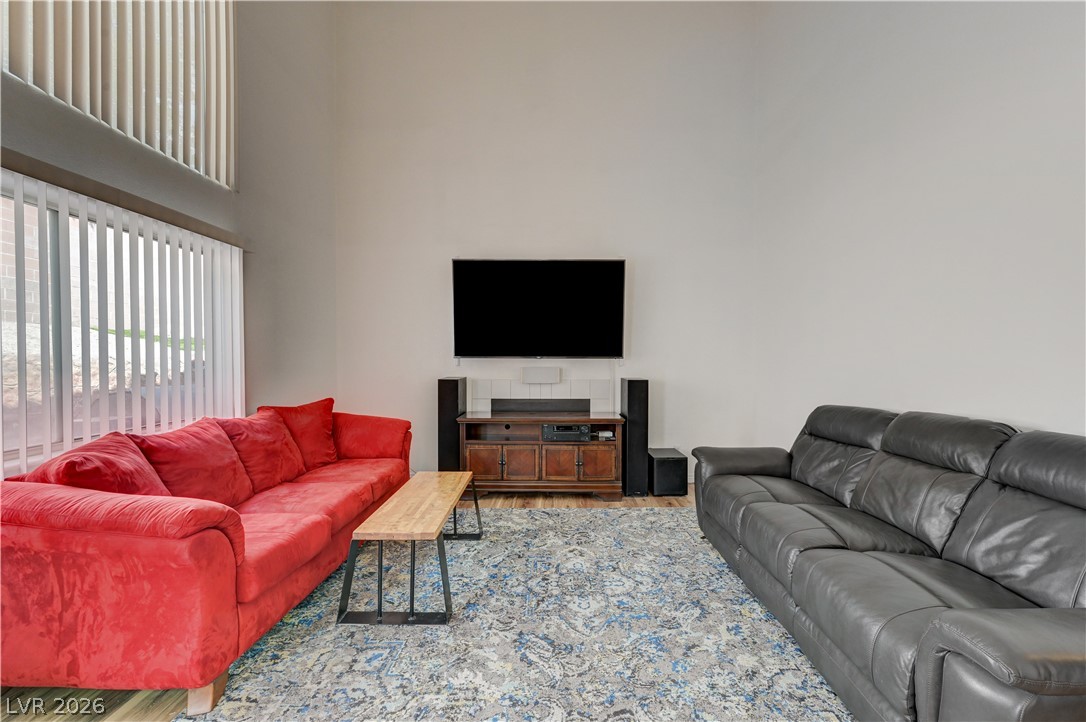
Towering ceilings and multi-level windows define this airy living space.
Fireplace behind wall unit.
Double-height ceilings and tall windows illuminate a spacious open floor plan with wood-style flooring.
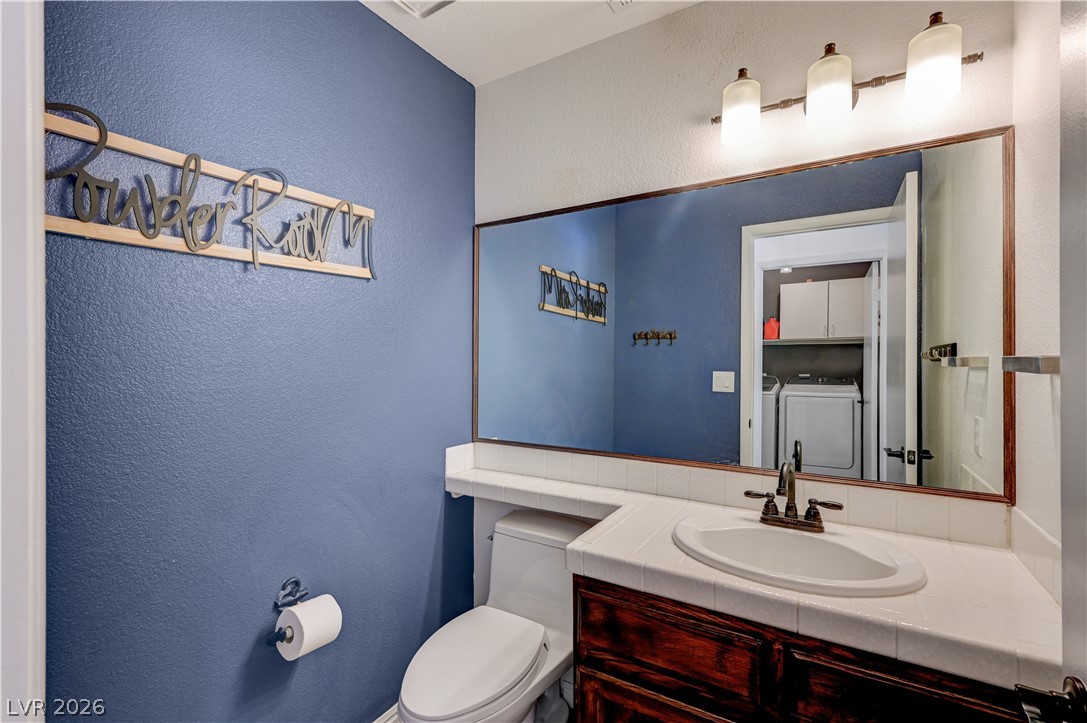
A well-appointed powder room features a classic tile-topped vanity and a large framed mirror.
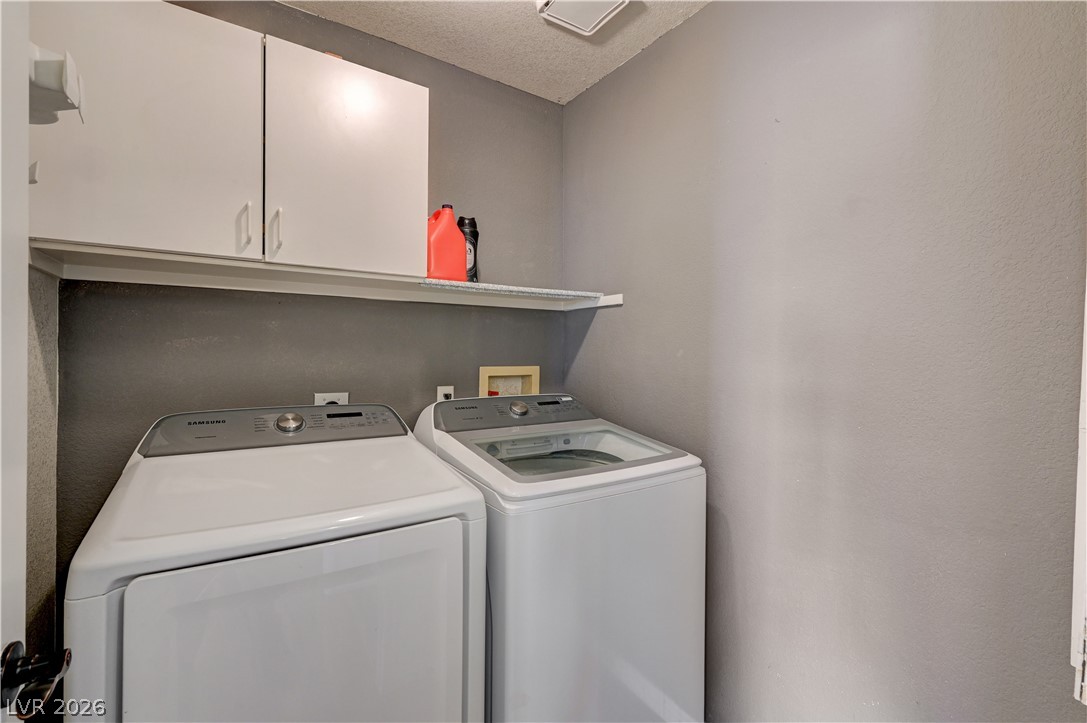
Functional utility space includes built-in cabinetry above the laundry appliances.
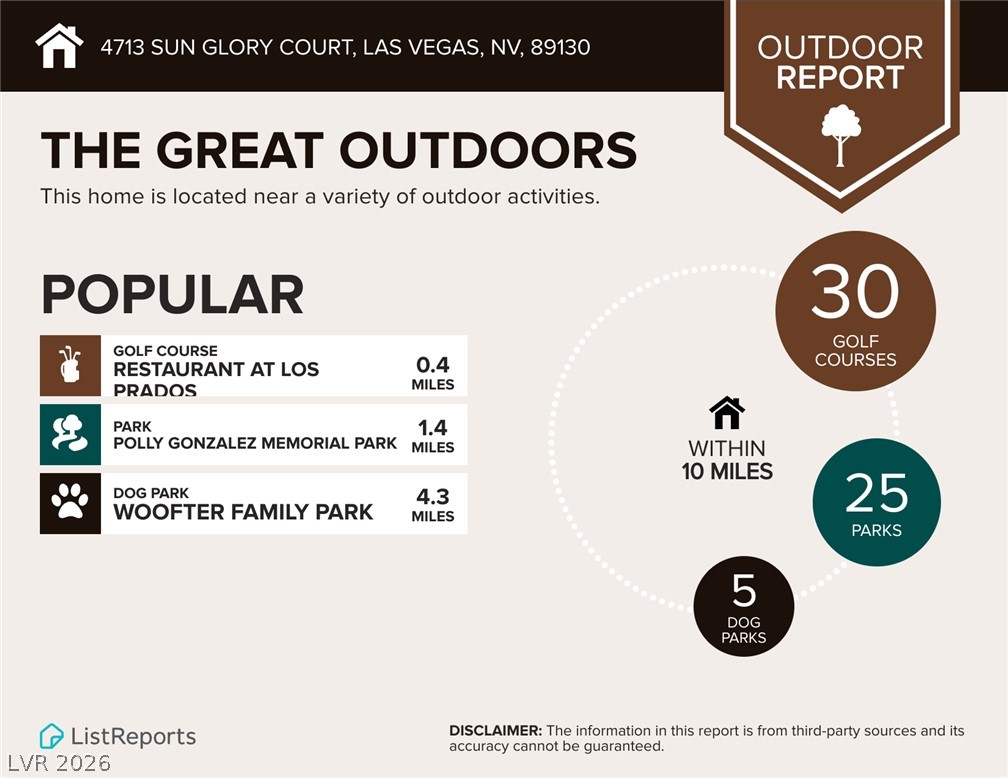
An informative infographic outlines nearby outdoor recreation options and local parks within a ten-mile radius.
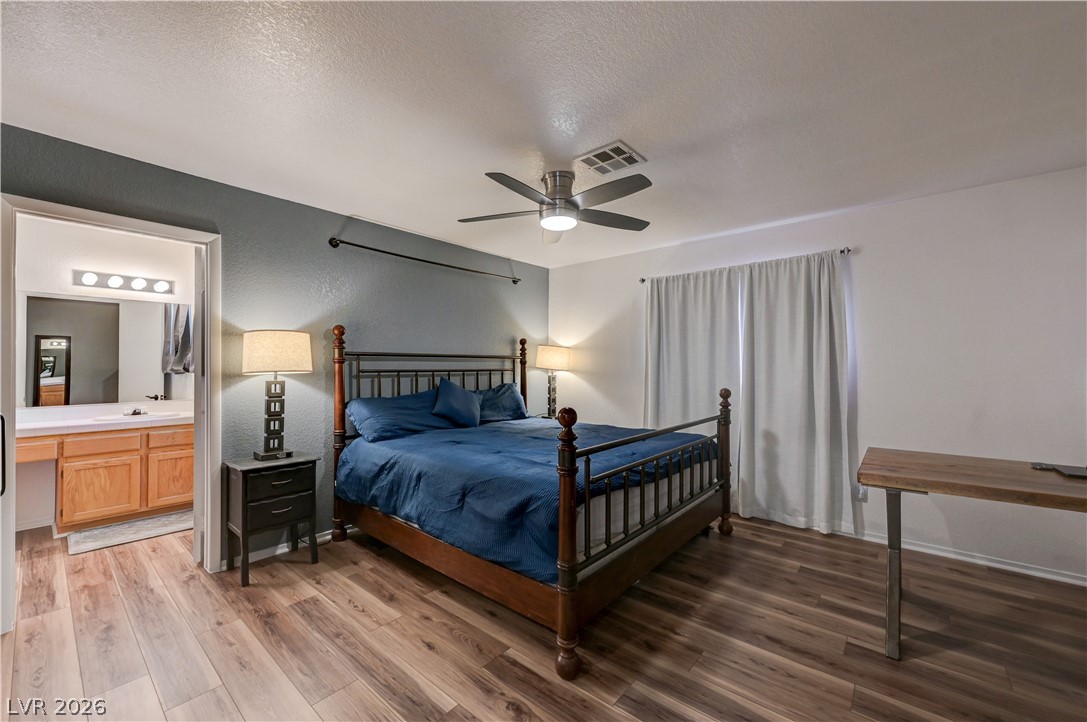
Gleaming wood-inspired floors flow seamlessly into an adjacent bathroom with a double vanity.
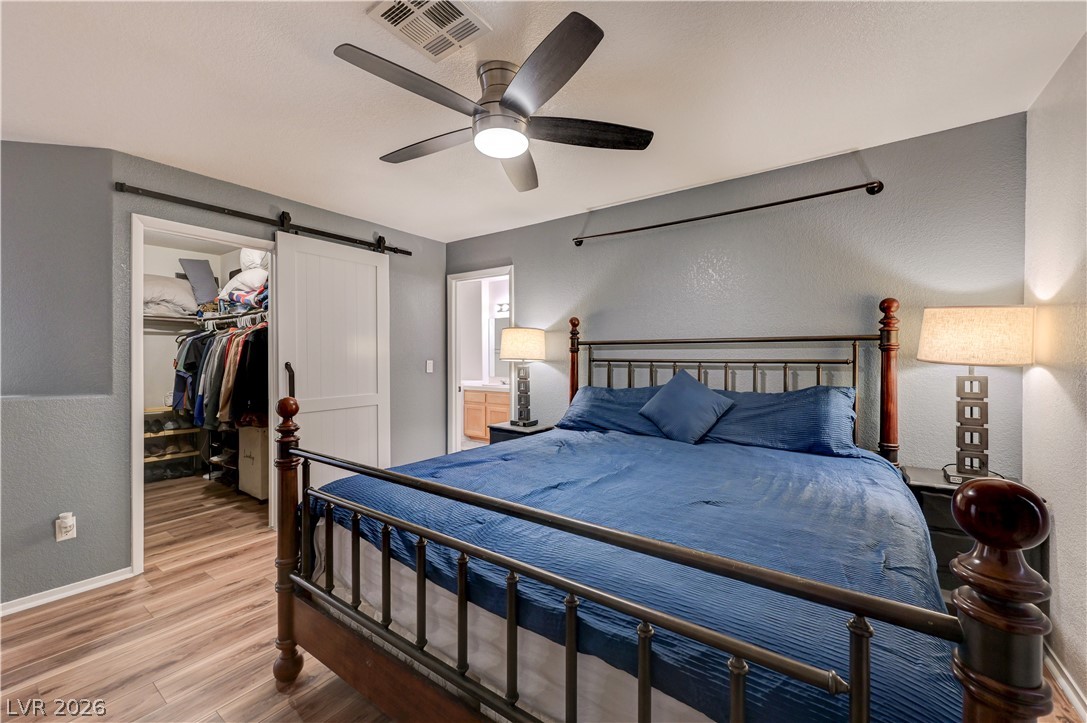
Smooth wood-look flooring and a sliding barn door elevate this relaxing bedroom suite.
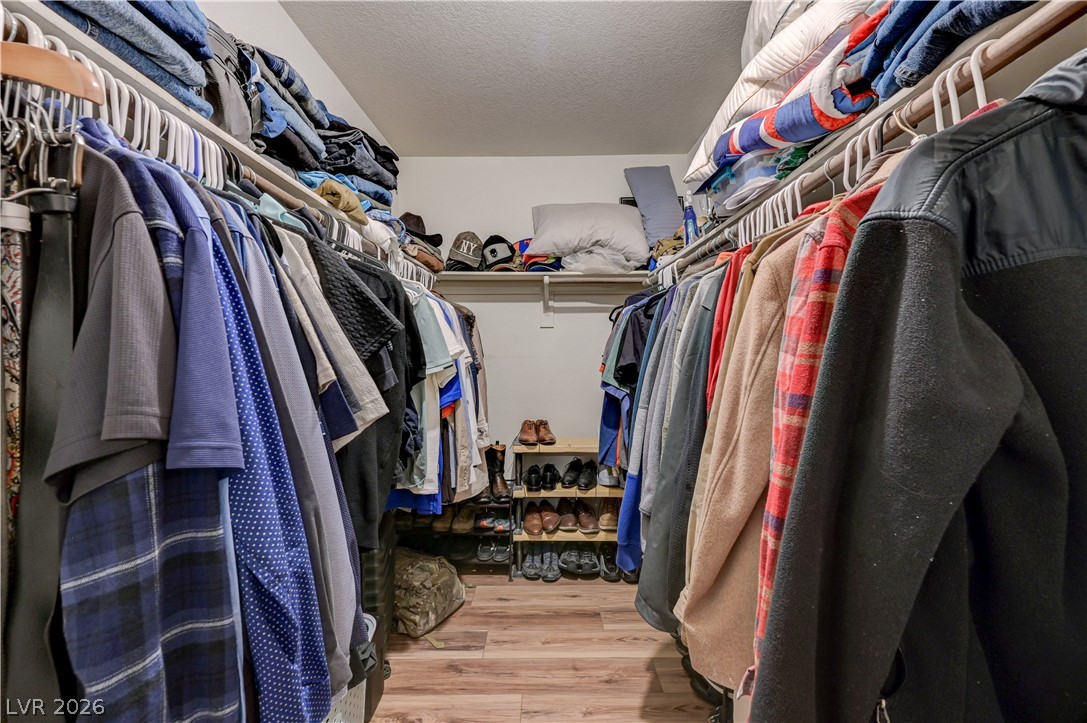
Ample hanging rods and shelving optimize storage within this walk-in closet.
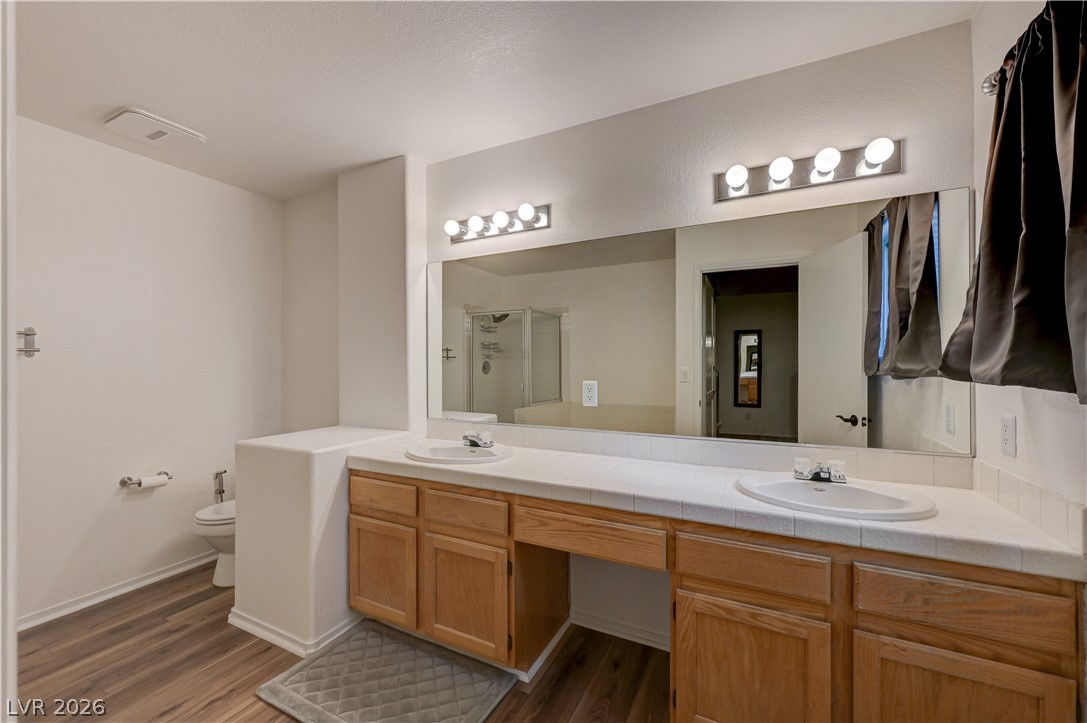
Double vanity highlights this functional bathroom space with warm wood cabinetry.
Infographic showing a neighborhood eats report near the property.
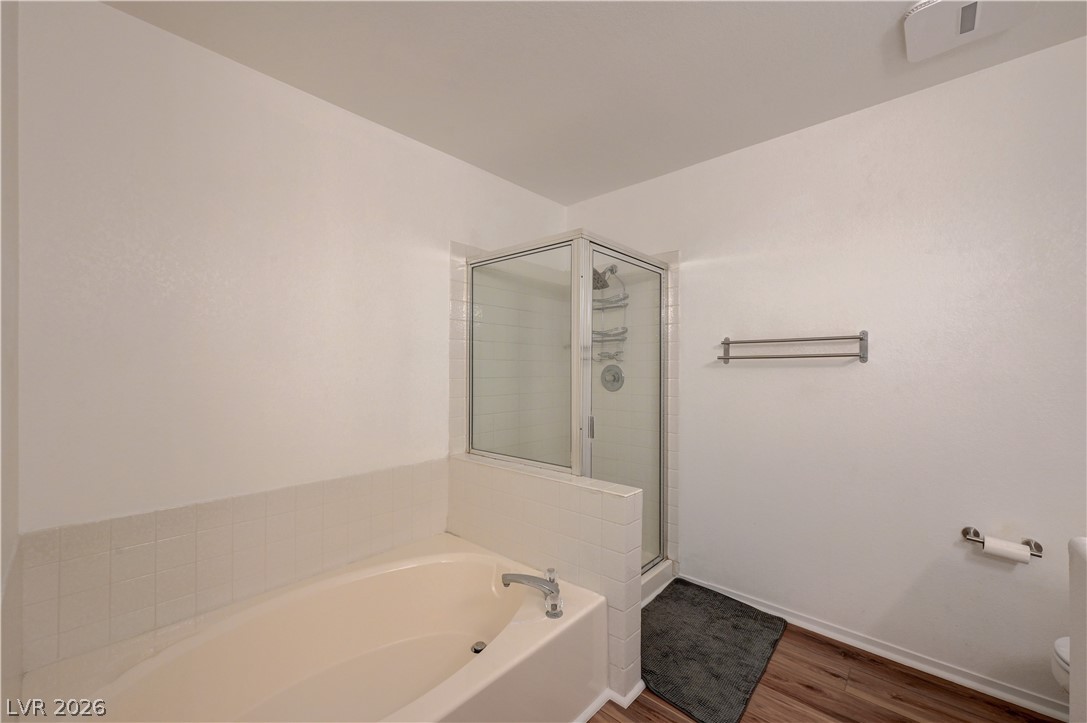
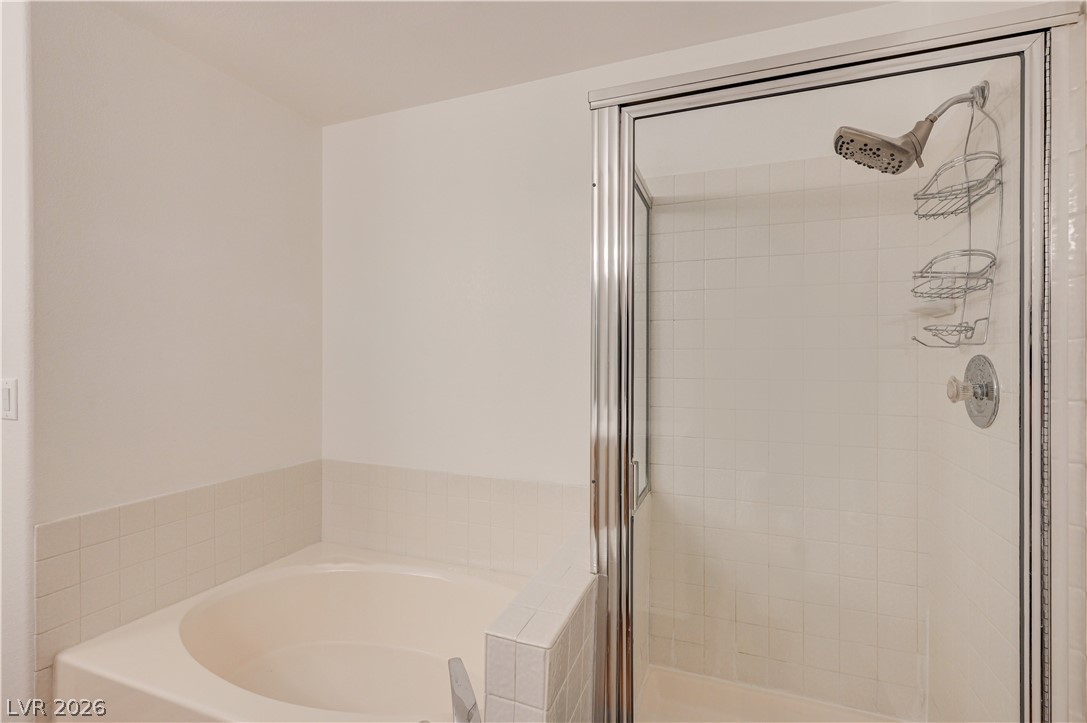
Clean lines define this space equipped with a soaking tub and walk-in shower.
Clean lines define this classic bathroom featuring a soaking tub alongside a separate glass-enclosed shower.
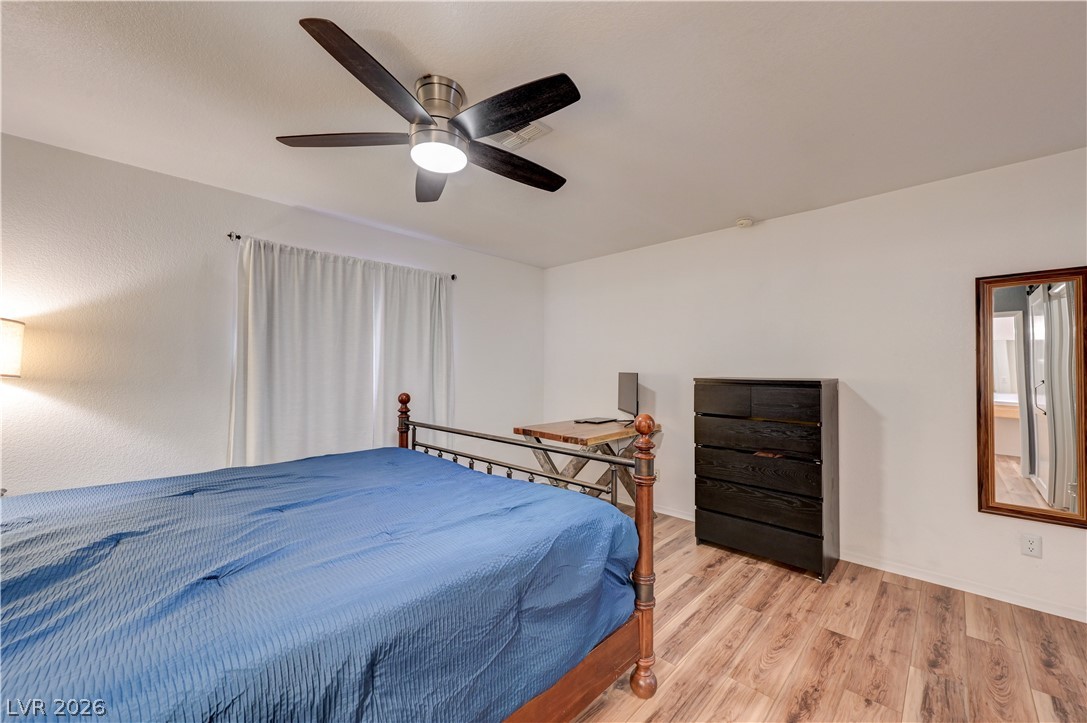
Rich wood plank flooring pairs beautifully with neutral walls in this comfortable bedroom space.
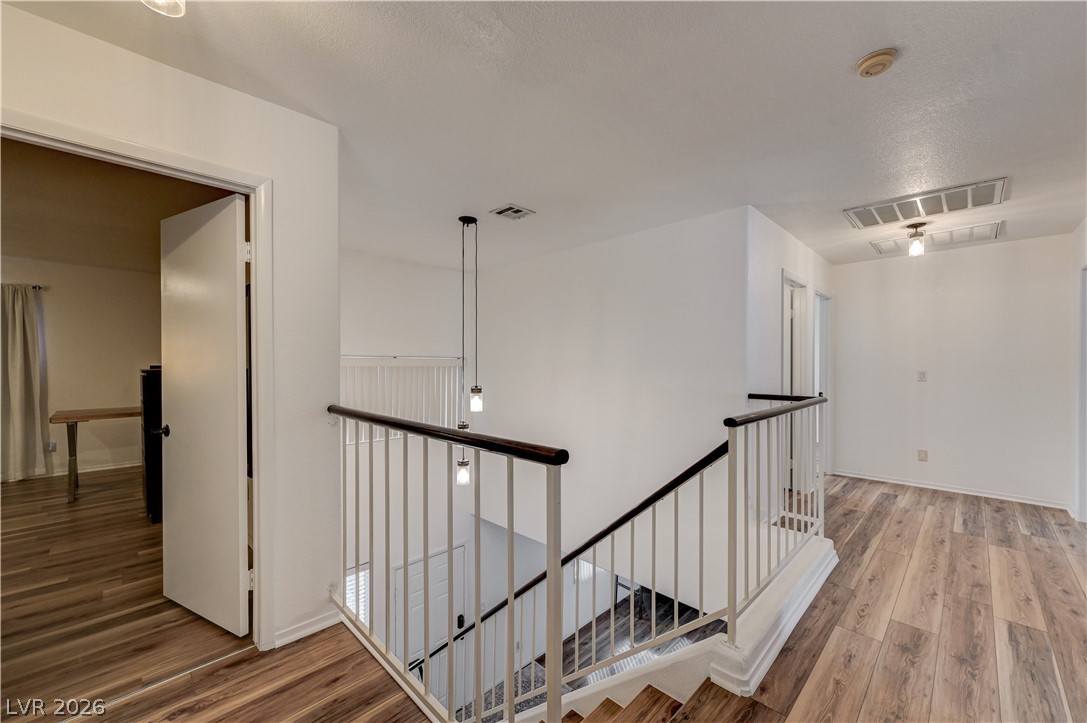
Warm wood-look flooring and clean white walls frame an open upper hallway overlooking the staircase.
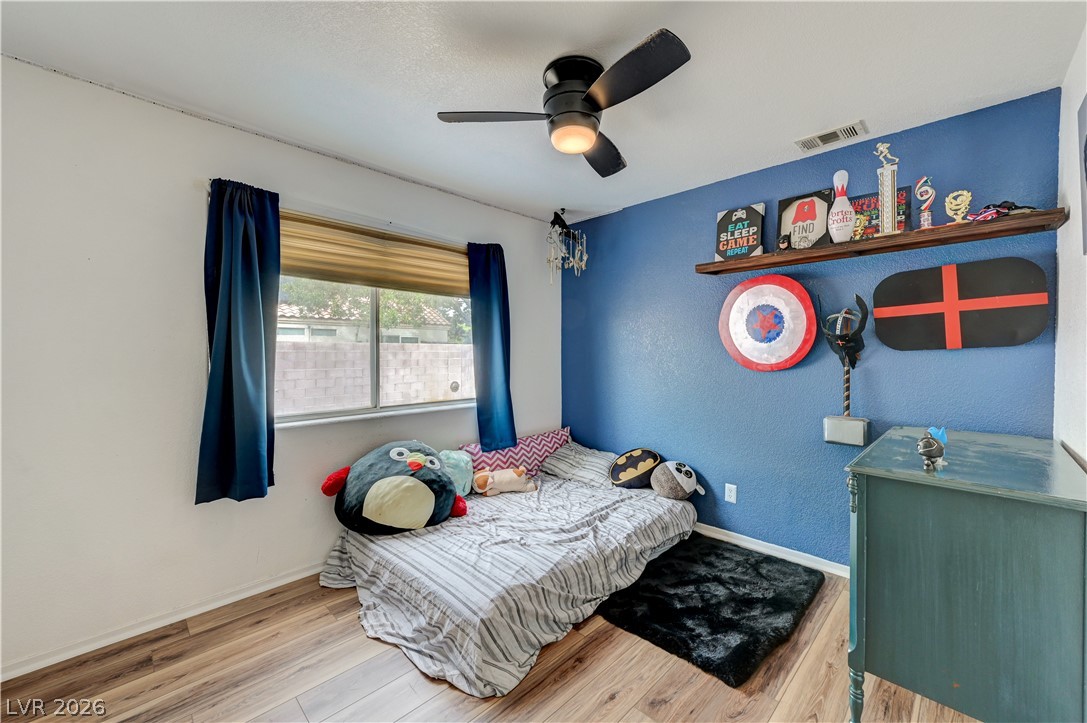
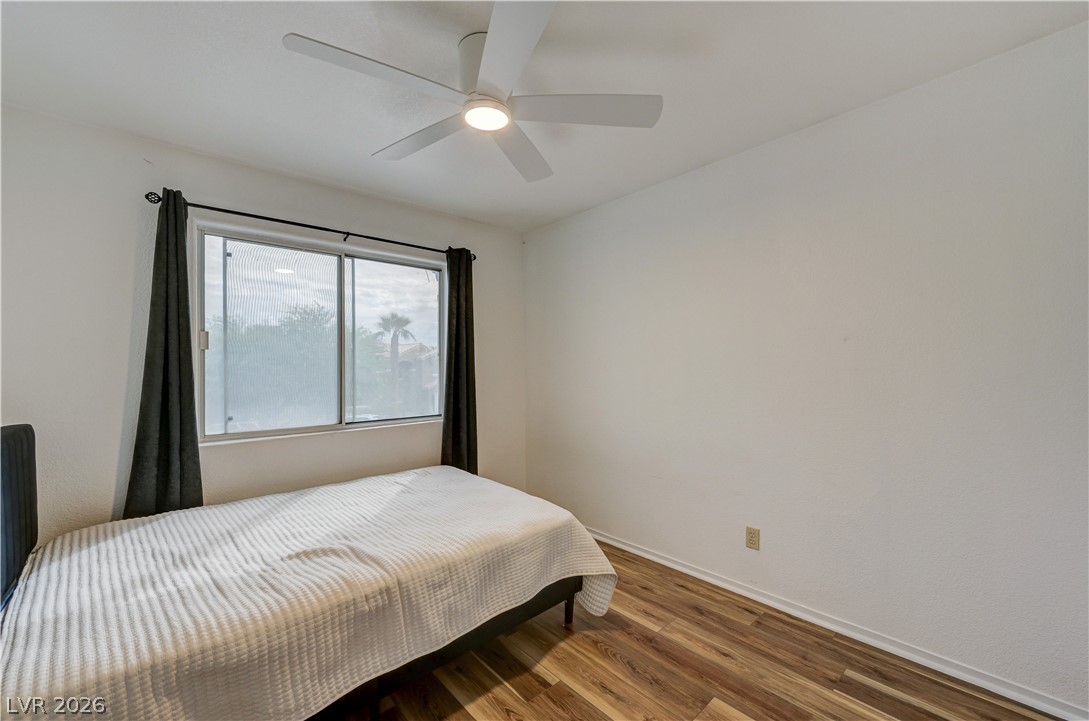
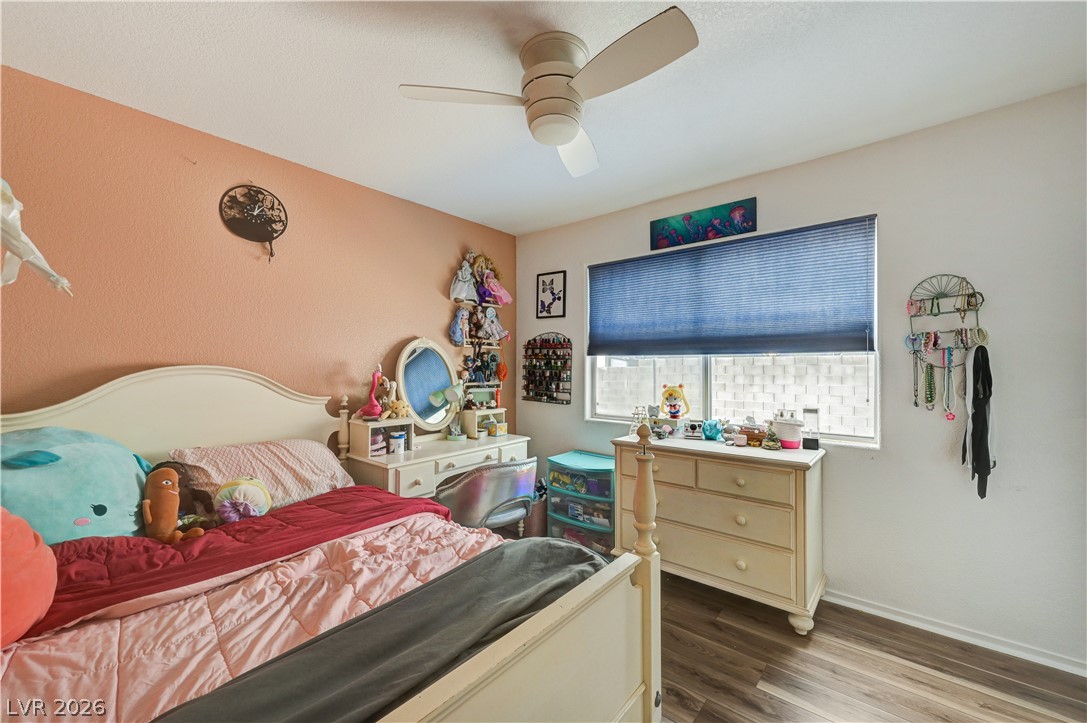
Warm wood-look flooring and a wide window create a comfortable, inviting secondary bedroom setup.
An informative school report graphic highlights local educational institutions and their proximity.
Rich wood-inspired flooring pairs with a large window in this cozy bedroom space.
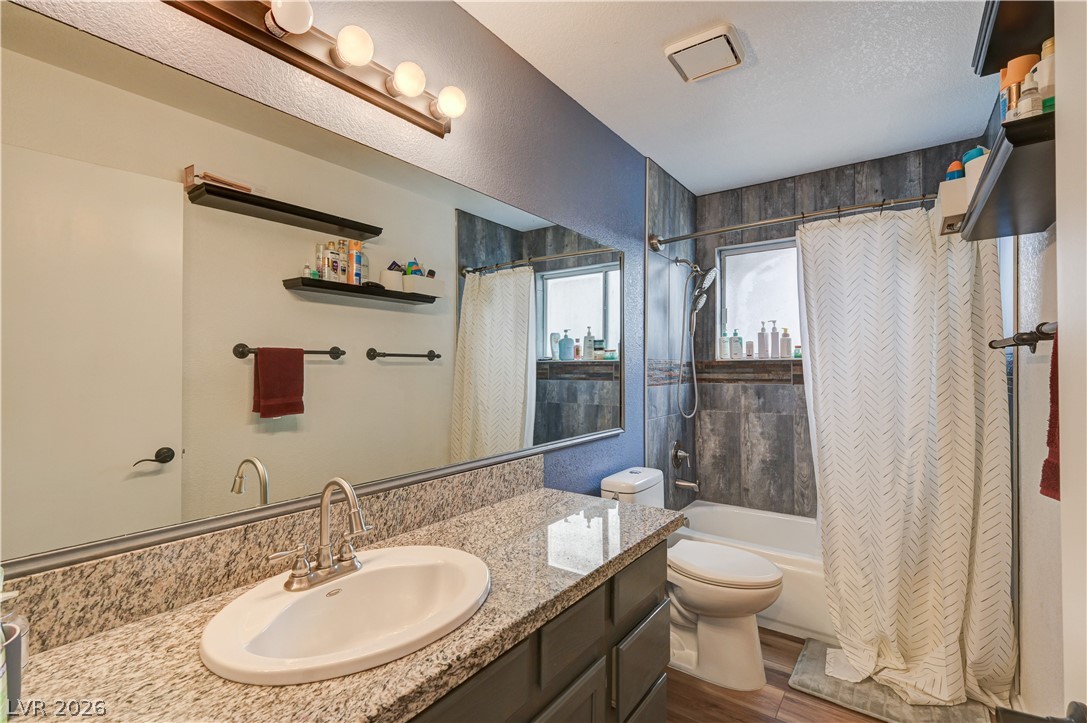
A polished granite vanity pairs beautifully with rich wood-look tiling in the tub surround.
Rich wood-inspired floors and a wide window create a comfortable, inviting bedroom retreat.
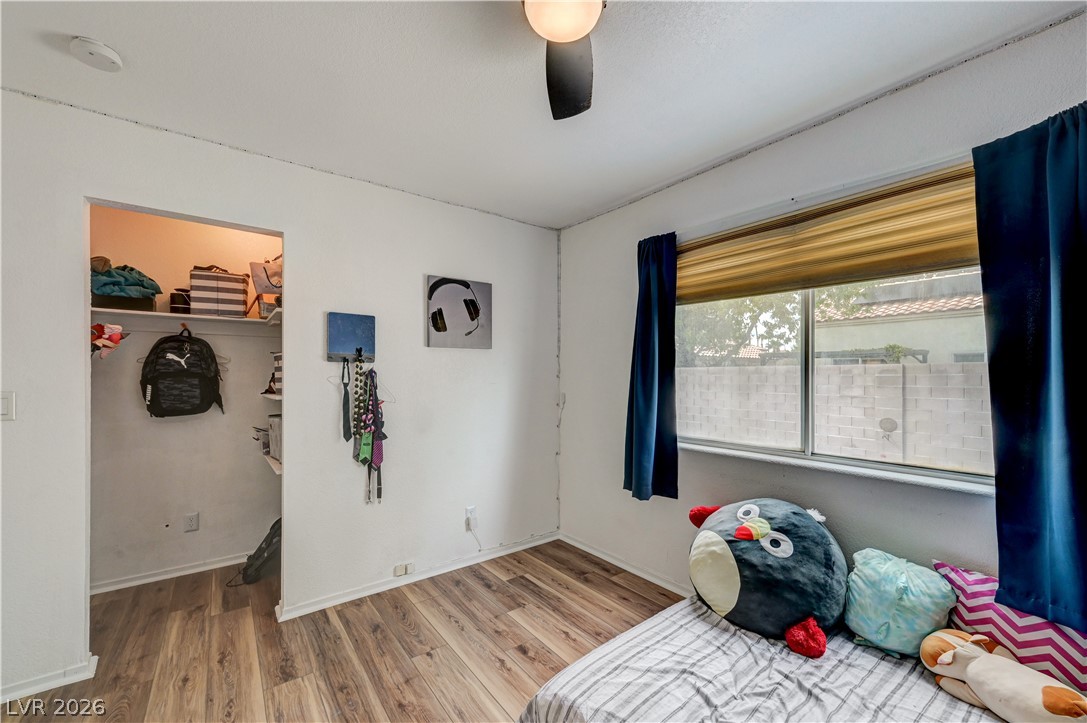
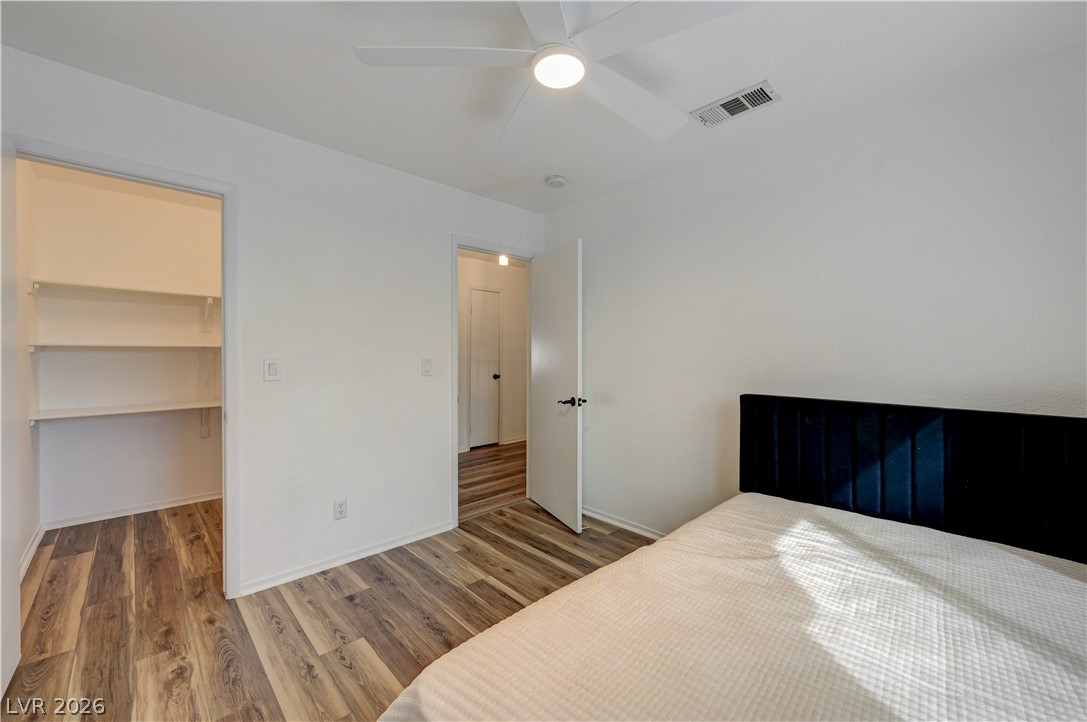
Rich wood-inspired flooring grounds this bedroom space complete with a walk-in closet.
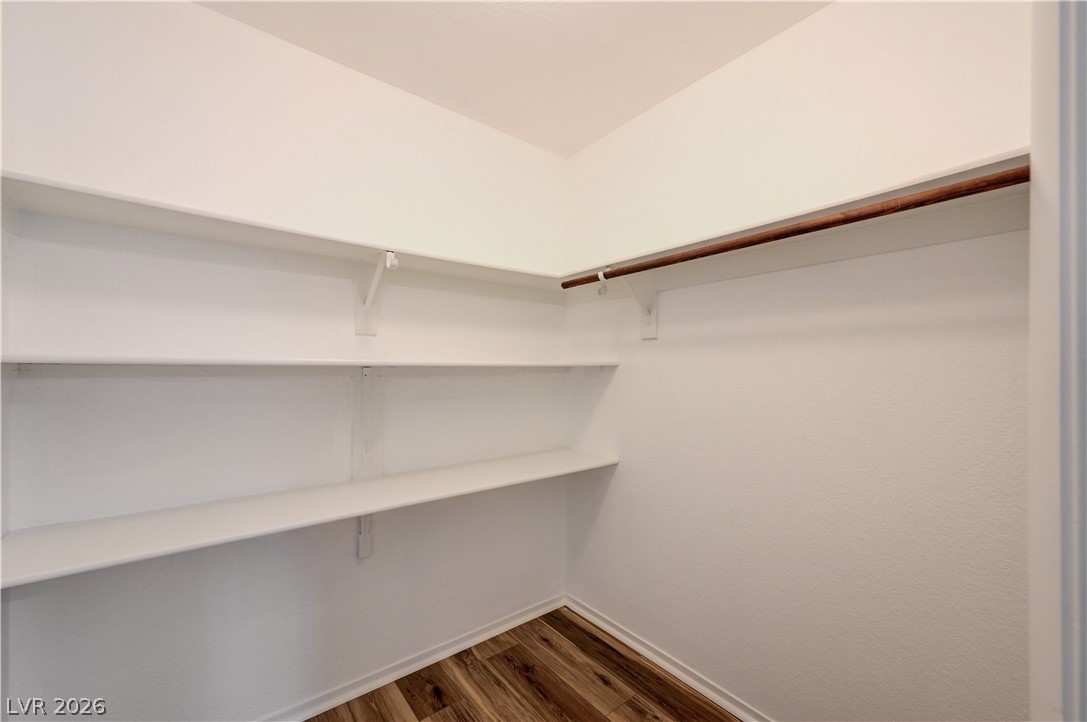
Ample built-in shelving and a sturdy hanging rod maximize storage capacity inside this closet.
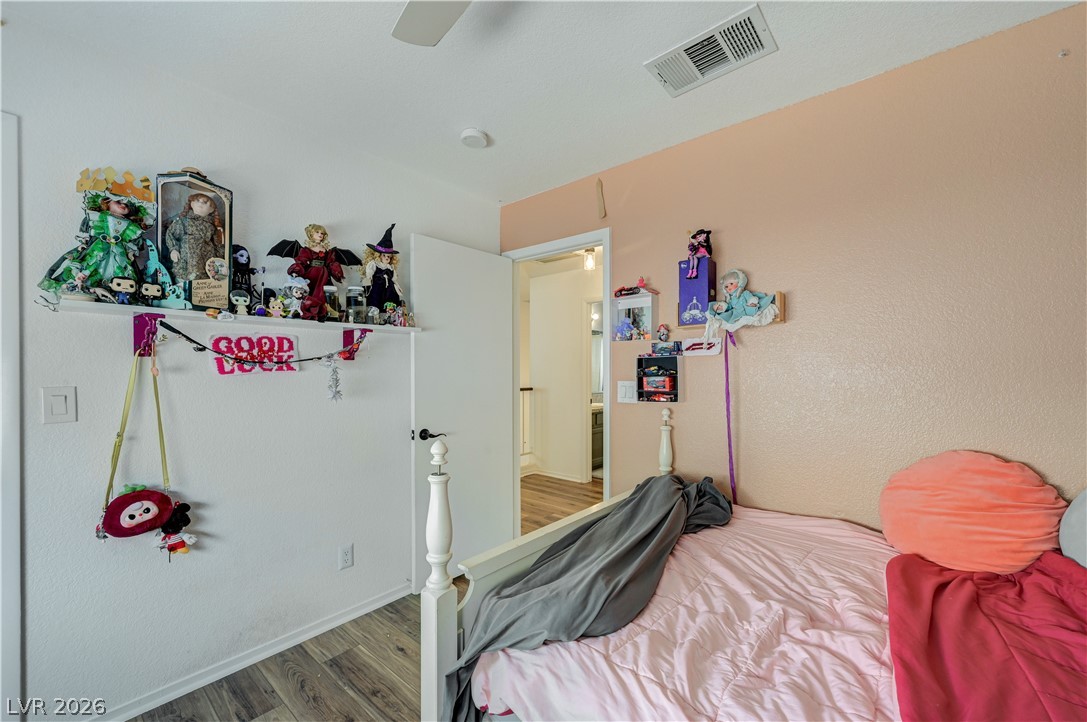
Warm wood flooring and ample natural light define this cozy secondary bedroom.
Gleaming wood-inspired flooring pairs with crisp baseboards in this versatile secondary bedroom.
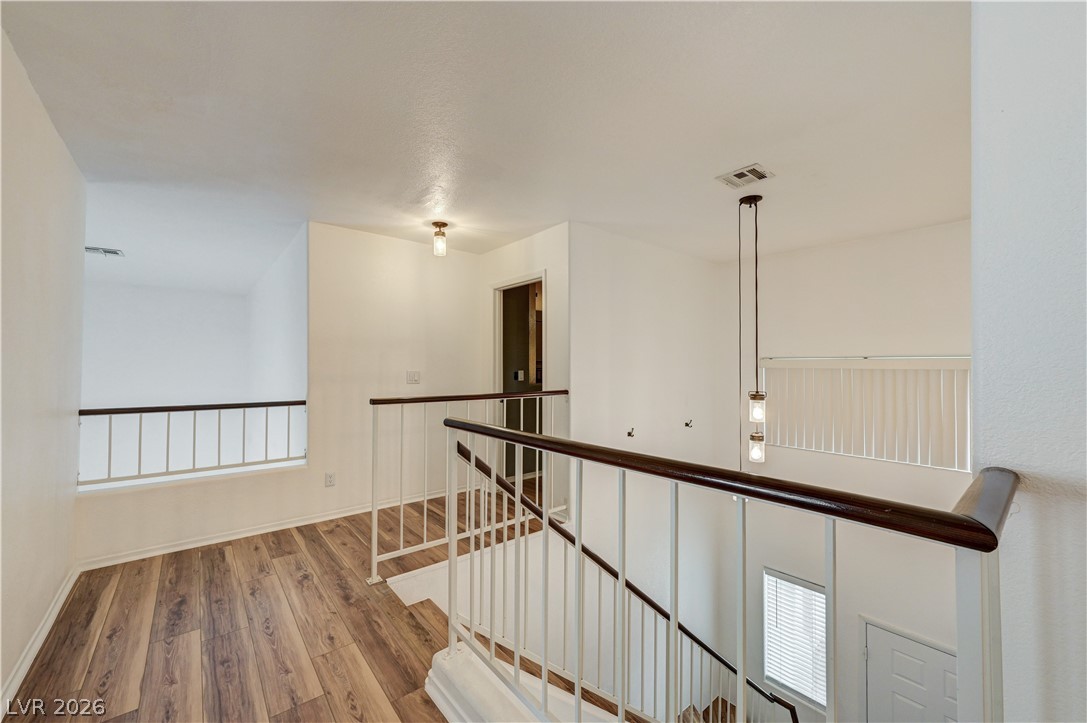
Crisp white walls and warm wood-style flooring frame this upper landing overlooking the lower level.
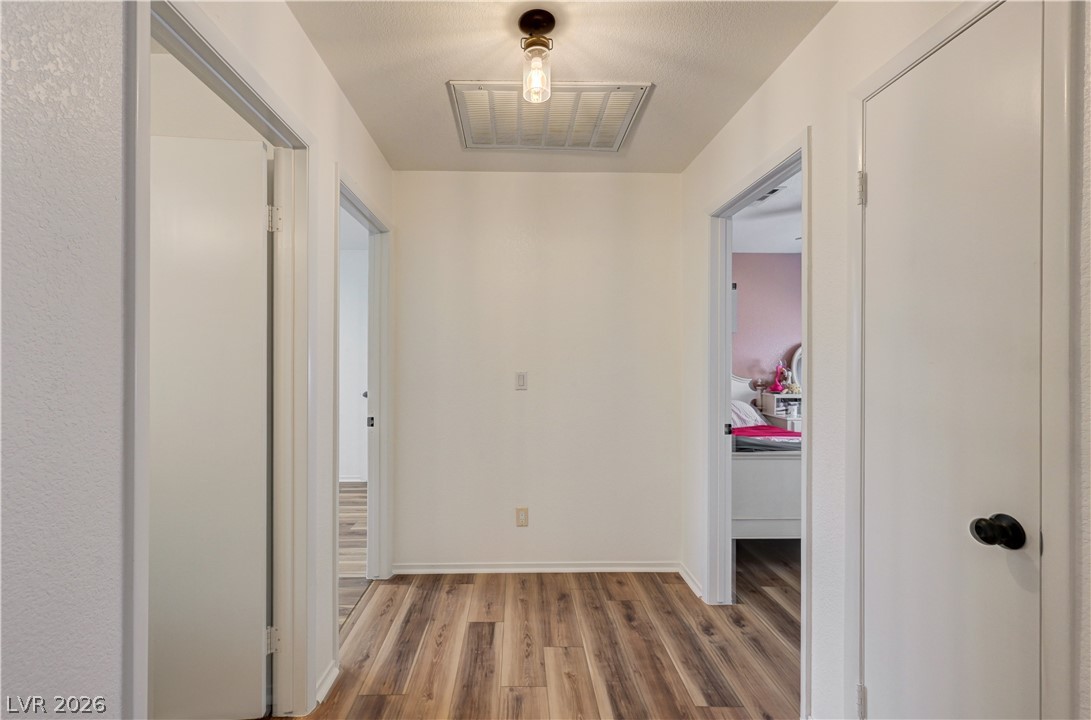
Warm wood-look flooring connects multiple rooms from a central hallway.
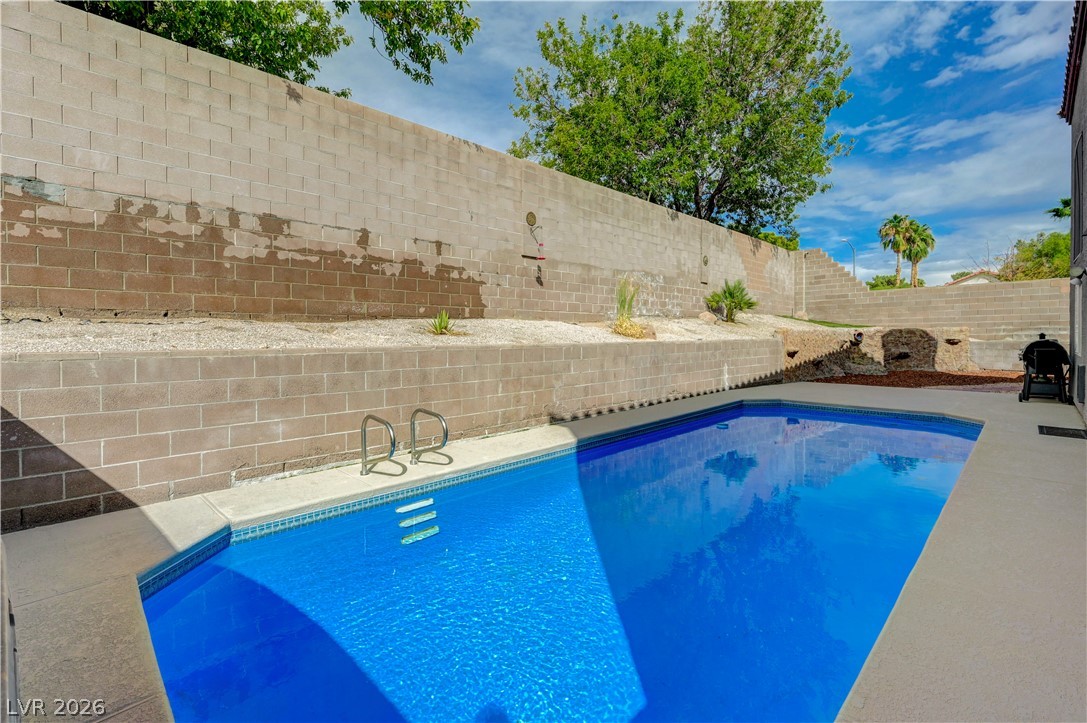
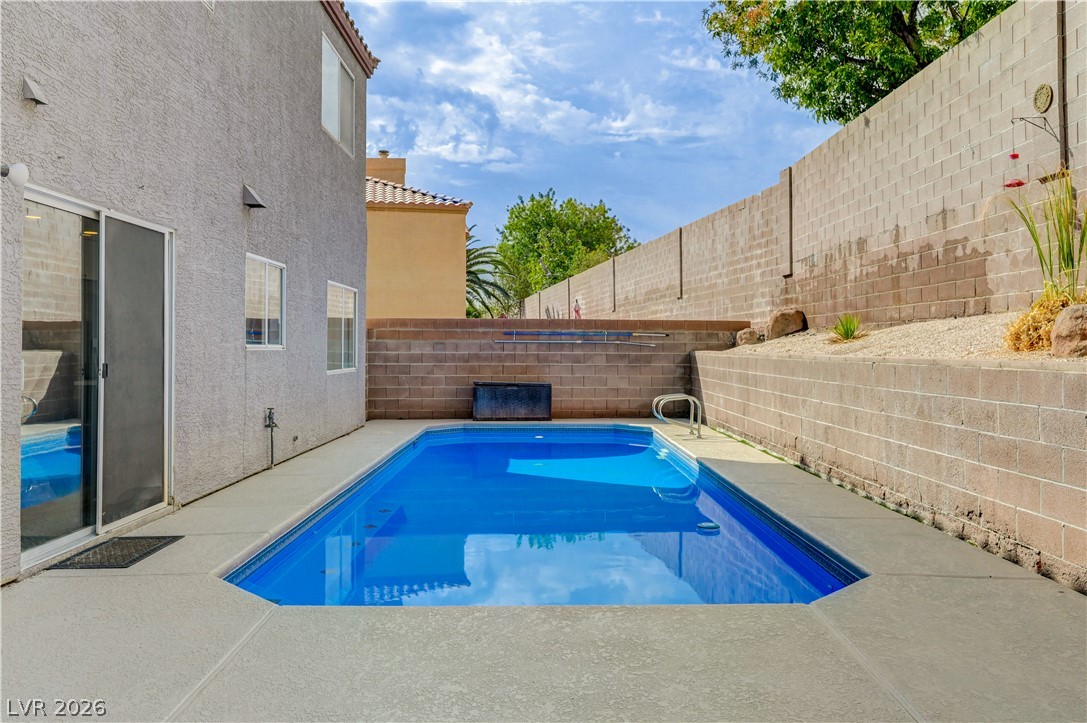
An inviting swimming pool is bordered by durable concrete decking and a tall masonry privacy wall.
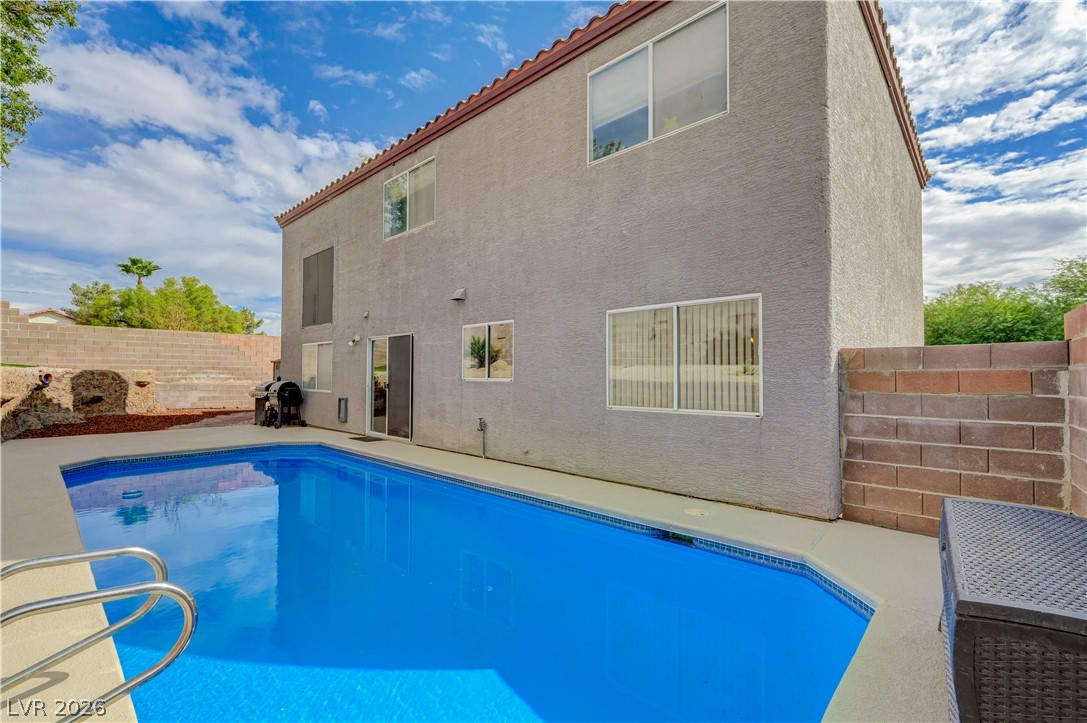
A sparkling blue swimming pool sits adjacent to the concrete patio of this two-story home.
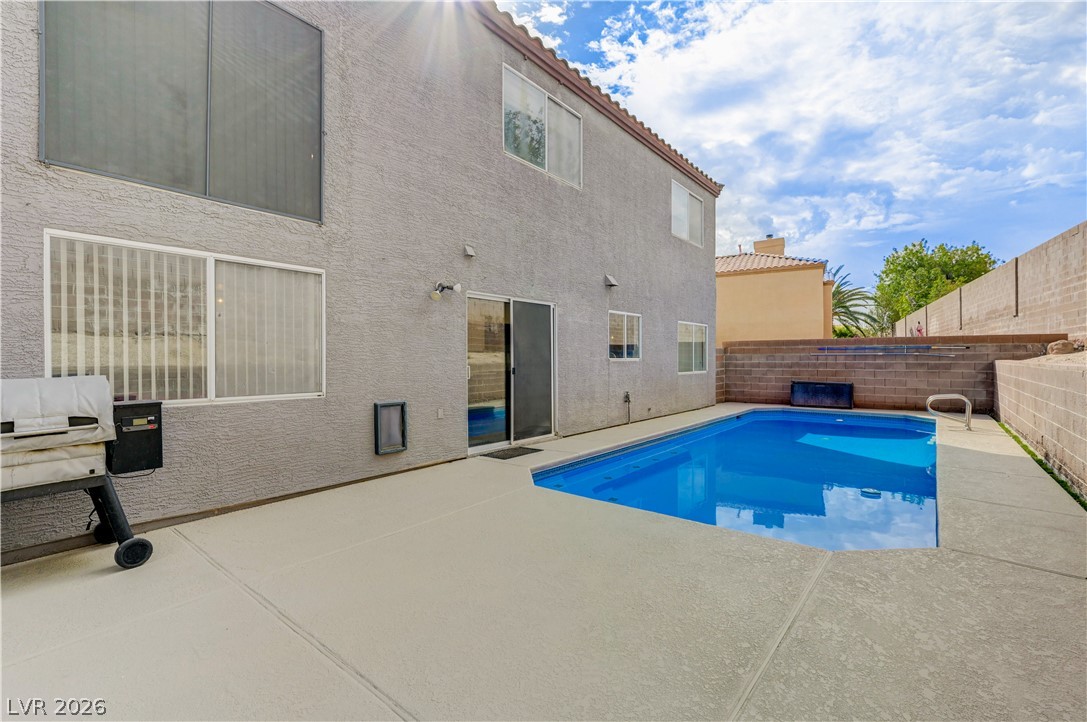
An inviting in-ground pool anchors the concrete patio adjacent to the stucco exterior.
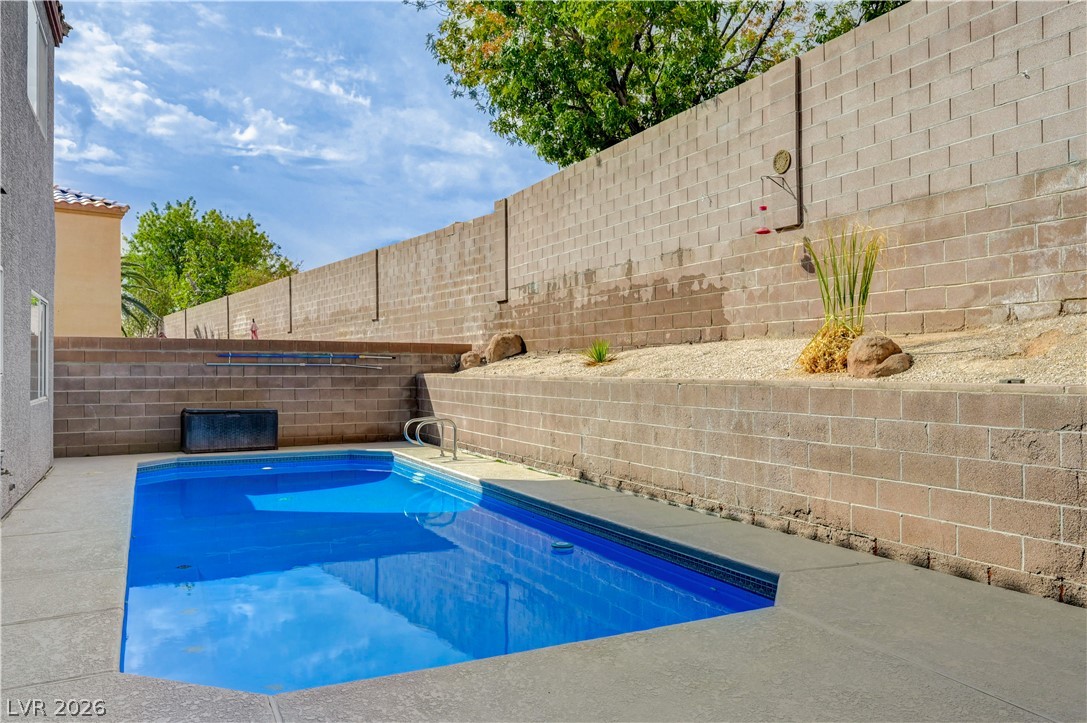
High concrete block walls frame this private swimming pool and paved patio area.
A private swimming pool is bordered by concrete decking and tall privacy block walls.
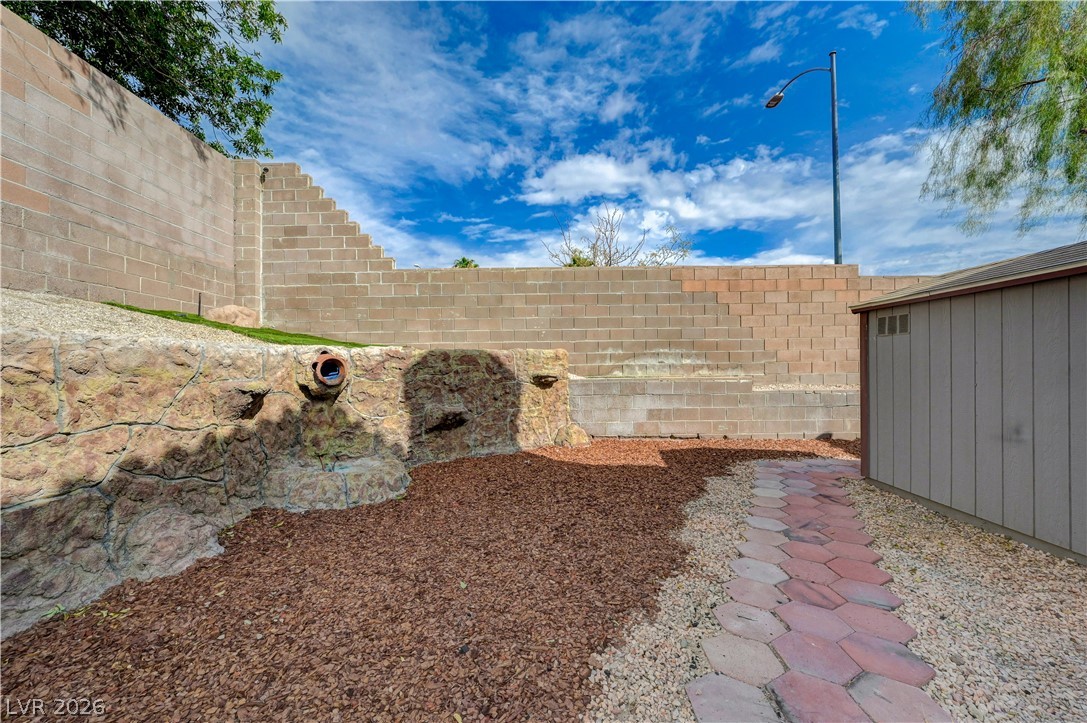
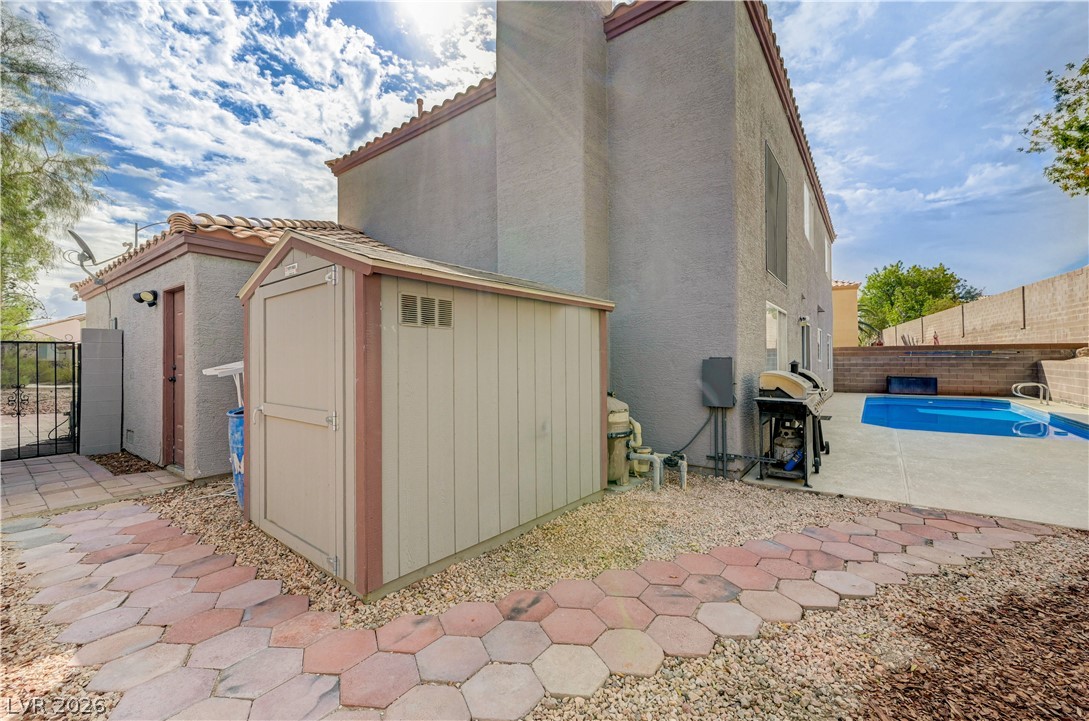
Secure block fencing borders a low-maintenance yard complete with a storage shed and paver pathway.
An inviting backyard oasis features a paved pathway leading toward a sparkling private swimming pool.

 Price Reduced Listing