
$398,500 $2,389 est/mo Sourced by Back At You
6348 Tim English Street,North Las Vegas, NV 89031
North Las Vegas, NV 89031
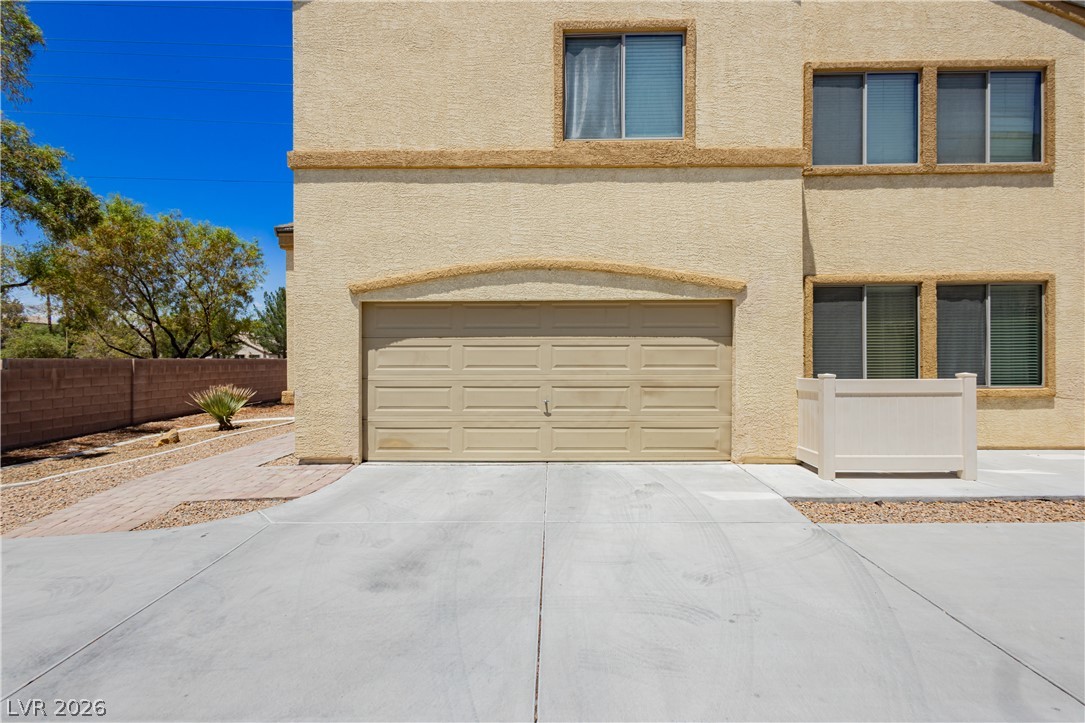
A spacious concrete driveway leads directly to the attached garage of this stucco-finished home.
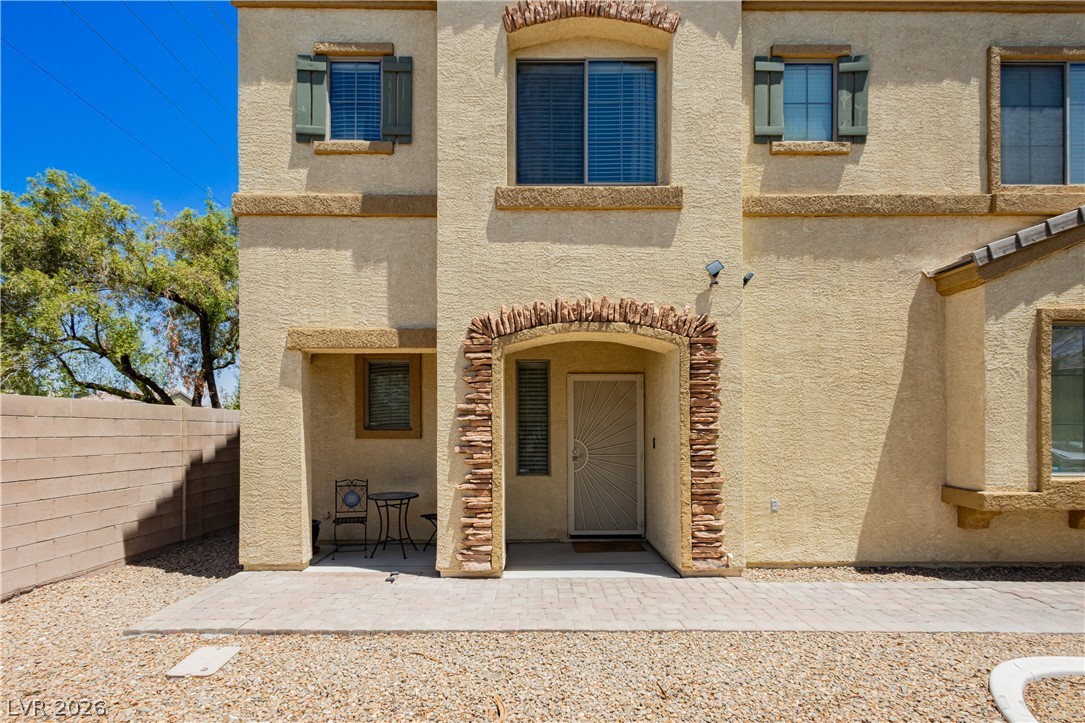
An arched stone entryway leads into this multi-level home featuring warm stucco finishes.
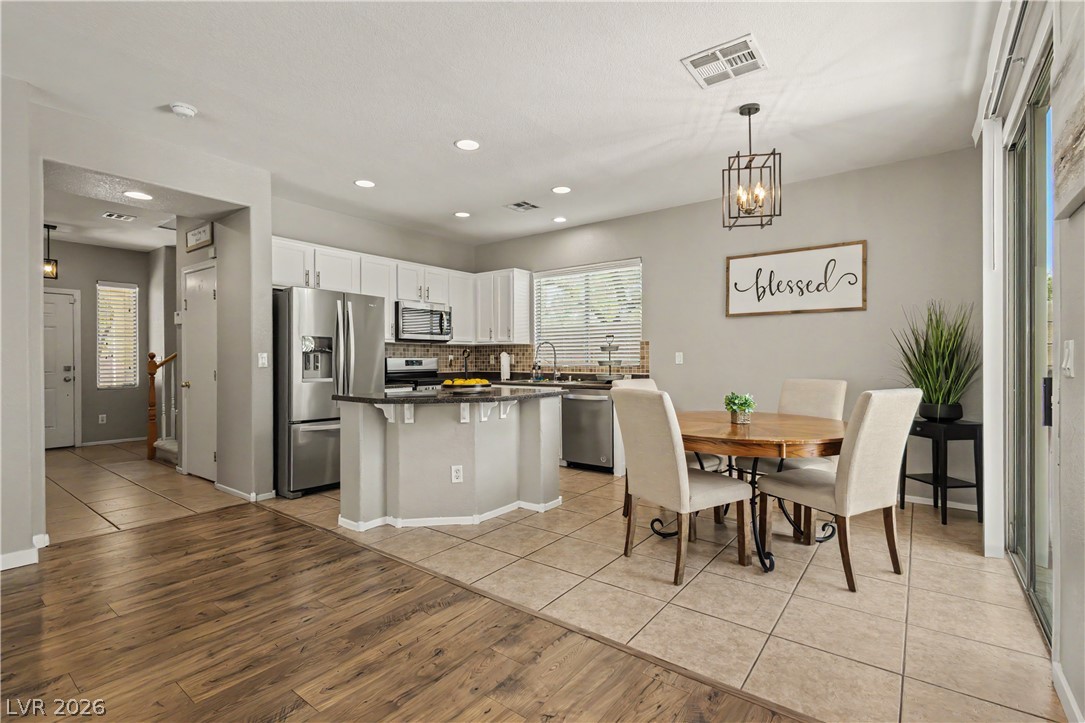
Gleaming wood-look floors transition into a bright kitchen and casual dining area with sliding glass doors.
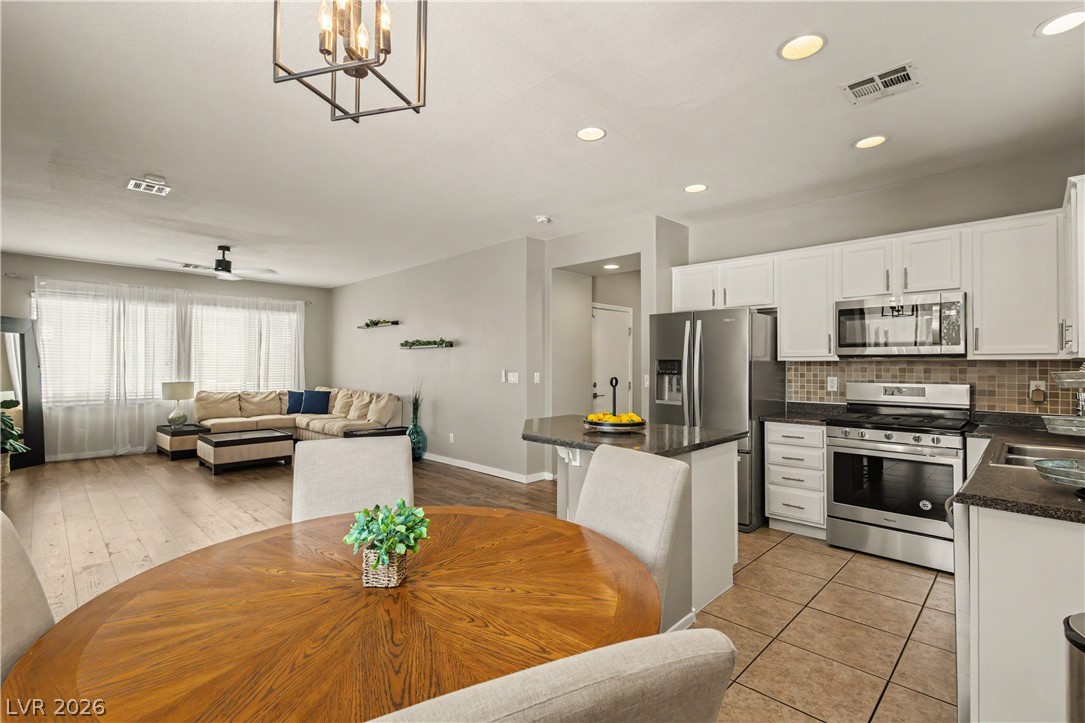
Granite counters and recessed lighting elevate this open concept main living area.
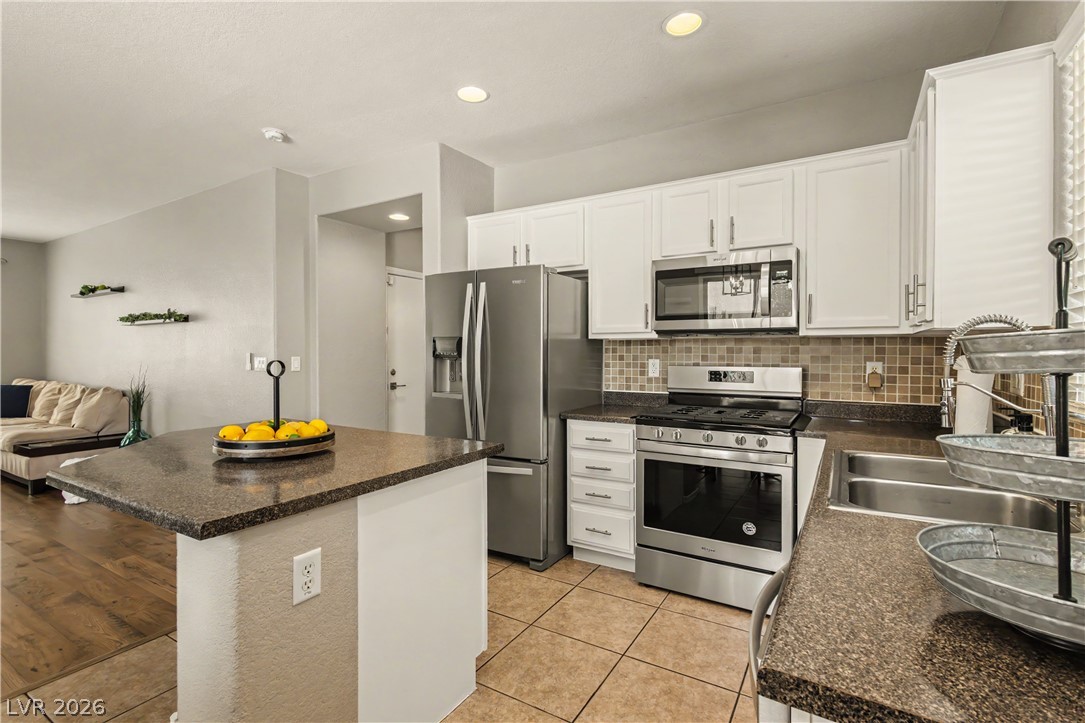
An open floor plan connects this kitchen featuring stone counters and tile flooring to the living space.
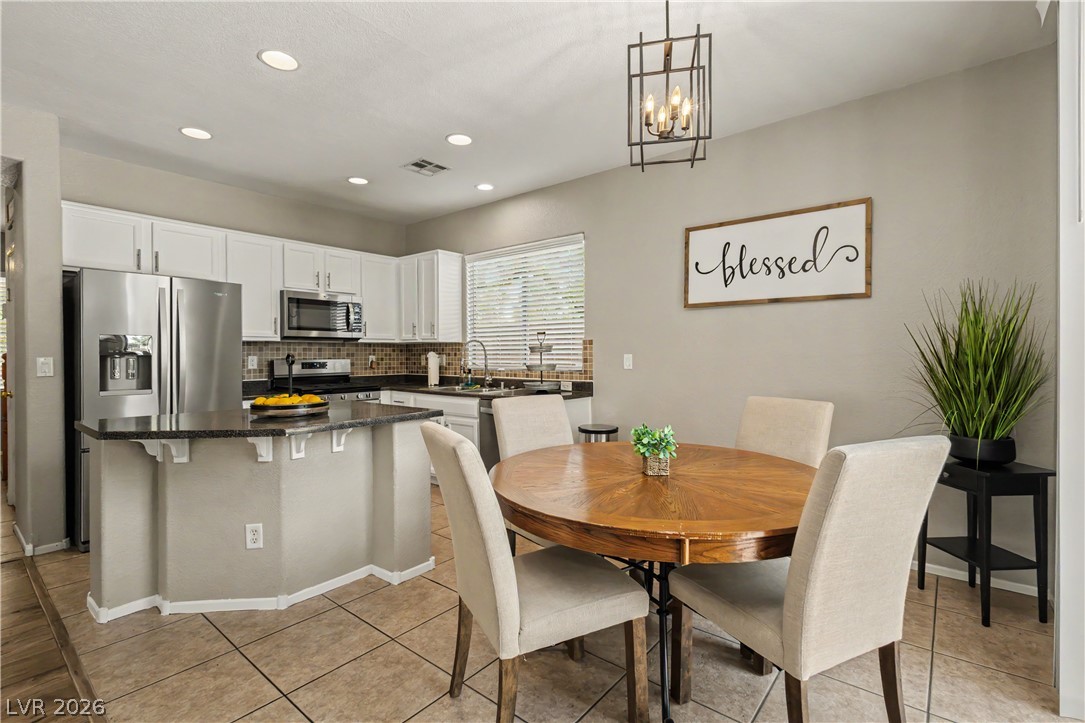
Tiled flooring and recessed lighting connect the functional kitchen with a cozy dining area.
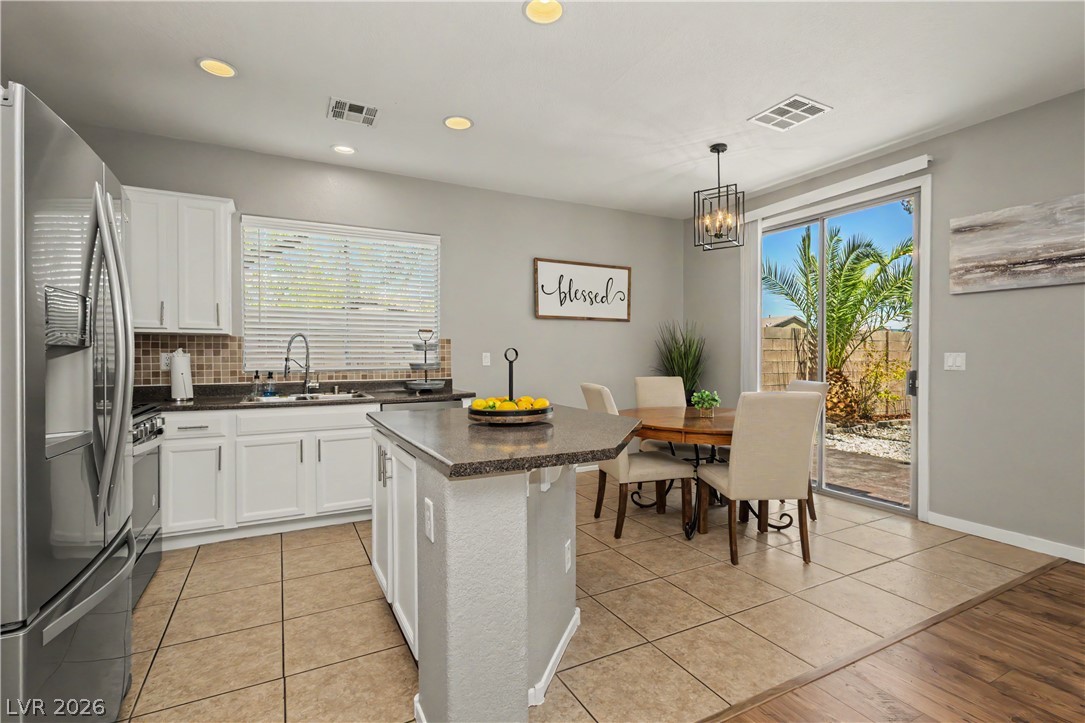
An open kitchen layout features tile flooring and sliding glass doors opening to the patio.
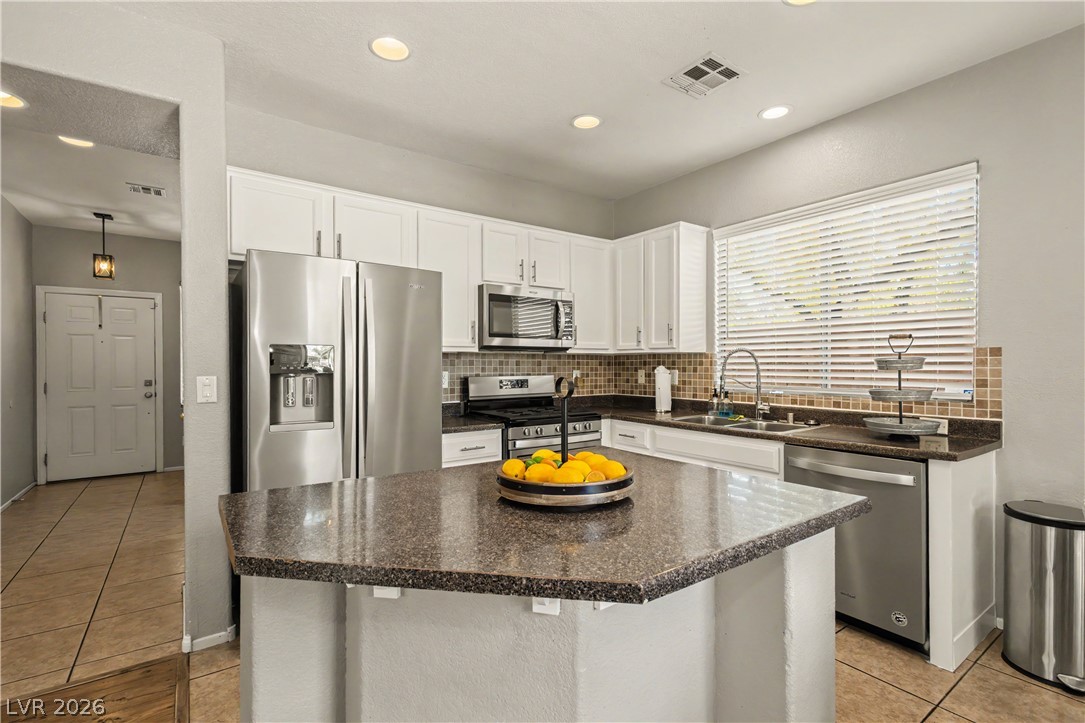
An inviting kitchen features a central island, recessed lighting, and sleek modern cabinetry.
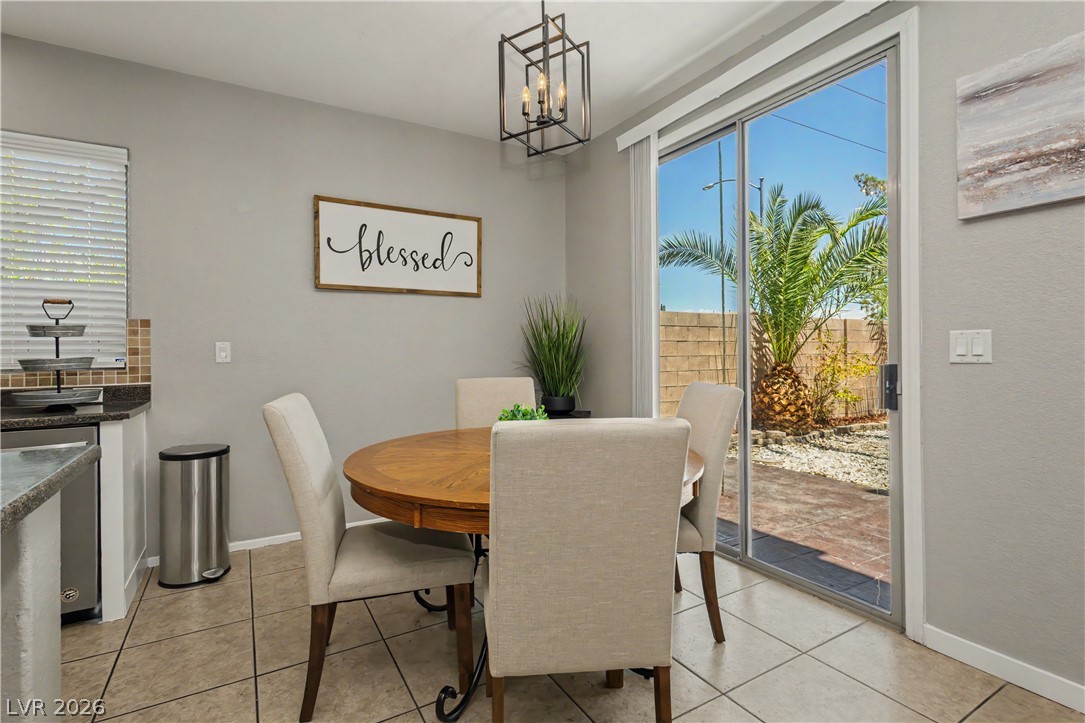
Sliding glass doors open from the tiled dining area to a sunny backyard patio.
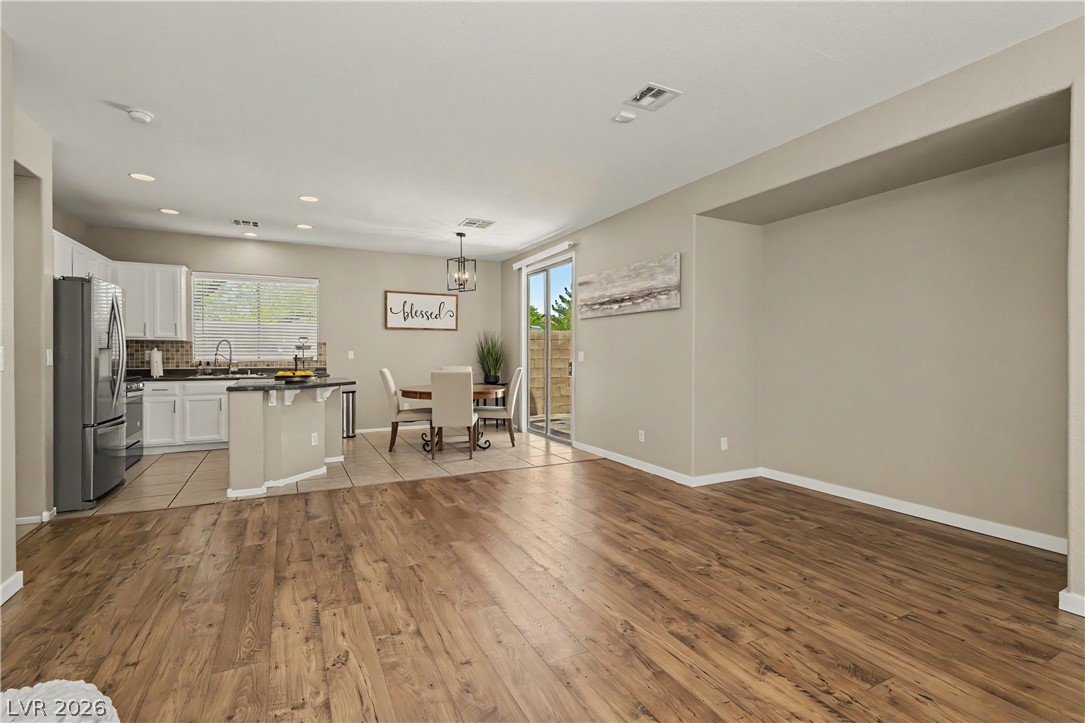
Rich wood-look flooring anchors a seamless flow from the living space into the kitchen.
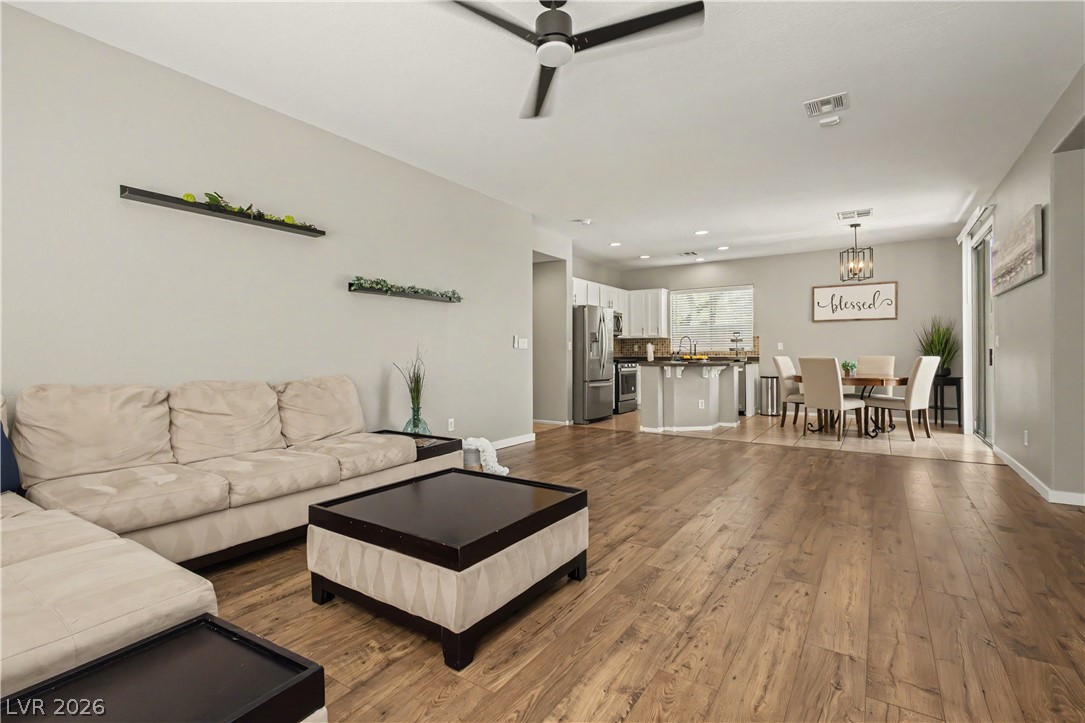
Warm wood flooring flows through this seamless, open-concept living space into the kitchen.
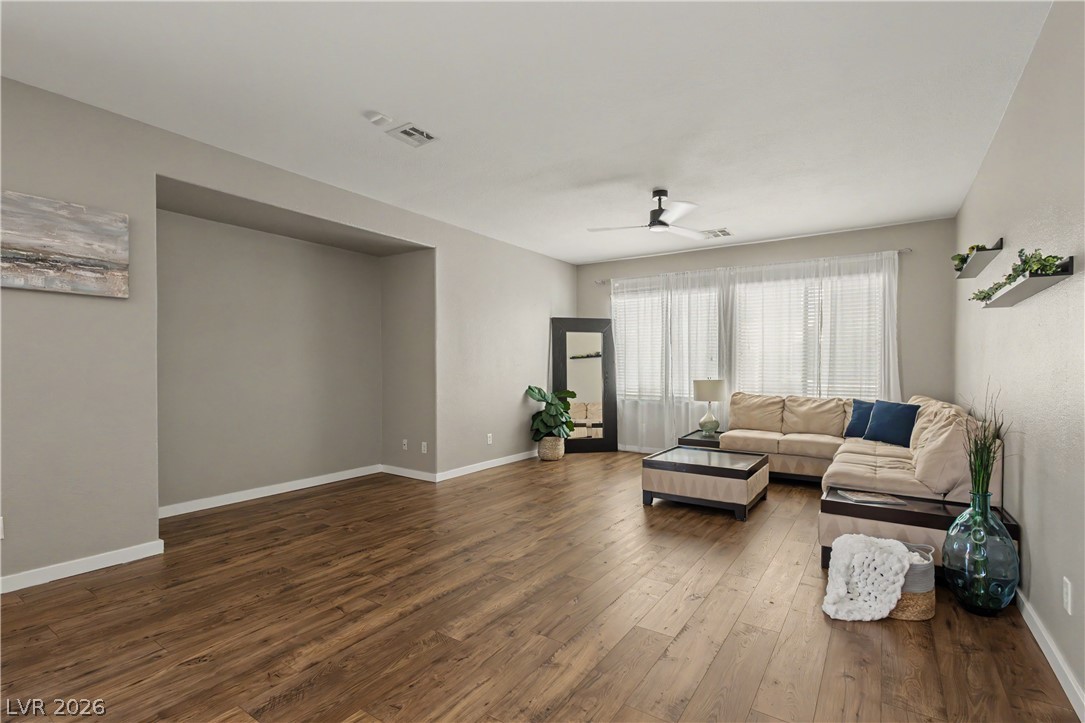
Rich wood-look flooring and an alcove detail highlight this versatile living area.
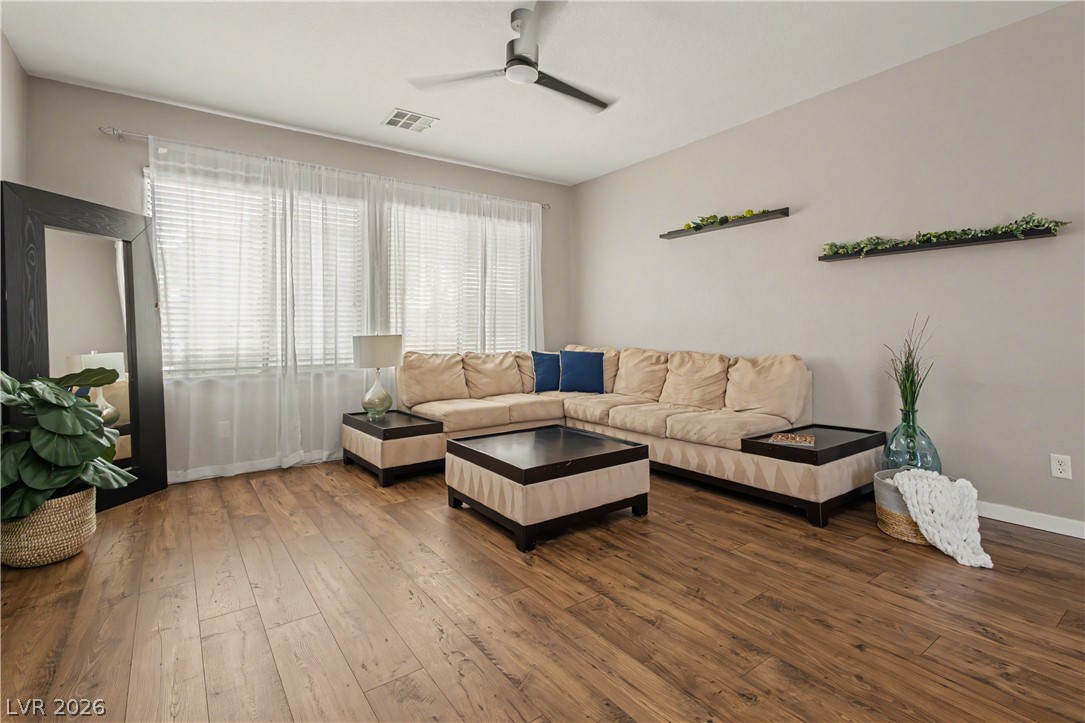
Rich wood plank flooring and expansive windows with custom coverings define this welcoming living space.
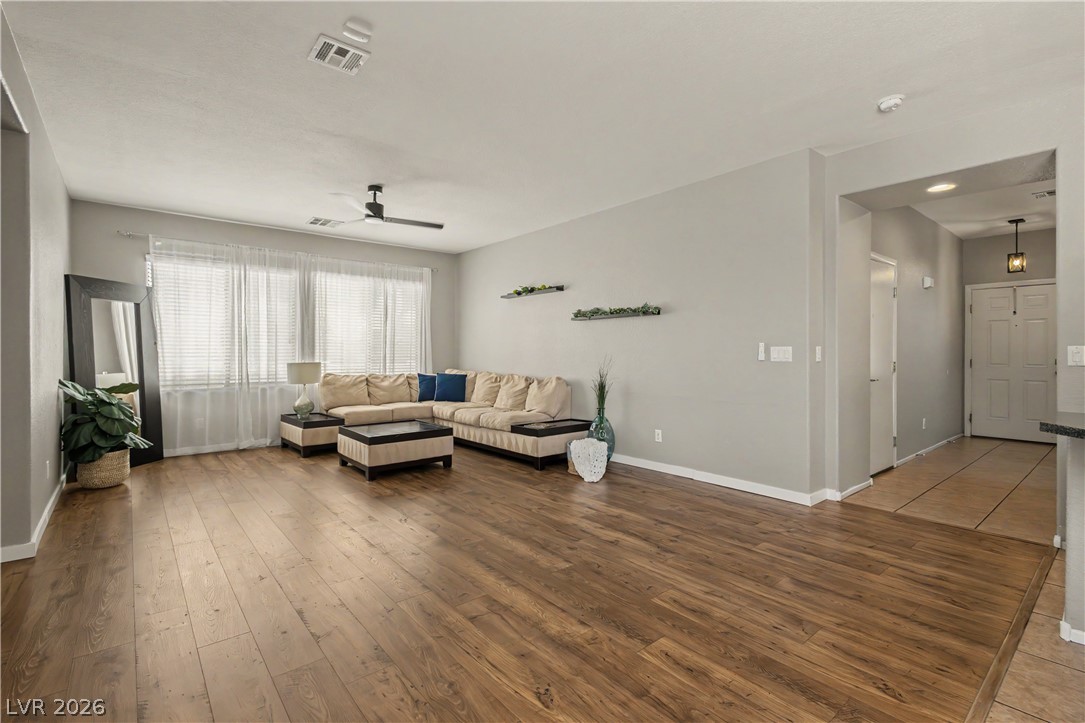
Rich wood-look flooring and clean lines define this inviting, open living space.
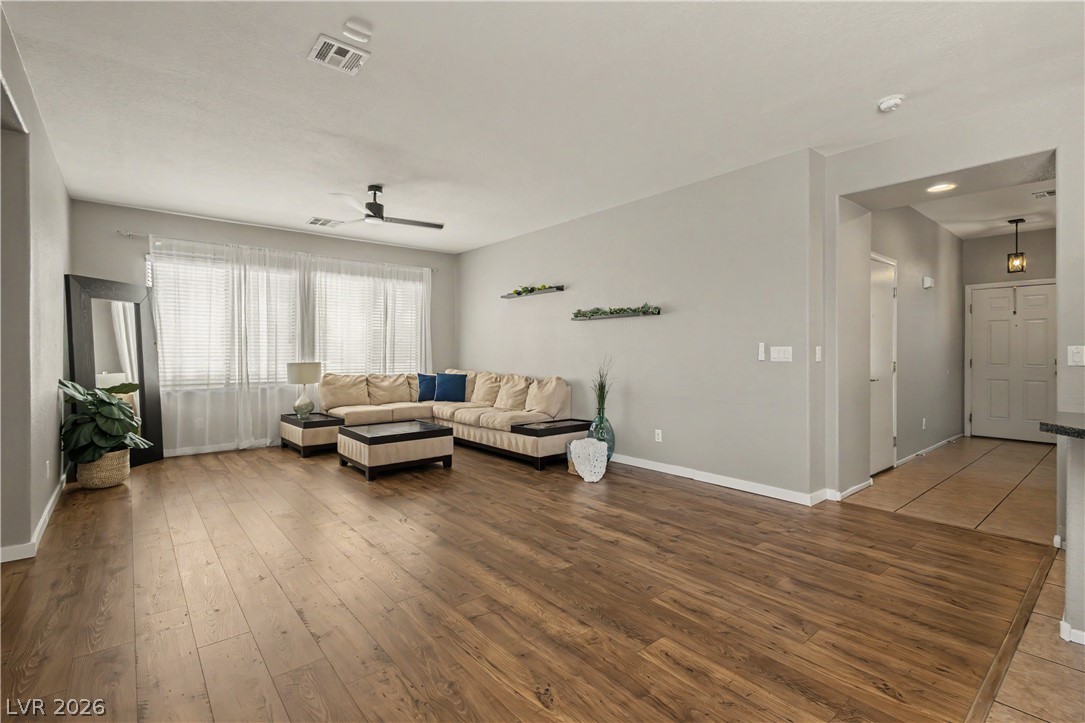
Gleaming hardwood floors and a modern open layout define this inviting living area.
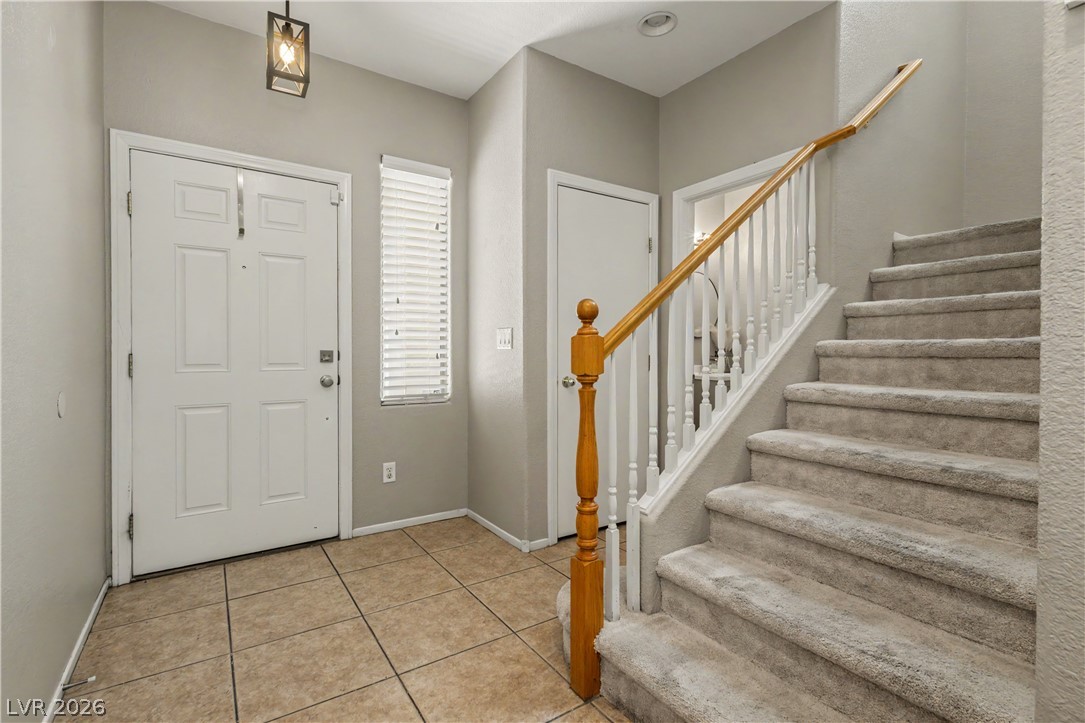
Tiled flooring and carpeted stairs frame a welcoming entryway featuring a classic wood handrail.
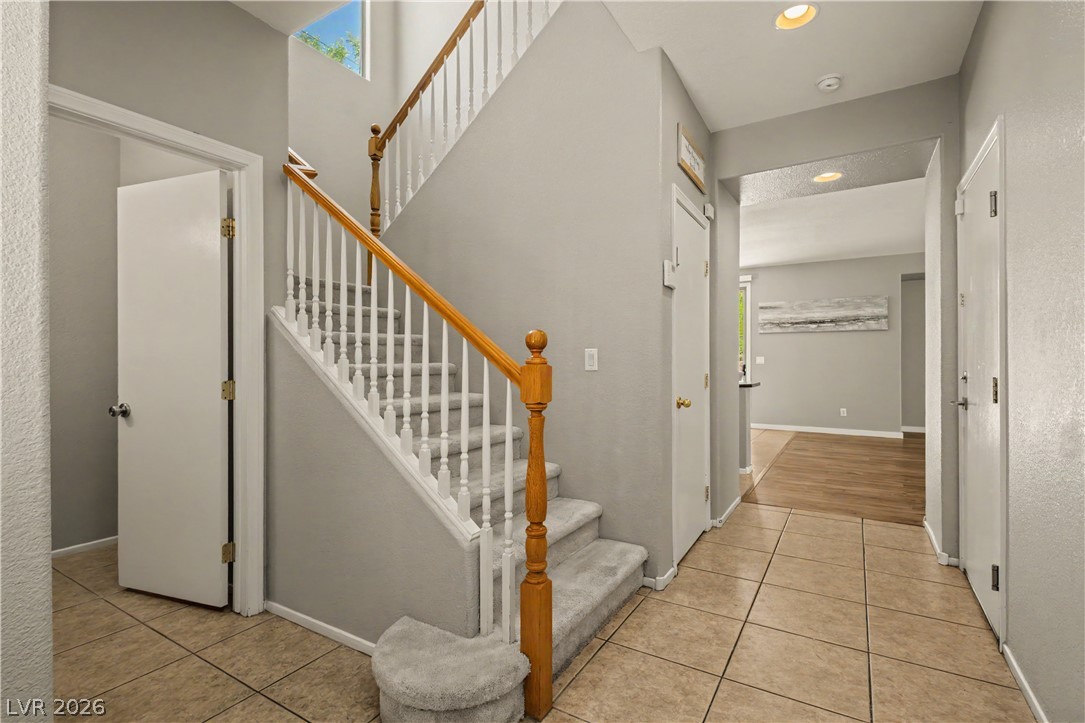
A welcoming tiled foyer transitions seamlessly to carpeted stairs and the main living spaces.
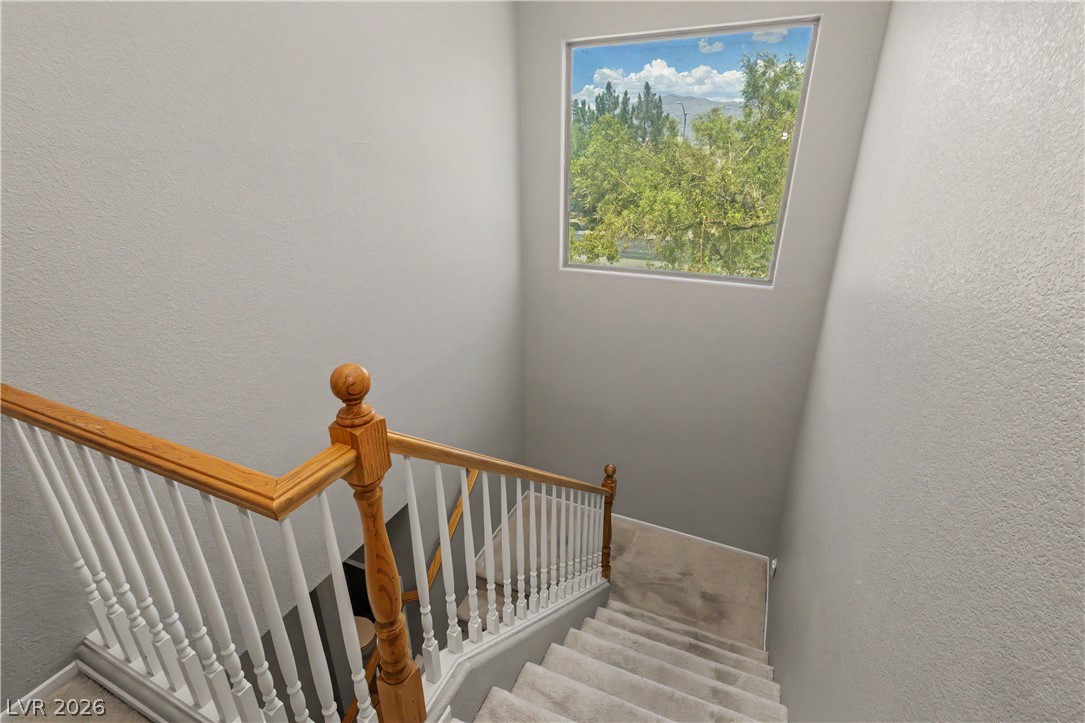
A tall window frames lush treetop views from the carpeted staircase landing.
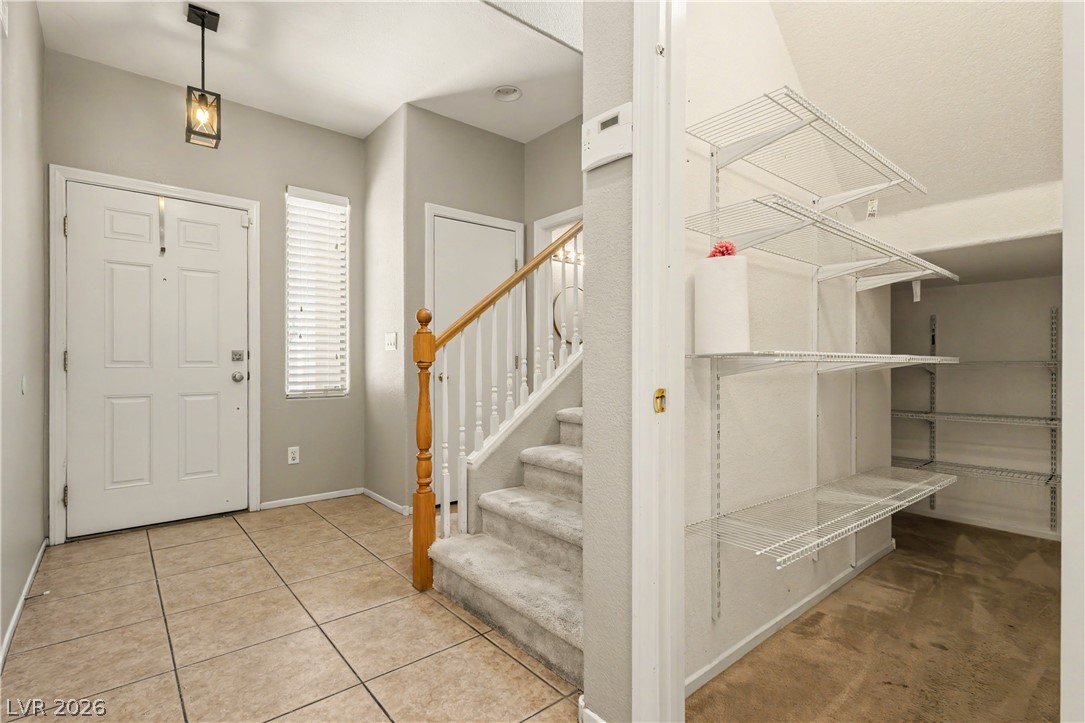
Tiled flooring and a classic staircase define this welcoming entry with adjacent storage???????????????????????????????? space.
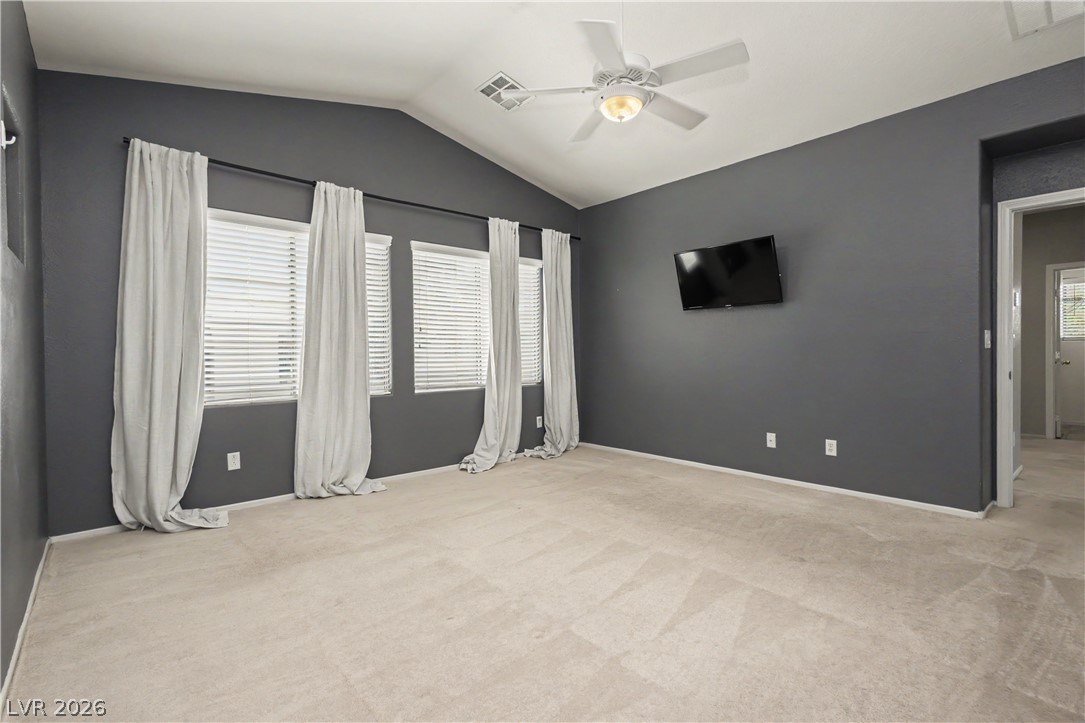
High vaulted ceilings and ample window light define this versatile, carpeted living space.
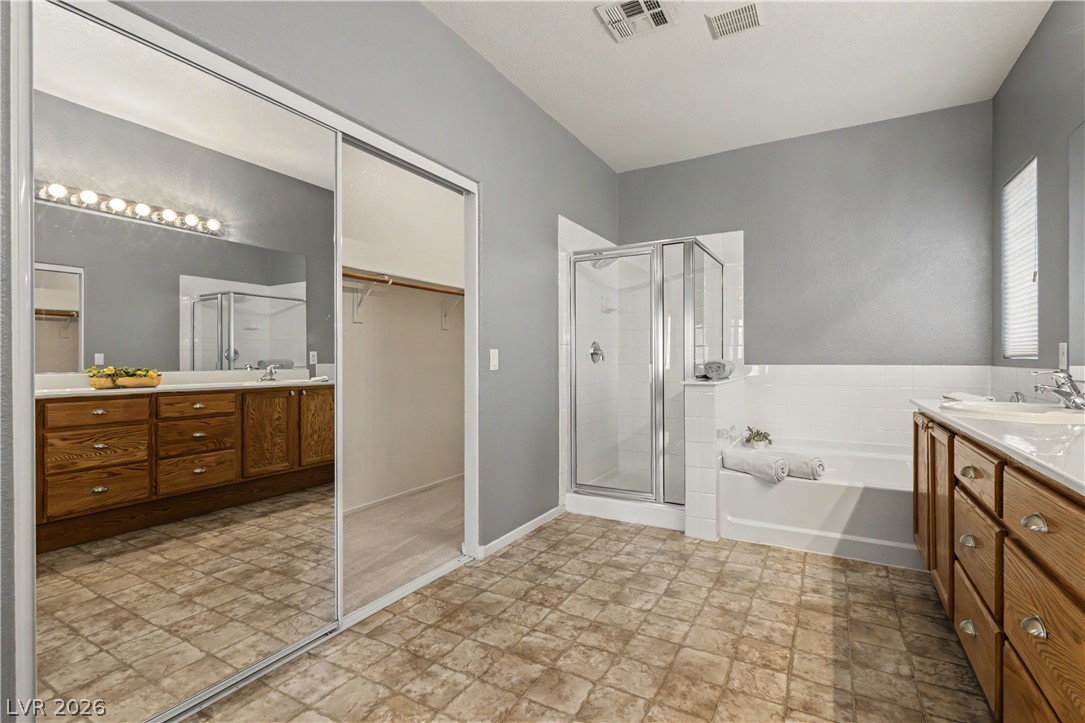
A spacious bathroom features a separate tub and shower along with a walk-in closet.
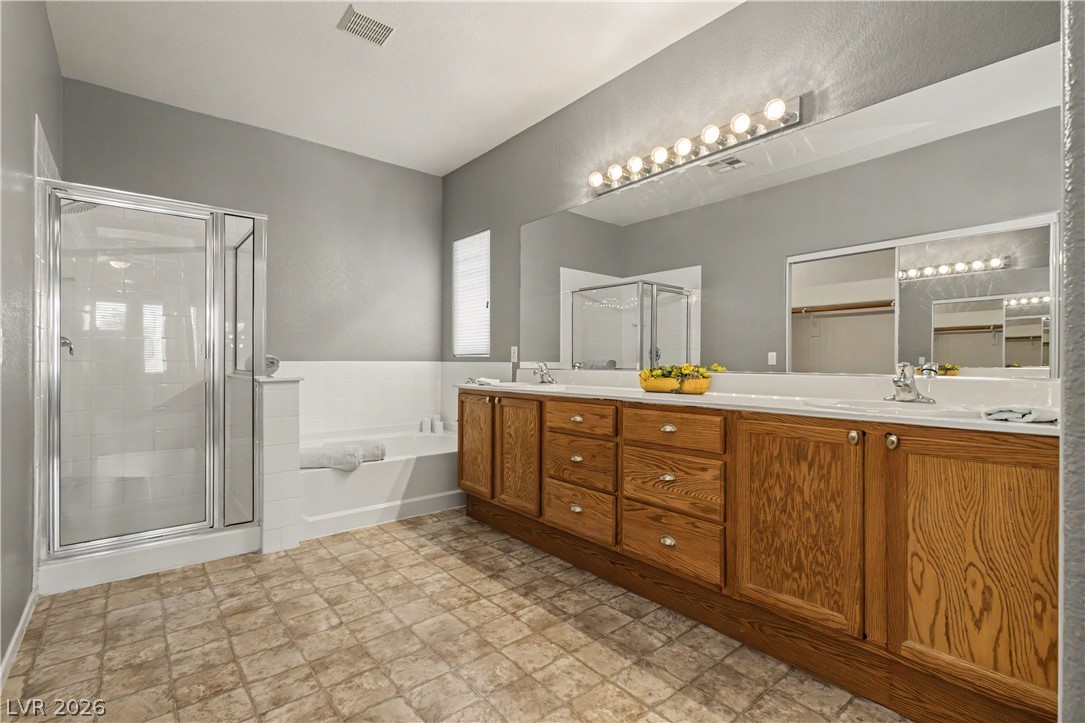
A spacious bathroom features wood cabinetry, tile flooring, and a separate glass shower enclosure.
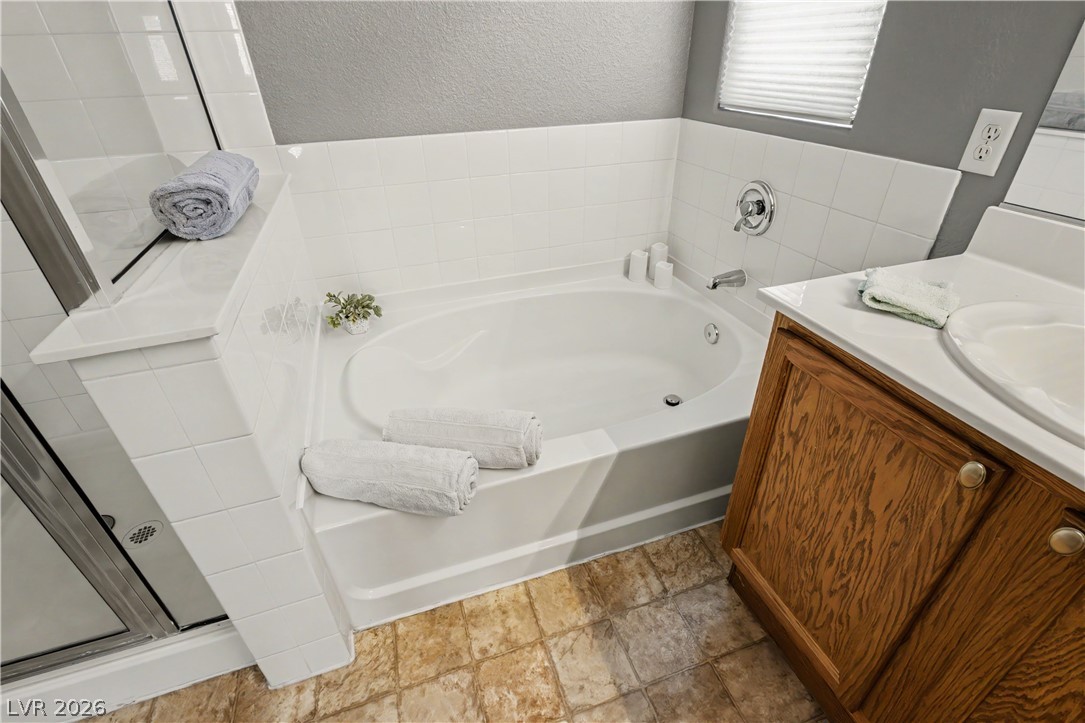
A deep soaking tub sits adjacent to a classic wood vanity and tiled surround.
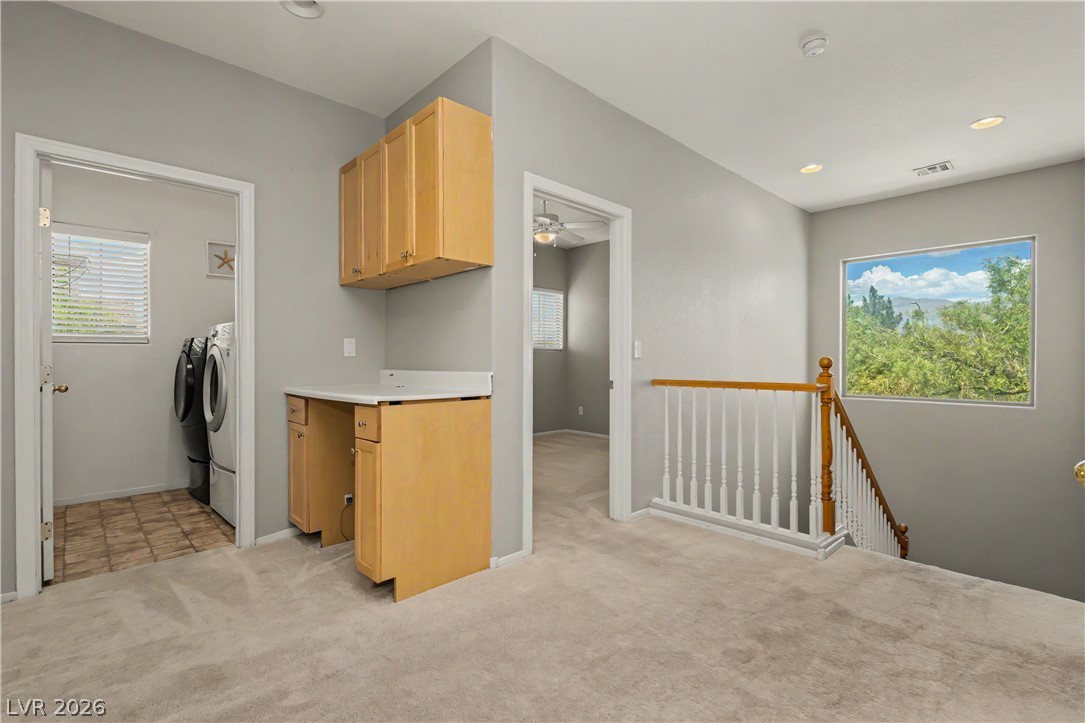
A spacious upper landing features carpet flooring and leads directly to a dedicated laundry area.
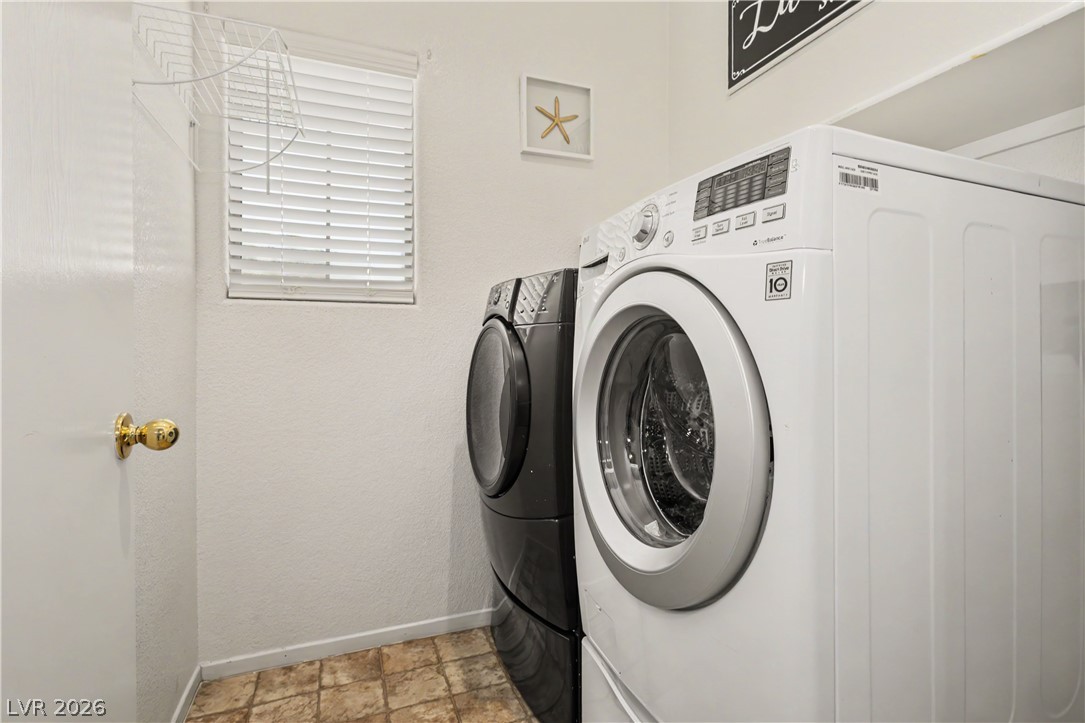
Functional laundry space features durable tile flooring and a window providing natural light.
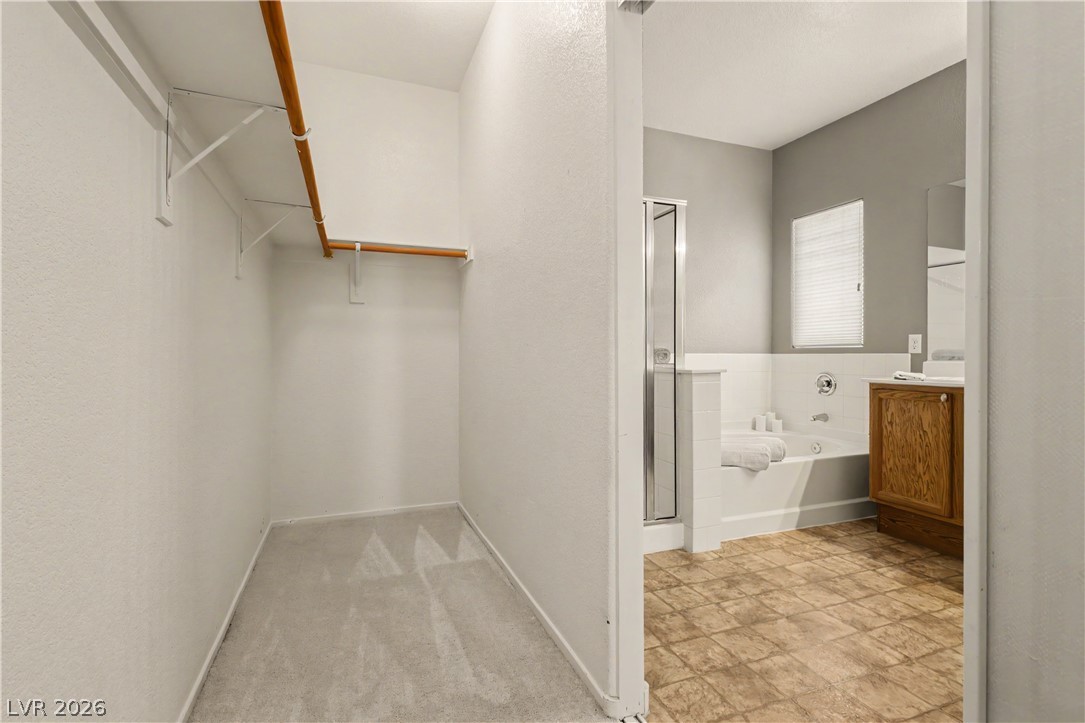
An adjacent closet provides ample storage steps away from the master bathroom.
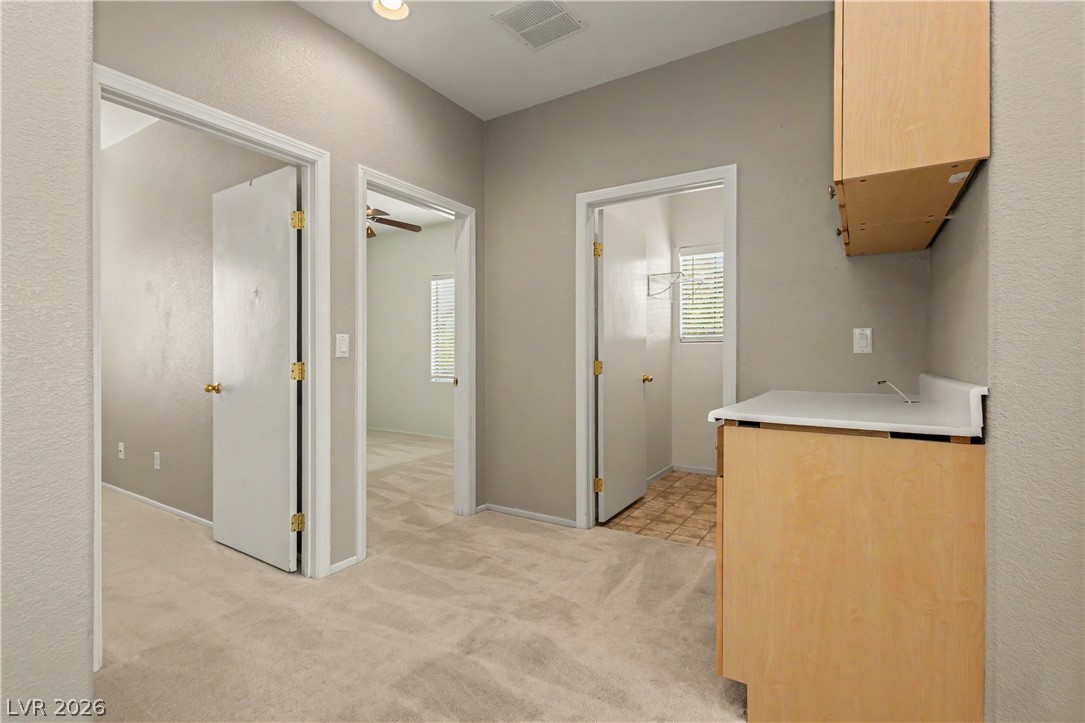
A versatile hallway area connects bedrooms and utilities, complete with built-in cabinetry and soft carpeting.
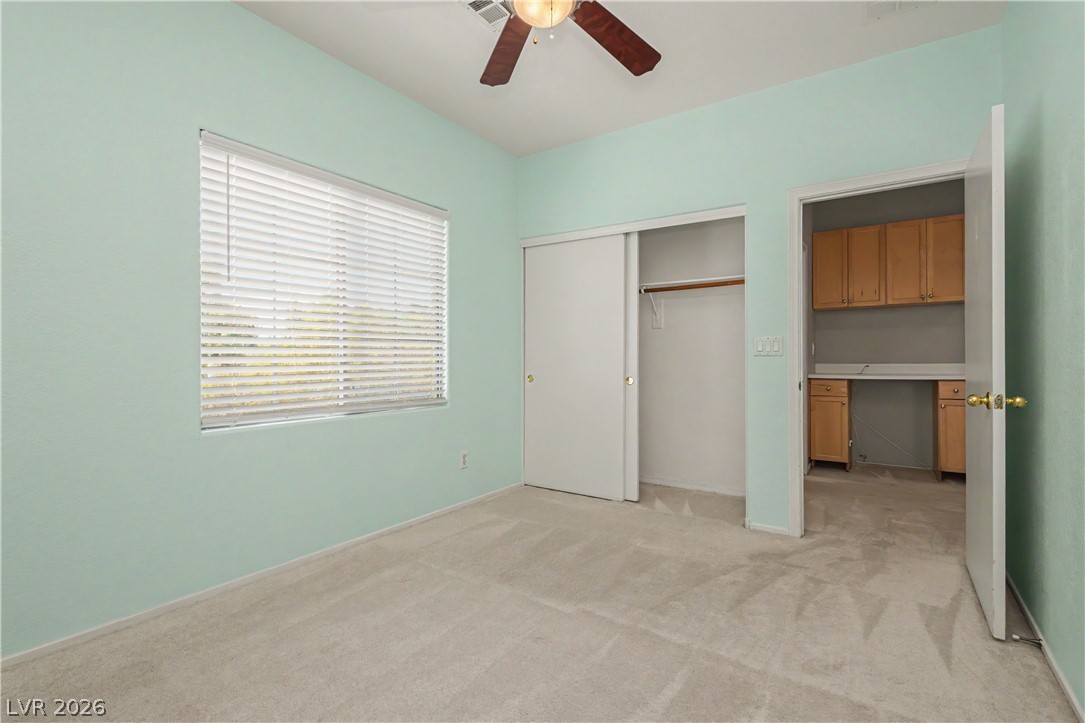
A spacious secondary bedroom features plush neutral carpeting and a wide horizontal window.
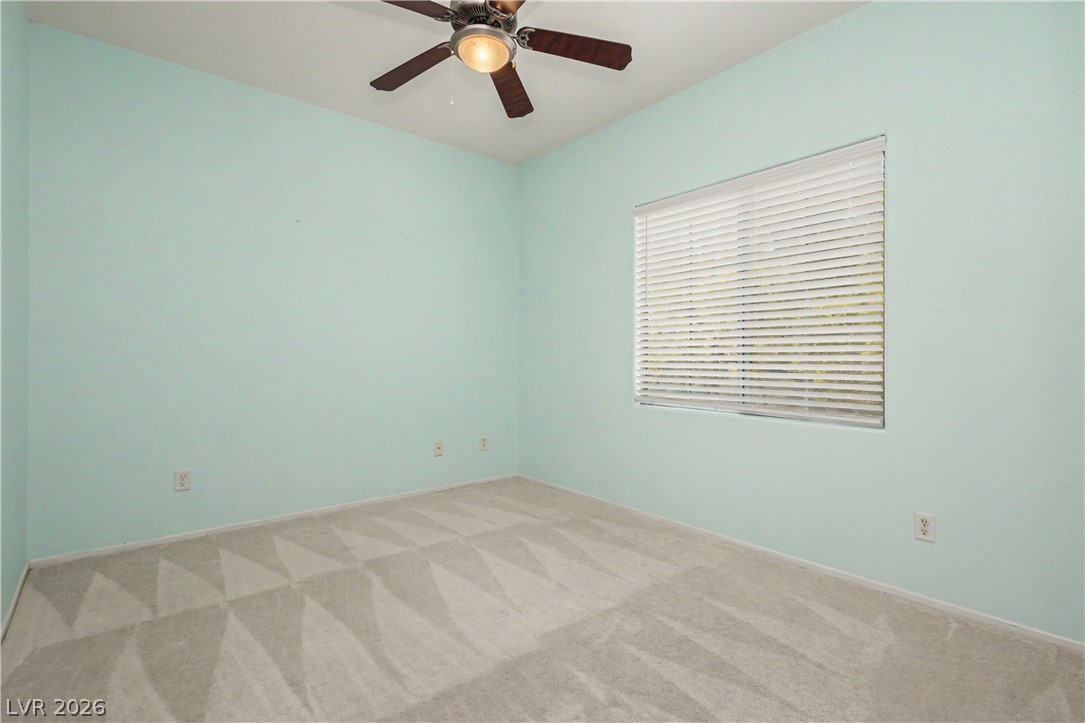
A window with adjustable blinds illuminates a quiet bedroom surfaced in soft carpet.
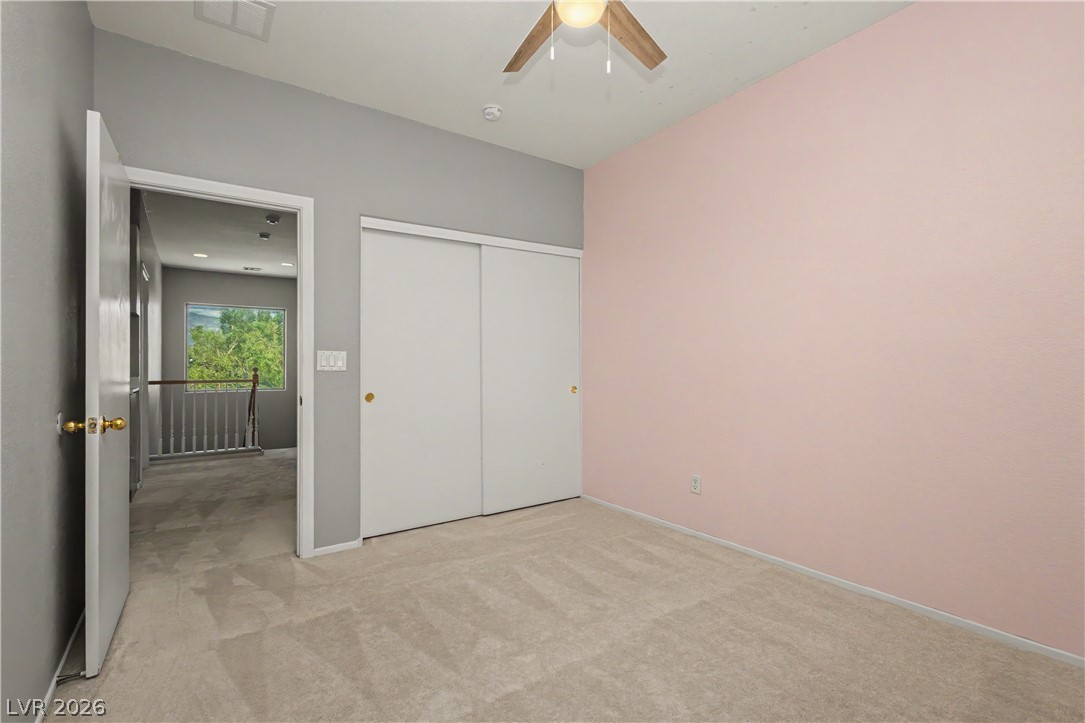
Plush carpeting and a built-in closet with sliding doors anchor this versatile room.
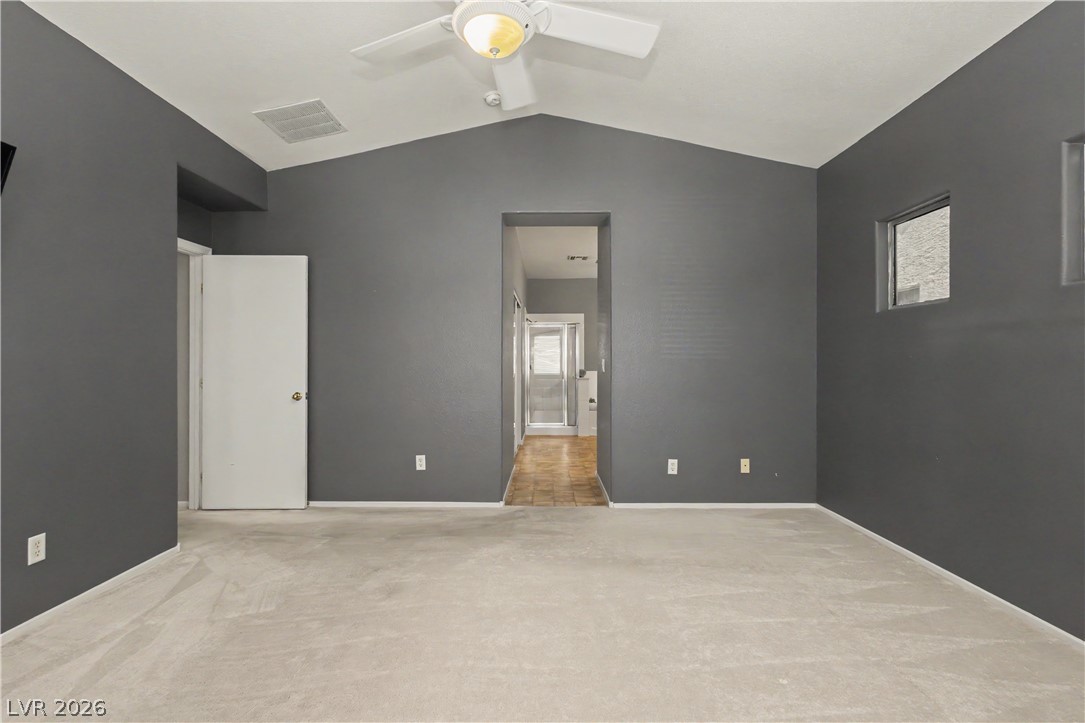
Vaulted ceilings and neutral carpet ground this spacious private retreat with attached bath access.
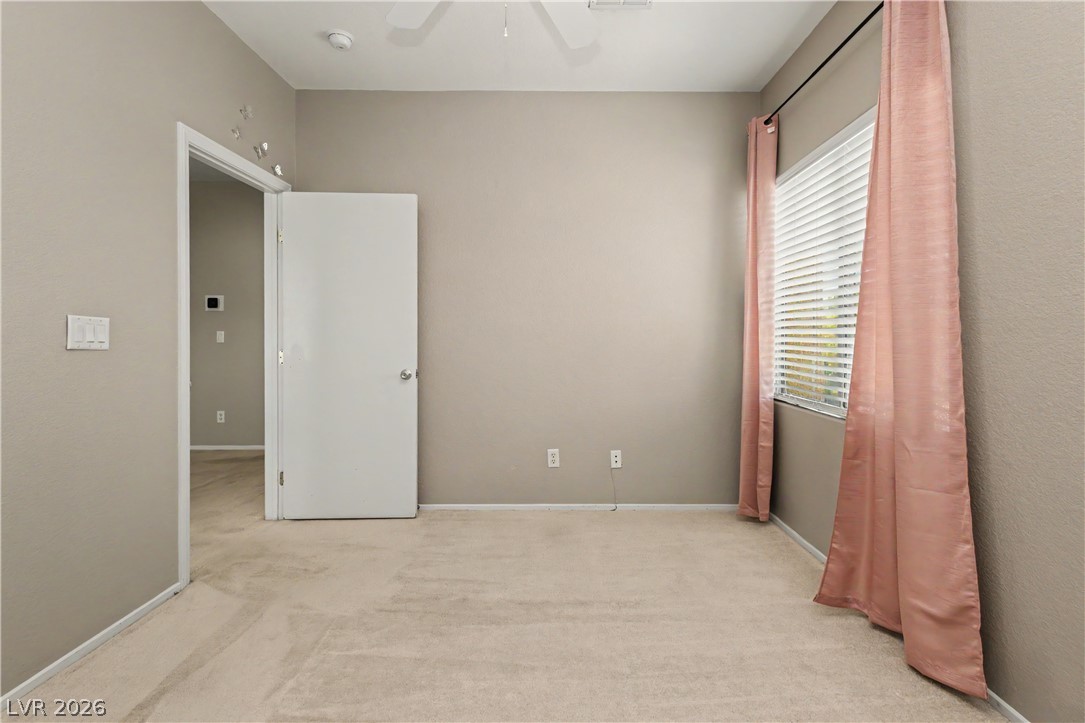
Soft carpeting pairs with natural light streaming through a large window in this bedroom.
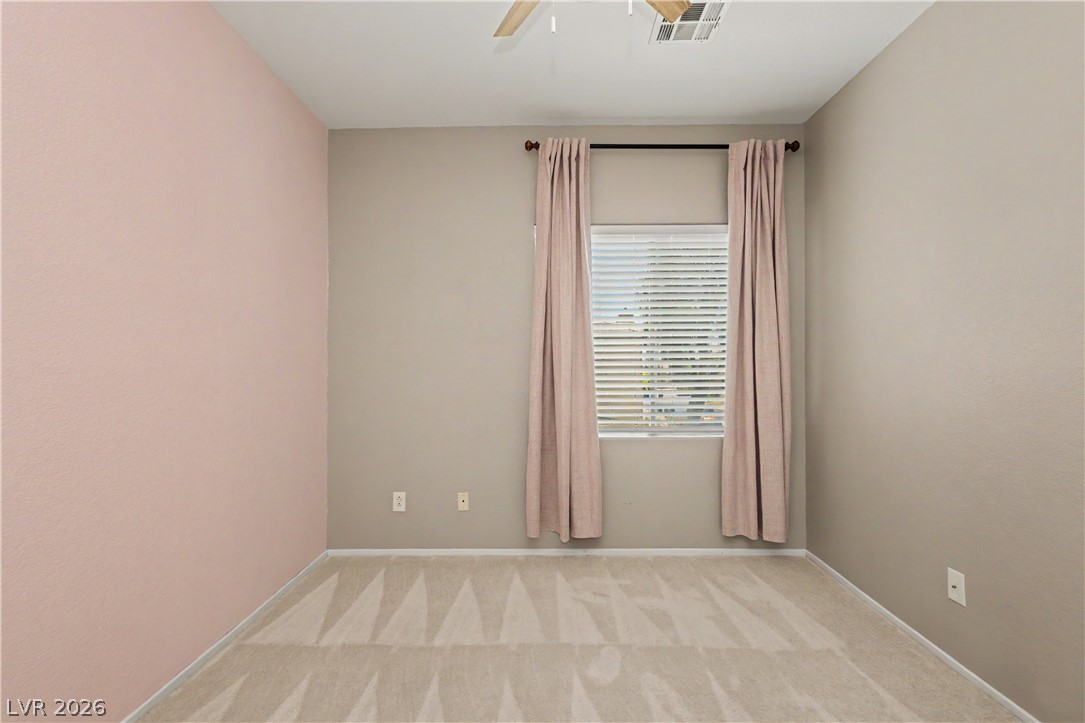
Soft carpeting pairs with a bright window, offering a versatile space ready for personalization.
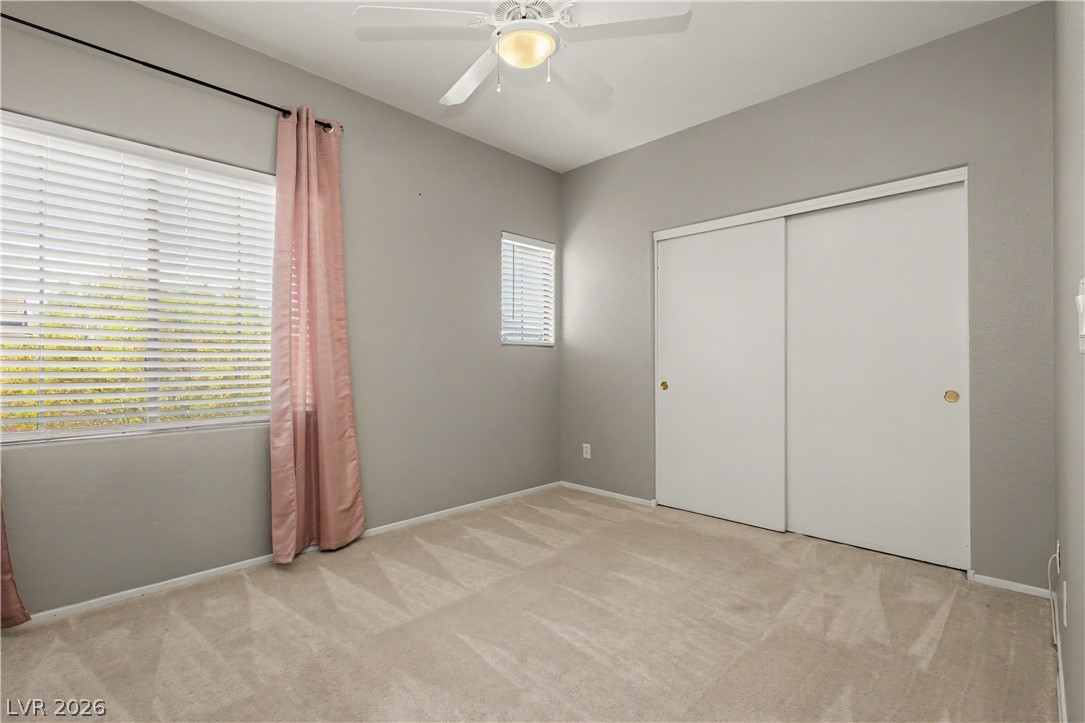
Natural light streams through multiple windows highlighting the neutral carpeted floor.
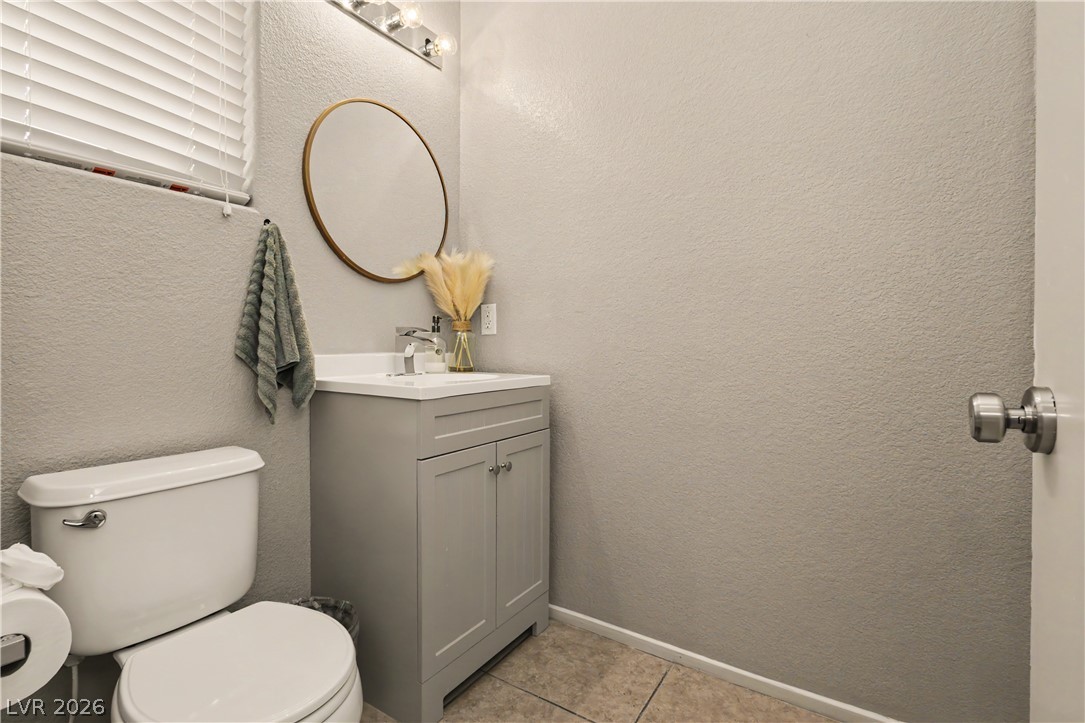
A compact half bath features textured walls, tiled flooring, and a modern vanity console.
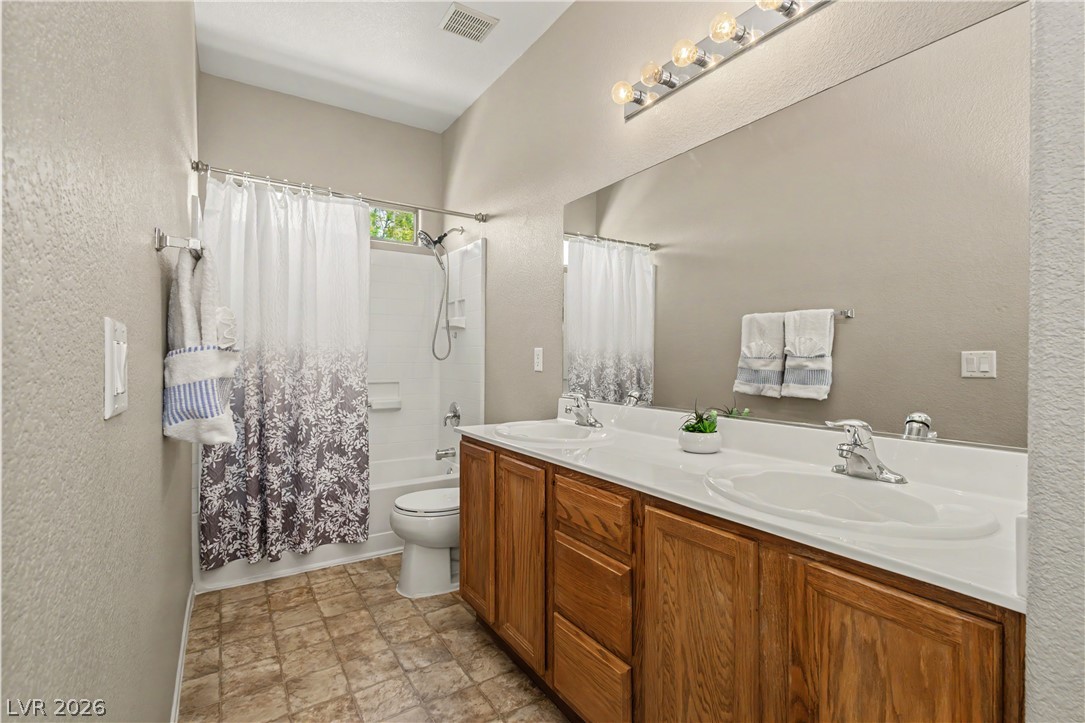
High ceilings and a wide dual-sink vanity define this well-appointed bathroom.
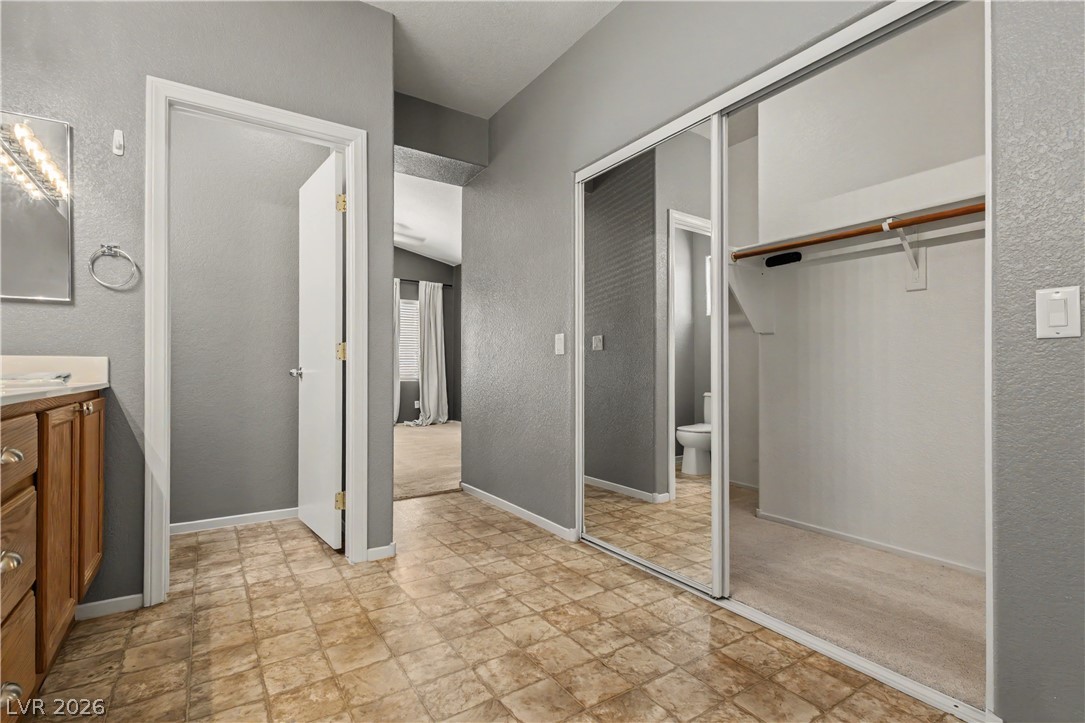
A spacious dressing area connects the bathroom vanity with an expansive mirrored closet.
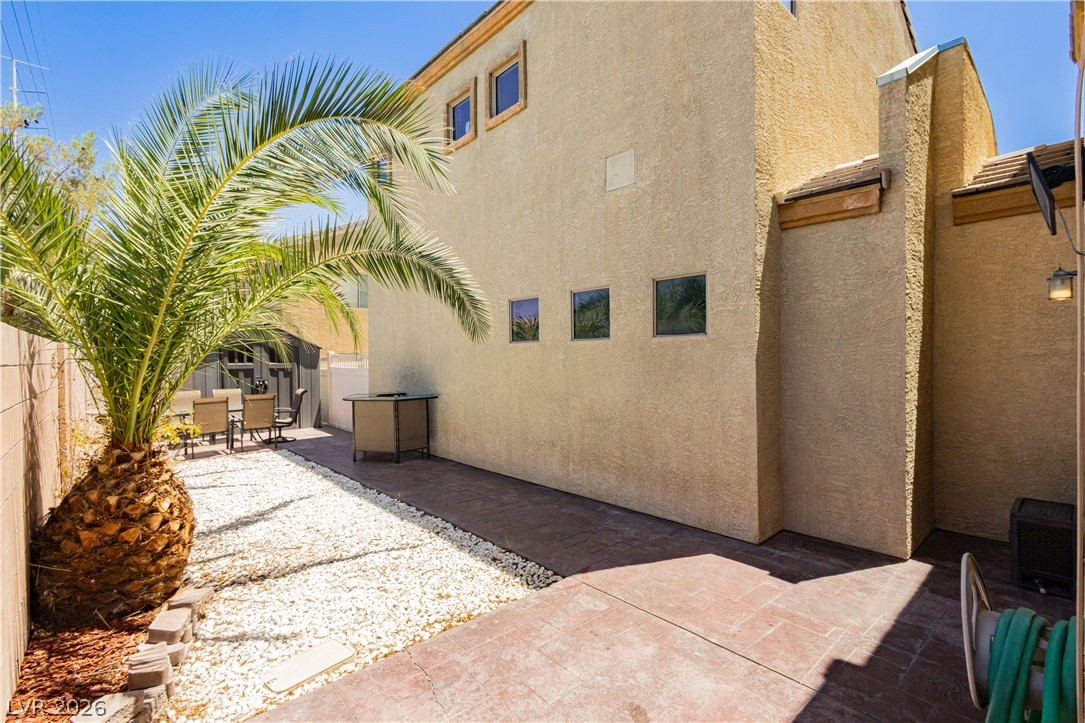
A secluded patio features durable stucco walls and low-maintenance landscaping under clear blue skies.
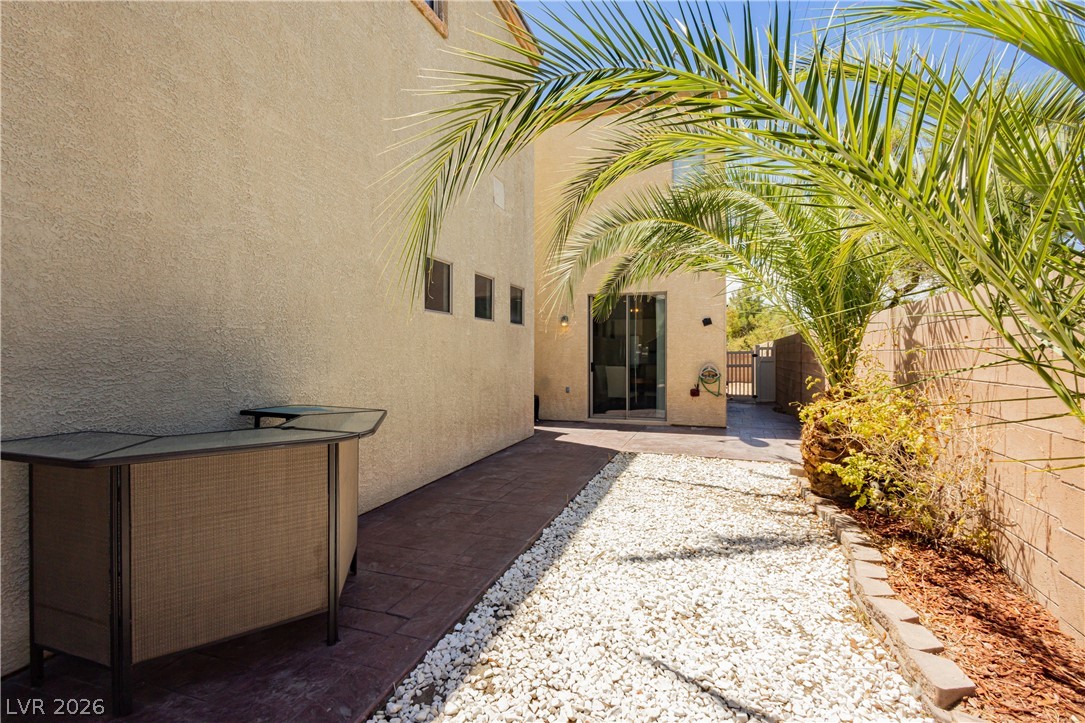
Textured stucco exterior walls frame a private, low-maintenance side yard with a stamped concrete pathway.
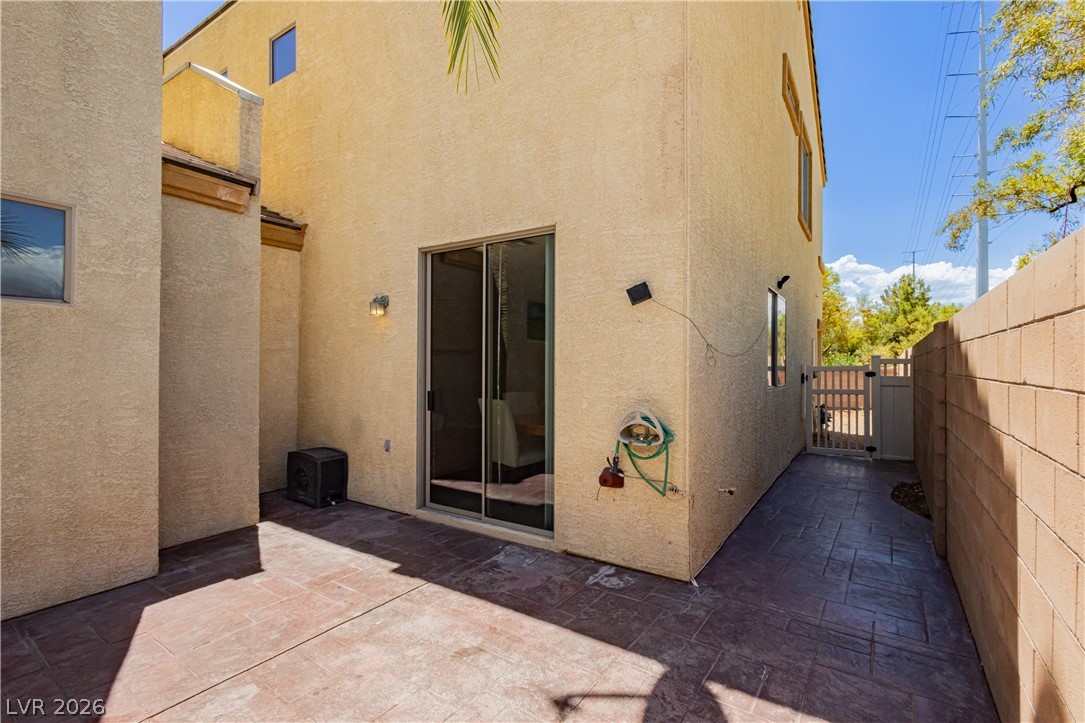
A secluded backyard patio enclosed by solid masonry walls and featuring durable stamped concrete flooring.
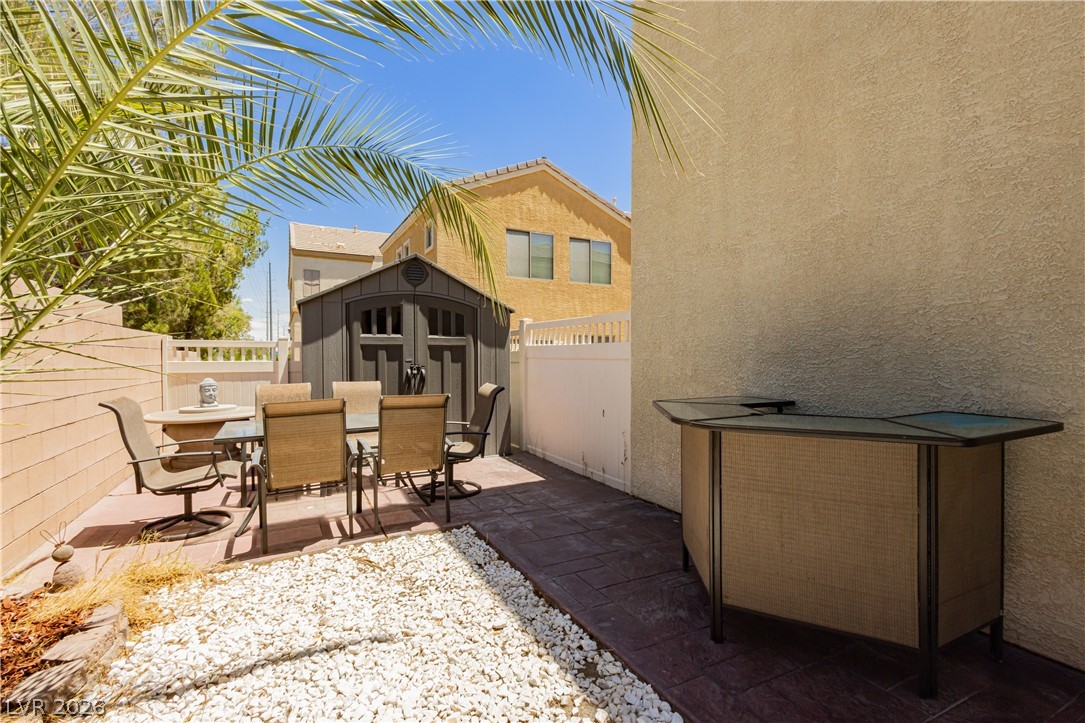
A secluded paved side yard patio offers dedicated space for outdoor dining and storage.

Description
PRICE IMPROVEMENT! Now offered at $398,500. Move-in-ready 4-bedroom, 2.5-bath home offering 1,962 sq. ft. of bright, open-concept living on a desirable corner lot. The spacious floor plan features upgraded flooring, abundant natural light, and a functional kitchen with island, breakfast bar, and ample cabinet space. The primary suite offers a walk-in closet, dual sinks, a separate soaking tub, and walk-in shower. Enjoy a private, low-maintenance backyard, two-car attached garage, and installed EV charger. FURNITURE INCLUDED! Seller is also offering closing cost assistance to the buyer with an acceptable offer. Conveniently located near shopping, dining, parks, and freeway access
Details
| MLS # | 2817136 |
|---|---|
| Listing Type | For Sale |
| Style | House |
| HOA Dues | $85 |
| Sub-Type | Resale |
| Status | Active Under Contract |
| Year | 2004 |
| Days On Site | 27 |
| Listing Provided By | Realty ONE Group, Inc | Andres F. Espinoza |
Features
| Bed(s) | 4 |
|---|---|
| Bath(s) | 3 Total |
| SQ Feet | 1,962 |
| Garage | 2 |
| Story(s) | 2 |
| Zoning | Single Family |
| Acreage | 0.11 |
Interior
| Cooling | Central Air, Electric |
|---|---|
| Heating | Central, Gas |
| Heating Yes / No | Yes |
| Cooling Yes / No | Yes |
| Interior Features | Bathroomon Main Level, Ceiling Fans |
| Furnished | Furnished Or Unfurnished |
| Appliances | Dryer, Disposal, Refrigerator, Washer |
| Fireplaces Total | 0 |
| Fireplace Yes / No | No |
Exterior
| Exterior Features | None |
|---|---|
| Roof | Tile |
| Lot Features | Landscaped, Rocks, Less Than Quarter Acre |
| Fencing | Back Yard |
Parking
| Attached Garage Yes / No | Yes |
|---|---|
| Parking Features | Attached, Garage, Private |
| Garage Yes / No | Yes |
Utilities
| Utilities | Underground Utilities |
|---|---|
| Electric | Photovoltaics None |
| Sewer | Public Sewer |
Location
| Senior Community Yes / No | No |
|---|
Other
| List Aor | Greater Las Vegas Association Of Realtors Inc |
|---|
Taxes
| Property | 1683 |
|---|
Area Information
| State | NV |
|---|---|
| County | Clark |
| City | North Las Vegas |
| Zip Code | 89031 |
| Community Name | Century One |
Request a showing
Request a showing
Contact
Learn More About This Property

| State | NV |
|---|---|
| County | Clark |
| City | North Las Vegas |
| Zip Code | 89031 |
| Community Name | Century One |
Nearby Listings (Within 1/10 mile)
Price: $298K - $498K
sqft: 1,000 - 2,000
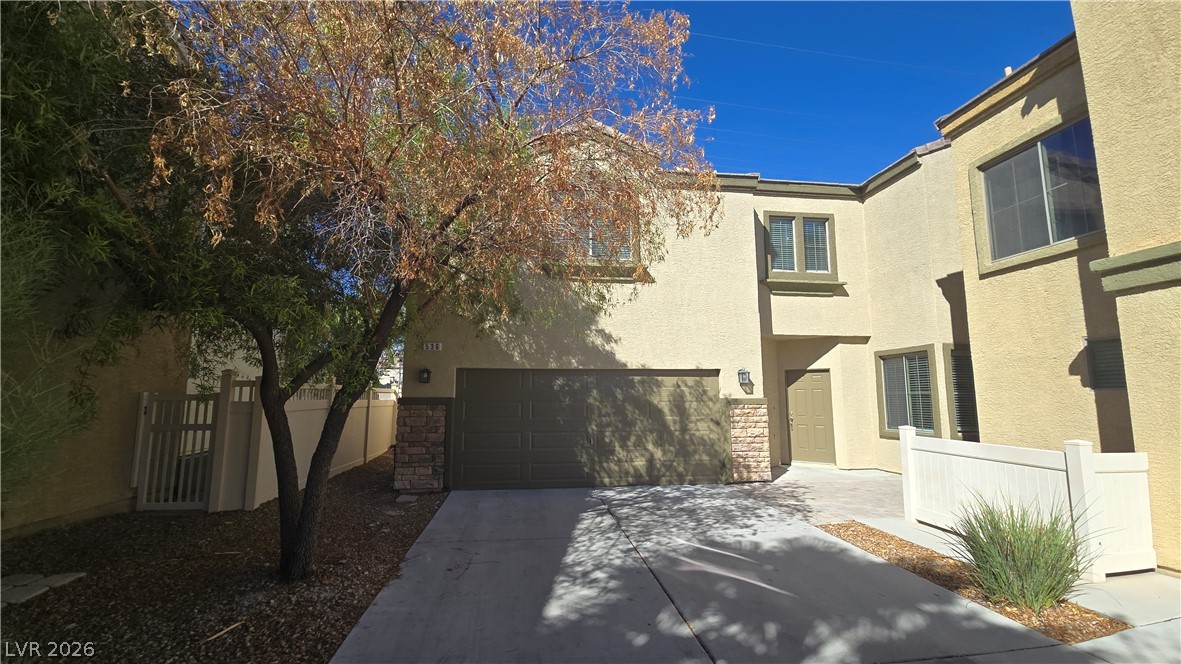
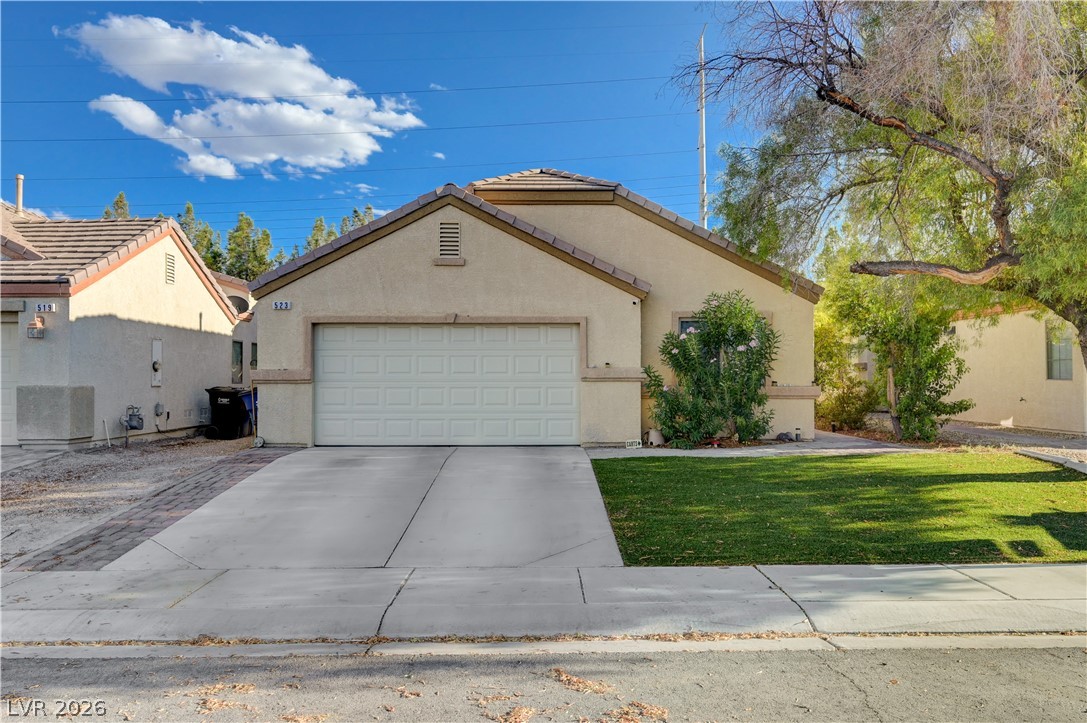
Listing Updated: October 6, 2026 at 10:50:49 AM PDT