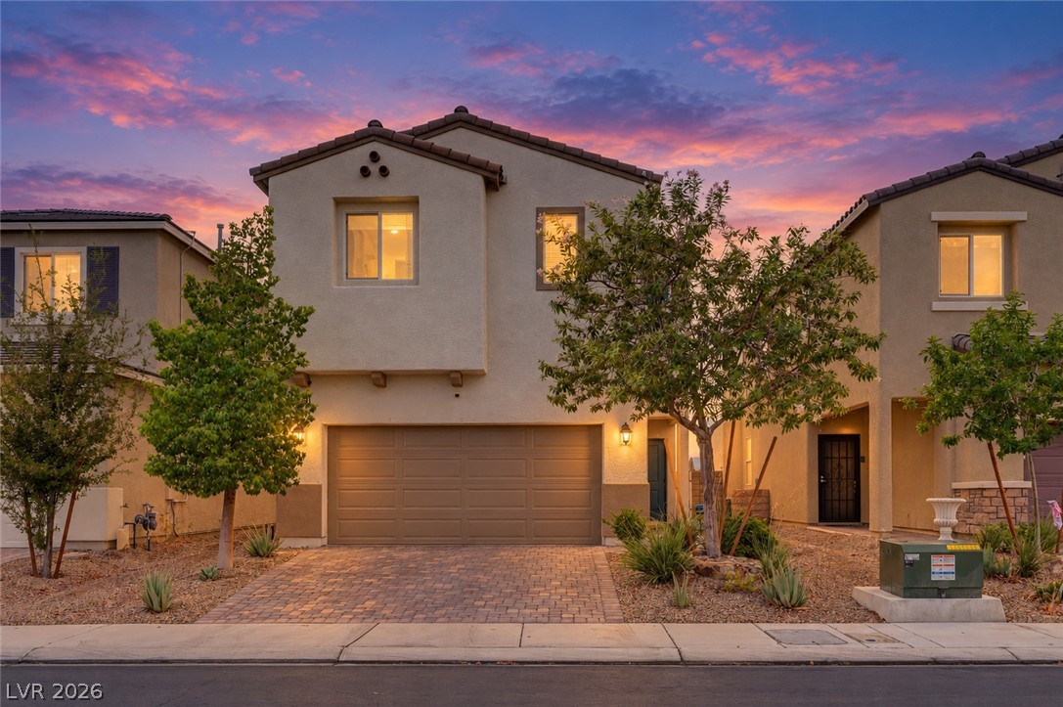
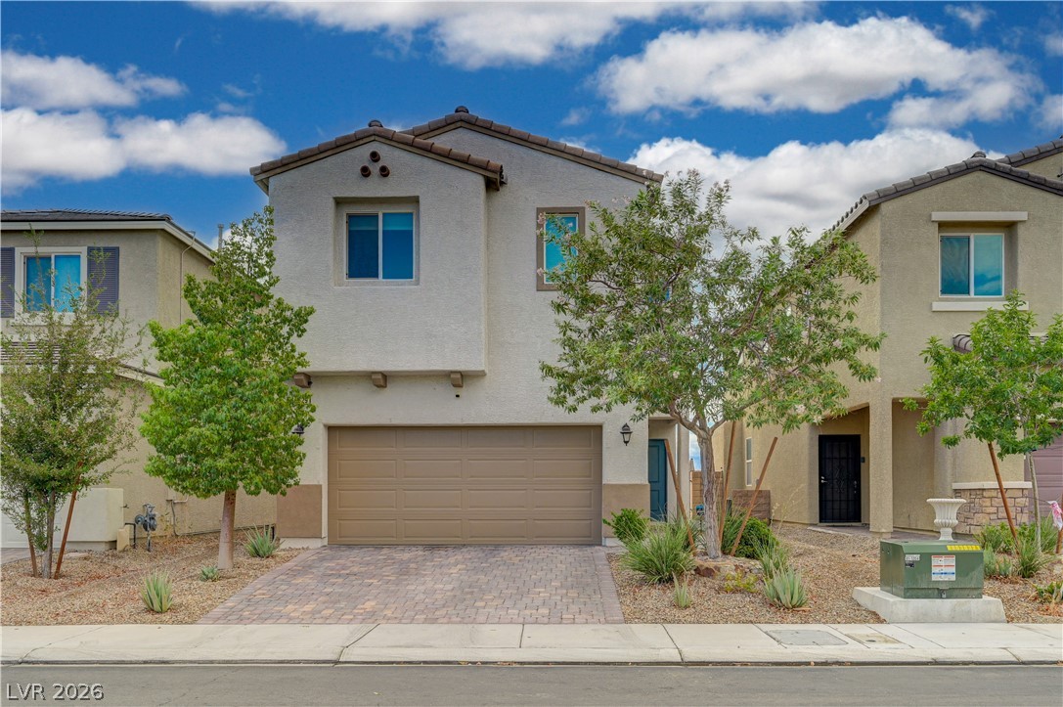
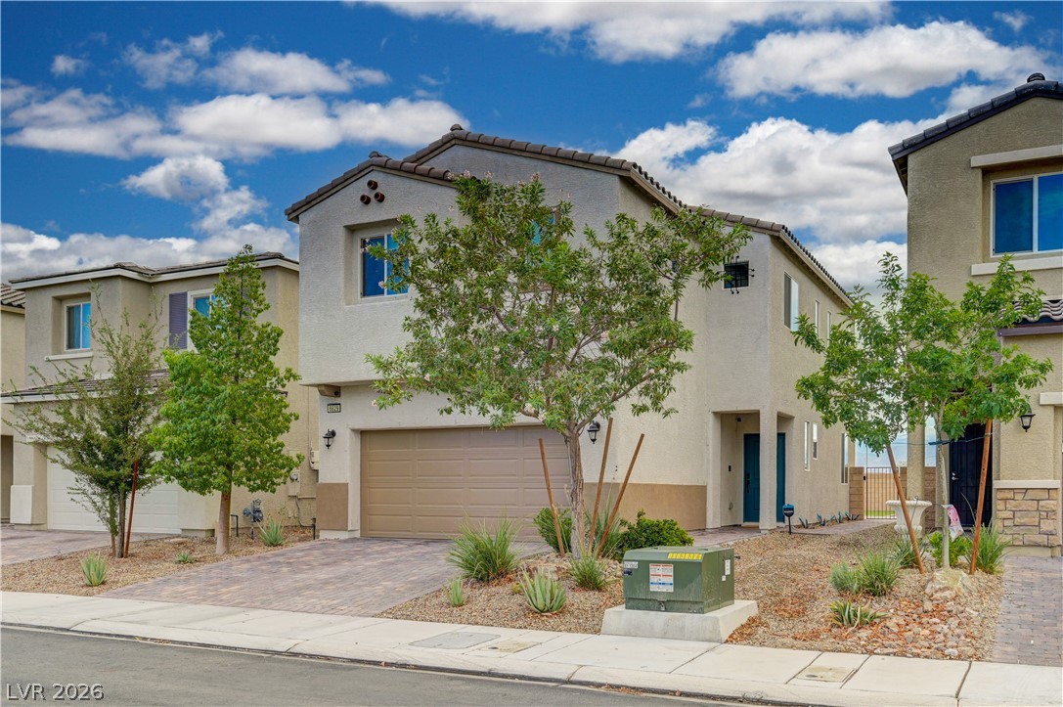
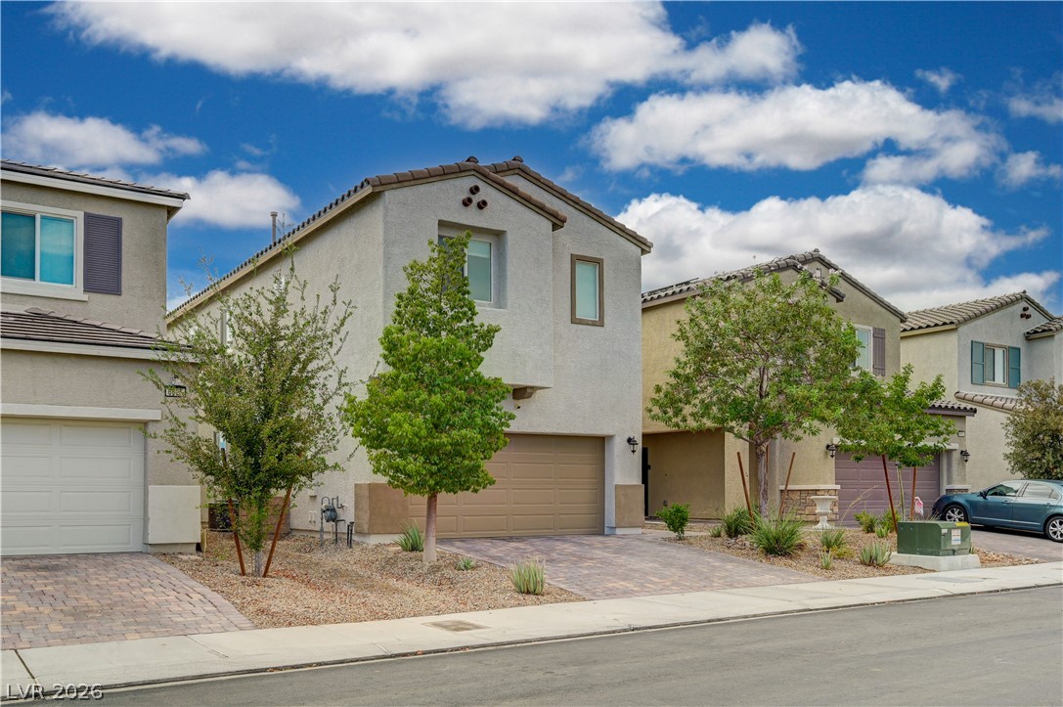
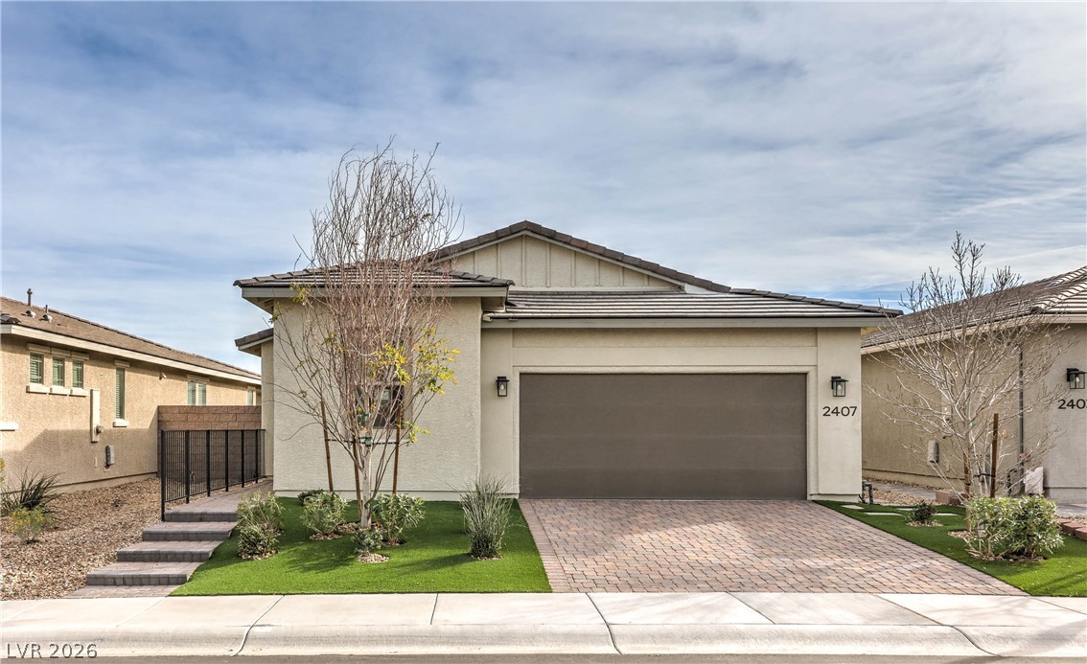
An inviting exterior features a paved driveway leading to a two-story stucco residence.
Mediterranean-inspired facade with clean stucco finishes and a handsome paved driveway.
Contemporary two-story architecture features clean stucco finishes under a classic tile roof.
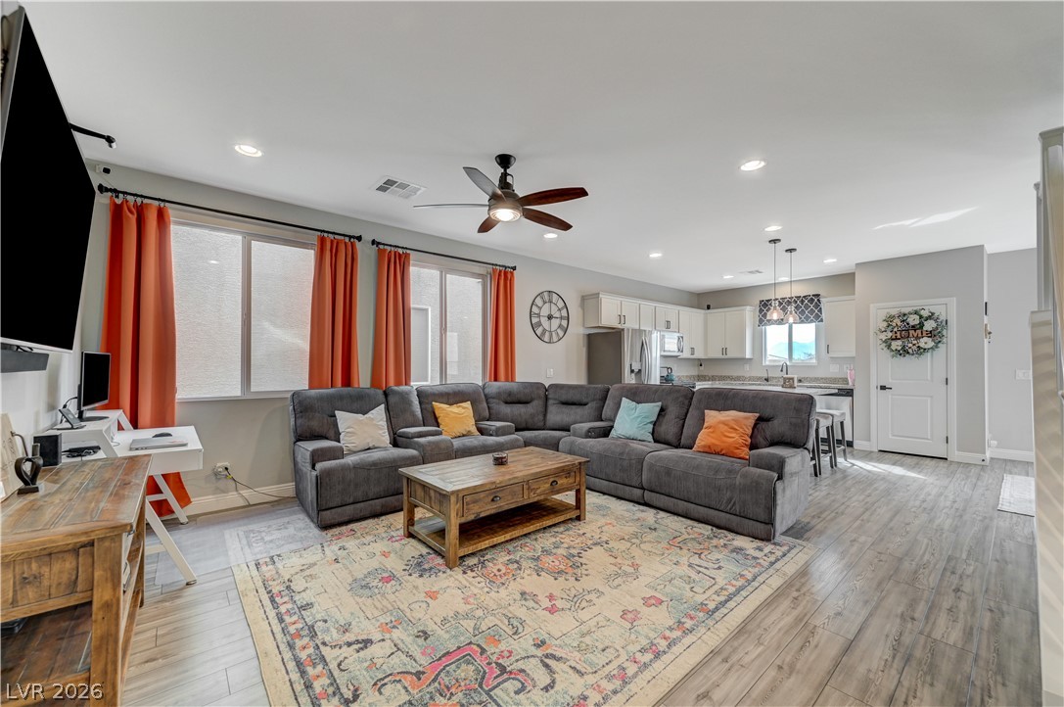
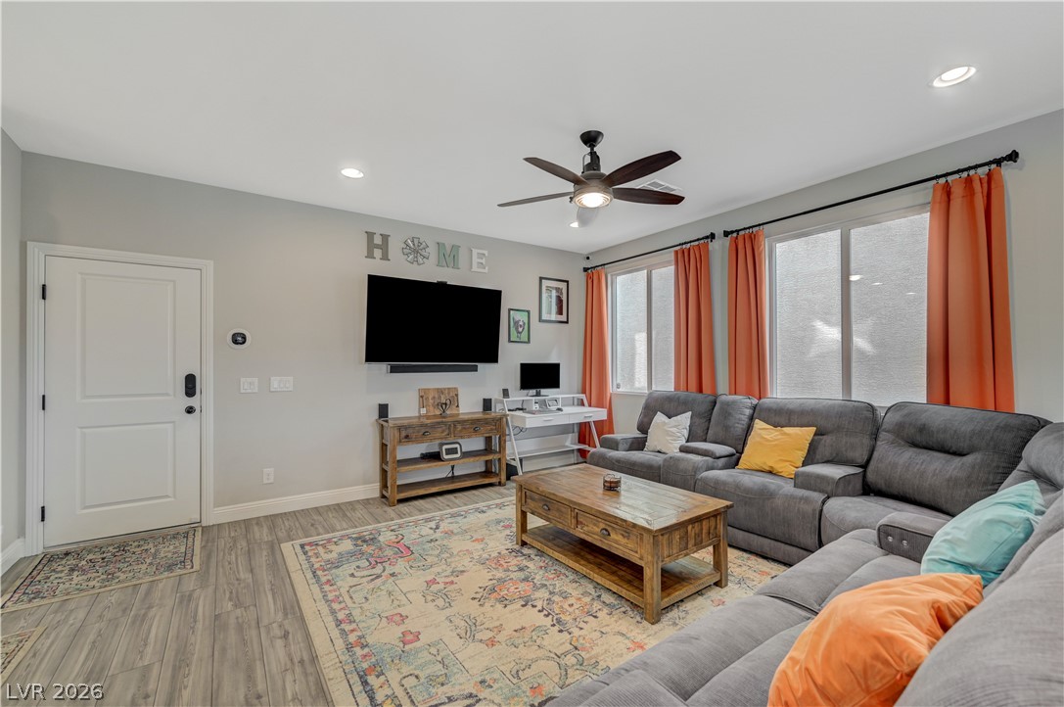
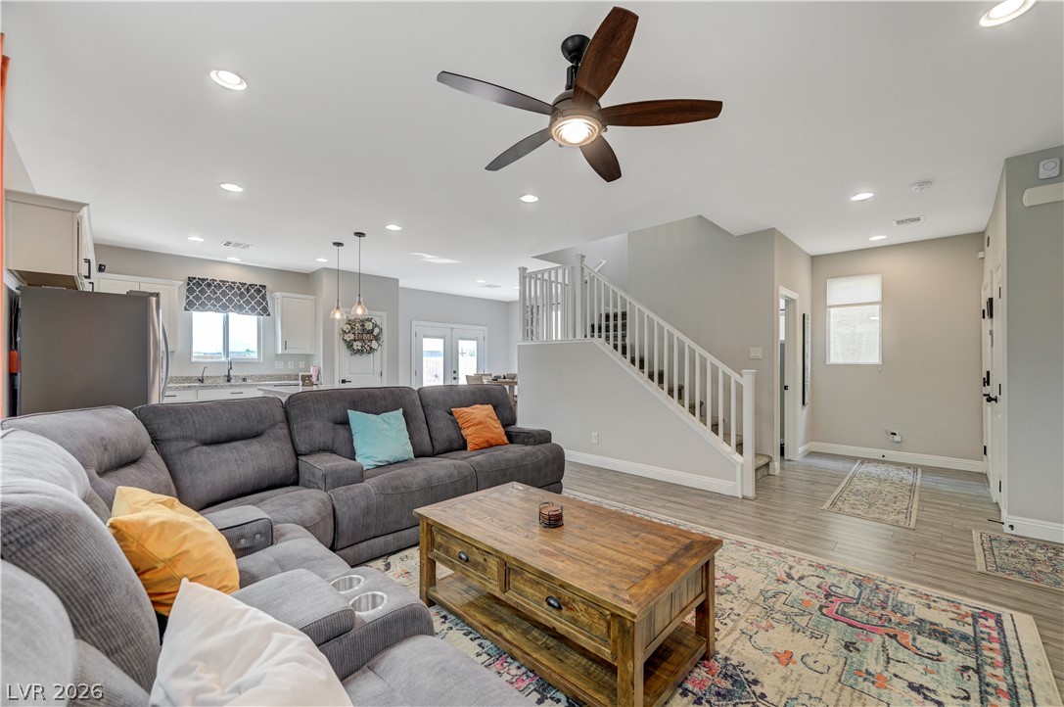
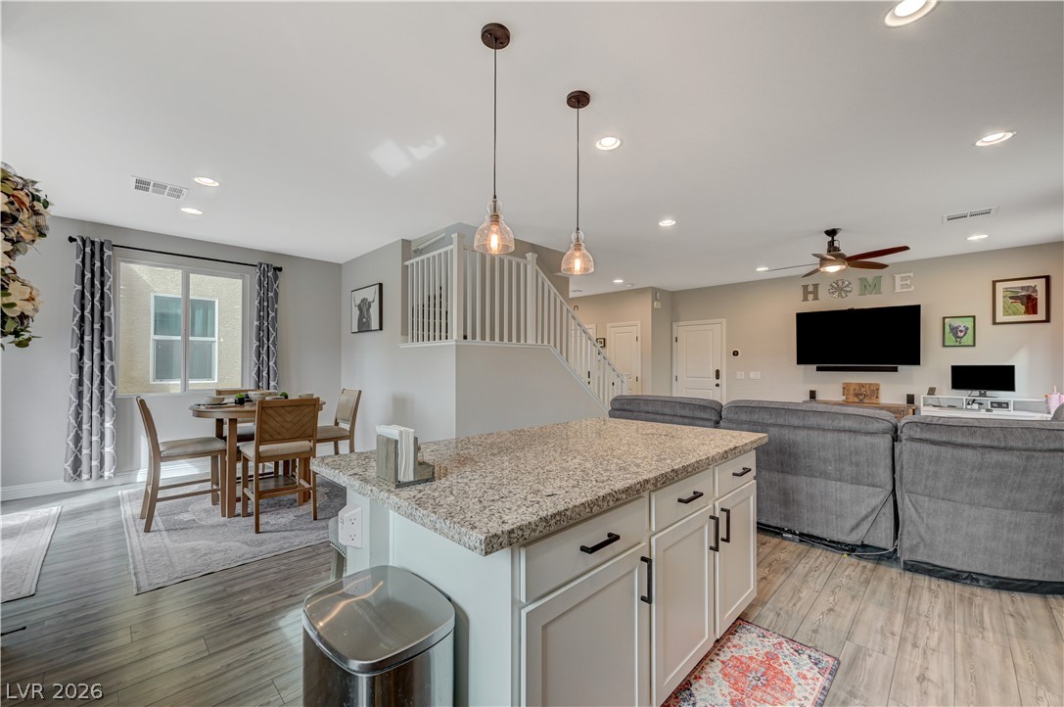
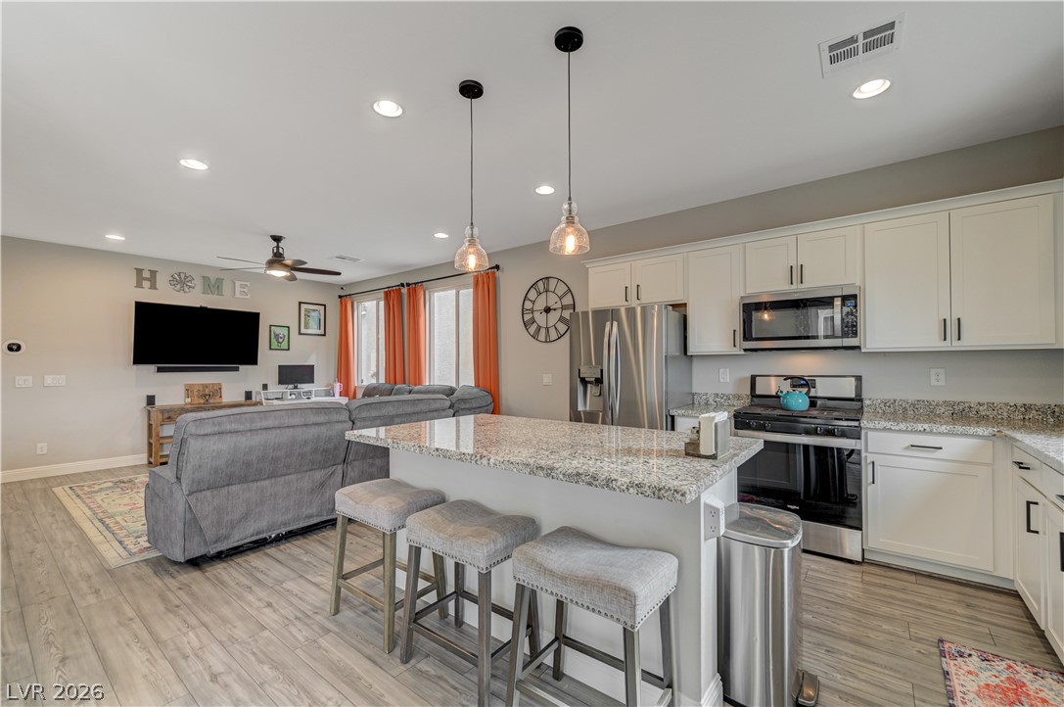
An open-concept living area flows seamlessly into the kitchen over durable wood-look flooring.
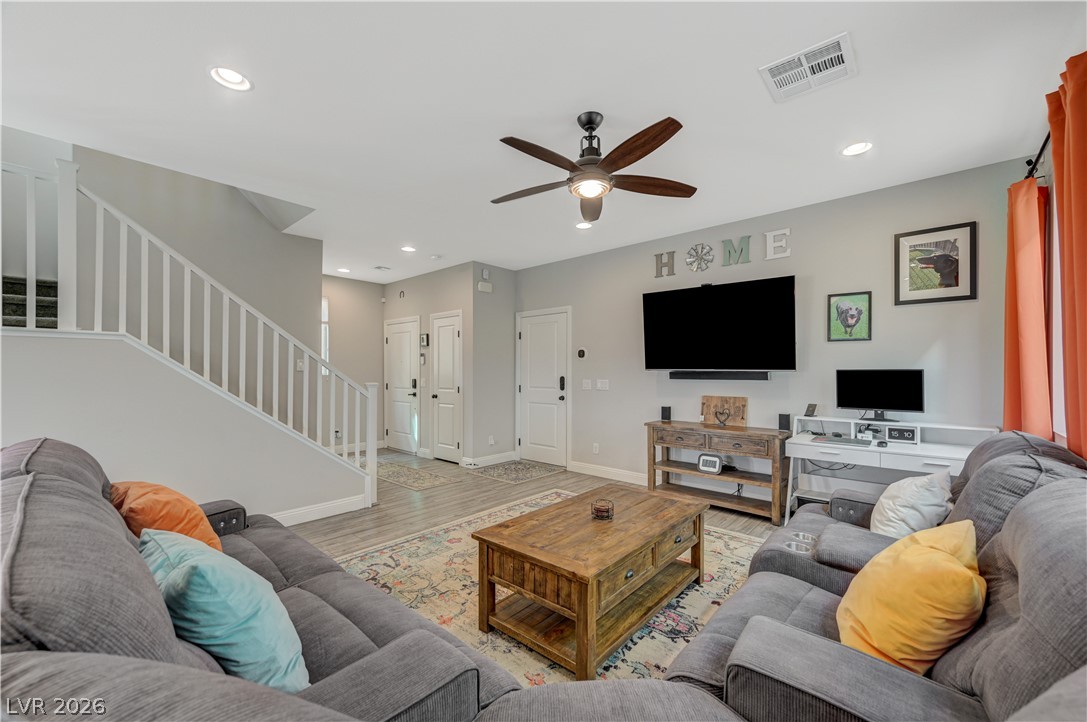
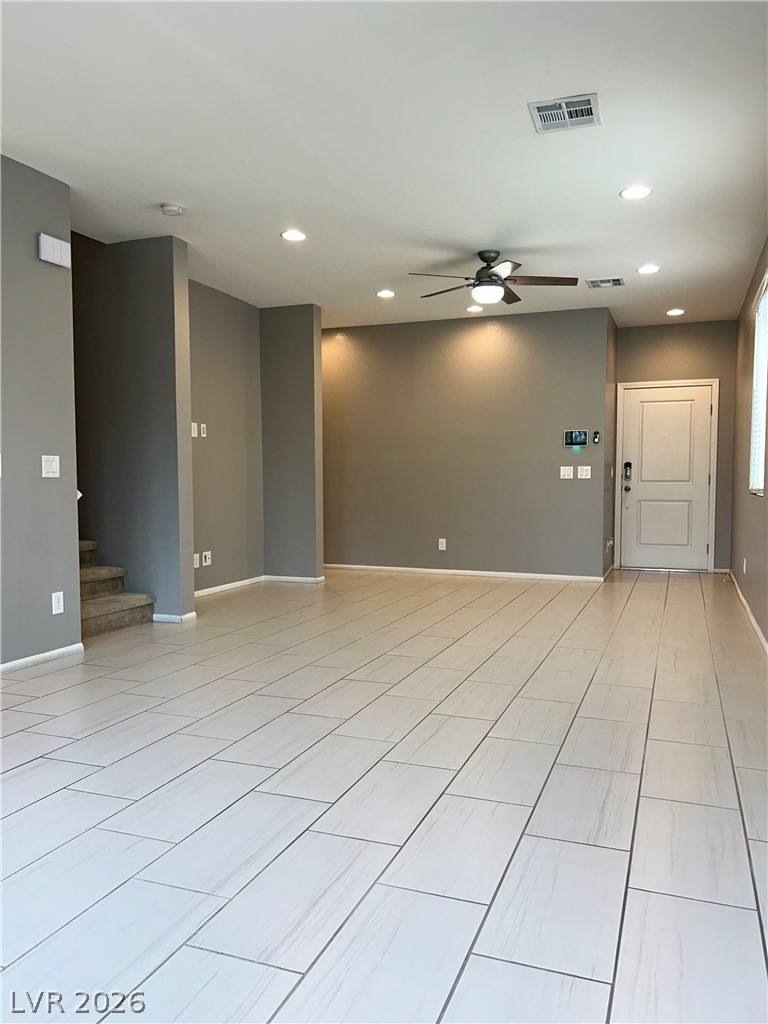
Gleaming wood-look floors anchor this welcoming living area illuminated by recessed lighting.
An open floorplan connects the comfortable living area to the kitchen and staircase.
An open floor plan layout connects the comfortable living area with the adjacent entryway.
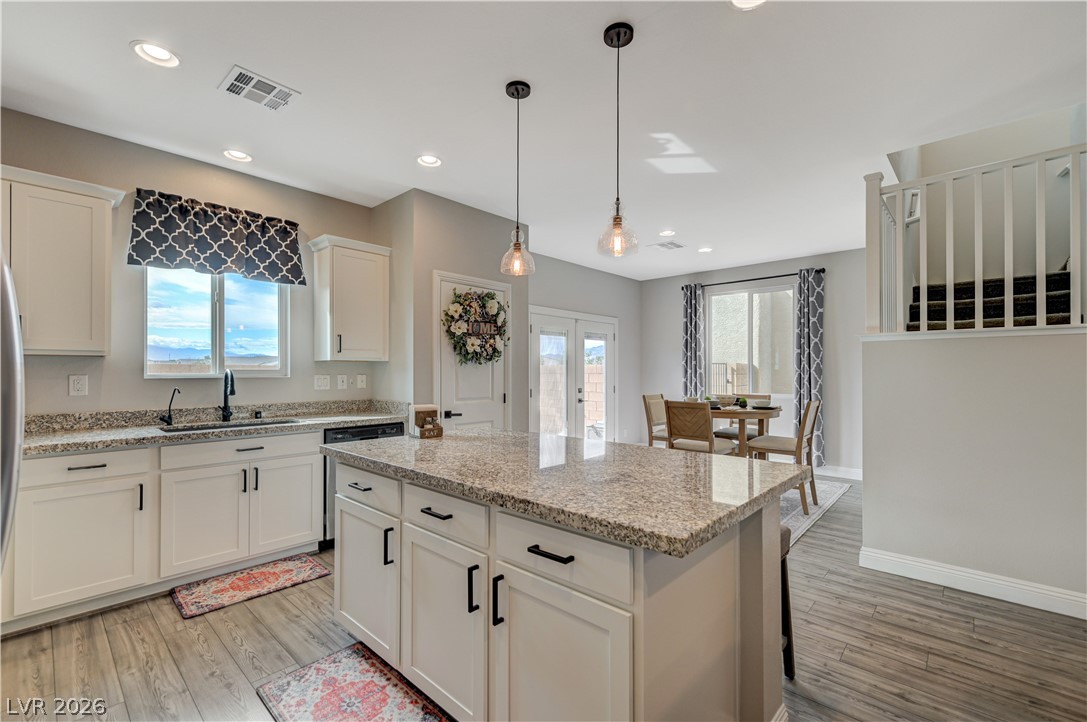
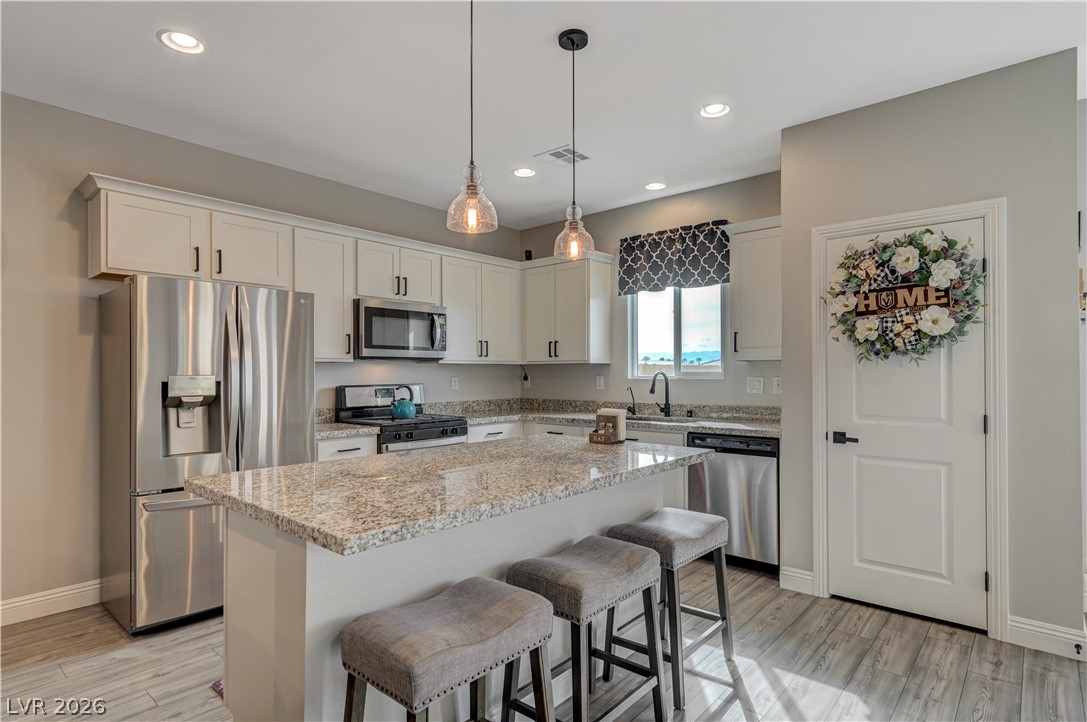
Polished granite countertops and classic wood-look flooring anchor this airy, open kitchen space.
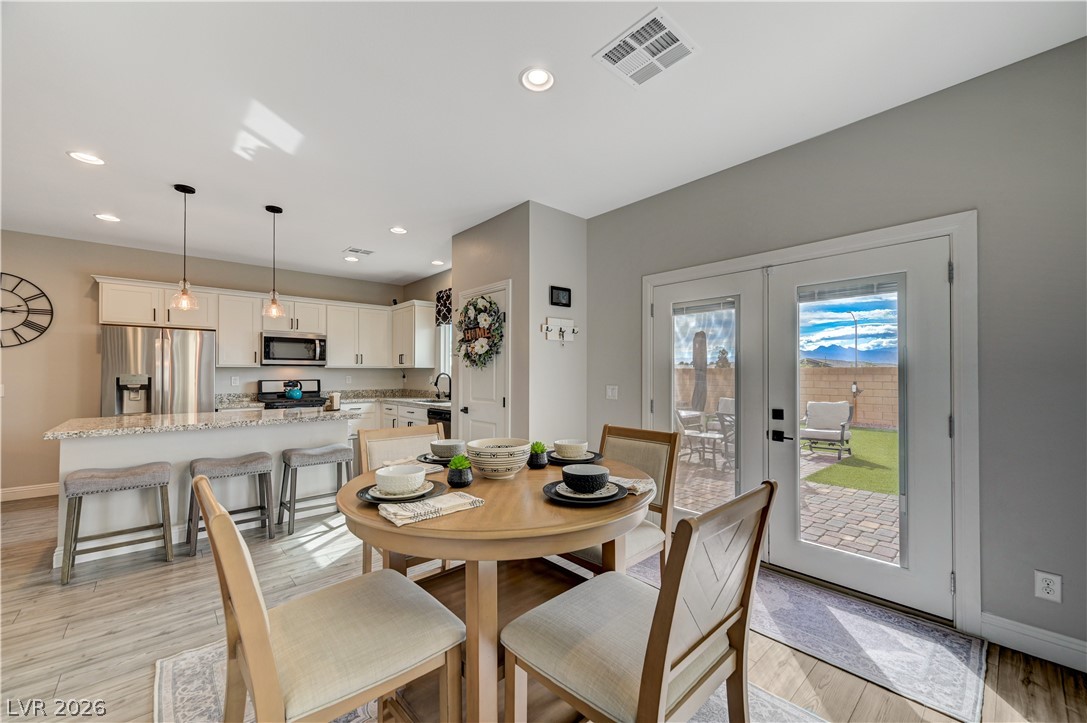
An open floorplan seamlessly connects the kitchen island to the dining and living spaces.
An open-concept kitchen transitions seamlessly into the adjacent living space over wood-look flooring.
Polished granite countertops and classic cabinetry anchor this culinary space with a central island.
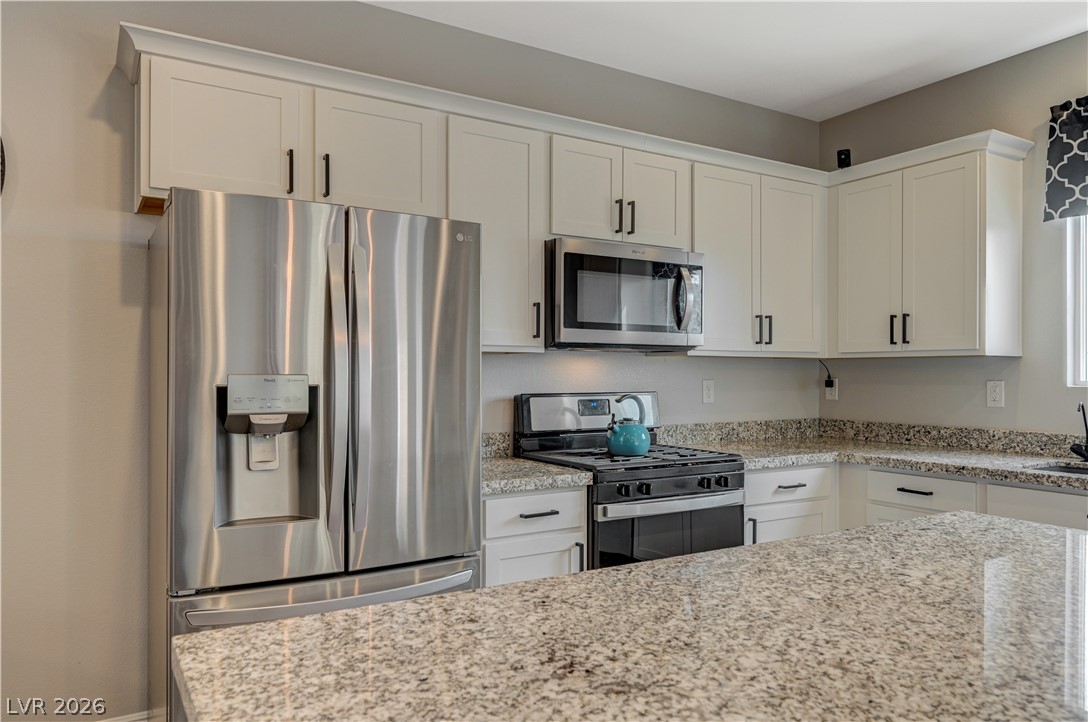
Polished granite countertops complement classic shaker-style cabinetry in this modernized workspace.
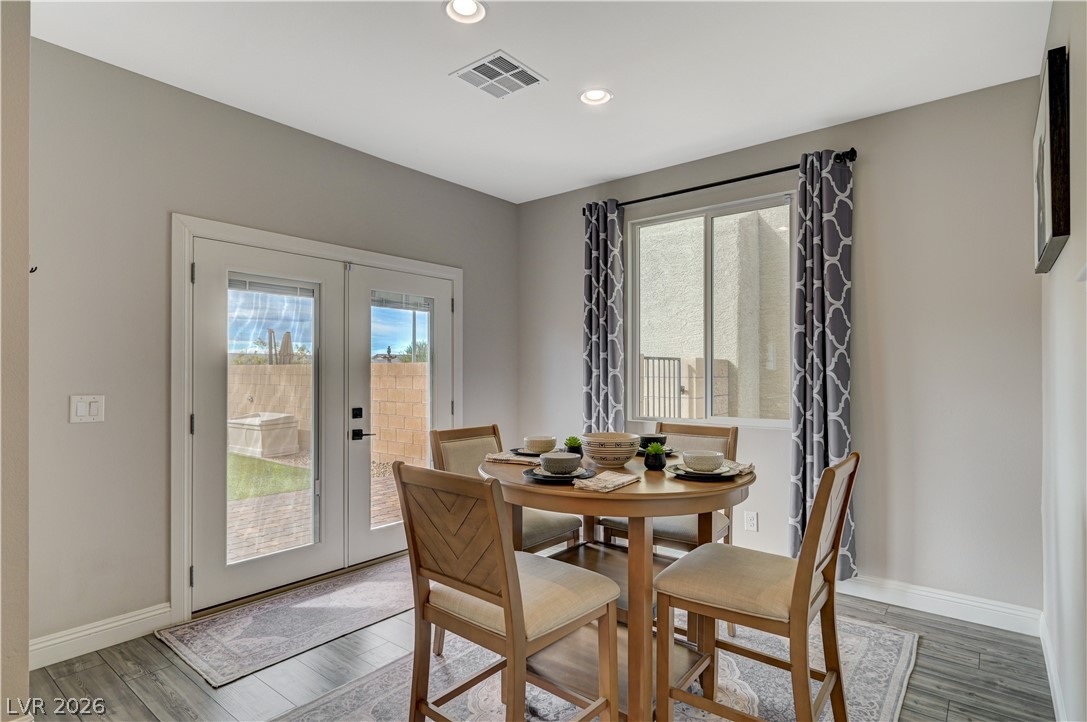
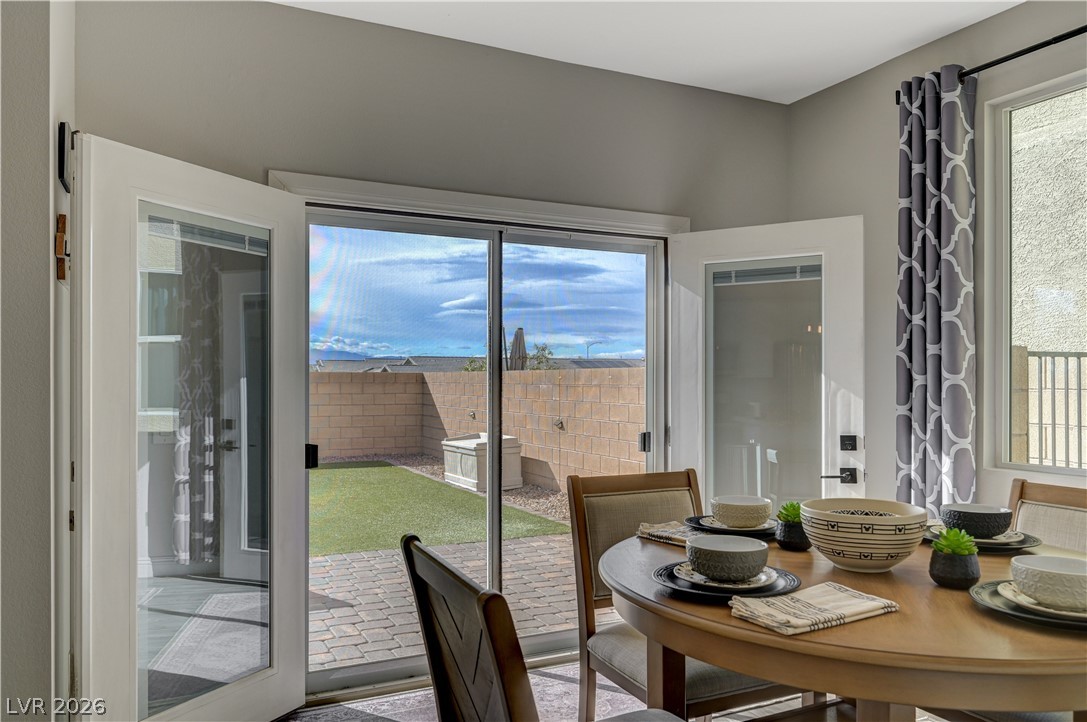
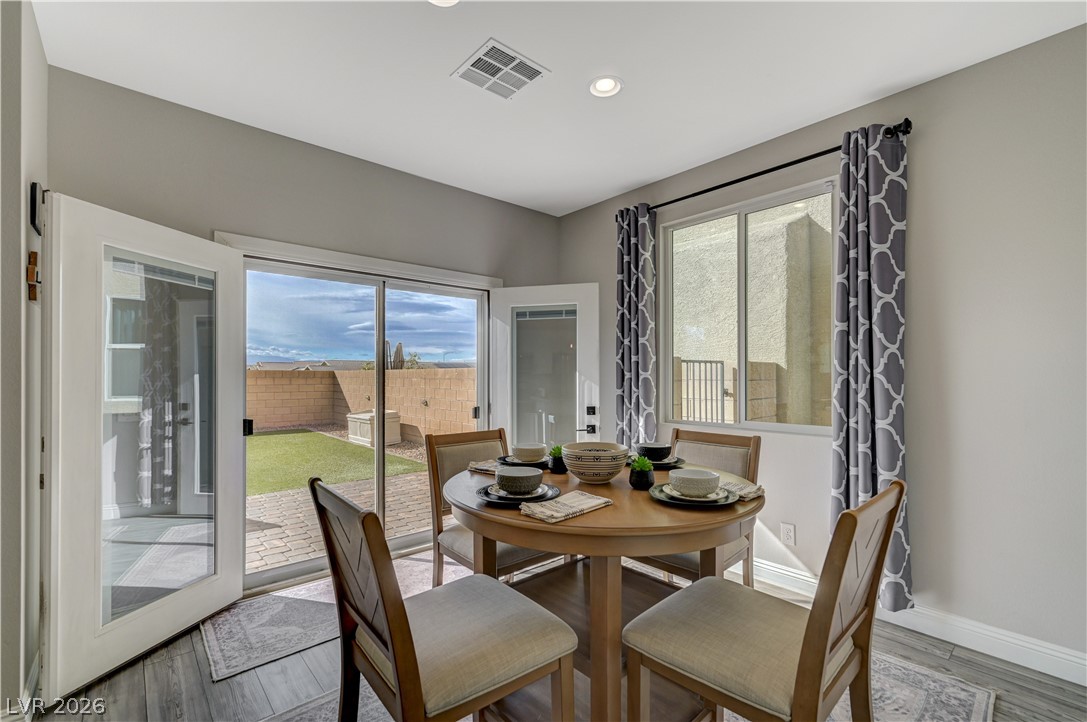
Double doors open to the outdoors from a dining area featuring wood flooring.
Sunlight streams across the dining area through glass doors opening to the patio.
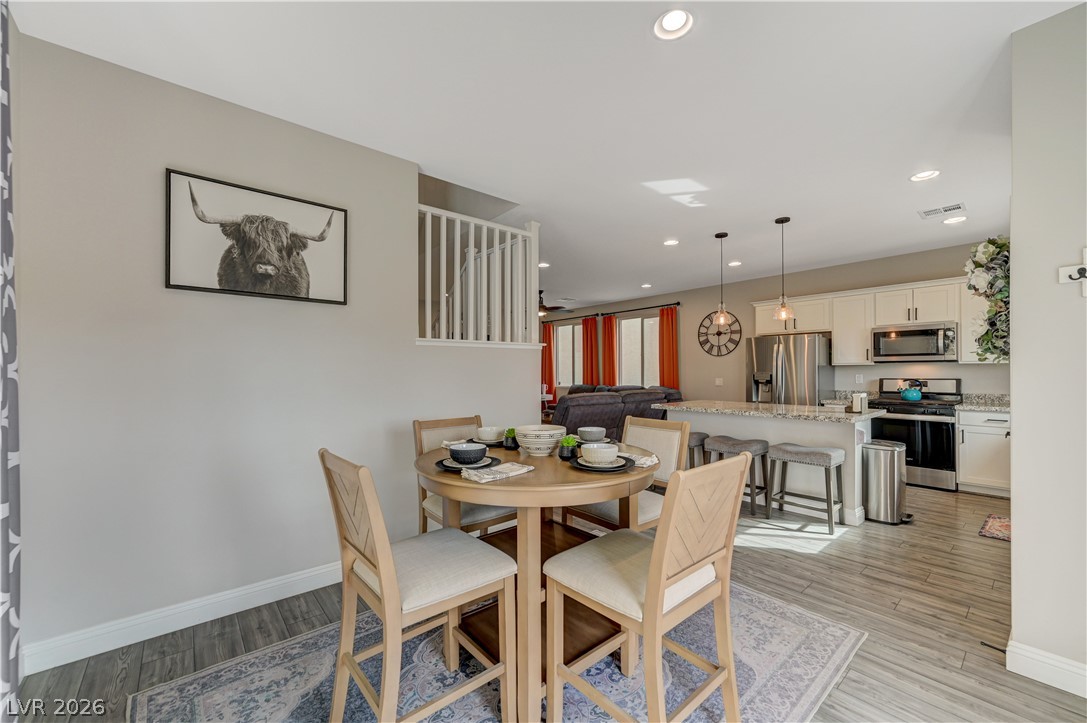
An open layout connects the intimate dining area directly to the kitchen beyond.
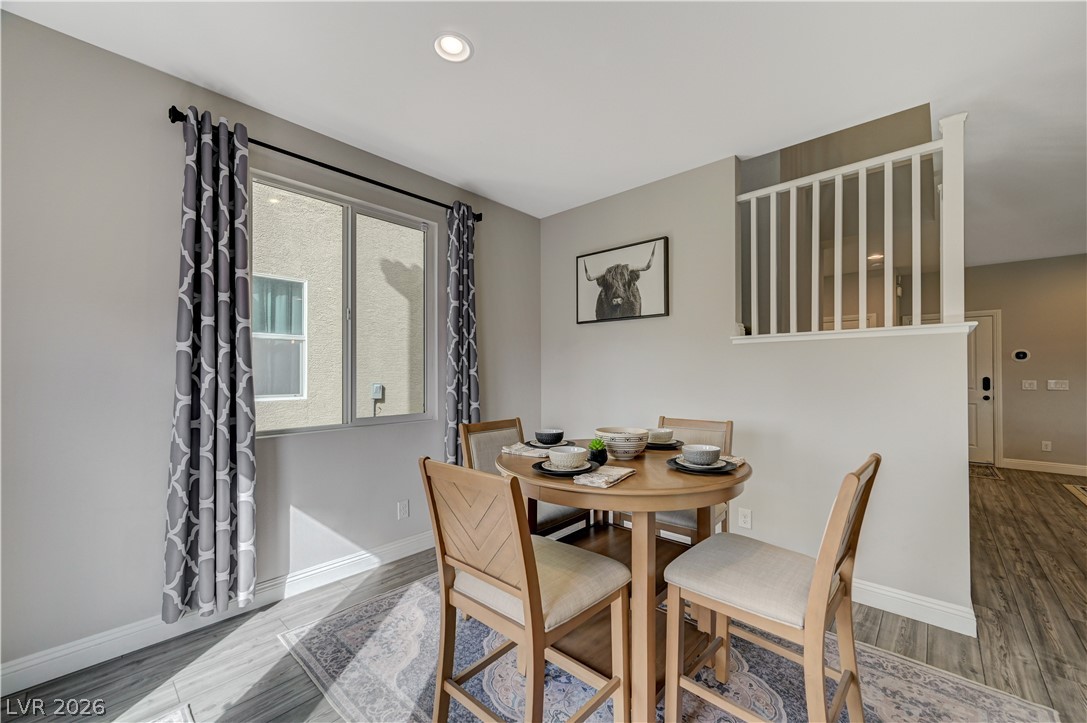
Recessed lighting and resilient wood-look flooring enhance this inviting dining space.
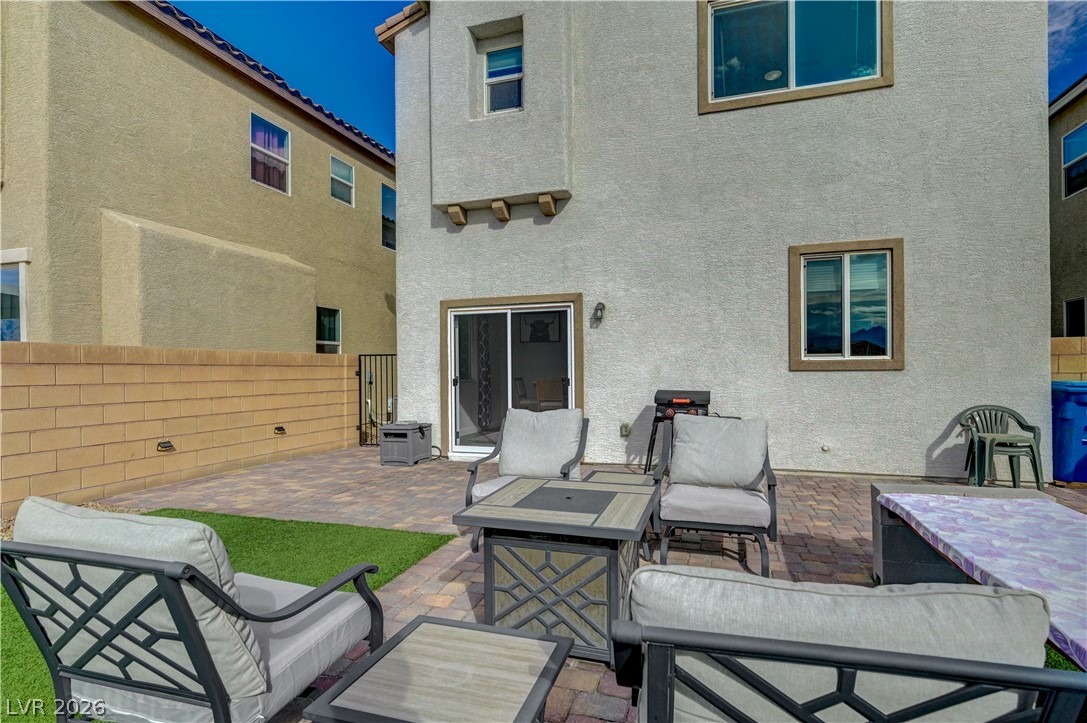
Double doors open to a paved patio and private yard area.
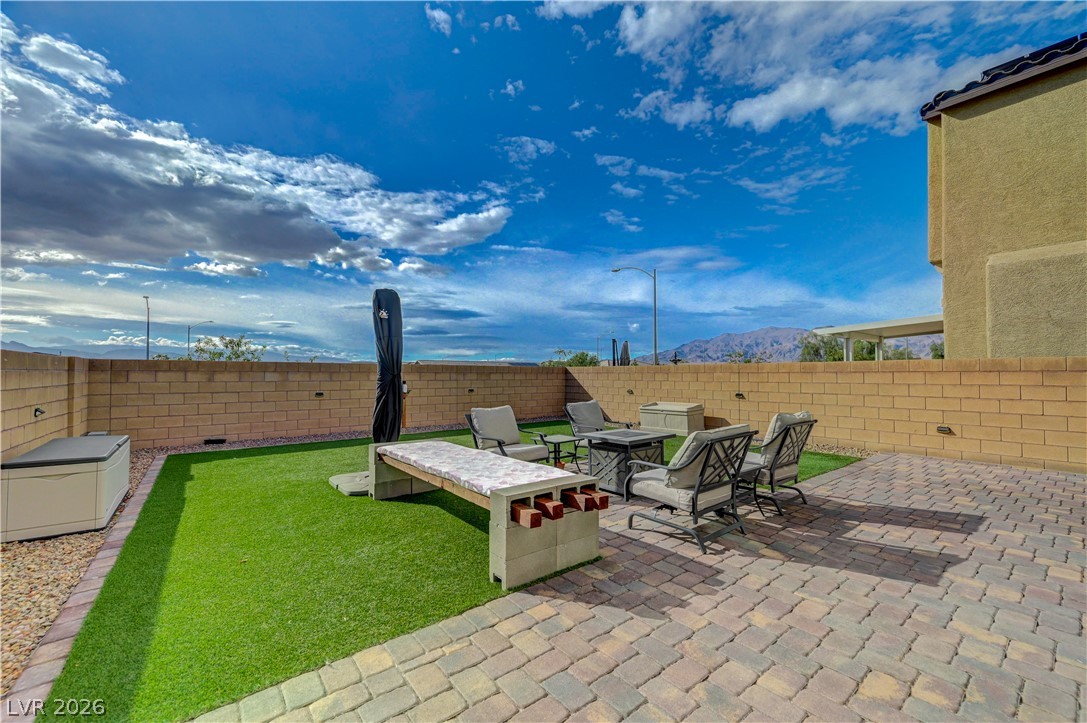
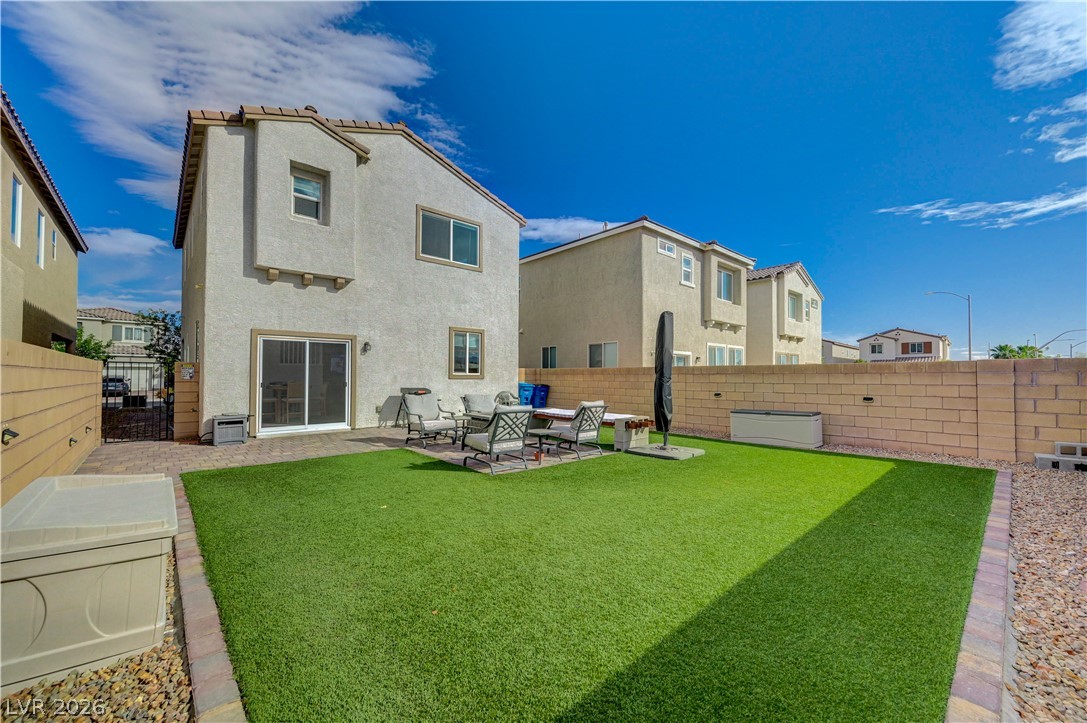
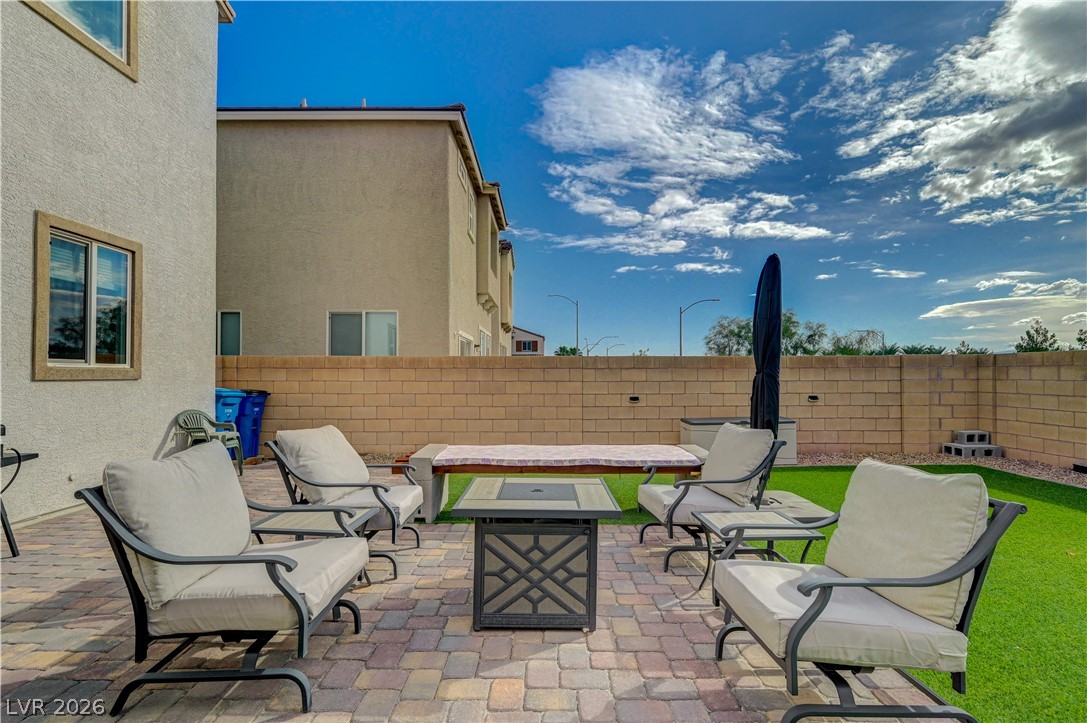
An inviting paver patio extends to a tidy lawn area enclosed by stone block fencing.
Sunlight streams through large windows and sliding glass doors into this casual dining area.
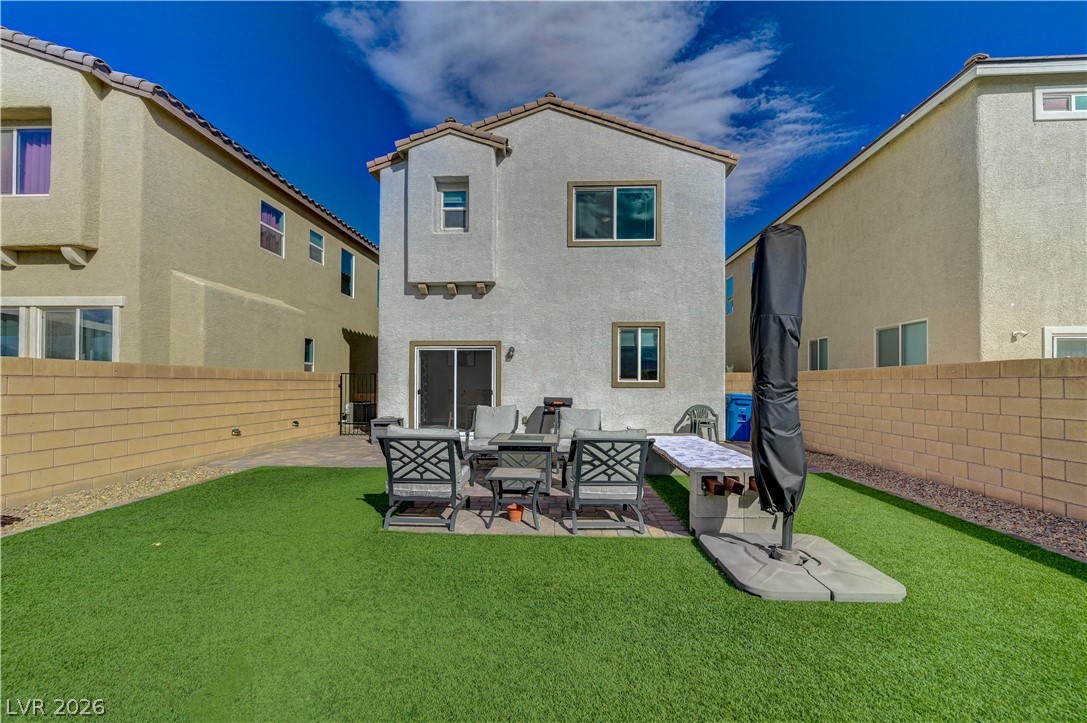
Block walls frame a private rear yard featuring a paved patio and lawn area.
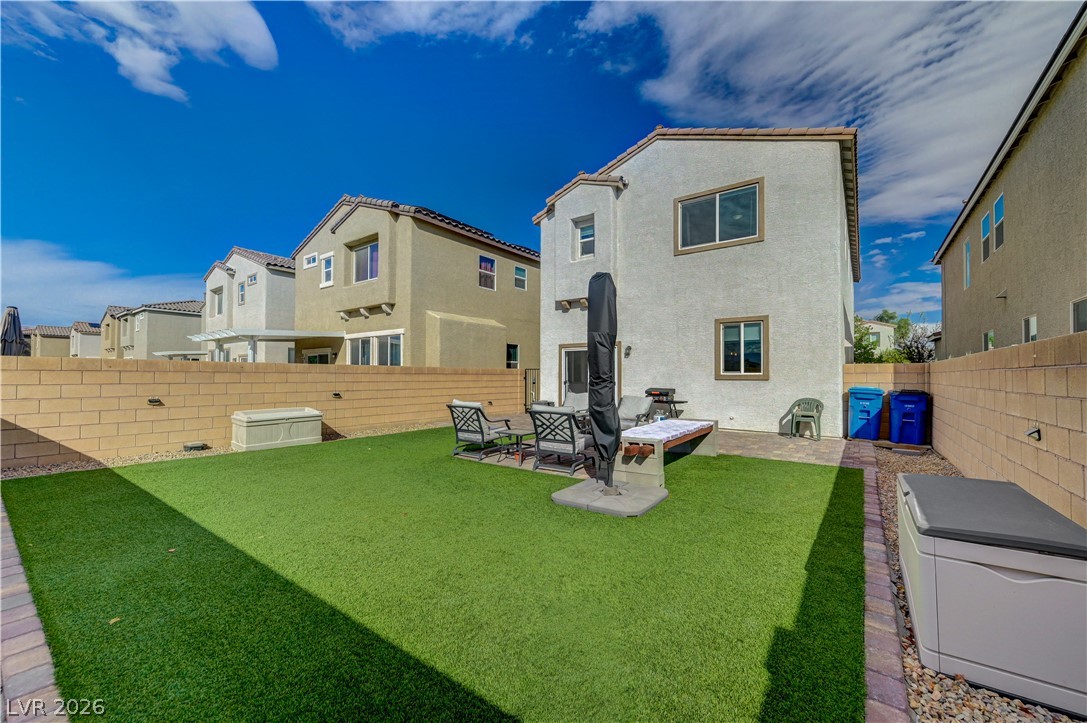
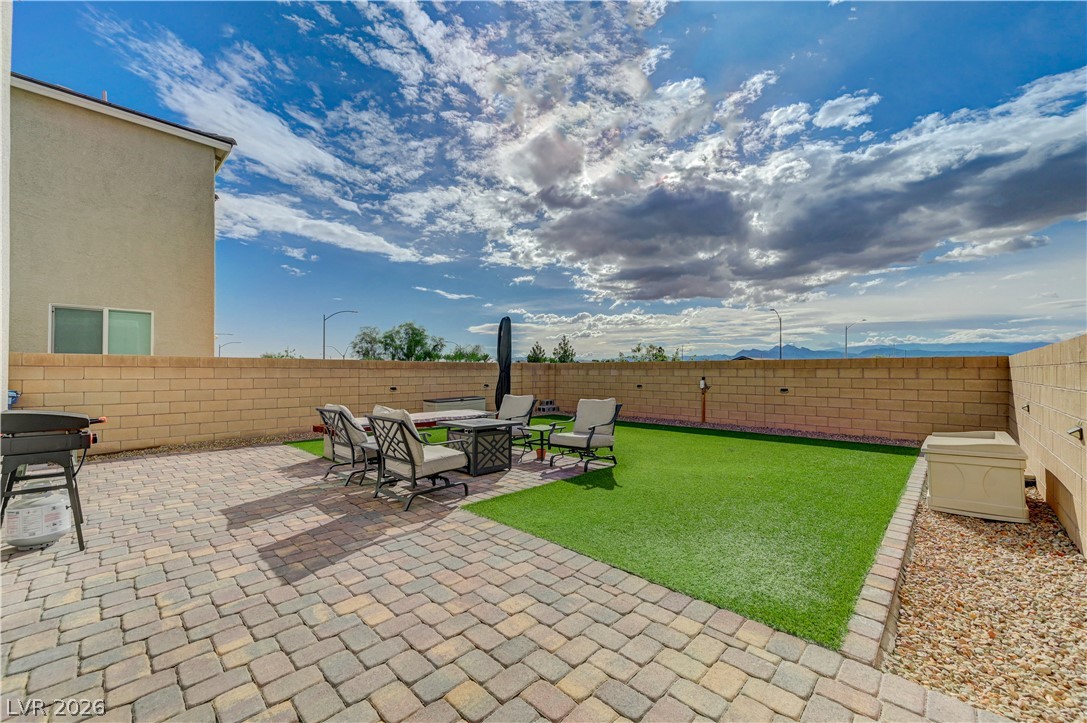
A spacious block-walled backyard features a level lawn area and a paved patio space.
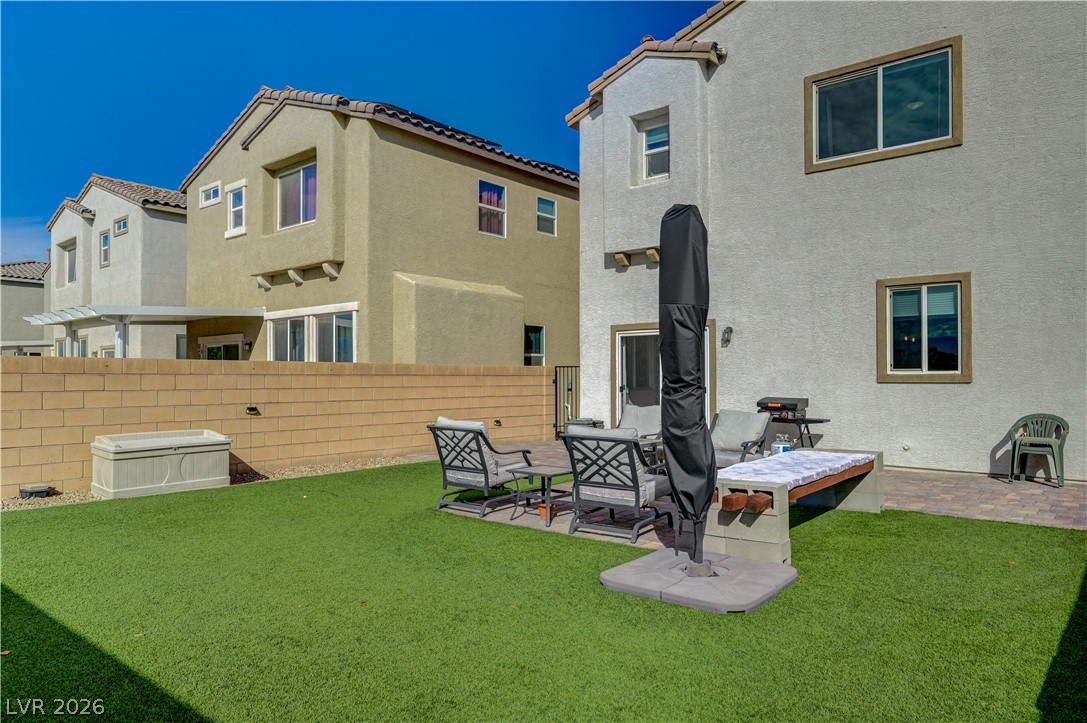
Block fencing encloses a low-maintenance backyard featuring a paver patio and green turf area.
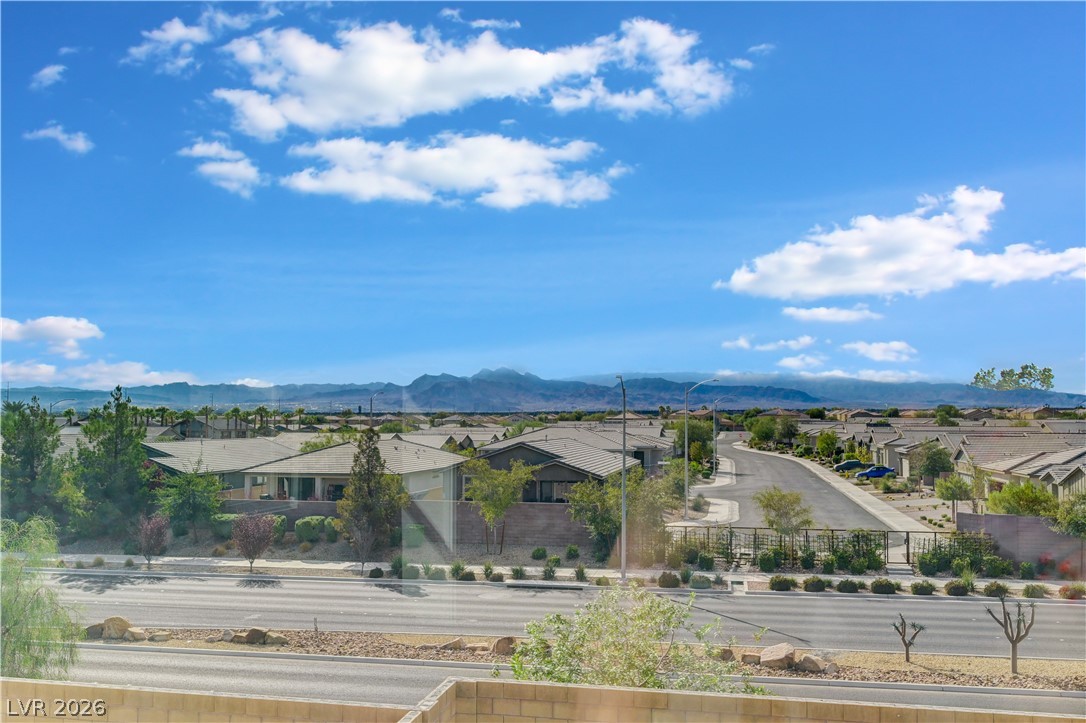
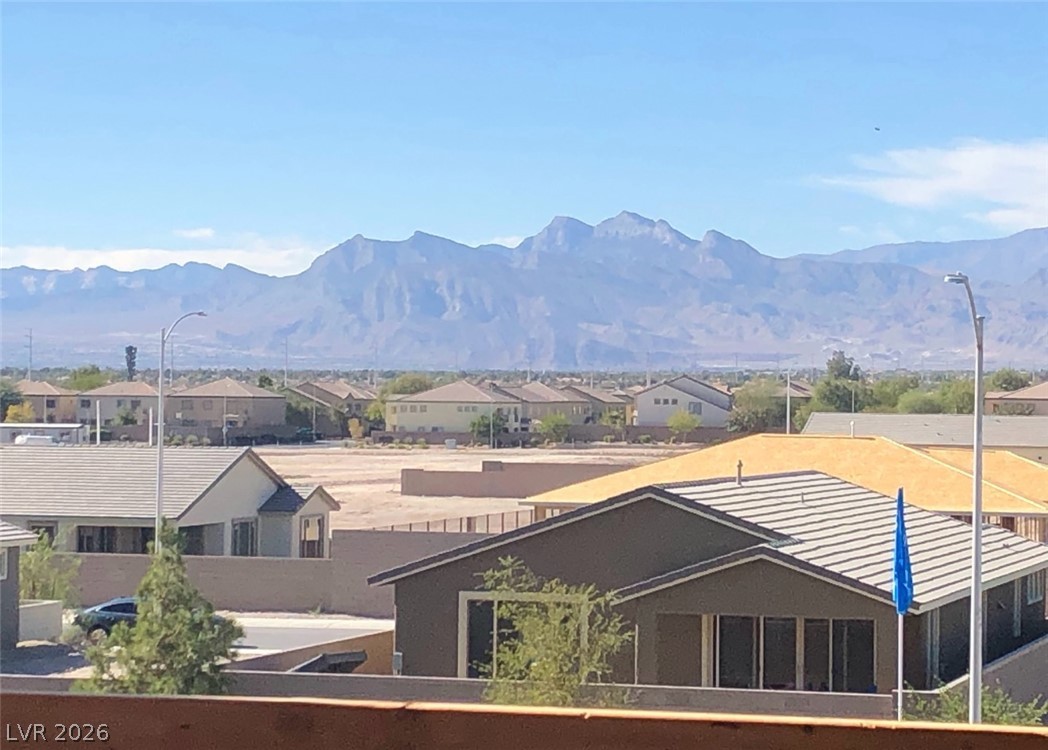
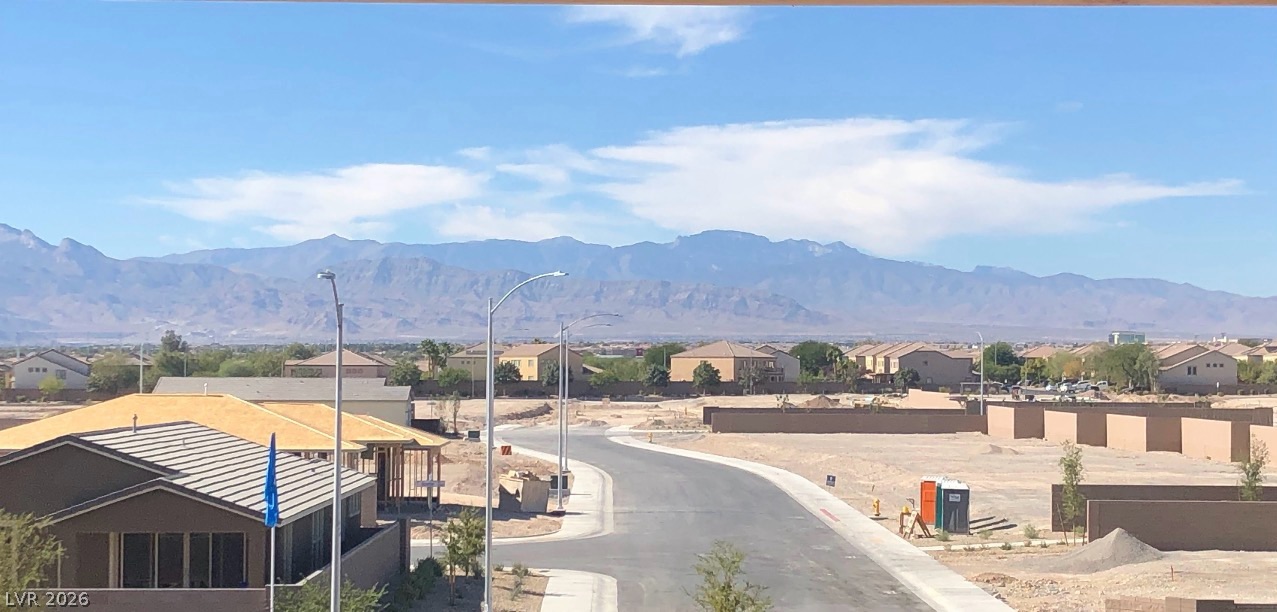
Vast mountain skylines and quiet neighborhood streets stretch beneath a brilliant desert sky.
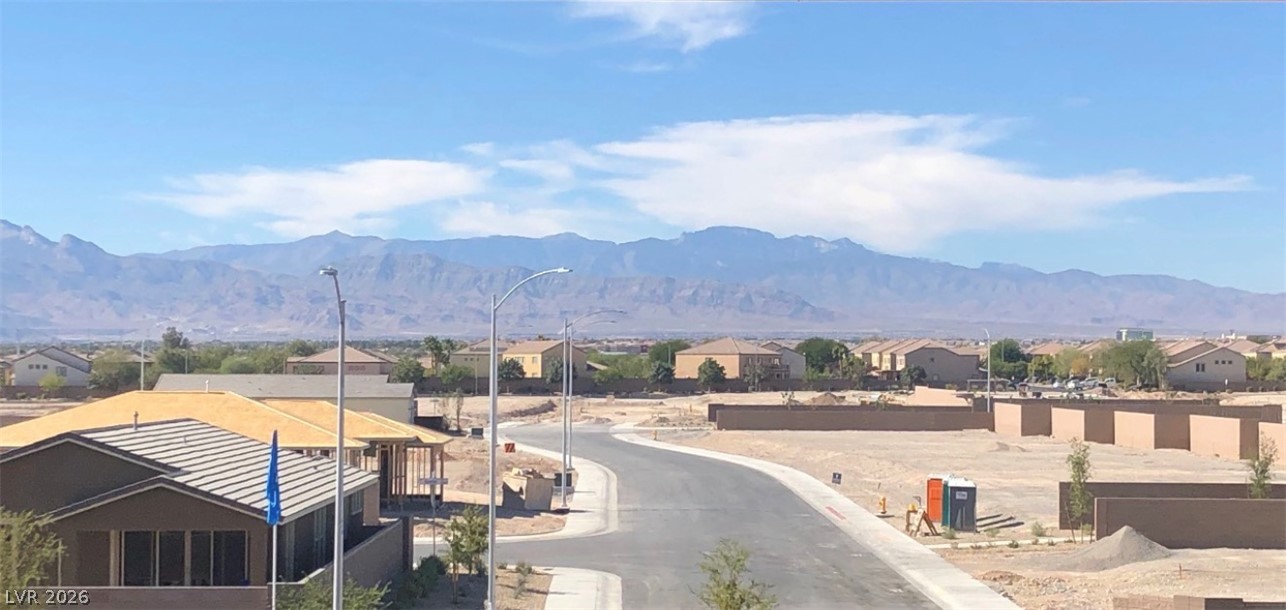
Panoramic mountain ridges create a scenic background beyond the developing neighborhood.
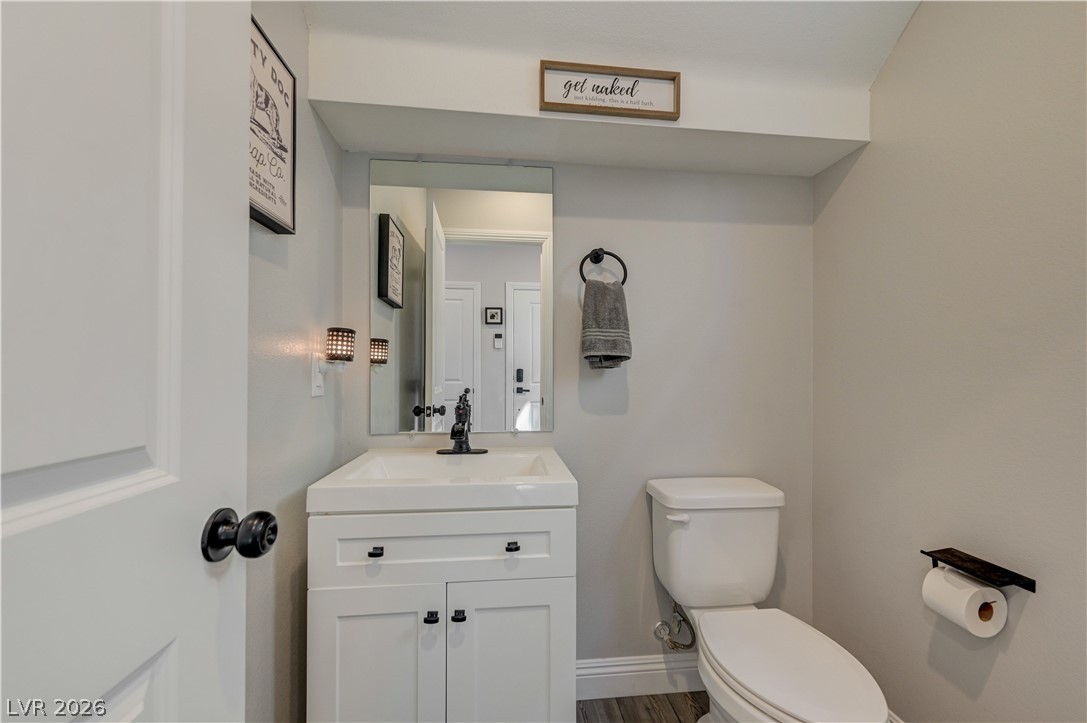
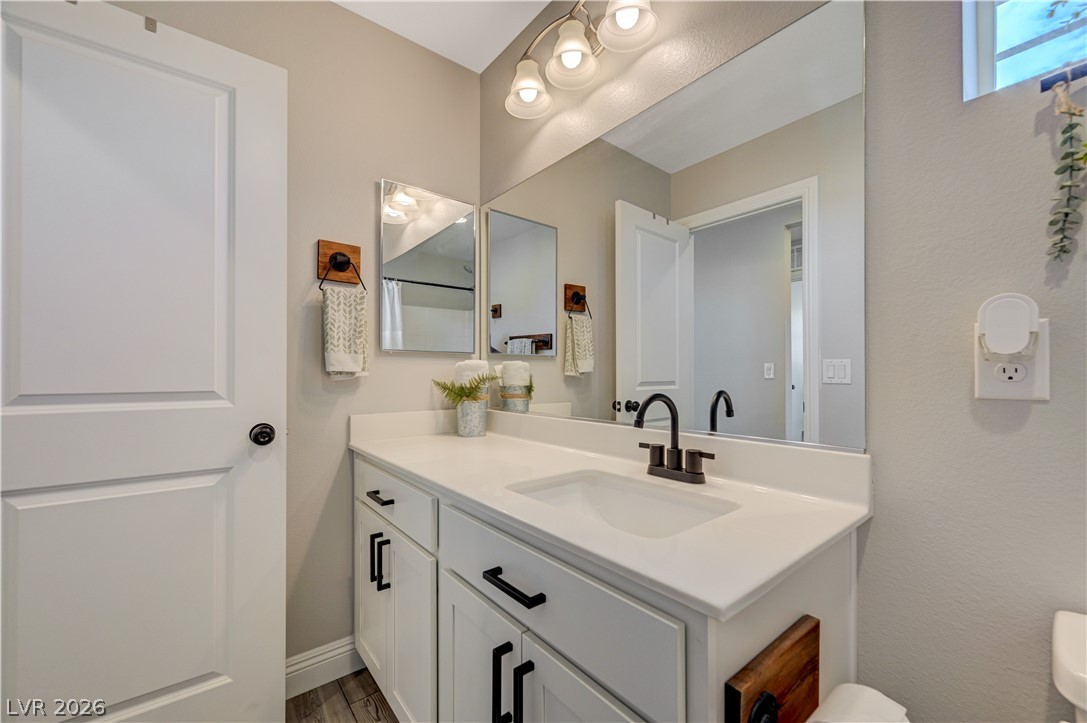
A classic white vanity sits under a large wall mirror in this updated half bath.
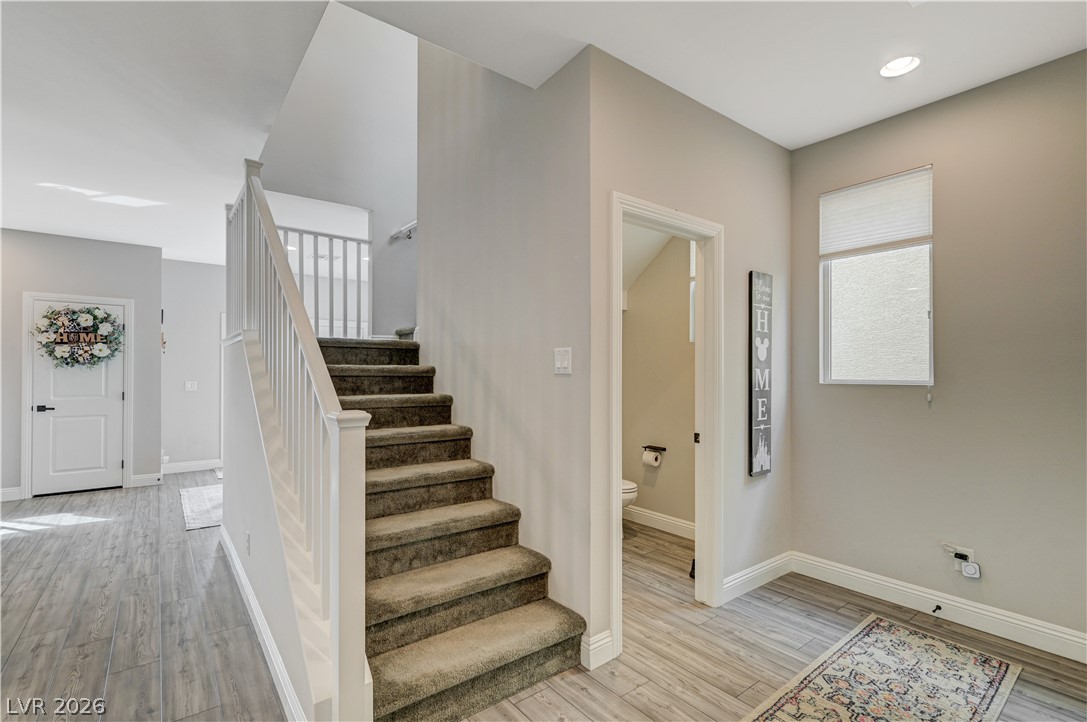
A carpeted staircase ascends next to a convenient powder room under recessed lighting.
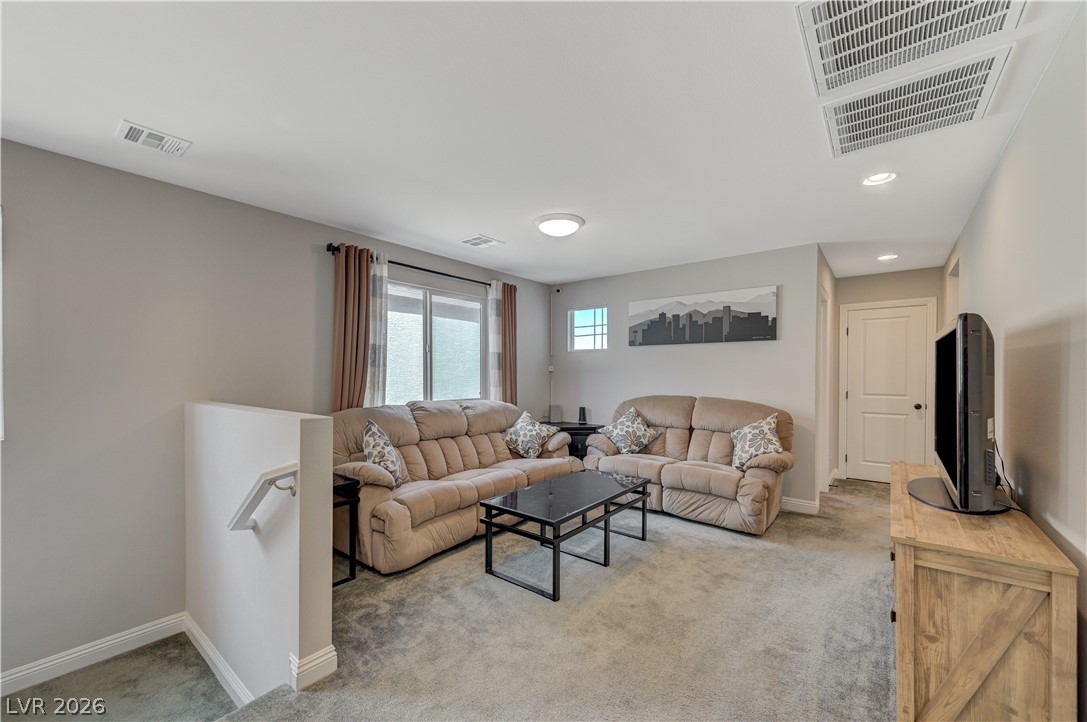
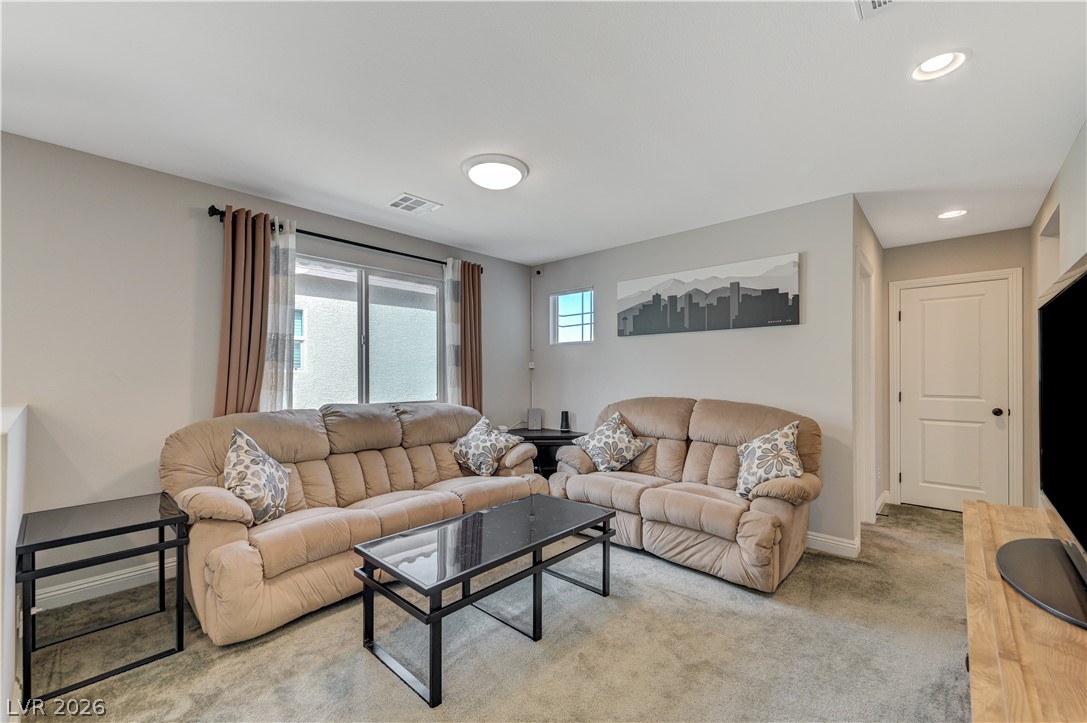
A spacious carpeted upper-level living area offers comfortable proportions and neutral wall finishes.
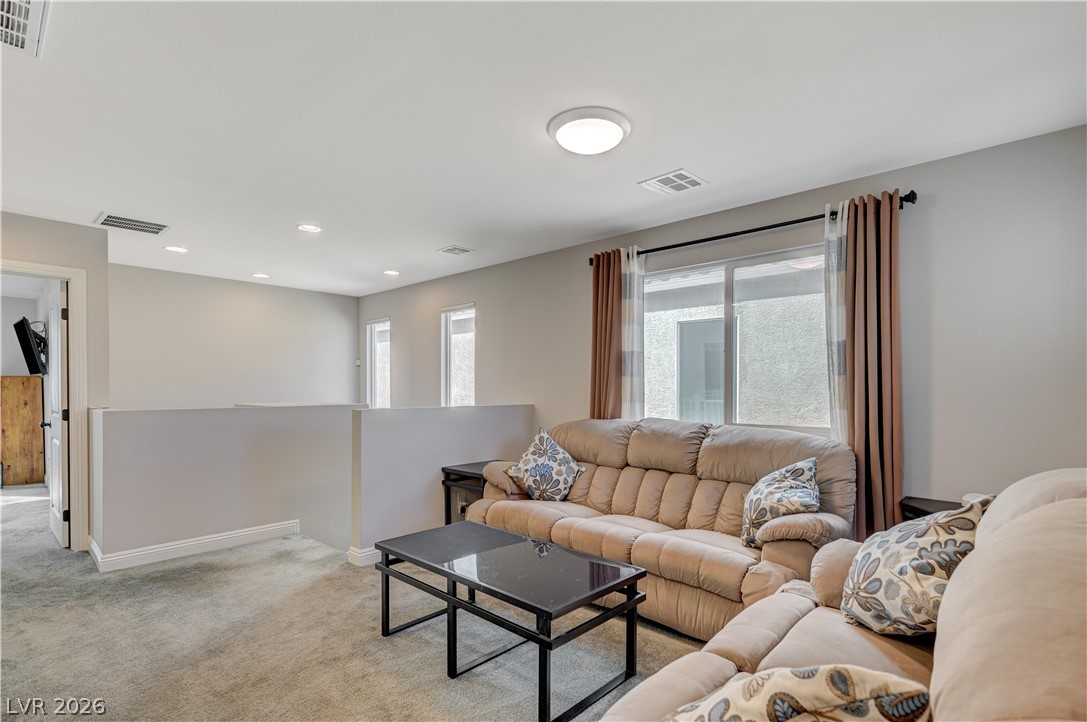
An upper-level loft features wall-to-wall carpeting and abundant natural light from multiple windows.
Recessed lighting and soft carpet floor finish this comfortable living area.
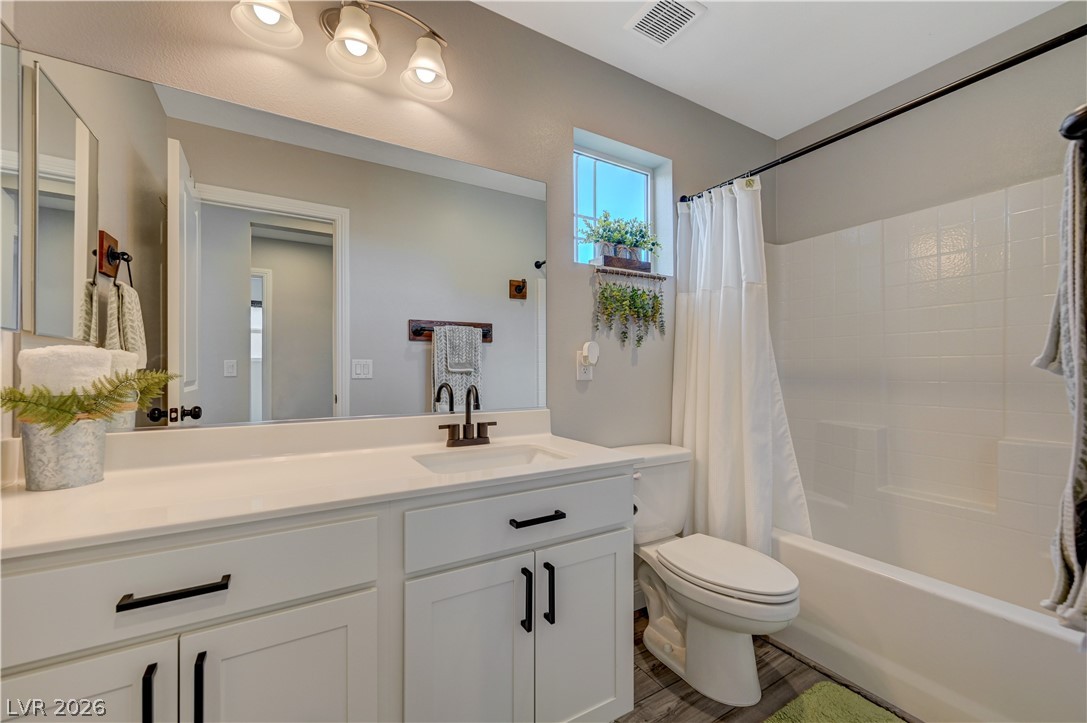
Modern cabinetry and clean countertops define this sleek bath space.
Clean lines and classic tile finishes define this functional full bathroom layout.
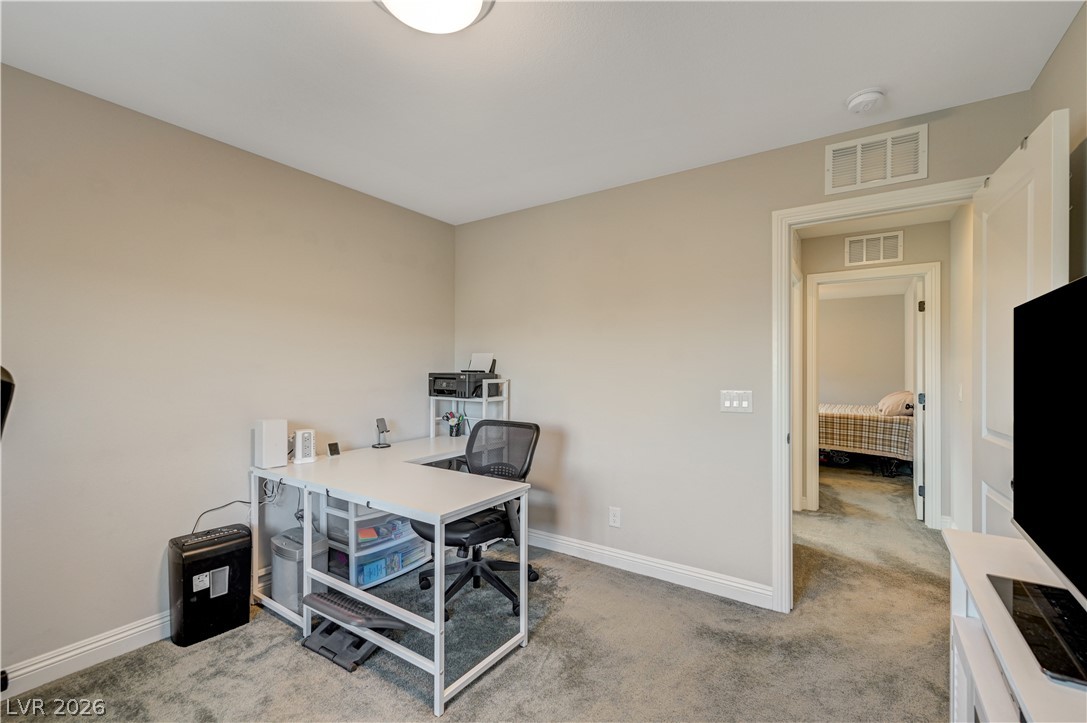
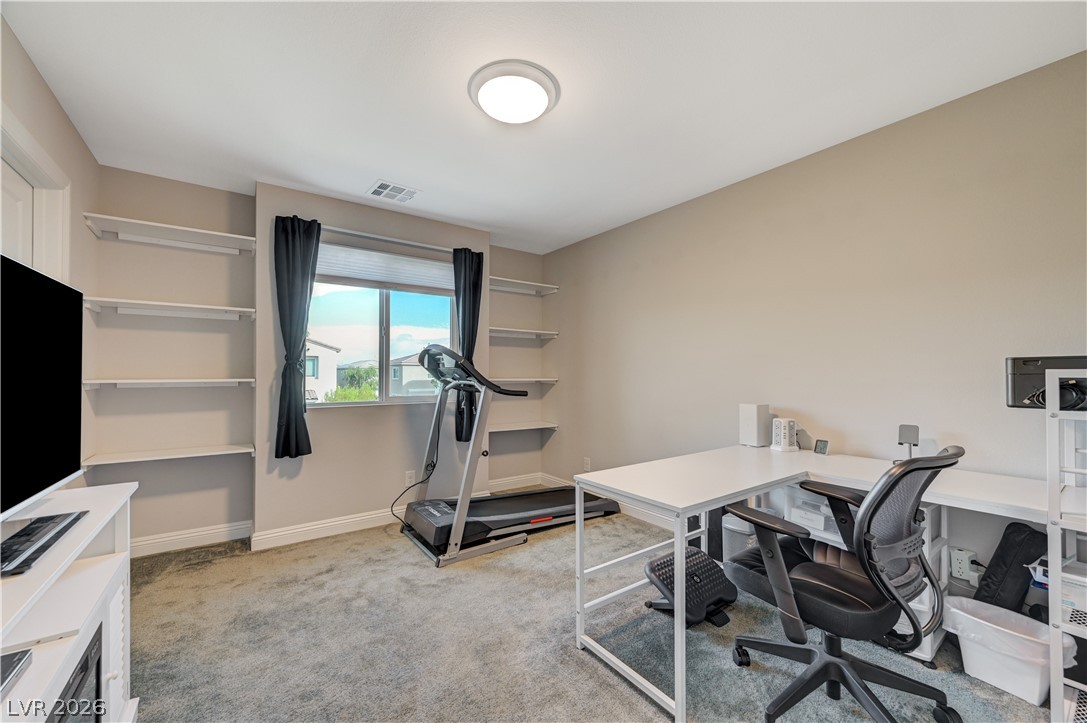
Plush carpeting and crisp white trim enhance this versatile home workspace.
Built-in shelving flanking the window highlights this versatile room featuring soft carpeted flooring.
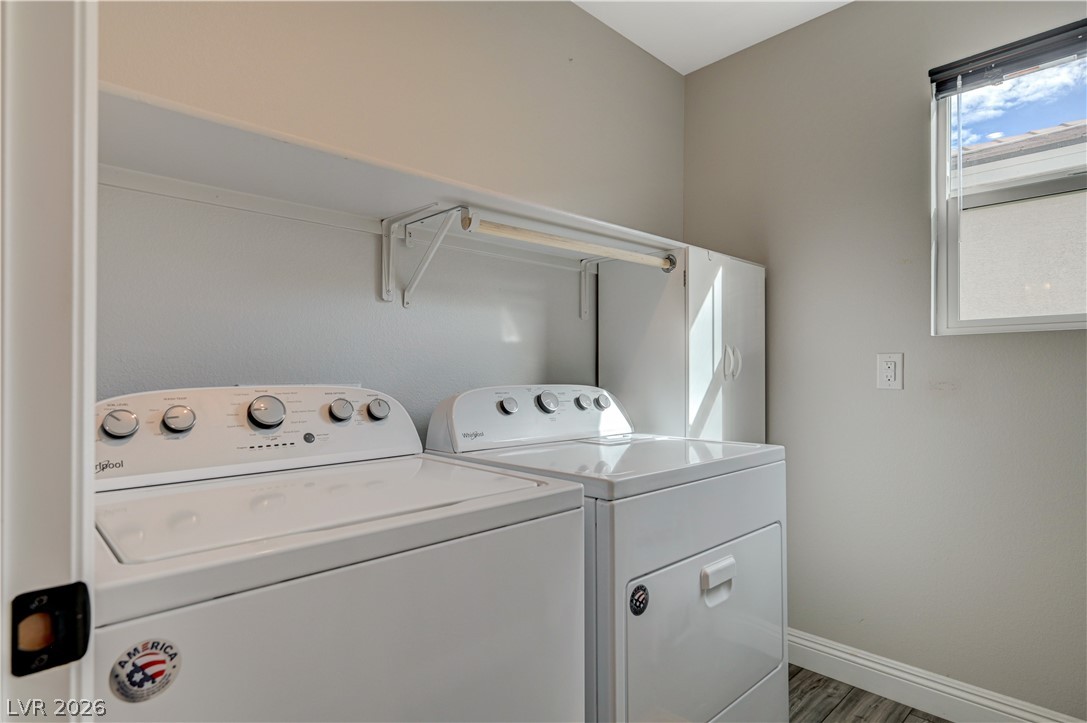
Functional laundry space showcases durable wood-look flooring alongside a high window for natural light.
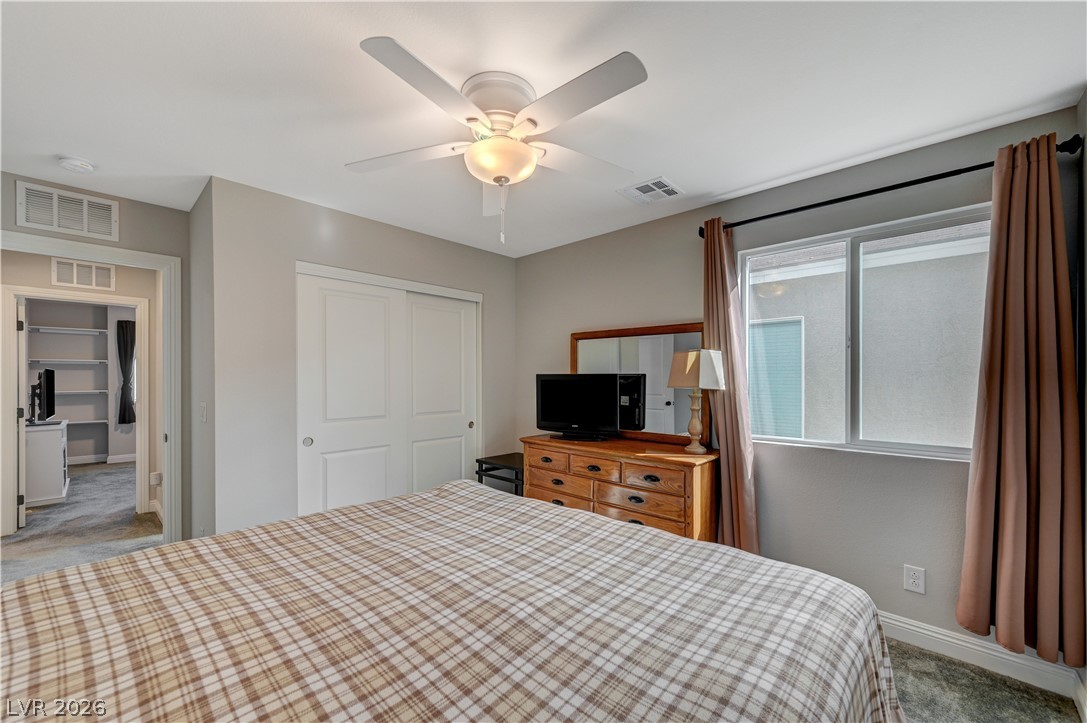
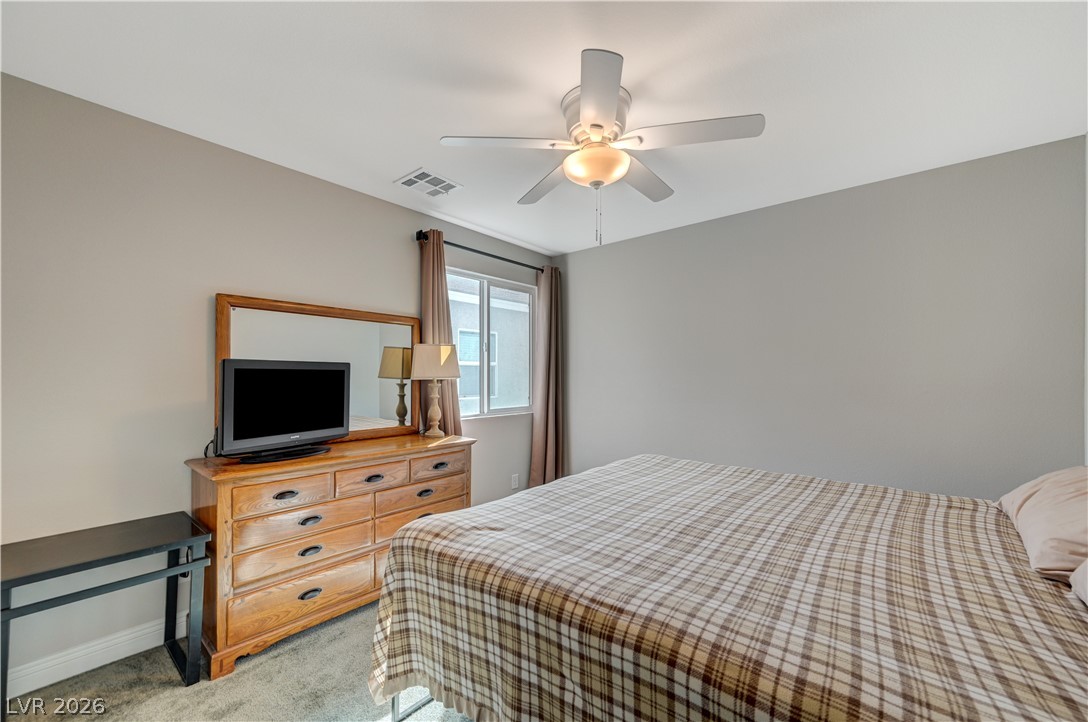
Plentiful natural light fills this comfortable bedroom featuring sliding closet doors and carpet flooring.
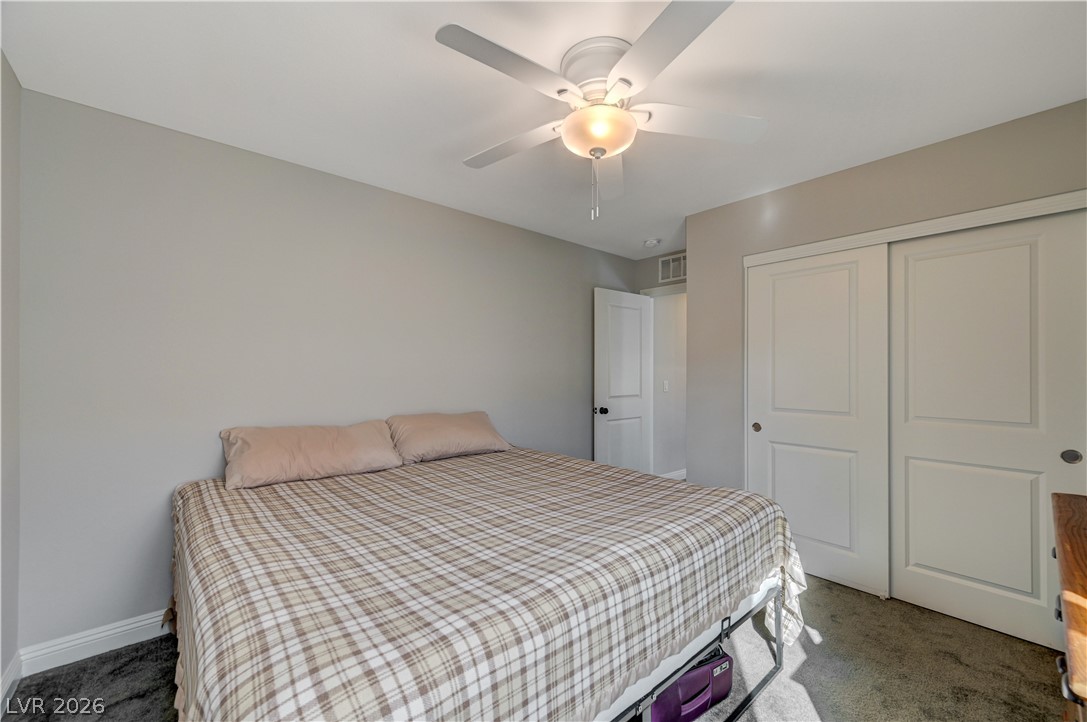
Soft carpeting pairs with neutral walls in this comfortable bedroom space.
Carpeted flooring and a window framing neighborhood views ground this quiet bedroom.
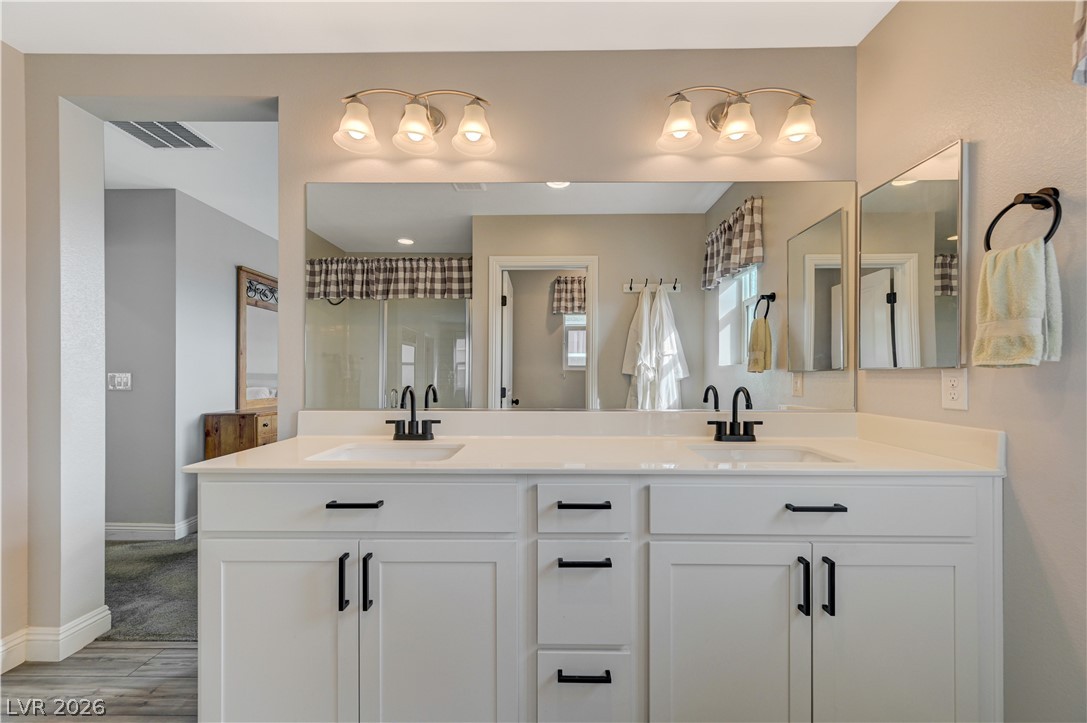
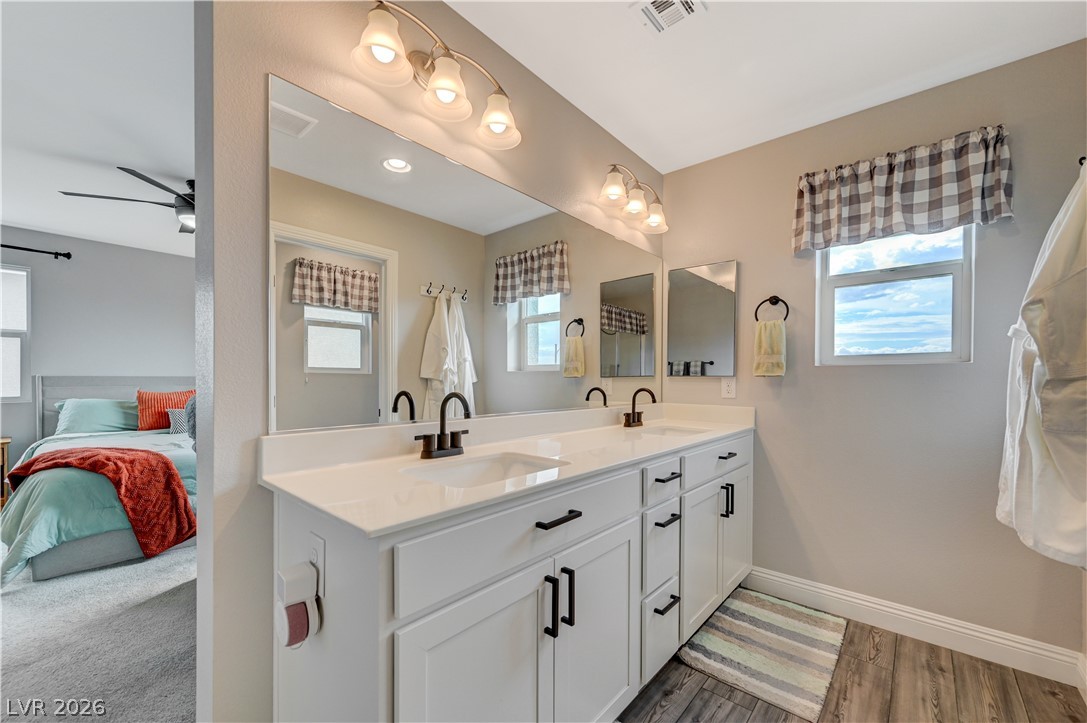
Clean lines and a spacious dual vanity highlight this master bathroom design.
A spacious double vanity with white cabinetry and dark fixtures sits on wood-look flooring.
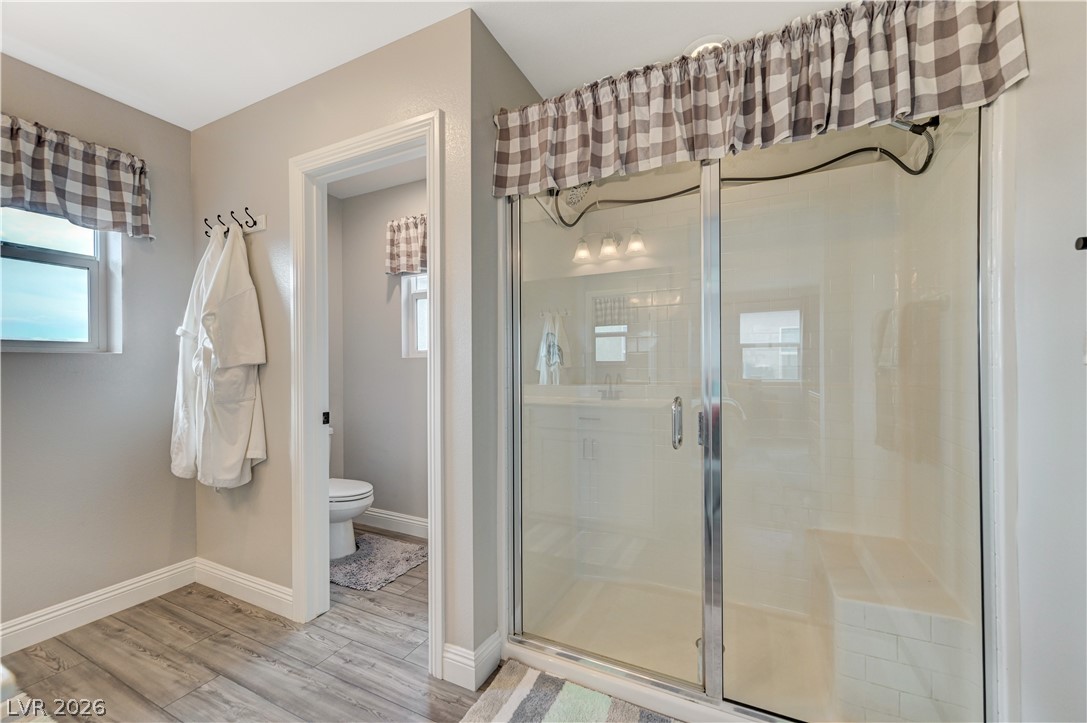
Wood-look tile flooring and a glass-enclosed shower stall with bench seating anchor this primary bath.
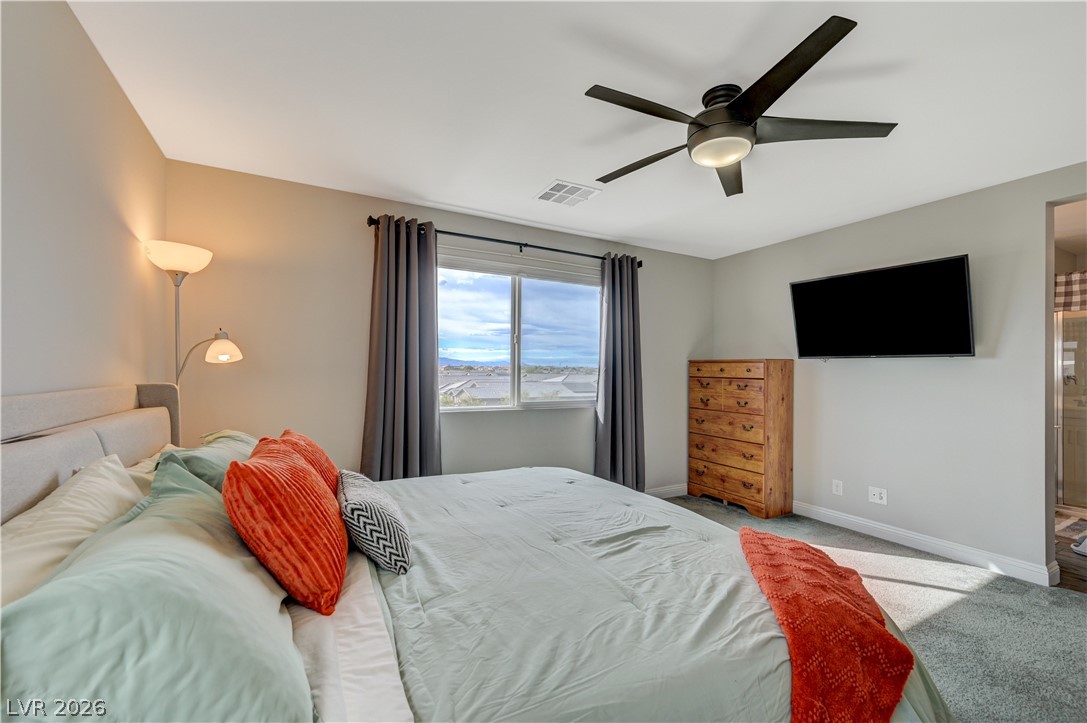
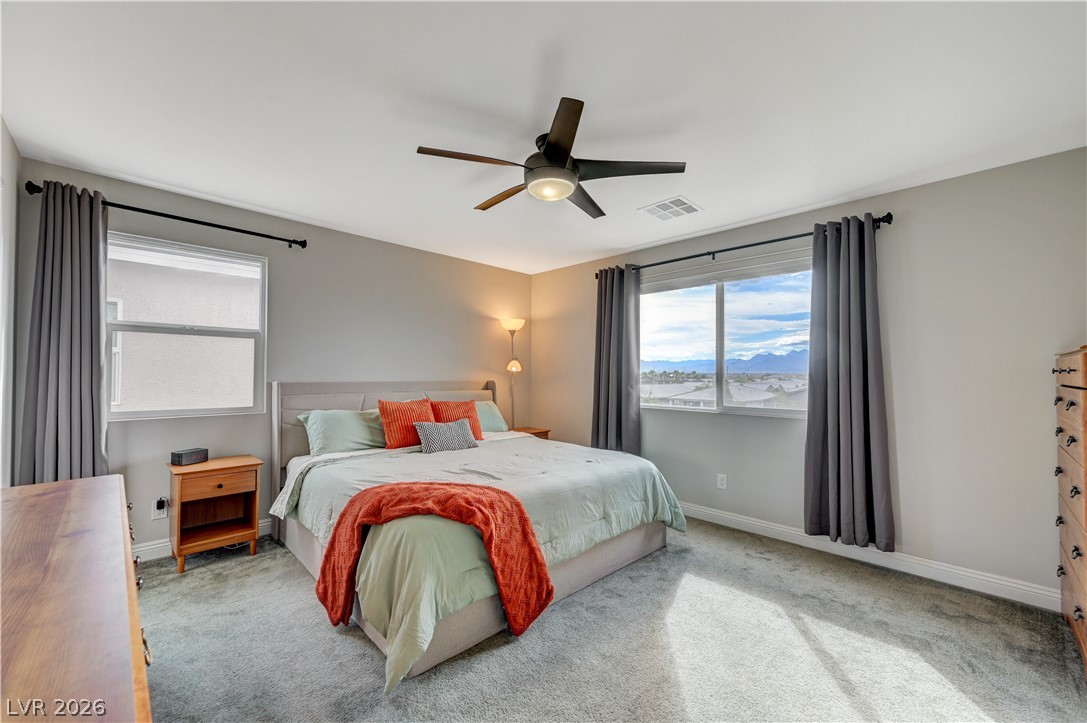
Plush carpet and a large window framing neighborhood views create a relaxing atmosphere.
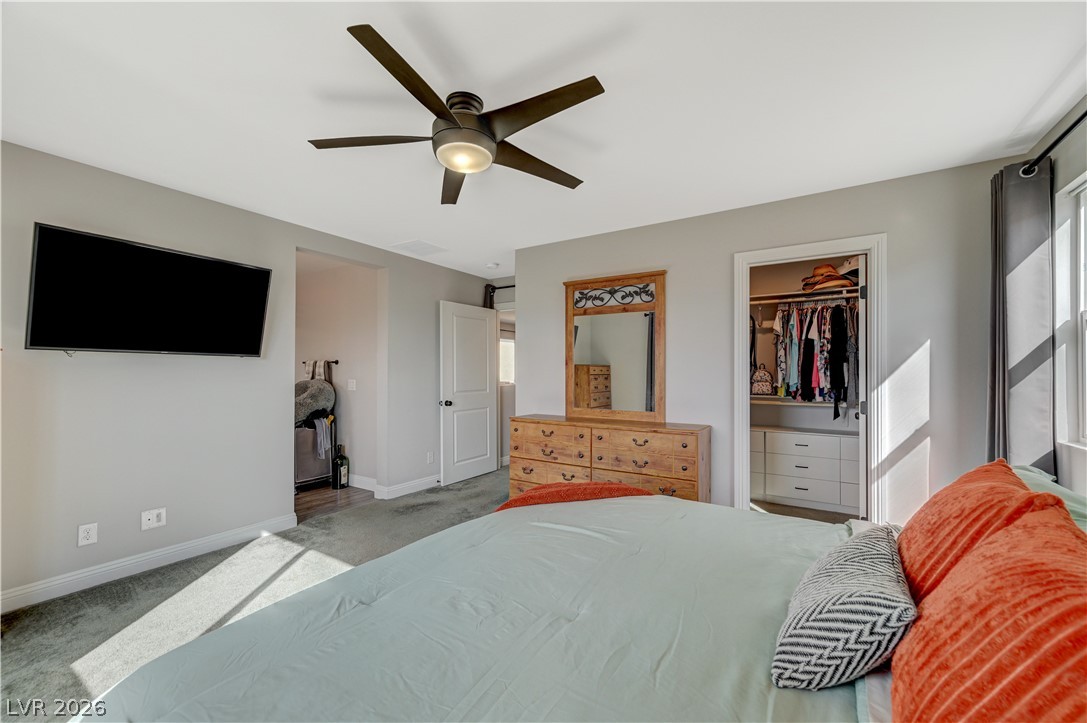
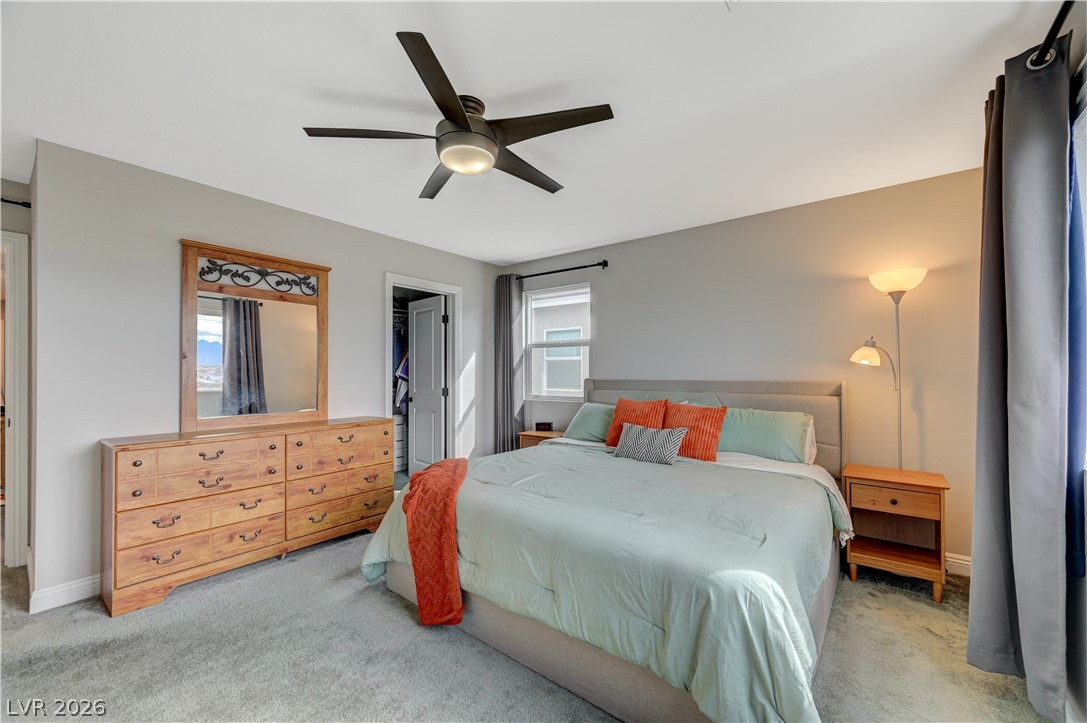
Natural light streams across this spacious bedroom featuring plush carpeting and a walk-in closet.
Soft carpeting underfoot and an attached walk-in closet highlight this peaceful bedroom space.
Generous windows frame distant mountain views from this carpeted bedroom.
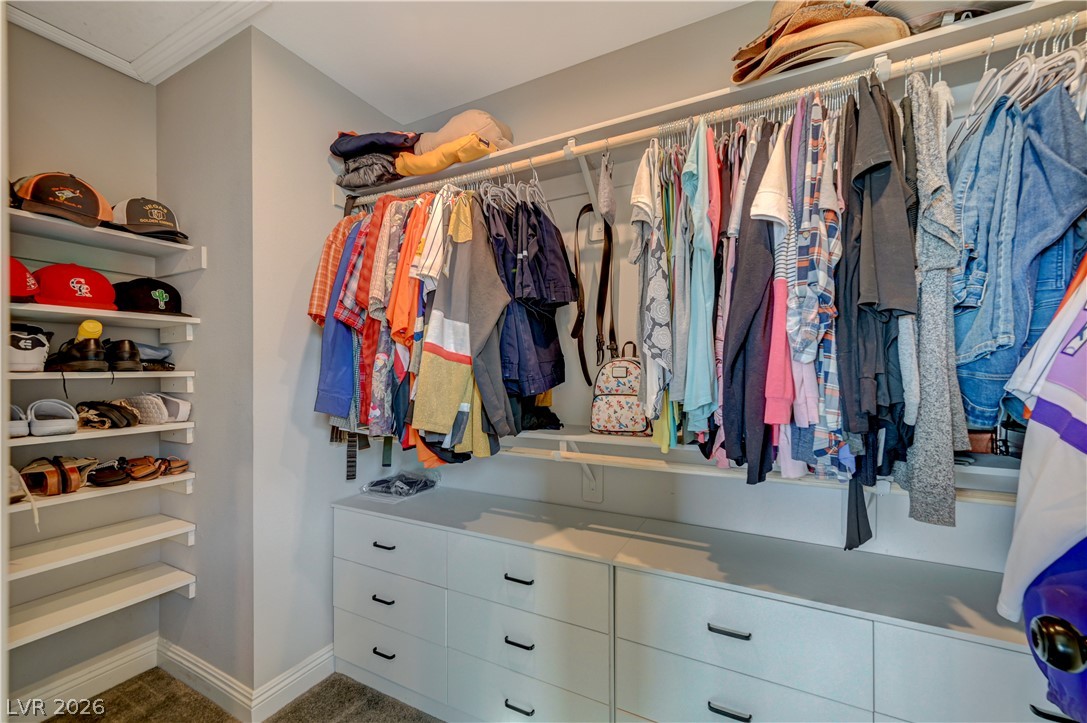
An organized walk-in closet boasts custom built-in drawers and ample hanging storage.
A paved patio and tidy lawn area sit enclosed by a private block wall.
An inviting paved patio area sits adjacent to the stucco exterior of this residence.
An enclosed backyard features low-maintenance synthetic turf and a paved patio area.
An inviting backyard features low-maintenance synthetic turf and a brick privacy wall.
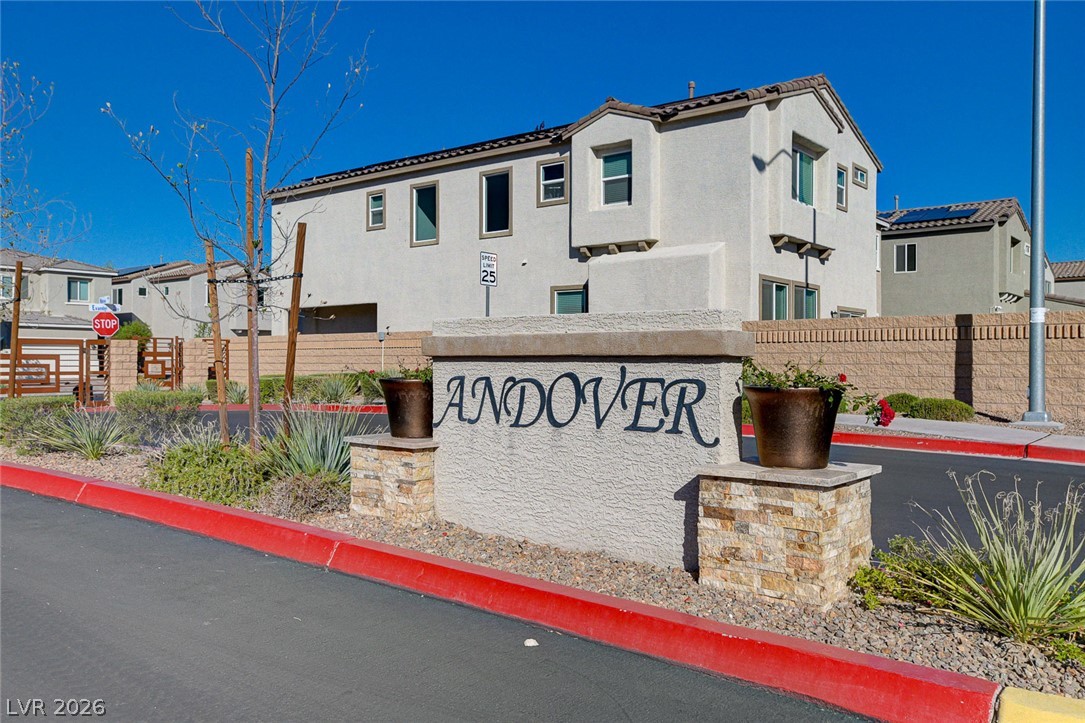
A stucco monument sign marks the entry to this modern residential community.
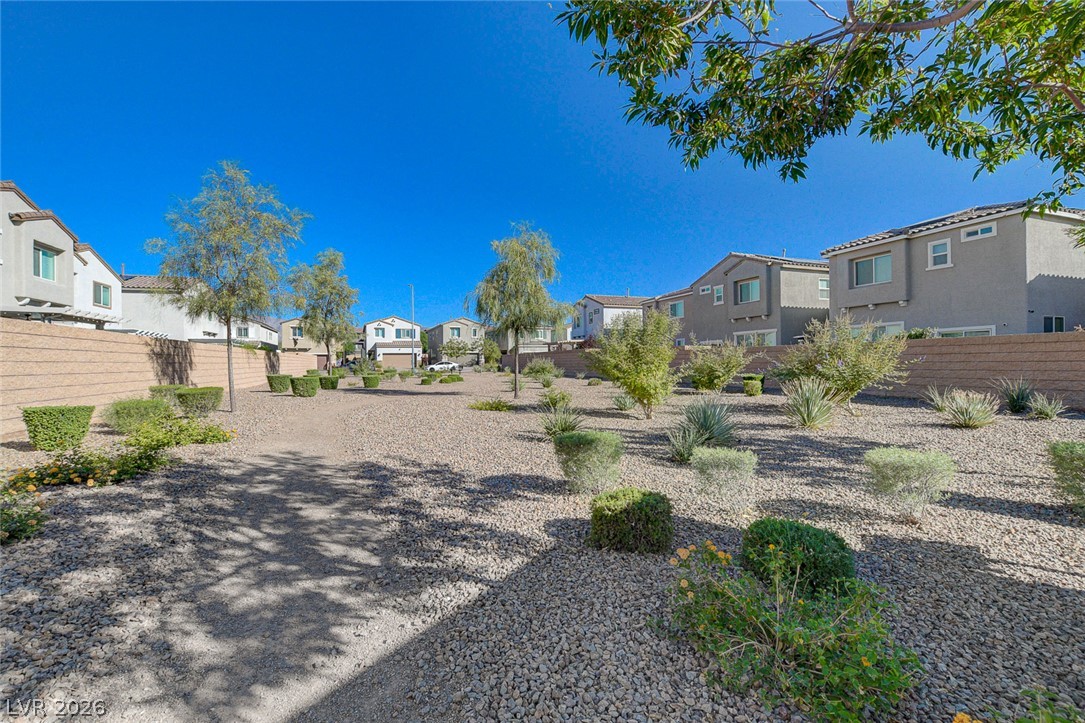
Desert-inspired landscaping defines this low-maintenance common area surrounded by multi-level suburban residences.
Clean lines and a paved driveway define this contemporary two-story home with desert landscaping.
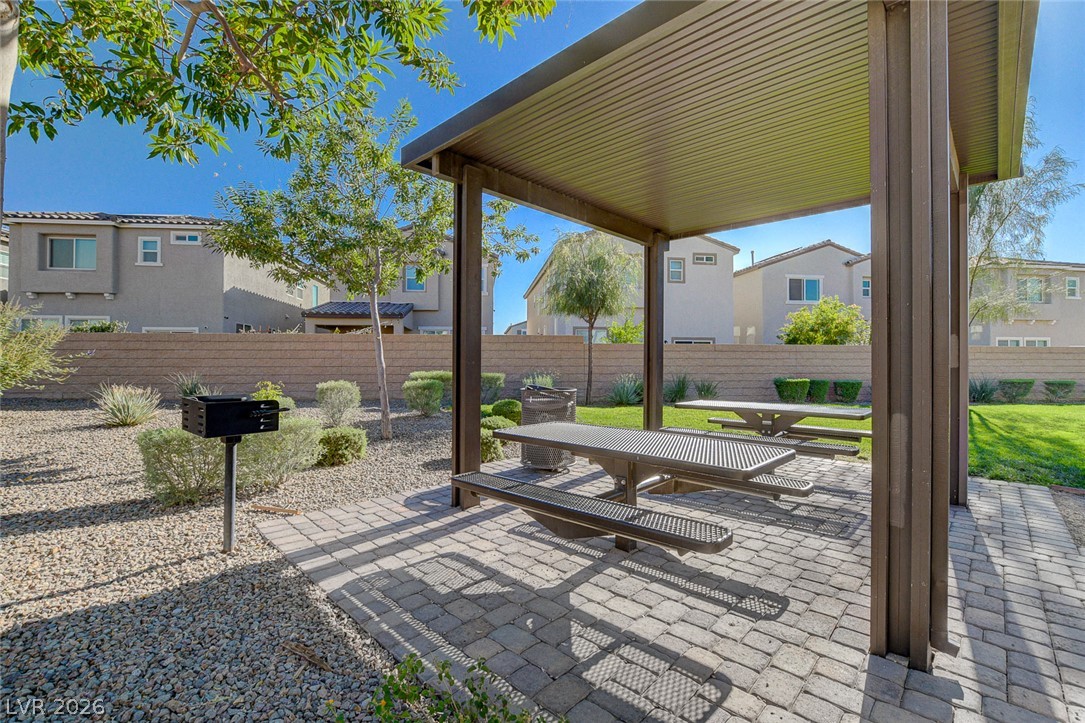
Shaded picnic areas and barbecue grills offer ideal spots for outdoor gathering.
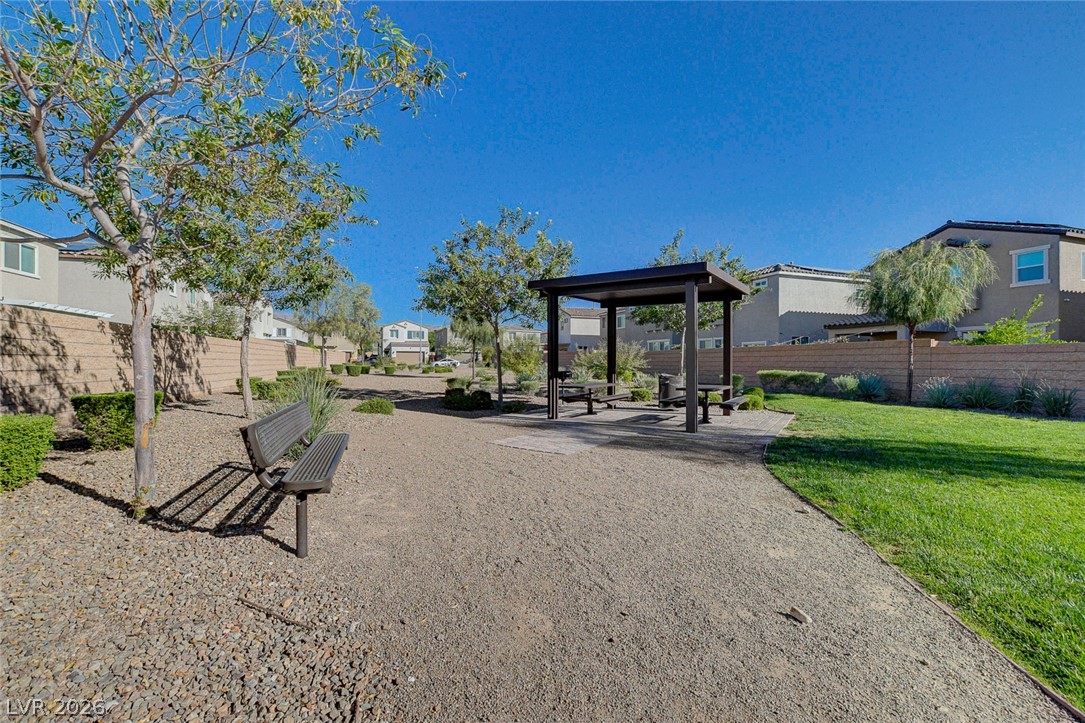
A community park area features a shaded picnic pavilion alongside gravel pathways and manicured lawns.
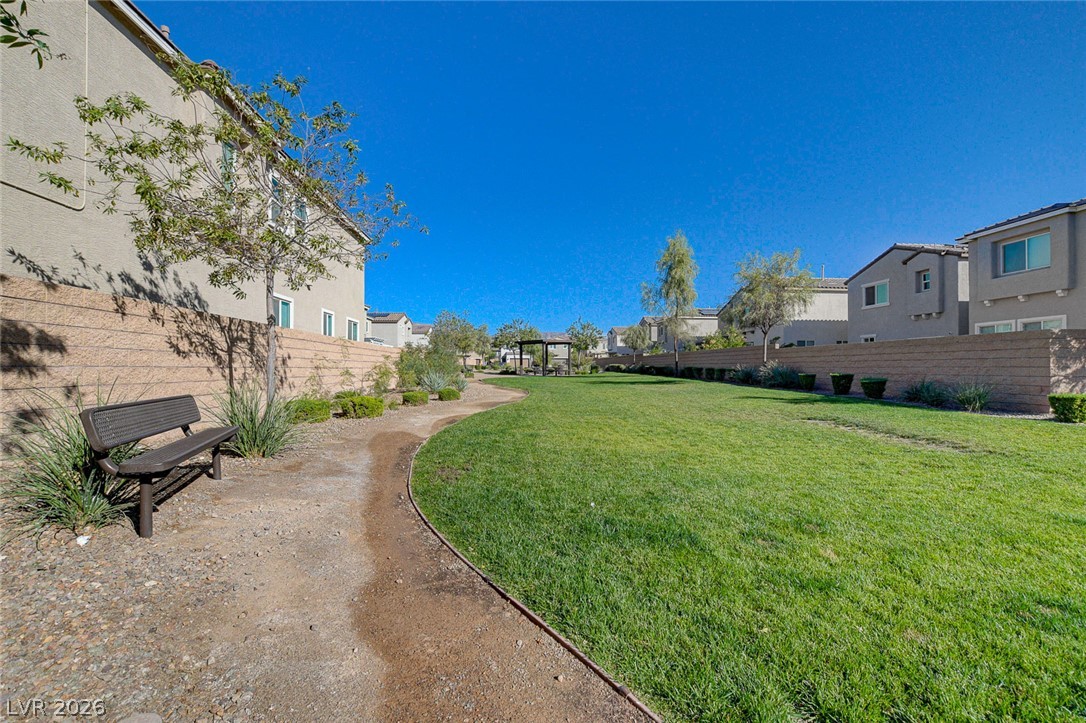
A winding path borders a manicured green space lined by block walls and neighborhood homes.
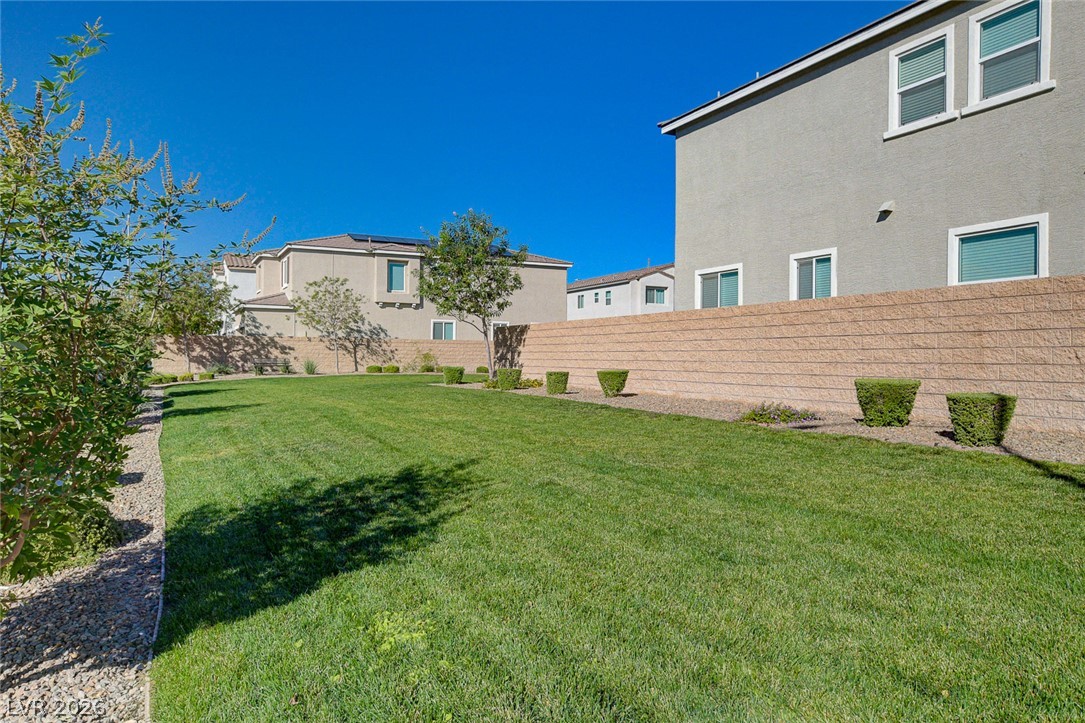
A spacious green lawn is bordered by a clean masonry privacy wall under clear blue skies.
Sweeping mountain vistas rise above the surrounding neighborhood rooftops.
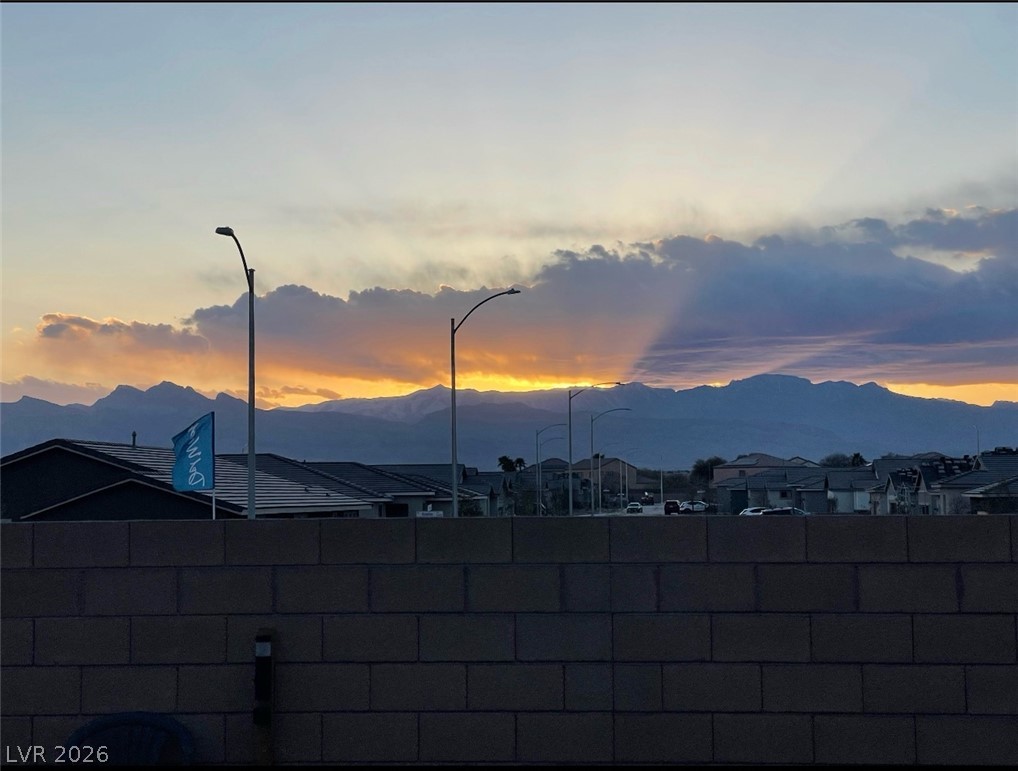
Dramatic mountain horizons framing the surrounding residential landscape during sunset.
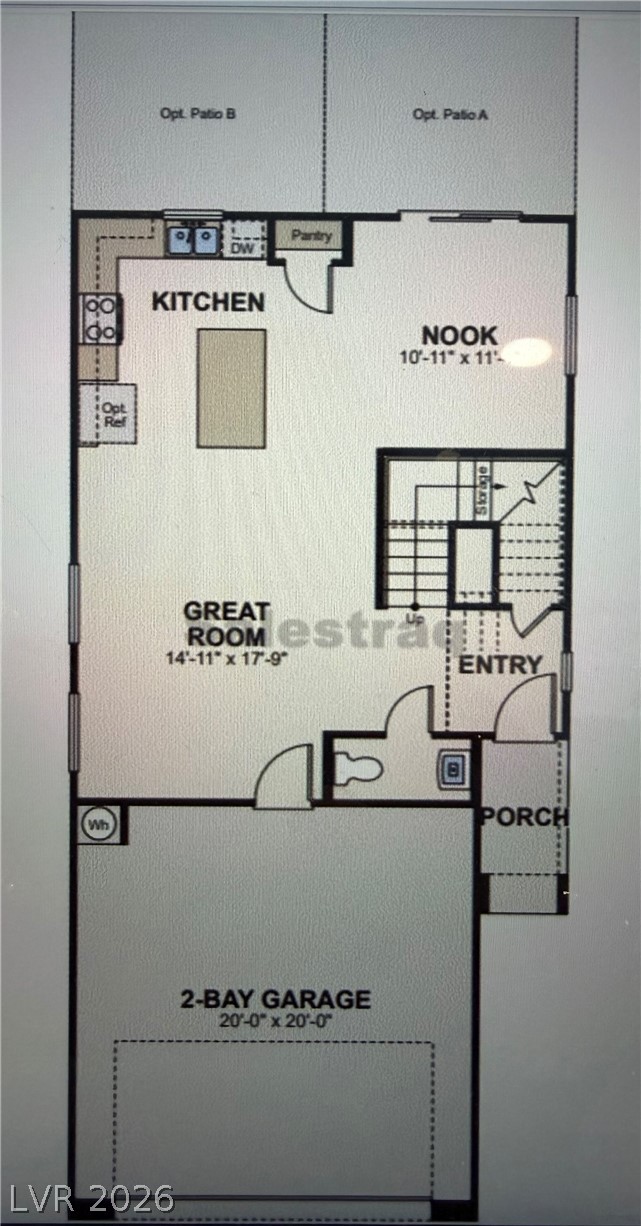
An open main-level layout connects the kitchen, great room, and dining nook seamlessly.
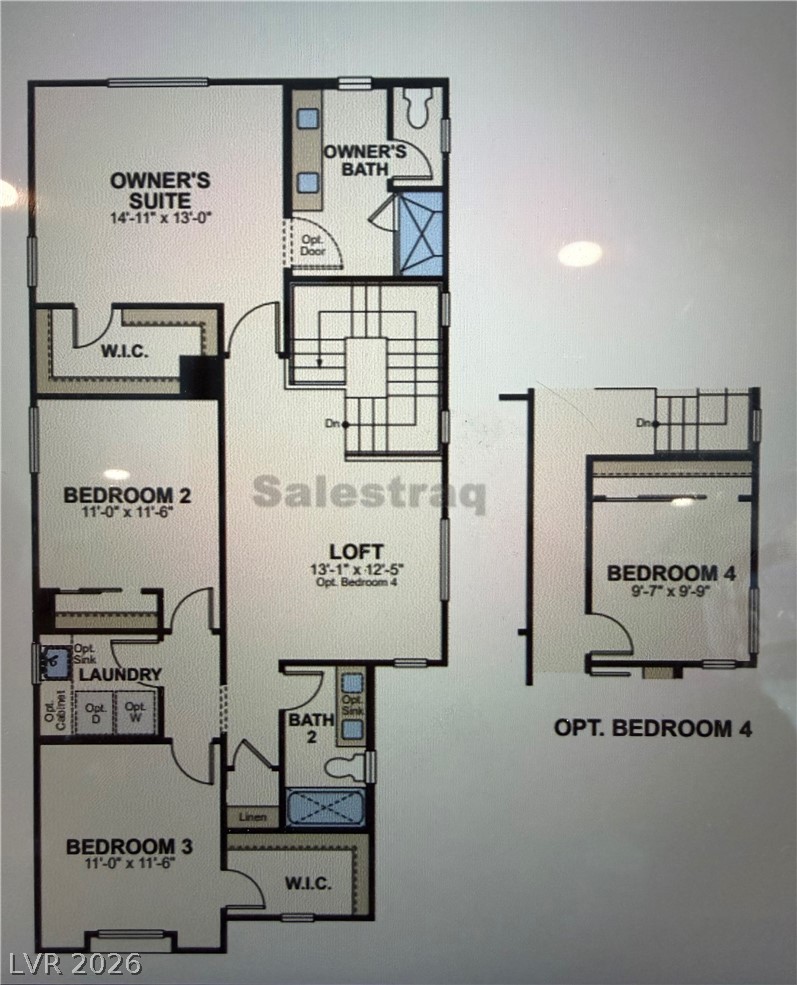
An organized upper level layout displays multiple bedrooms and versatile loft space.
Majestic mountain ridges rise dramatically beyond the quiet neighborhood???????????????????????????????? streets.

 New Listing