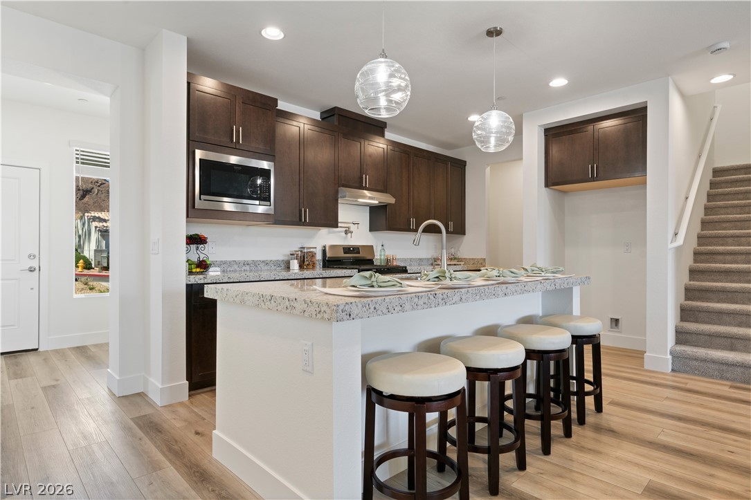
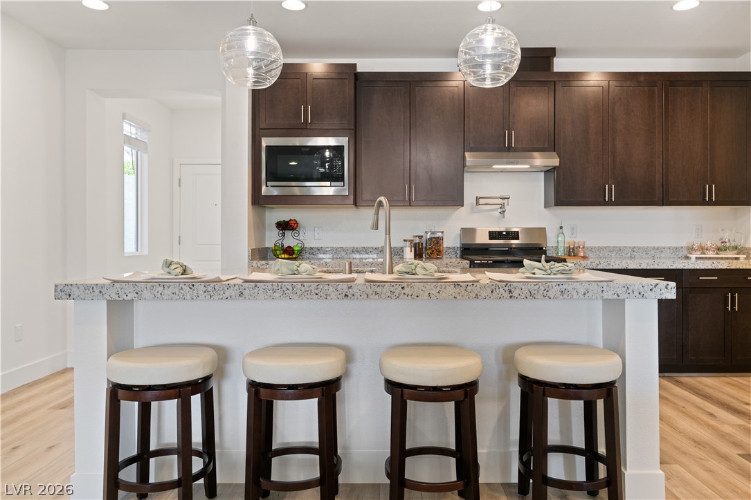
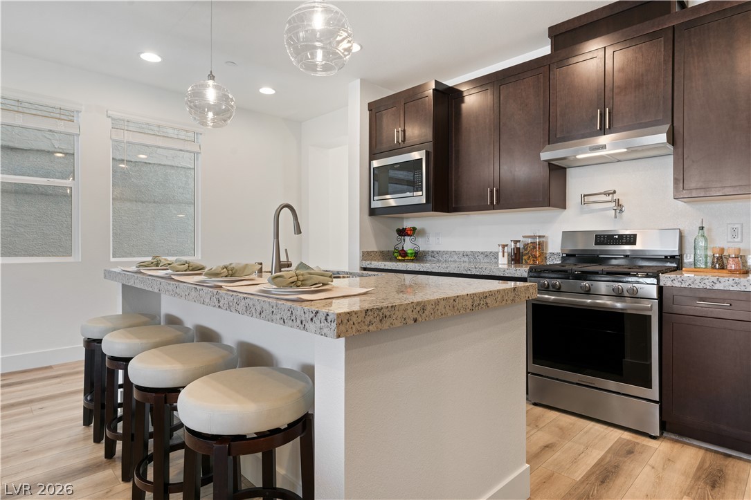
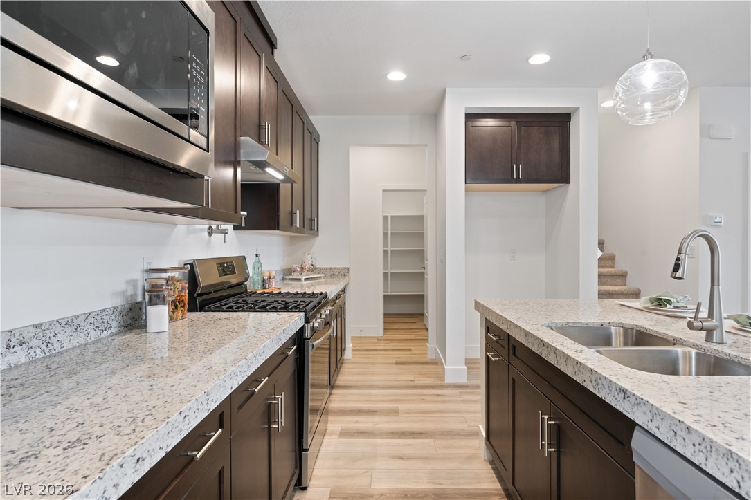
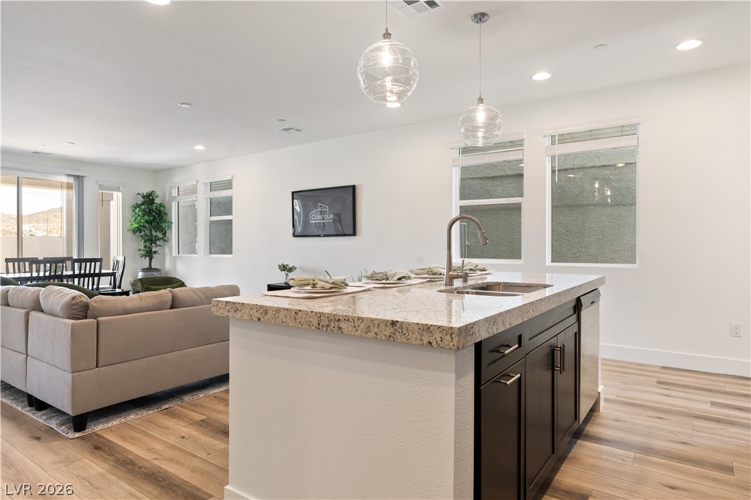
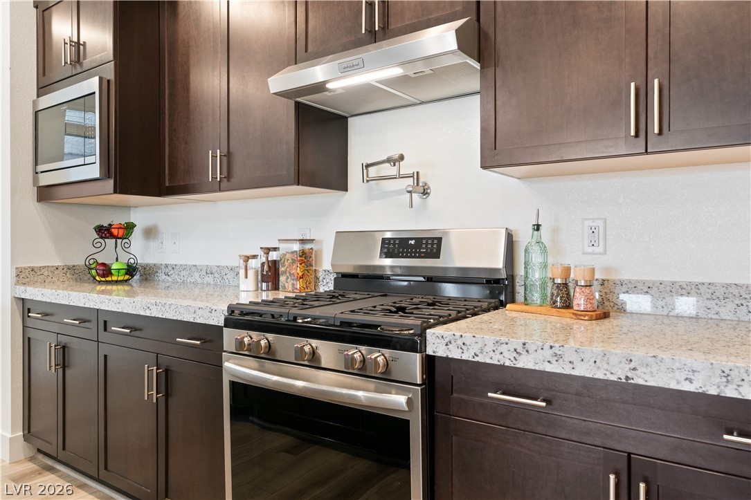
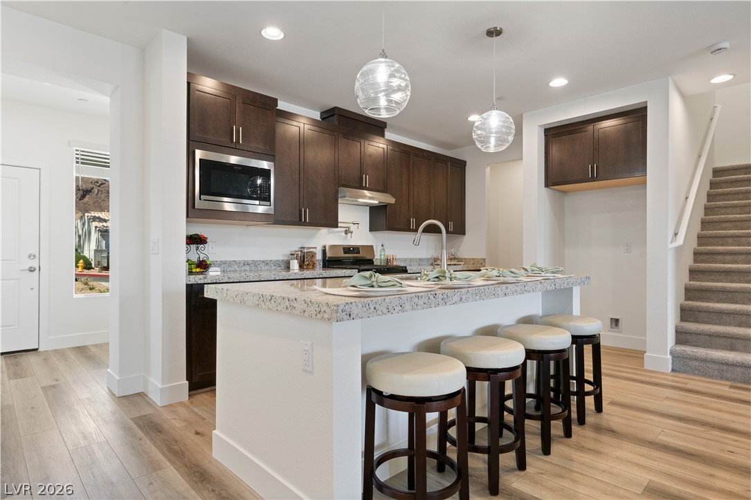
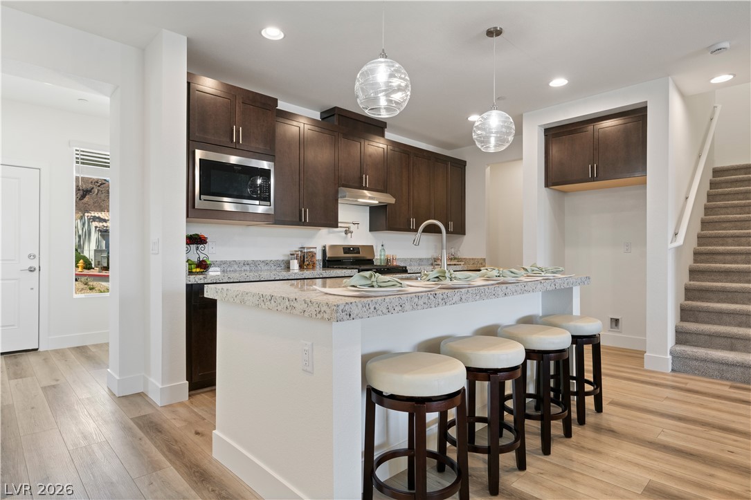
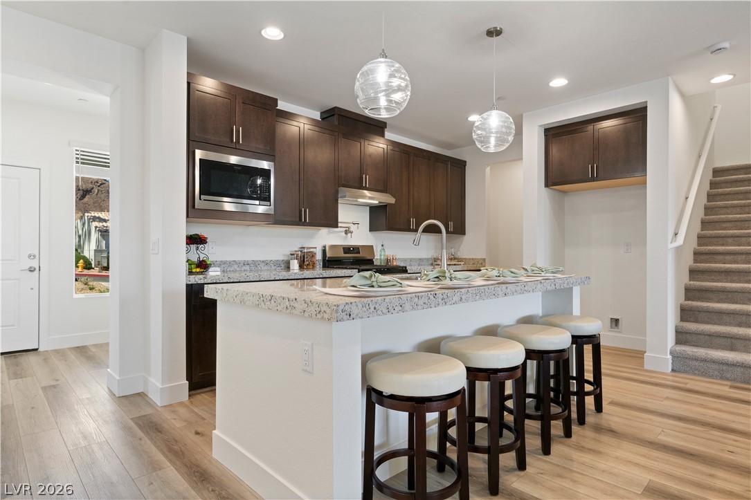
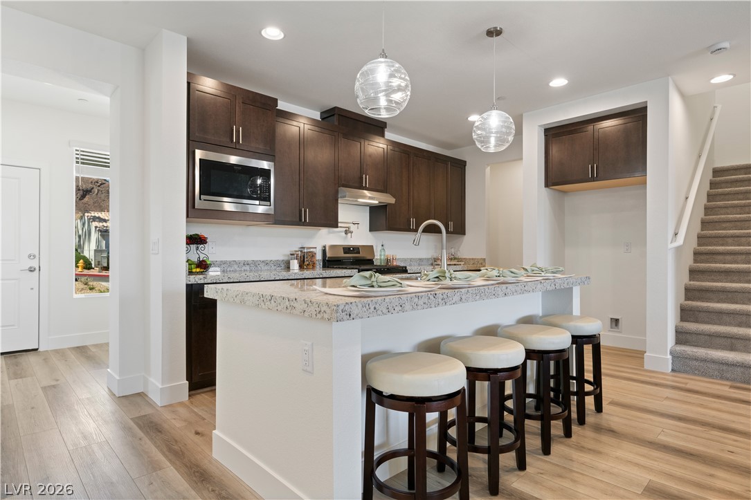
Culinary creations come to life in this kitchen, complete with a granite island and warm wood flooring.
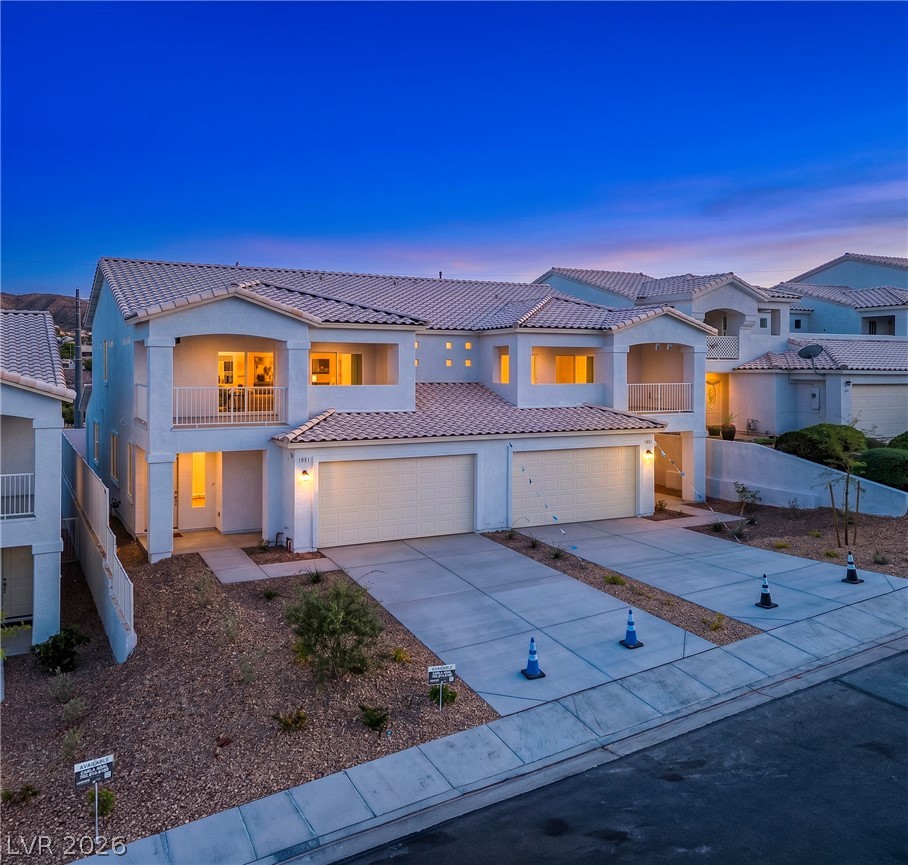
The striking facade of this property boasts twin garages and welcoming balconies.
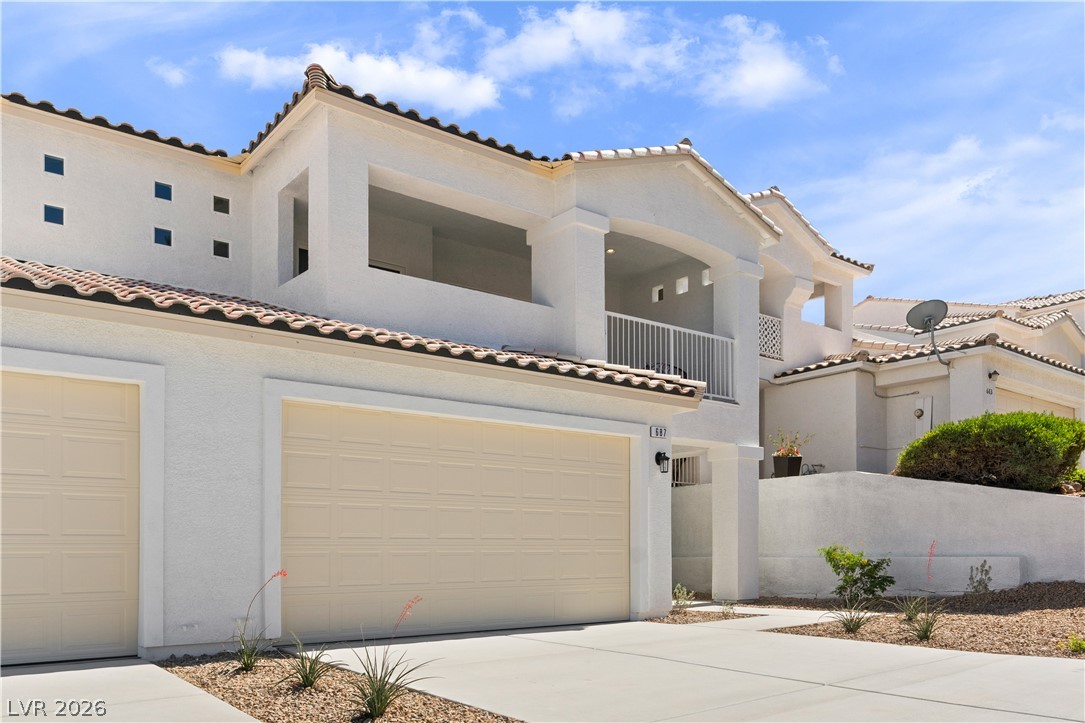
A striking stucco facade with tile roofing offers a modern desert aesthetic.
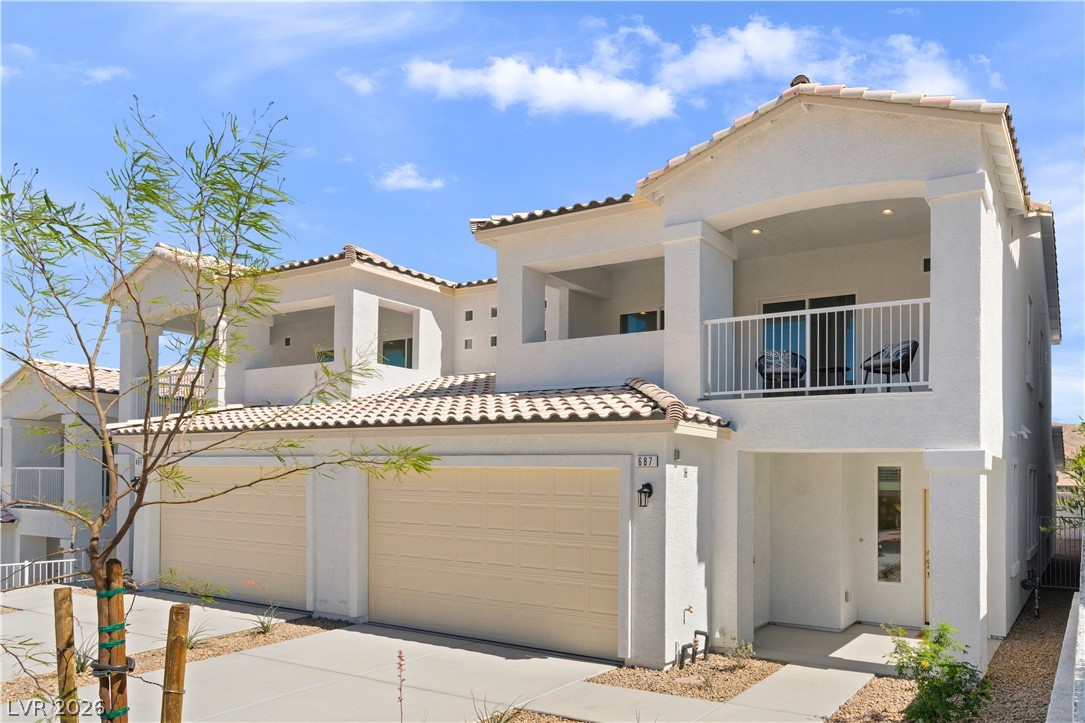
Two-story architecture with tile roof and private balconies offers inviting outdoor spaces.
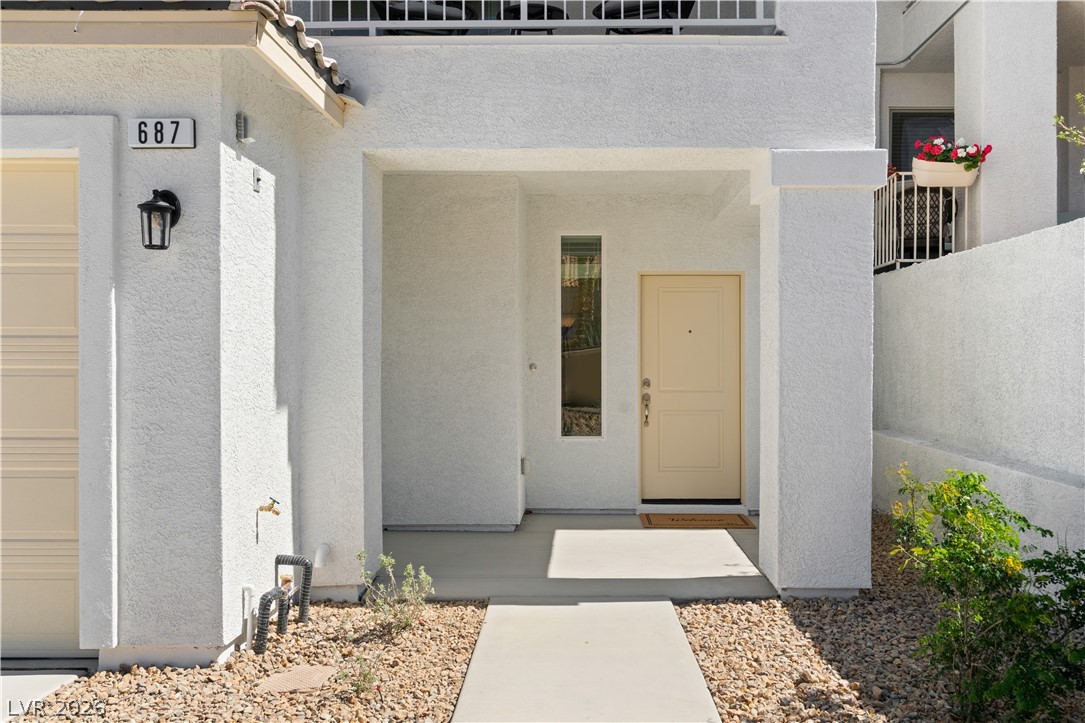
A welcoming front entryway, featuring stucco siding and a desert-friendly rock and concrete walkway.
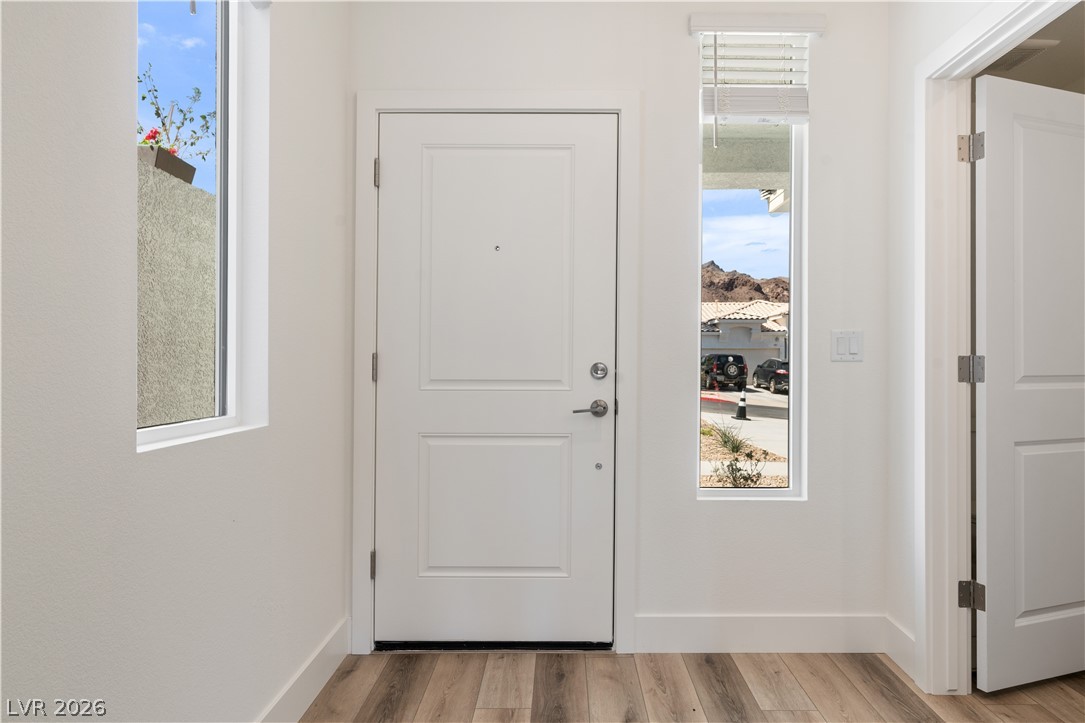
Greet guests with an inviting entrance featuring durable wood-look flooring and naturally illuminated side windows.
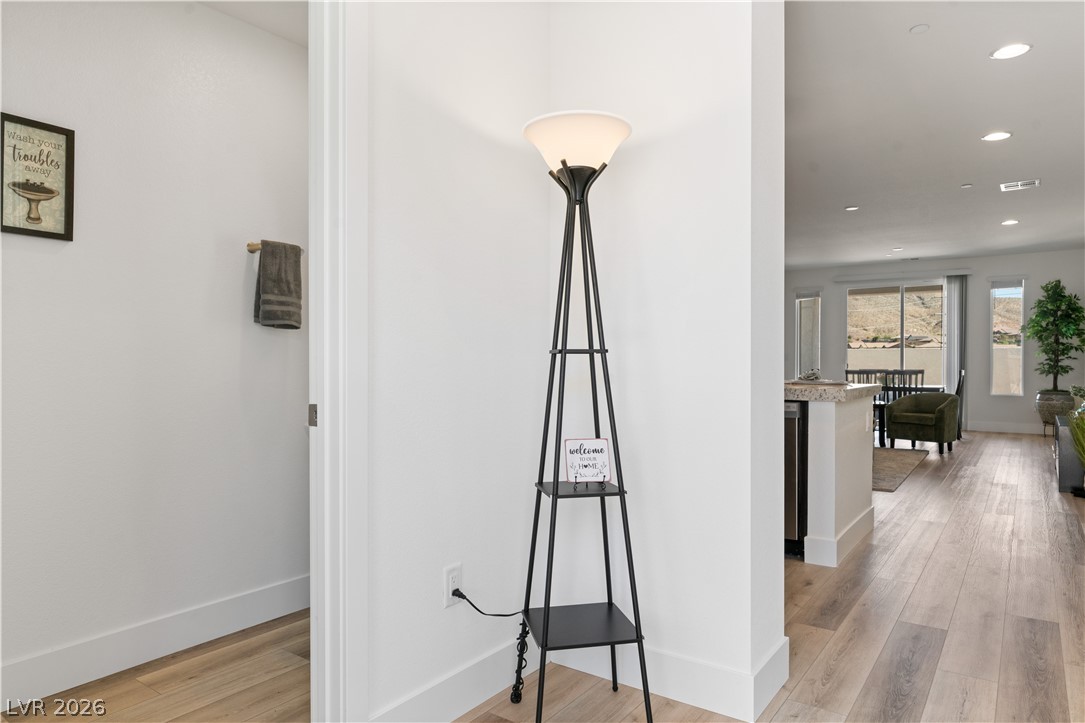
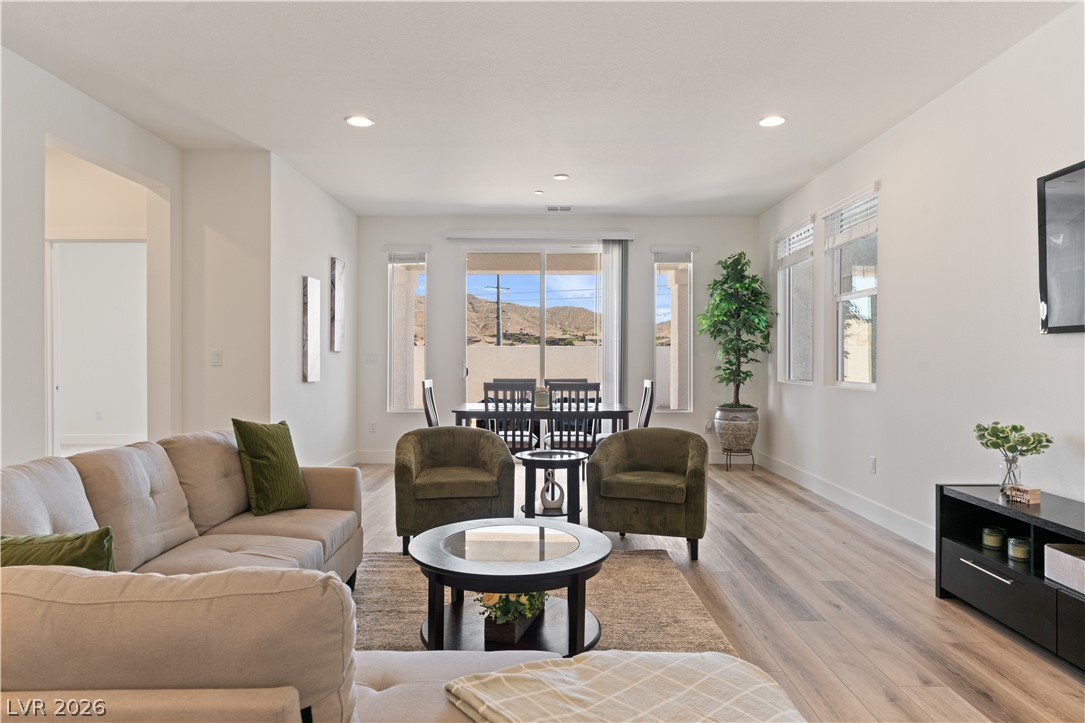
Blonde wood flooring extends through the open concept layout, leading to views of the scenic hills.
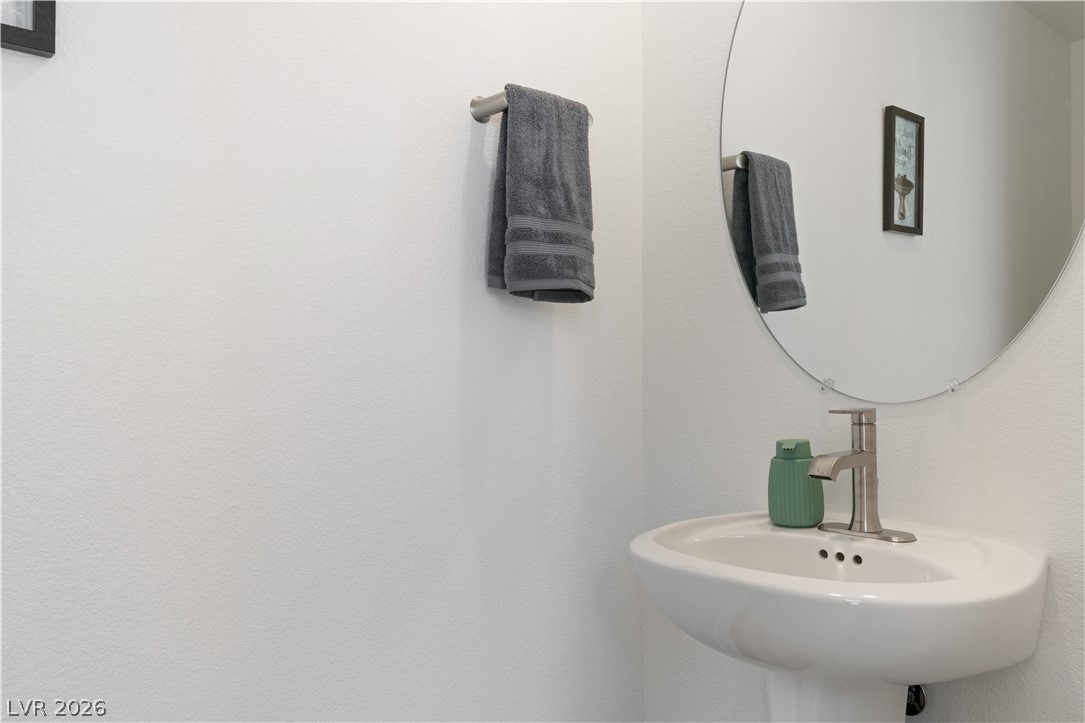
A sleek pedestal sink with modern fixtures graces this minimal, well-appointed bathroom.
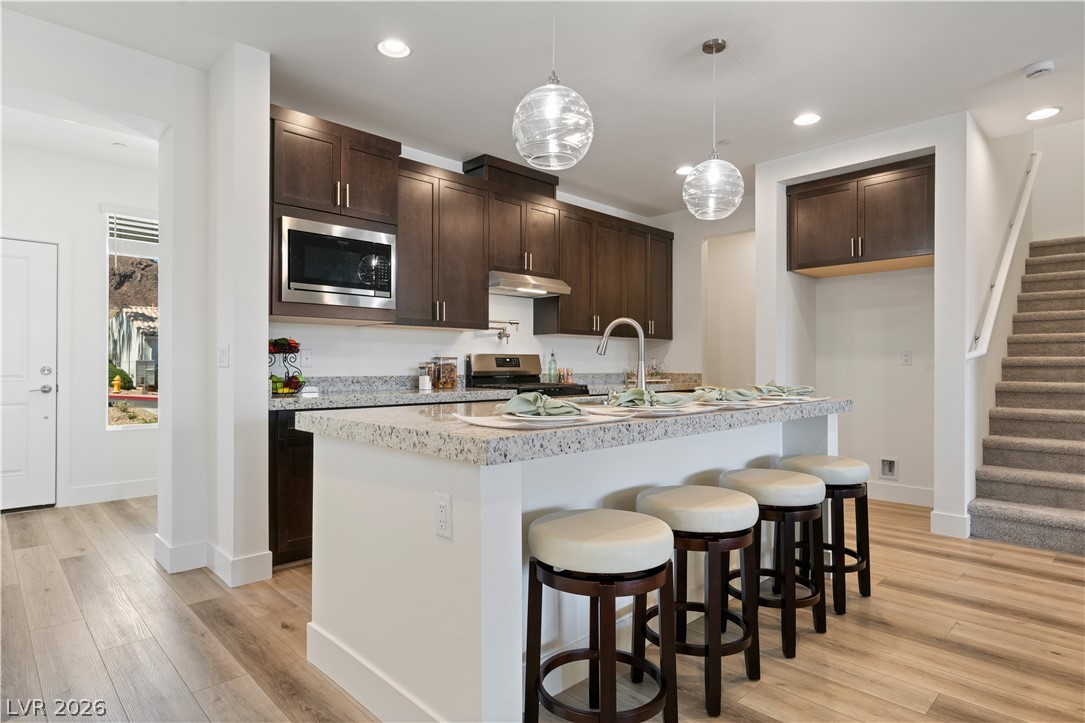
Granite counters and dark wood cabinetry define this well-appointed kitchen with an eat-in island.
An inviting kitchen island provides seating and abundant counter space for meal preparation.
Culinary delights await in this sleek kitchen, featuring a spacious island and modern appliances.
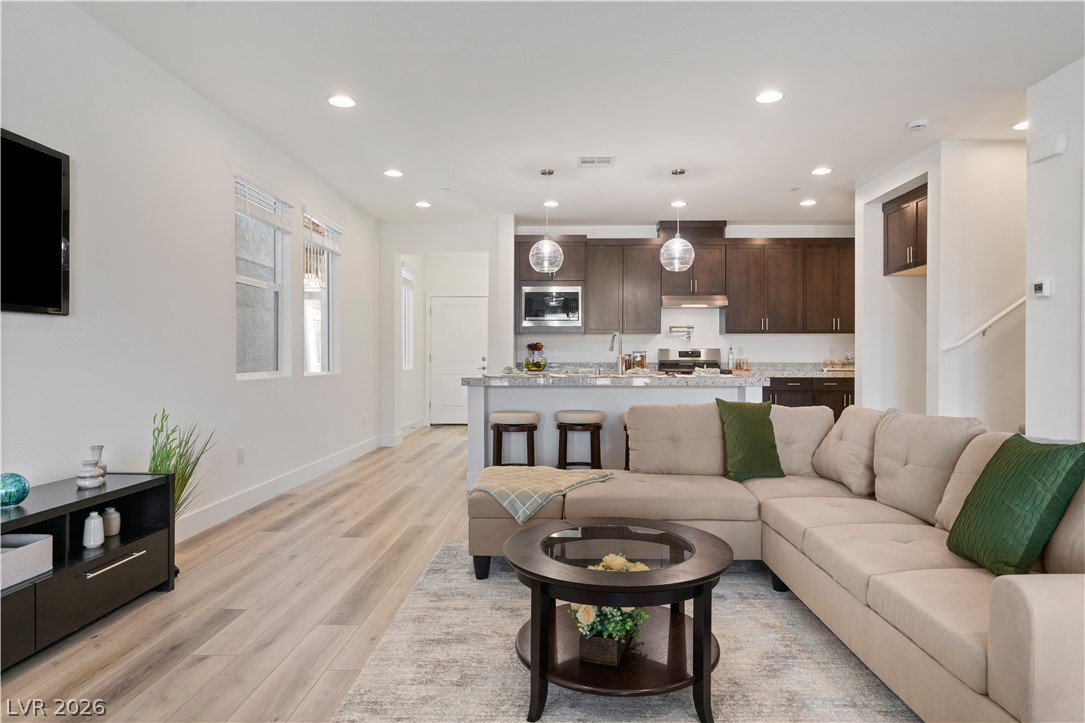
An inviting open-concept living space features a kitchen island with granite counters and rich cabinetry, alongside a bright living area with warm wood flooring.
A contemporary kitchen features dark cabinetry, granite countertops, and stainless steel appliances for a polished look.
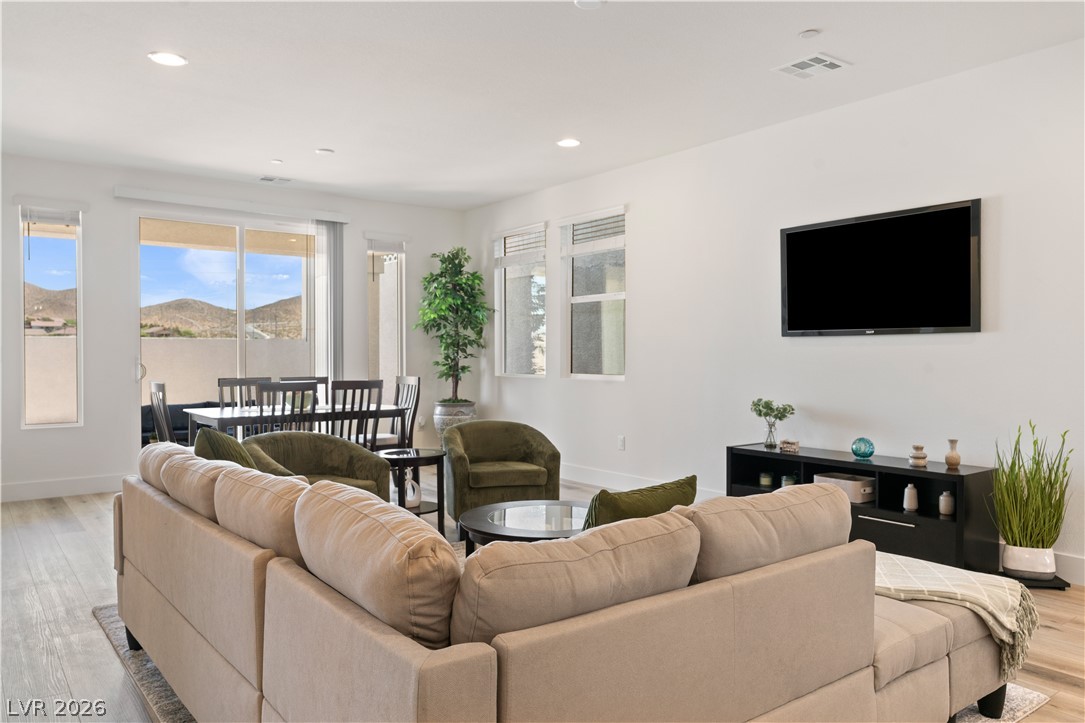
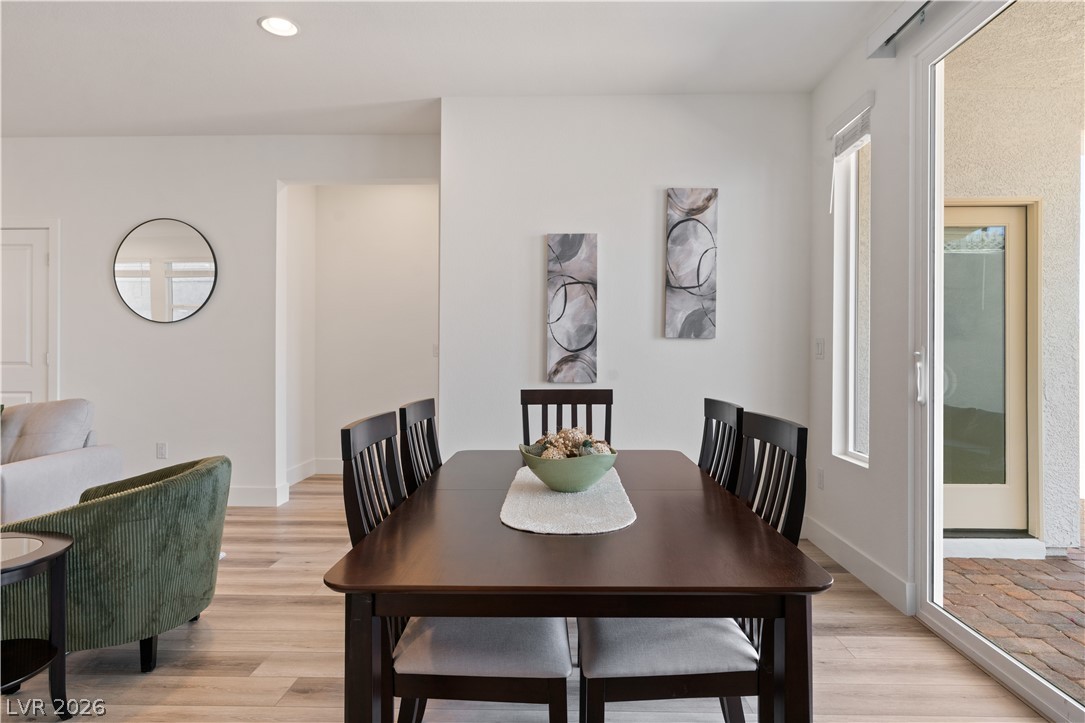
A naturally illuminated living area and dining space boast an open floorplan with durable flooring.
A spacious, naturally illuminated living room flows into a dining area with mountain vistas.
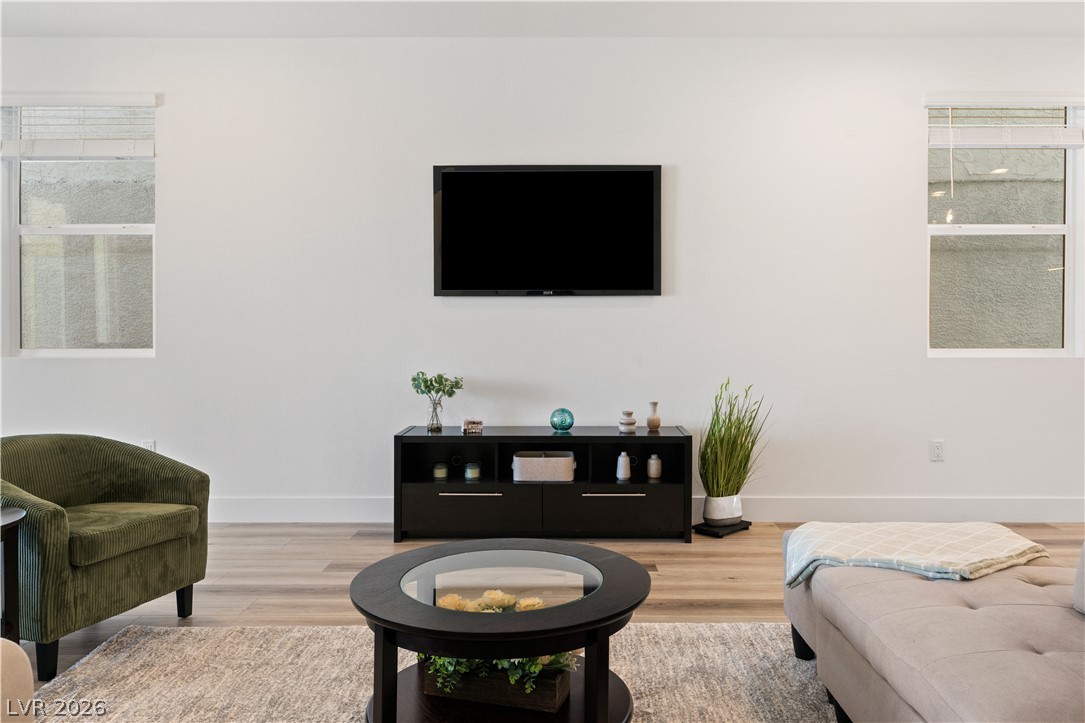
Laminate wood flooring grounds this open living space with modern appeal and sun-filled windows.
An open floorplan seamlessly connects the living area to a chef's kitchen, featuring recessed lighting throughout.
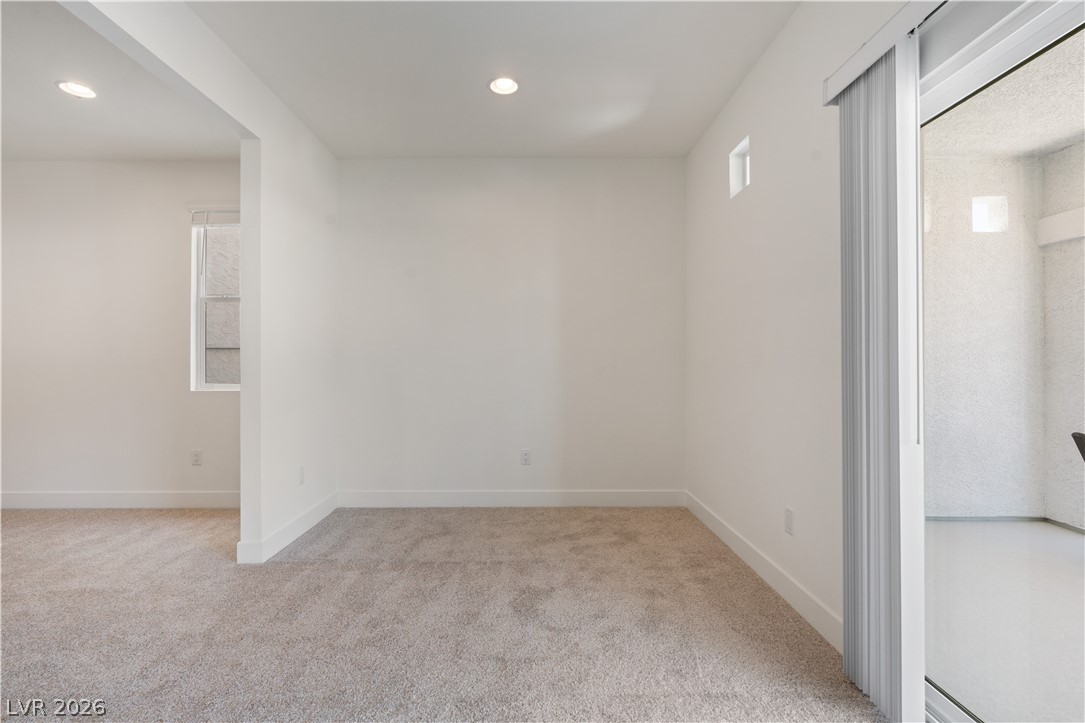
A refined dining space with wood flooring and direct outdoor access through sliding glass doors.
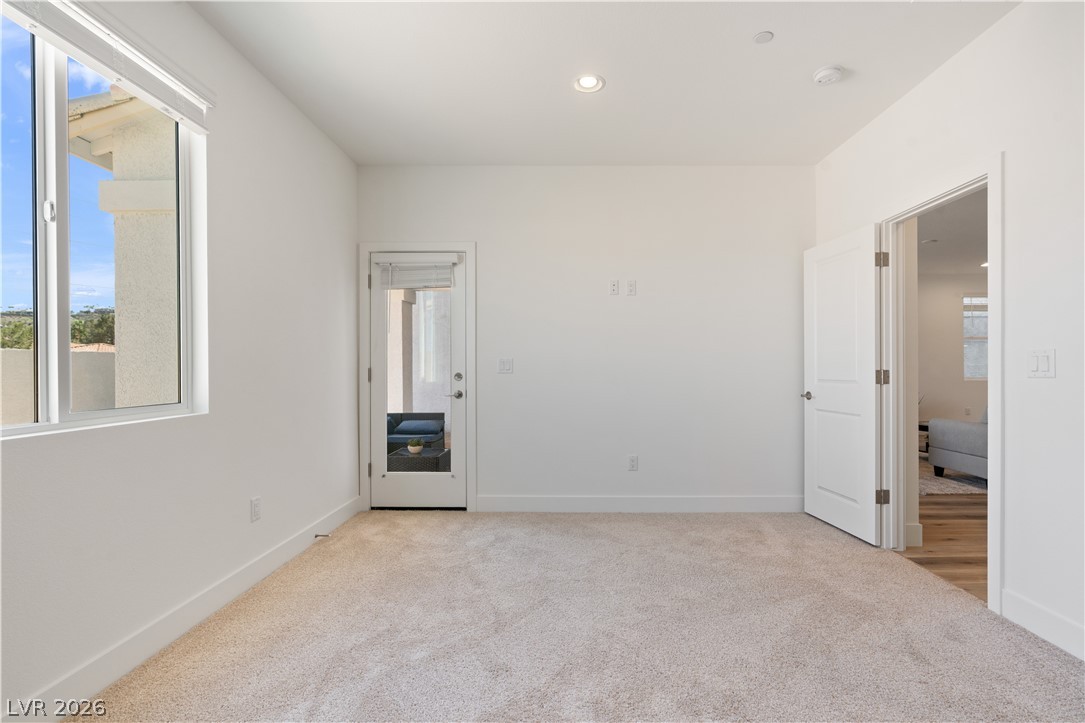
A spacious room offers comfortable carpeting, recessed lighting, and a glass-paneled door.
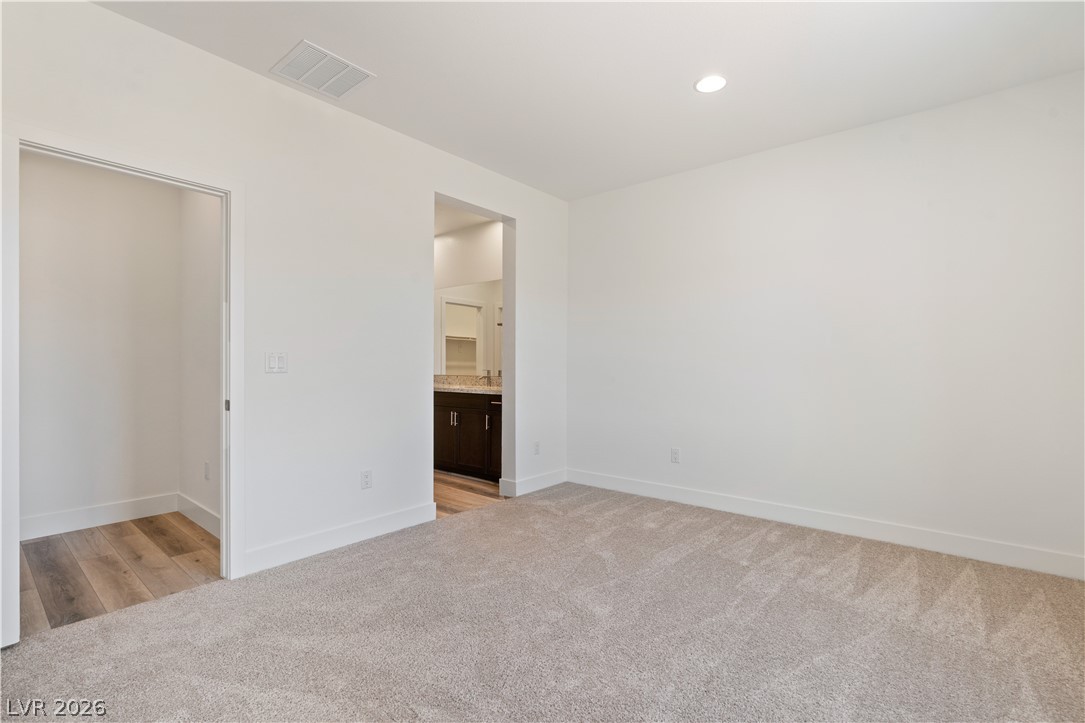
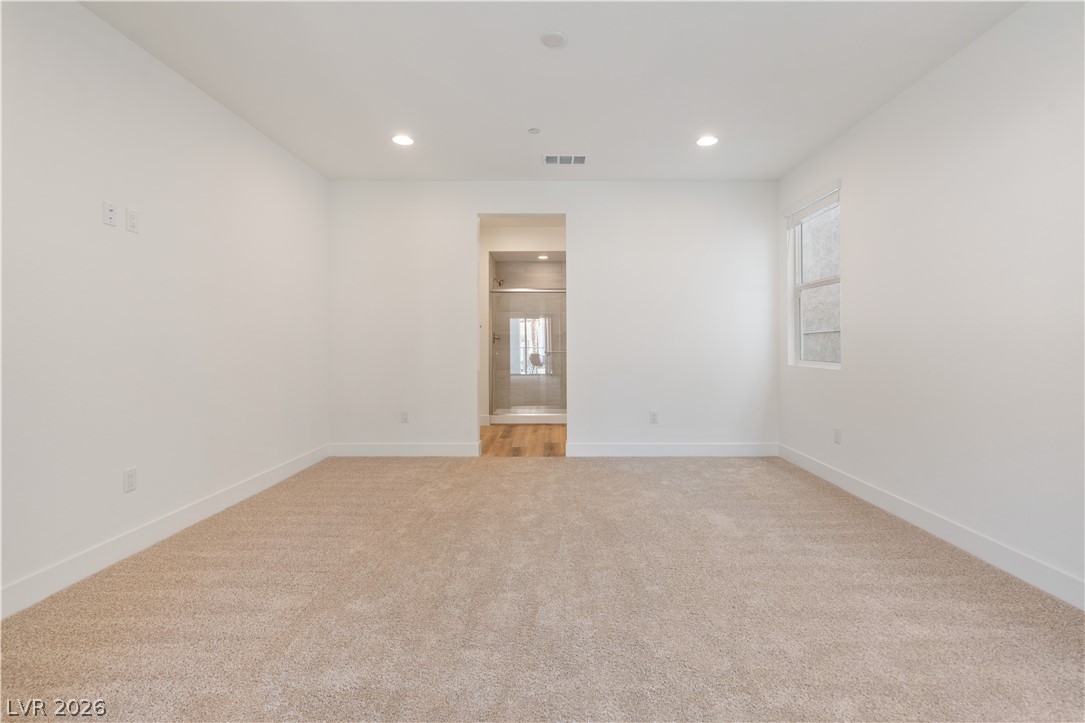
A well-lit bedroom with plush carpeting leads to a sleek bathroom featuring a modern vanity.
Granite counters and wood flooring elevate this contemporary bathroom design.
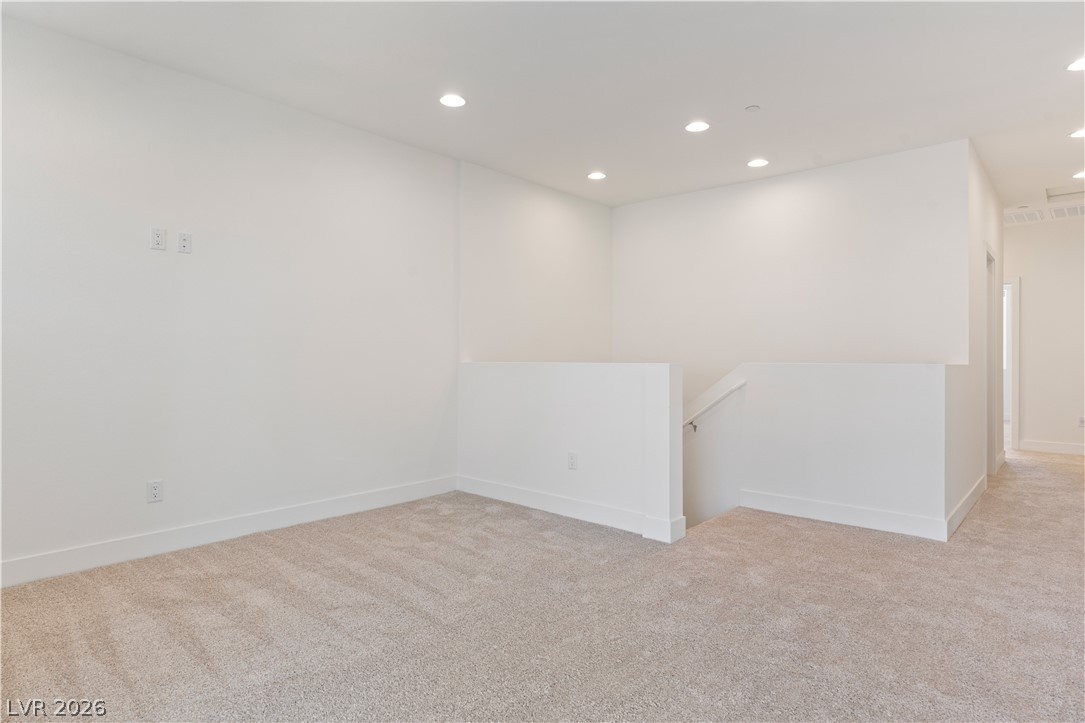
Recessed lighting illuminates this versatile bonus room, perfect for custom design.
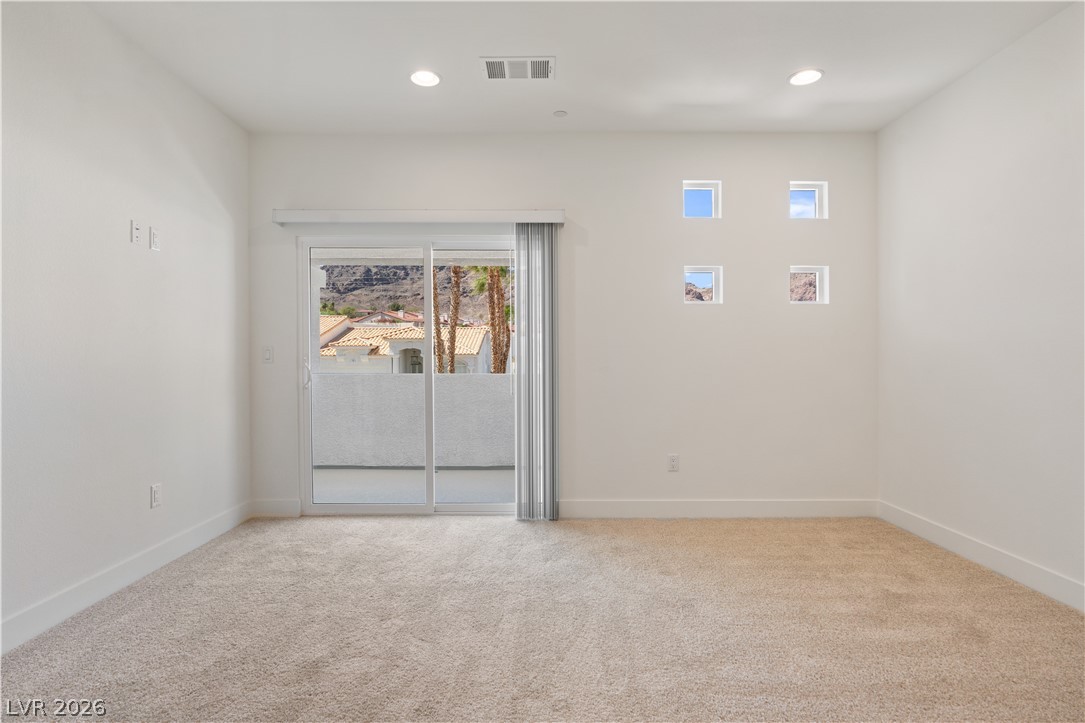
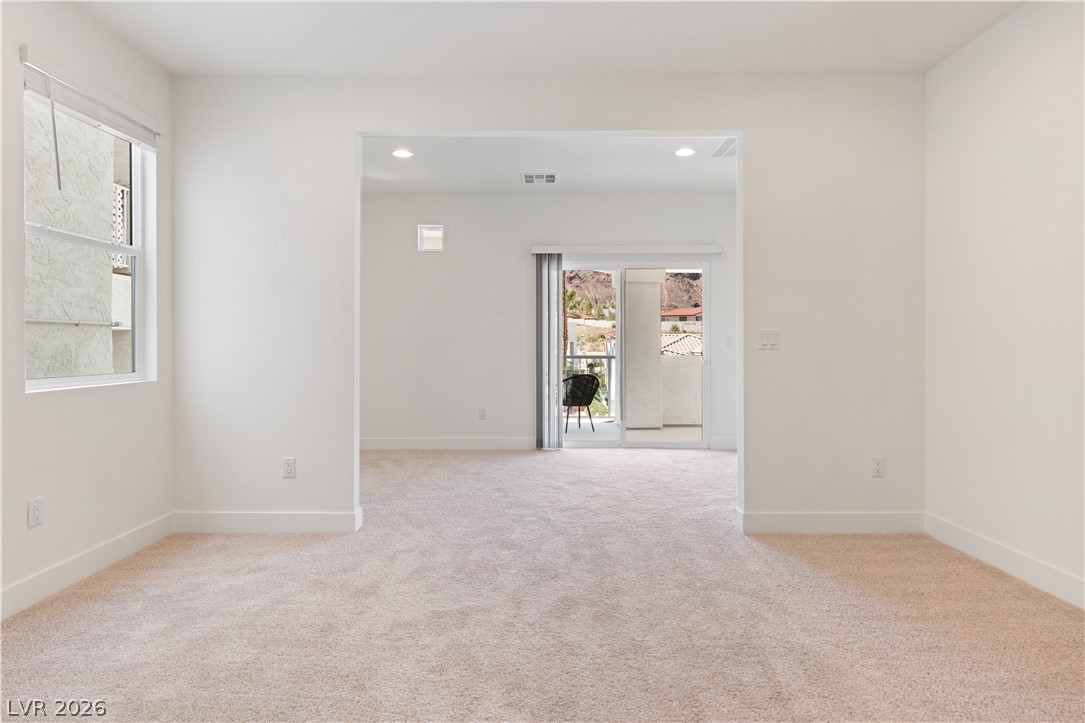
A spacious room with serene views and a sliding glass door leading to the outdoors.
A spacious, neutral room offers design flexibility, enhanced by recessed lighting and plush carpeting.
A spacious primary bedroom with plush carpeting leads directly into a contemporary private bathroom.
A spacious room offers comfortable carpeting and a private balcony with mountain views.
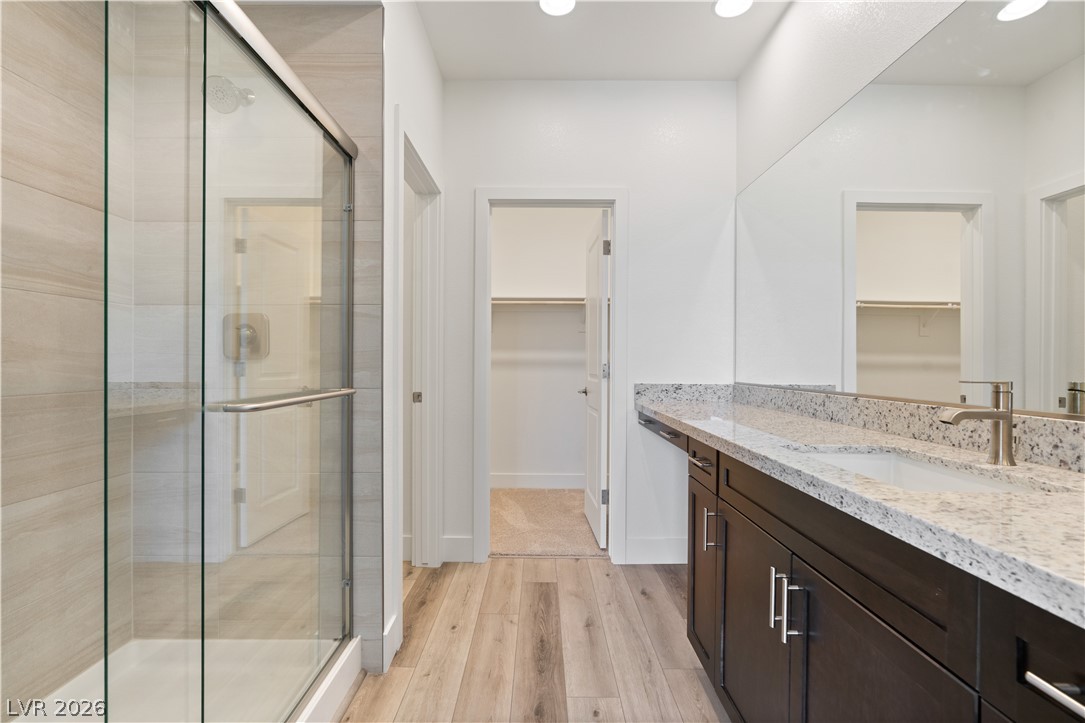
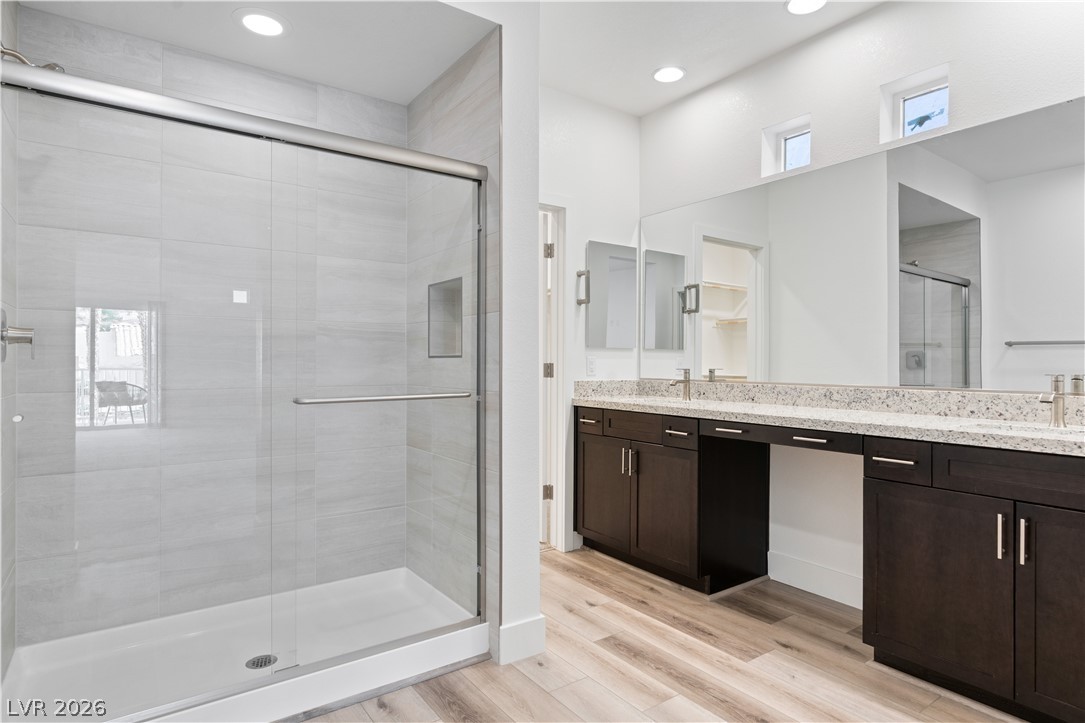
A chic bathroom offers dual vanities with ample counter space and a modern glass-enclosed shower.
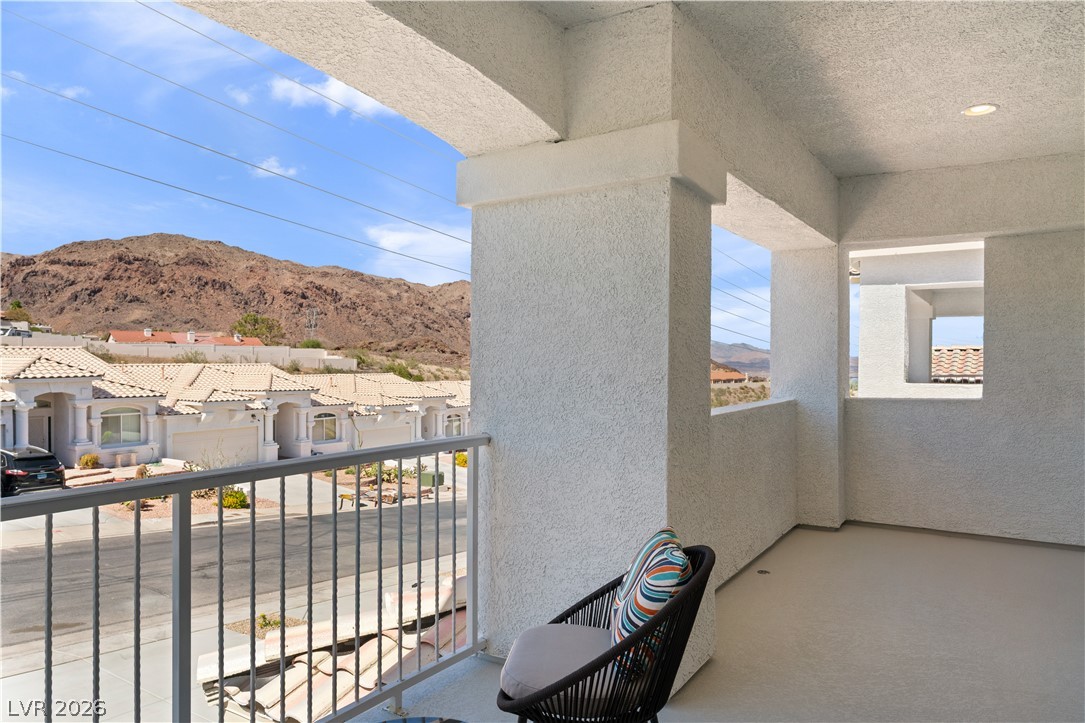
A spacious private balcony offers commanding views of the arid mountains and neighborhood below.
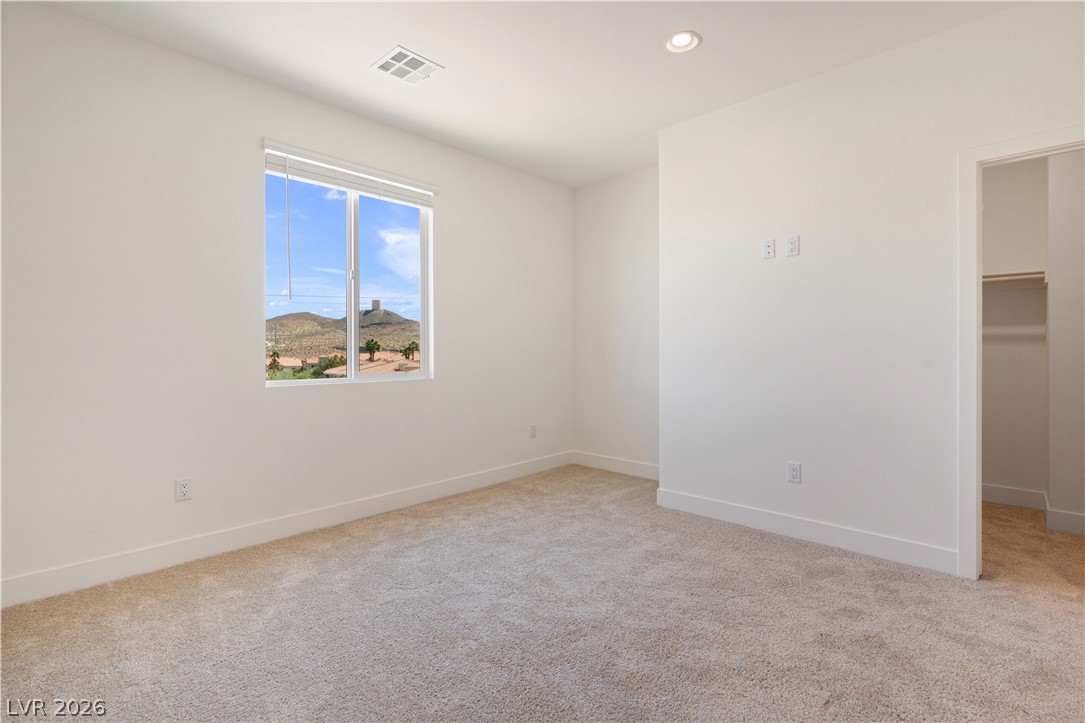
A well-lit bedroom with plush carpeting, offering sweeping views of distant hills through its ample window.
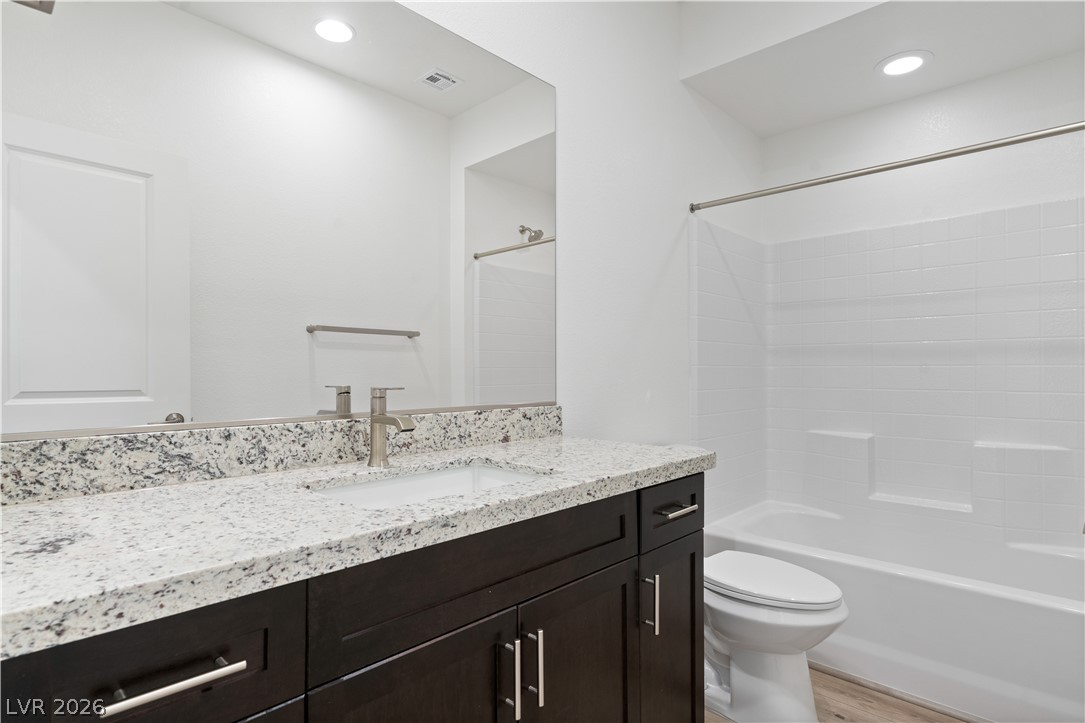
A well-appointed bath features a spacious vanity with stone counters and a sleek, modern faucet.
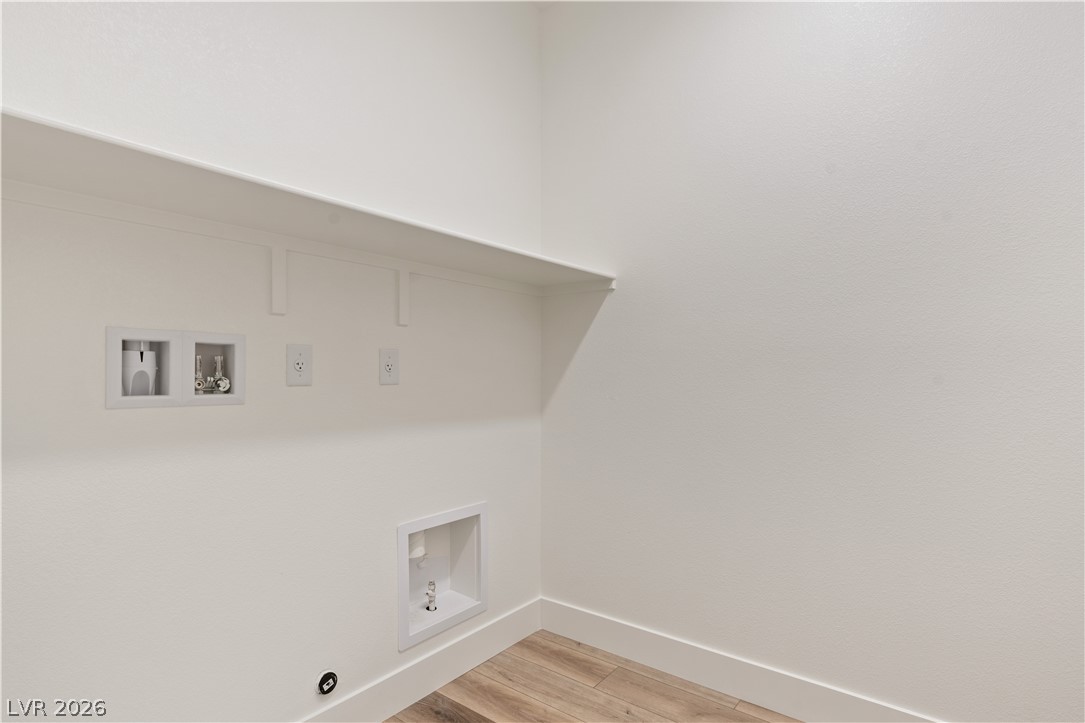
A well-appointed laundry space features hookups and a convenient shelf for utility.
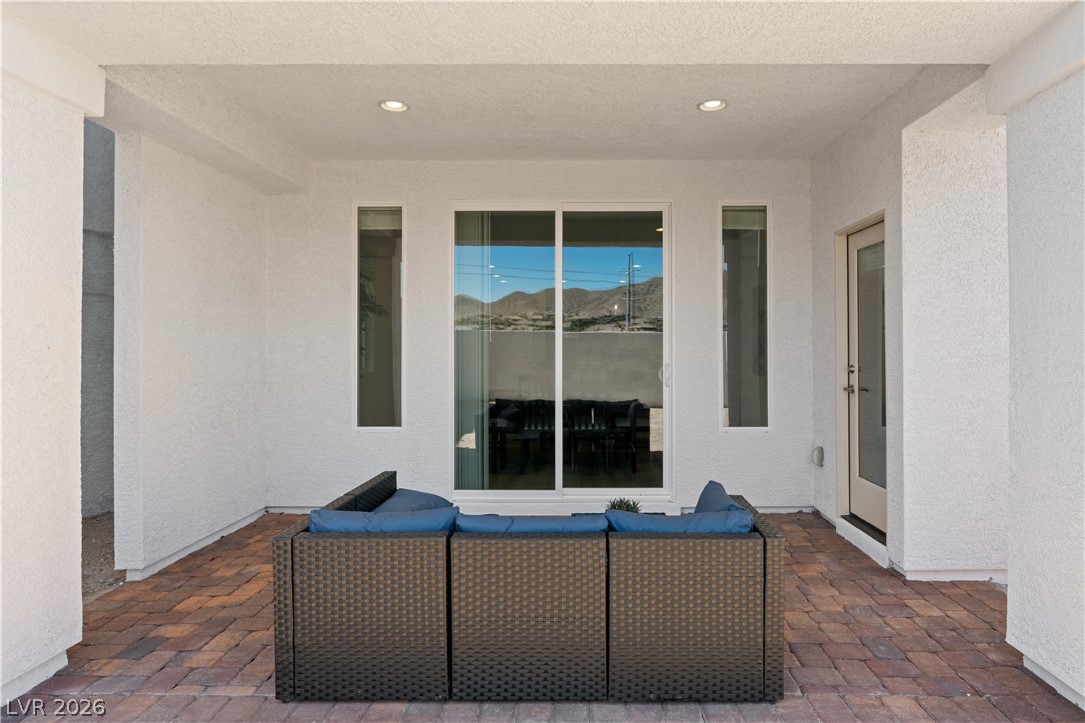
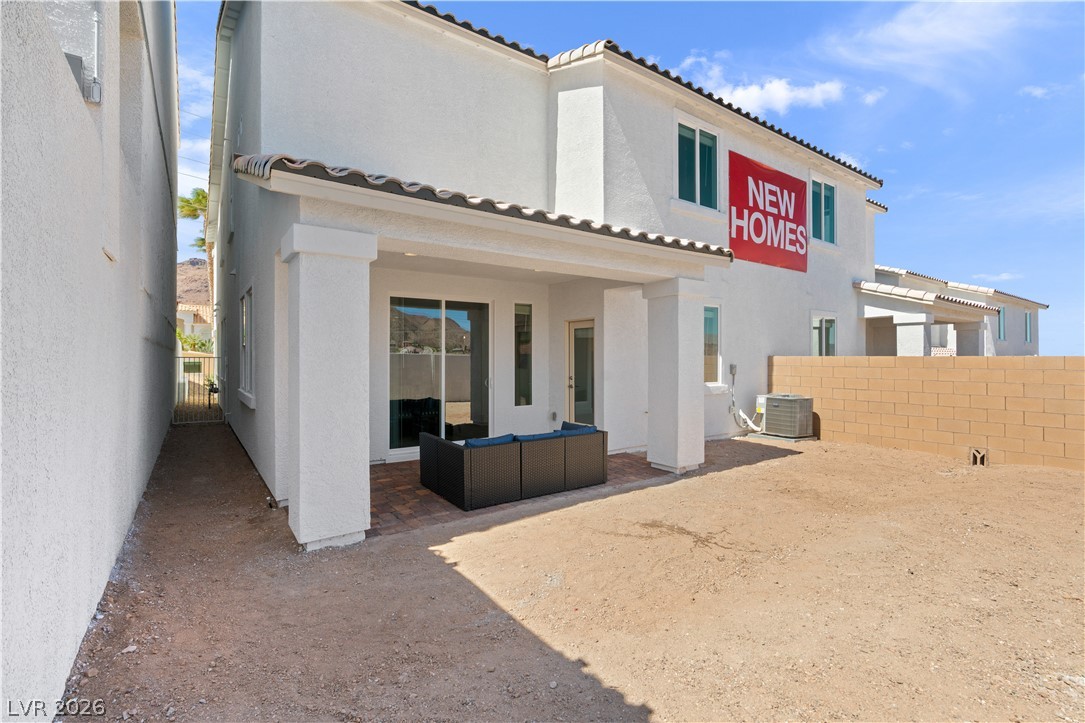
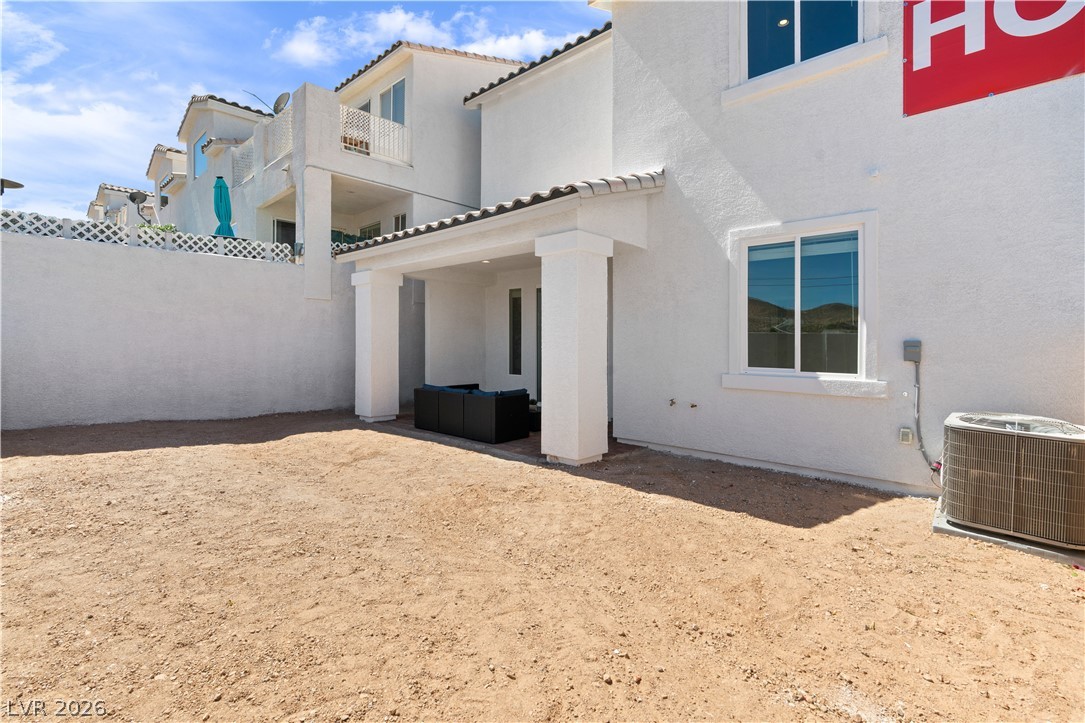
A private covered patio extends to a spacious backyard, perfect for outdoor living.
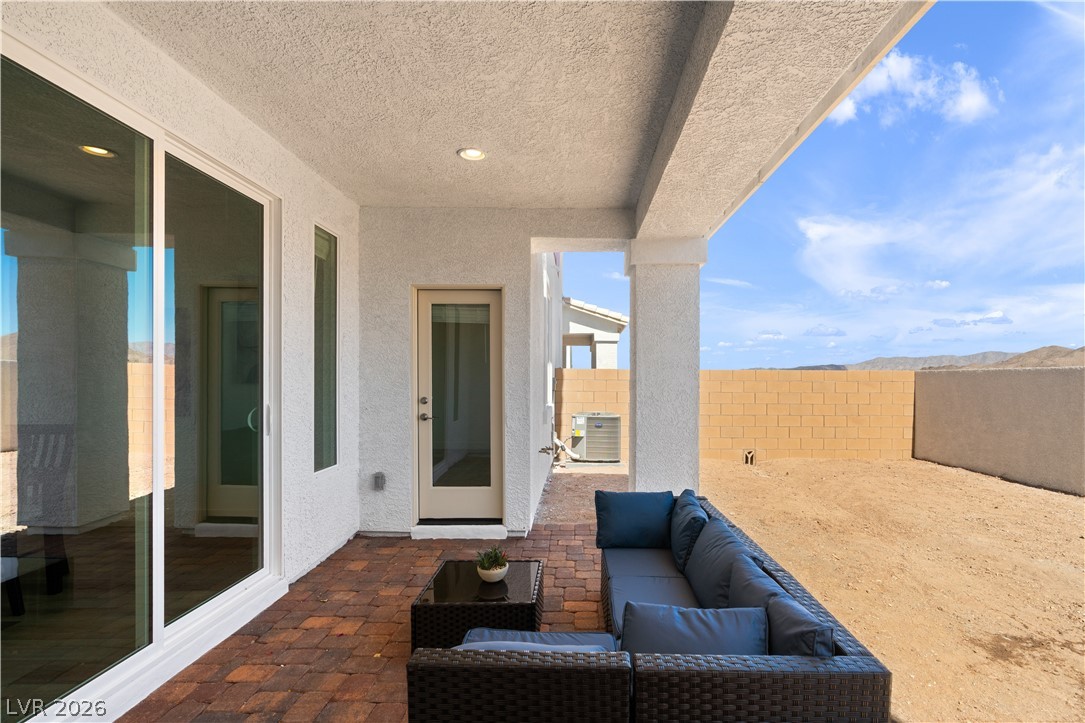
A spacious covered patio provides a delightful outdoor living area with views of distant hills.
A covered patio offers an inviting outdoor retreat on this contemporary home's rear.
A private backyard awaits your personal touch, offering an ideal canvas for outdoor living and relaxation.
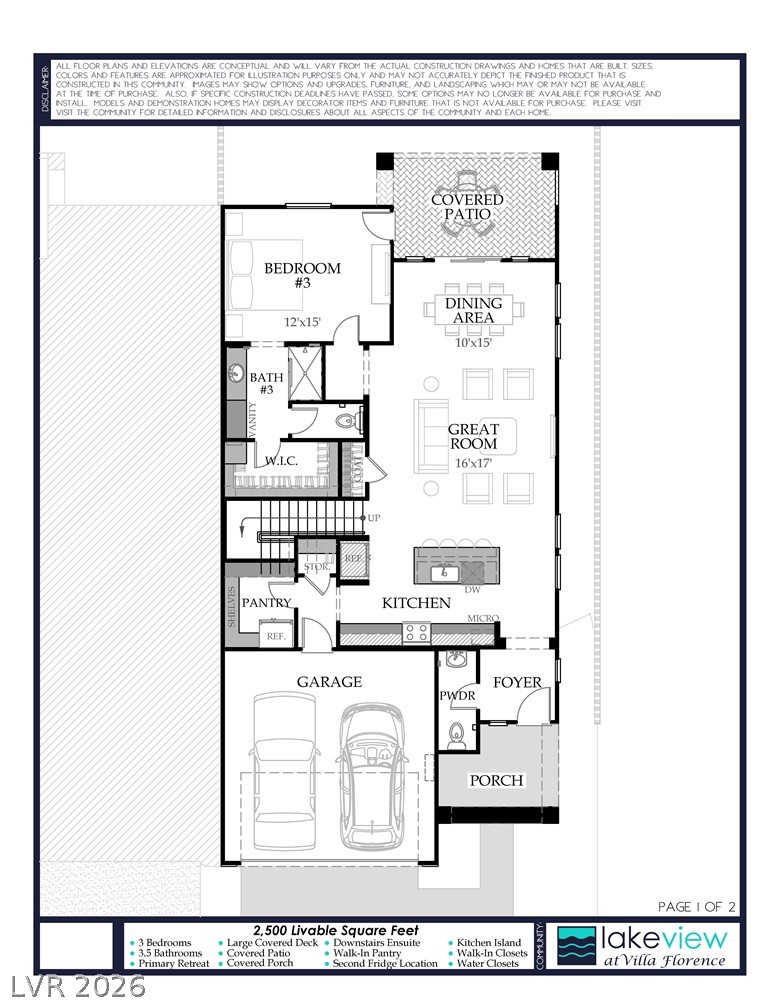
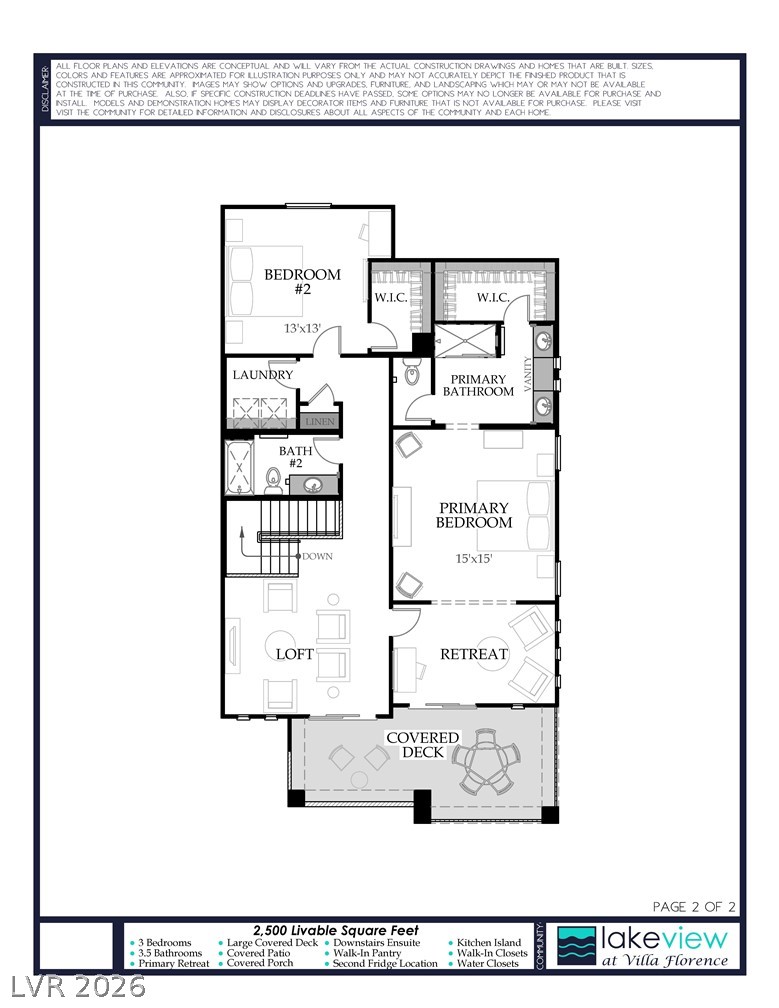
Visualize your future with this comprehensive floor plan, showcasing elegant room arrangements and smart storage solutions.
Examine this comprehensive floor plan, showcasing primary suite walk-in closets and a spacious covered deck for outdoor enjoyment.
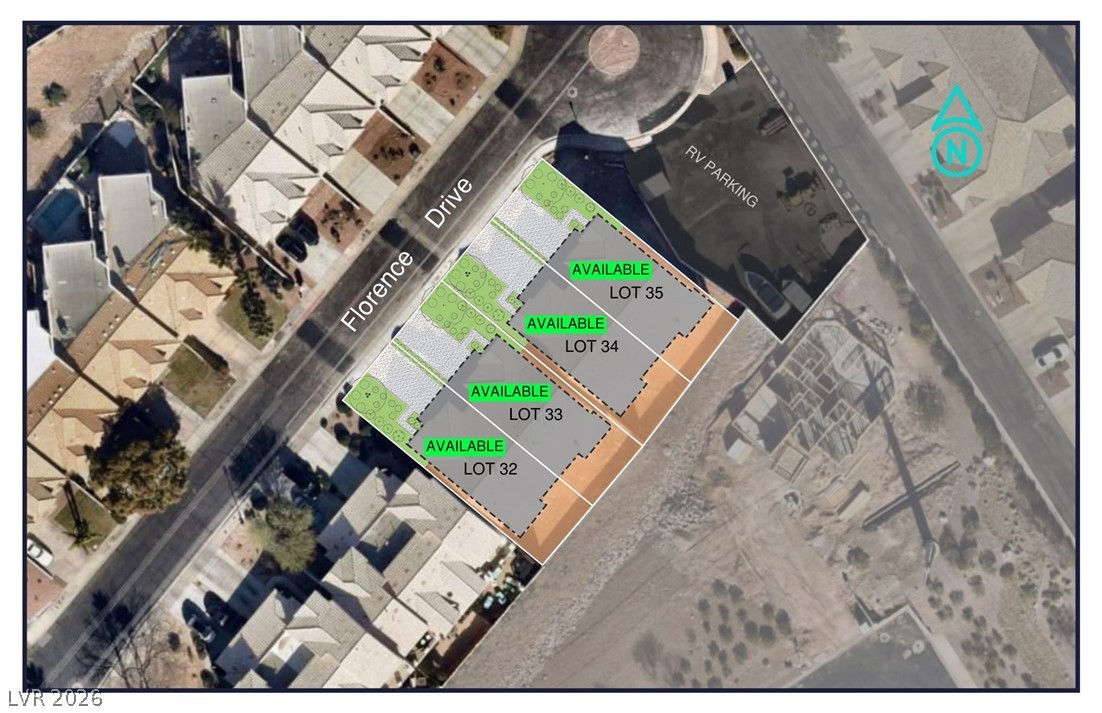
Visualize property lines and available parcels on Florence Drive with this comprehensive plat map.