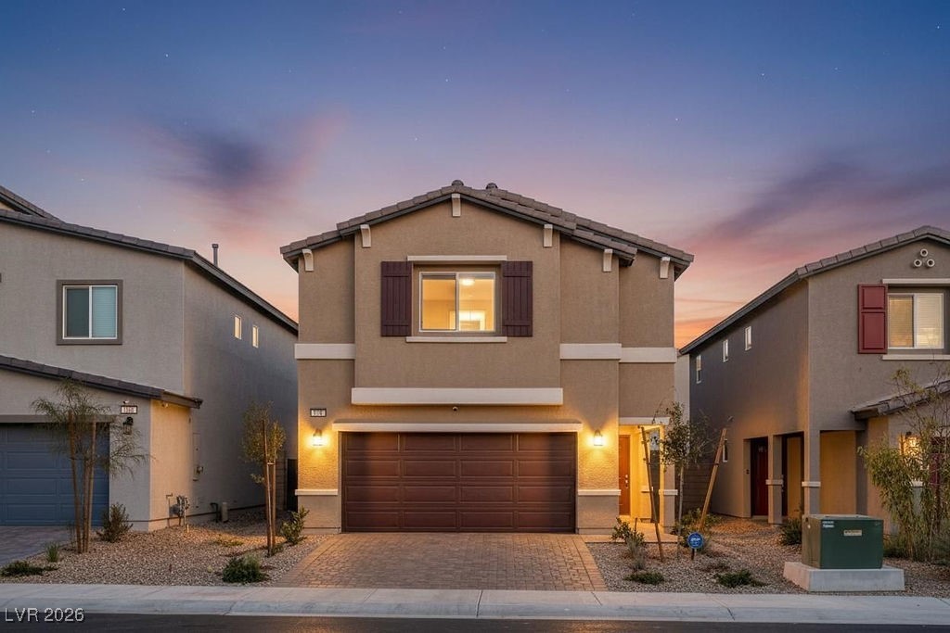
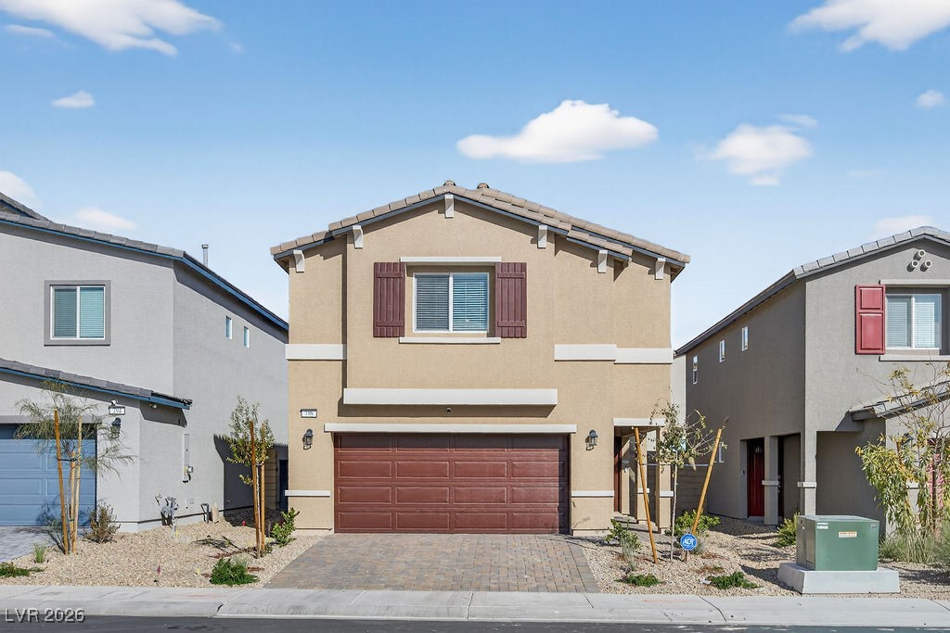
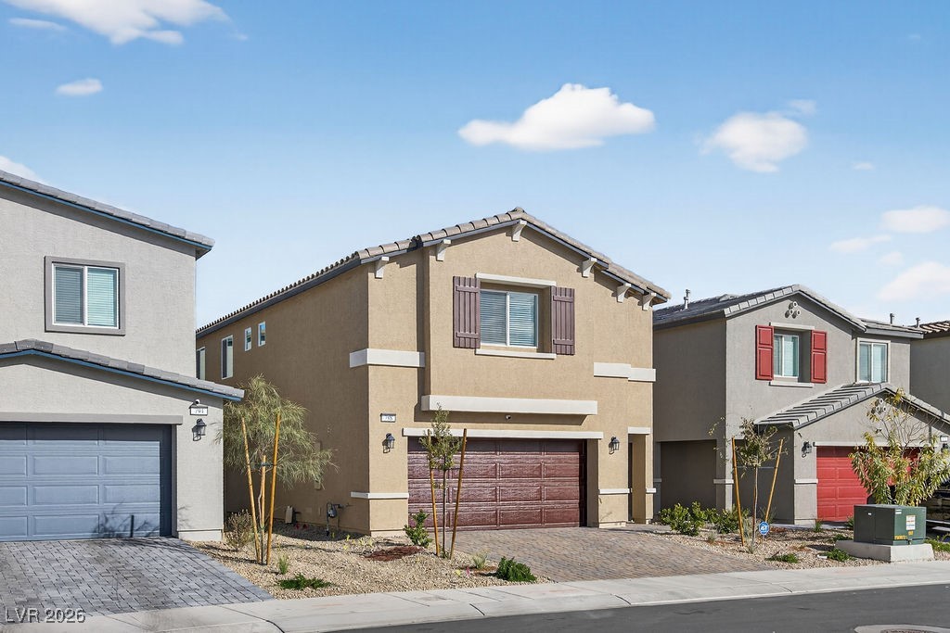
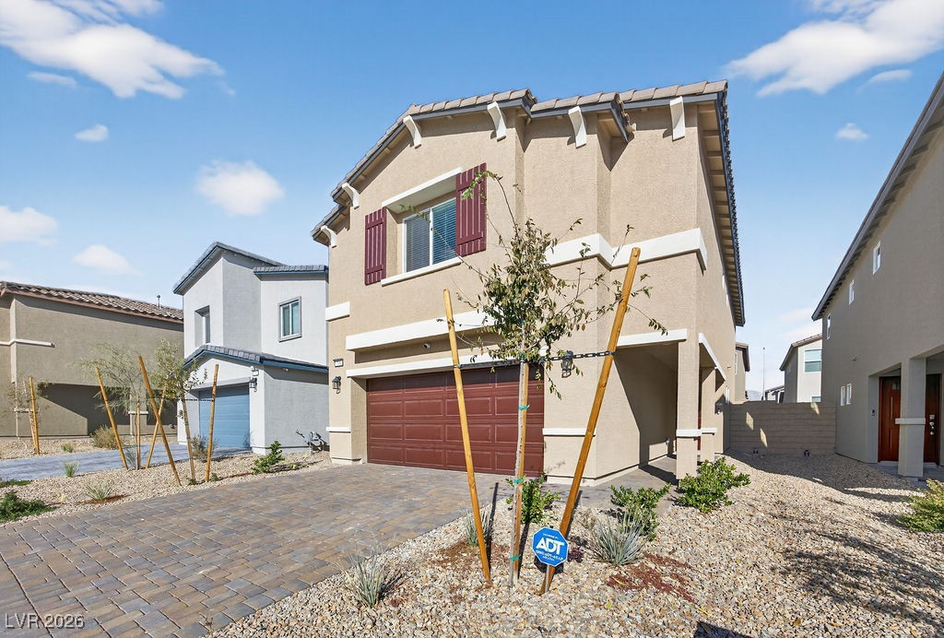
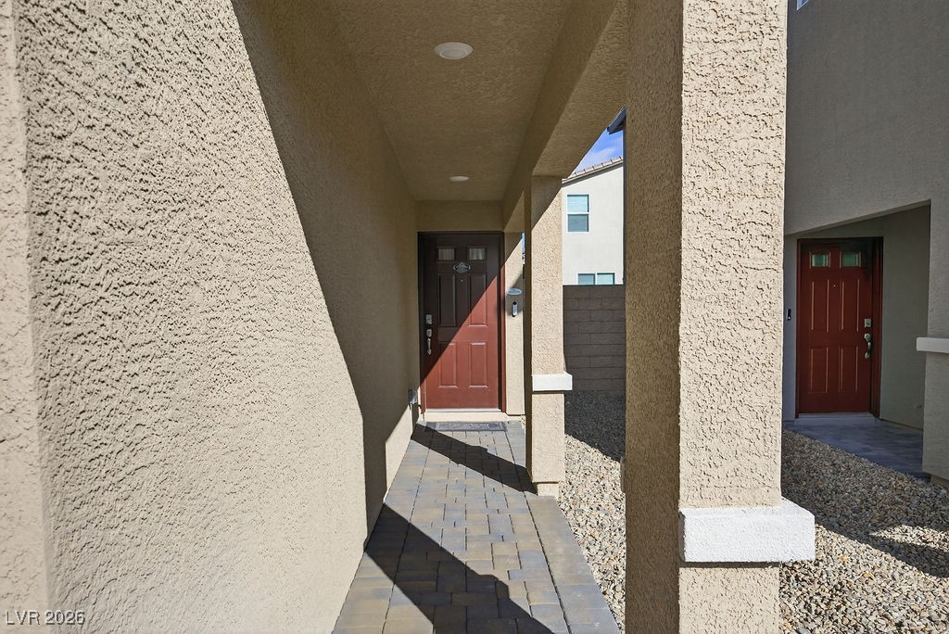
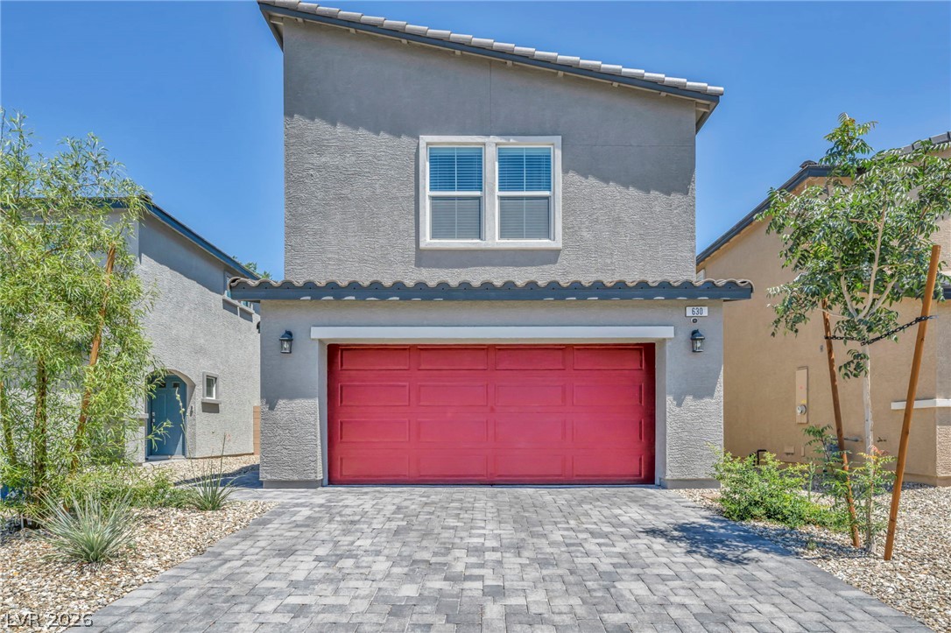
Traditional home featuring a 2-car garage, and decorative pavered driveway
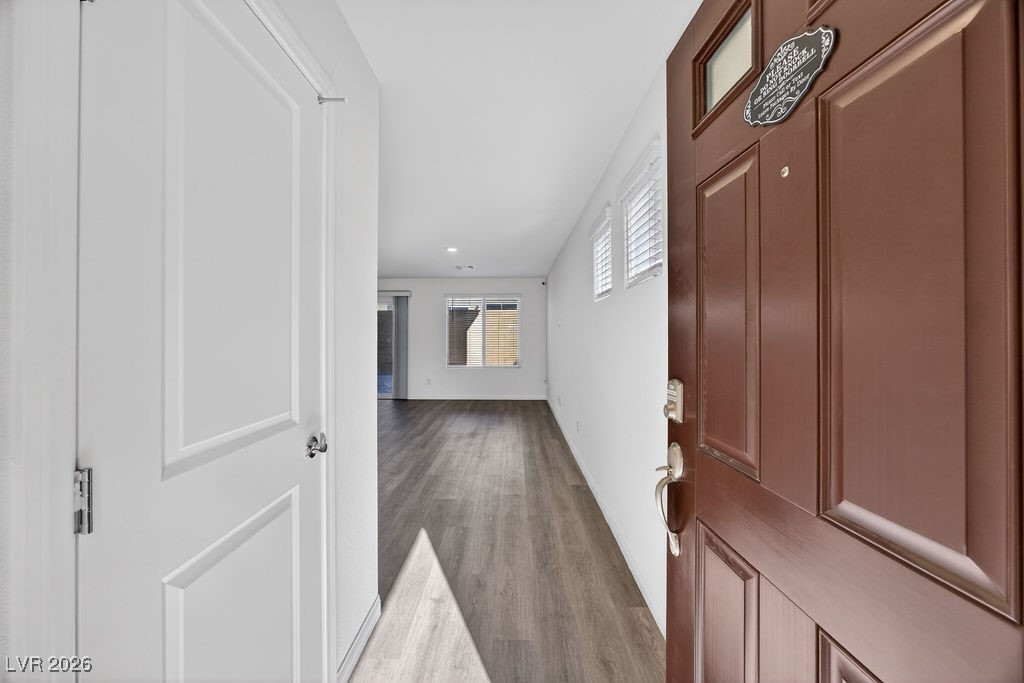
Foyer with light wood-type flooring and baseboards
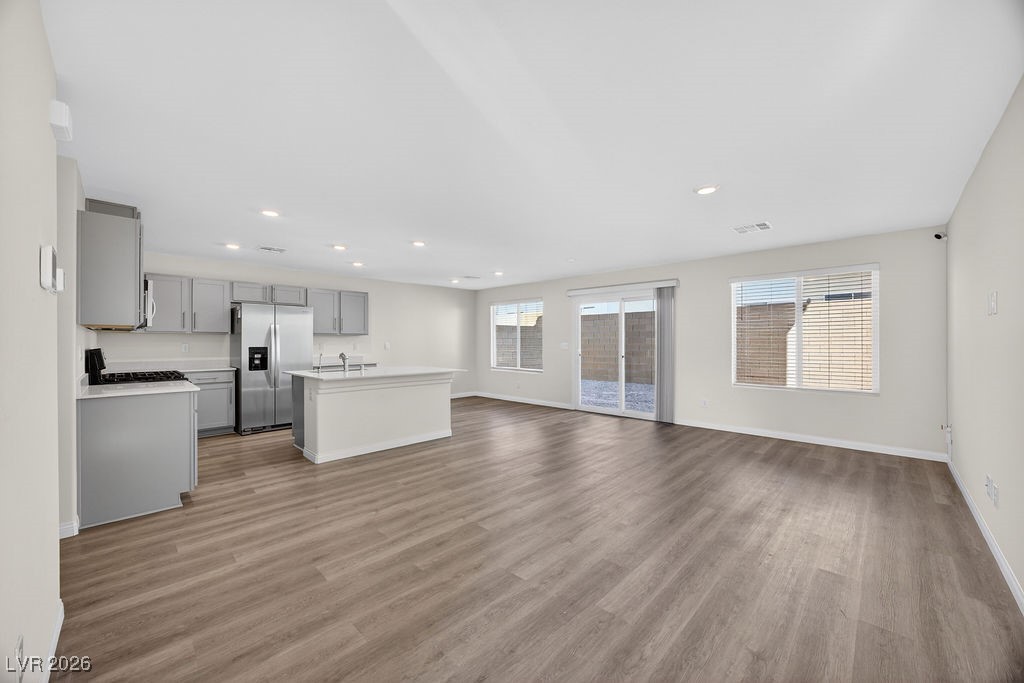
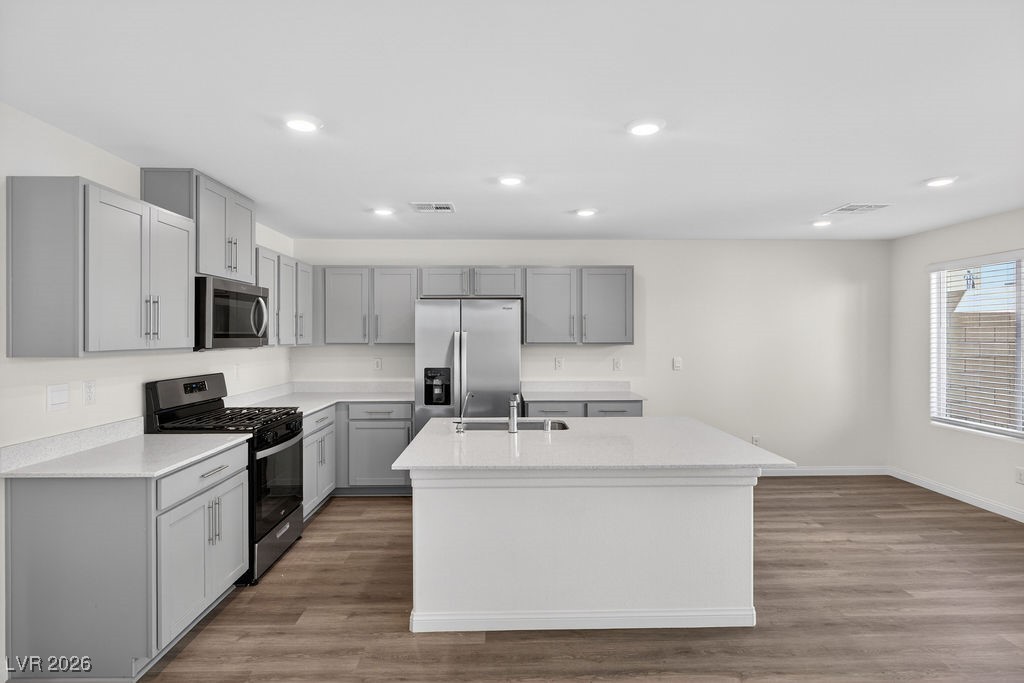
Kitchen featuring gray cabinetry, open floor plan, light countertops, an island with sink, and stainless steel fridge
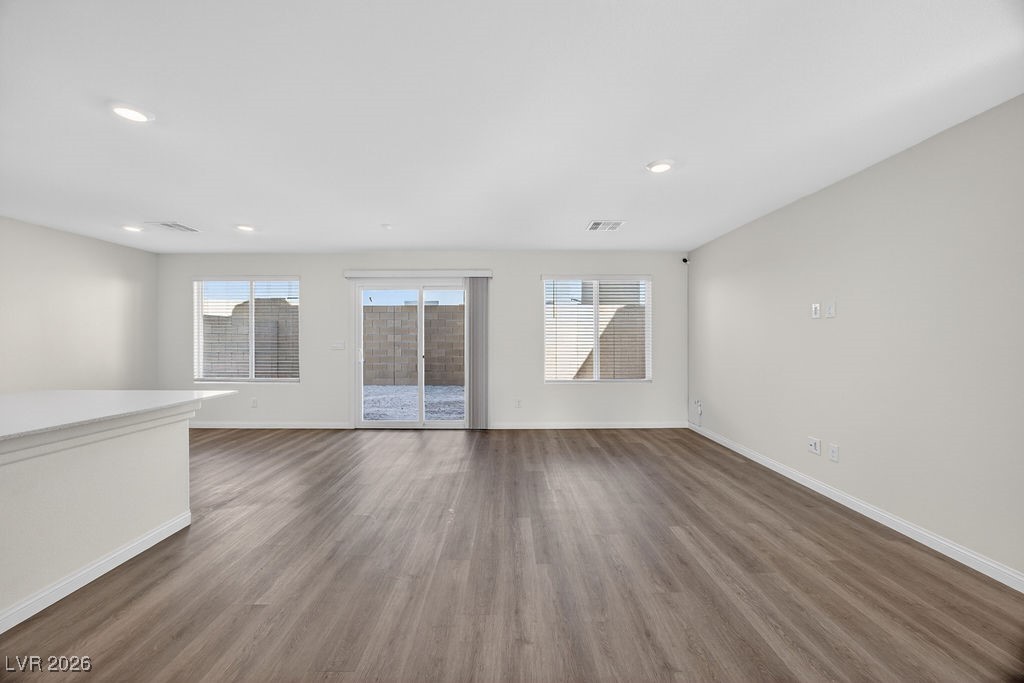
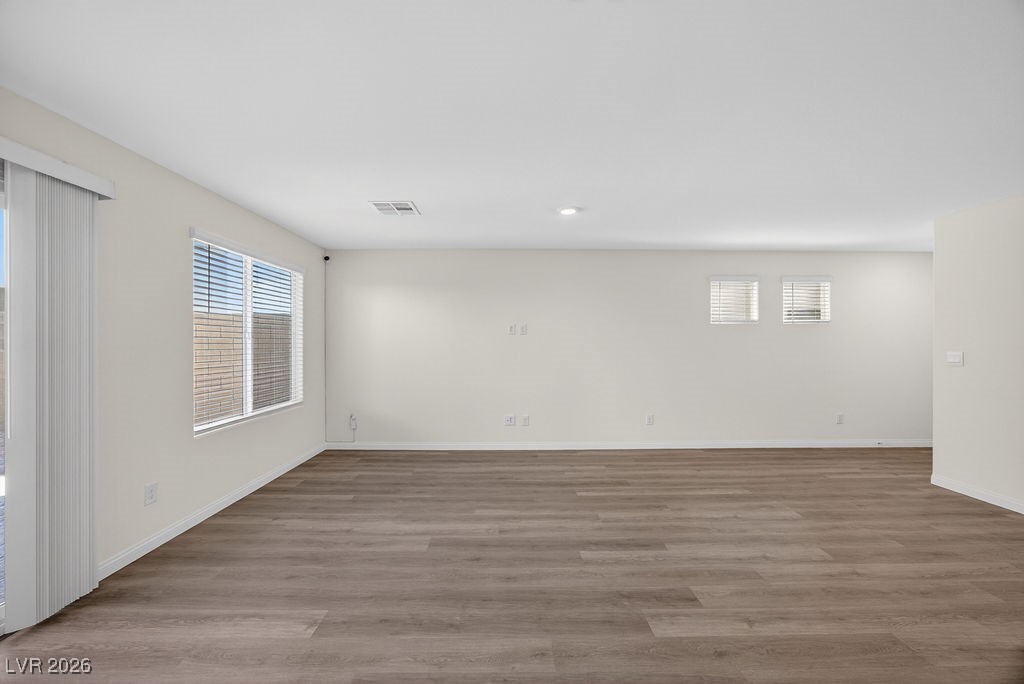
Unfurnished living room with dark wood-style flooring and recessed lighting
Alternate view of living room
Living room with wood finished floors and recessed lighting
Kitchen with appliances with stainless steel finishes, gray cabinets, a kitchen island with sink, light wood-type flooring, and recessed lighting
Kitchen featuring gray cabinets, appliances with stainless steel finishes, a center island with sink, light wood-style floors, and recessed lighting
Kitchen with gray cabinetry, appliances with stainless steel finishes, dark wood finished floors, light stone countertops, and a center island with sink
Kitchen with gray cabinetry, stainless steel appliances, light wood finished floors, a kitchen island with sink, and light stone countertops
Kitchen featuring gray cabinetry, stainless steel fridge, light wood-type flooring, recessed lighting, and light stone countertops
Downstairs 1/2 Bathroom featuring baseboards and dark wood finished floors
Downstairs 1/2 Bathroom with baseboards and dark wood finished floors
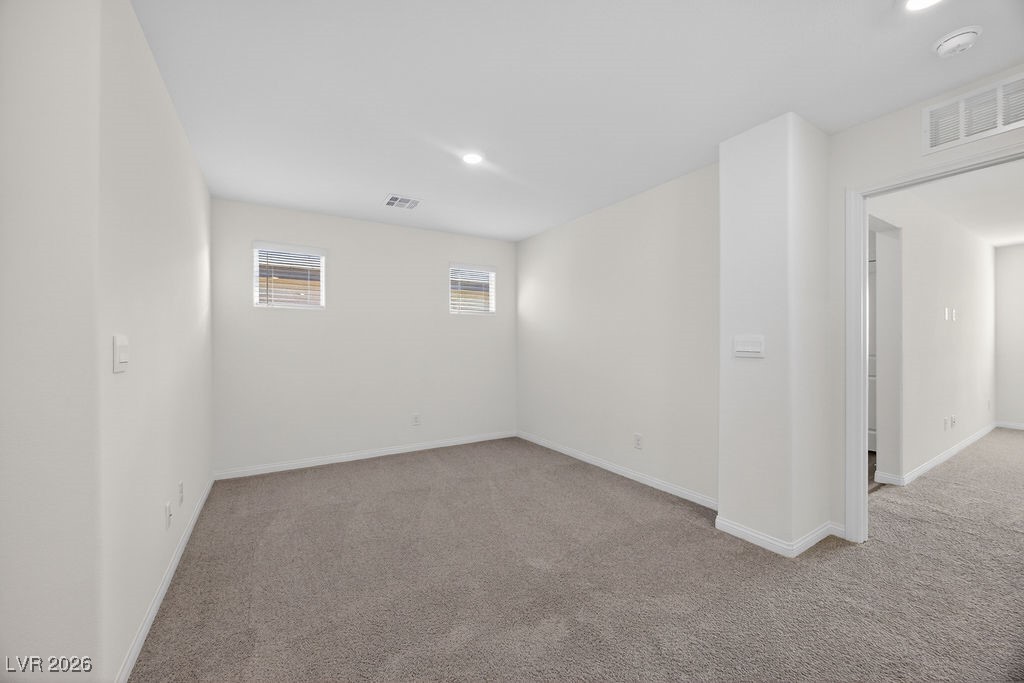
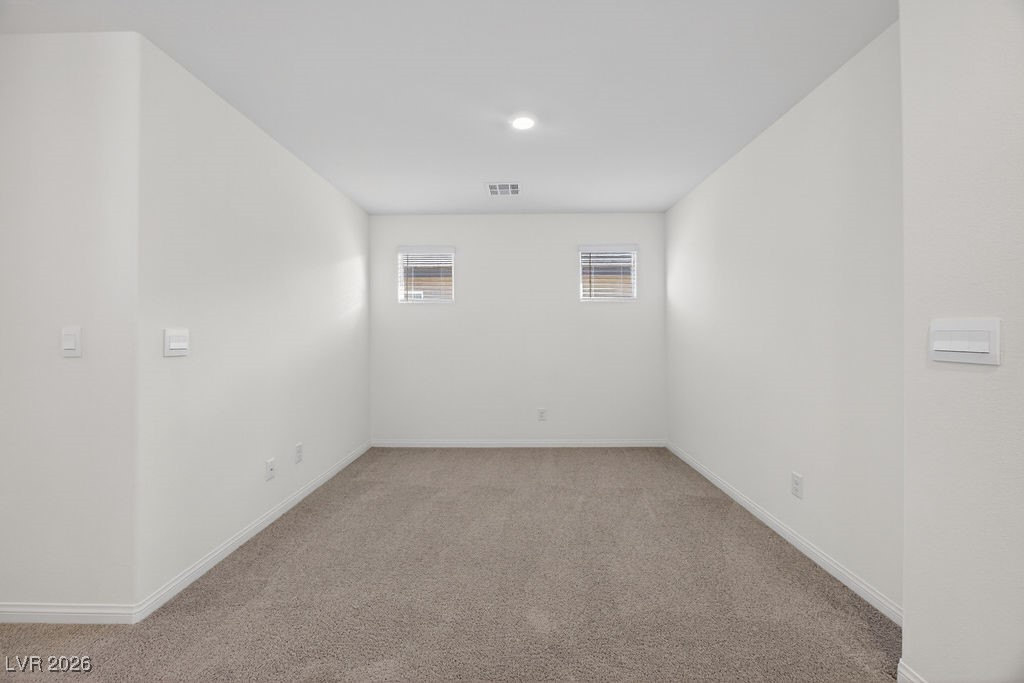
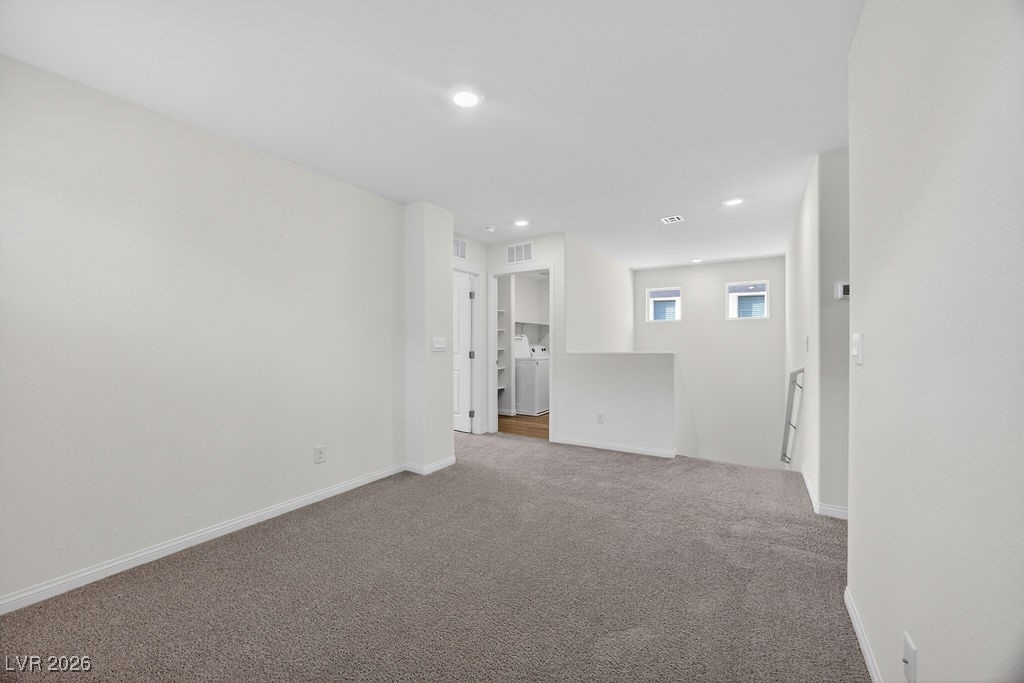
Loft with light carpet and recessed lighting
Loft featuring light carpet and baseboards
Loft featuring baseboards and recessed lighting
Primary room with light carpet and recessed lighting
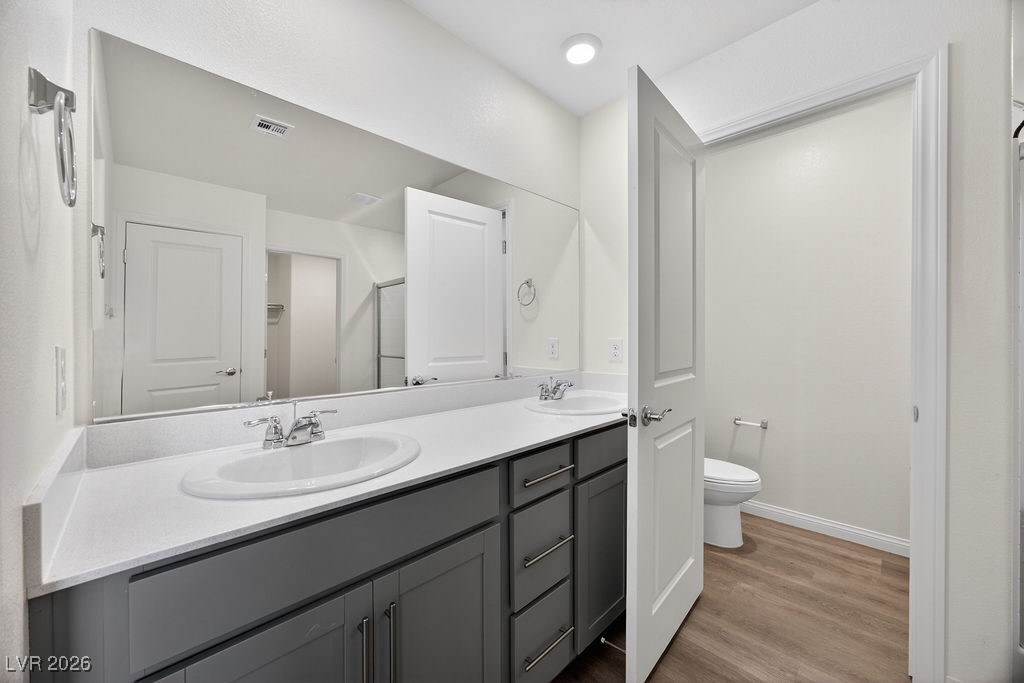
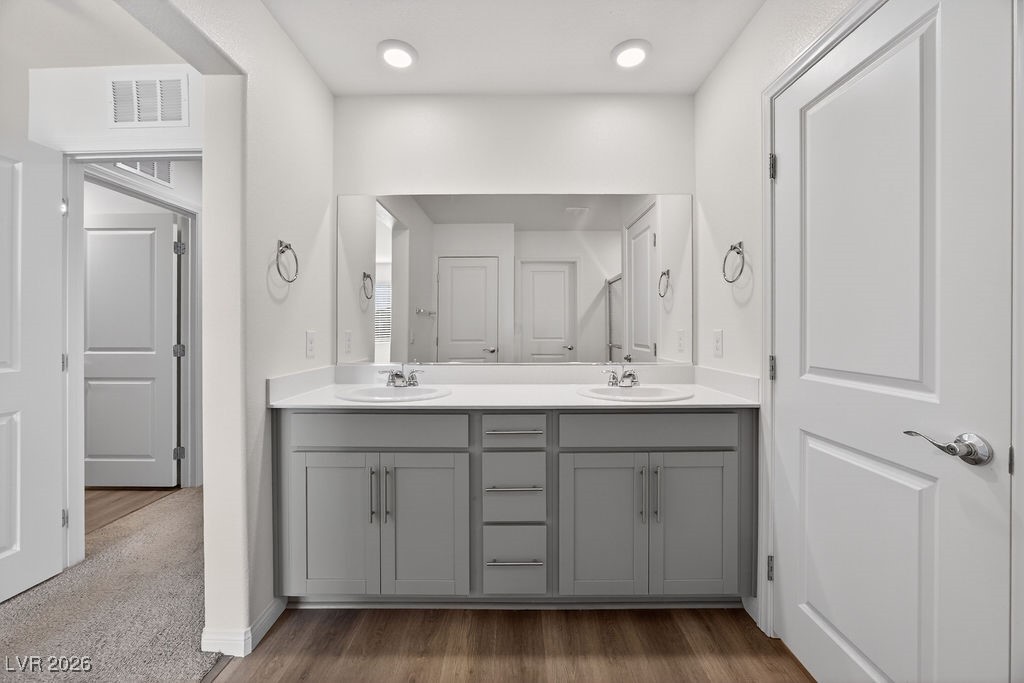
Full bath featuring double vanity, light wood-type flooring, and a shower stall
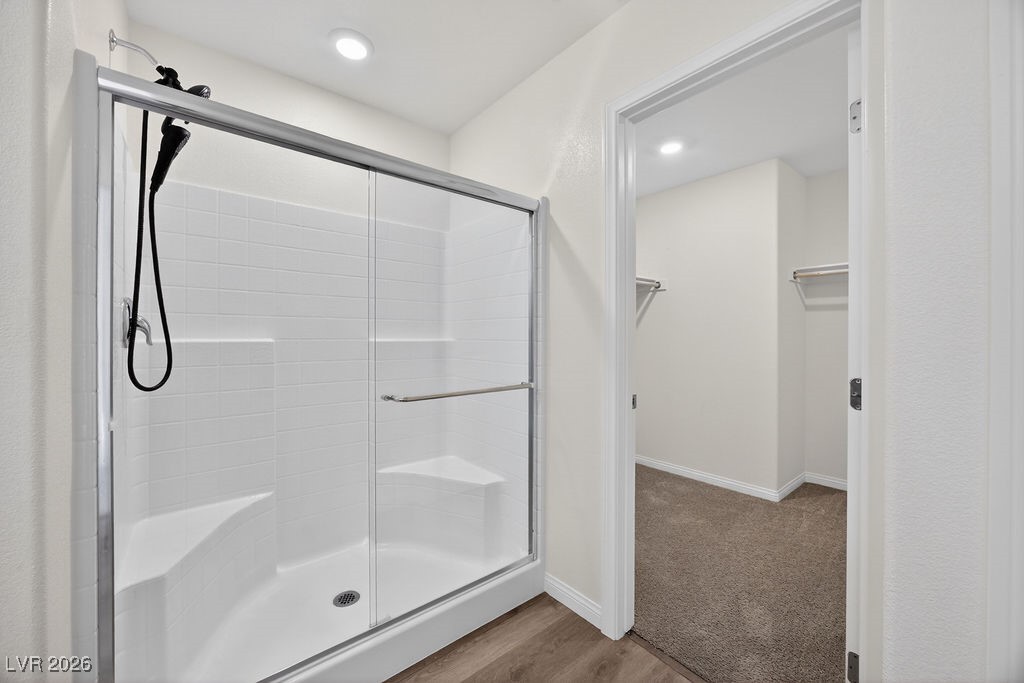
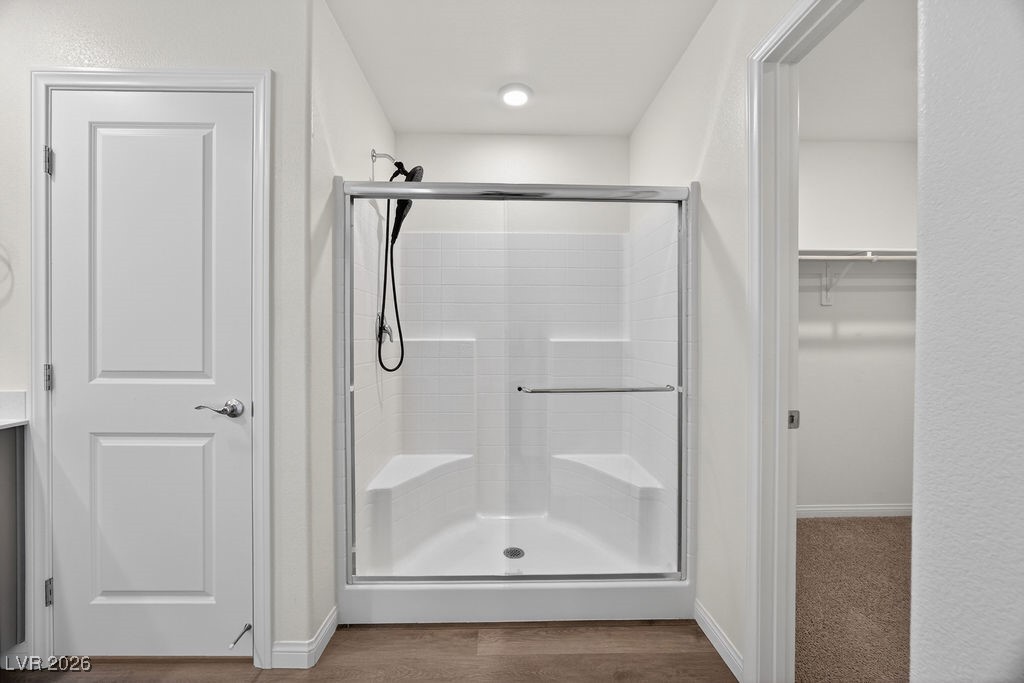
Bathroom with a walk in closet, a stall shower, wood finished floors, carpet floors, and recessed lighting
Full bathroom with a shower stall, a walk in closet, and wood finished floors
Bathroom featuring double vanity and dark wood finished floors
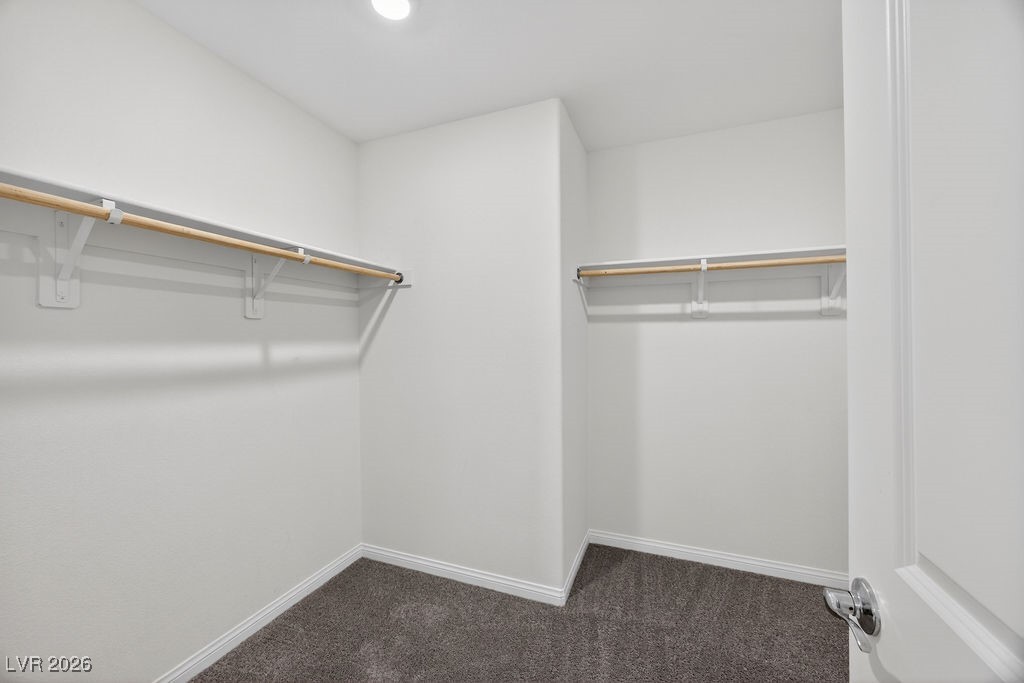
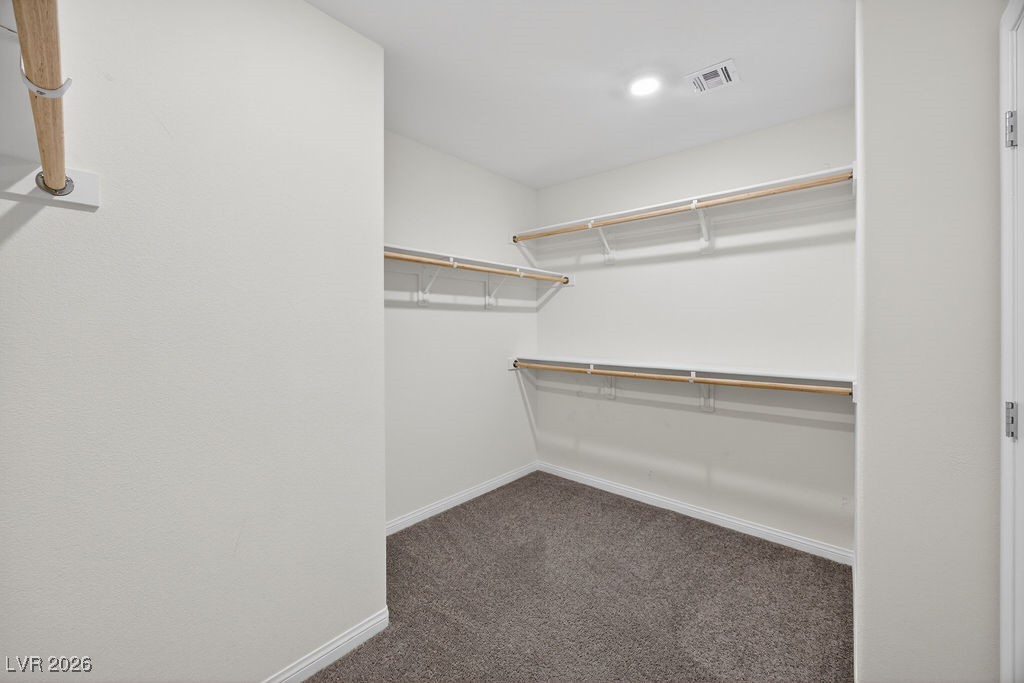
Walk in closet with dark carpet
Walk in closet featuring dark colored carpet
Bathroom with vanity and dark wood-style flooring
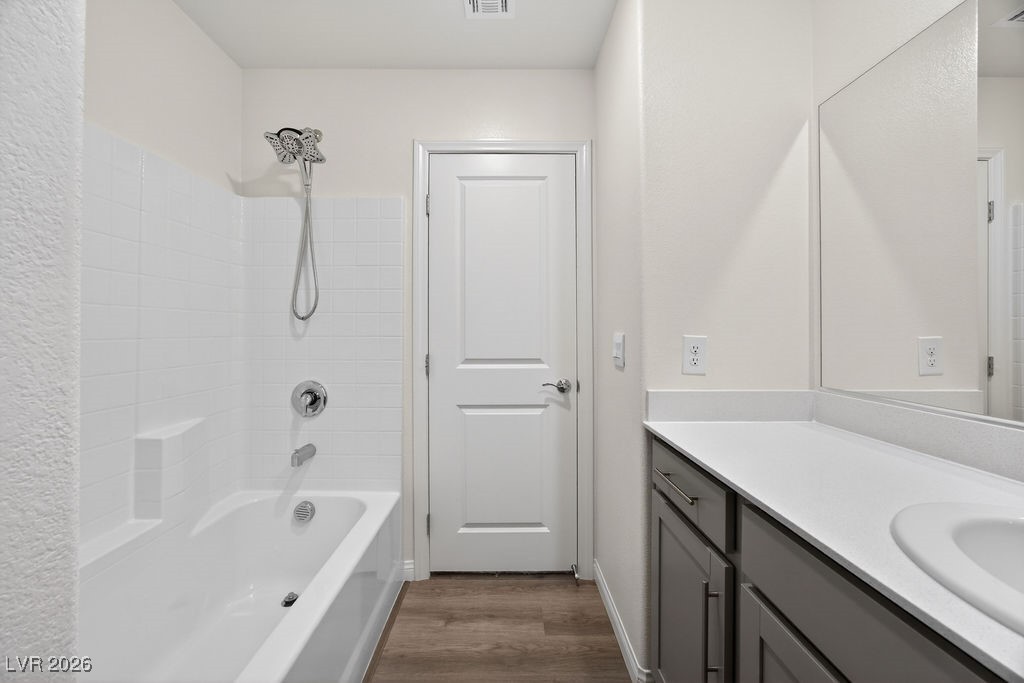
Bathroom with vanity, shower / bathtub combination, and dark wood-type flooring
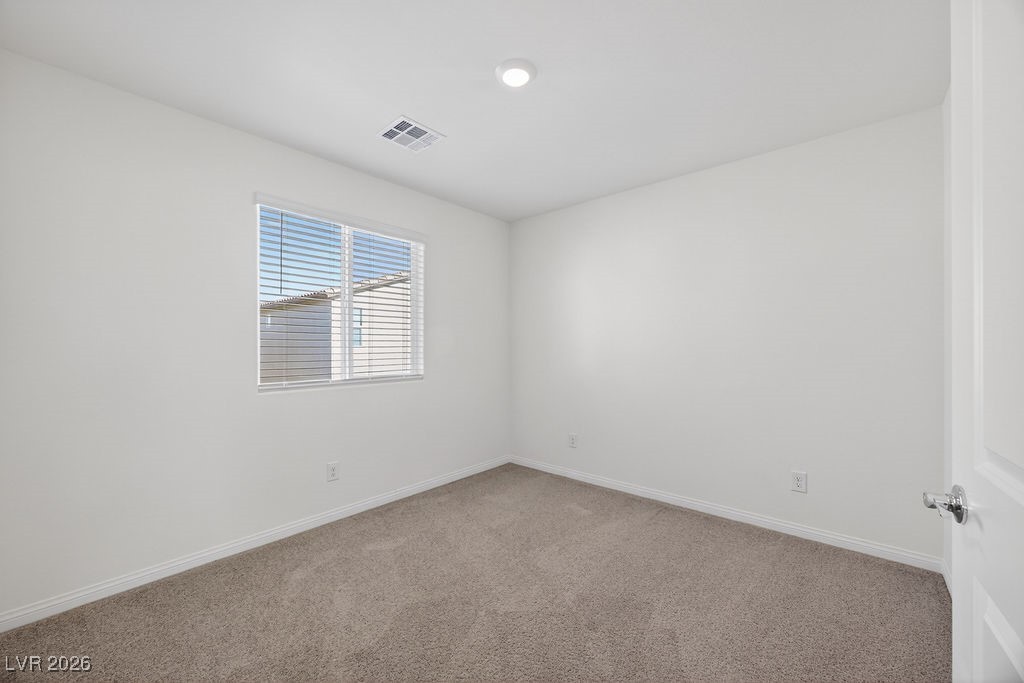
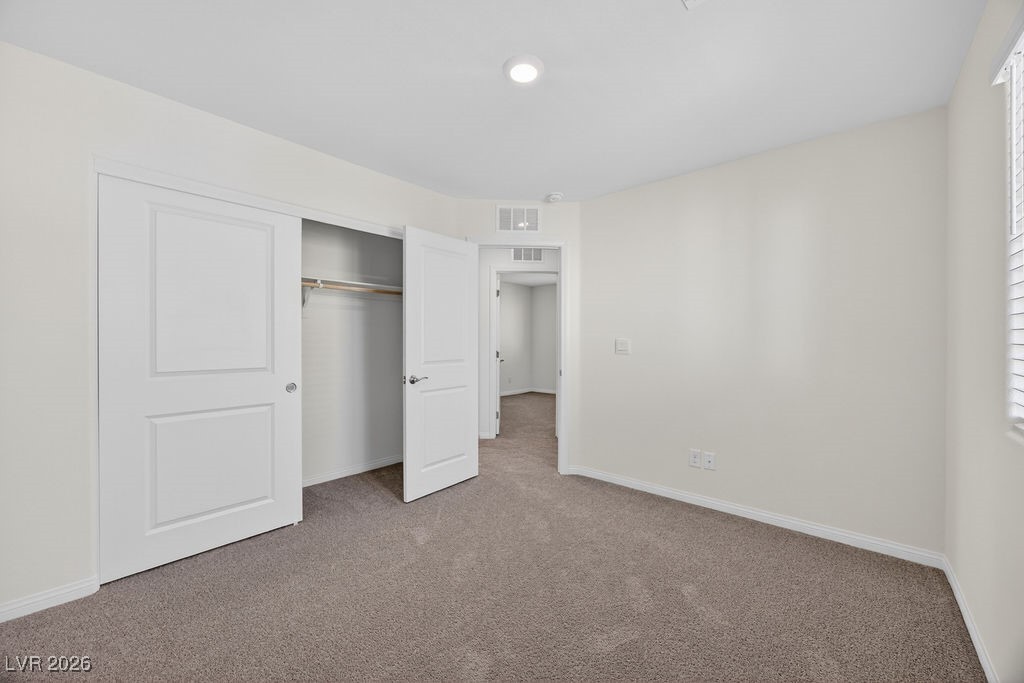
Bedroom #2 featuring carpet floors and a closet
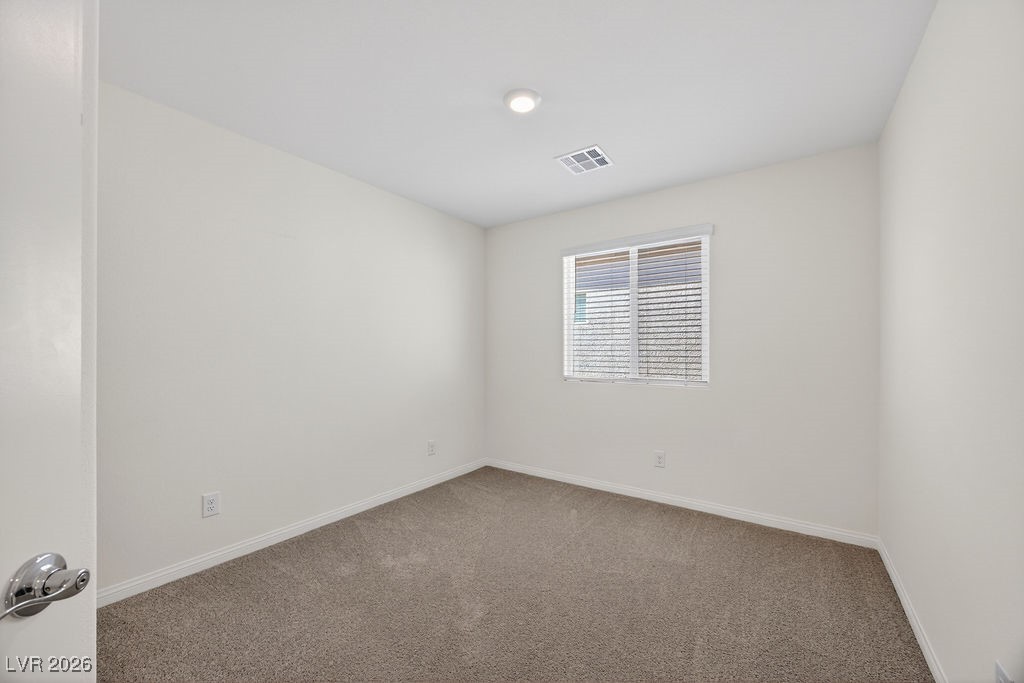
Bedroom #3 -featuring carpet floors and a closet
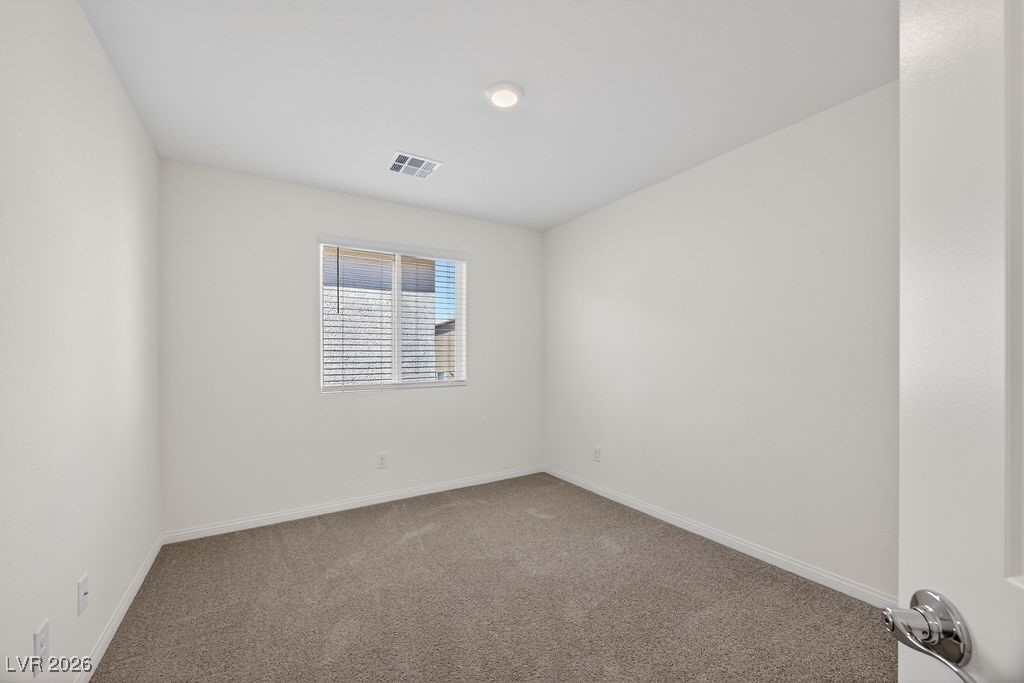
Bedroom #4 featuring carpet flooring and a closet
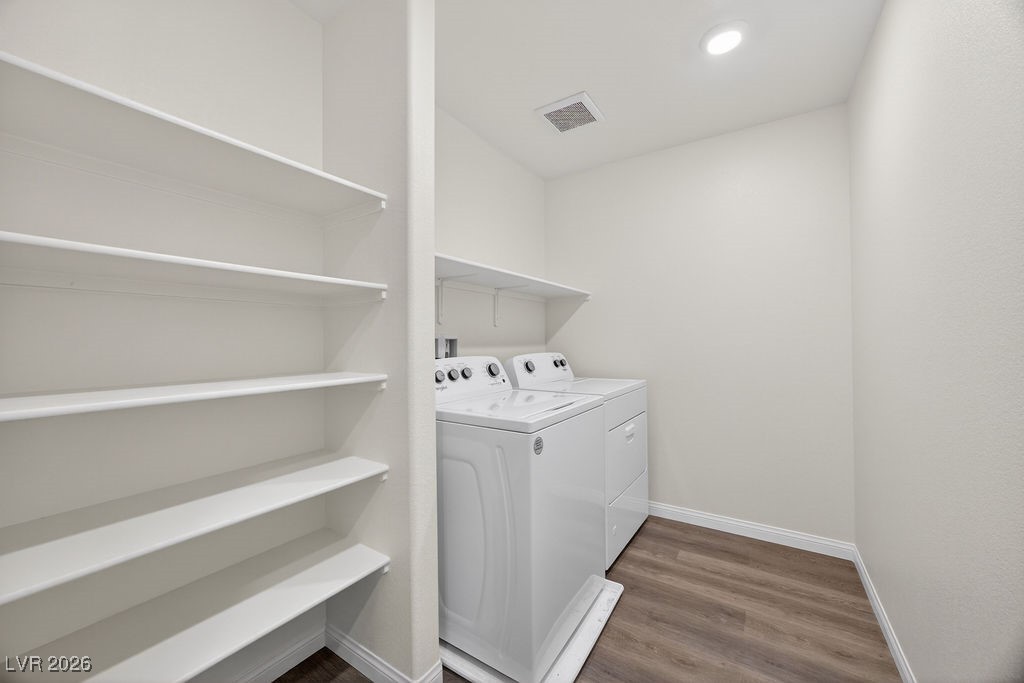
Washroom featuring independent washer and dryer, dark wood finished floors, and recessed lighting
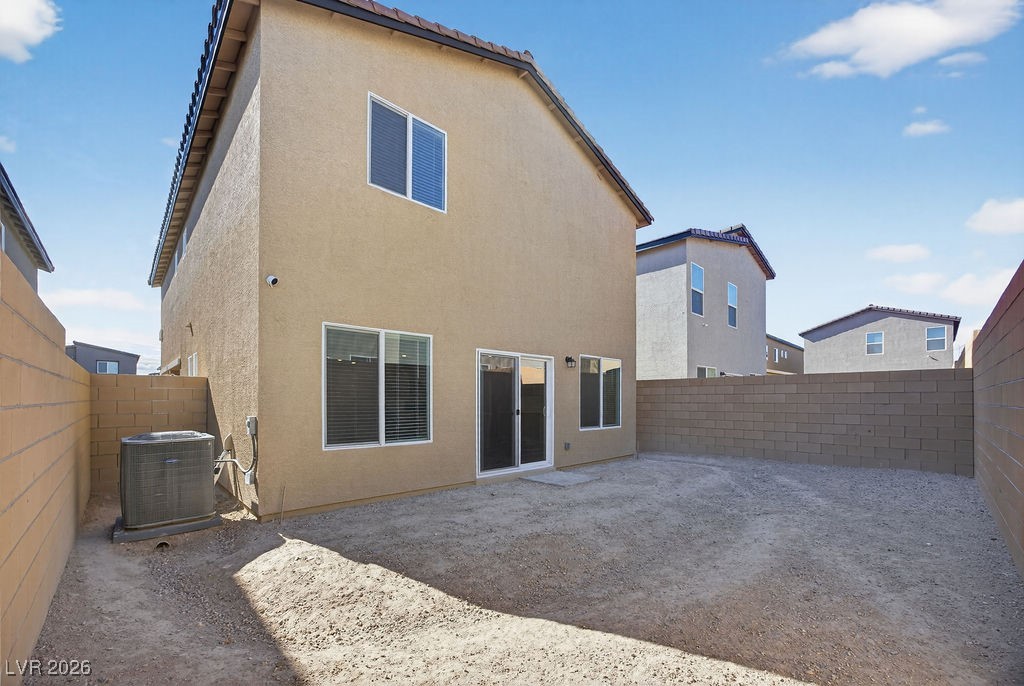
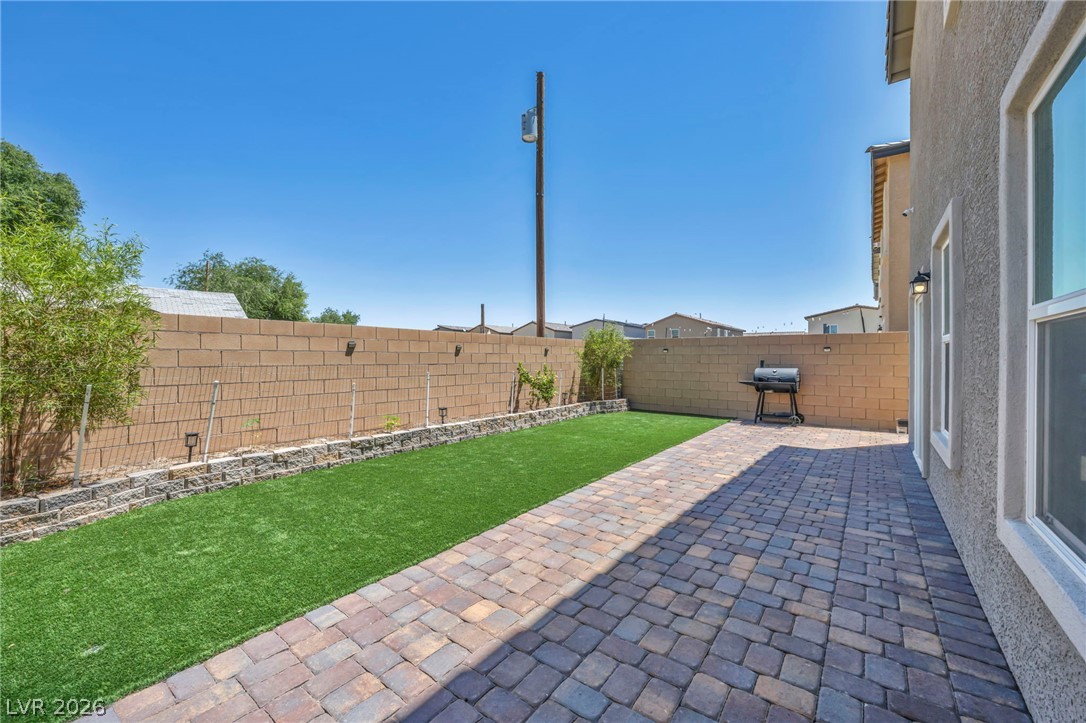
Back of property with a fenced backyard & a patio area
Fenced backyard featuring a patio area
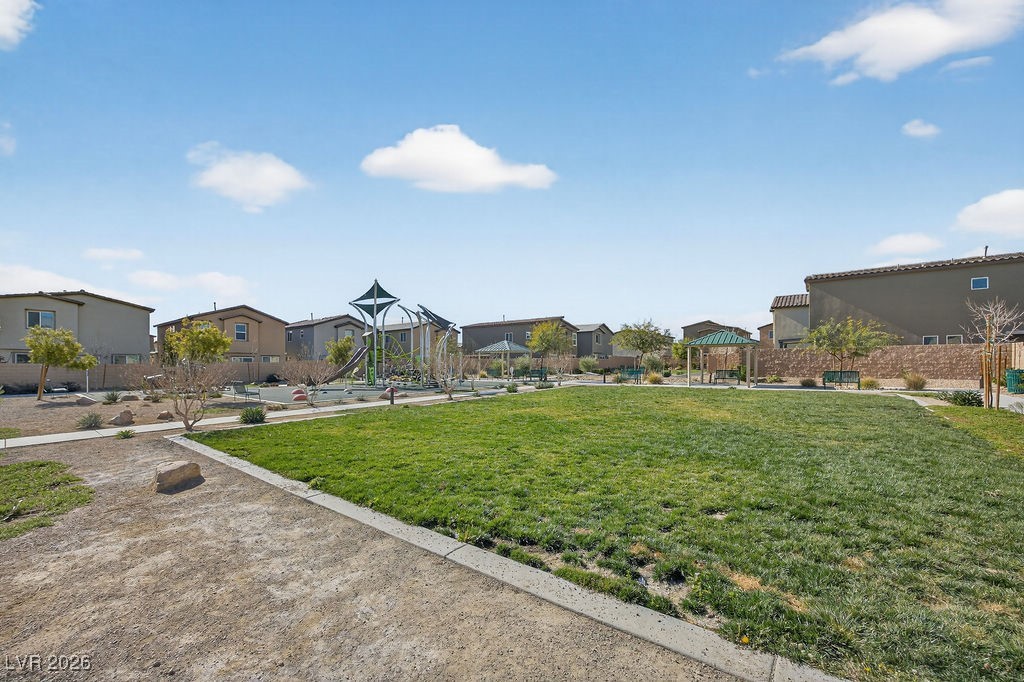
View of grassy park with a gazebo and a residential view
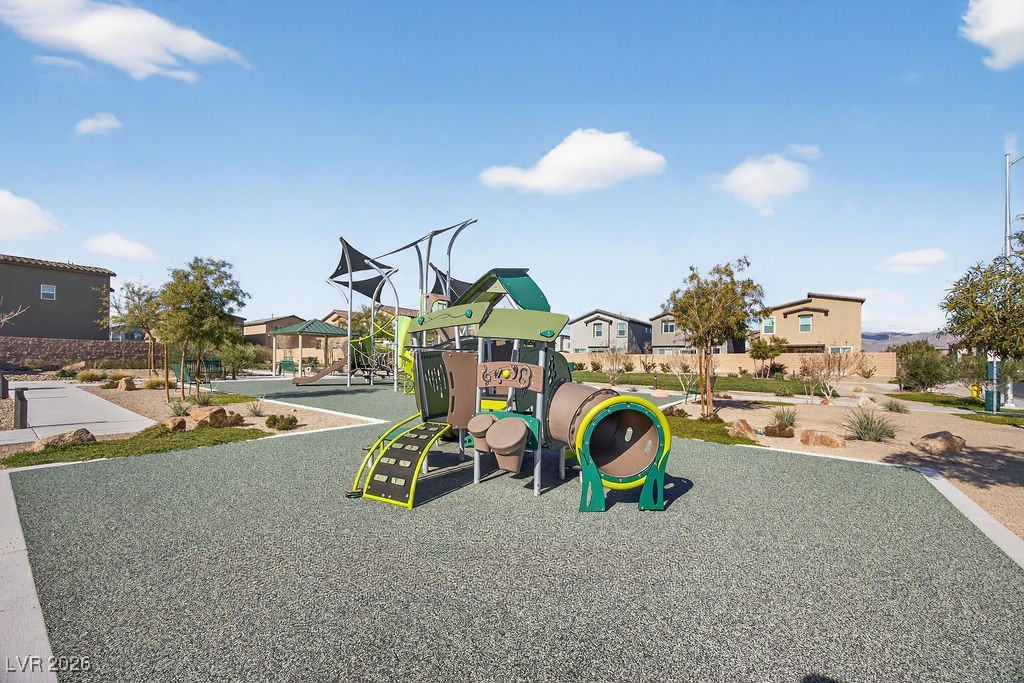
Community play area with a residential view
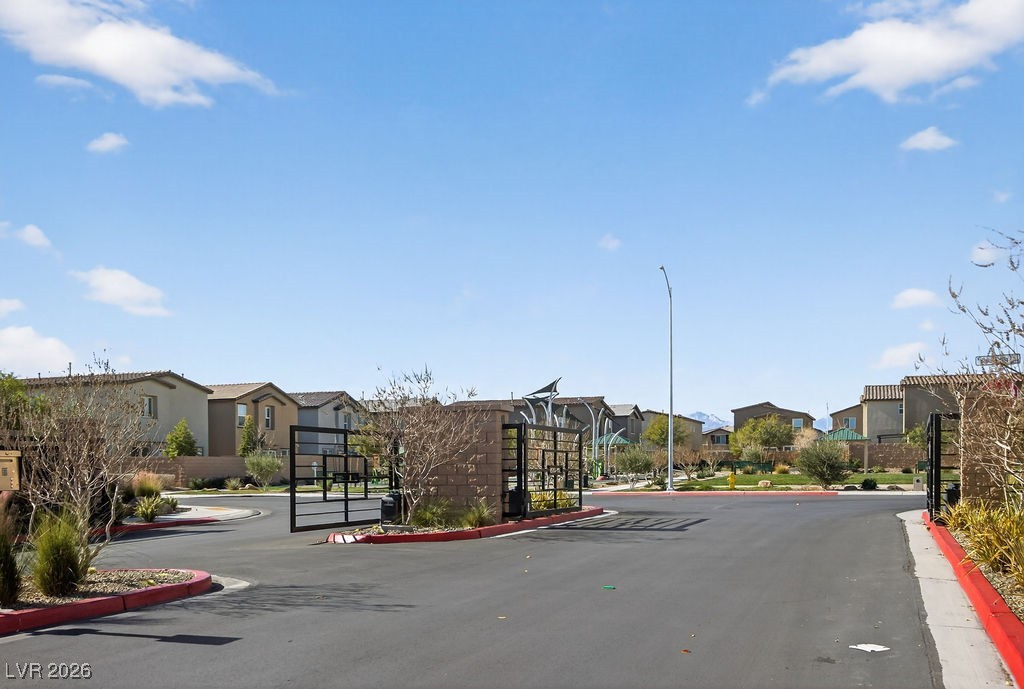
View of neighborhood sign, a gated entry, street lighting, and sidewalks
View of neighborhood sign, a gated entry, street lighting, and sidewalks
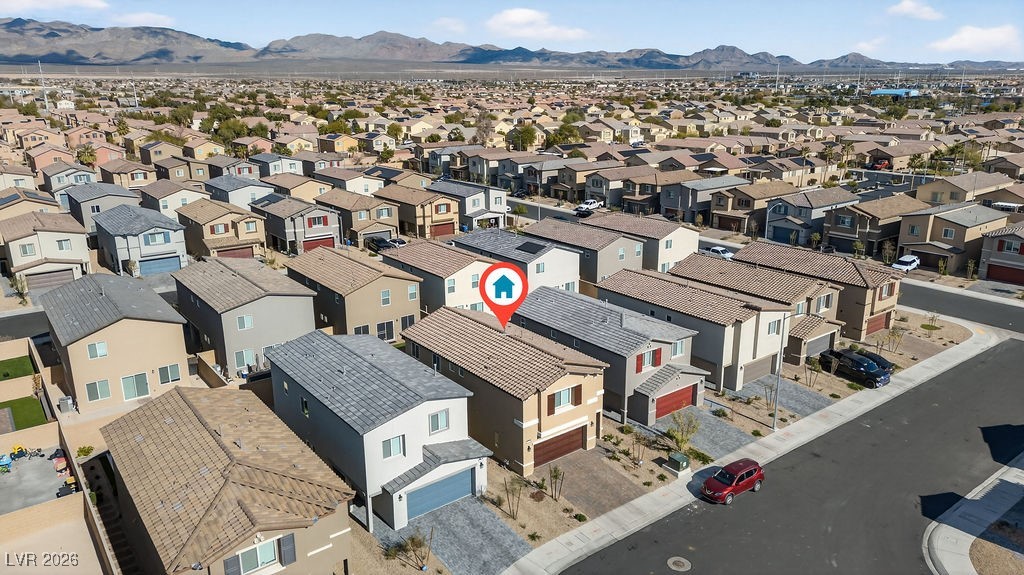
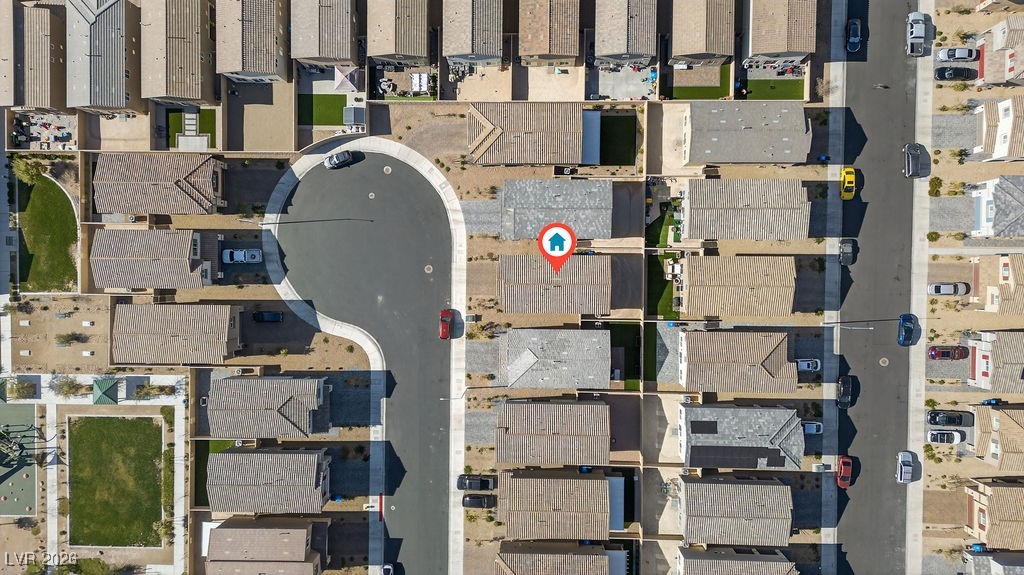
Bird's eye view of home and mountains in the background
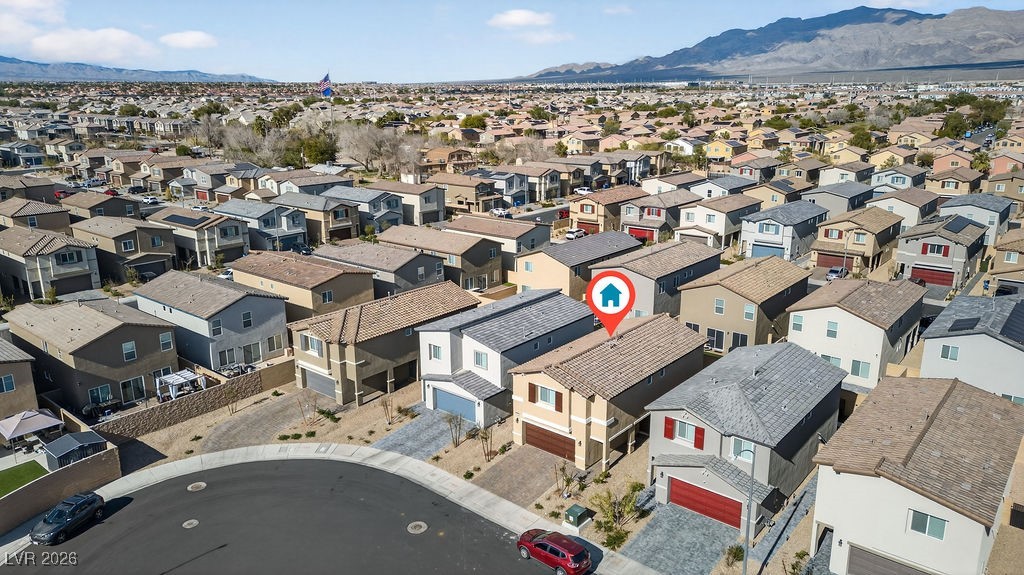
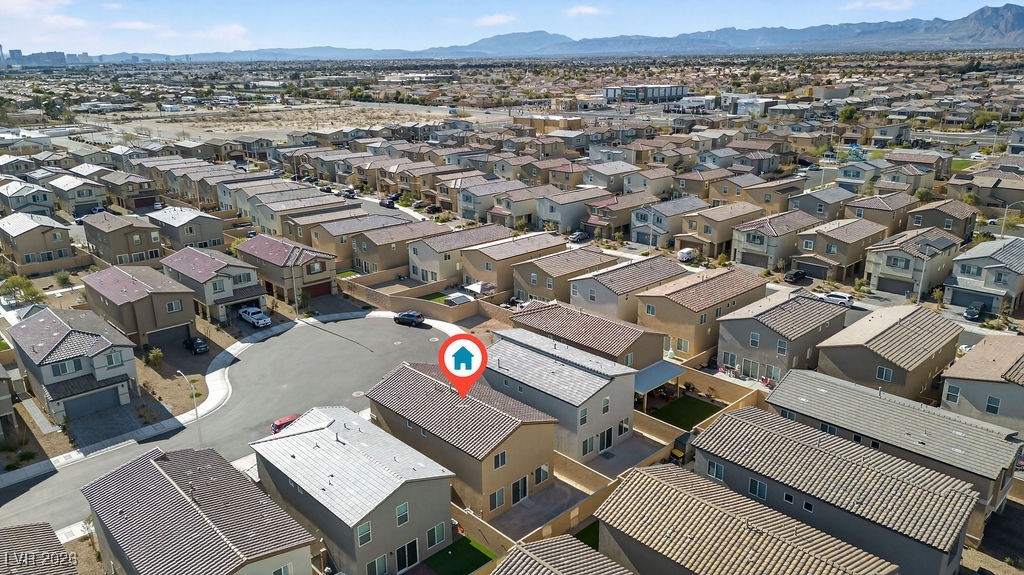
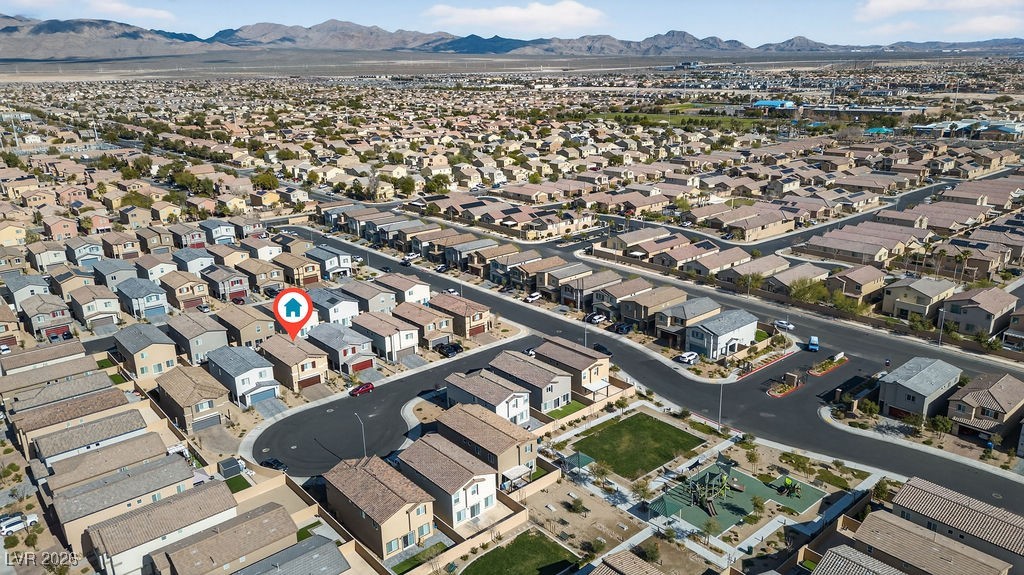
Aerial view of cul-de-sac near home and mountains in the background
Drone / aerial view of a mountain backdrop
Aerial overview of property's location featuring nearby suburban area
Aerial overview of property's location featuring a mountain backdrop and nearby suburban area

 In-Person: 08/20 3:00 PM - 6:00 PM