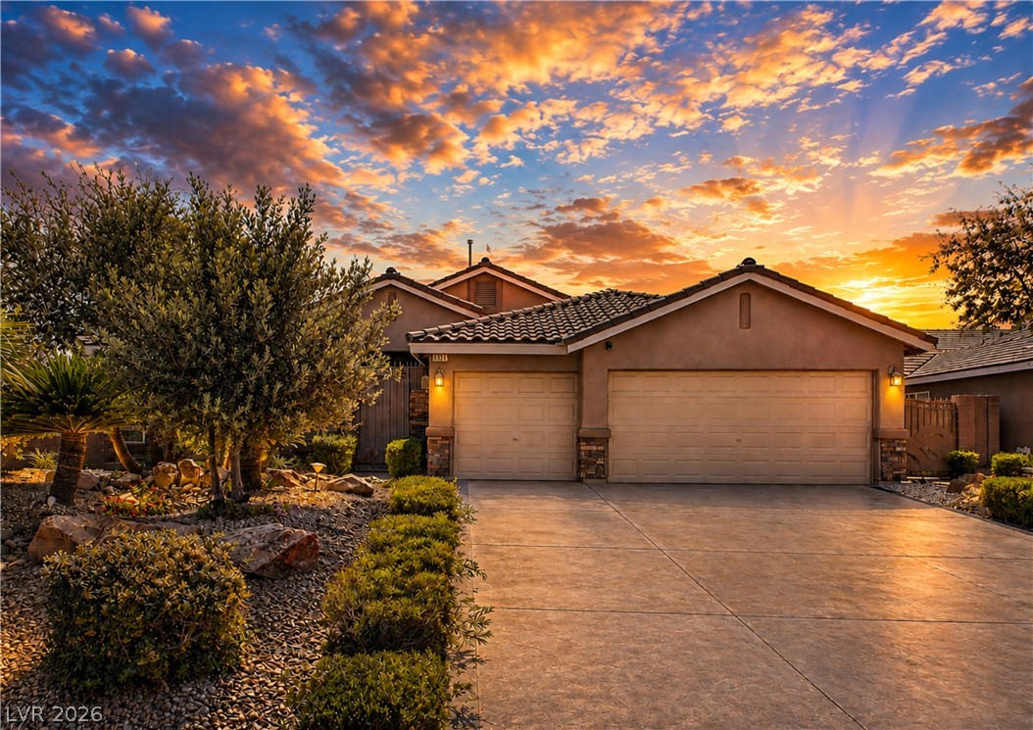
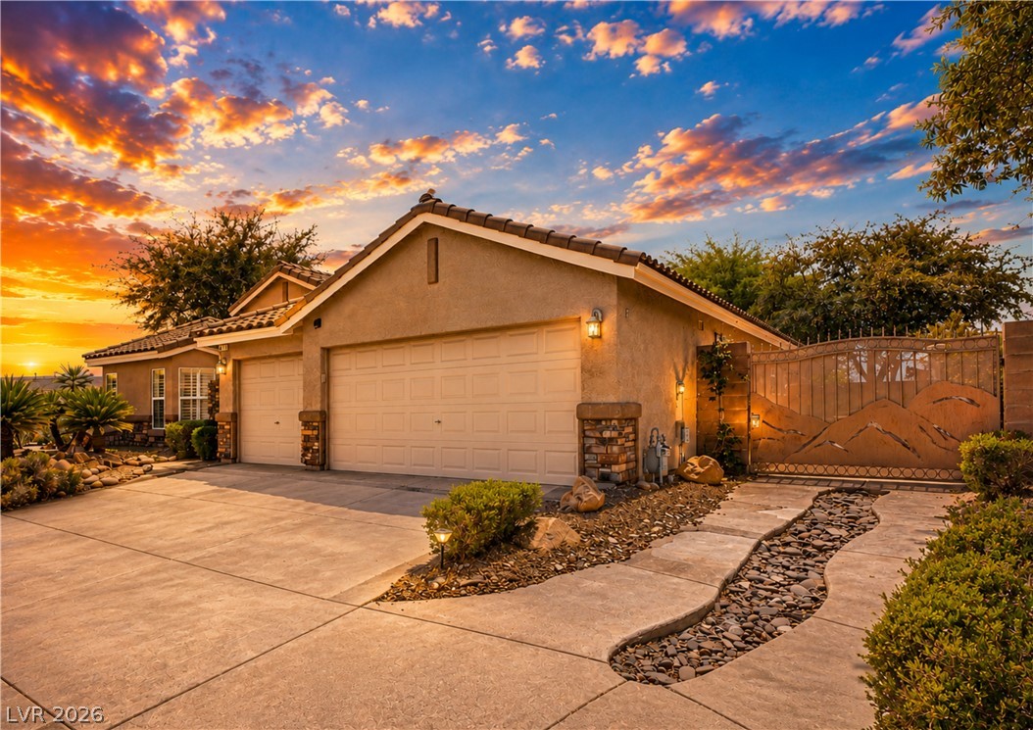
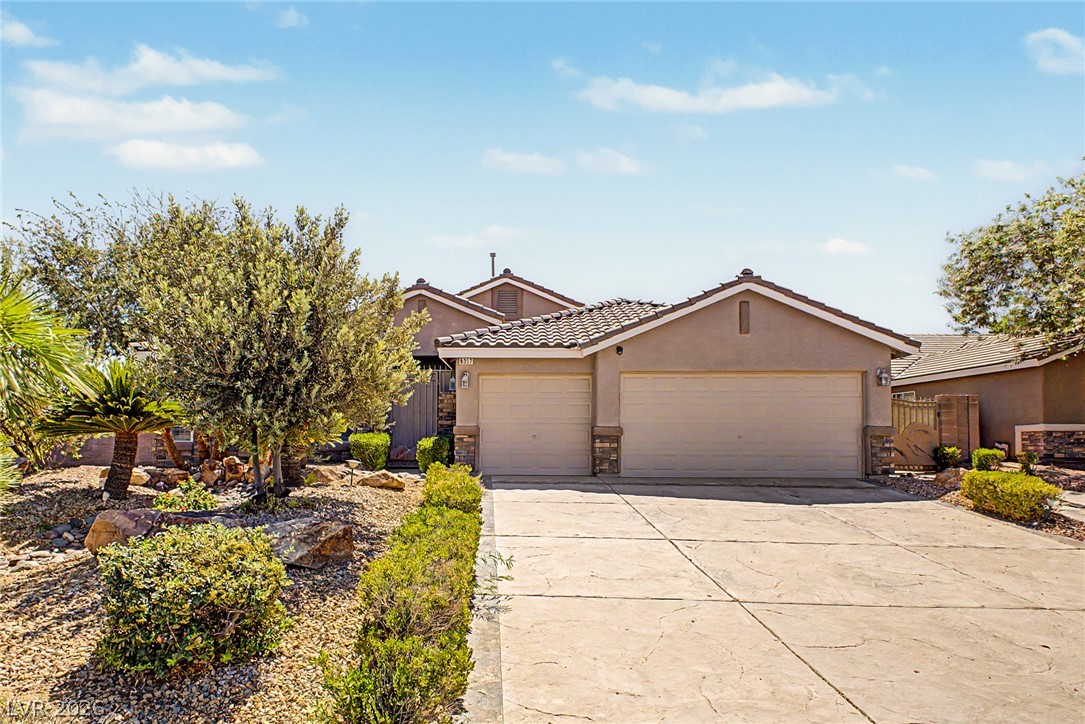
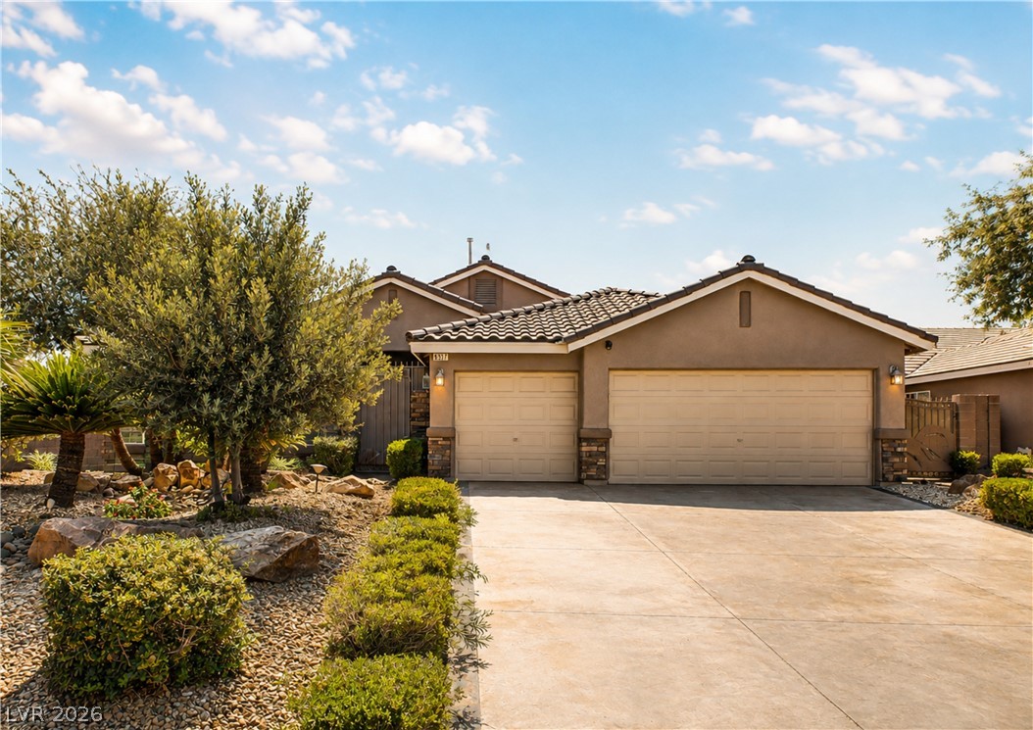
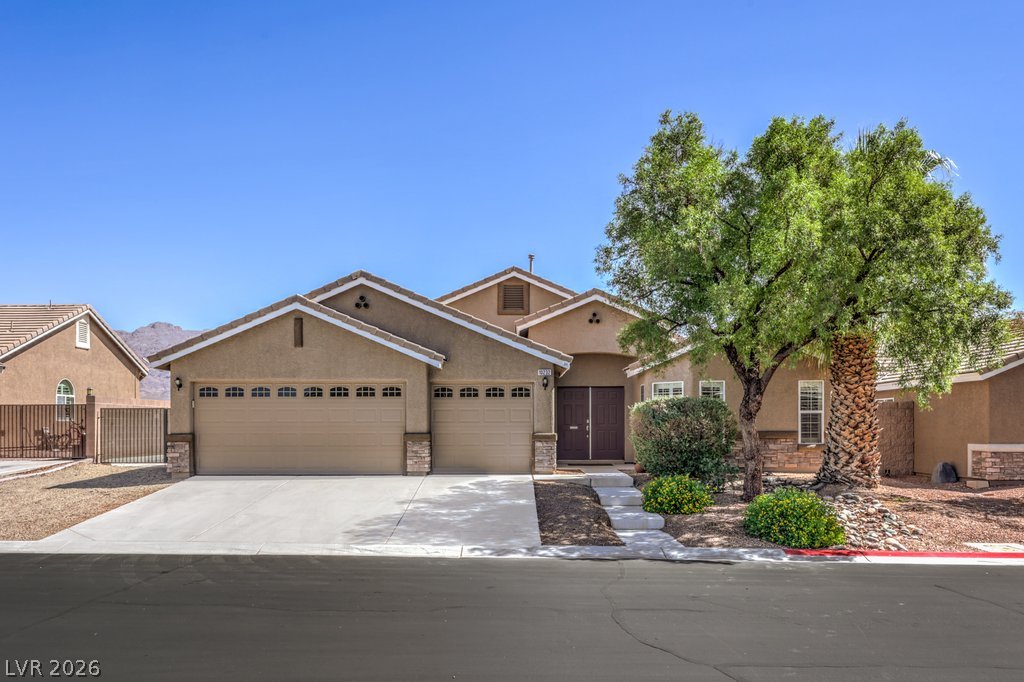
An expansive concrete driveway leads to a modern stucco home with a tile roof.
Warm light illuminates this stucco exterior, showcasing stone accents and a spacious concrete driveway.
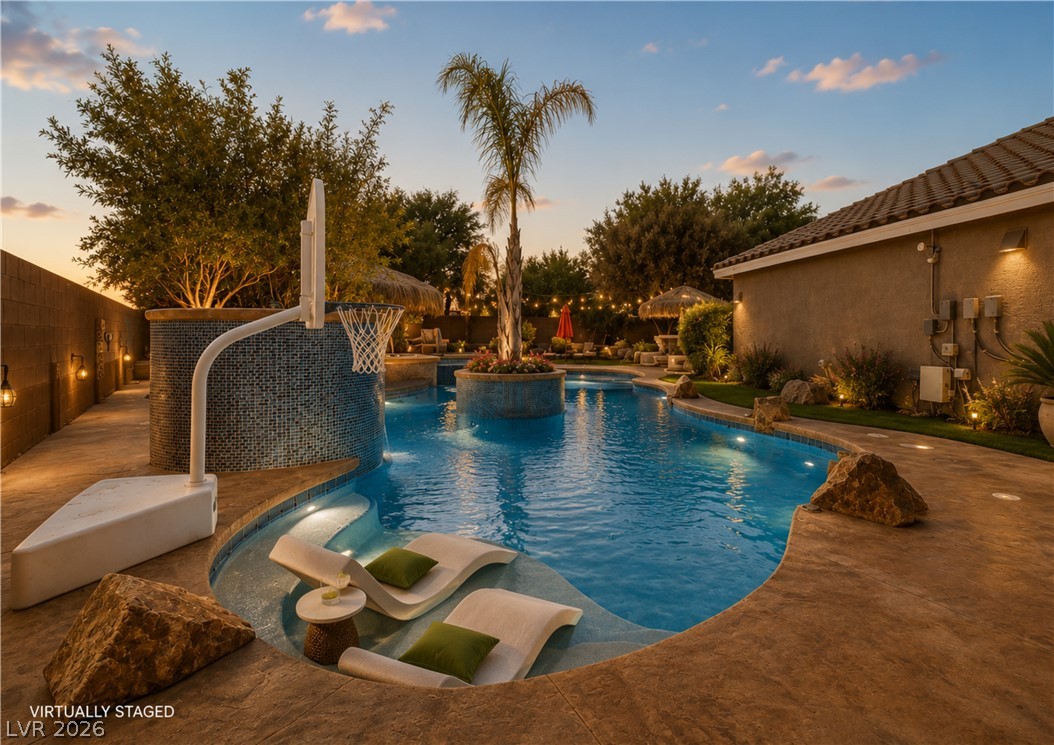
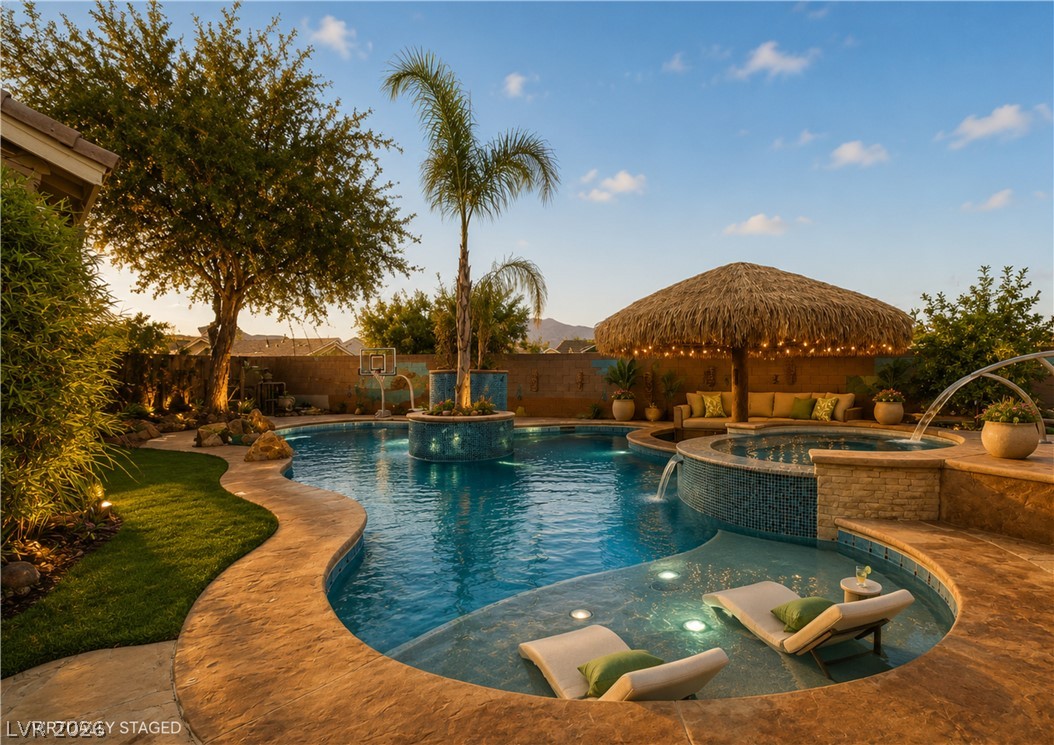
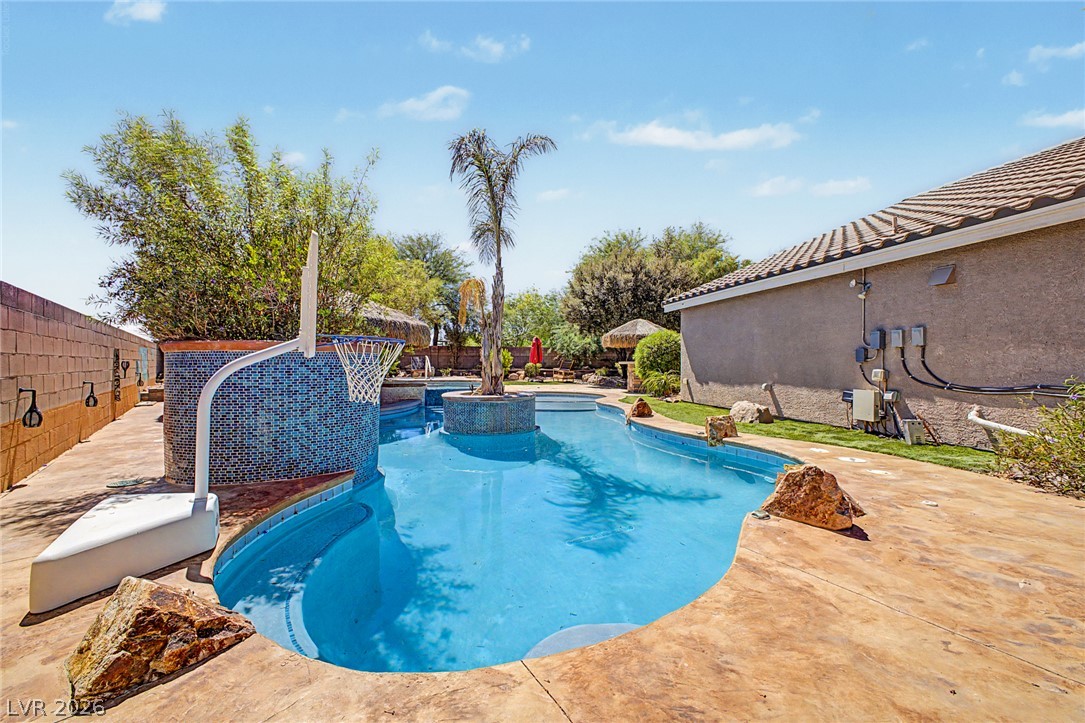
An inviting backyard oasis features a custom swimming pool surrounded by textured concrete decking.
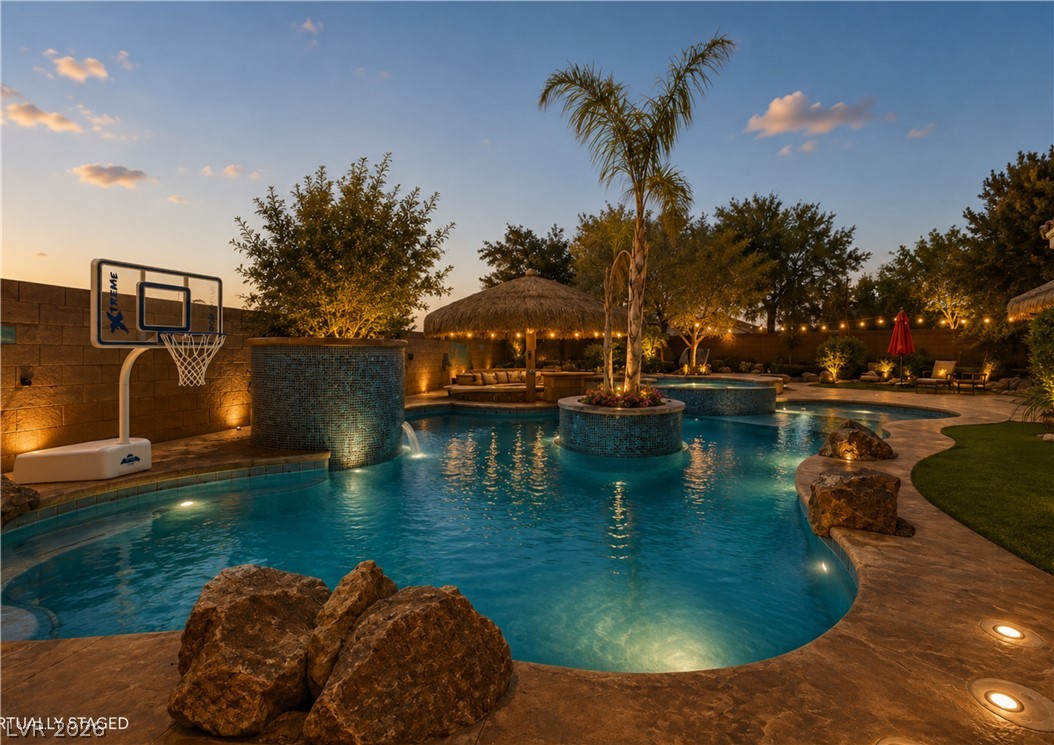
An inviting resort-style pool area integrates custom stone features and professional lighting for evening ambiance.
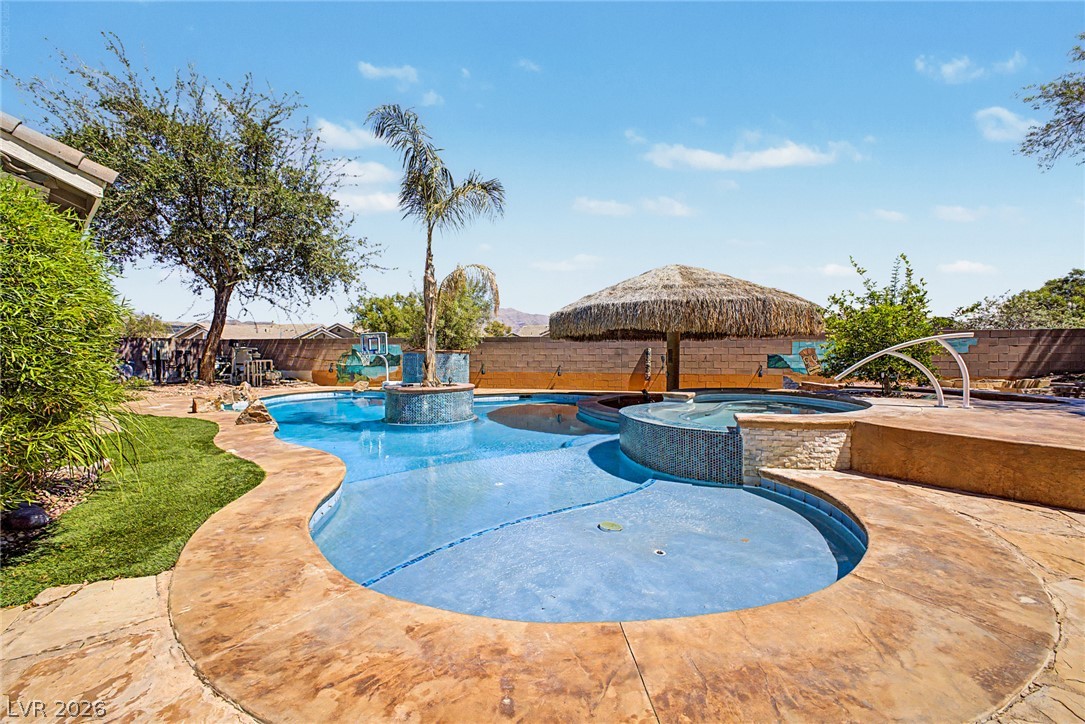
A resort-style swimming pool and spa are bordered by a textured stone patio and lush landscaping.
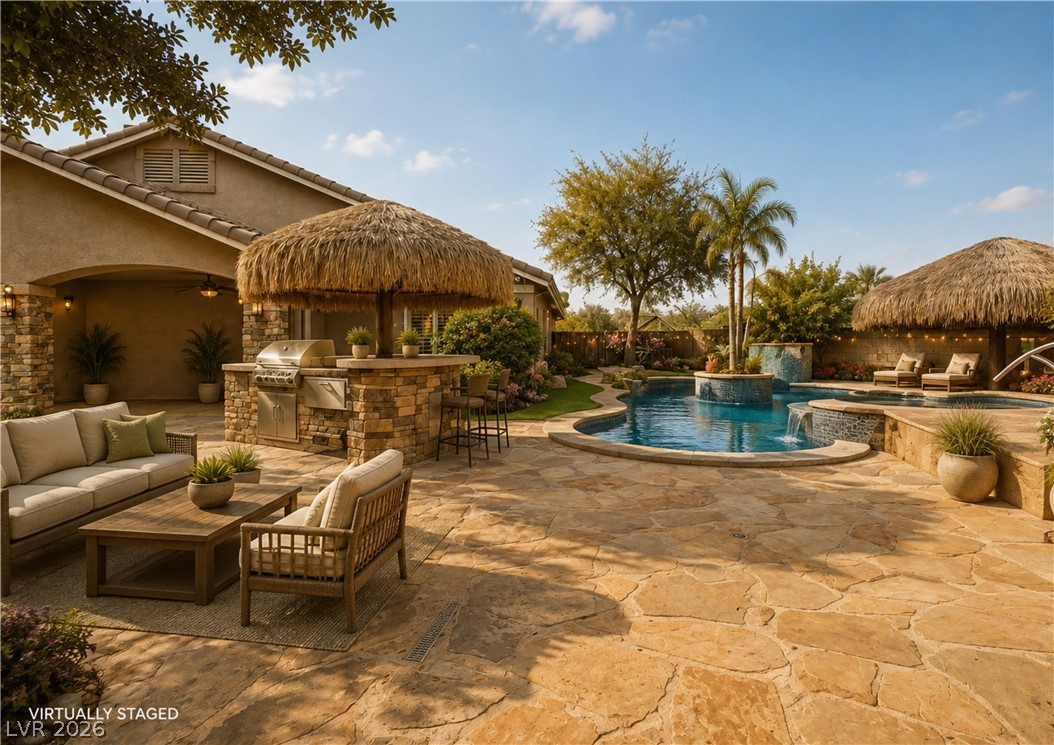
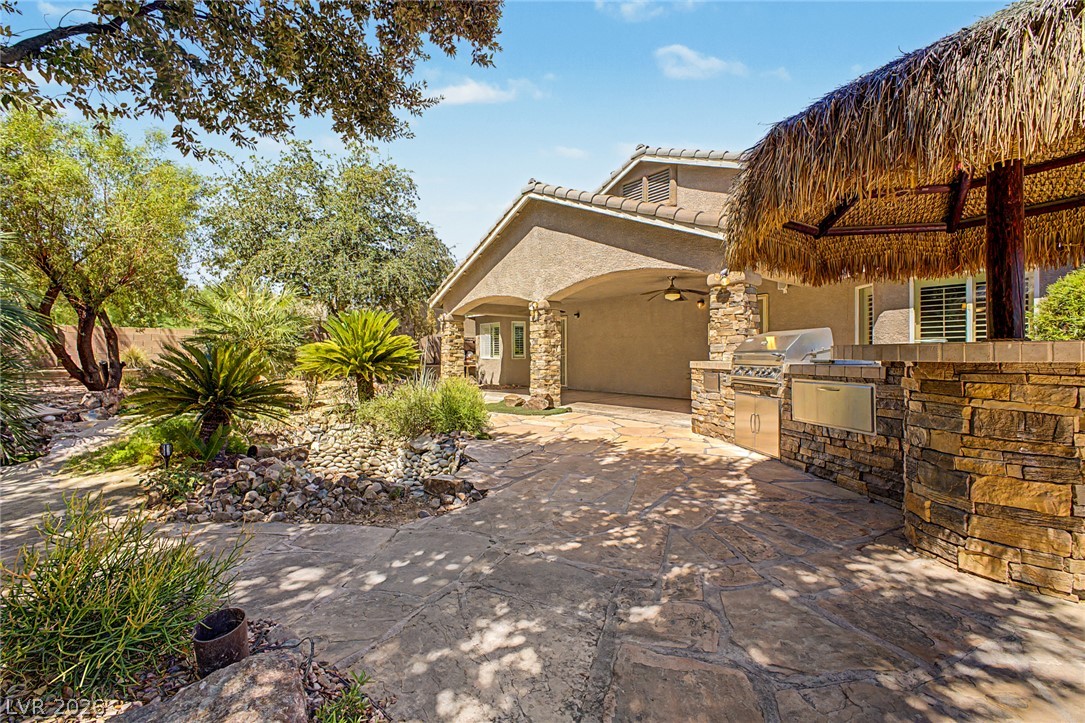
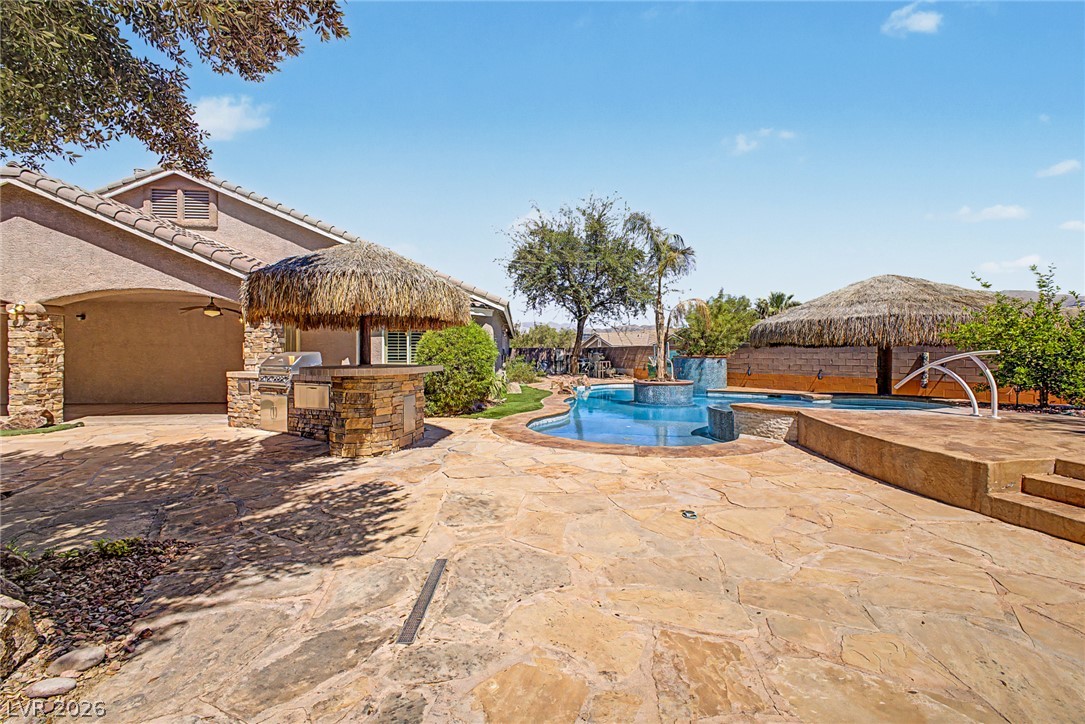
A resort-style swimming pool and built-in stone barbecue station anchor this expansive backyard oasis.
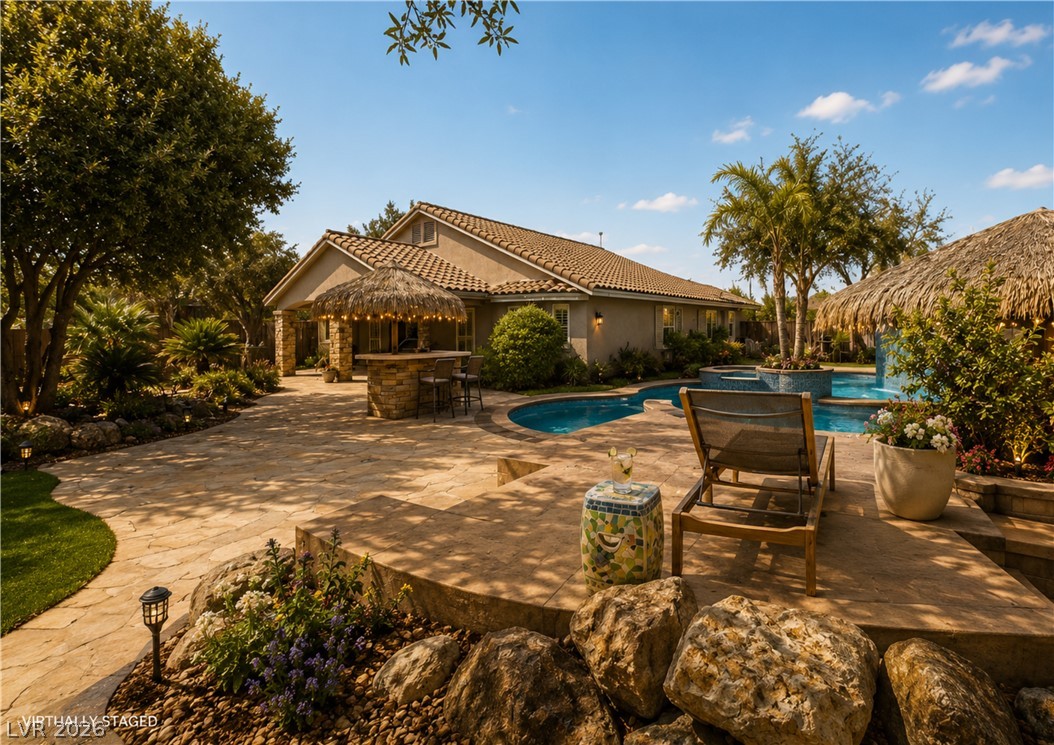
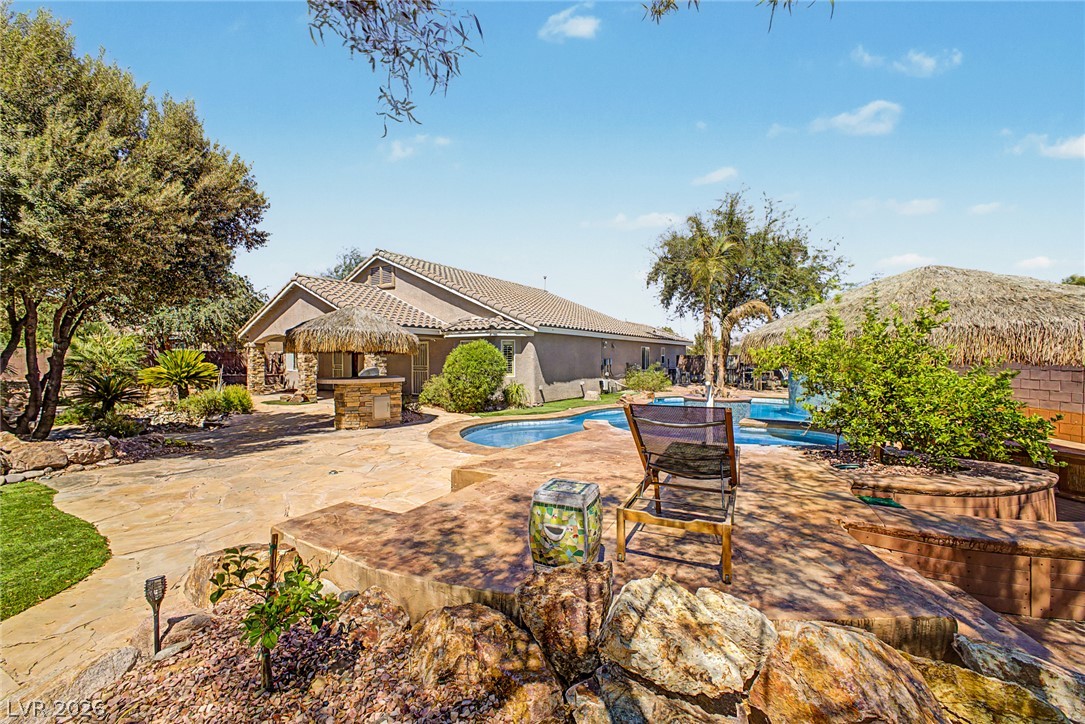
An inviting backyard oasis features a resort-style pool framed by tropical plantings and extensive stone pavers.
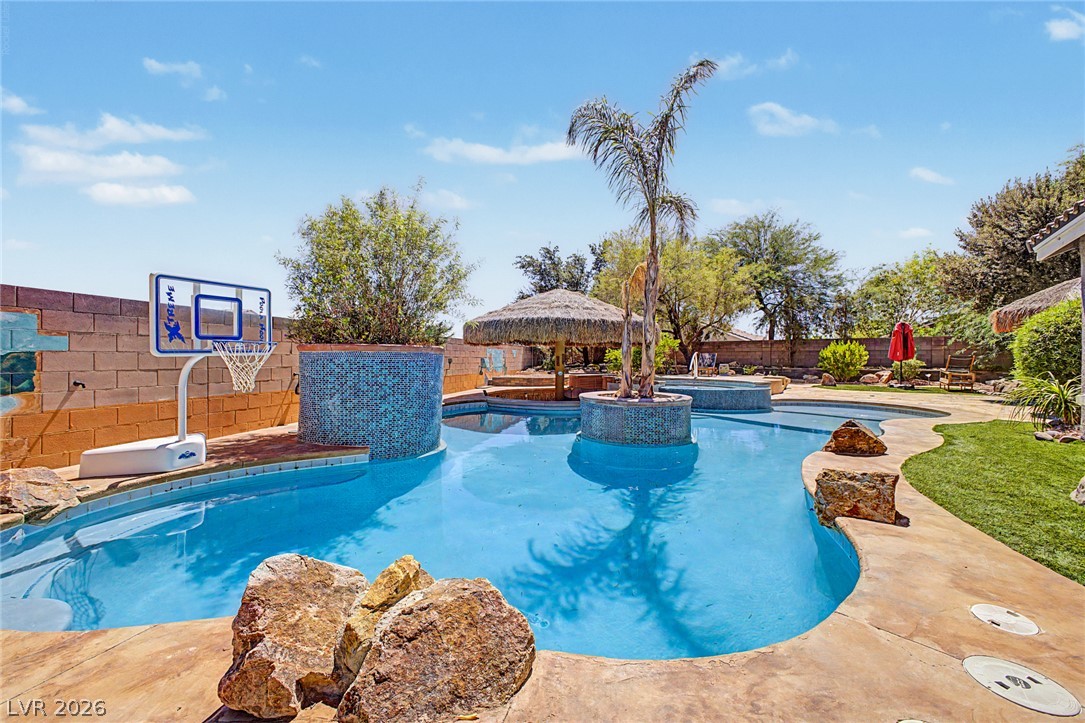
A sparkling resort-style pool is bordered by concrete decking and custom rock accents.
An inviting backyard oasis centers around a custom swimming pool and integrated spa.
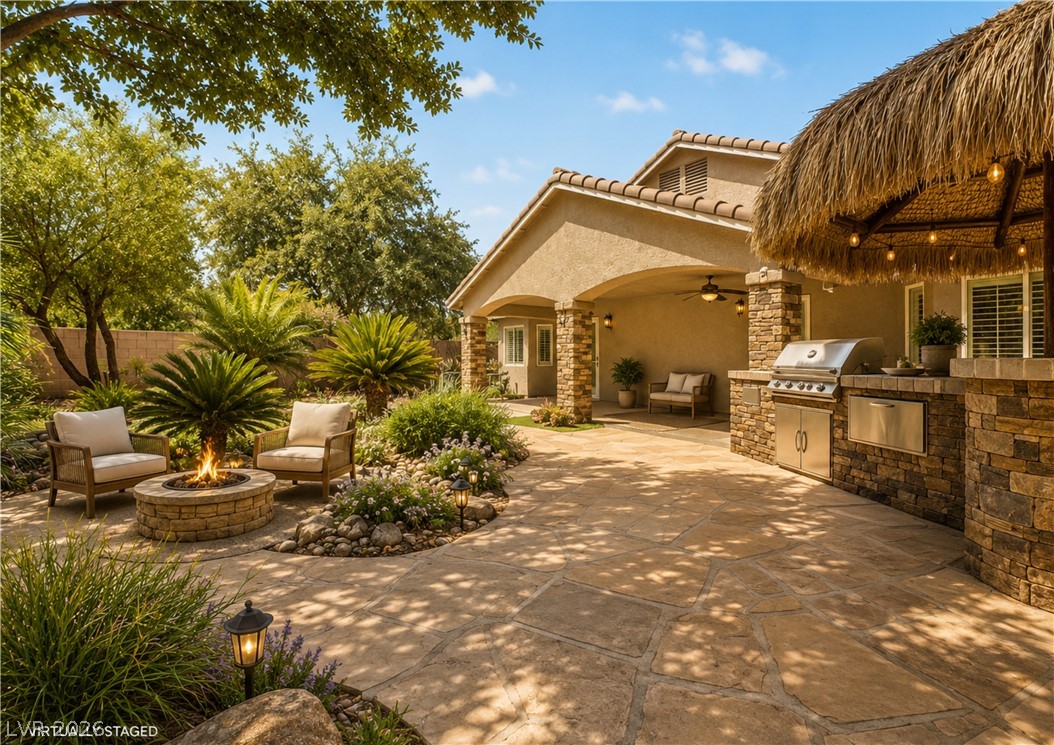
A spacious stone patio features a thatched-roof bar and built-in outdoor kitchen setup.
A spacious stone patio wraps around a sparkling pool with tropical-style thatched shade structures.
An inviting backyard oasis features stone patios surrounding a sparkling pool under sunny skies.
A sparkling swimming pool anchors this private backyard retreat surrounded by textured concrete decking.
An inviting stone patio features a built-in barbecue kitchen and integrated fire pit.
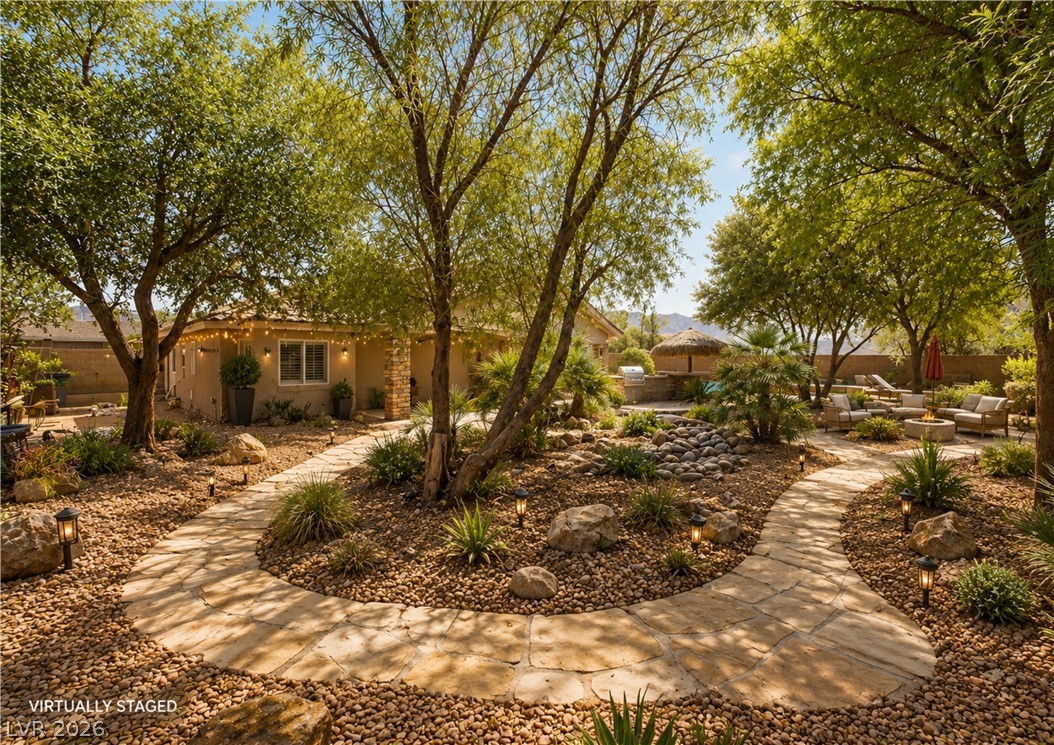
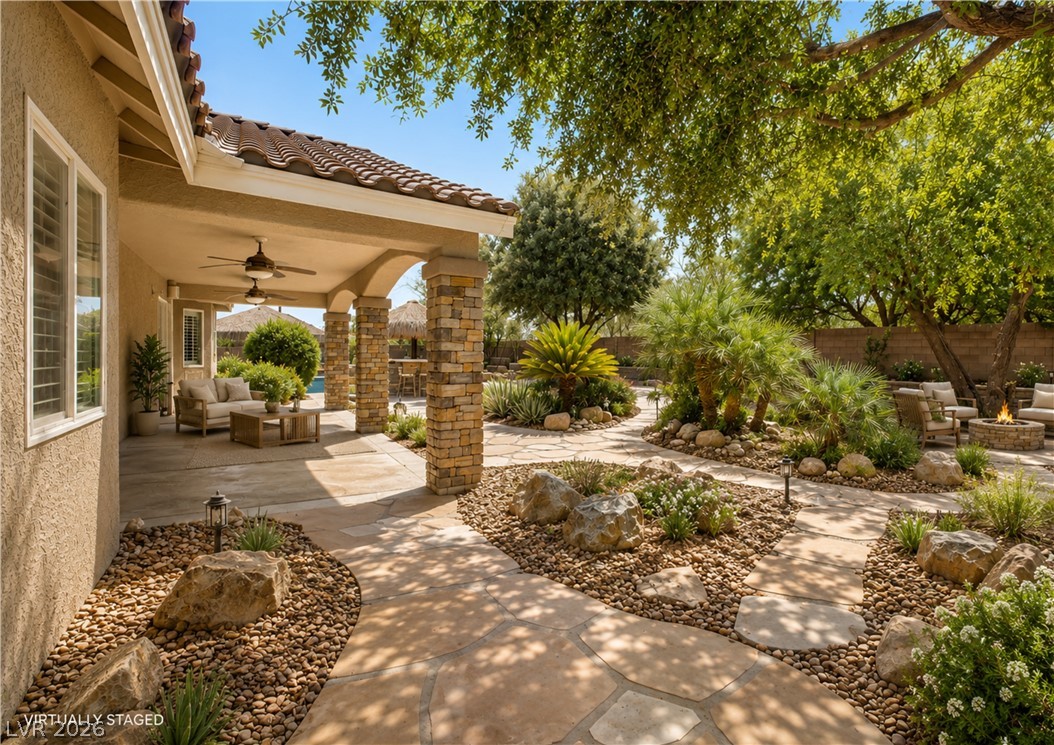
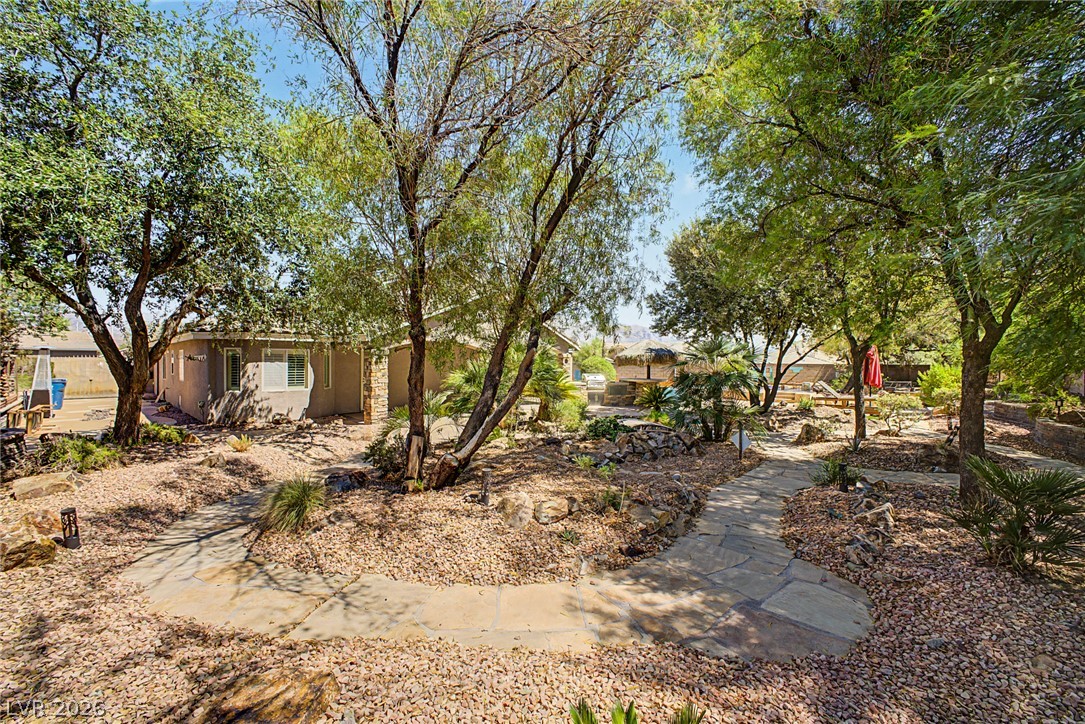
Meandering stone pathways wind through meticulously designed desert landscaping shaded by mature trees.
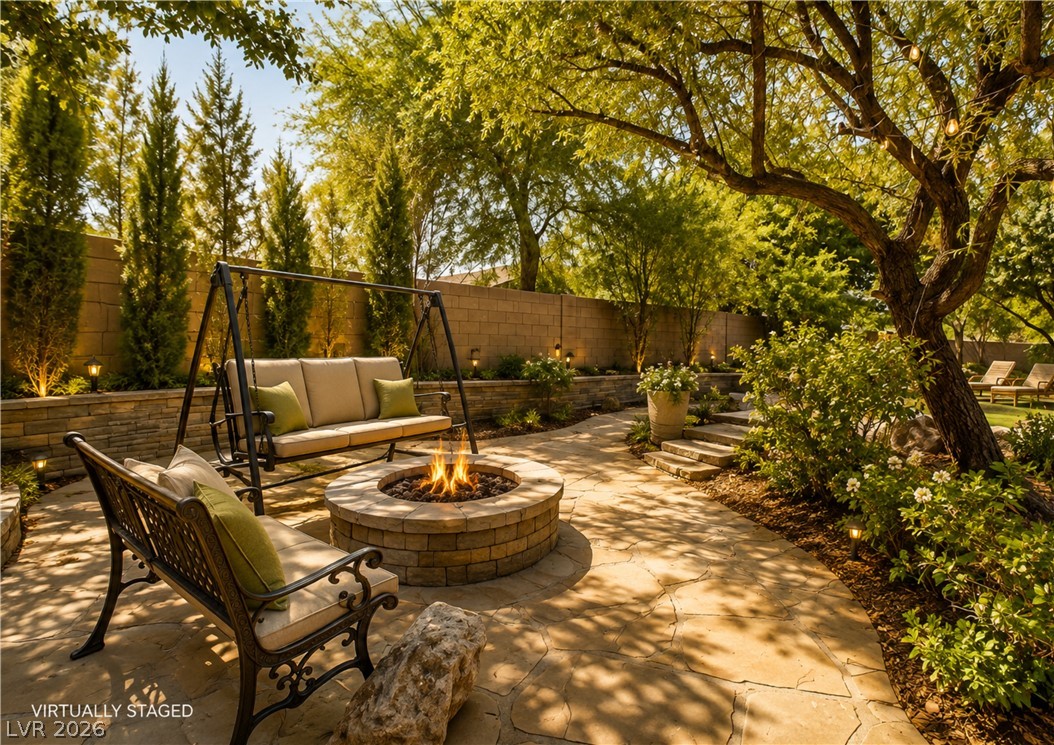
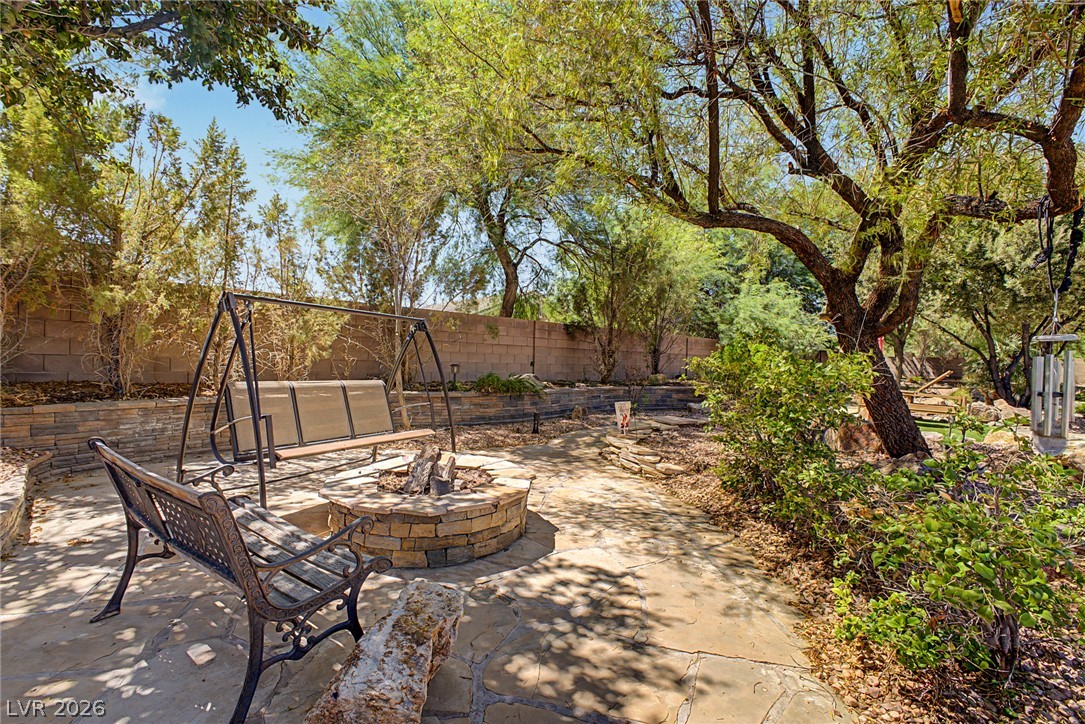
Mature trees shade a spacious stone patio featuring a built-in fire pit.
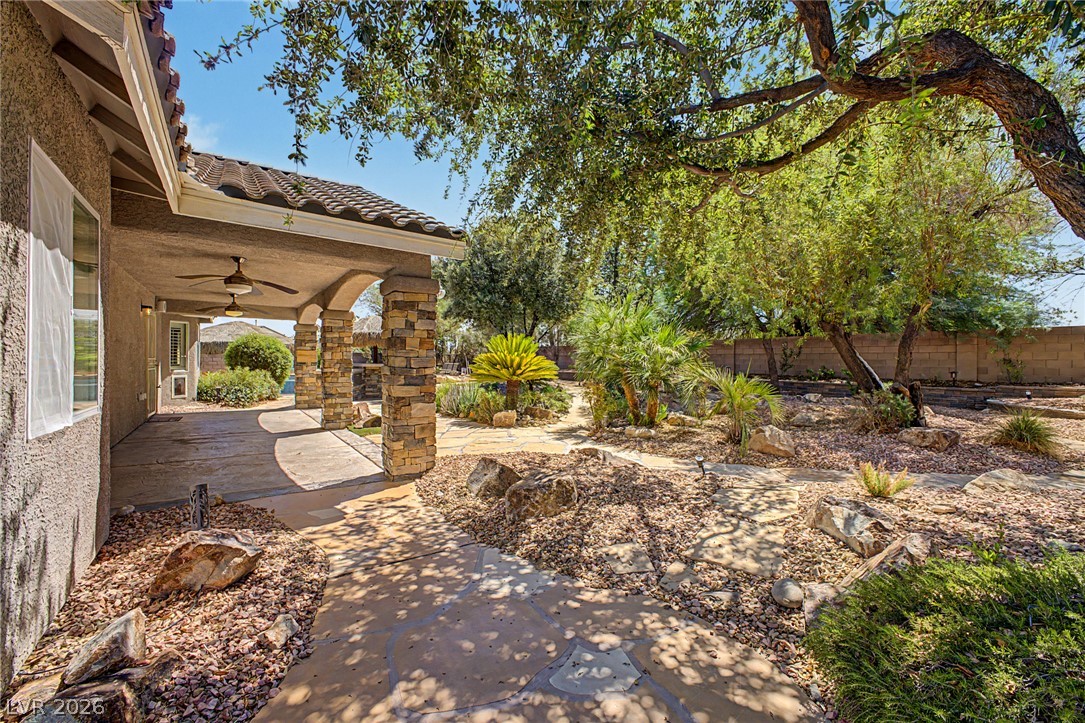
Stone pillars support a covered back porch overlooking a beautifully landscaped backyard with winding stone pathways.
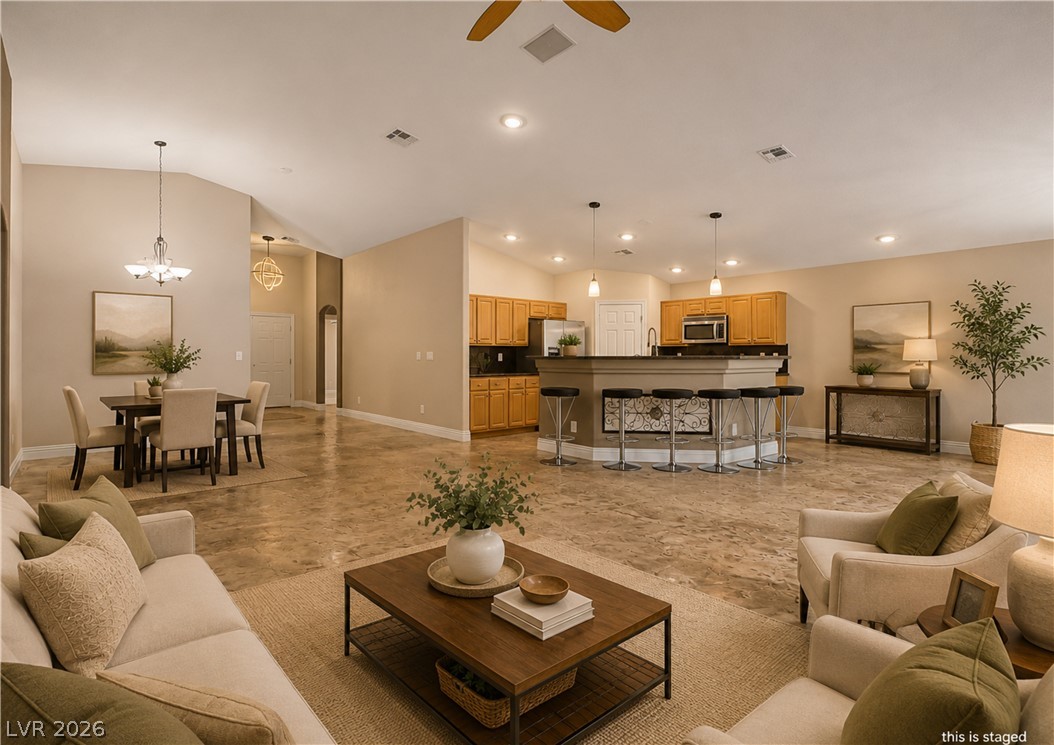
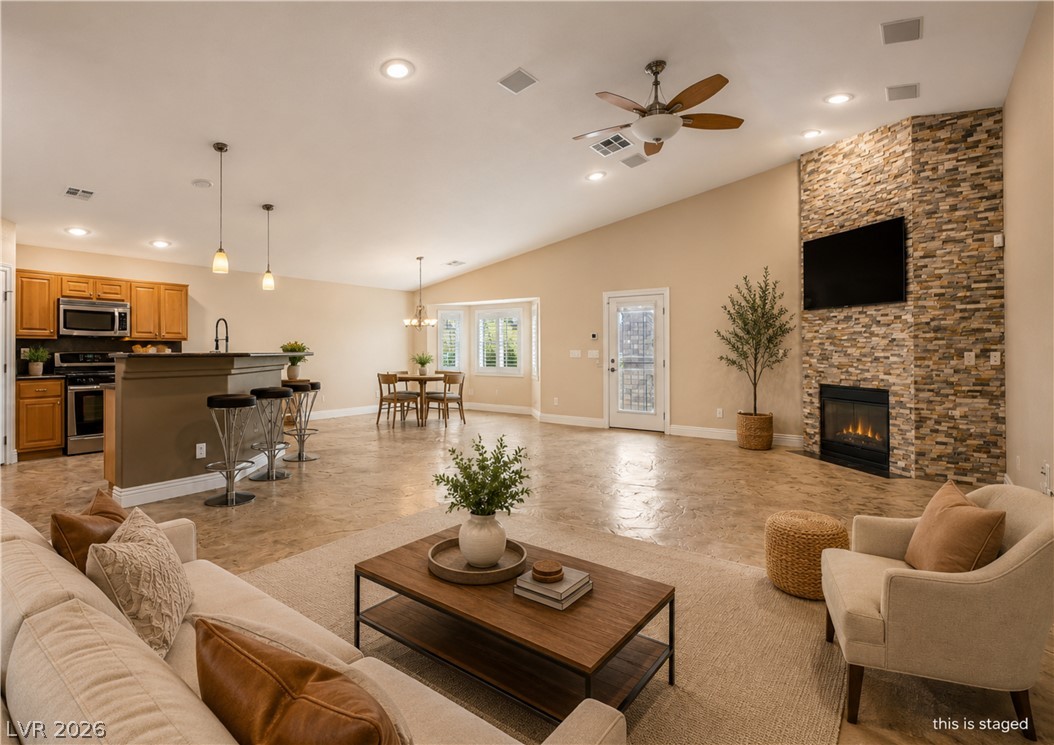
Virtually Staged. Gleaming stained concrete floors flow seamlessly throughout this open-concept layout.
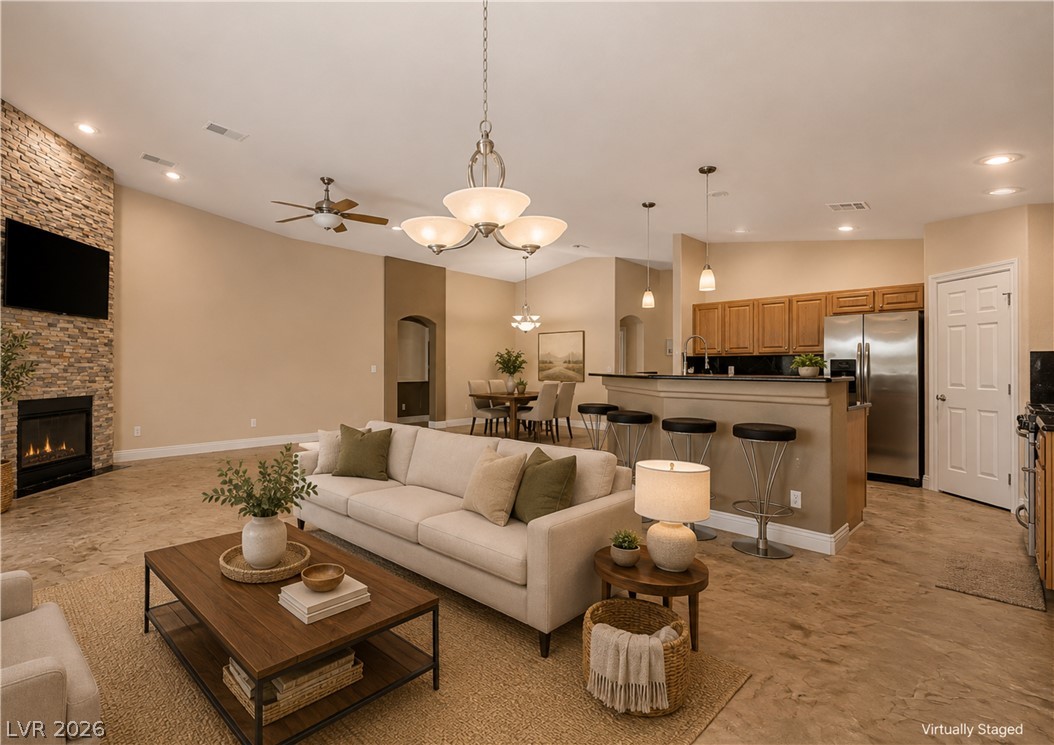
Virtually Staged. A stone fireplace anchors this open layout, connecting living spaces to the breakfast bar.
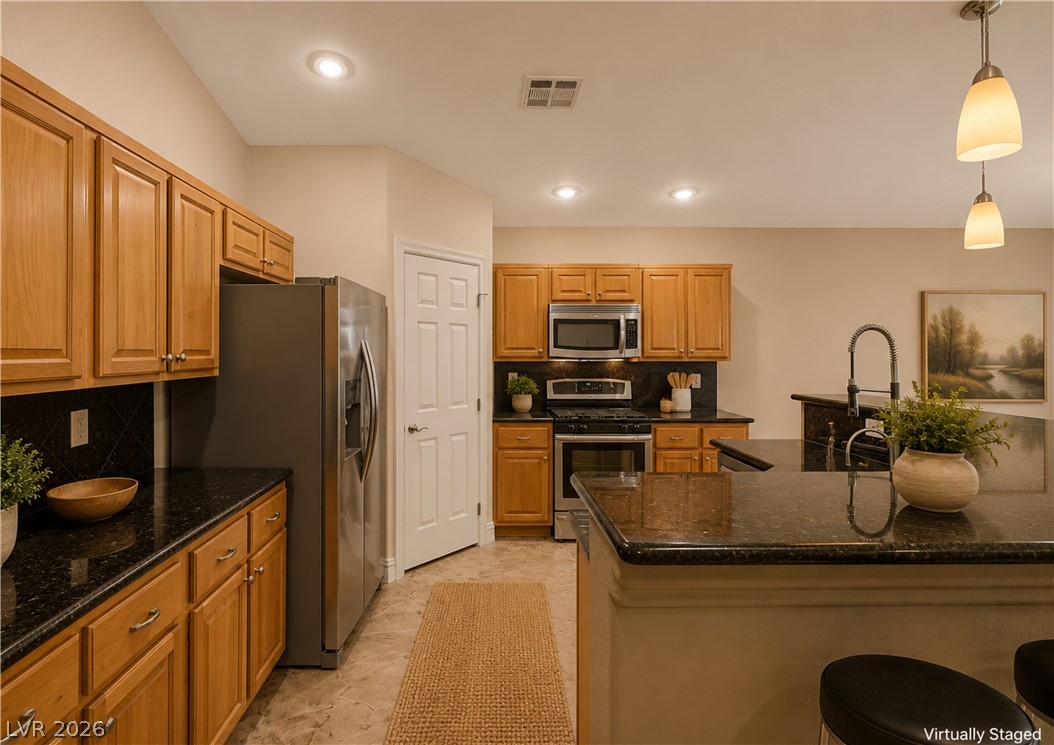
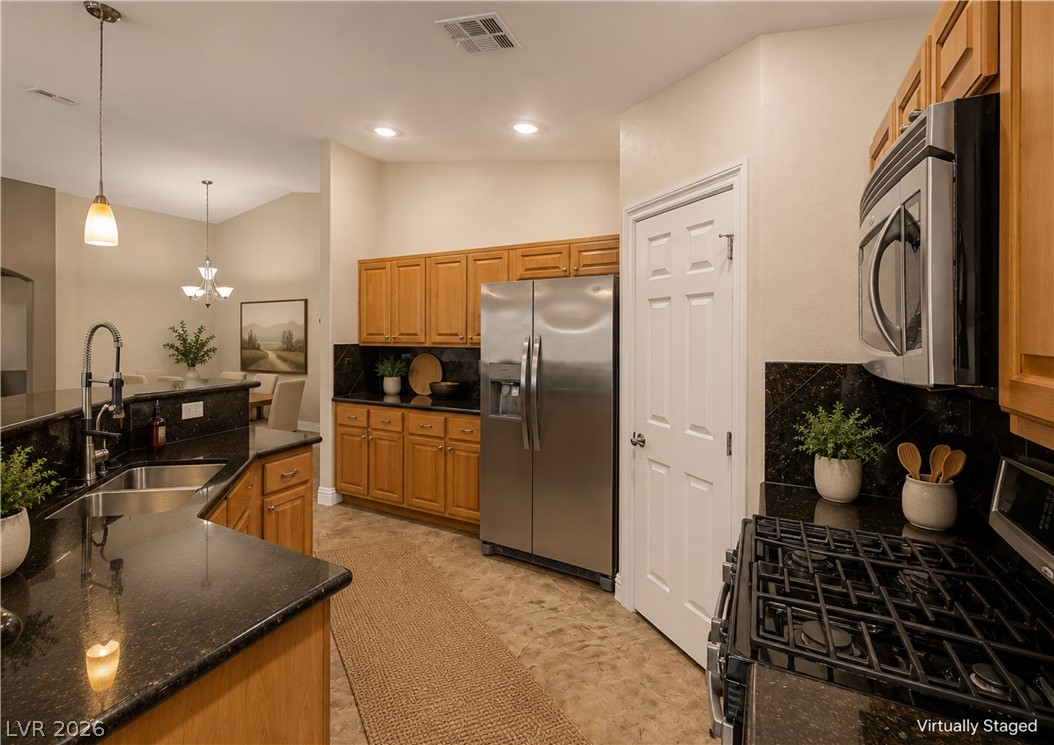
Virtually Staged Rich wood cabinetry pairs beautifully with dark stone countertops in this well-appointed kitchen.
Virtually Staged Rich wood cabinetry paired with dark granite countertops defines this functional culinary space.
Virtually Staged. An open floor plan coordinates the living, dining, and kitchen areas under a vaulted ceiling.
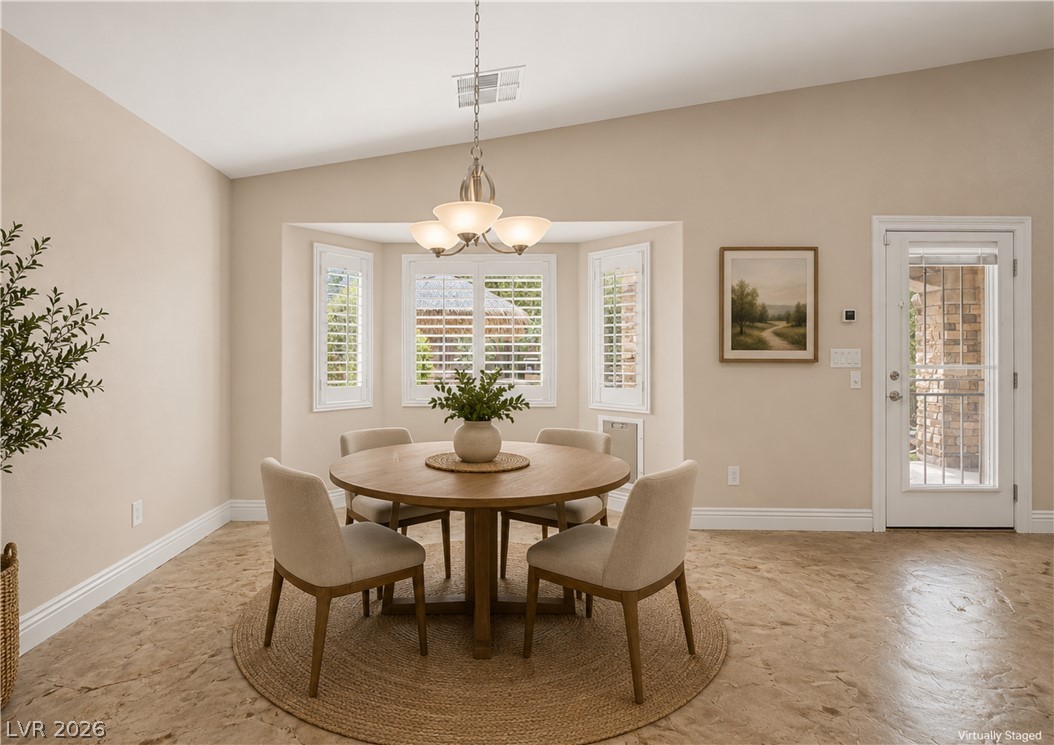
Virtually Staged. High vaulted ceilings and custom textured flooring elevate this airy dining space.
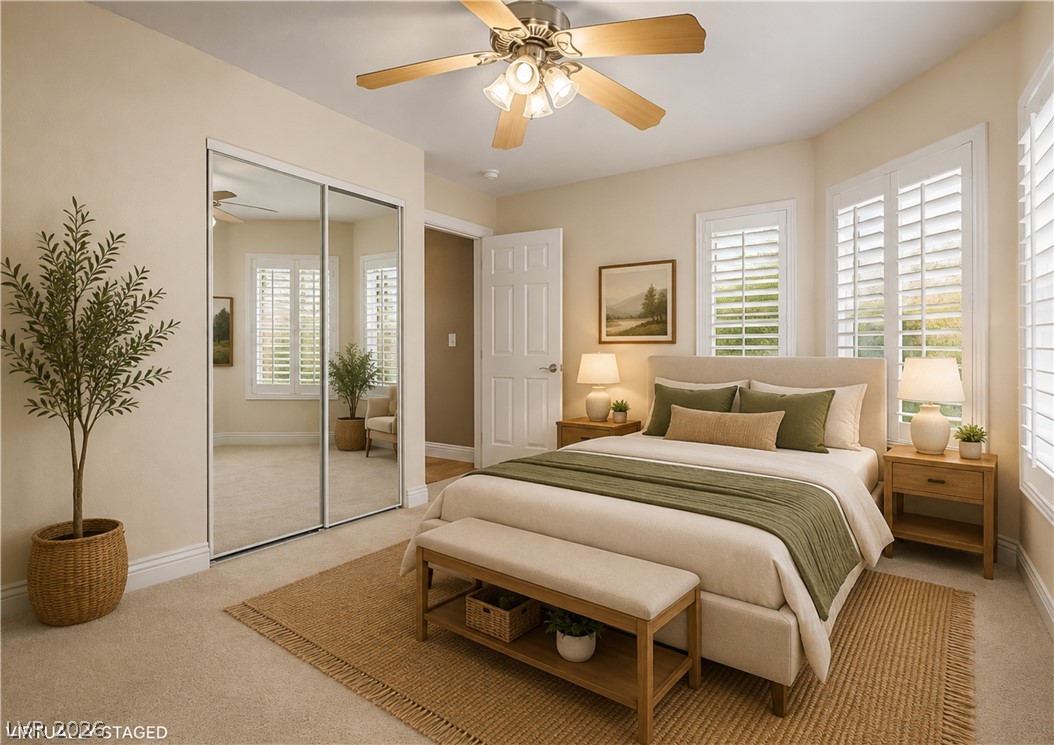
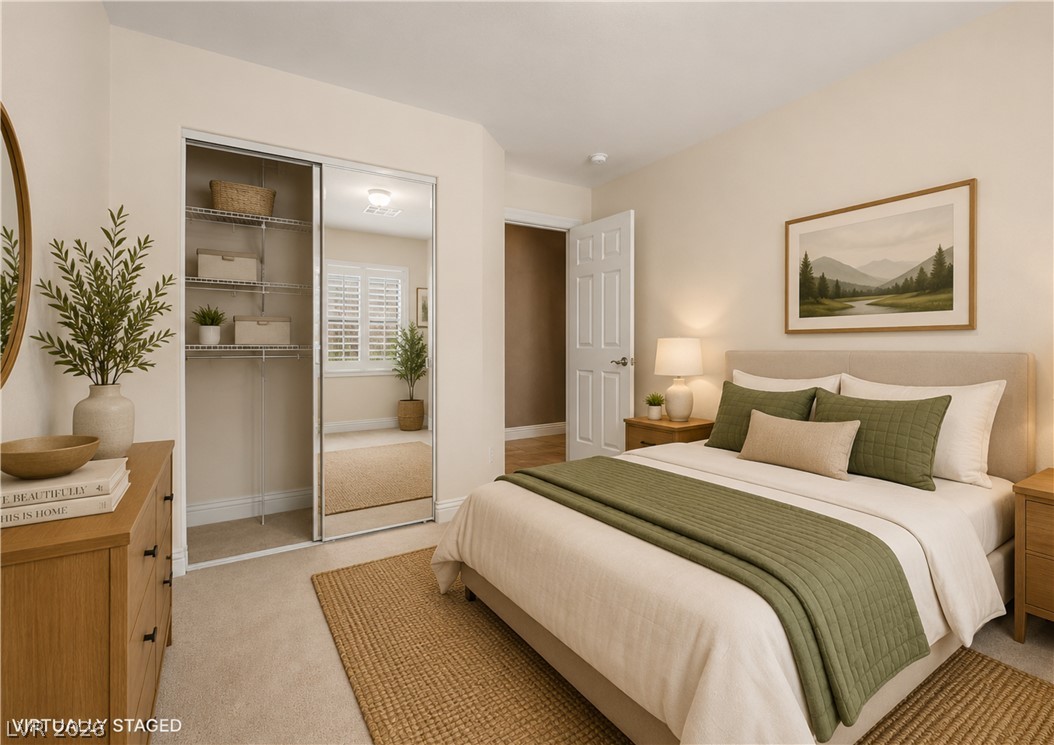
Virtually Staged. Mirrored sliding closet doors and large shuttered windows enhance this carpeted bedroom.
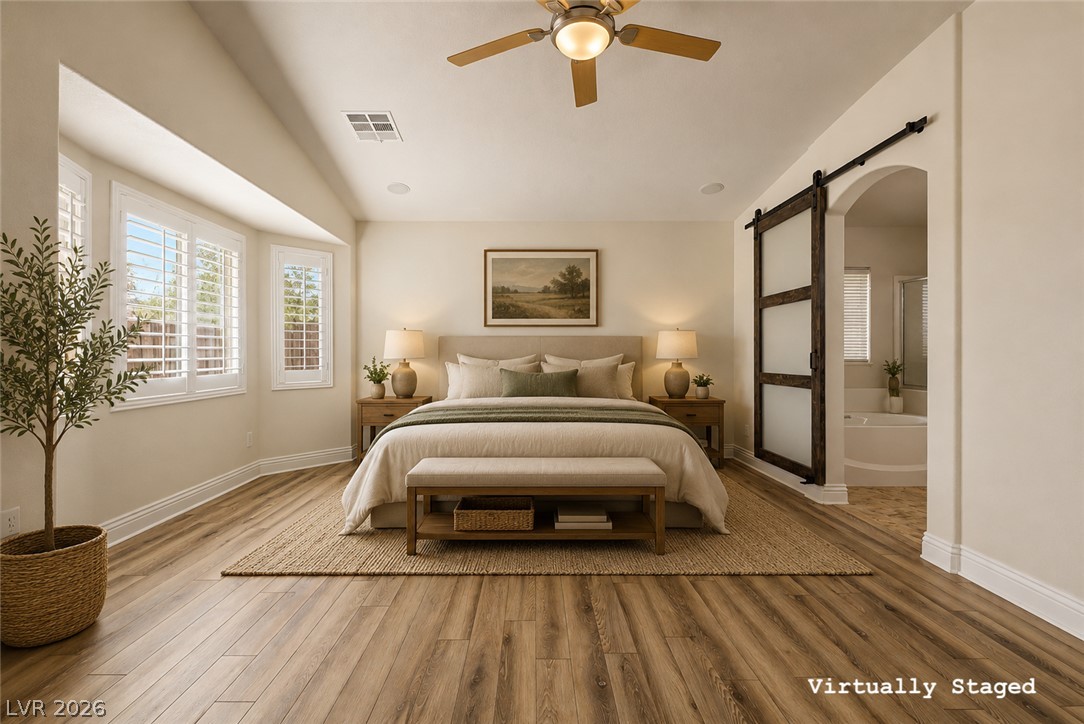
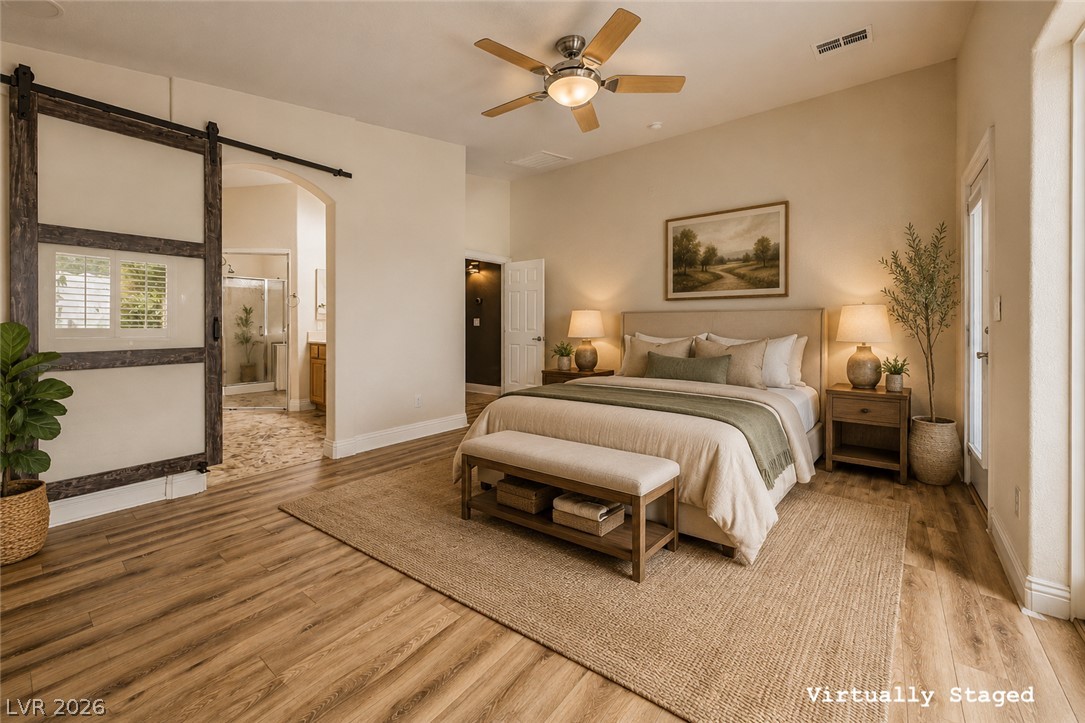
Virtually Staged. Warm wood flooring and vaulted ceilings define this peaceful primary retreat.
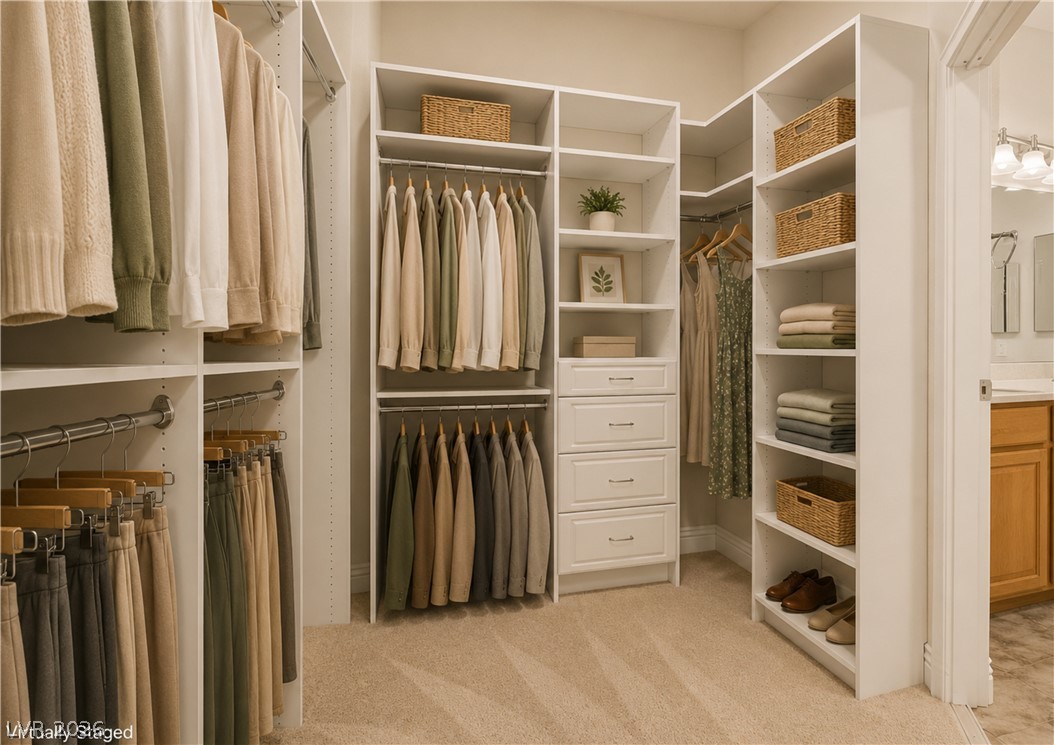
Virtually Staged. Soft carpeting underfoot enhances this meticulously organized walk-in closet with built-in storage systems.
Virtually Staged. Ample storage options define this thoughtfully organized custom closet system.
Virtually Staged. Warm wood flooring and an elegant barn door define this inviting primary suite.
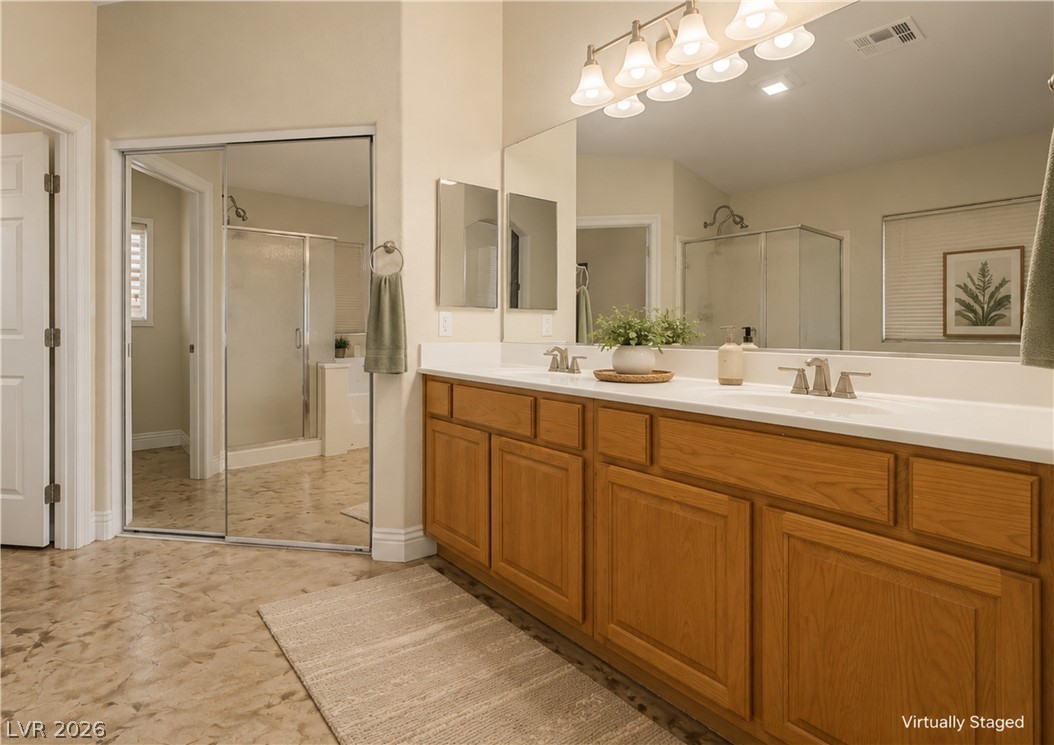
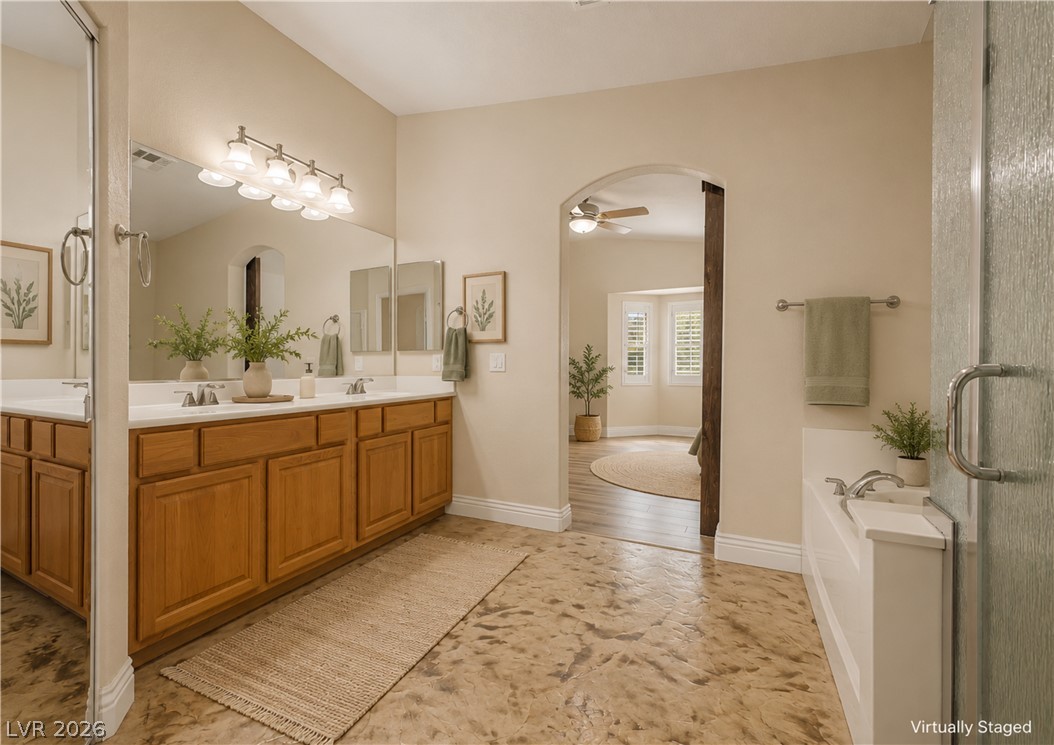
Virtually Staged. Warm wood cabinetry and an expansive vanity mirror anchor this spacious bathroom layout.
Virtually Staged. An arched doorway leads from this bathroom, with textured flooring to the adjoining bedroom.
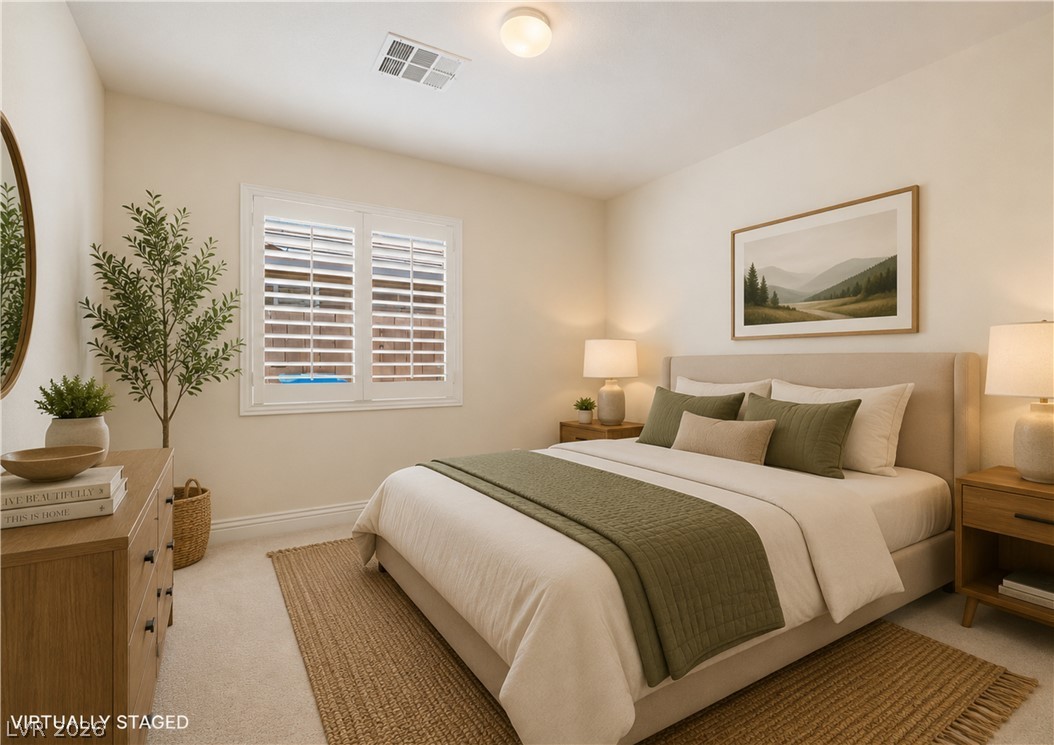
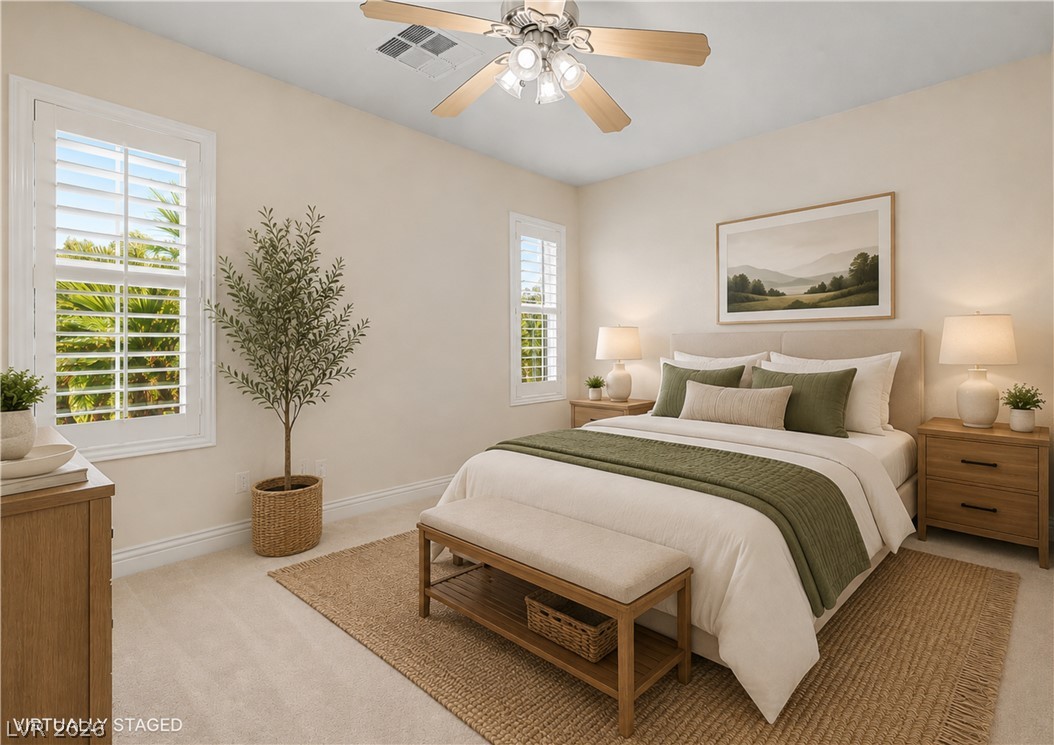
Virtually Staged. A tranquil sleeping space offers plush carpeting and classic plantation shutters.
Virtually Staged. Plush carpeting and a mirrored closet define this serene sleeping space.
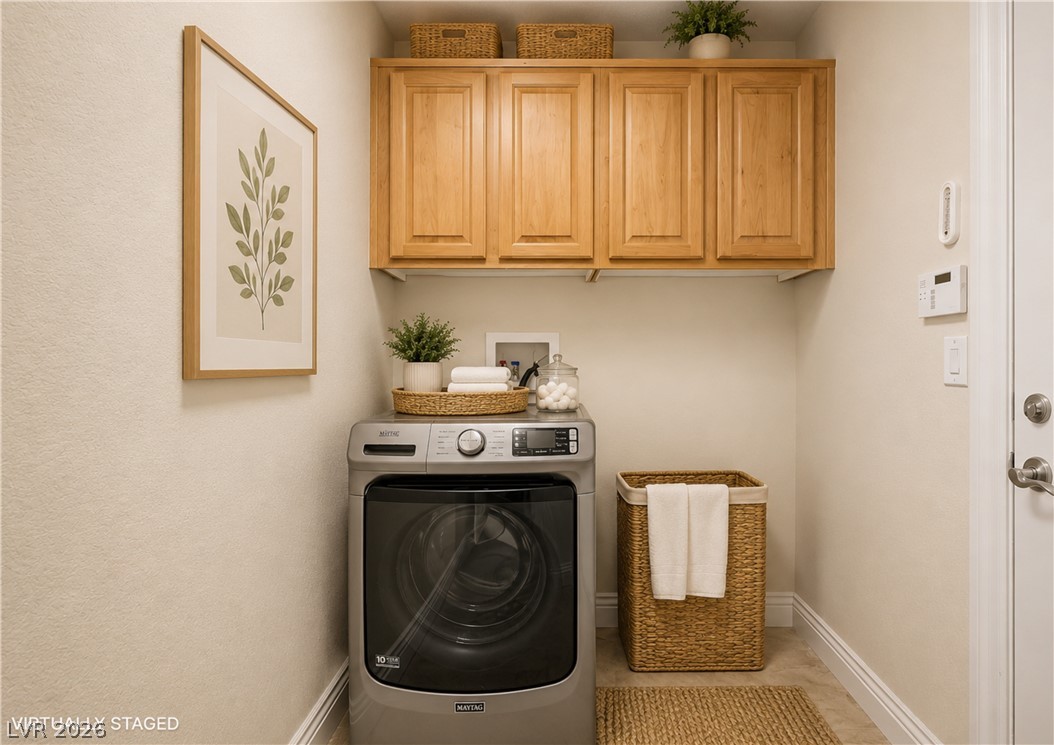
Virtually Staged. Ample wooden cabinetry brings warmth and utility to this functional laundry space.
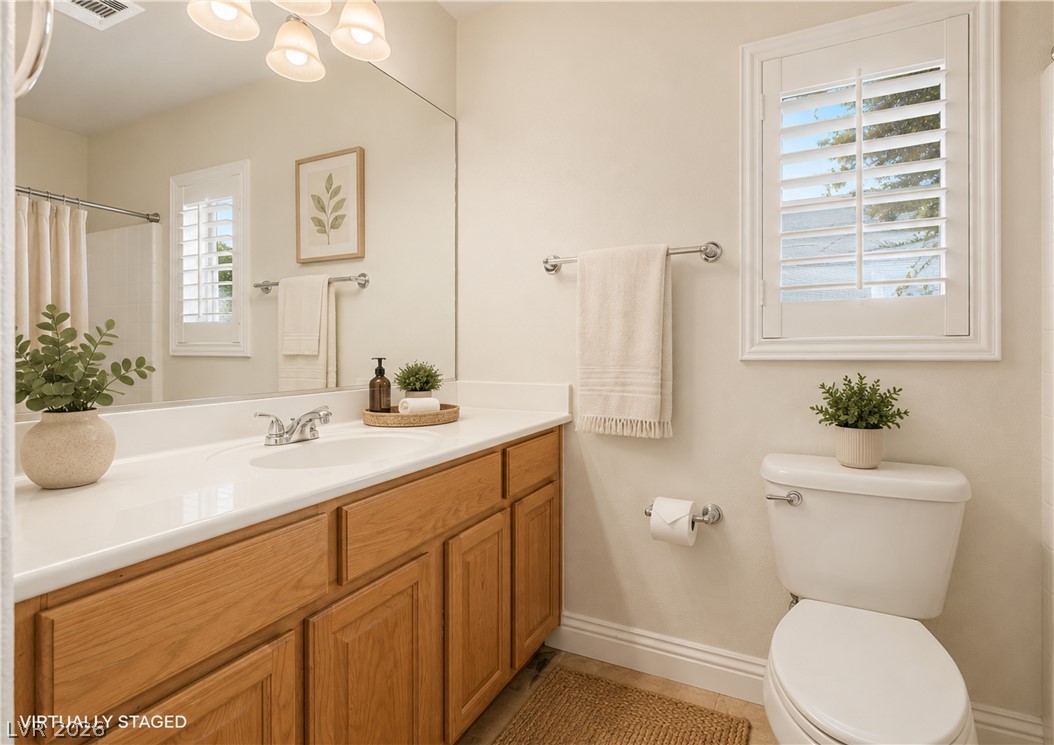
Virtually Staged. A classic wood vanity and plantation shutters define this well-appointed bathroom.
Virtually Staged. Plentiful natural light streams through elegant plantation shutters in this serene bedroom.
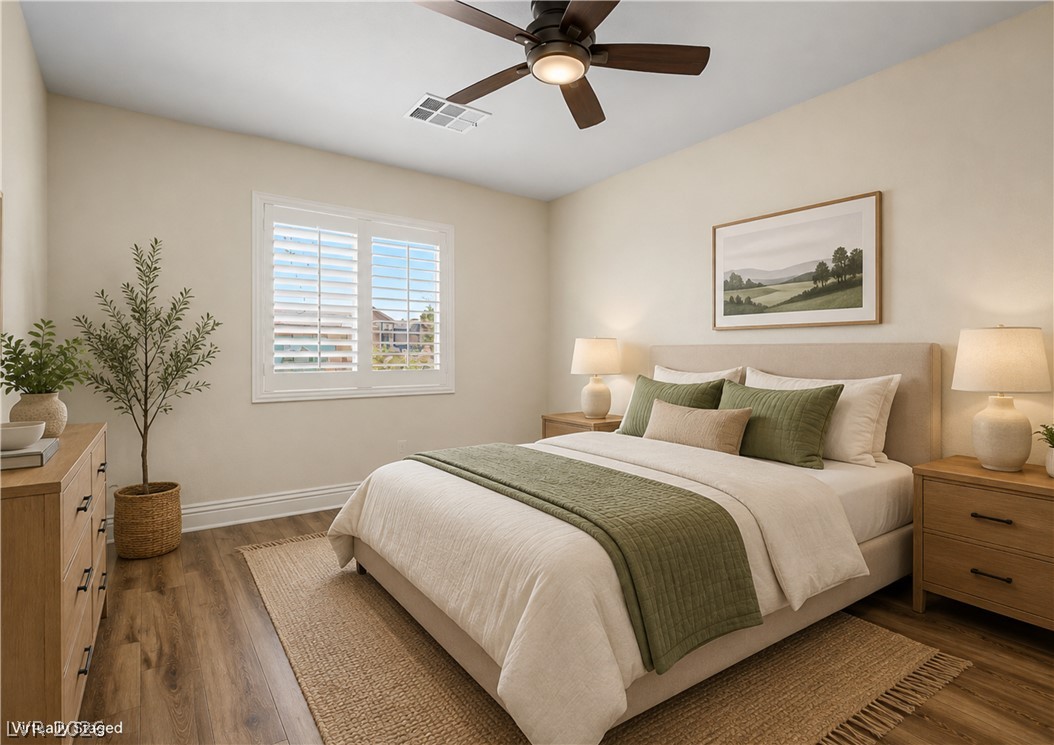
Virtually Staged. Gleaming hardwood floors and classic window shutters elevate this serene sleeping space.
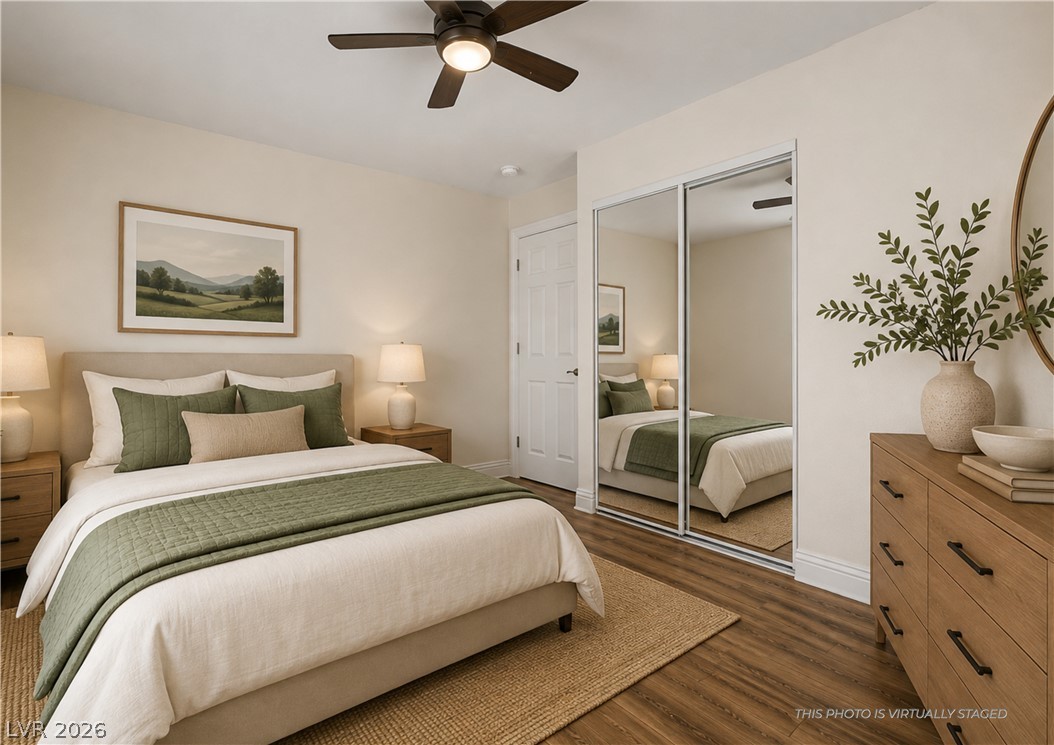
Virtually Staged. Gleaming wood floors and mirrored closet doors define this inviting bedroom space.
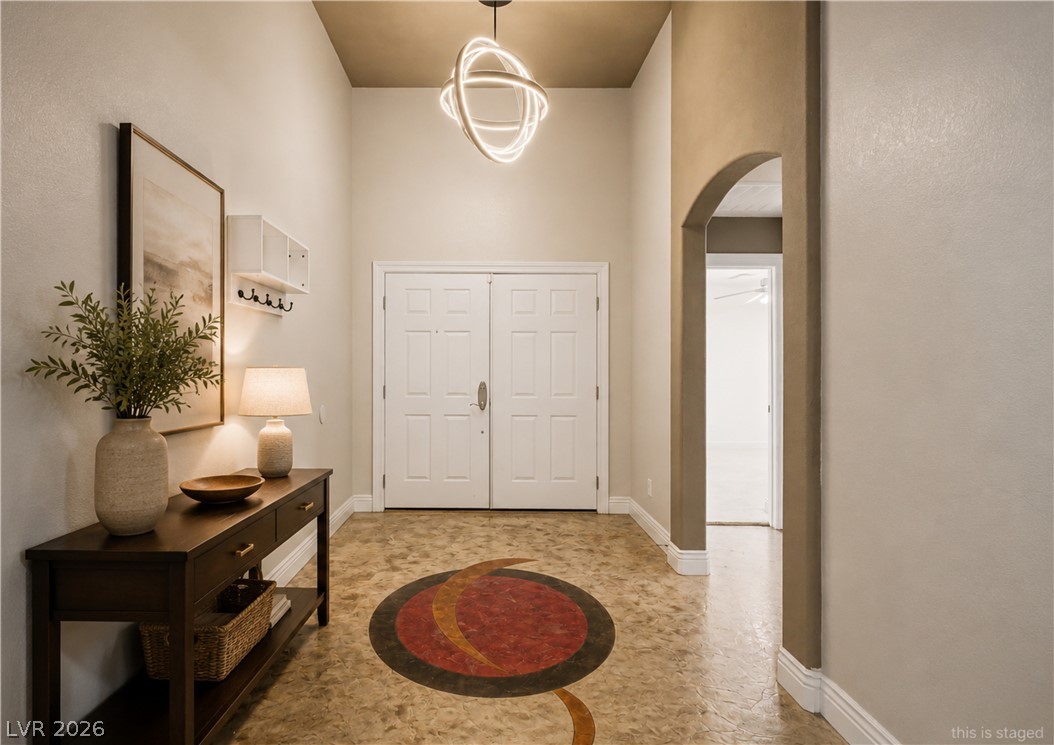
Virtually Staged. High ceilings and arched transitions define this welcoming entryway.
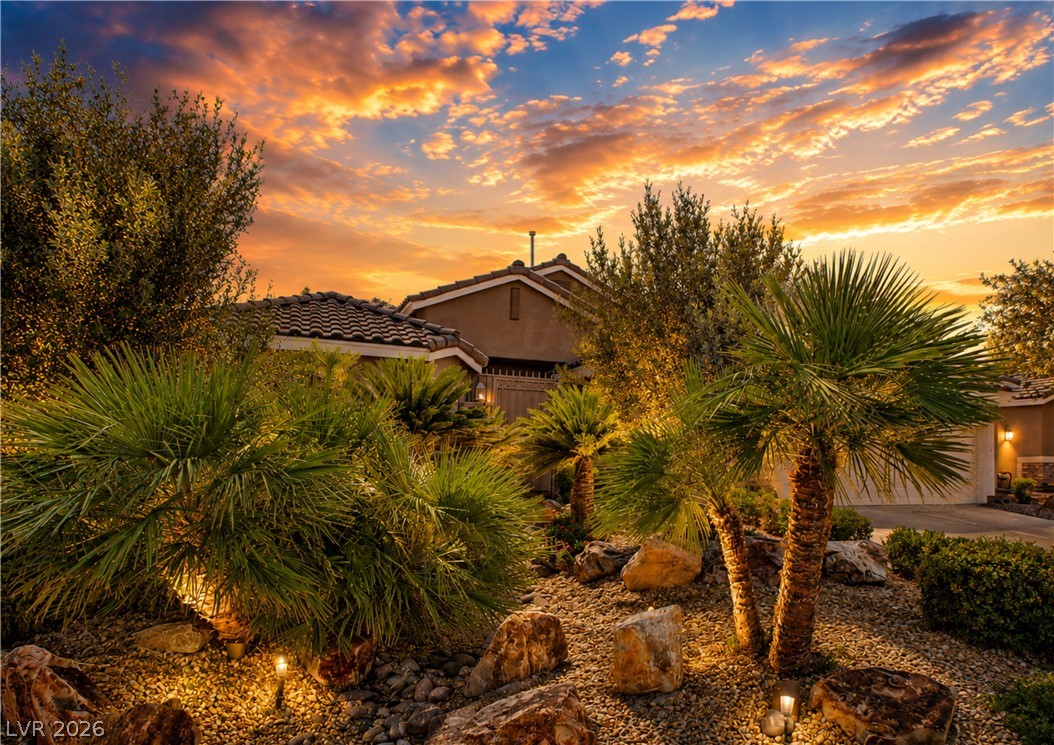
Lush desert landscaping frames this tile-roofed home under a dramatic sunset sky.
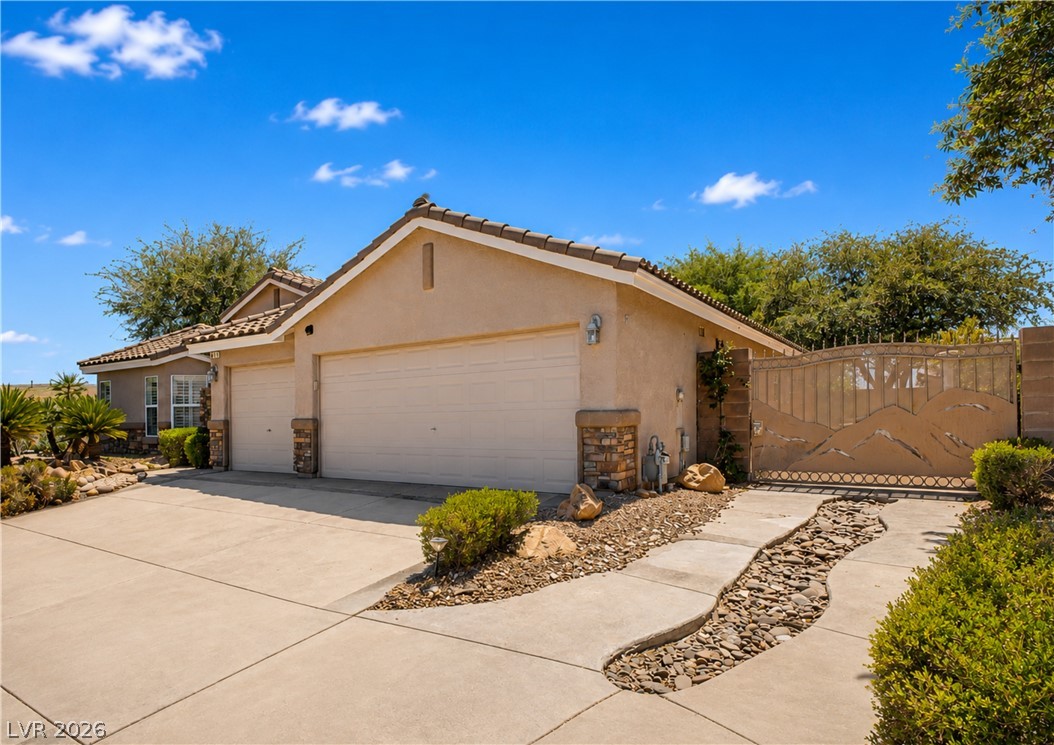
A spacious driveway and multi-car garage front this classic stucco exterior under clear blue skies.
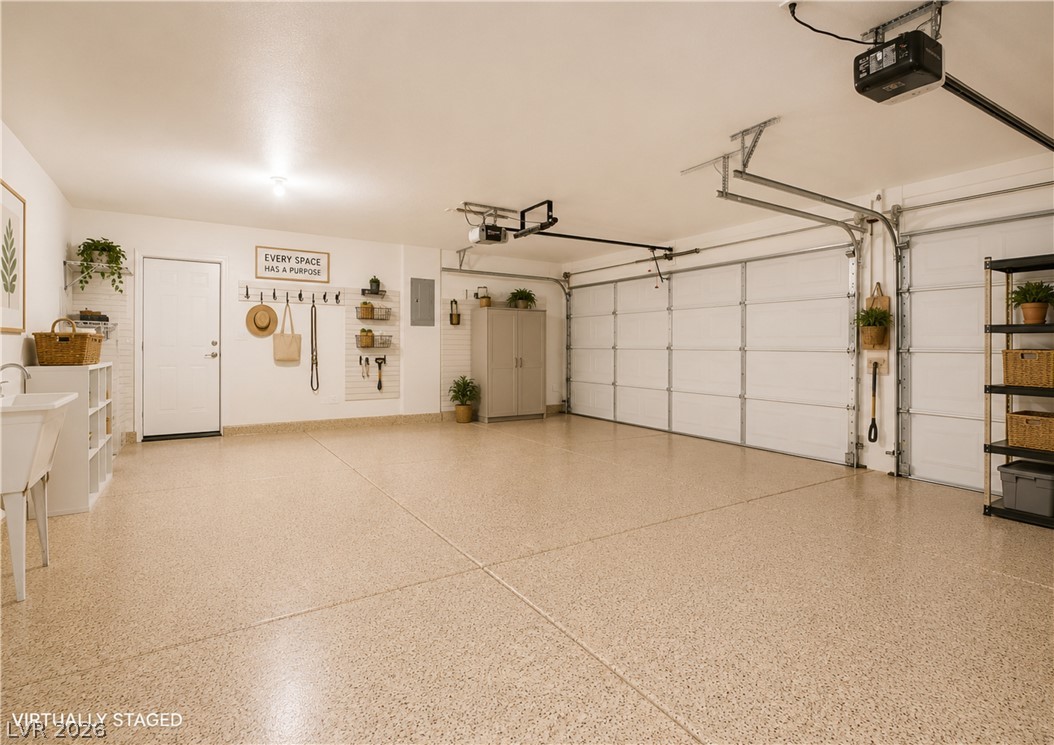
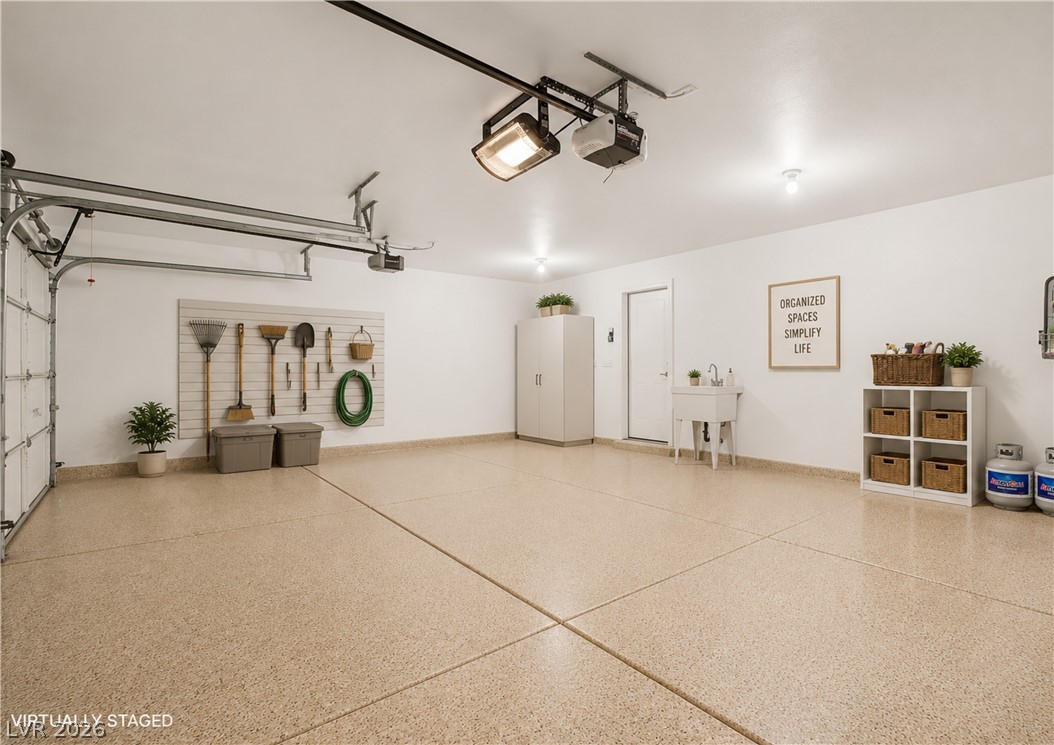
An immaculate garage features durable epoxy flooring and abundant space for vehicles or a workshop.
An immaculate garage features durable epoxy flooring and professional wall-mounted storage solutions.
Stately stone columns support a covered porch overlooking the meticulously landscaped desert oasis.
Mature trees shade winding stone pathways throughout the landscaped grounds.
Mature trees shade a stone patio with a built-in fire pit.
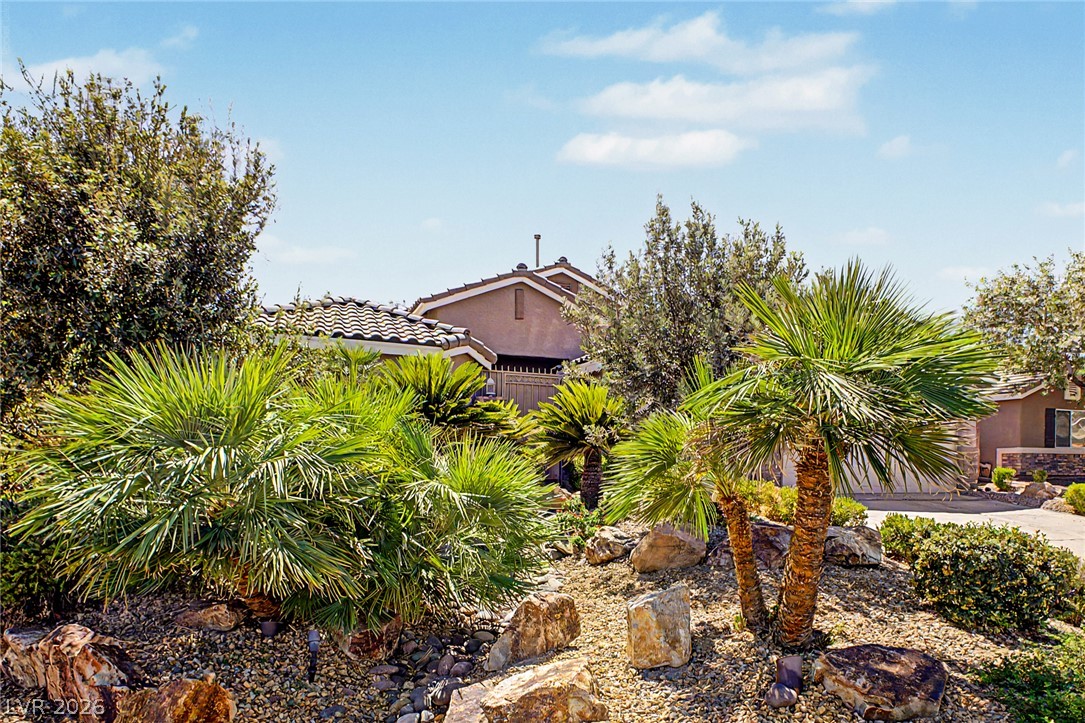
Lush desert plantings and rock accents frame the tiled-roof exterior of this residence.
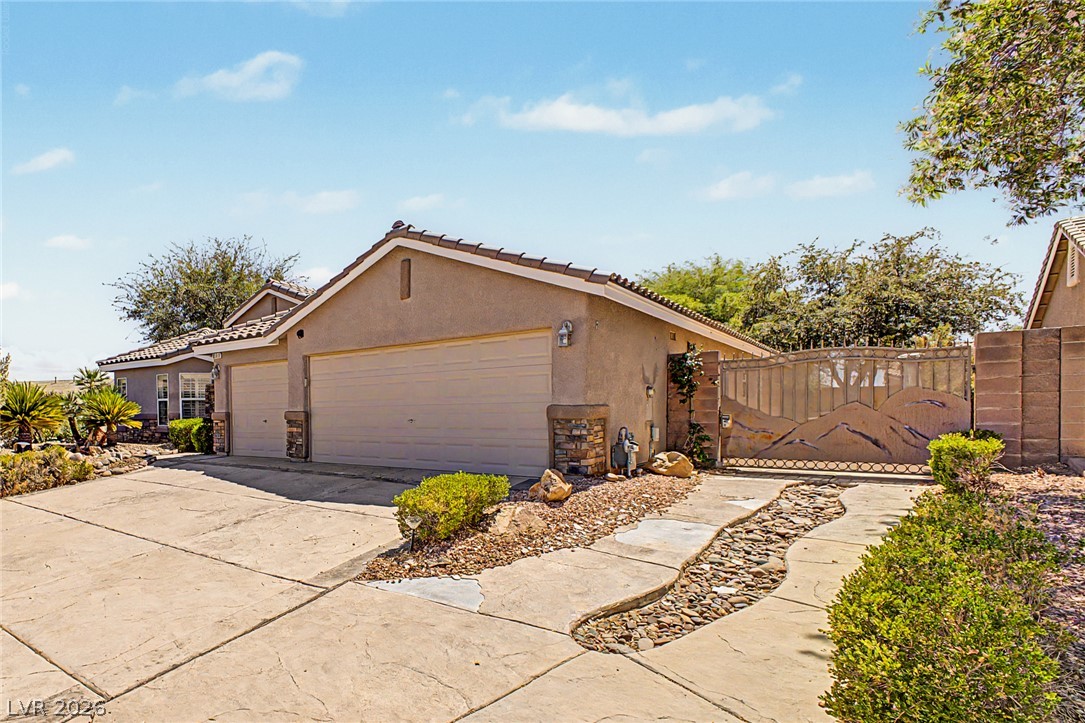
A spacious stamped concrete driveway leads directly to the attached garage under a tile roof.
An expansive concrete driveway leads to the spacious attached garage of this desert-landscaped home.
A spacious driveway and multi-car garage anchor this low-maintenance exterior under clear desert skies.