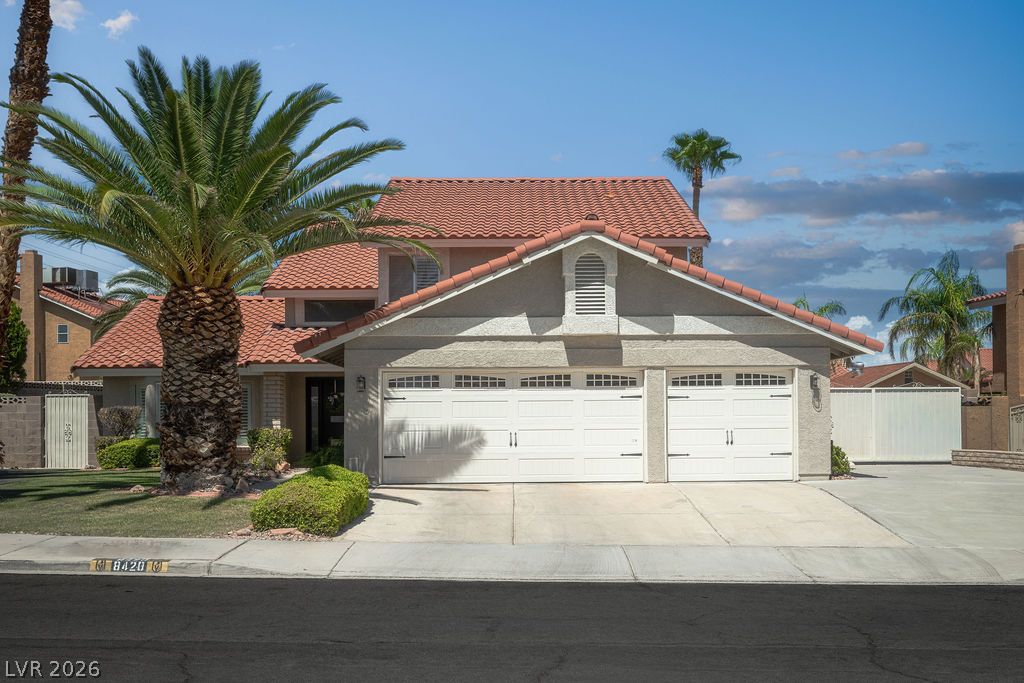
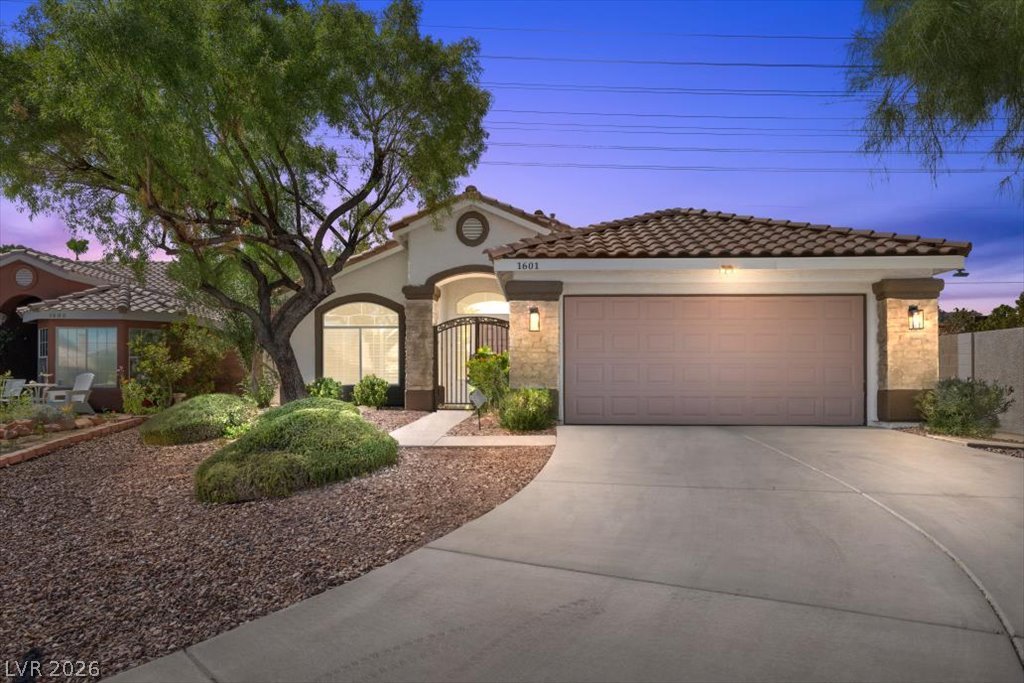
Two-story curb appeal with a tile roofline, mature palm, and the 3-car garage in full view. This is the kind of space upsizing families are looking for, right from the street.
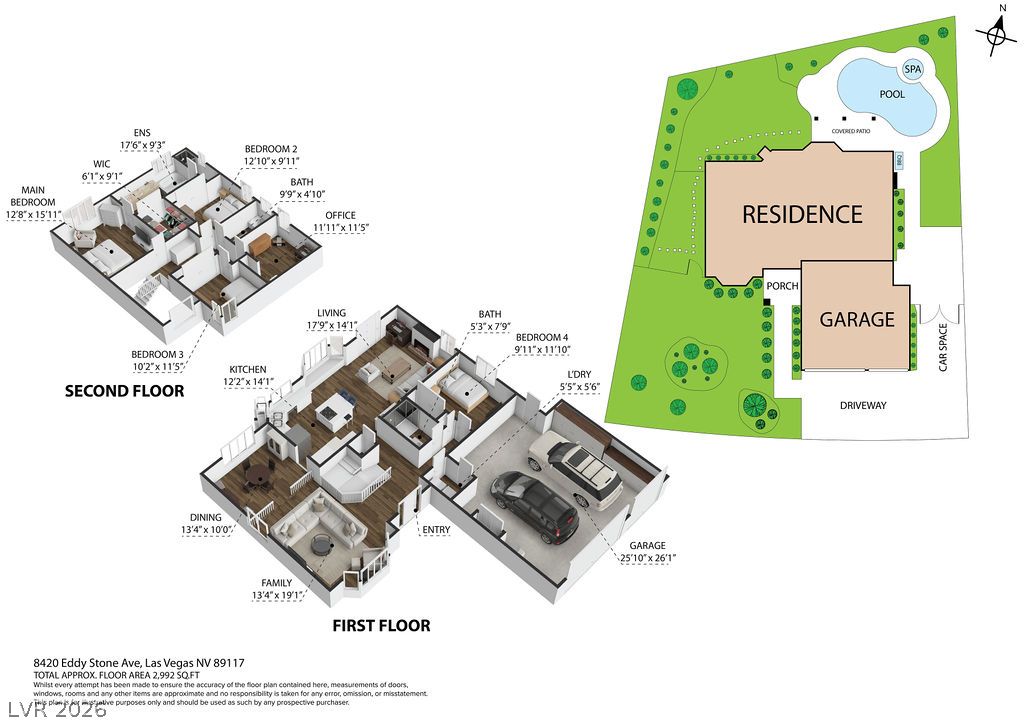
A furnished-style 3D floor plan of all 2,992 approx. sq ft (both stories plus garage), so buyers can picture how their family fits before they walk in.
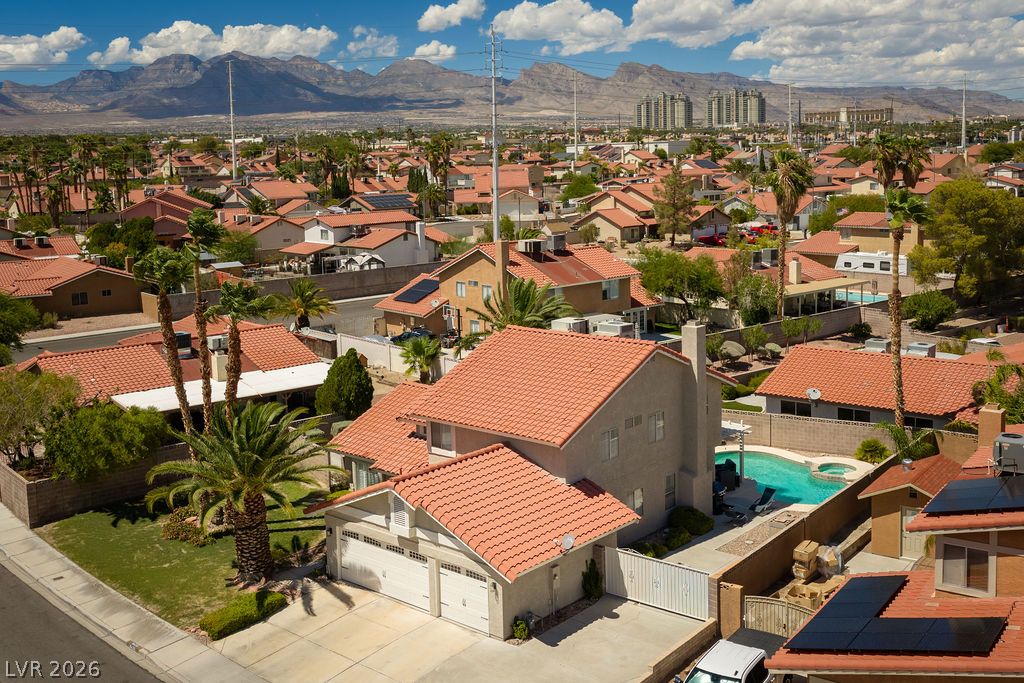
An aerial establishing shot sets the home in context on its interior street, with the Spring Mountains on the horizon.
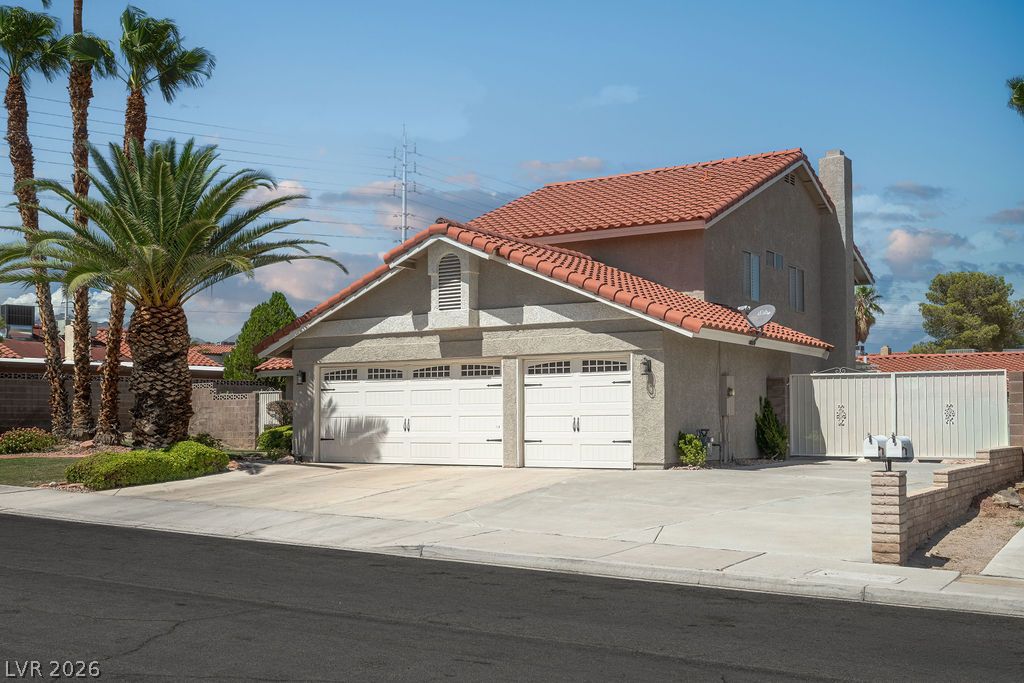
A closer angle on the 3-car garage and covered entry. This is the extra storage and RV parking upsizing families often can't find in a smaller home.
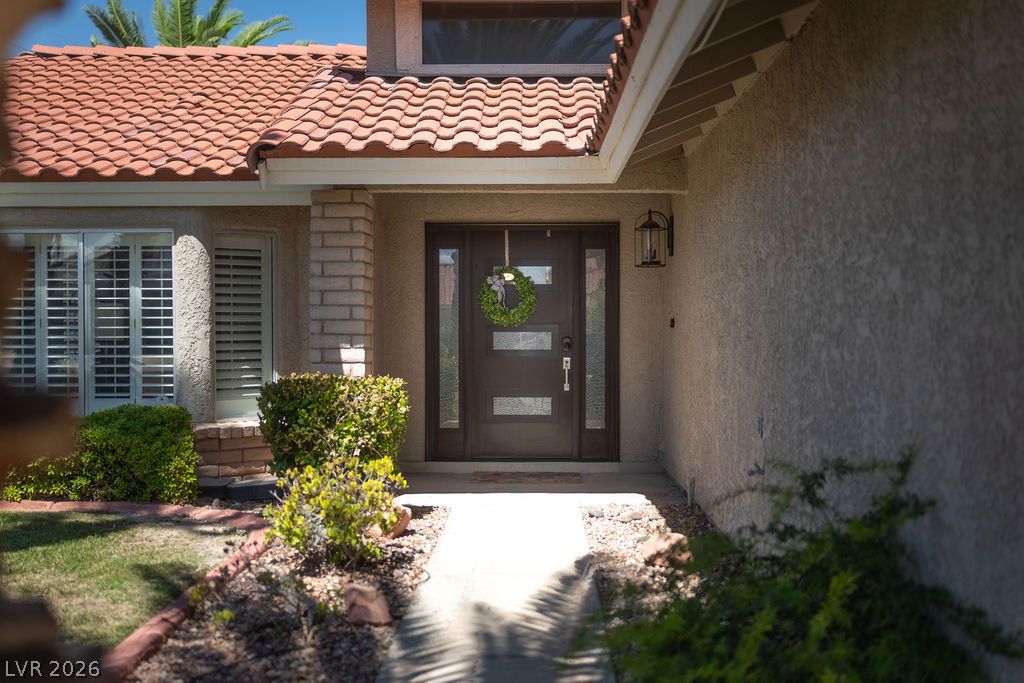
The covered front entry is framed by mature landscaping, giving buyers a warm first impression before they reach the door.
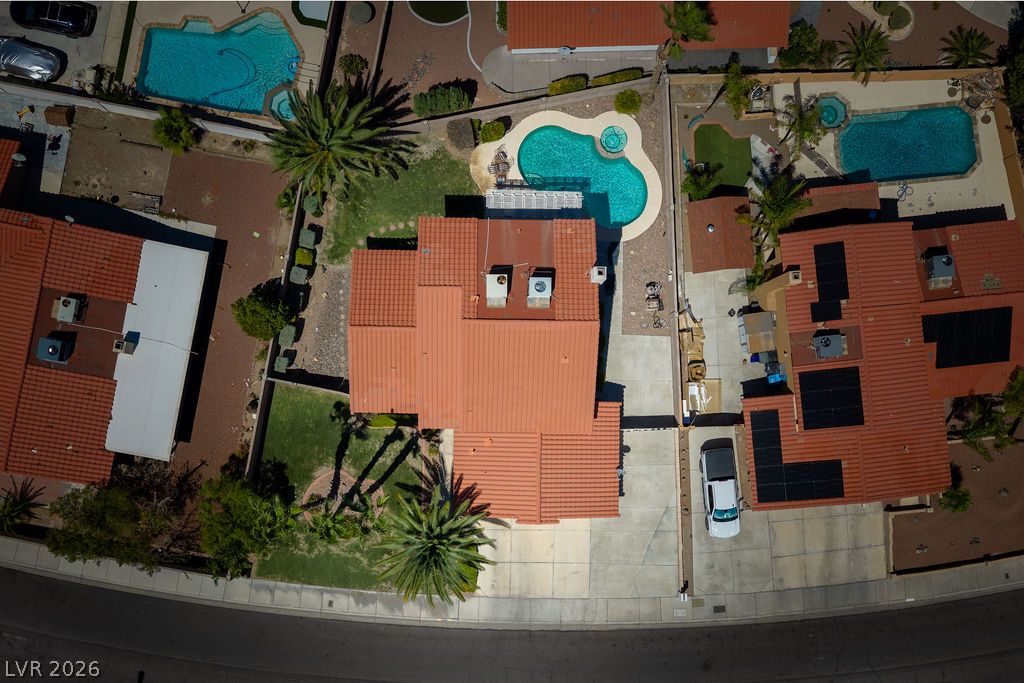
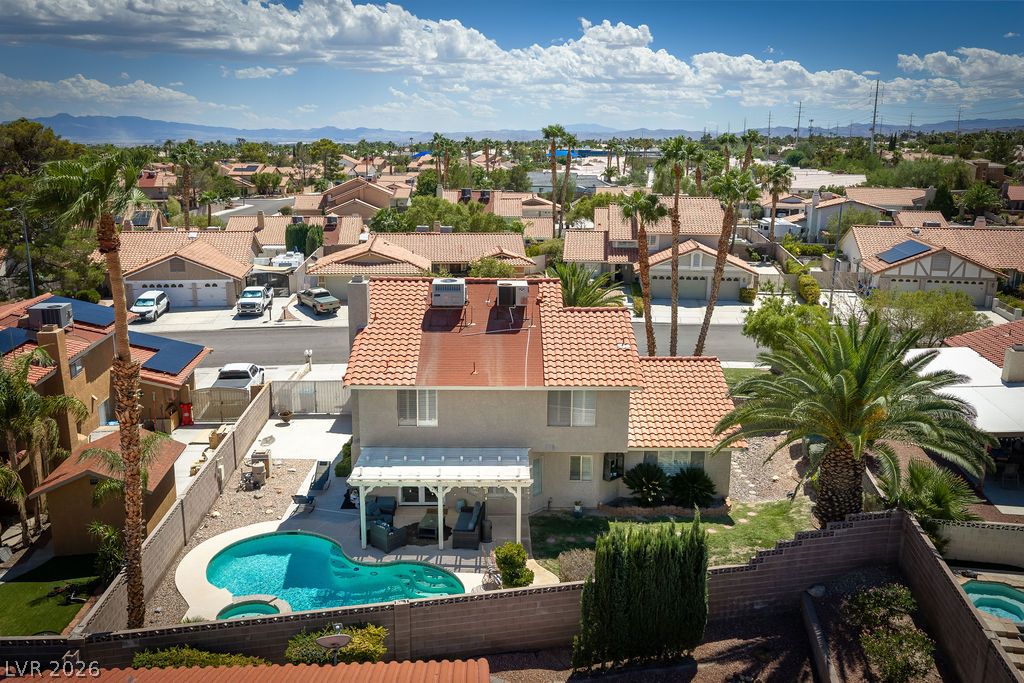
This aerial view shows the full 9,148 sq ft lot, with the private pool and spa tucked behind the house.
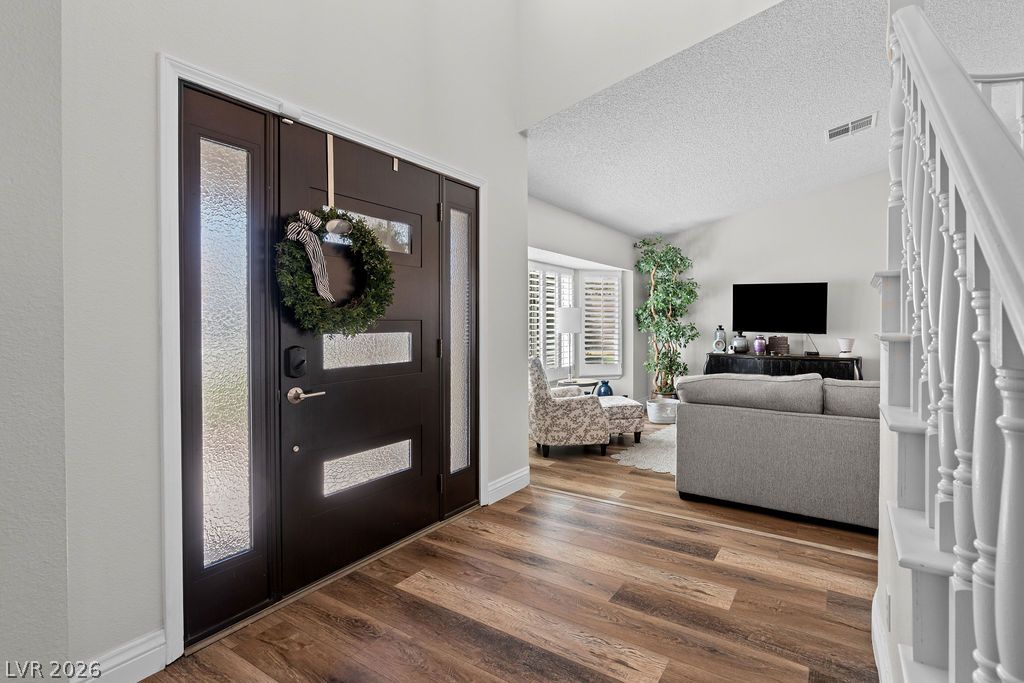
Step inside to soaring ceilings, wide-plank flooring, and a clear sightline into the living room and staircase.
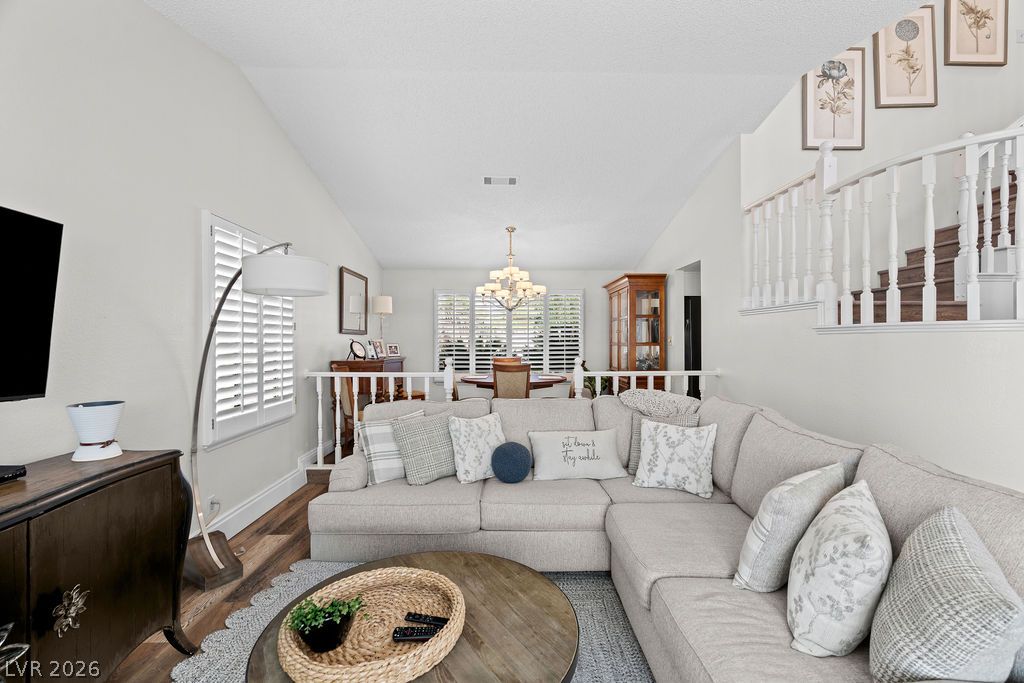
The formal living room's vaulted ceiling and open sightline to the dining room and stairs give the home an airy, grown-into-it feel.
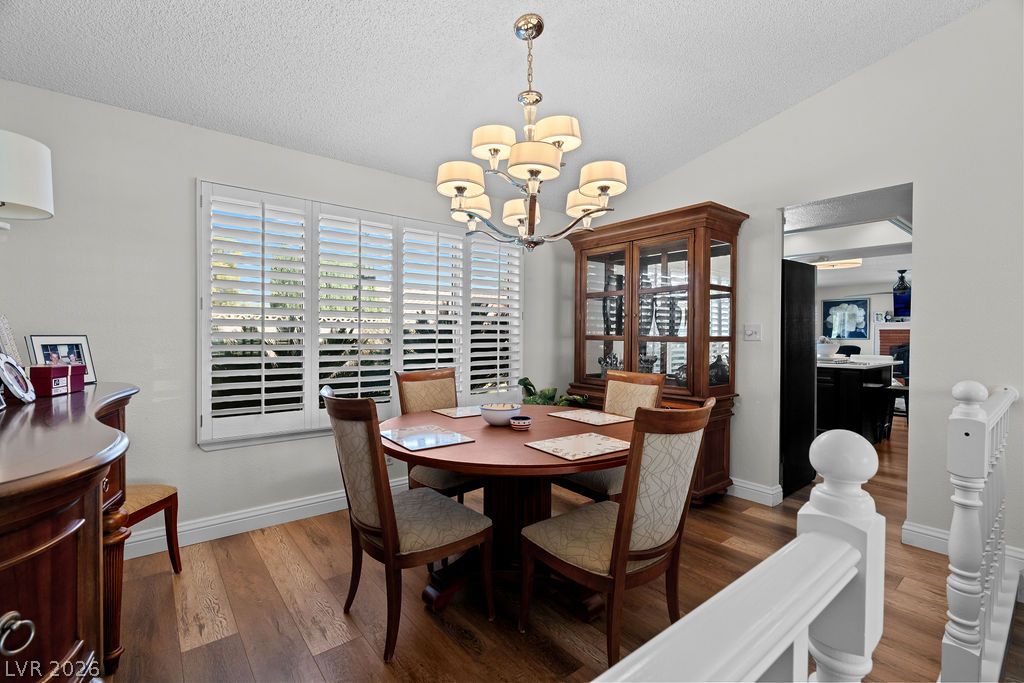
A dedicated formal dining room with a chandelier and shuttered natural light, ready for family dinners.
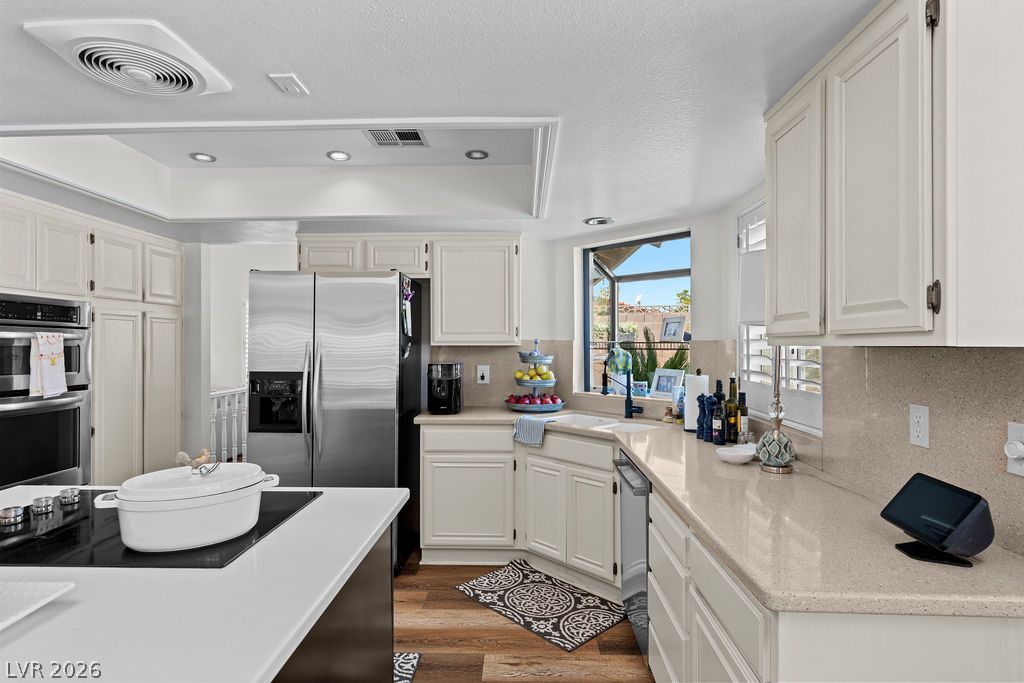
The kitchen opens straight toward the backyard view, so a parent can cook while keeping an eye on the pool.
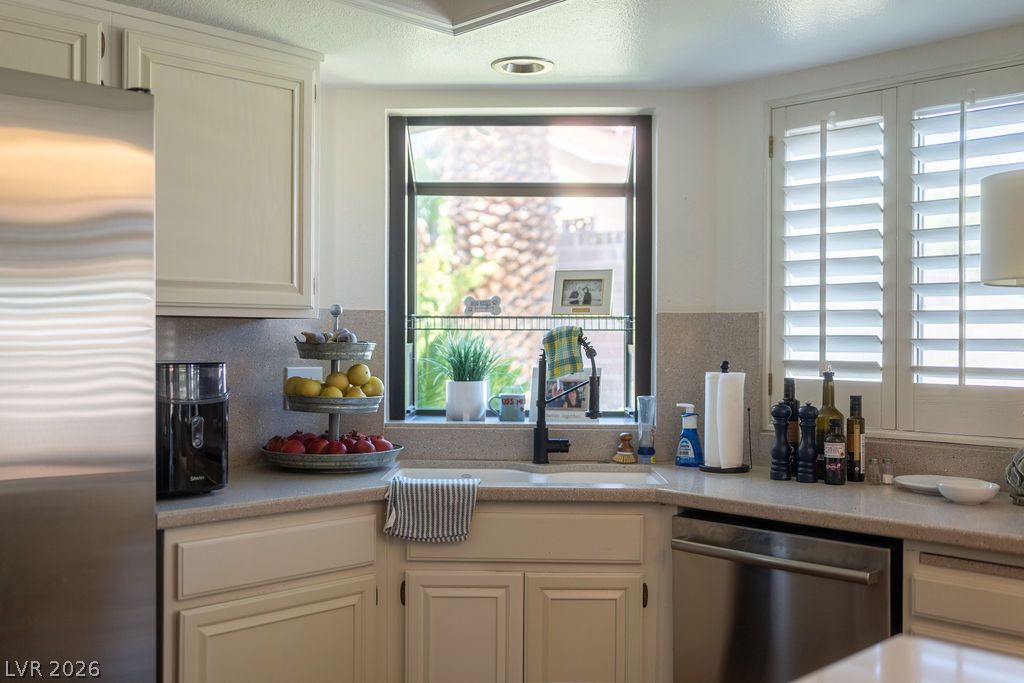
Sunlit prep space at the sink, with a garden window framing the palm-lined backyard.
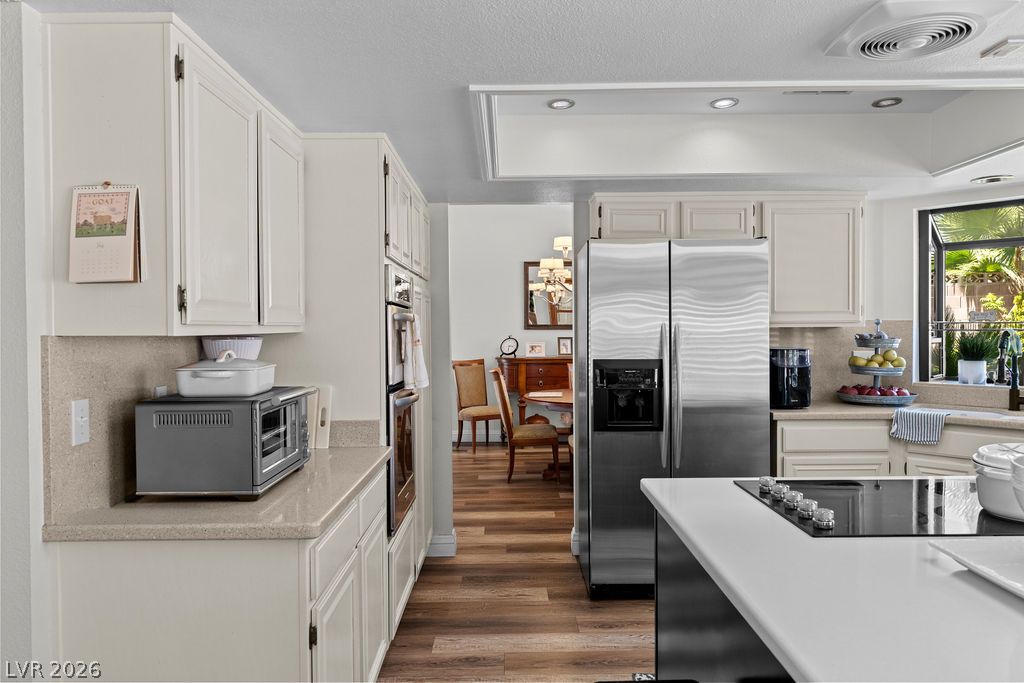
Double wall ovens and a full-size stainless refrigerator give an upsizing family's kitchen the everyday capacity it needs.
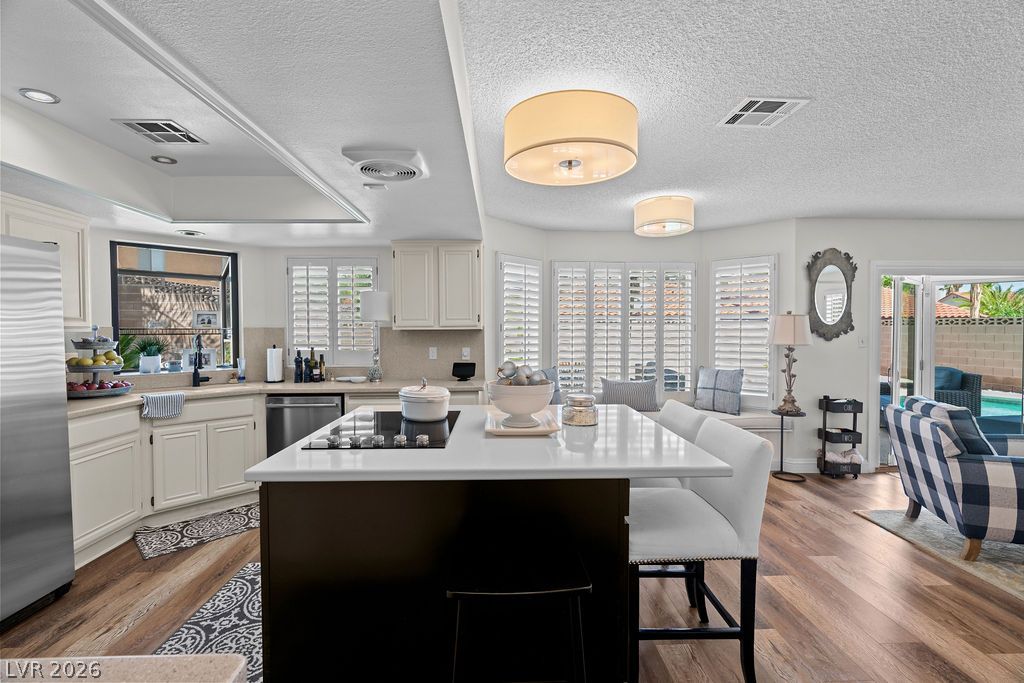
The kitchen island opens directly onto the family room, with the pool visible through the slider. This is the great-room layout families look for.
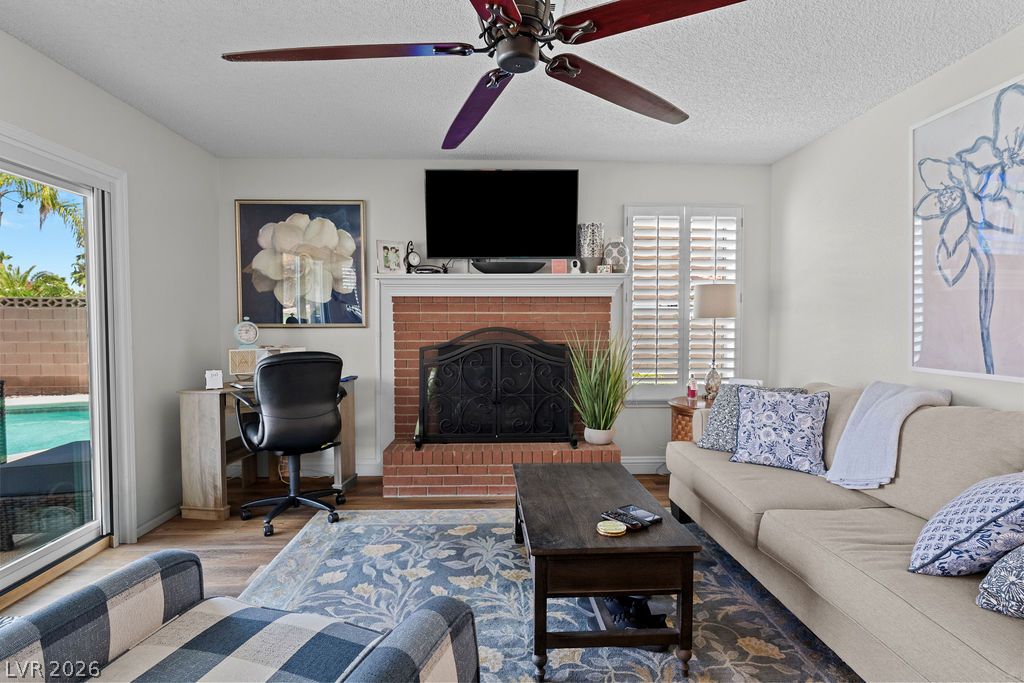
The family room's gas fireplace and wall of glass slide open straight to the pool, blurring indoor and outdoor living.
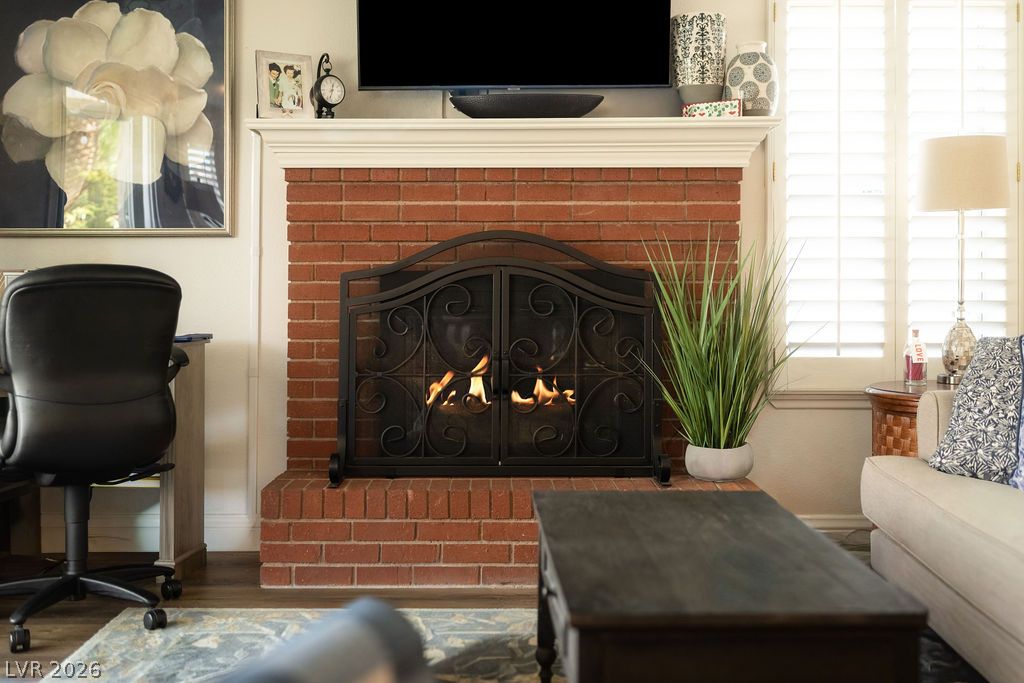
A closer, cozier look at the family room's fireplace, with the flames lit and the mantle styled. It's a warm detail shot that helps buyers picture themselves there.
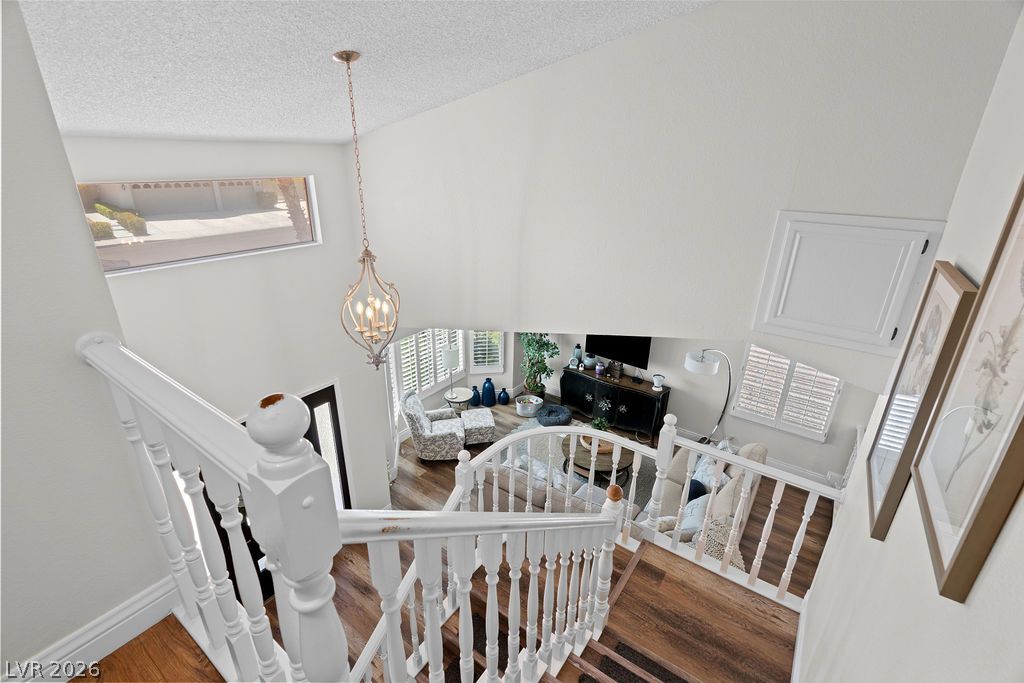
A dramatic view down the stairwell into the vaulted living room. It's an architectural moment that makes the home memorable, and the transition point up to the bedrooms.
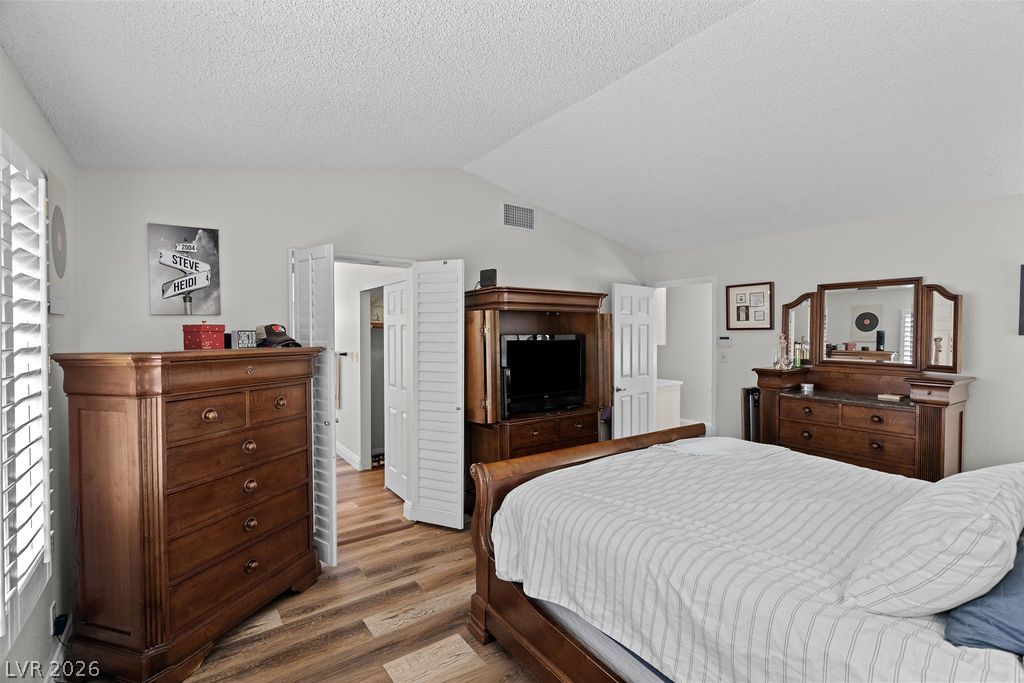
The primary suite comfortably fits a king bed and a full furniture set, with room to spare.
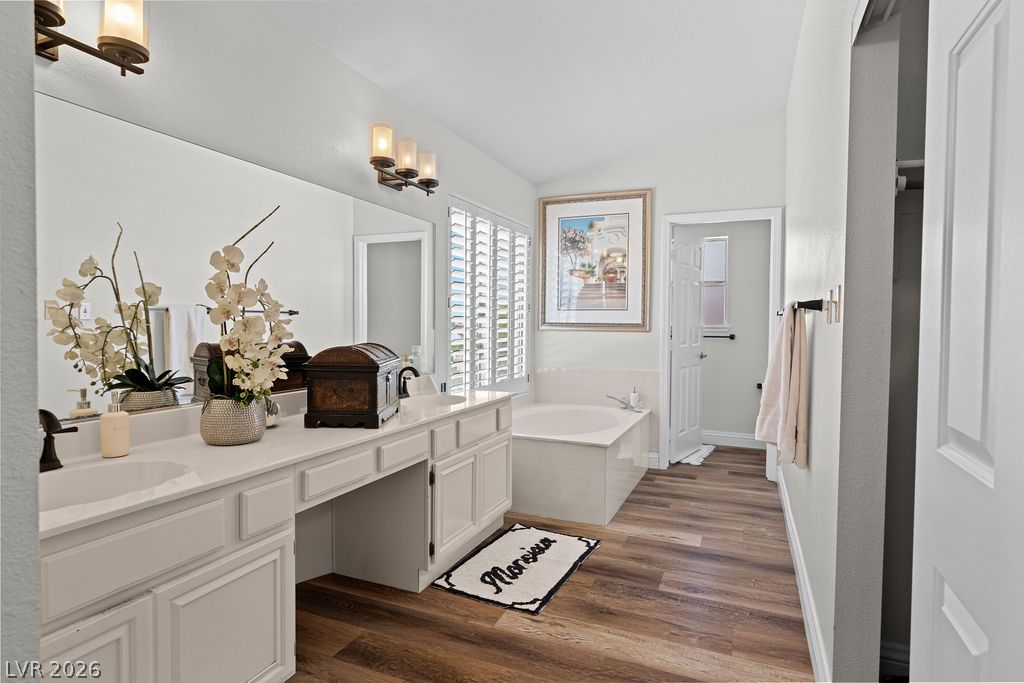
Dual vanities in the primary bath mean no more sharing a sink on busy mornings.
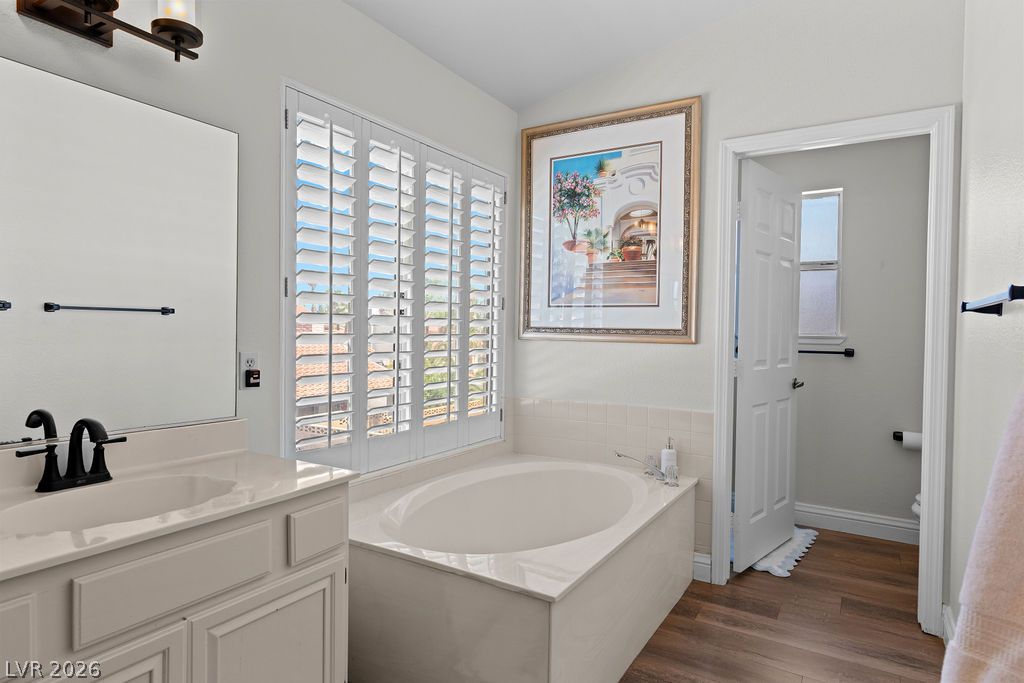
A separate garden tub and glass shower give the primary bath true his-and-hers functionality.
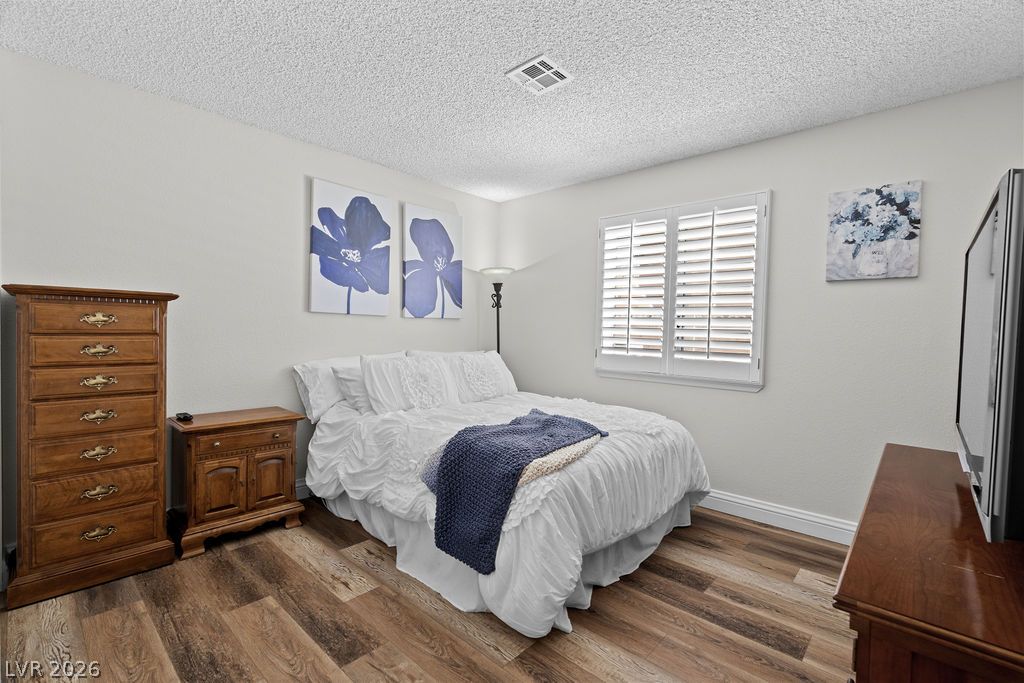
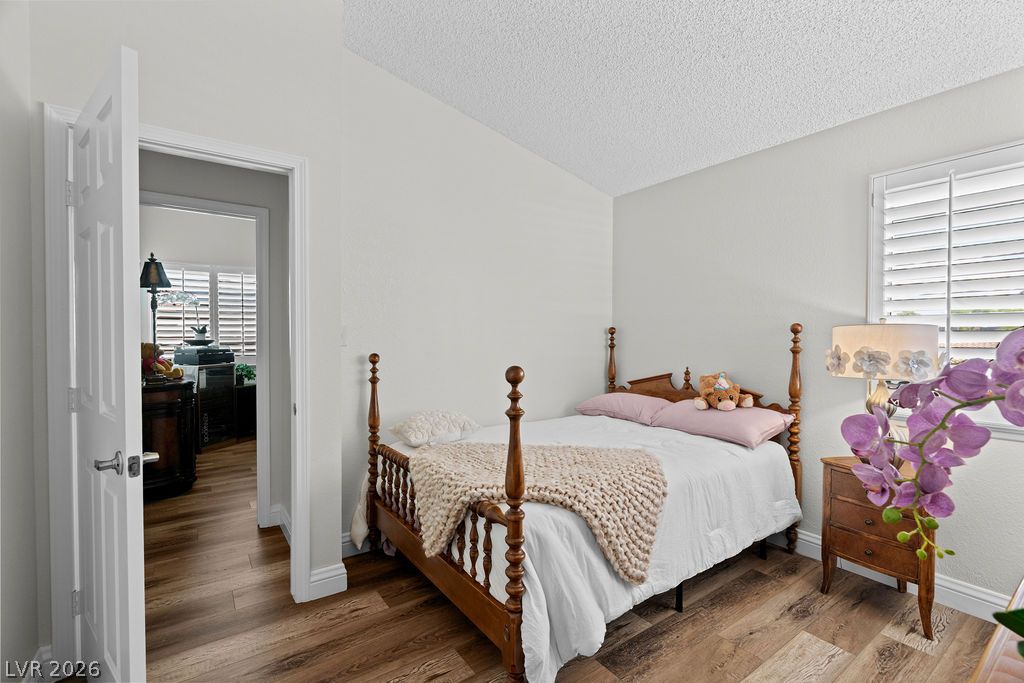
Bedroom 2 located downstairs, is a bright secondary bedroom with a large window and a matching blue-and-white furniture set. It's freshly staged and move-in ready for kids or guests.
Bedroom 3 is another well-proportioned secondary bedroom with double closets, comfortably sized for a growing family.
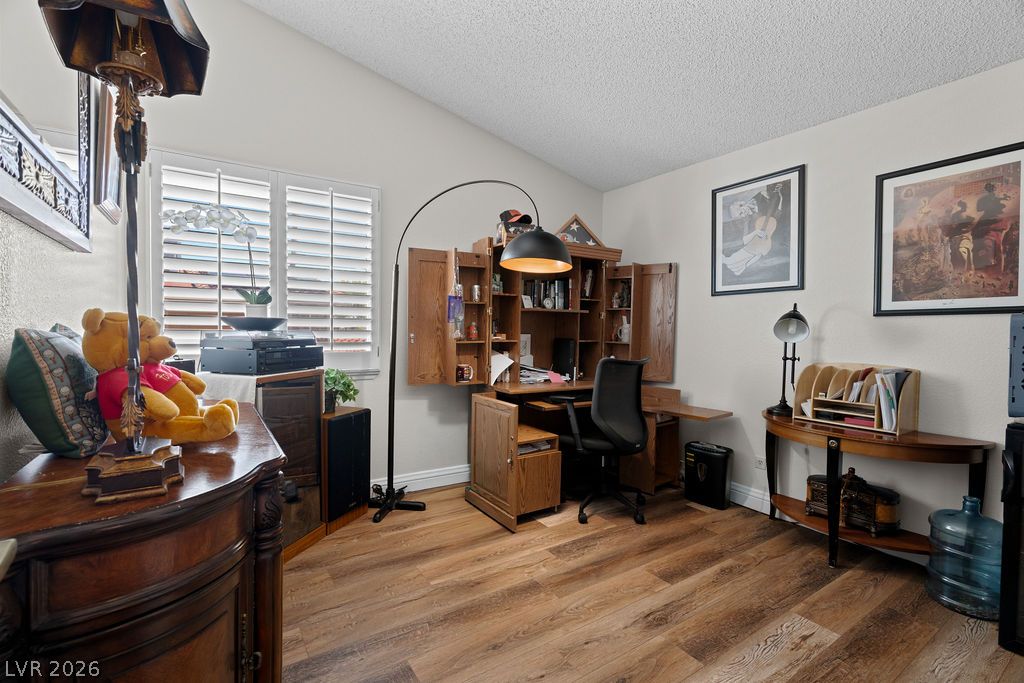
Bedroom 4 is currently set up as a home office and den, with built-in shelving and a dedicated desk. It shows just how much flexible space this home offers an upsizing family.
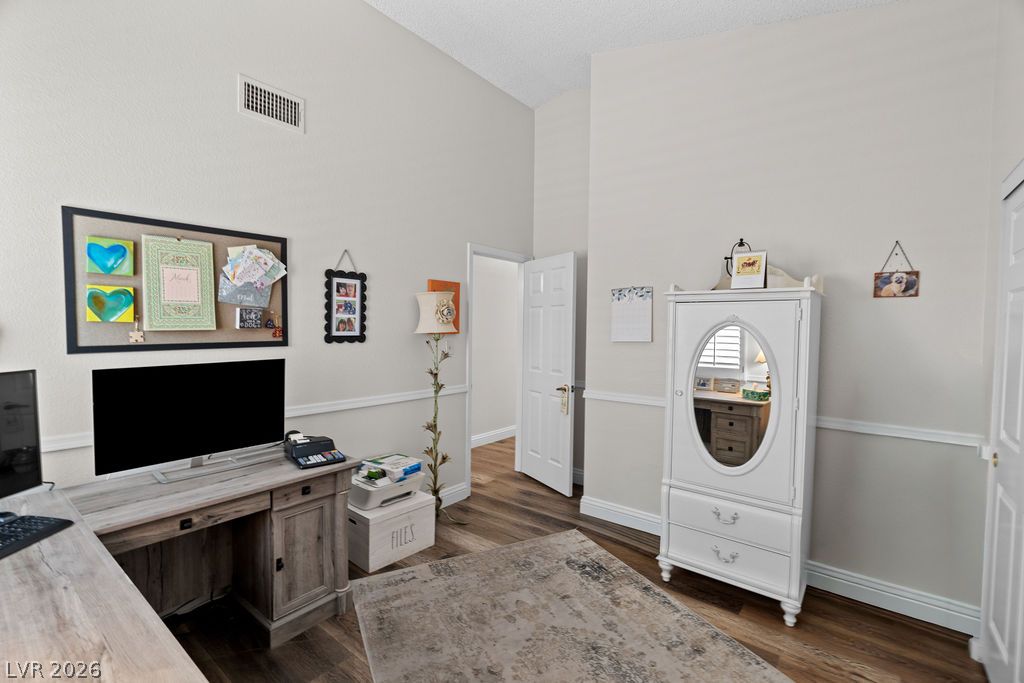
Bedroom 5 is set up as a second home office and craft room, exactly the kind of flexible space today's upsizing families are asking for.
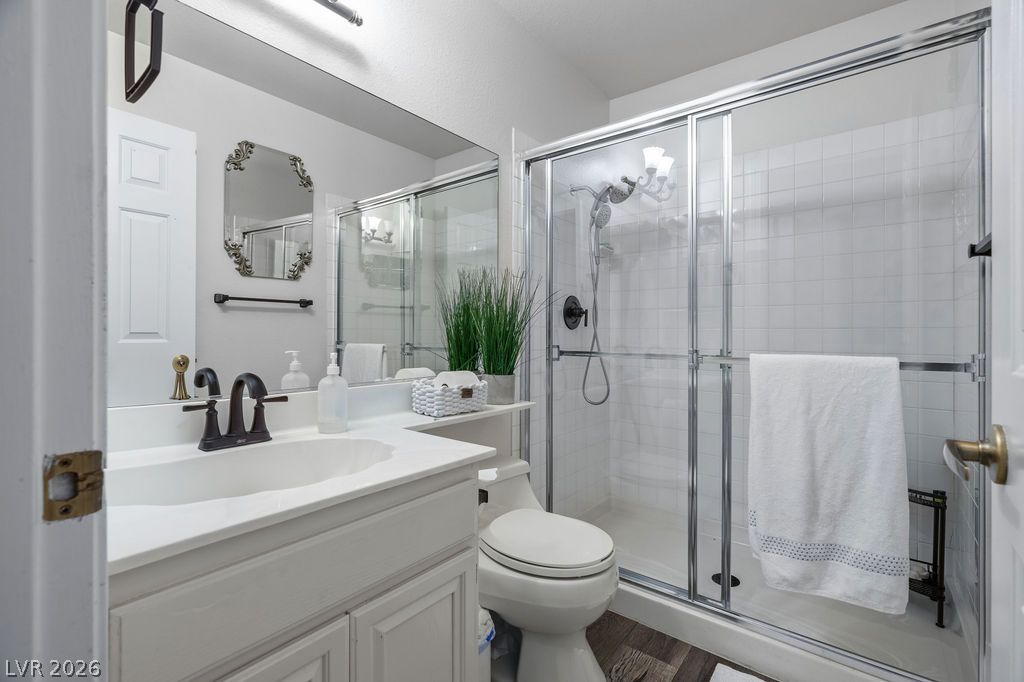
A full hall bath serves the secondary bedrooms, with a glass-enclosed shower and updated fixtures.
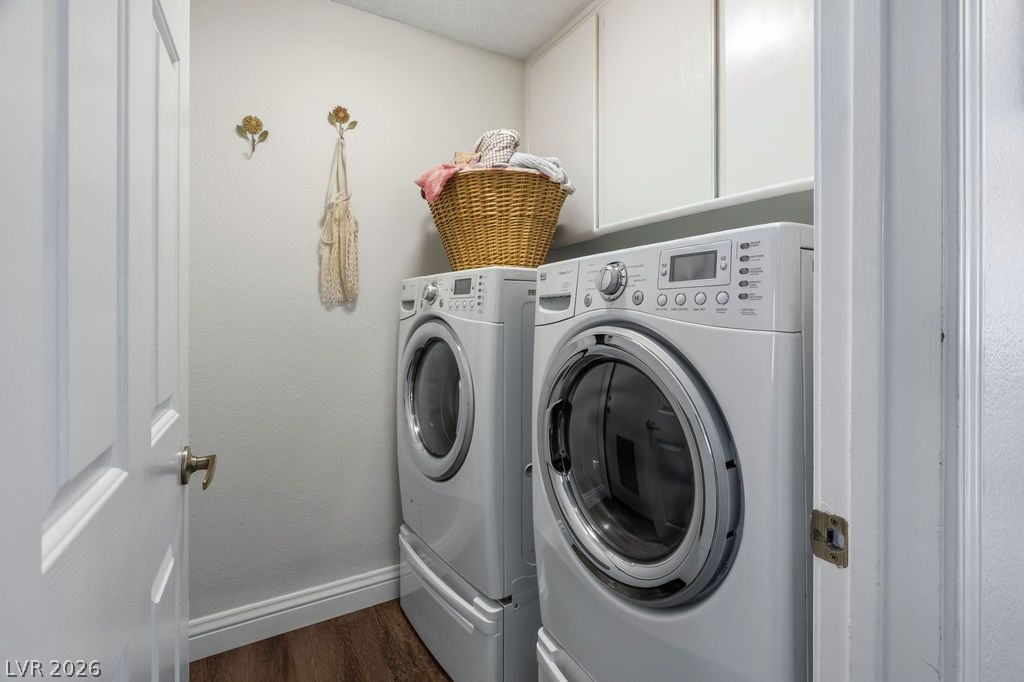
A dedicated laundry room with side-by-side machines and space for baskets, tucked off the main living areas.
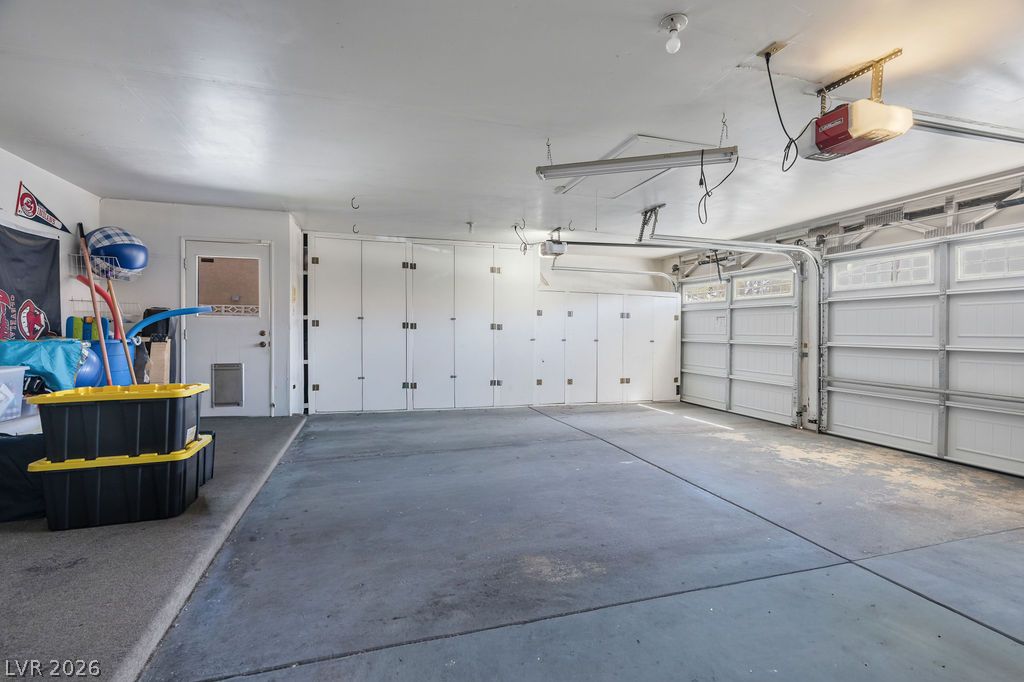
Inside the 3-car garage, built-in cabinetry runs nearly the full wall, keeping gear and storage organized and out of sight.
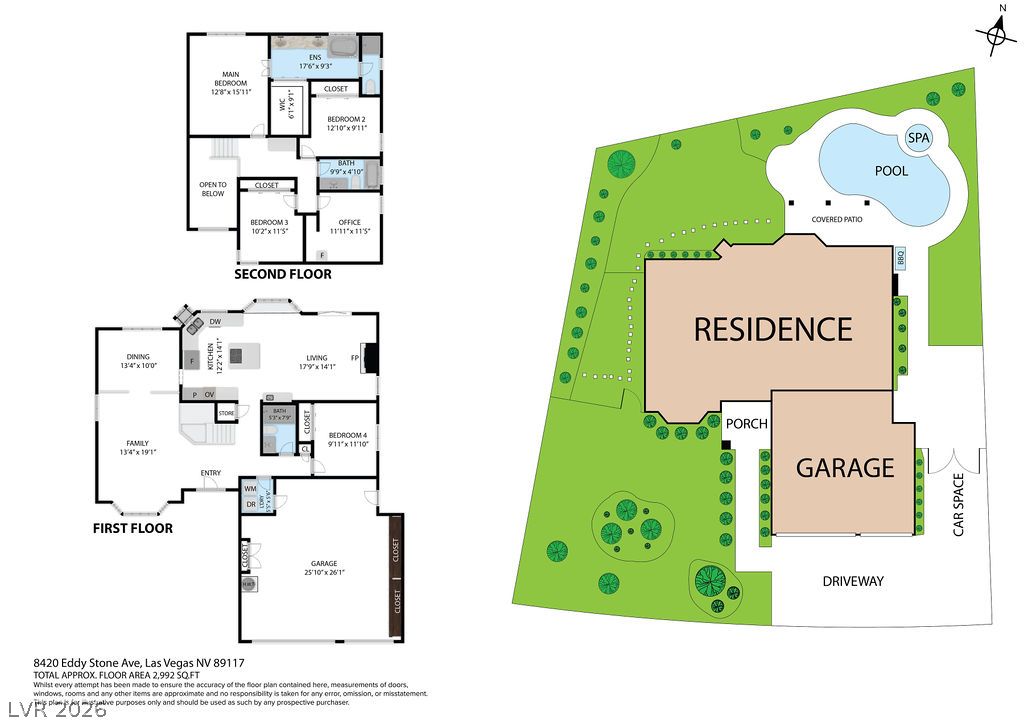
The full dimensioned floor plan covers both stories, giving buyers a technical reference for mapping out furniture and room-by-room flow.
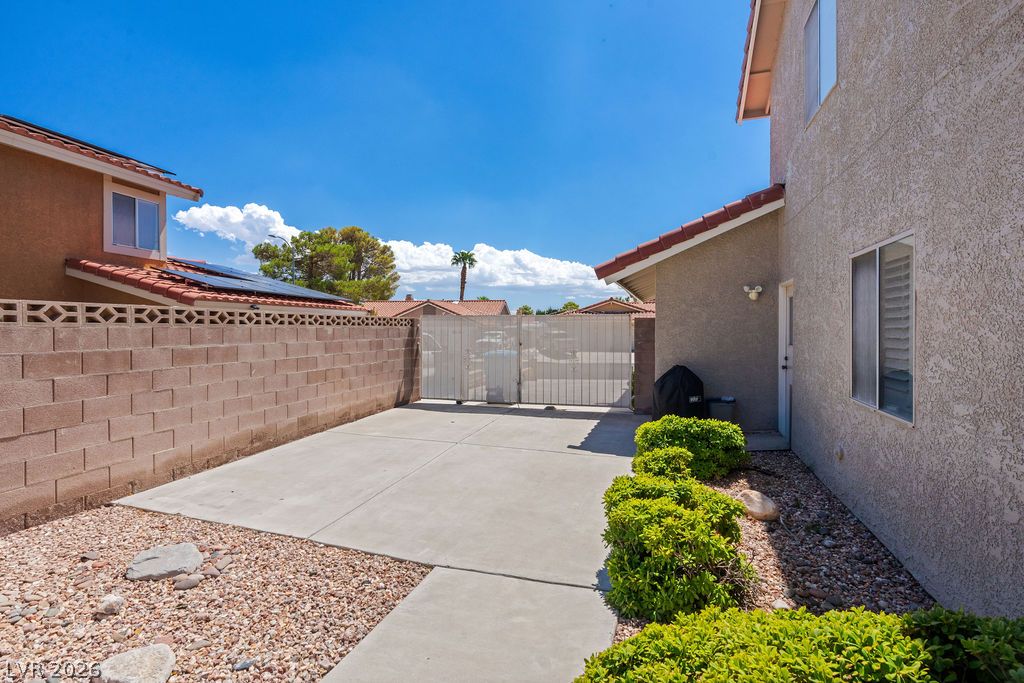
Gated RV access along the side yard, with no HOA to restrict where you park your toys.
An aerial look at the fully fenced backyard shows the pool, spa, and covered patio in relation to the whole lot.
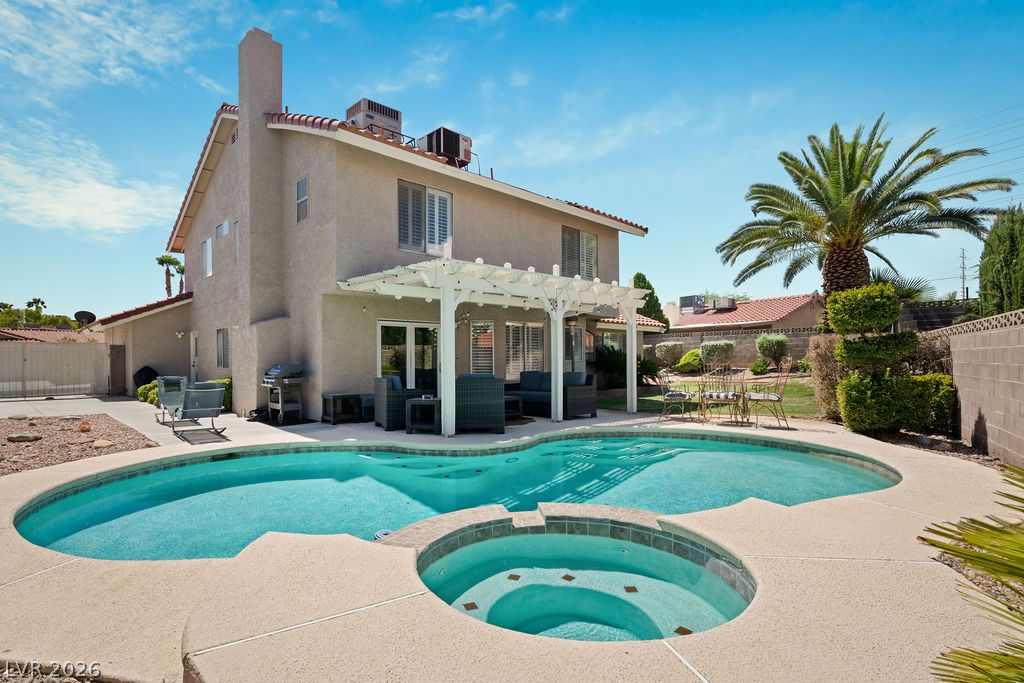
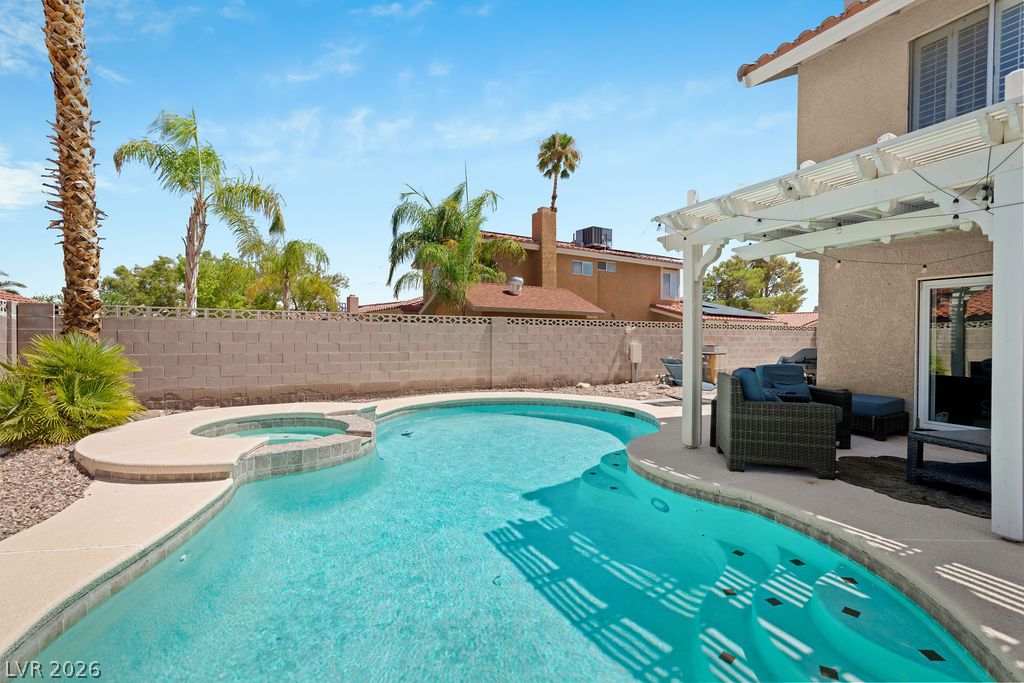
The complete backyard picture, with the pool, raised spa, pergola-covered patio, and mature landscaping on a 0.21-acre lot.
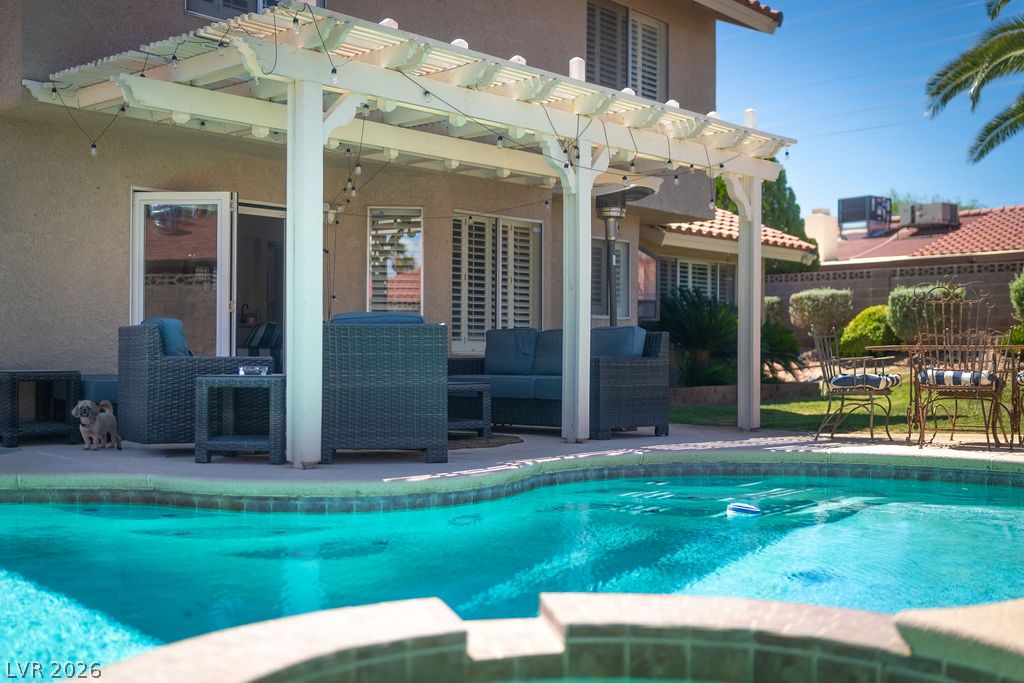
Evenings under the pergola, poolside. This is the outdoor living space that sells a Las Vegas backyard.
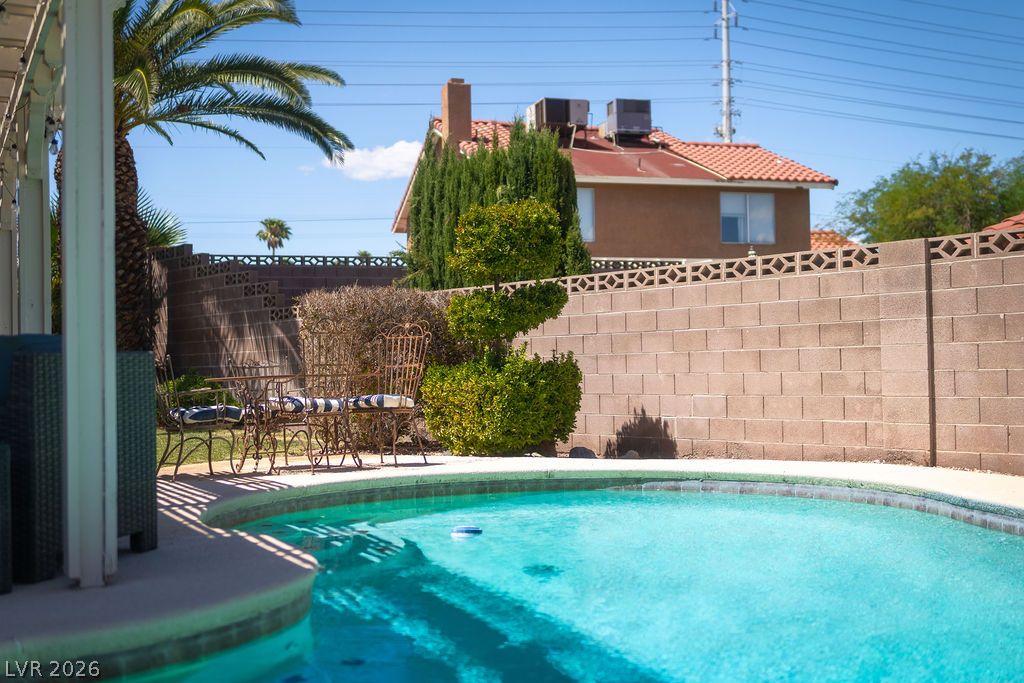
A quiet wrought-iron table for two at the pool's edge, in warm afternoon light, an intimate spot for morning coffee or evening wine.
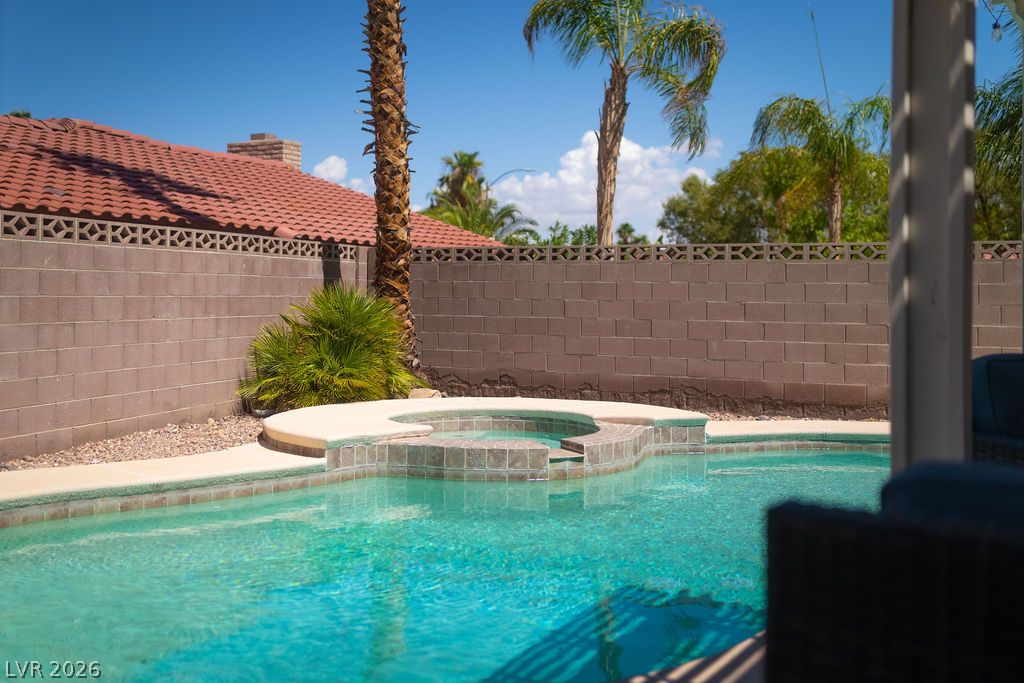
The pool framed under the pergola's beams and string lights, an inviting view straight from the covered patio.
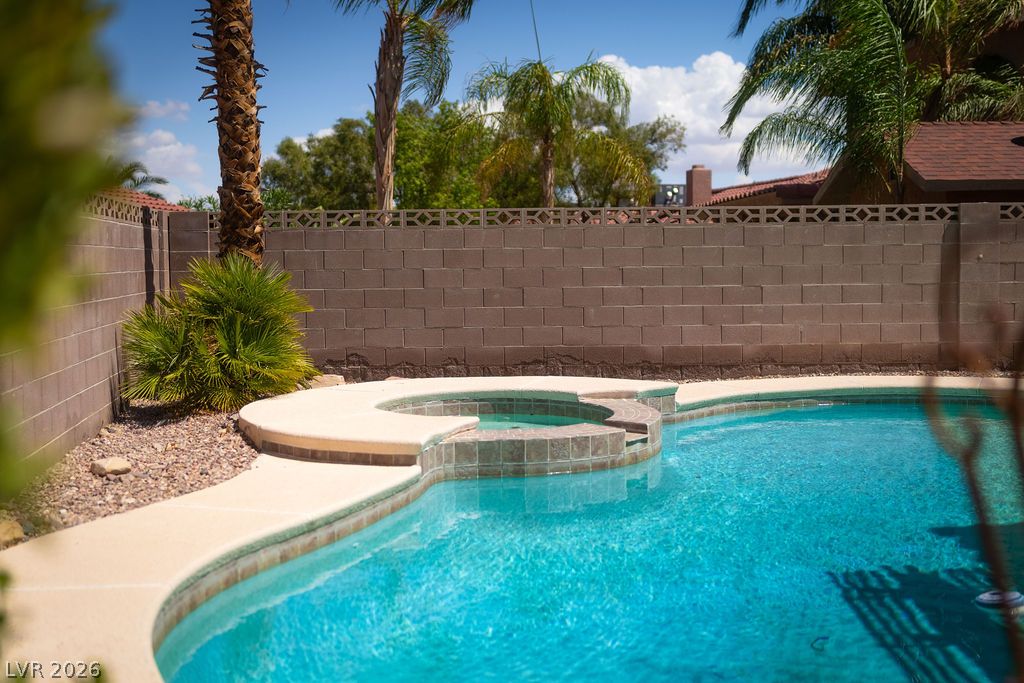
A close, sun-drenched look at the pool and raised spa against palms and blue sky. It's the postcard shot of the backyard.
The private pool and raised spa are framed by mature palms and a fully walled yard, offering total privacy with no shared amenities in sight.
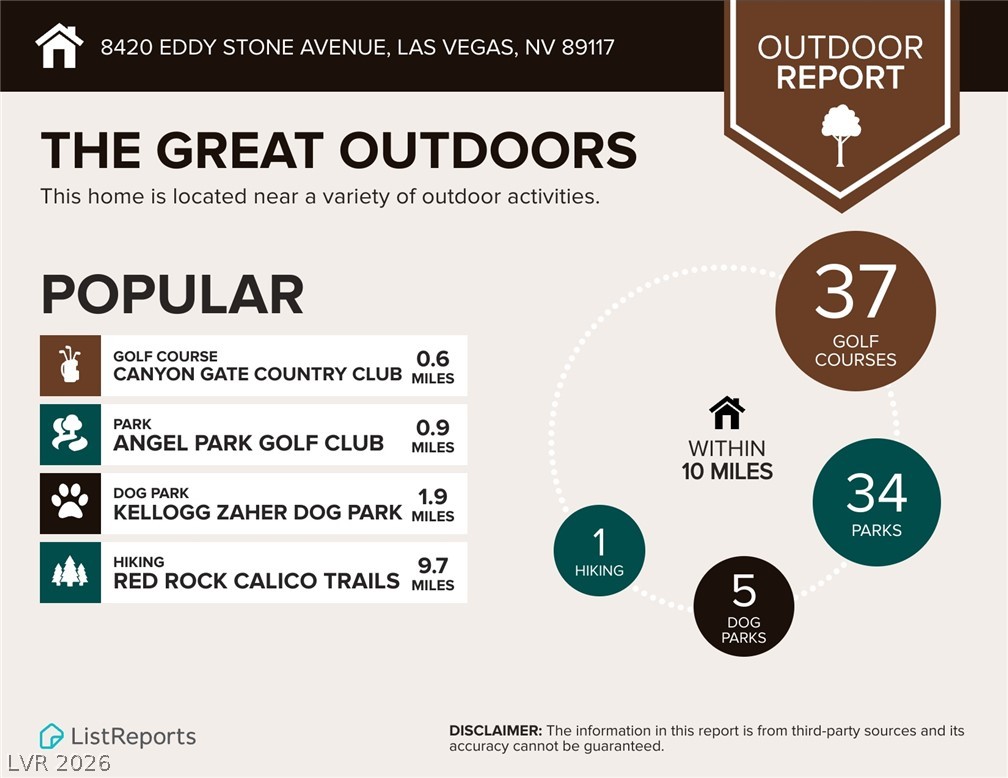
37 golf courses, 34 parks, 5 dog parks, and hiking trails are all within 10 miles, offering an active outdoor lifestyle right outside the door.
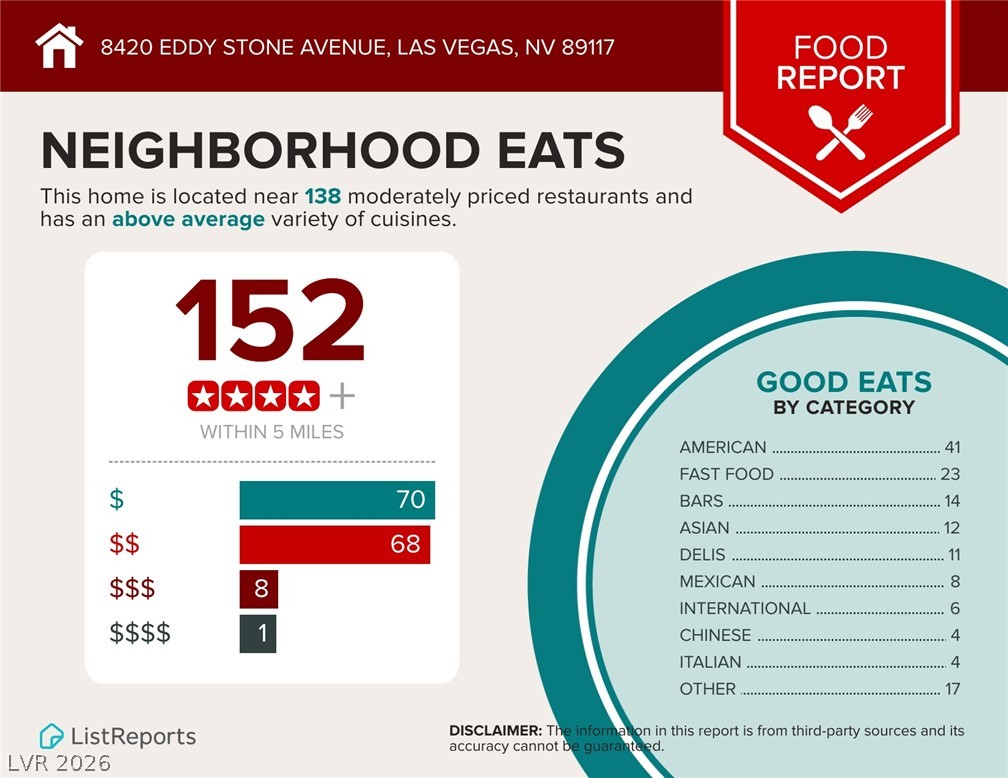
138 moderately priced restaurants and above-average cuisine variety within 5 miles make for easy weeknight dinners out without a long drive.
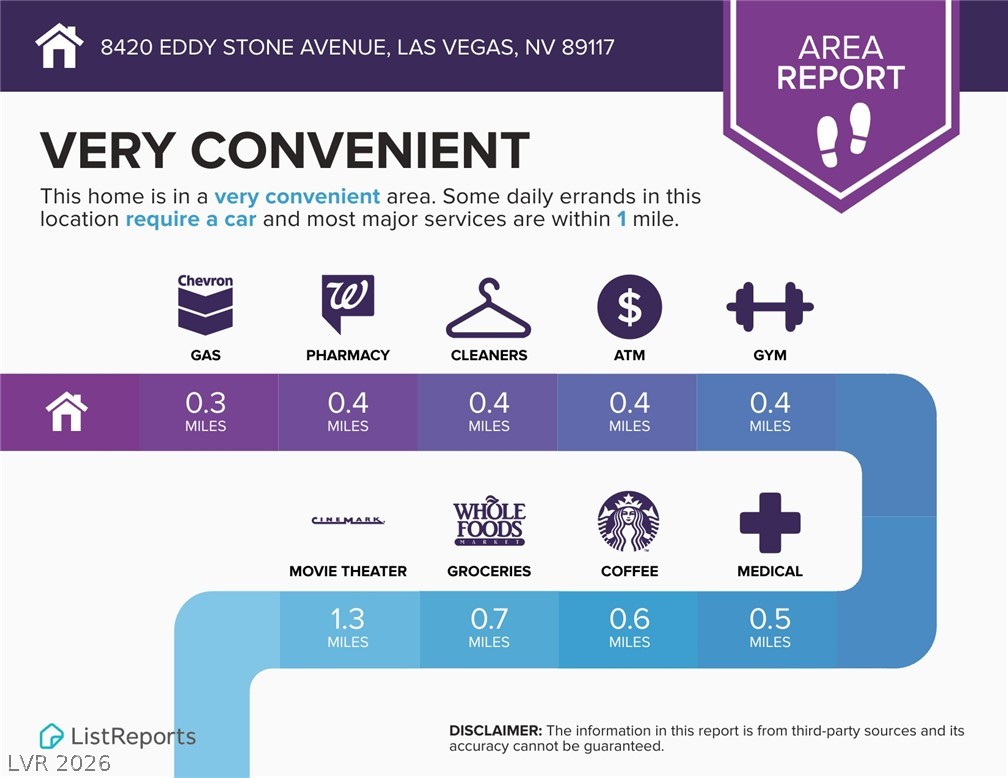
A very convenient location, with gas, a pharmacy, cleaners, an ATM, and a gym all within half a mile, plus Whole Foods, a movie theater, and coffee close by. Daily errands are built right into everyday family life.