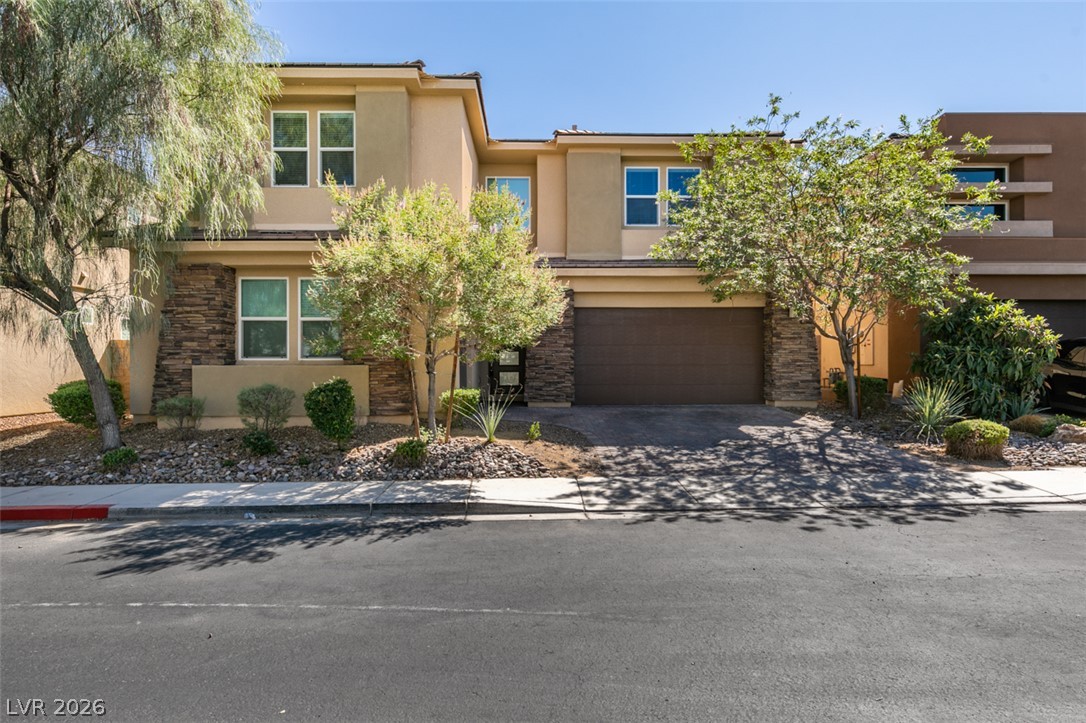
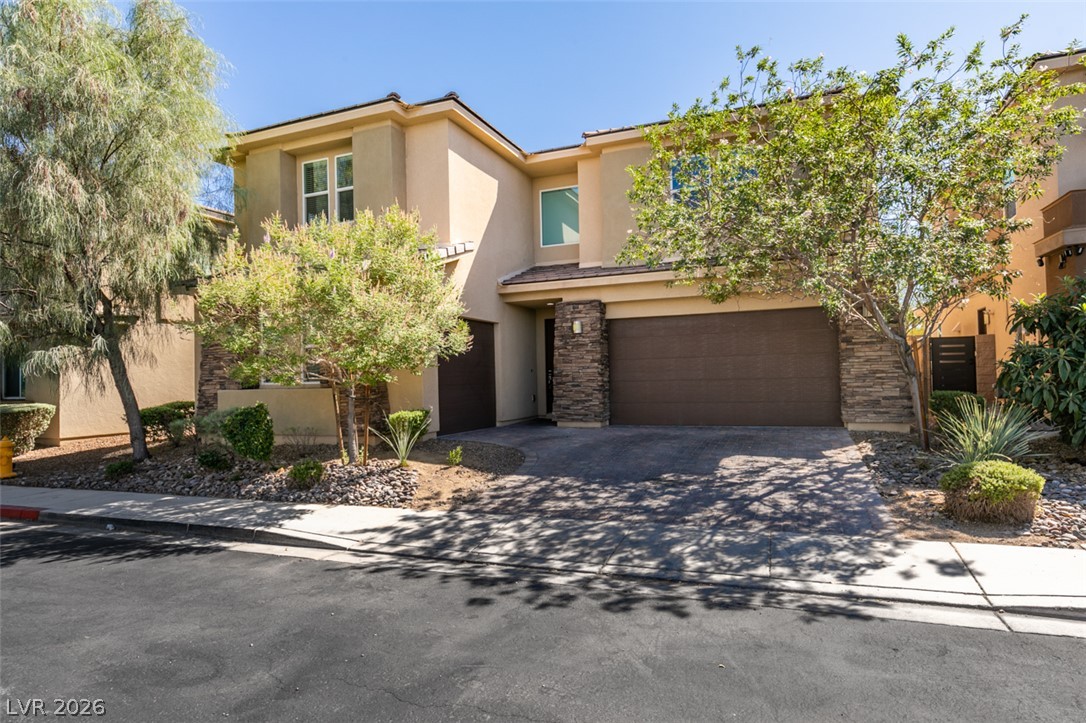
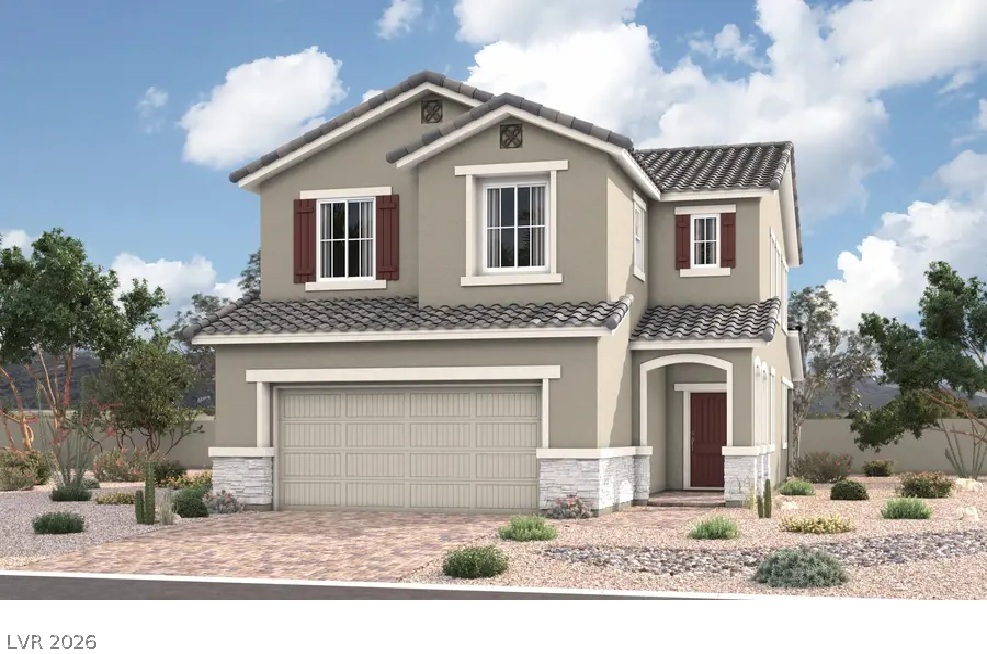
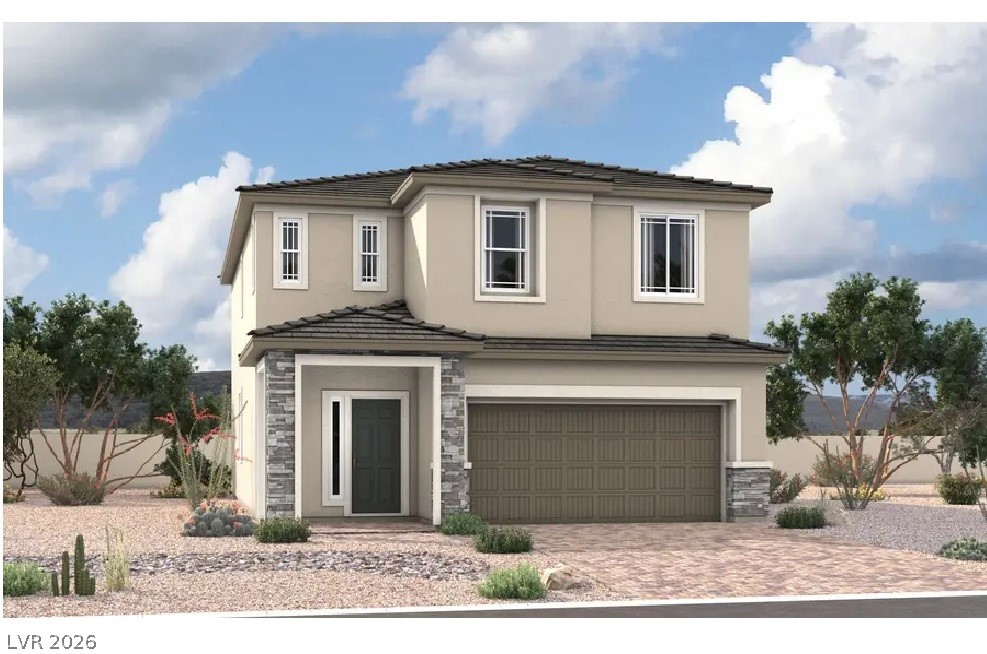
Stone accents and desert landscaping complement this modern two-story home with a two-car garage.
Stone accents and manicured desert landscaping frame the welcoming exterior of this multi-level home.
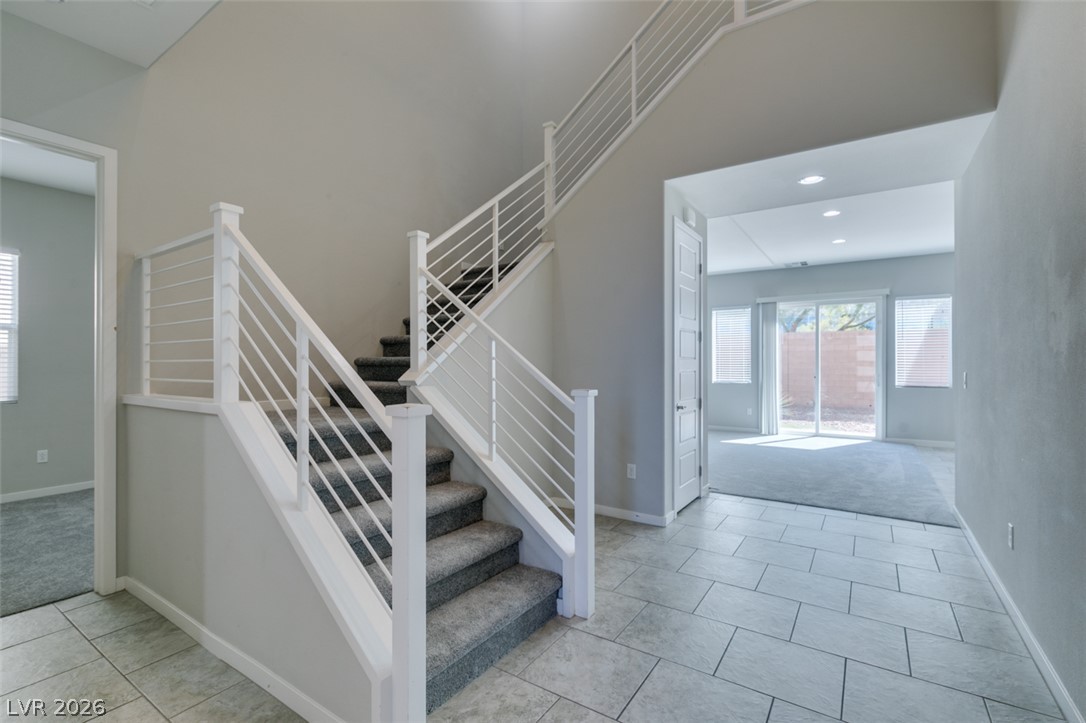
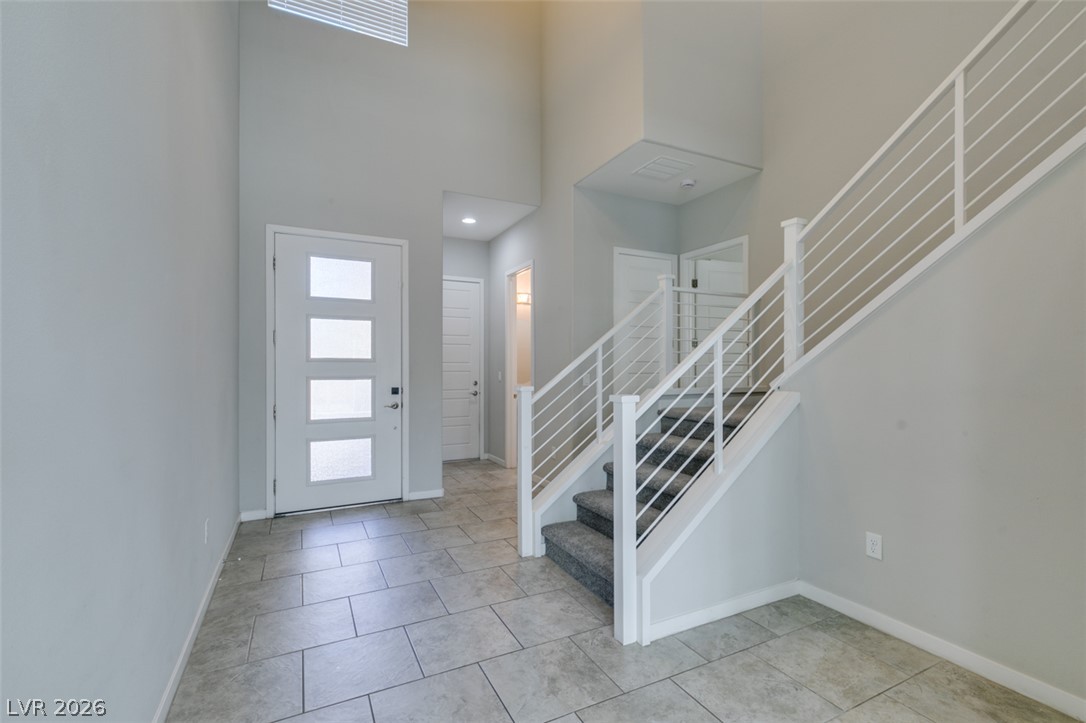
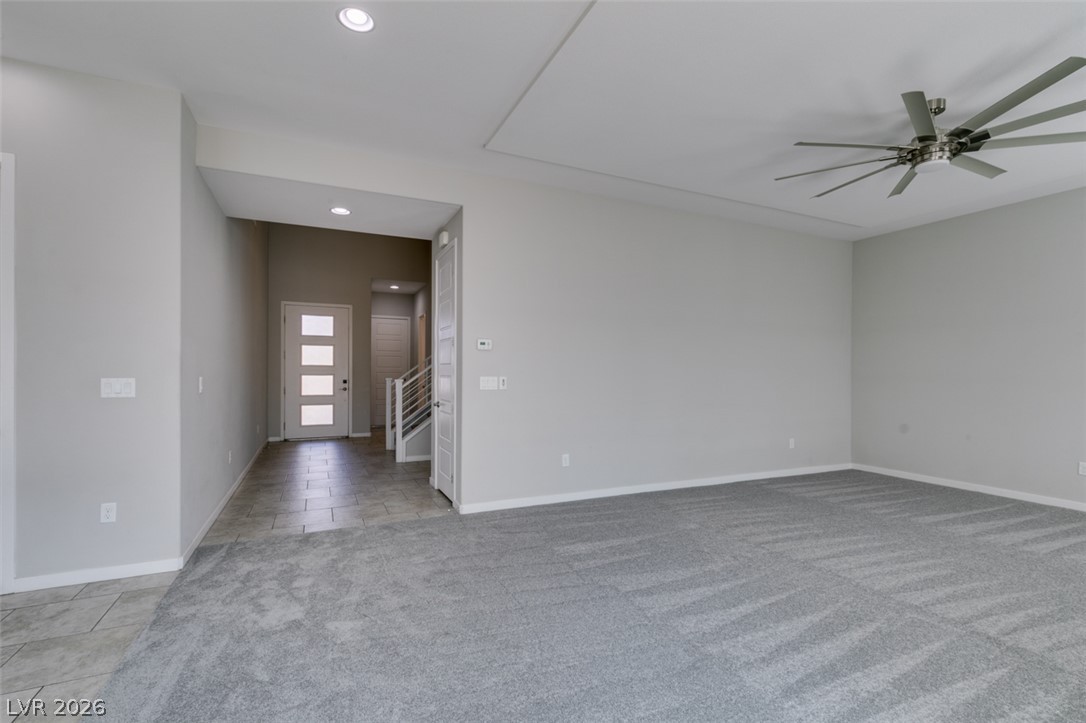
An inviting entrance foyer introduces tiled floors and a carpeted staircase with modern railings.
Towering ceilings and tile flooring create an immediate sense of scale upon entry.
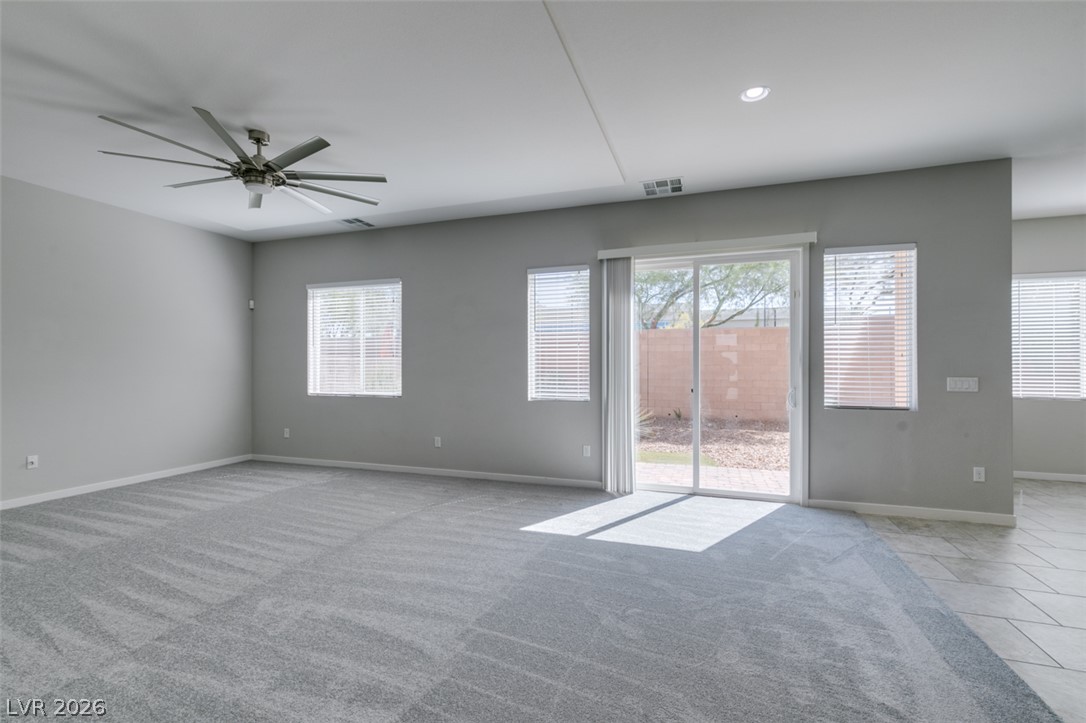
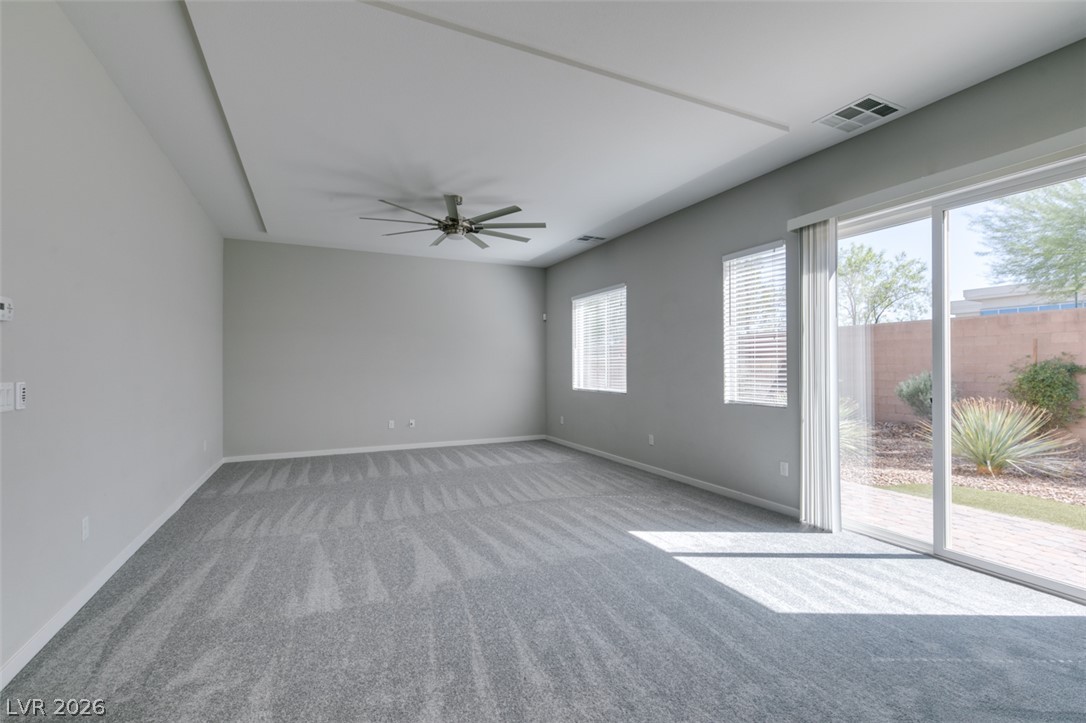
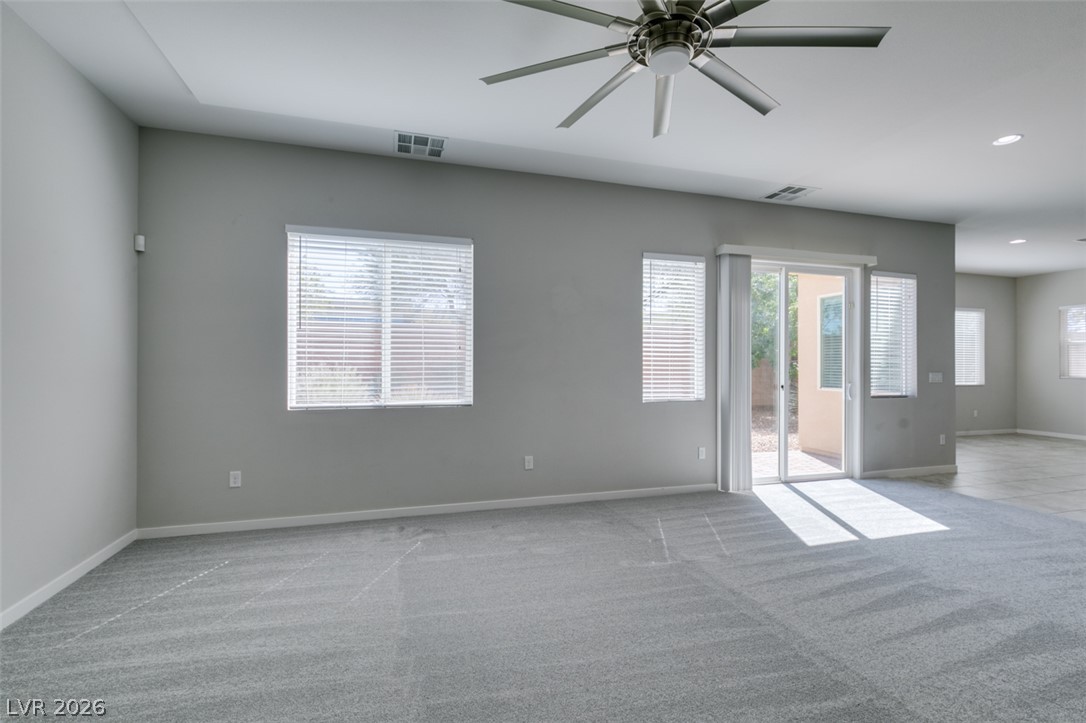
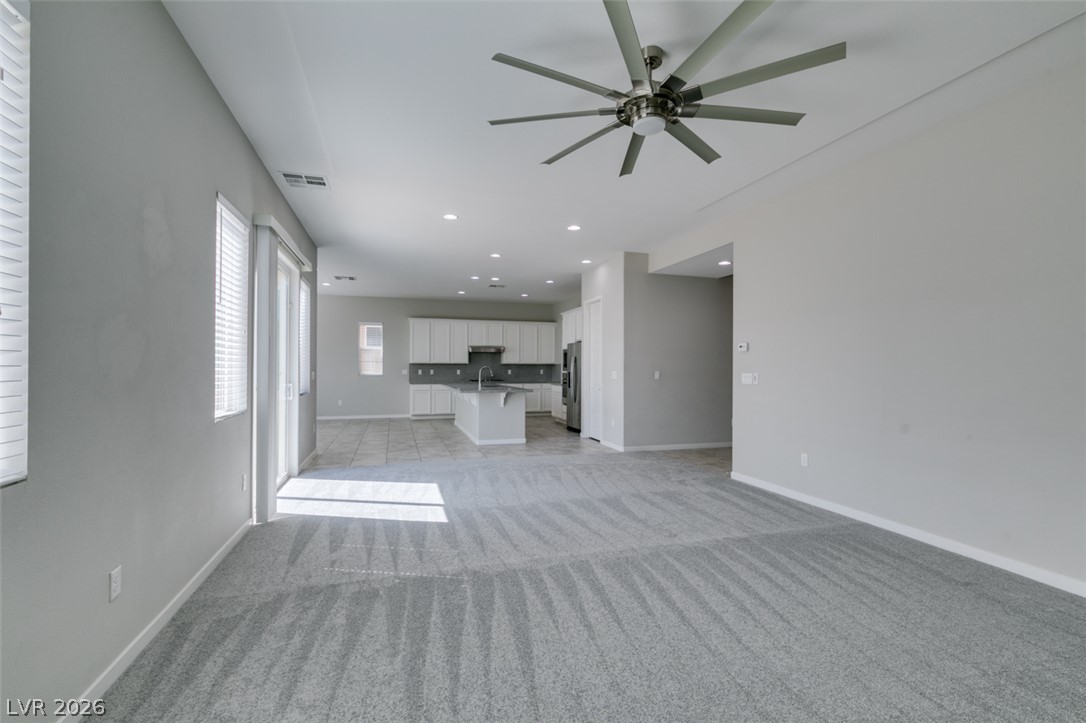
Sliding glass doors open from this carpeted living area to the backyard patio.
Sliding glass doors open directly to the backyard from this carpeted living area.
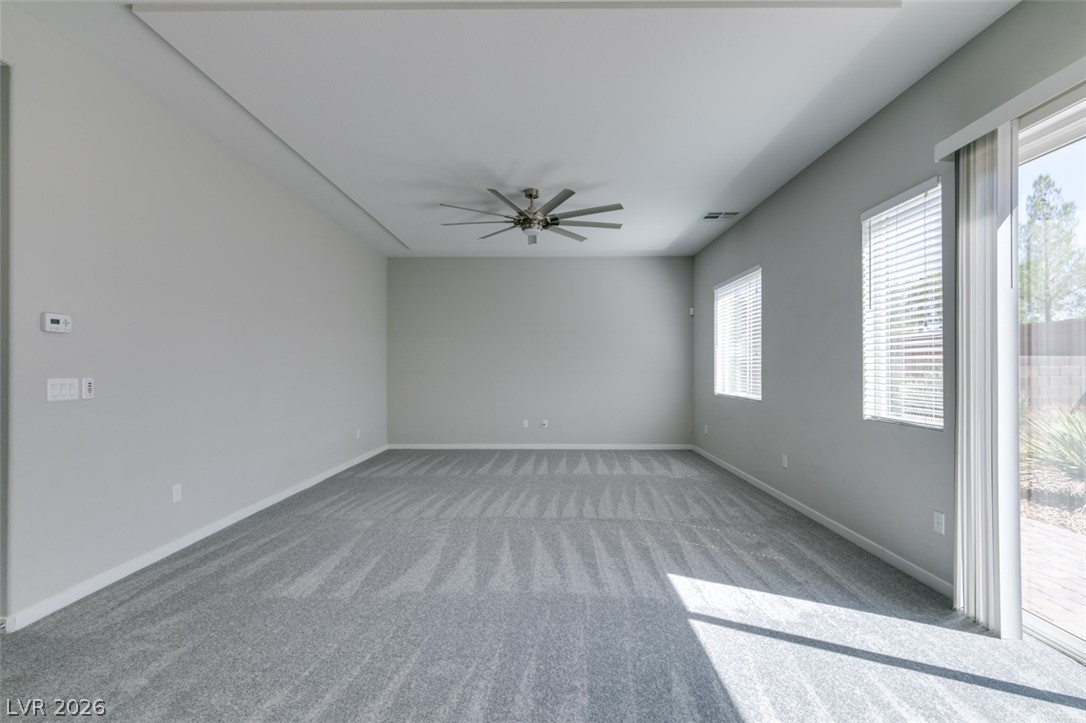
Plentiful natural light streams across carpeted flooring through wide sliding doors.
Sliding glass doors open from a spacious carpeted living area to the backyard.
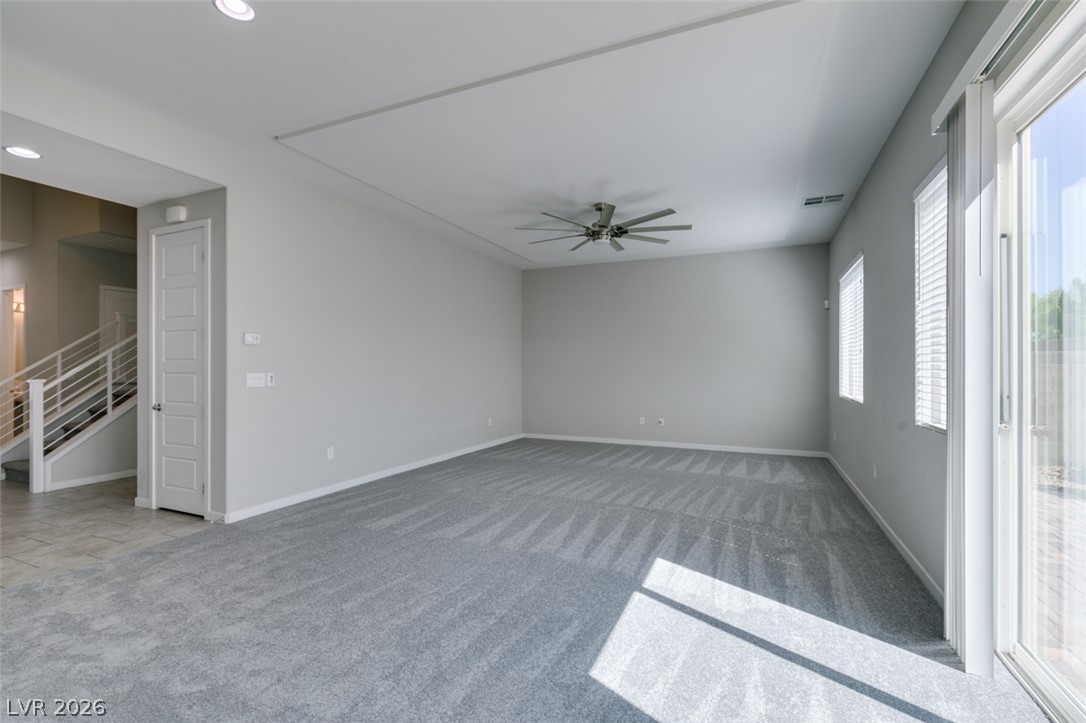
An open layout connects the carpeted living space to a tiled entryway.
Plentiful natural light streams across this spacious, carpeted living area through sliding glass doors.
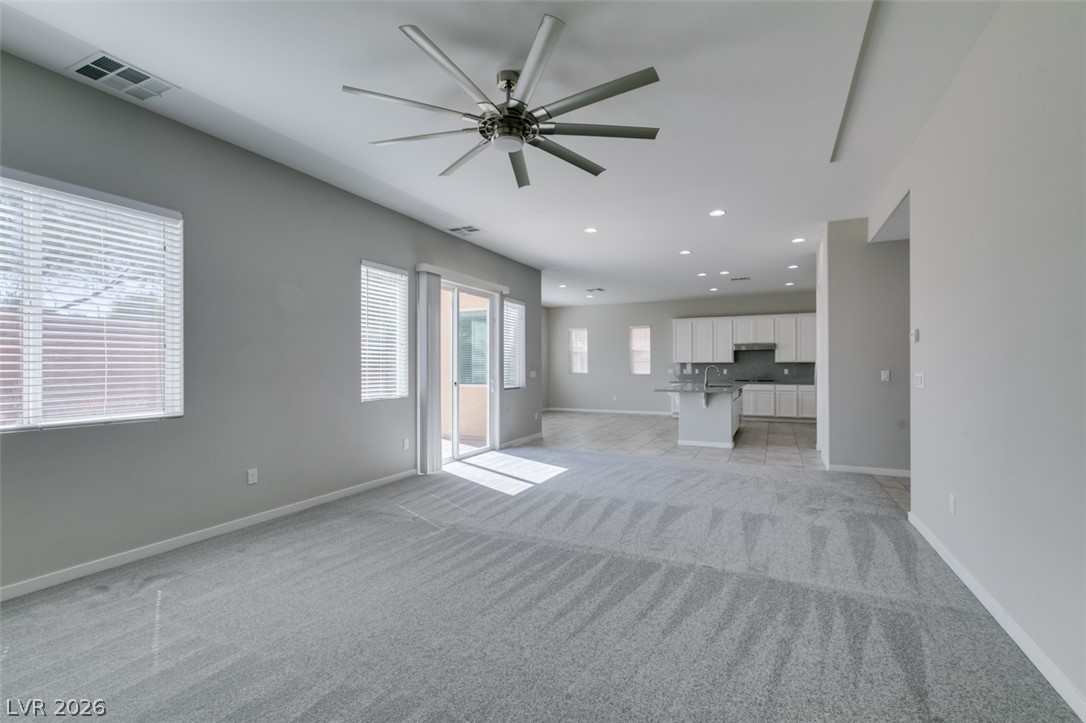
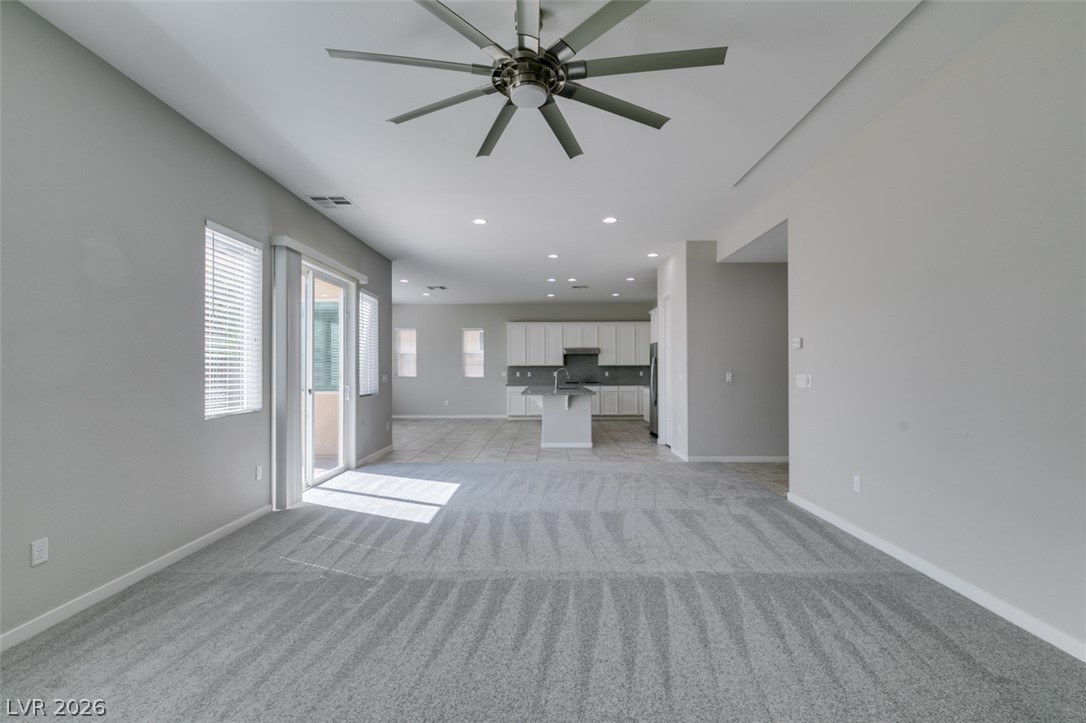
An open floor plan connects the carpeted living area to a modern kitchen.
An open floorplan connects the carpeted living area to the distant tile-floored kitchen.
An open layout connects the carpeted living space directly to the kitchen area.
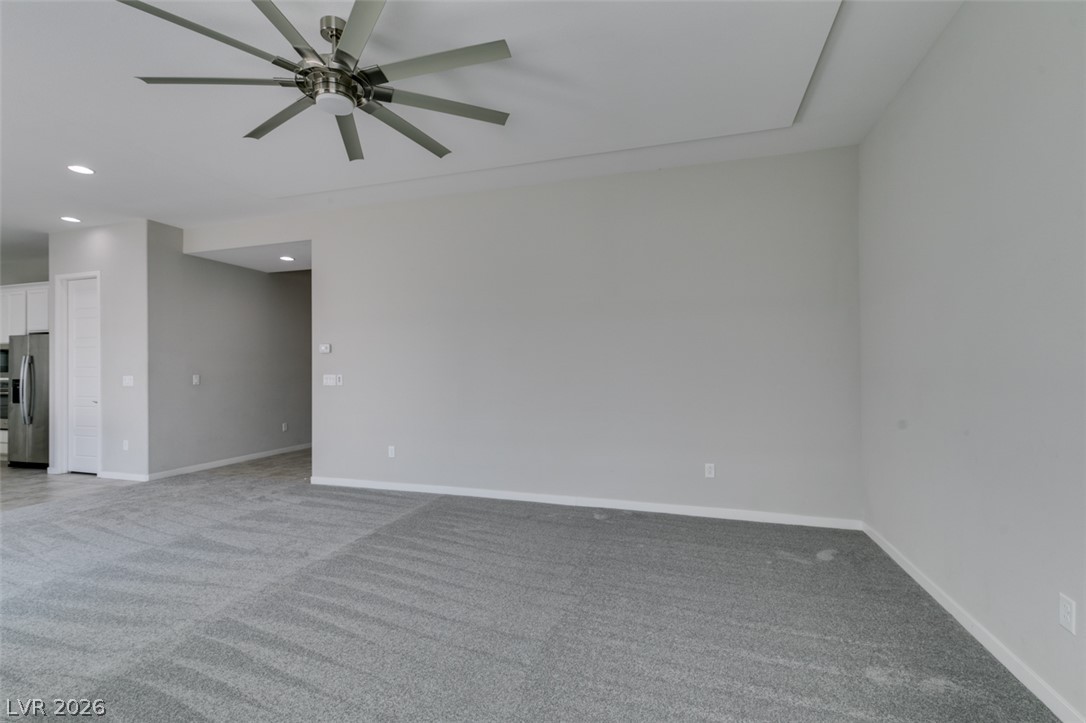
Plush wall-to-wall carpeting and clean architectural lines define this versatile open living space.
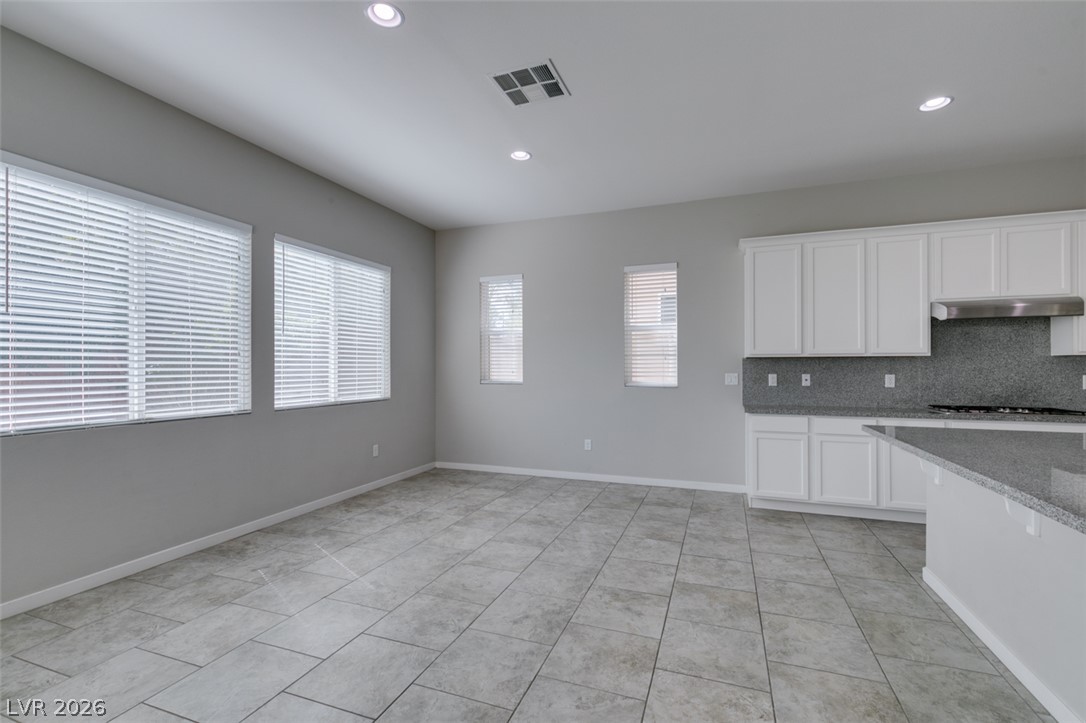
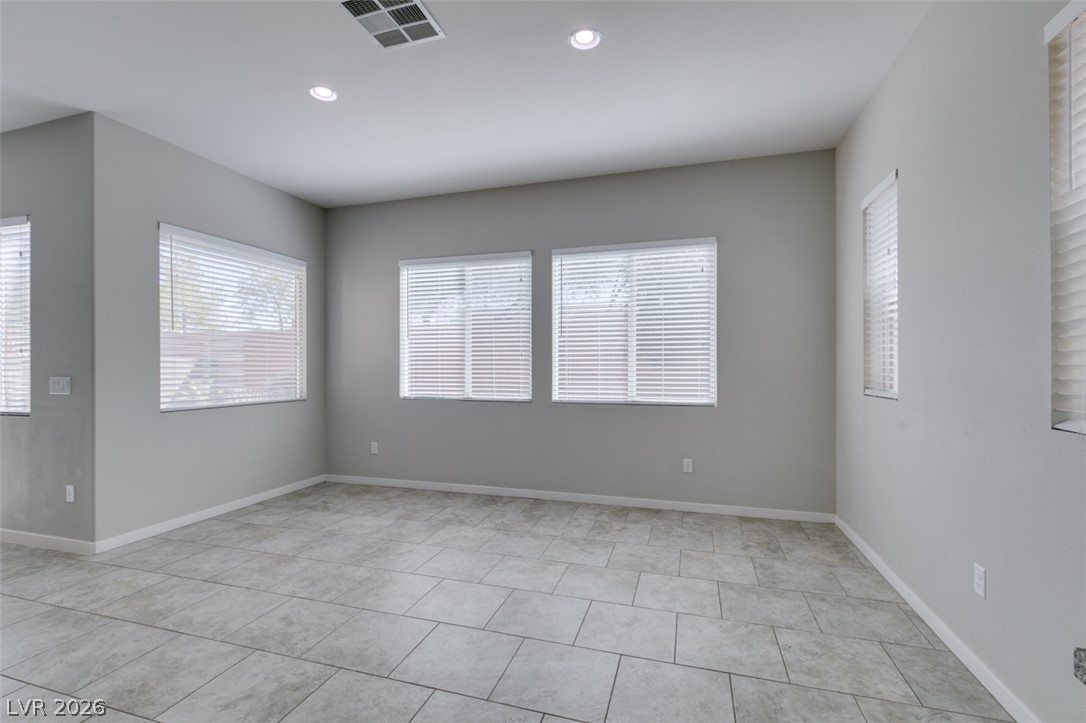
Tiled flooring and recessed lighting accent this versatile dining space adjacent to the kitchen.
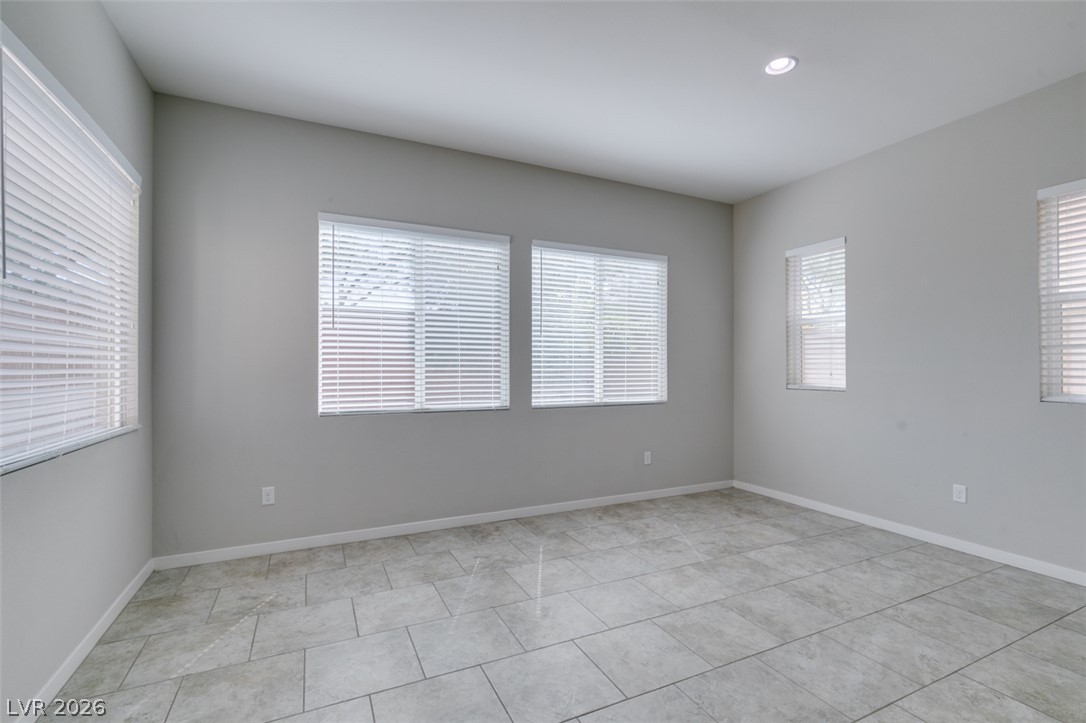
Polished tile flooring and multiple windows establish a bright, airy architectural character.
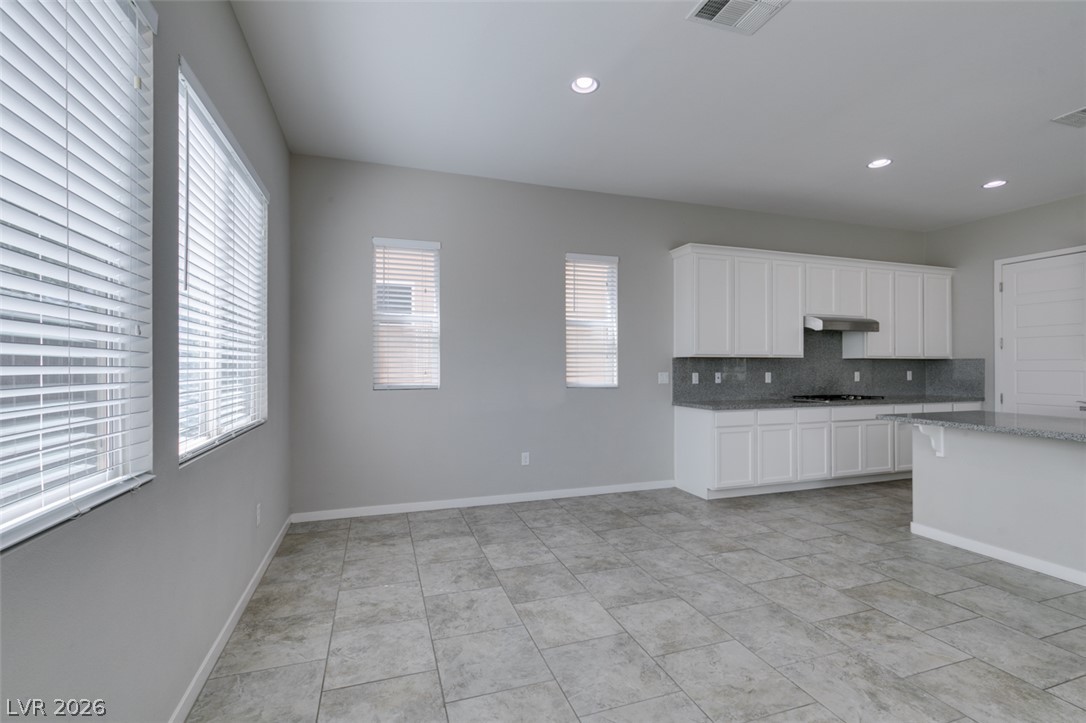
Ample natural light fills this versatile space finished with large-format tile flooring.
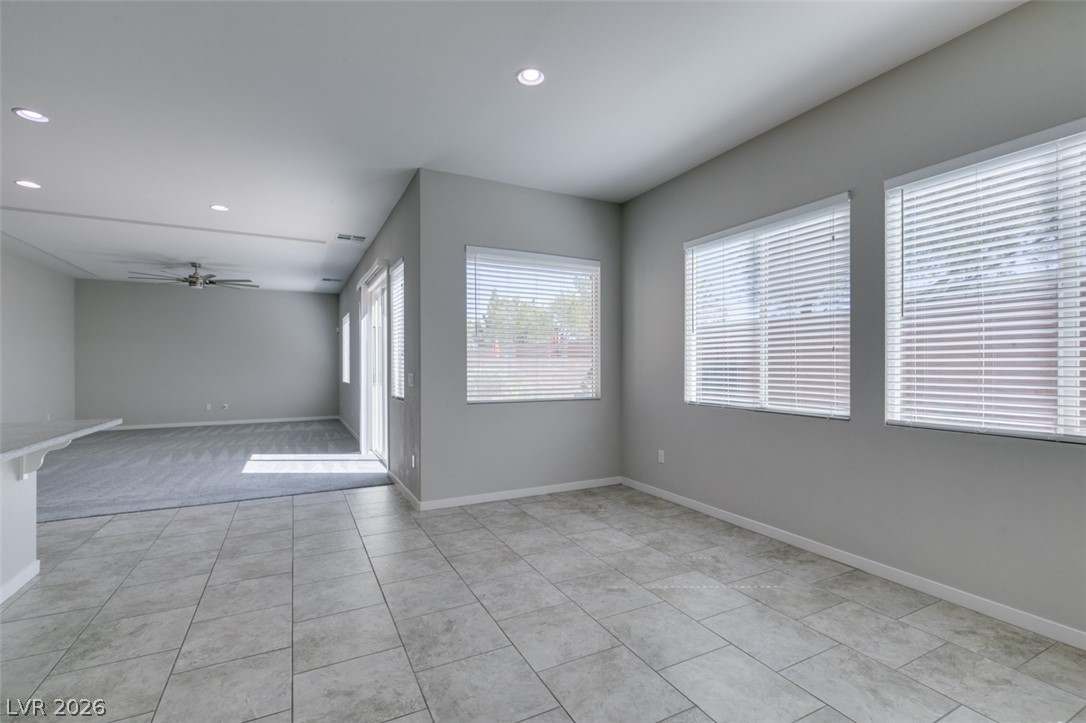
An open floorplan connects the tile-floored dining area to a spacious living room.
Tiled floors and recessed lighting enhance this open-concept layout with generous natural window light.
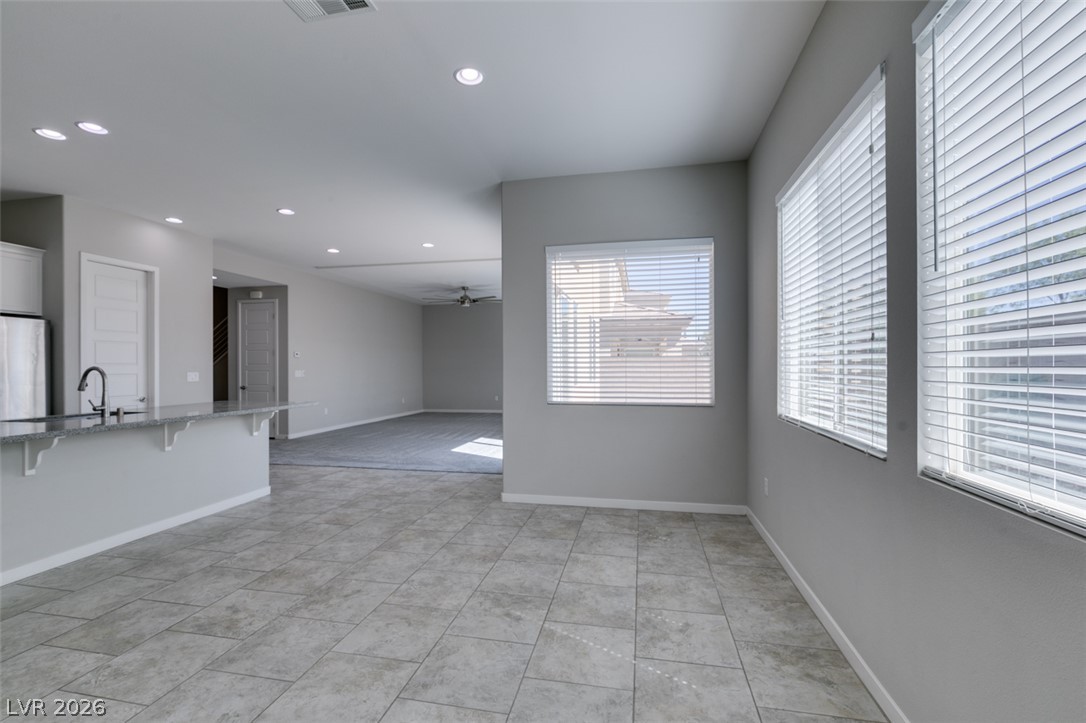
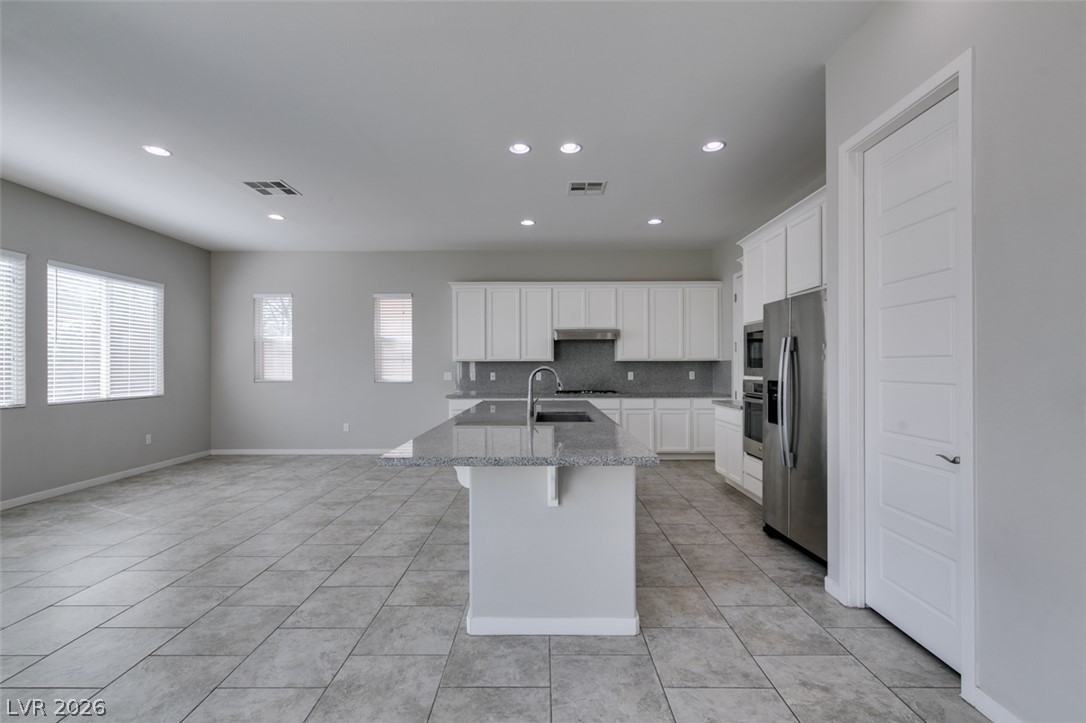
An open floor plan seamlessly connects the kitchen to the adjacent living space.
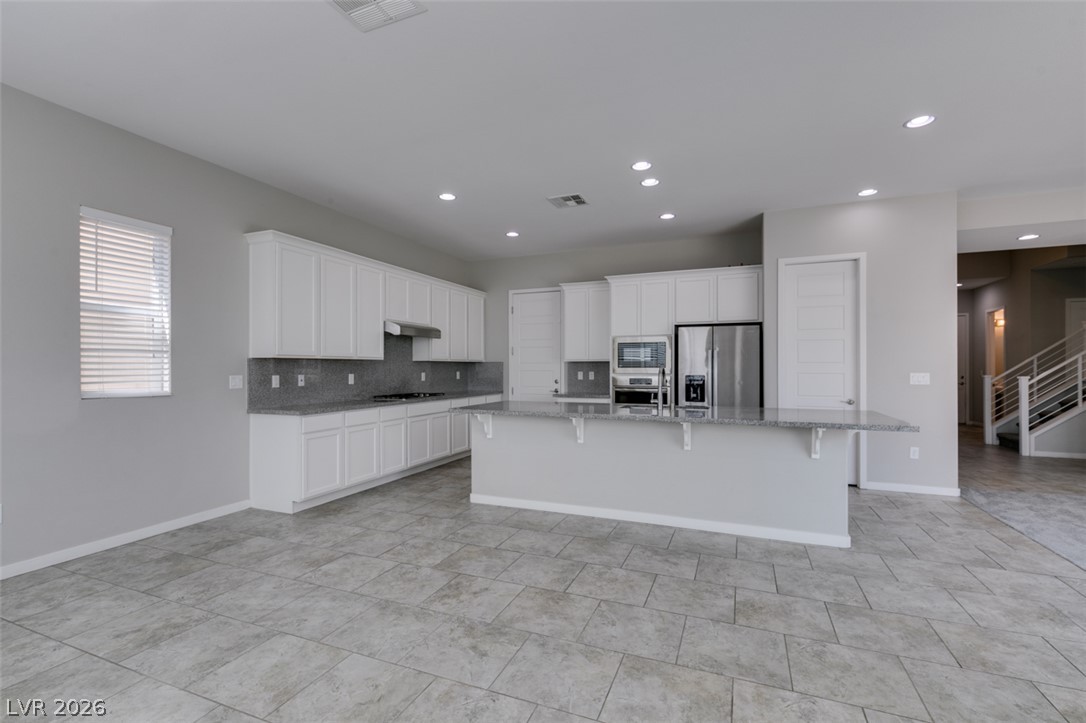
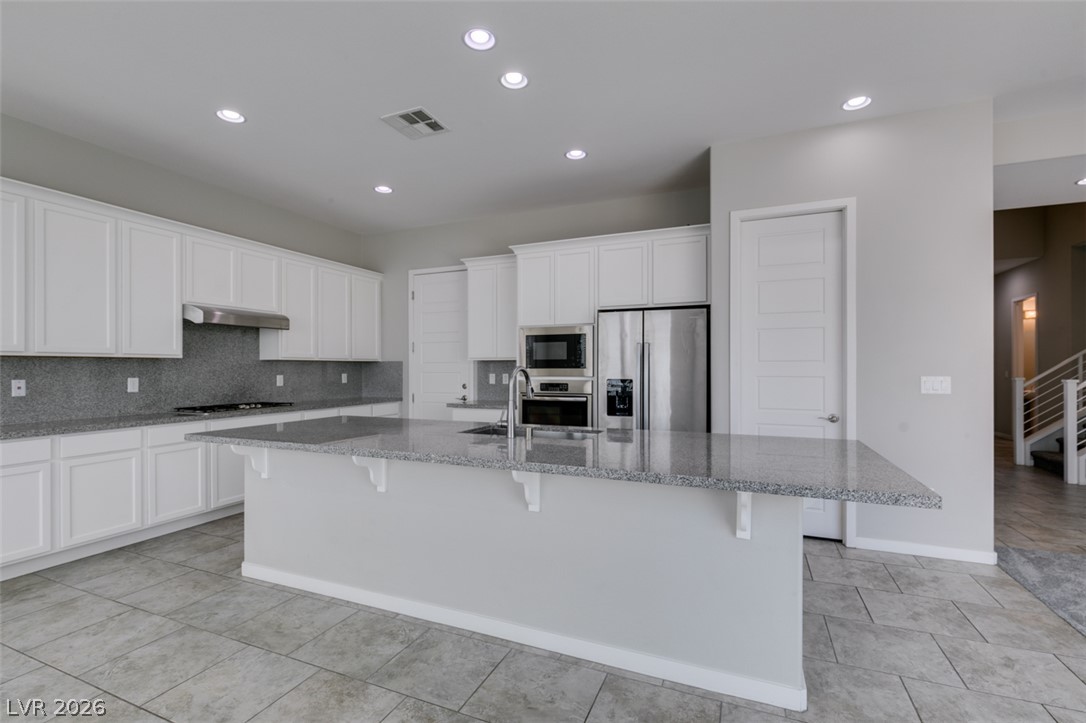
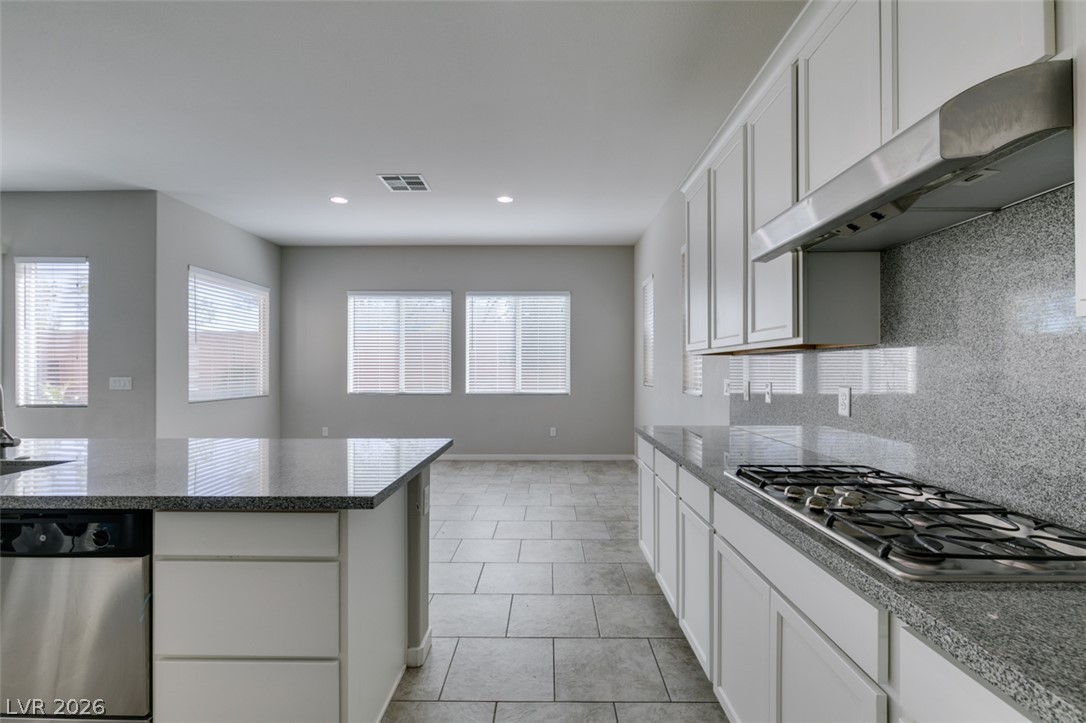
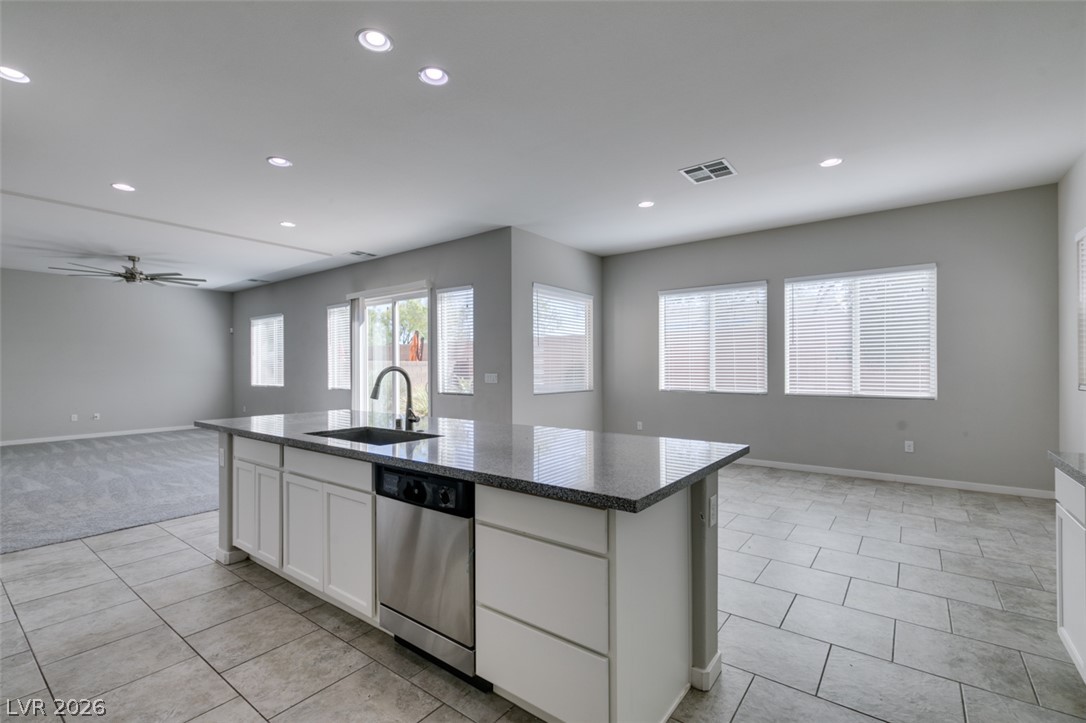
An open kitchen area features sleek tile flooring, stone countertops, and extensive cabinetry.
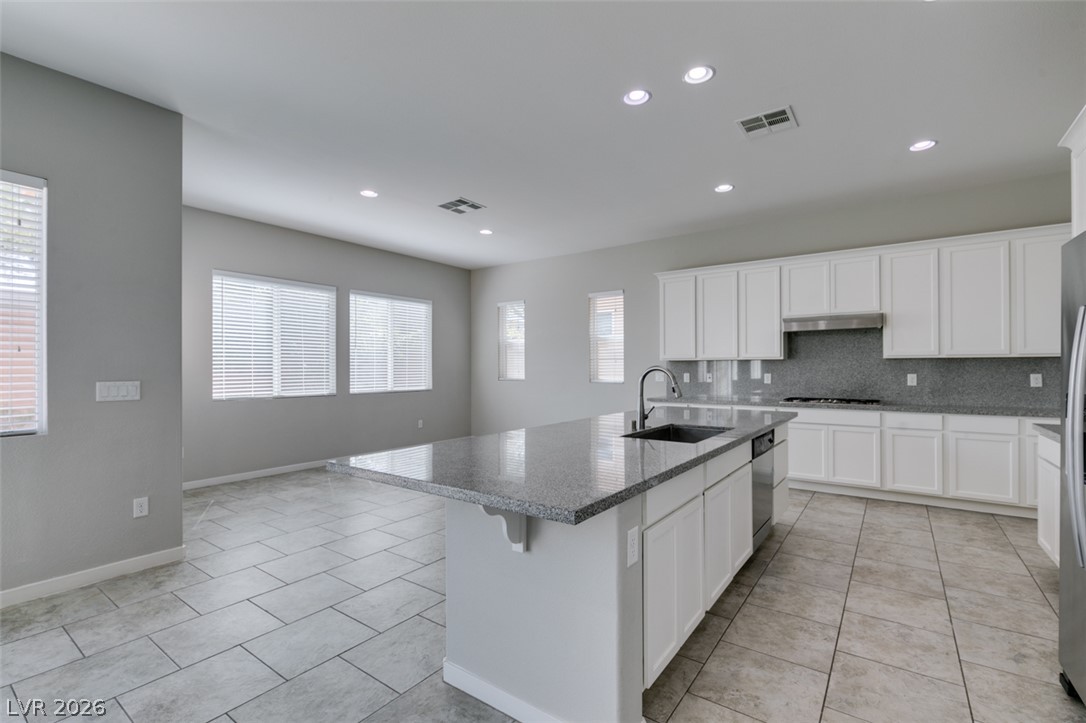
An open kitchen and dining layout highlights durable tile flooring and recessed lighting.
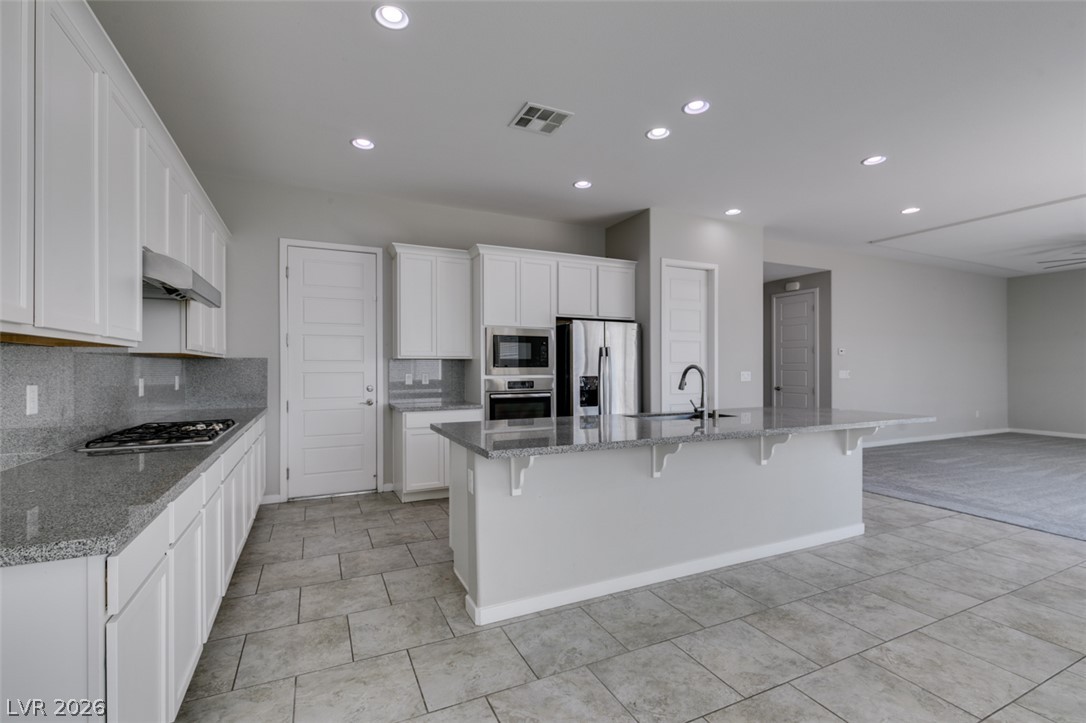
An open floorplan connects the modern kitchen directly to adjacent living spaces.
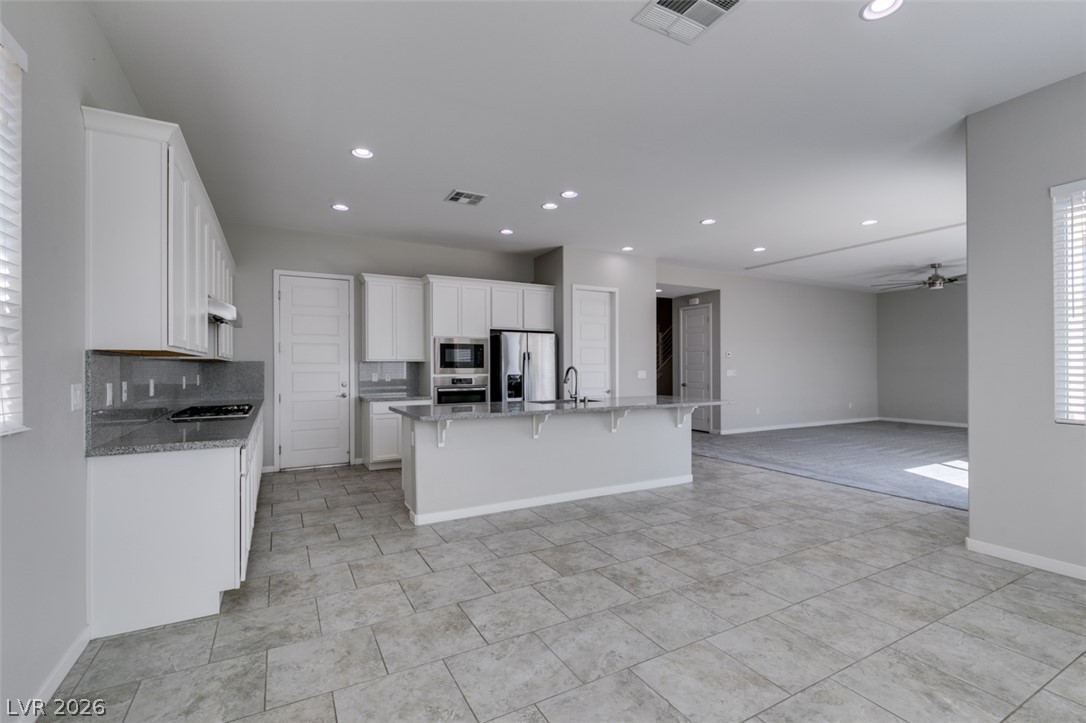
An open kitchen layout boasts granite countertops, tile flooring, and integrated stainless steel appliances.
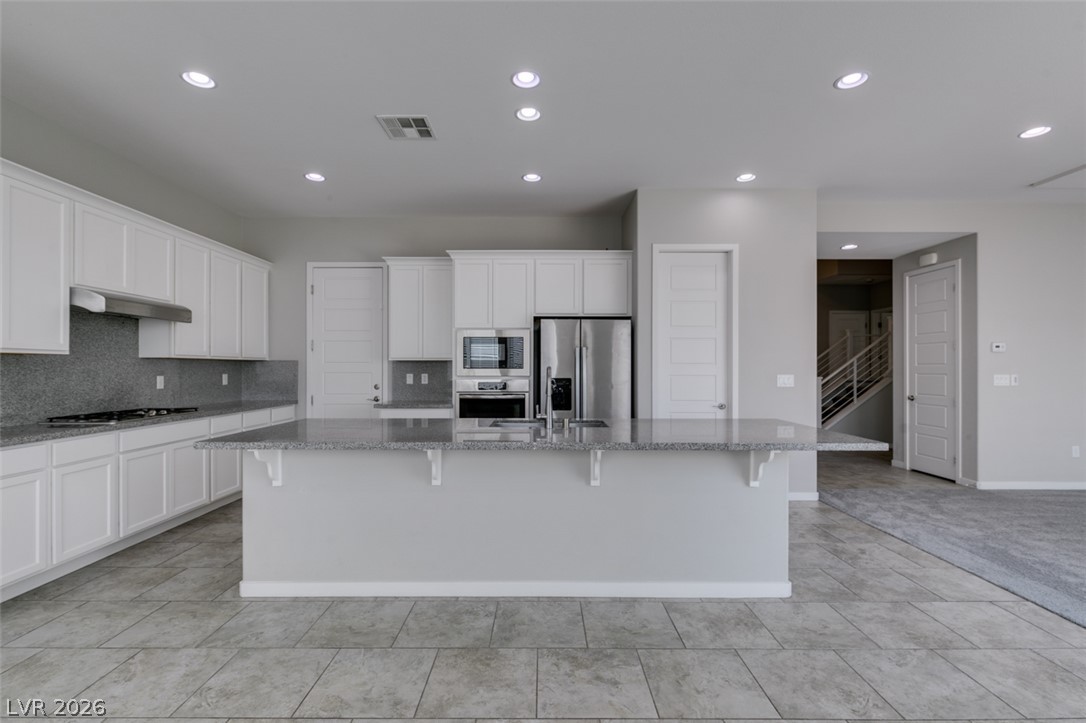
Polished granite countertops and classic white cabinetry define this beautifully appointed kitchen space.
Polished tile flooring and granite counters define this expansive open kitchen layout.
Gleaming tile floors and granite countertops define this modern, open-concept kitchen.
Polished stone countertops pair beautifully with tile flooring in this modern, airy kitchen.
An open floorplan seamlessly connects the stone-countertop kitchen island to adjacent living spaces.
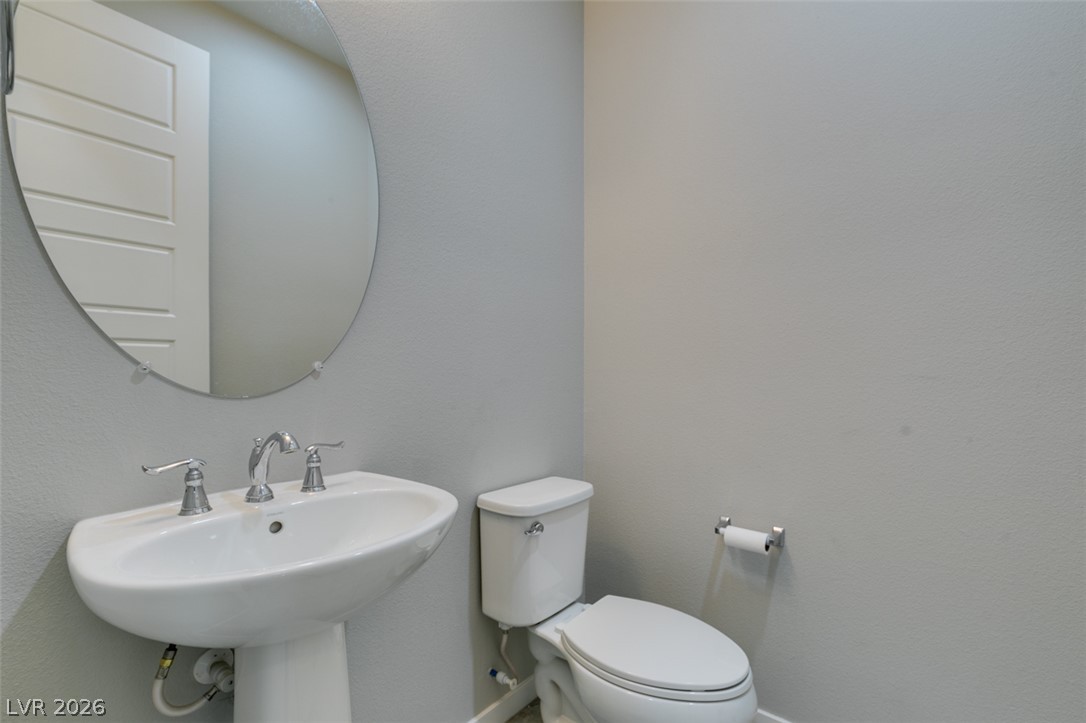
A clean half-bath features a classic pedestal sink under a round mirror.
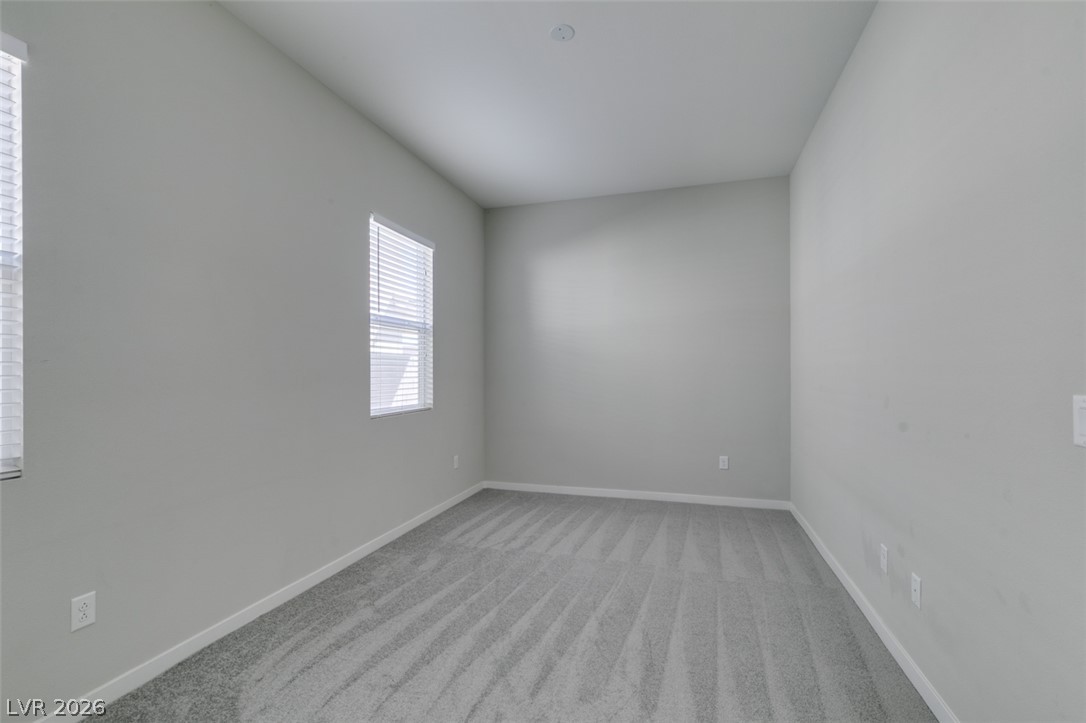
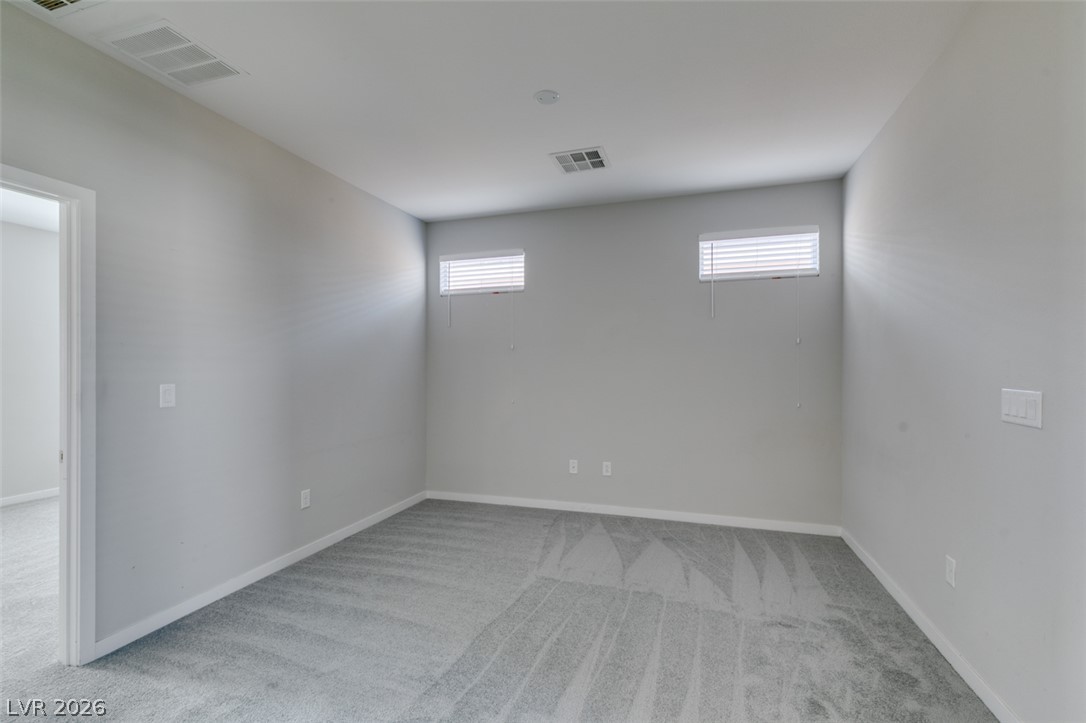
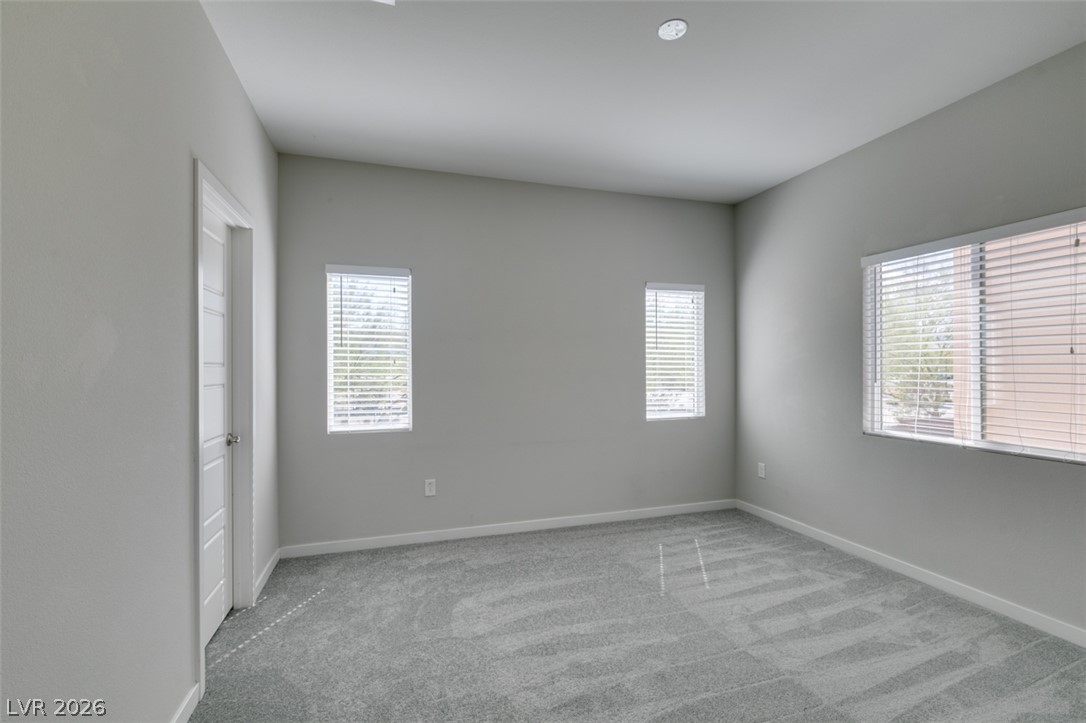
Clean lines and soft carpeting define this versatile, neutrally finished bedroom space.
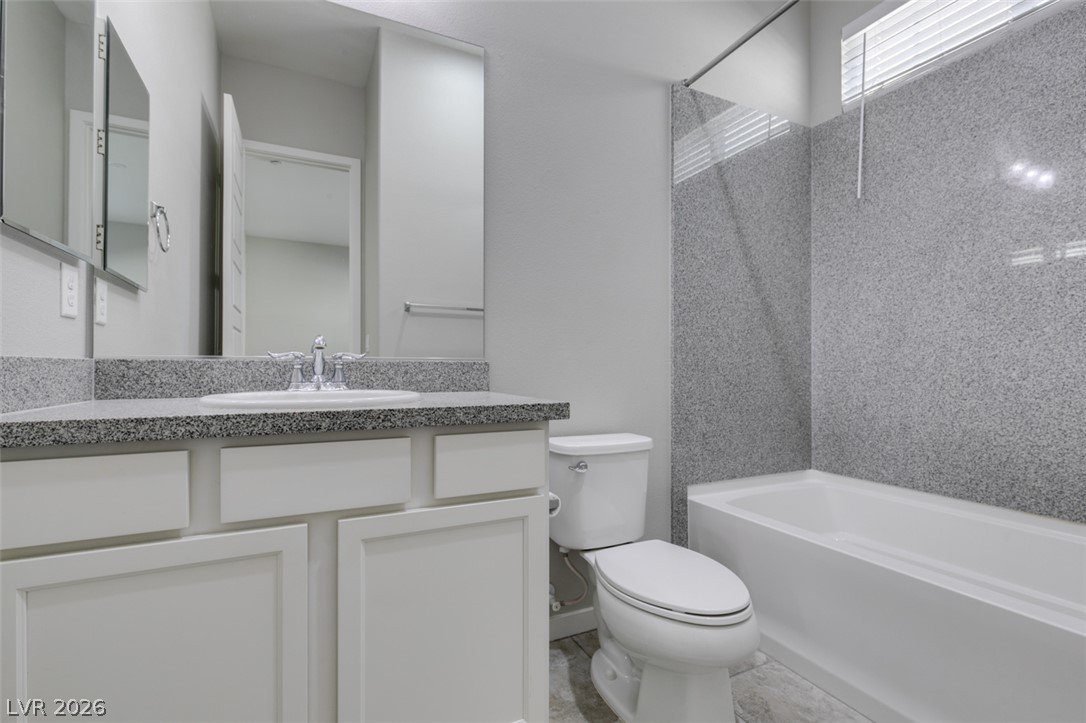
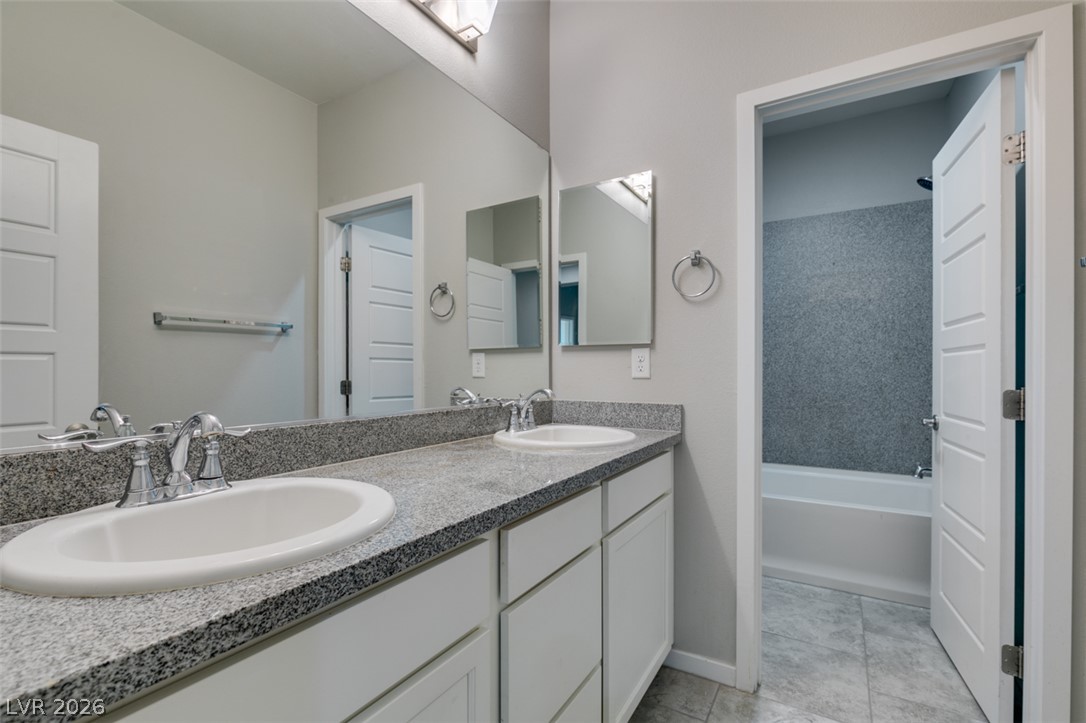
Polished granite countertops complement the clean lines of this modern bathroom space.
Plush wall-to-wall carpeting and high transom windows define this versatile secondary bedroom space.
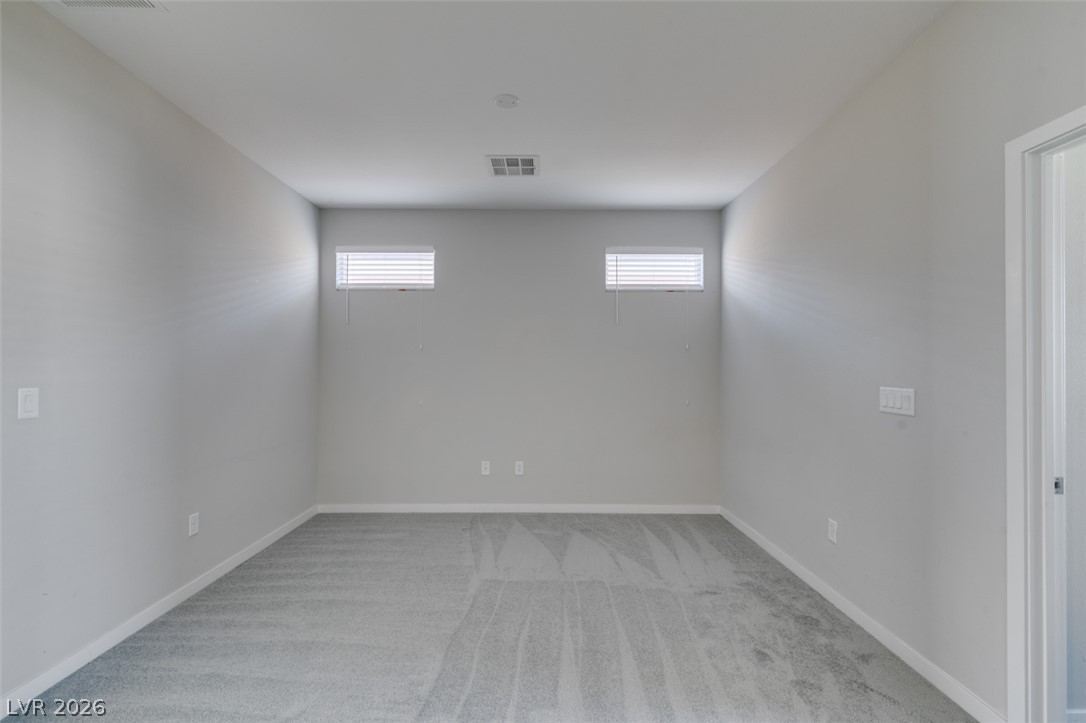
Crisp neutral walls and soft carpeting define this versatile bonus room with high clerestory windows.
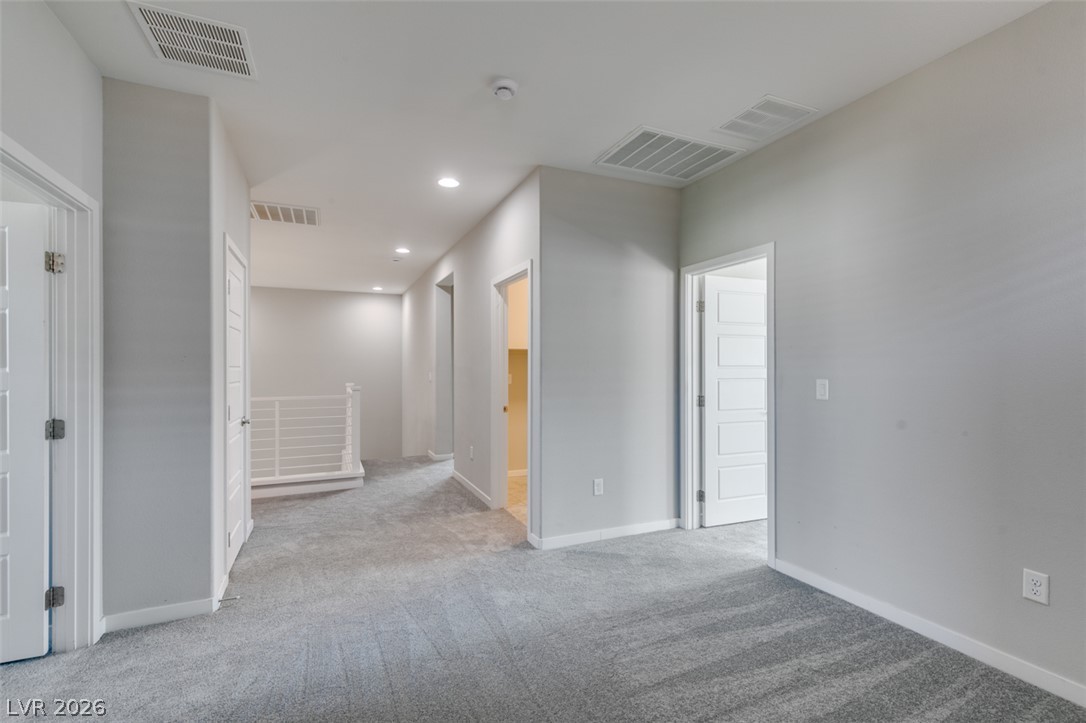
A spacious upper-level landing features soft wall-to-wall carpeting and neutral walls throughout.
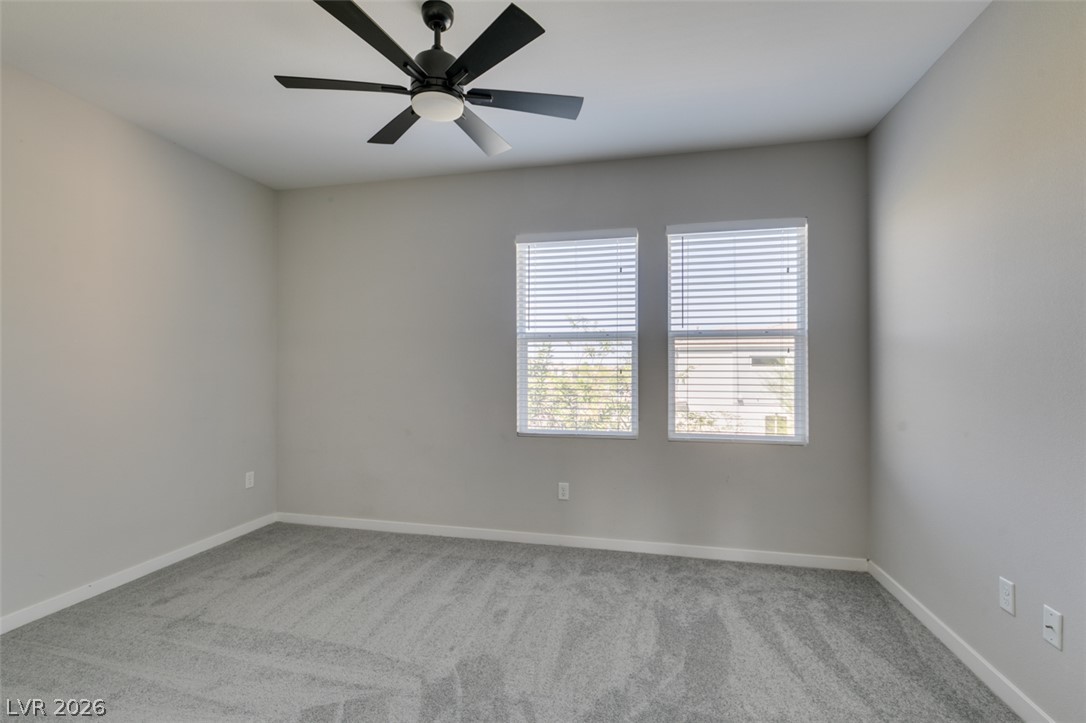
Plush wall-to-wall carpeting and twin windows frame this comfortable secondary bedroom.
Plush carpeting anchors this versatile room under high ceilings and abundant natural light.
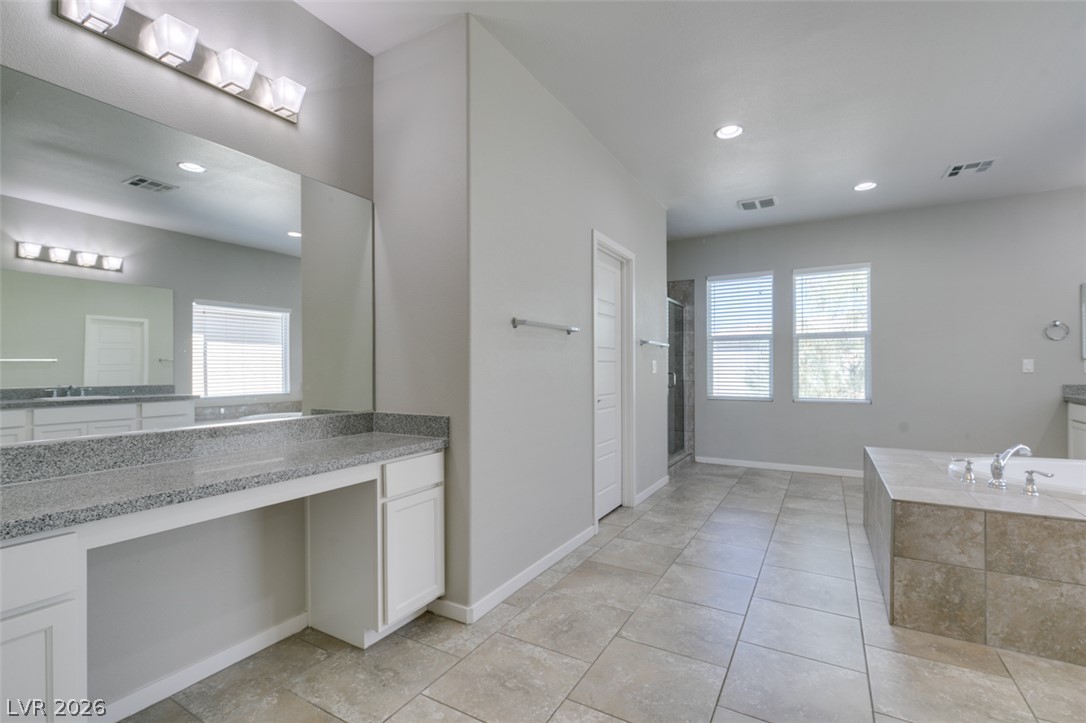
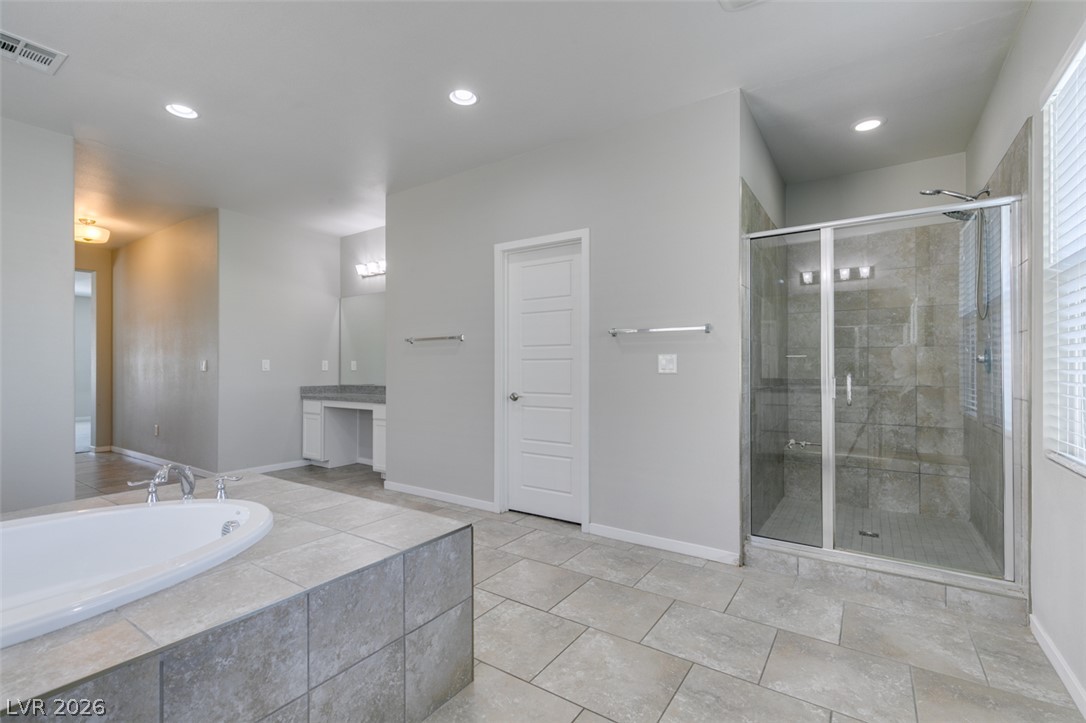
A stone-countertop double vanity sits adjacent to a separate tub and shower area.
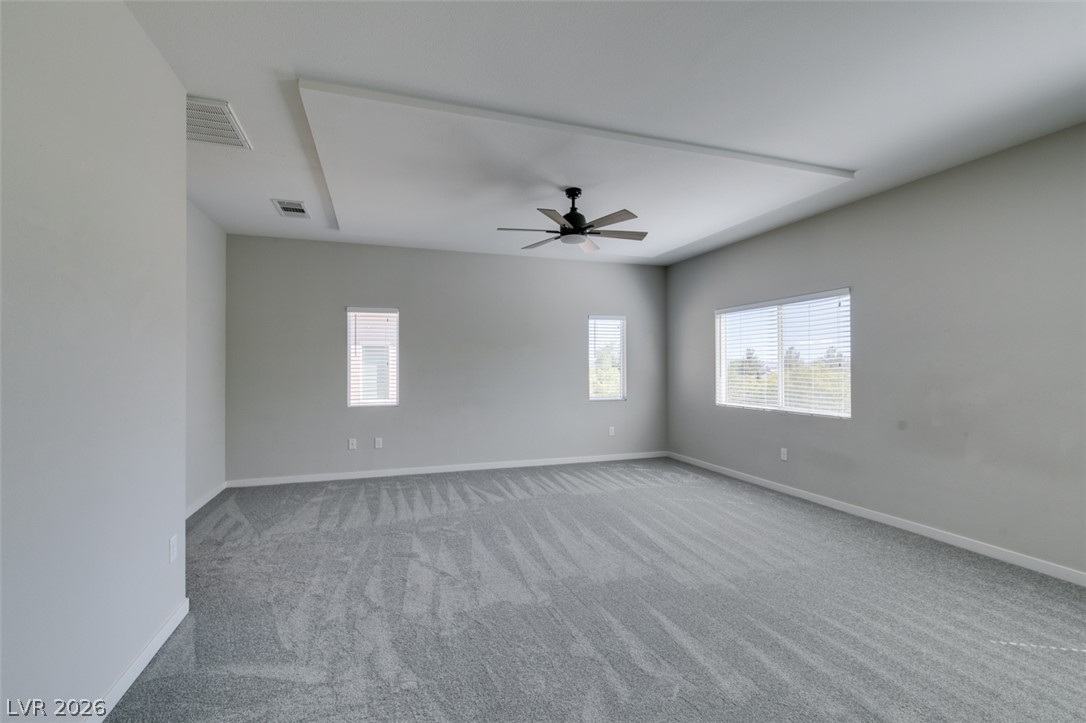
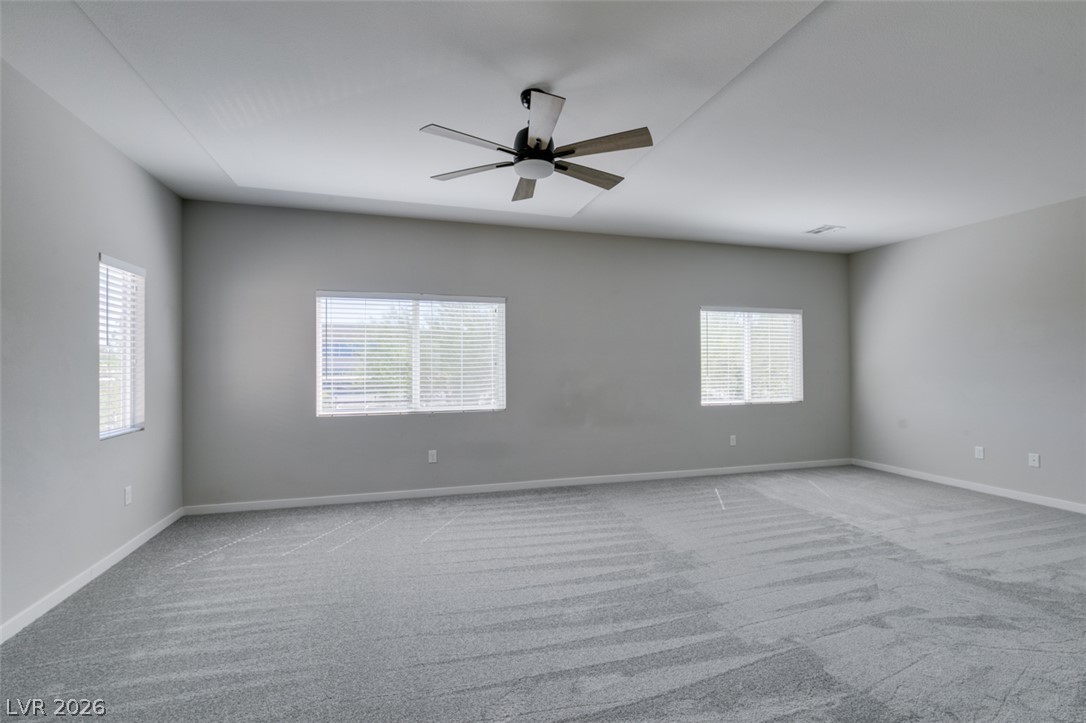
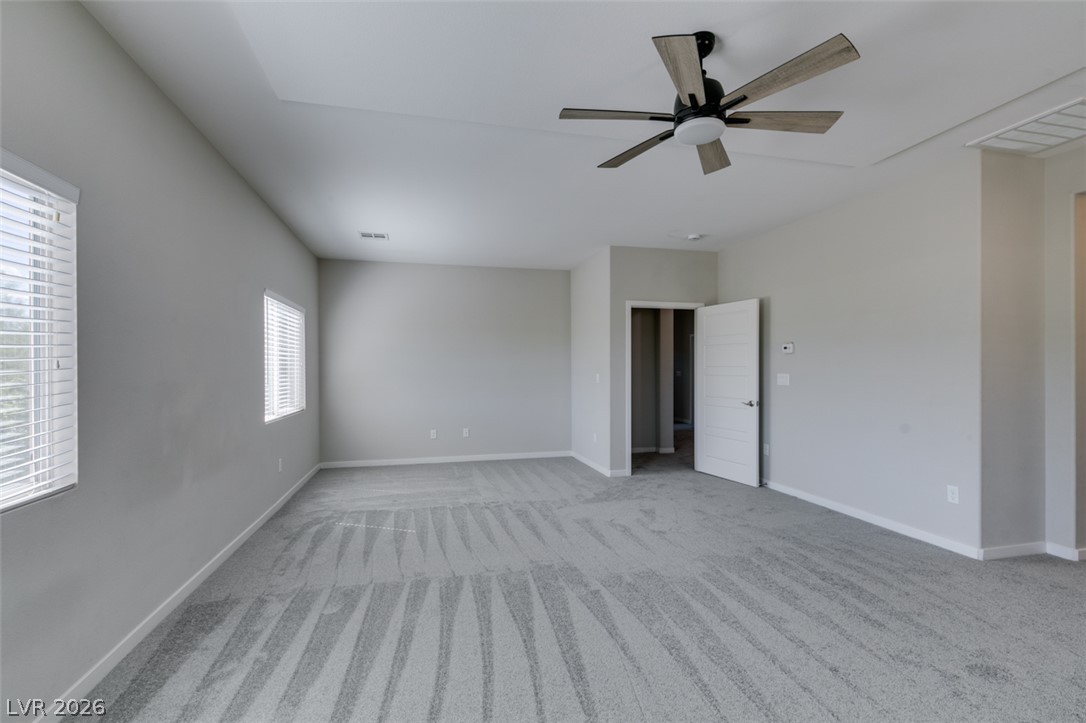
Plush carpeting underfoot complements the architectural tray ceiling in this quiet retreat.
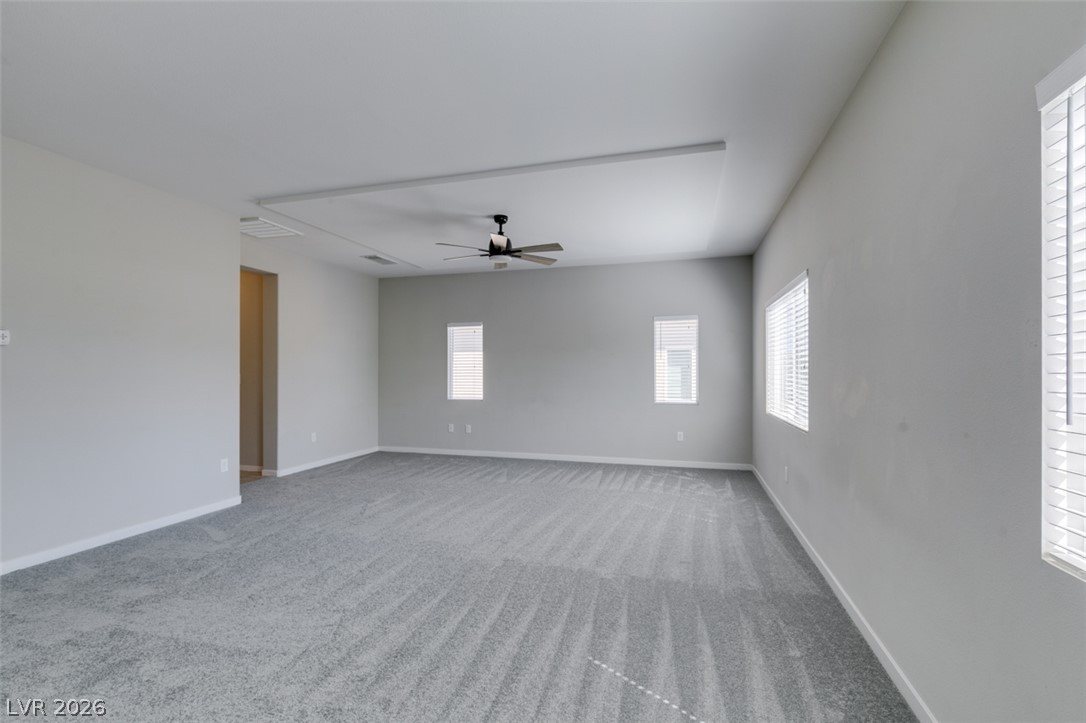
Plush carpeting and a classic tray ceiling elevate this versatile living space.
Plush wall-to-wall carpeting and tall ceilings frame this versatile upstairs bonus area.
An airy bedroom features soft carpeting, generous window lighting, and clean contemporary lines.
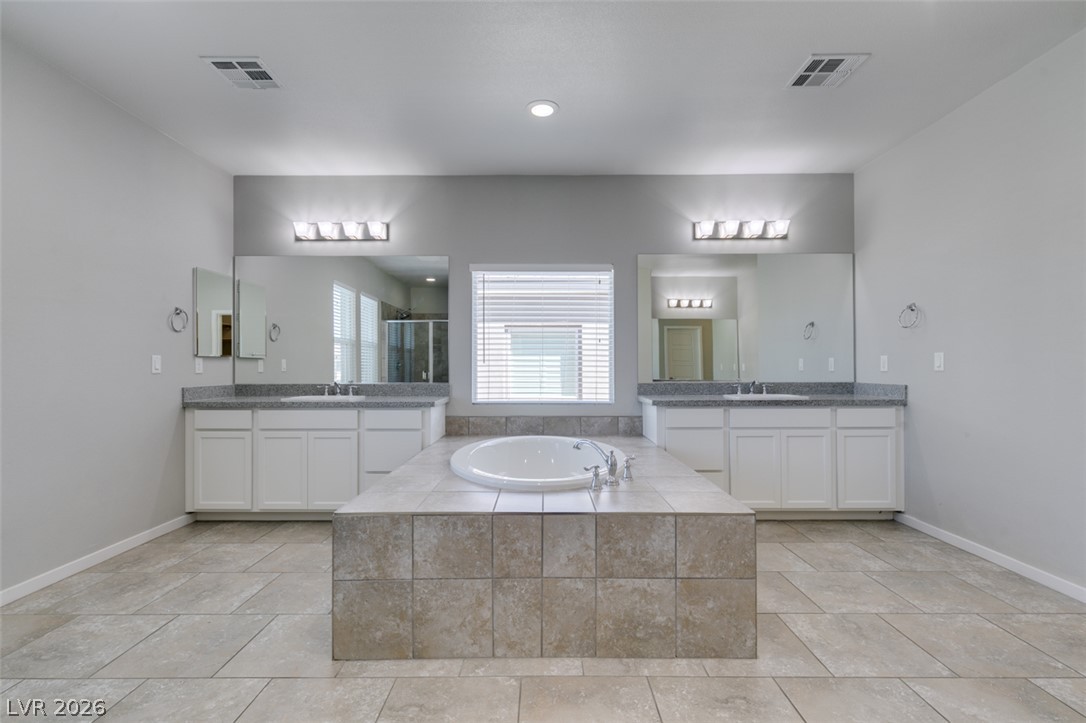
Clean tile flooring and stone counters define this master bathroom design.
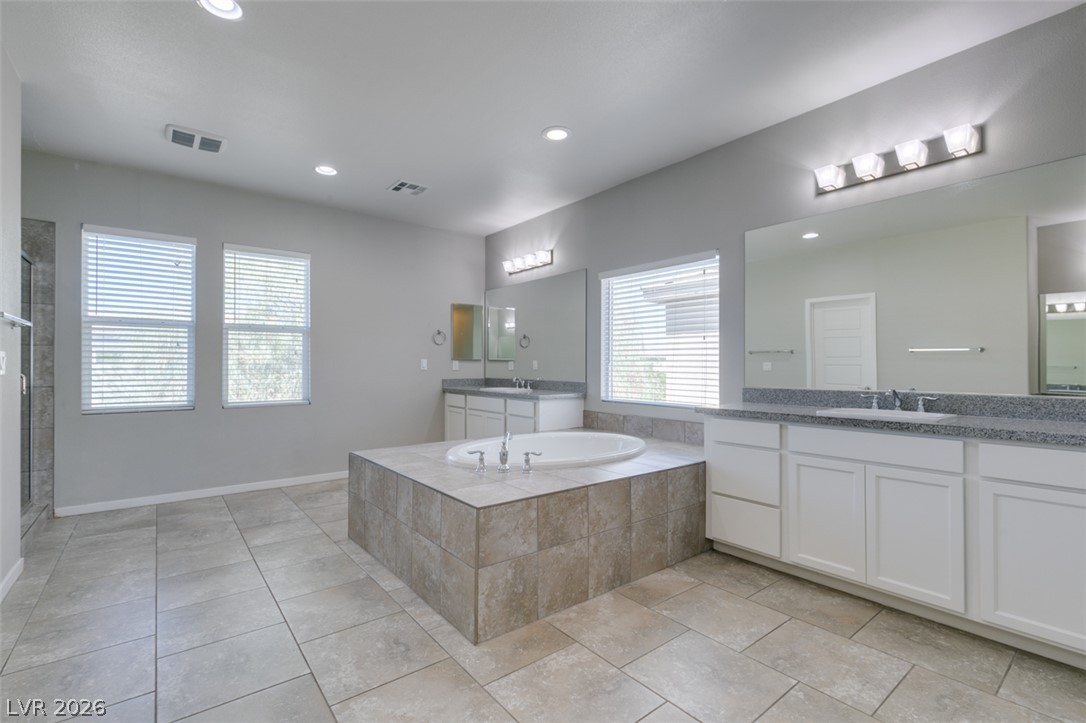
Tiled flooring and a raised soaking tub anchor this generously scaled bathroom retreat.
Dual vanities flank a central tile-surrounded soaking tub on tile floors.
Tiled floors and a separate walk-in shower define this spacious primary bath.
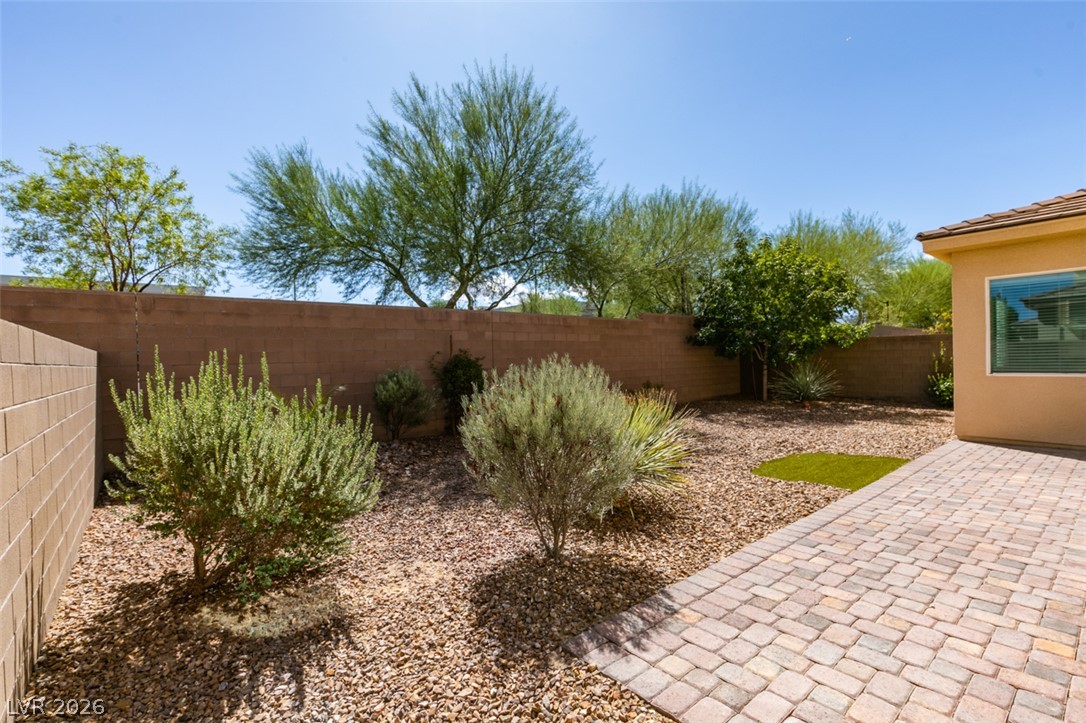
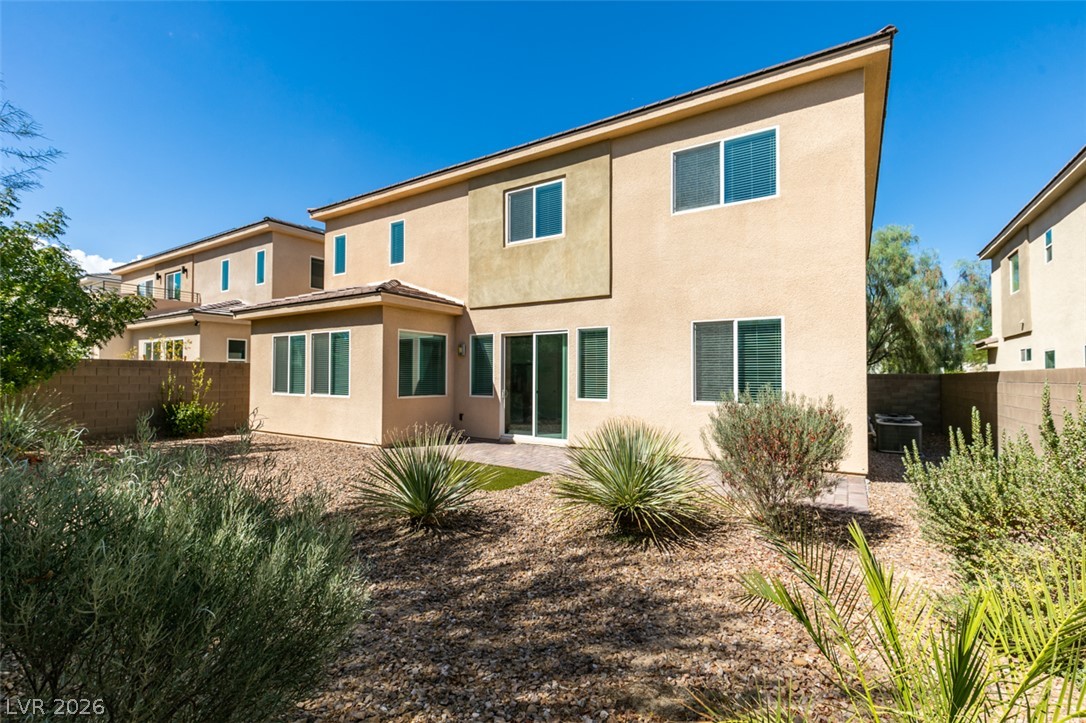
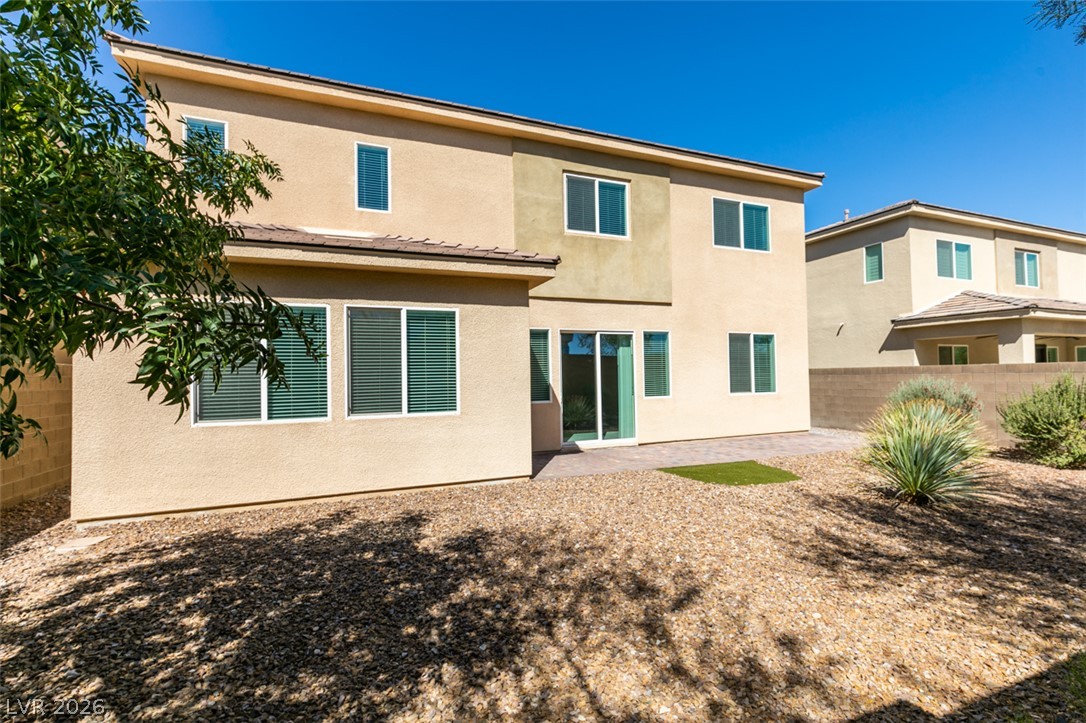
Low-maintenance desert landscaping borders a spacious brick paver patio under open blue skies.
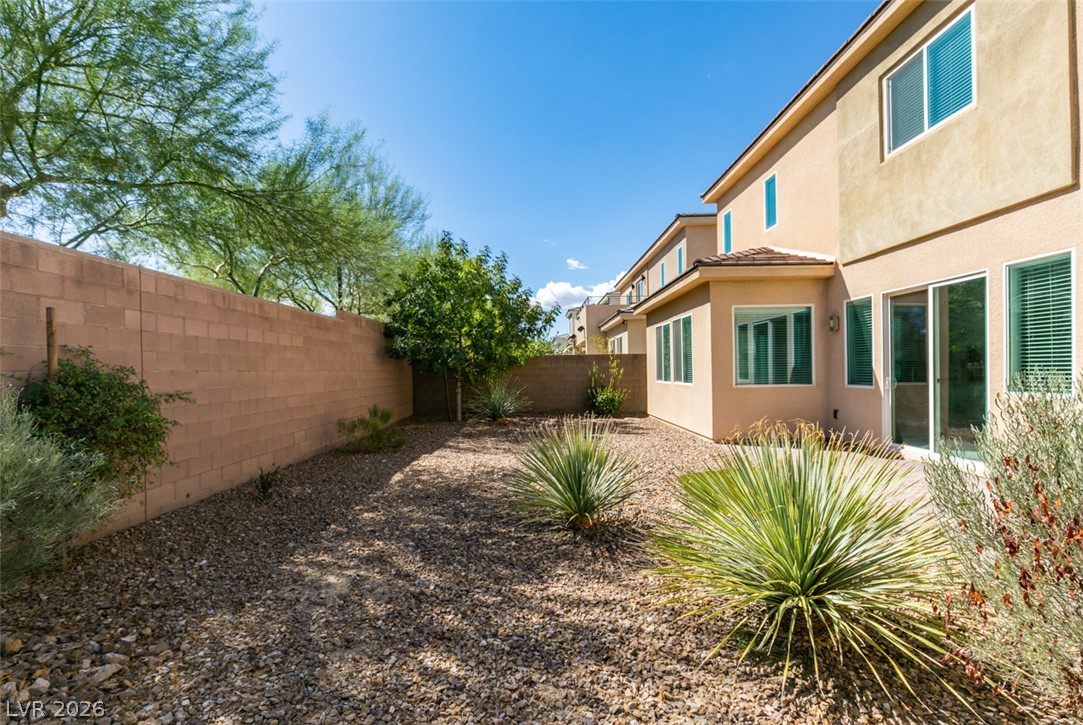
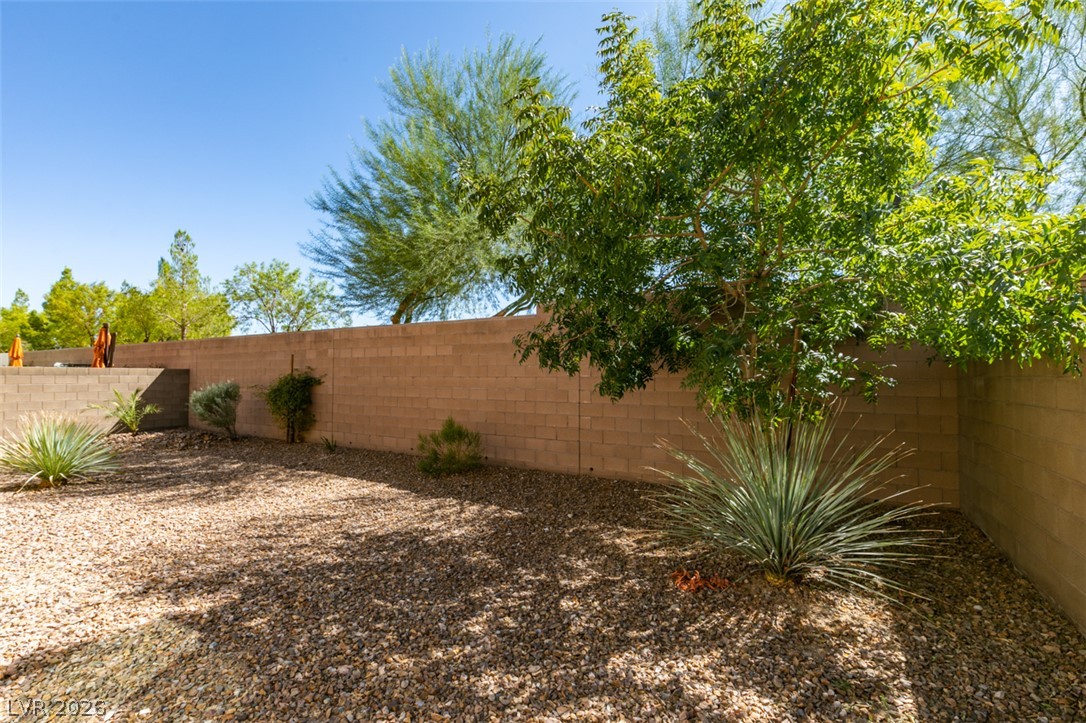
A low-maintenance gravel yard with desert plantings is enclosed by a privacy block wall.
Low-maintenance desert landscaping frames the stucco exterior of this multi-level home under clear blue skies.
Mature trees and low-maintenance desert landscaping fill this private enclosed outdoor space.
A spacious backyard with low-maintenance desert landscaping frames the stucco exterior.

 Price Reduced Listing
 In-Person: 10/10 12:00 PM - 3:00 PM