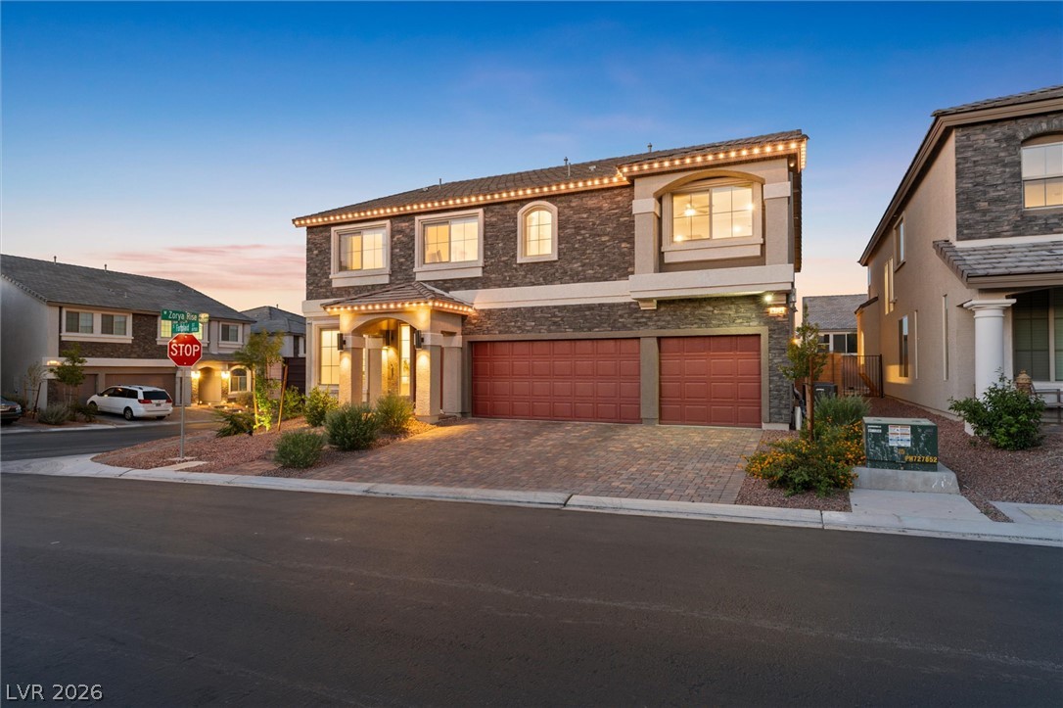
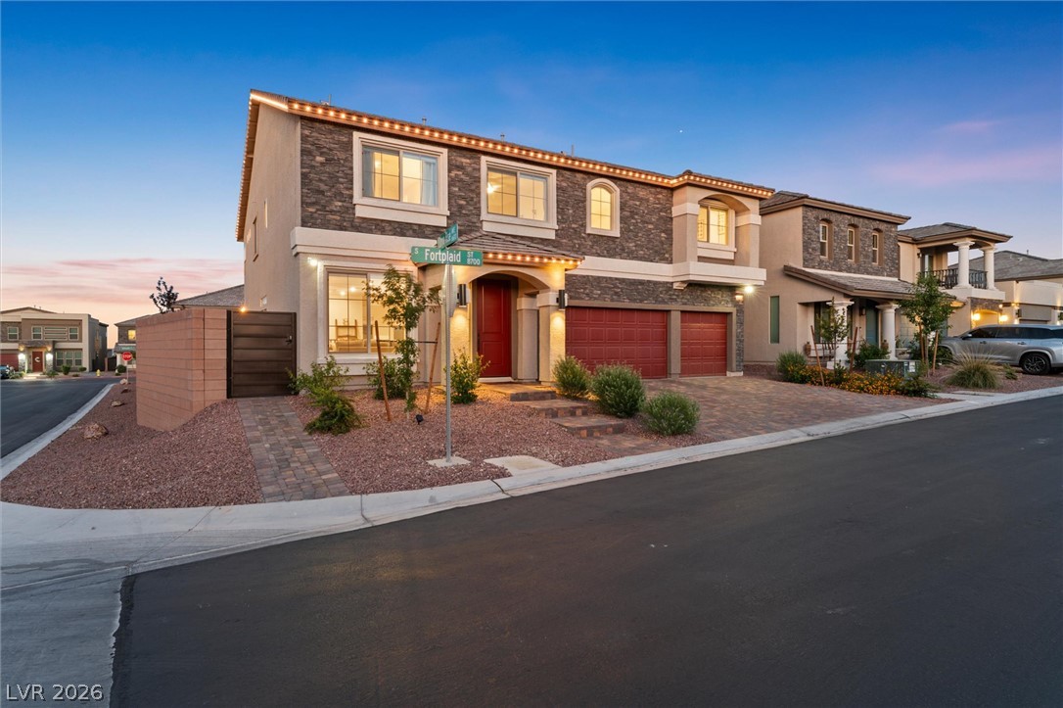
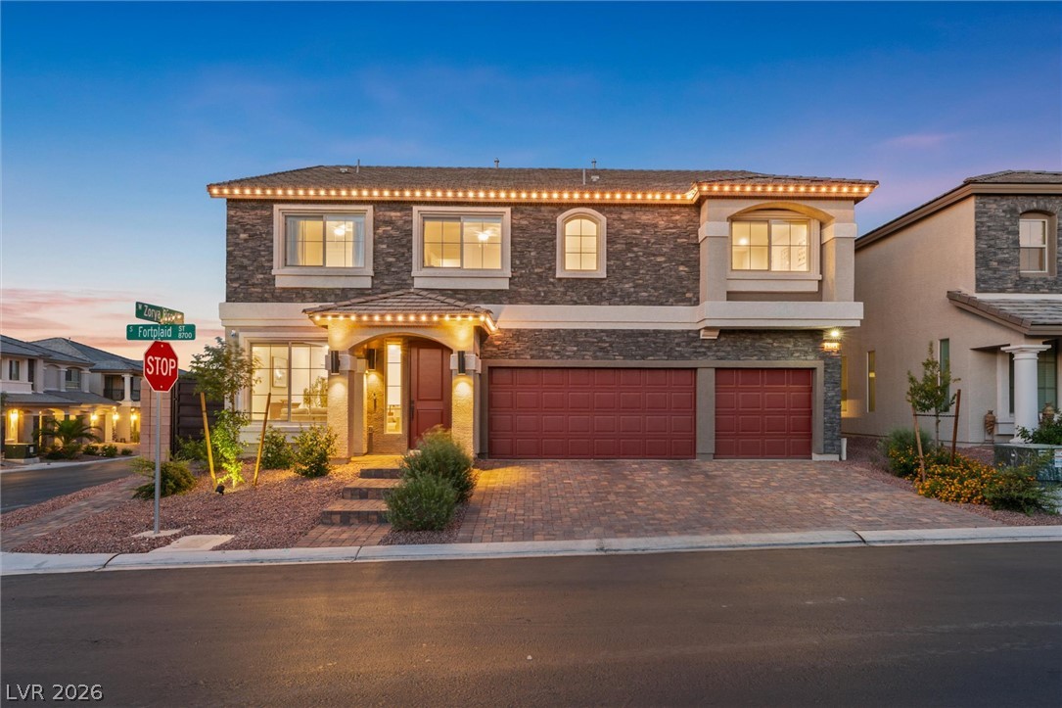
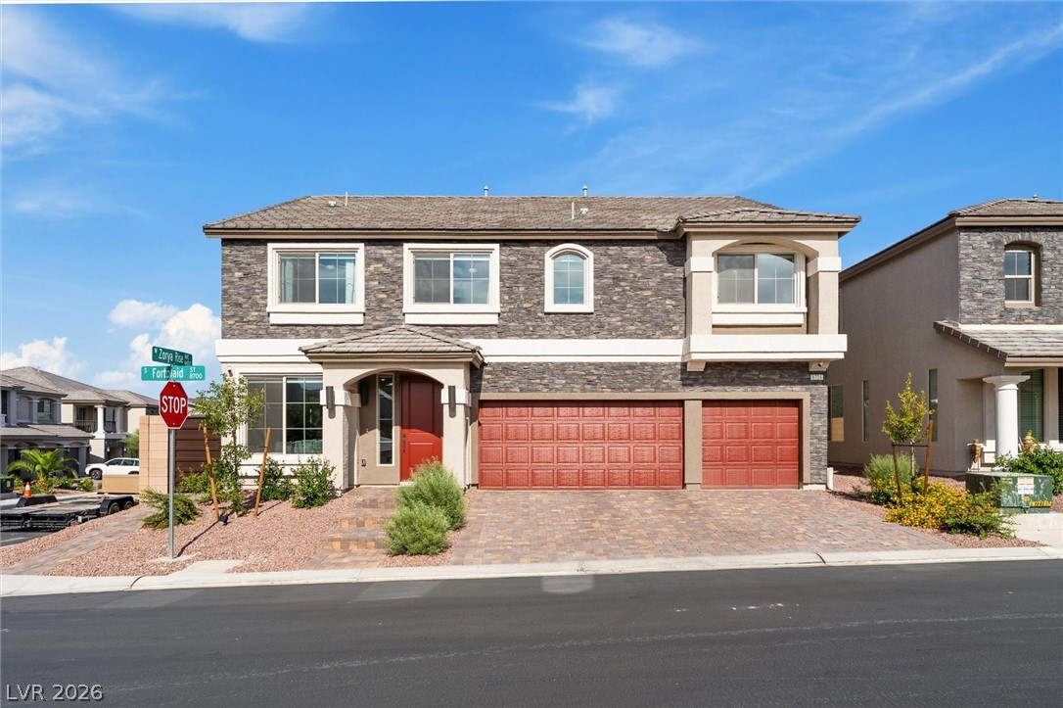
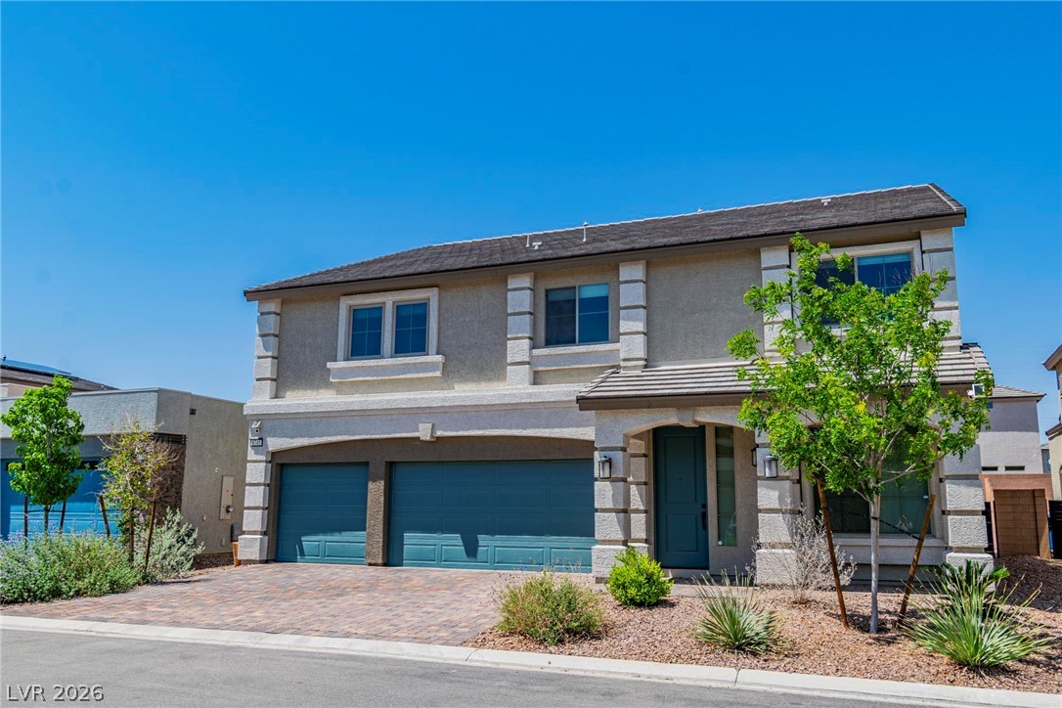
Stone accents and a paved driveway elevate this two-story exterior at twilight.
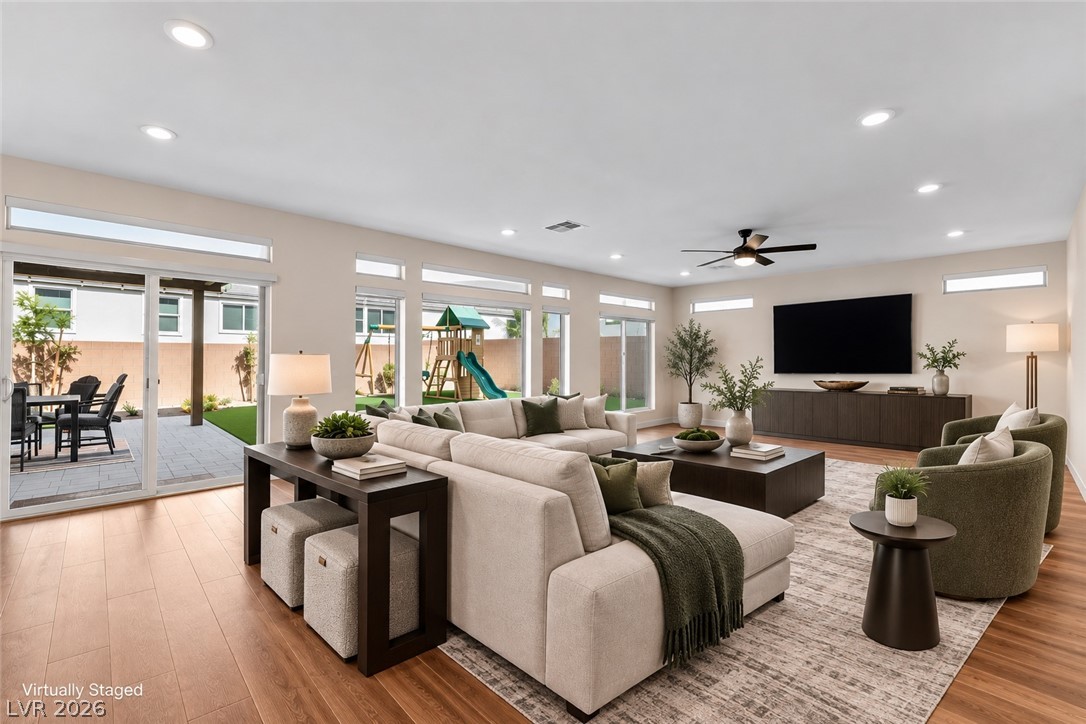
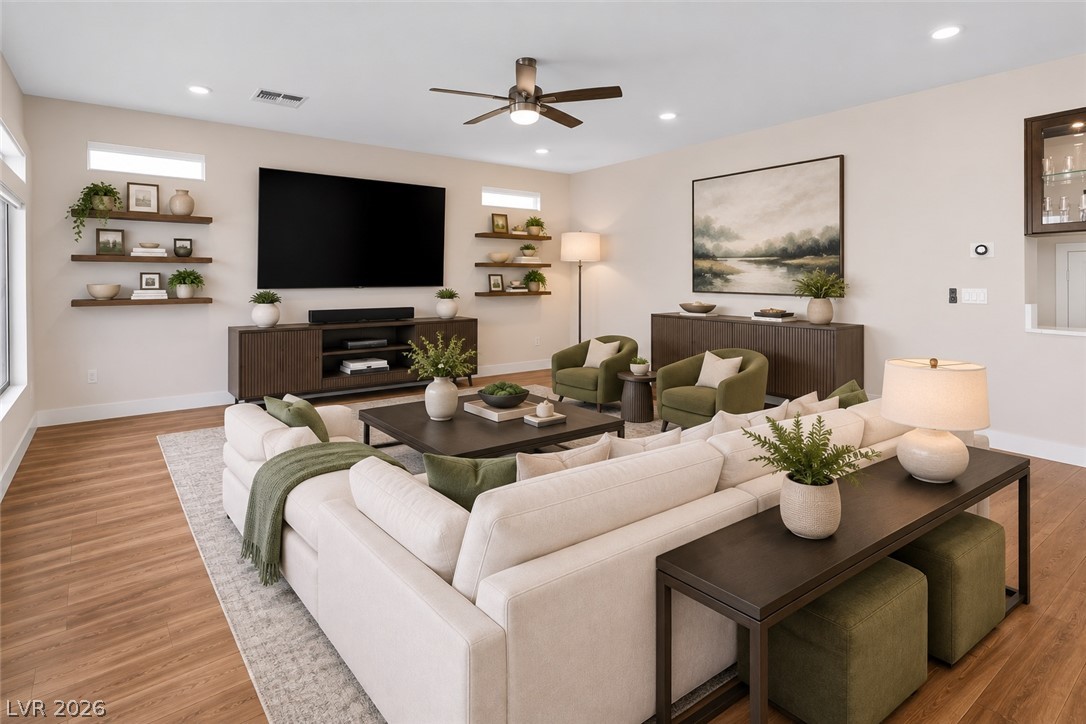
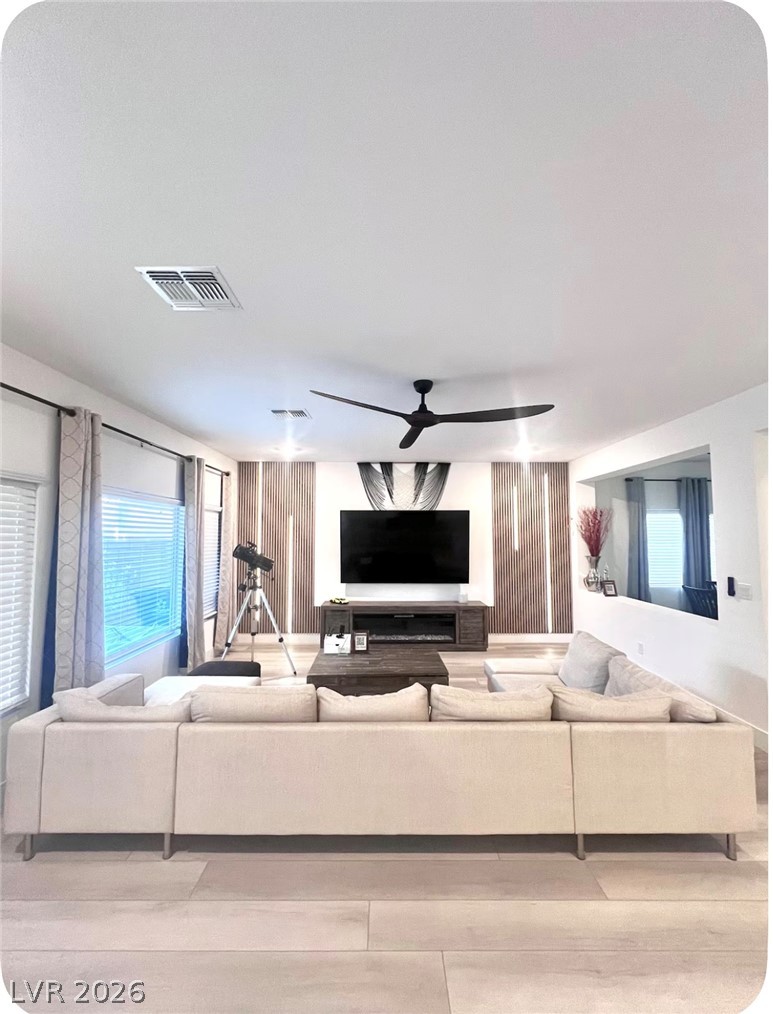
An open living space highlights clean line flooring and recessed lighting.
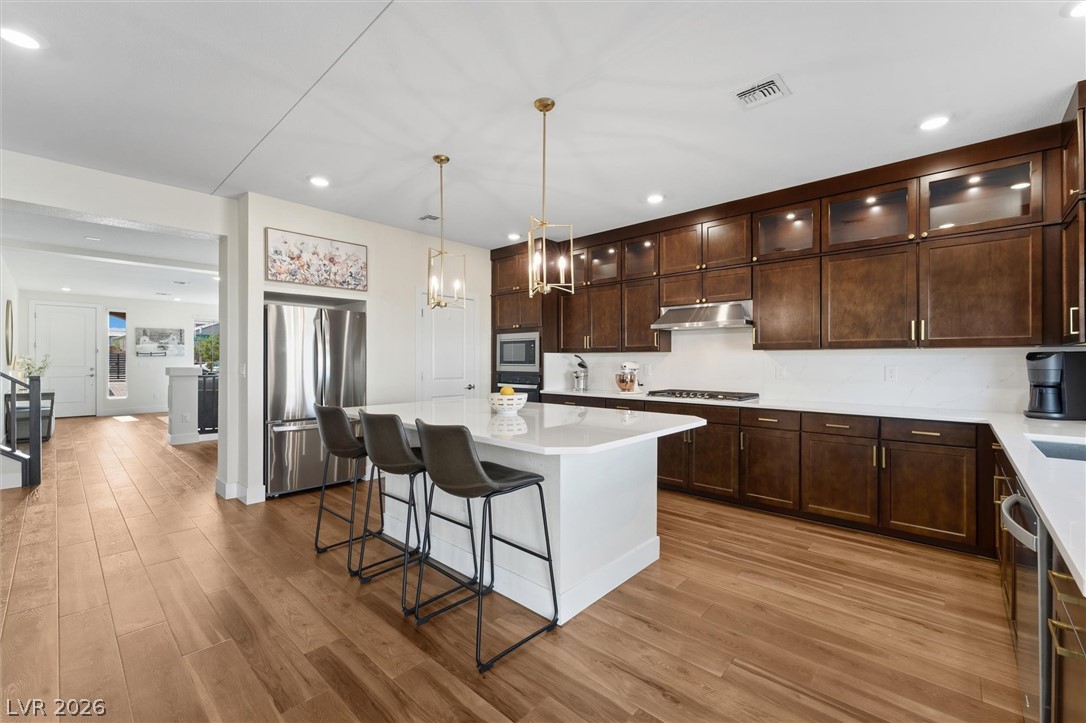
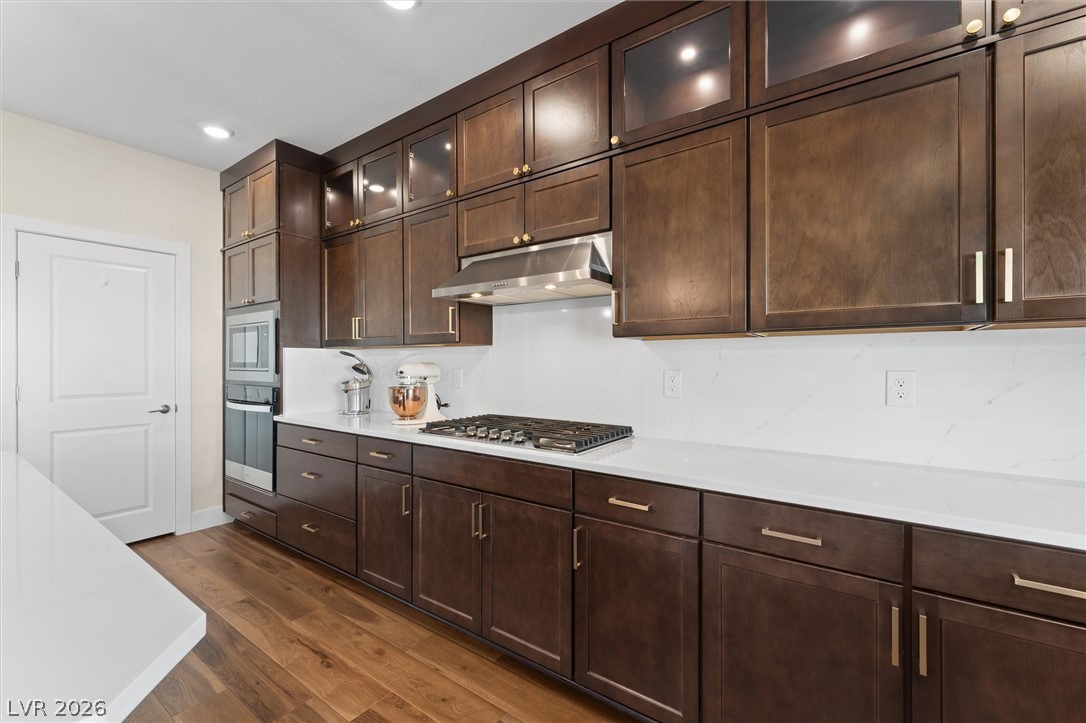
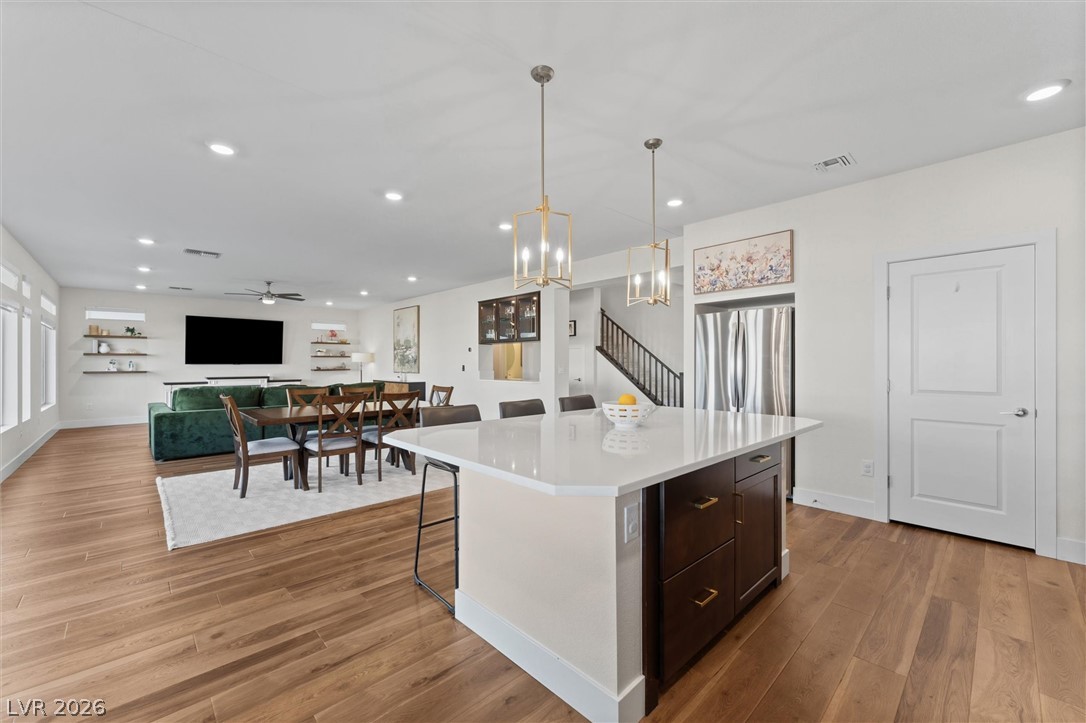
Rich wood cabinetry contrasts beautifully with pristine stone countertops in this modern open kitchen.
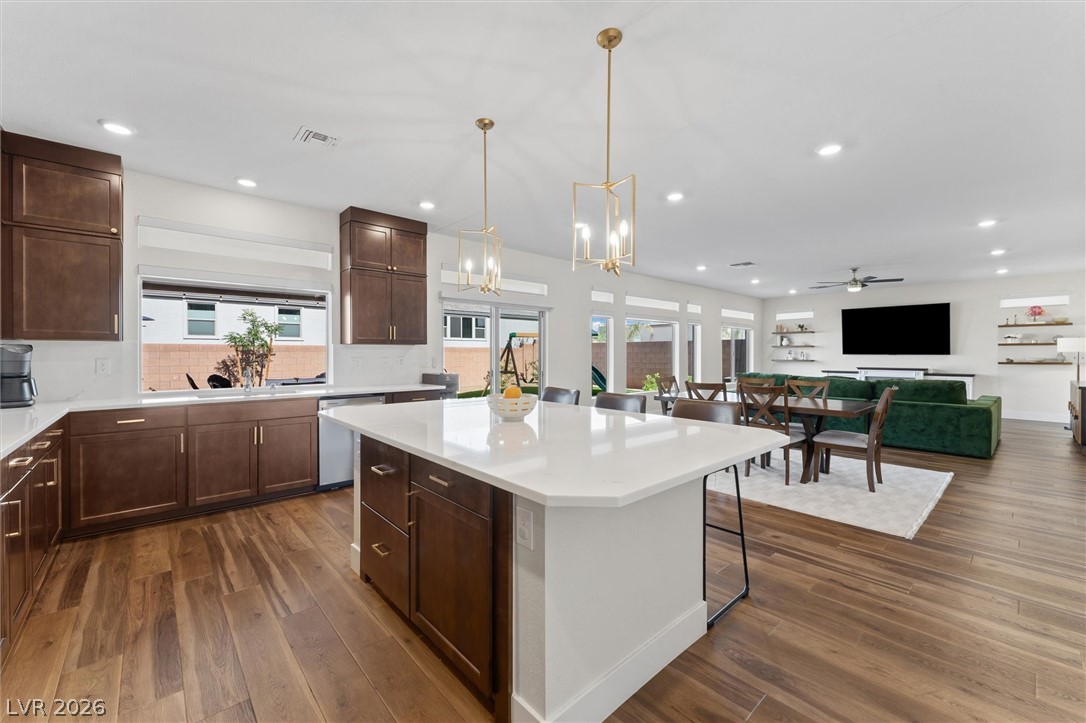
Gleaming wood floors anchor this expansive kitchen featuring rich cabinetry and a central island.
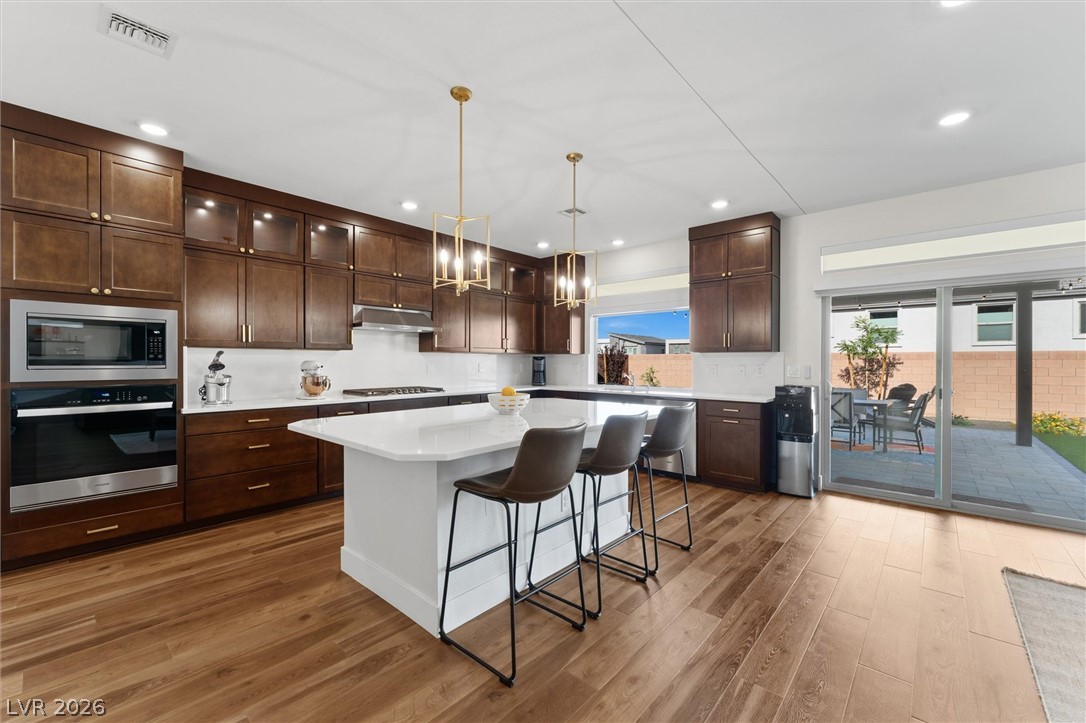
Rich dark wood cabinetry pairs beautifully with light stone countertops and warm hardwood flooring.
Rich wood cabinetry contrasts beautifully with gleaming white countertops in an airy open-concept layout.
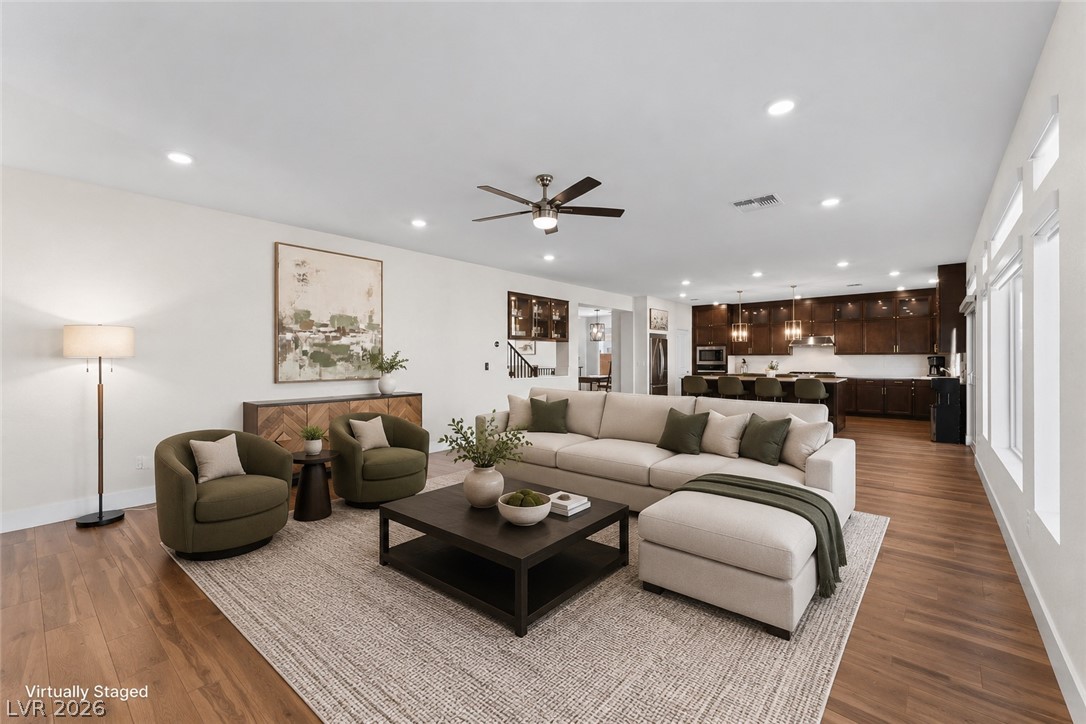
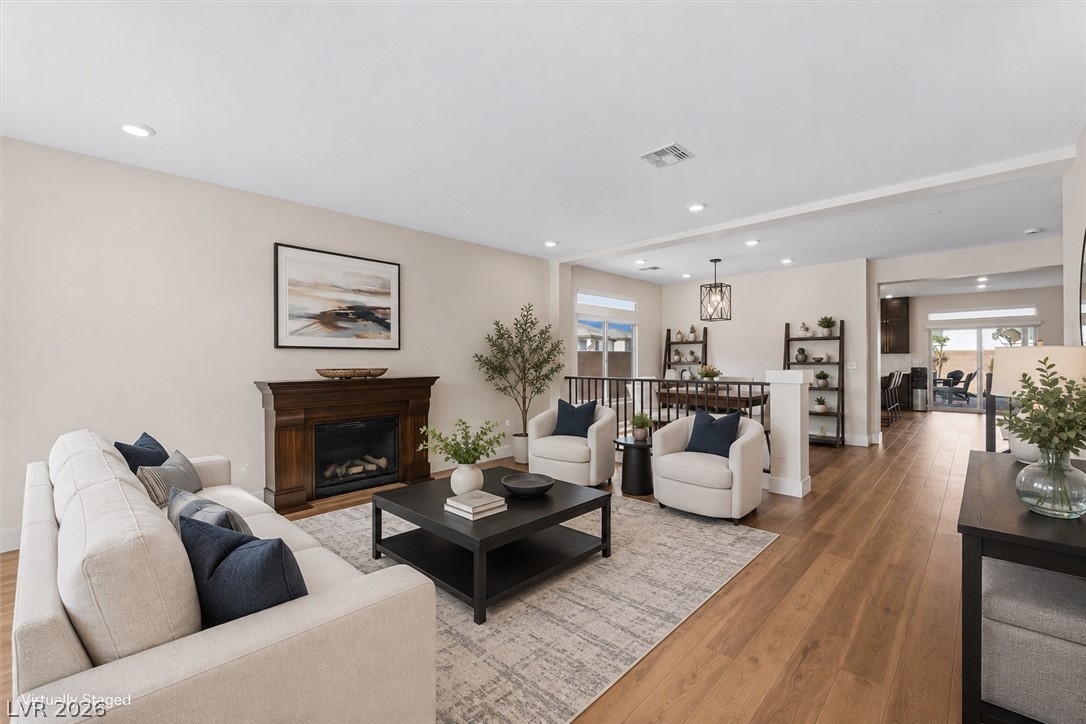
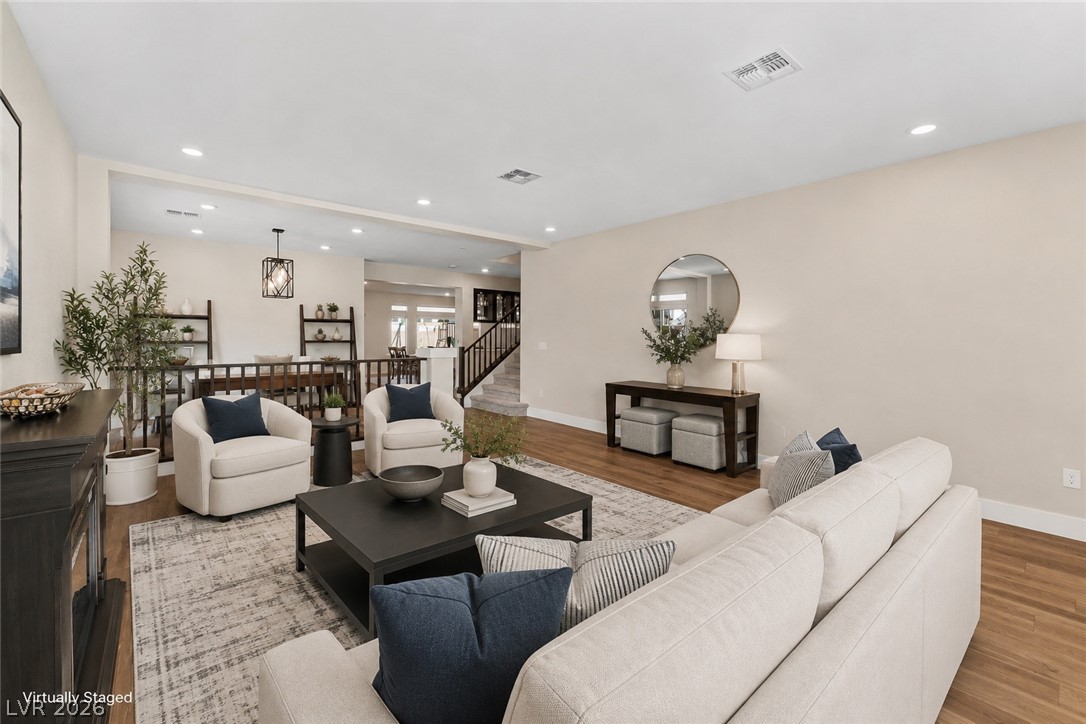
Gleaming hardwood floors and recessed lighting anchor this open-concept main living area.
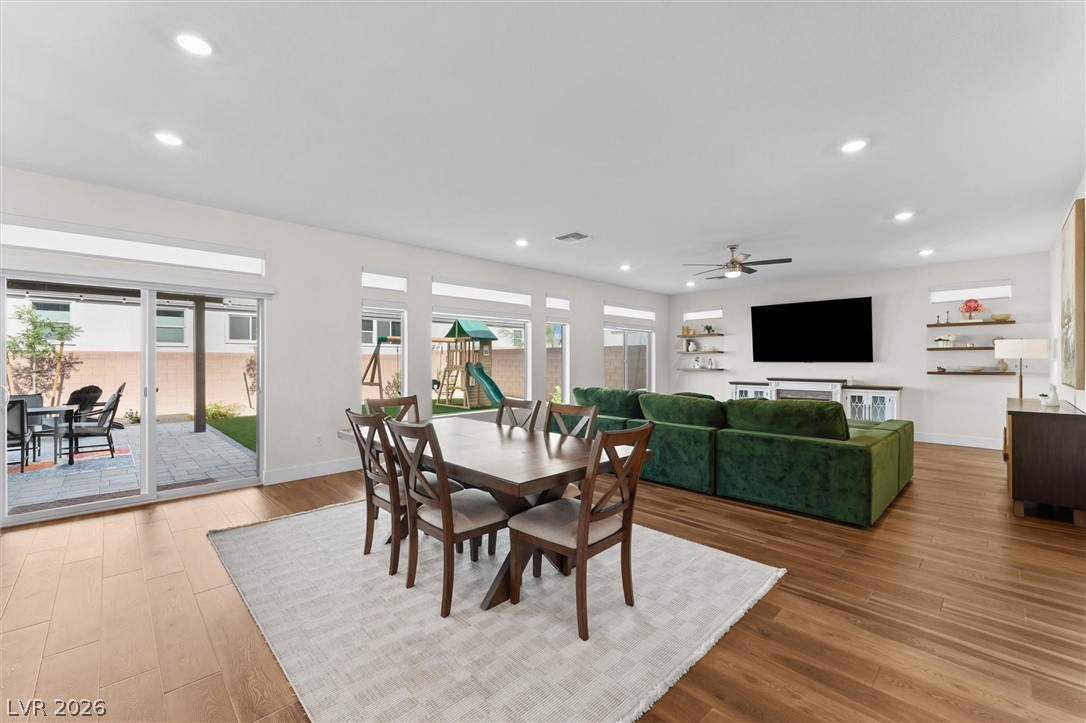
Gleaming wood flooring complements the airy feel of this open-concept main living space.
Warm wood flooring and a classic fireplace anchor this open-concept layout.
An open floor plan seamlessly connects the main living space with adjacent dining and entry areas.
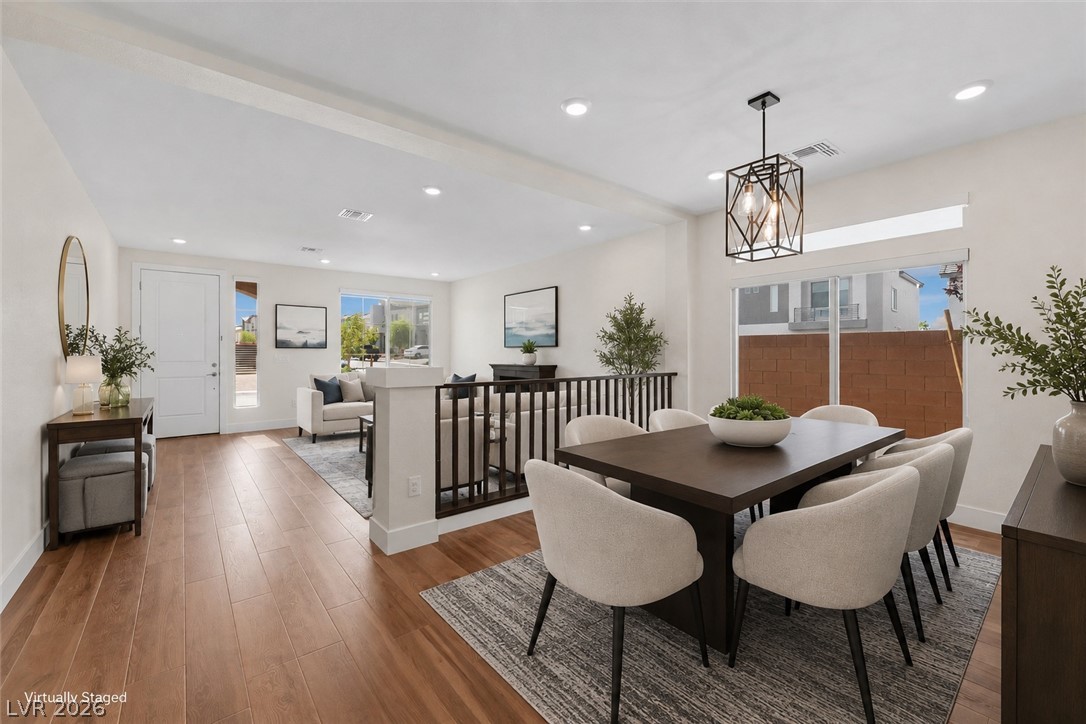
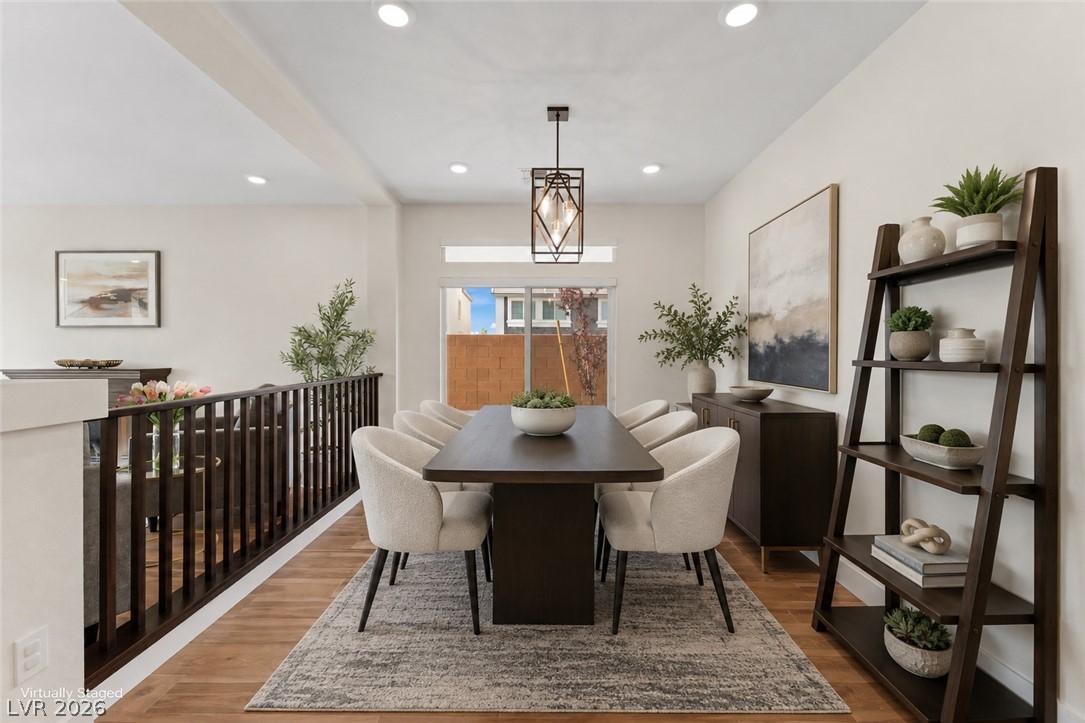
Warm wood flooring and clean lines define this open-concept main level dining space.
Warm wood flooring and recessed lighting define this inviting, open-concept dining area.
An open main level integrates the kitchen and living areas over rich wood floors.
Warm wood flooring and recessed lighting define this inviting open-concept living and dining layout.
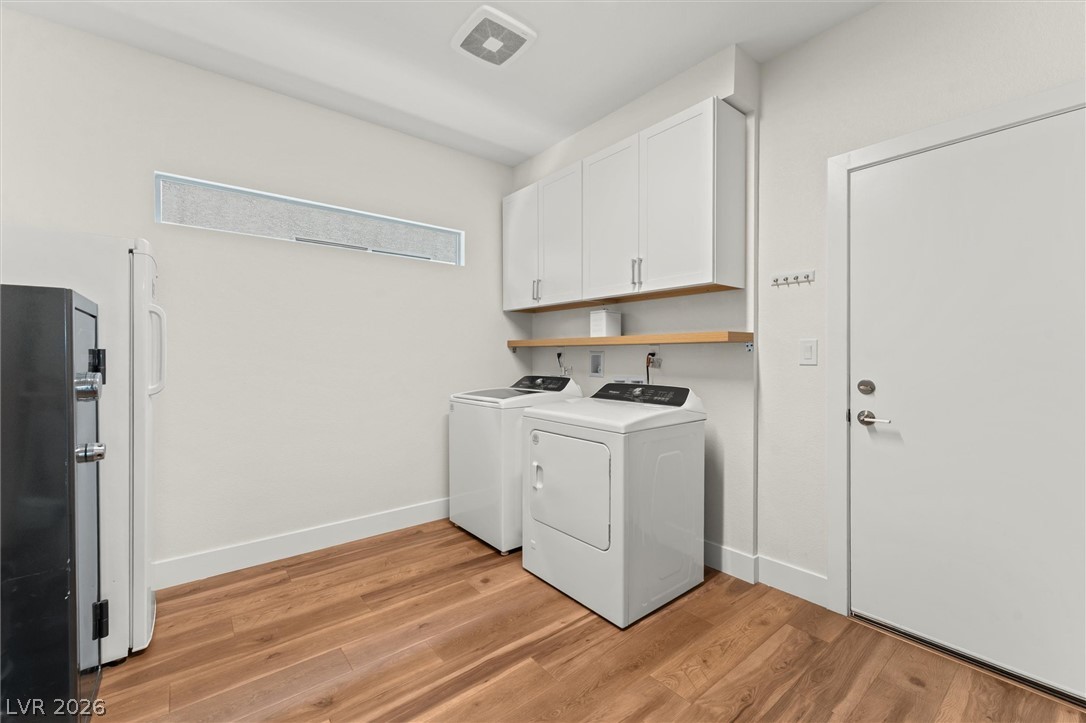
Streamlined laundry room features overhead cabinetry and resilient wood floors.
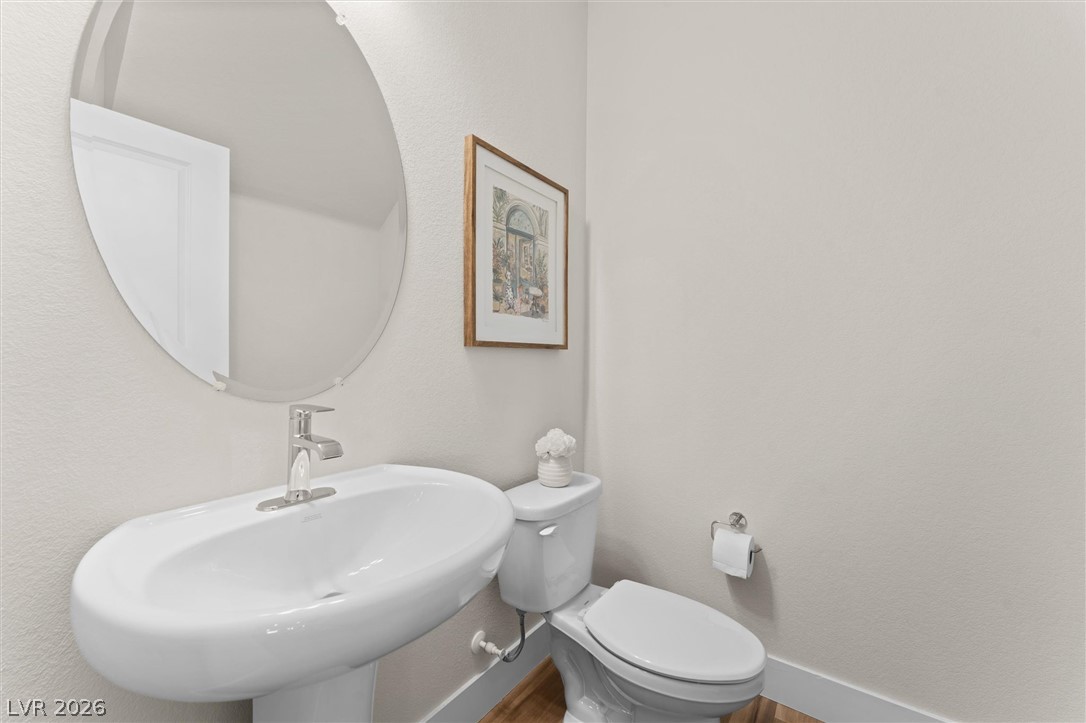
A pedestal sink paired with a round mirror anchors this clean, modern powder room.
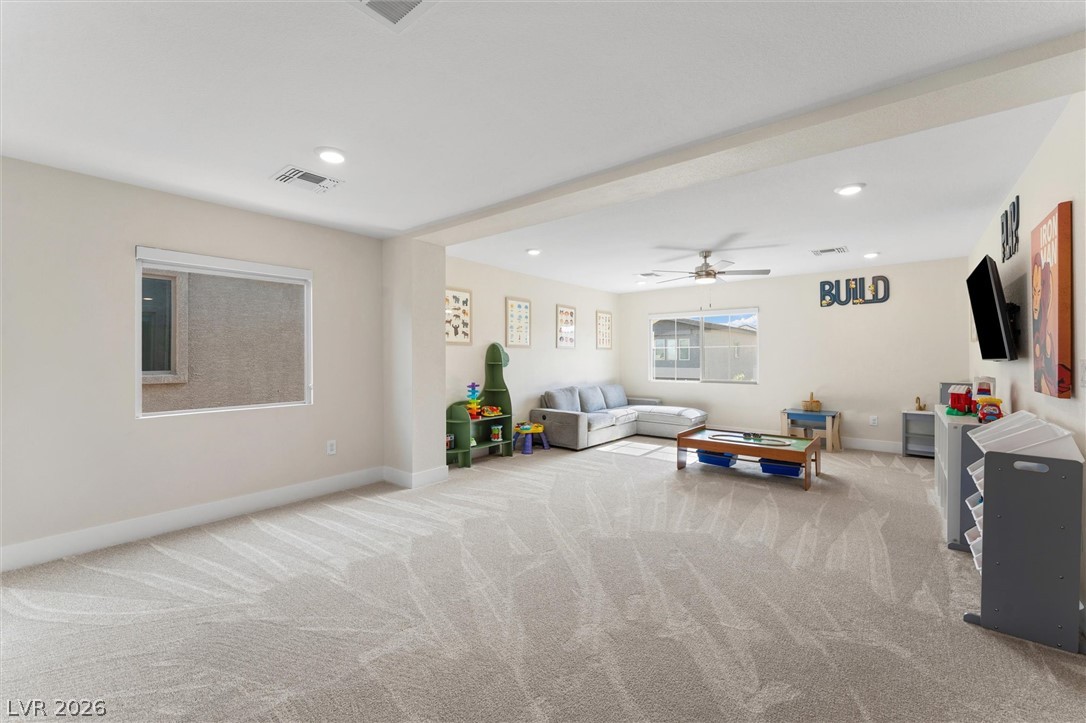
A spacious carpeted recreation room offers recessed lighting and large windows.
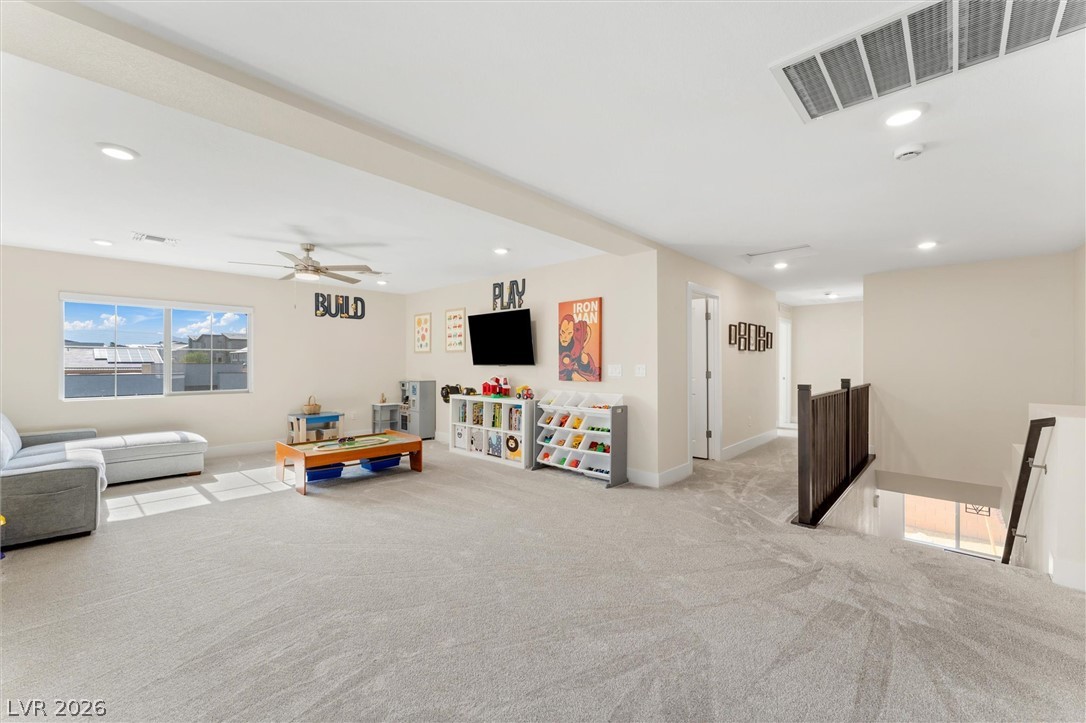
Recessed lighting and soft carpeting elevate this versatile upper-level bonus room.
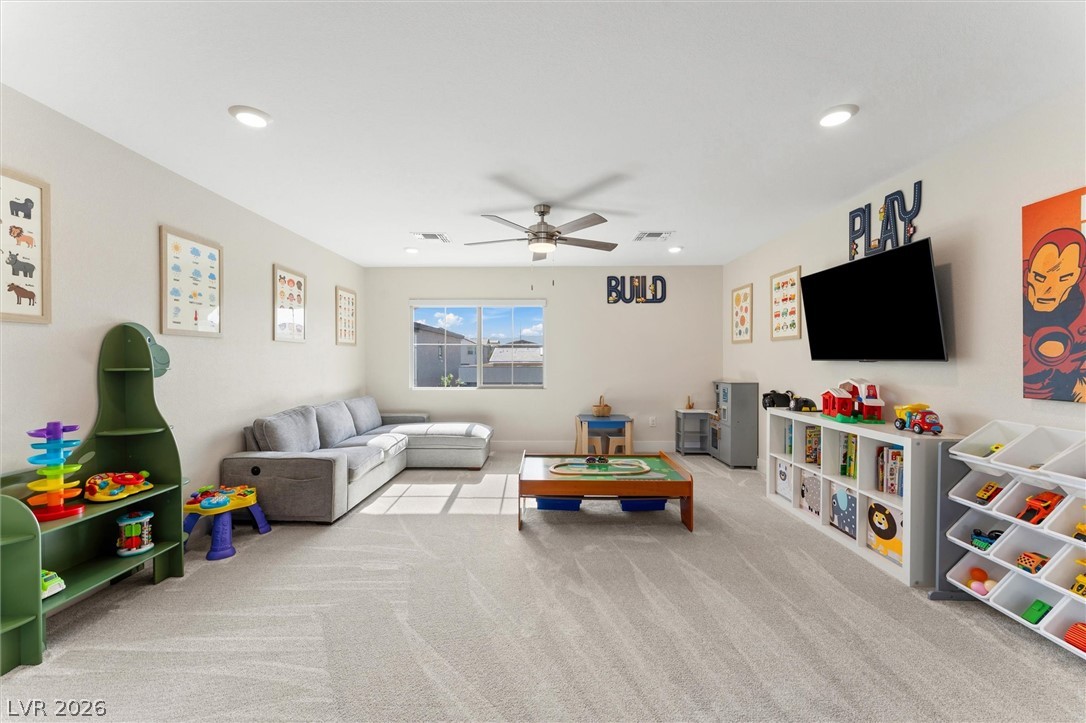
Plentiful natural light fills a versatile bonus room featuring soft carpeting and recessed lighting.
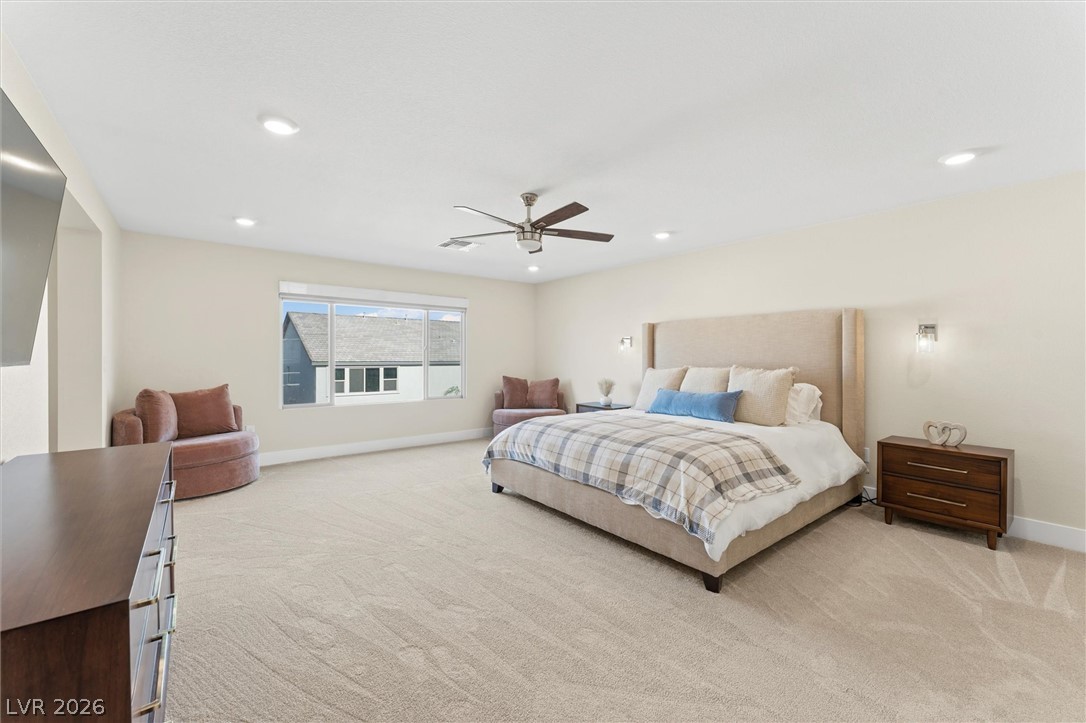
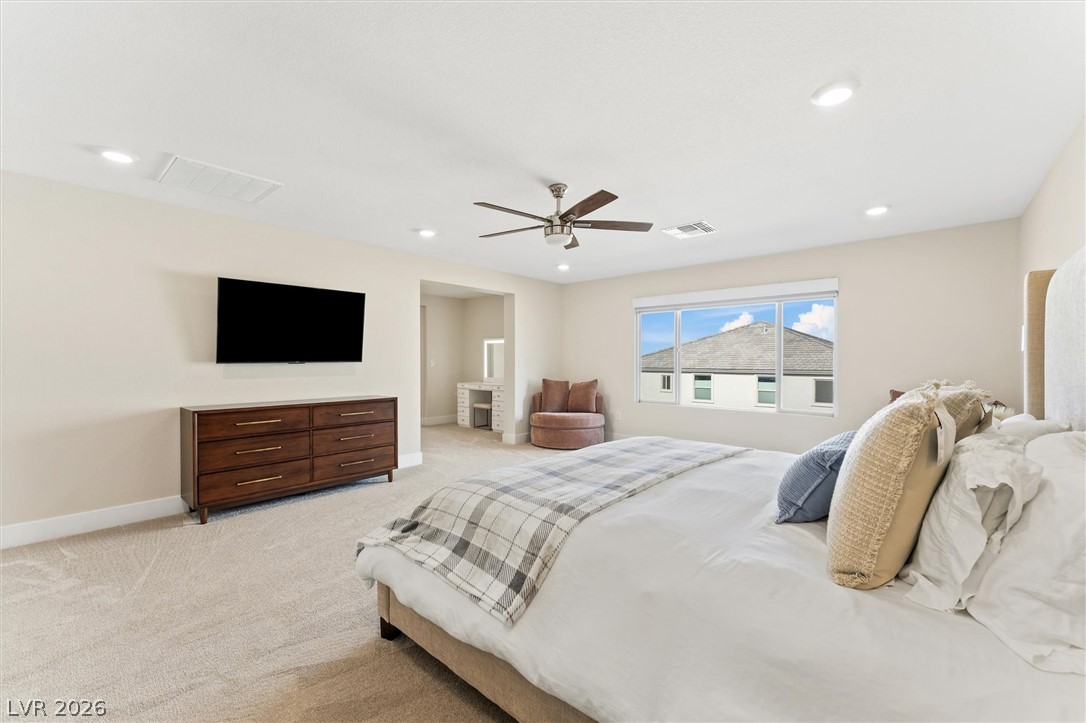
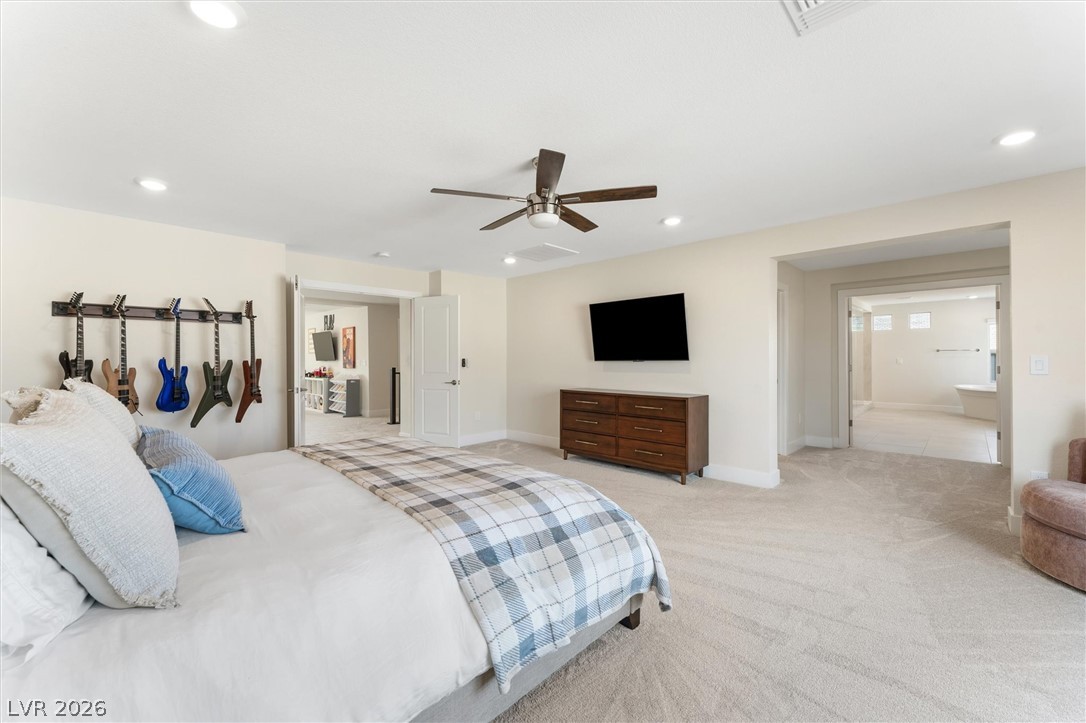
Recessed lighting and neutral carpeting define this comfortable primary bedroom suite.
Recessed lighting and soft carpeting create a peaceful retreat in this bedroom.
Recessed lighting and soft carpeting create a peaceful ambiance in this main suite.
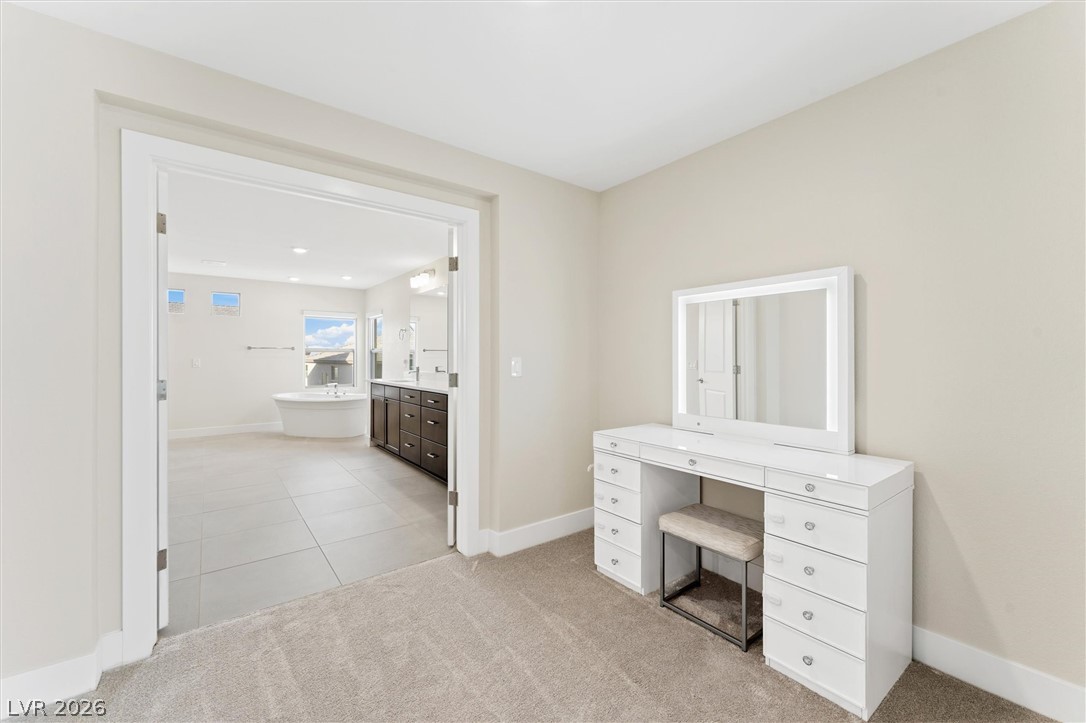
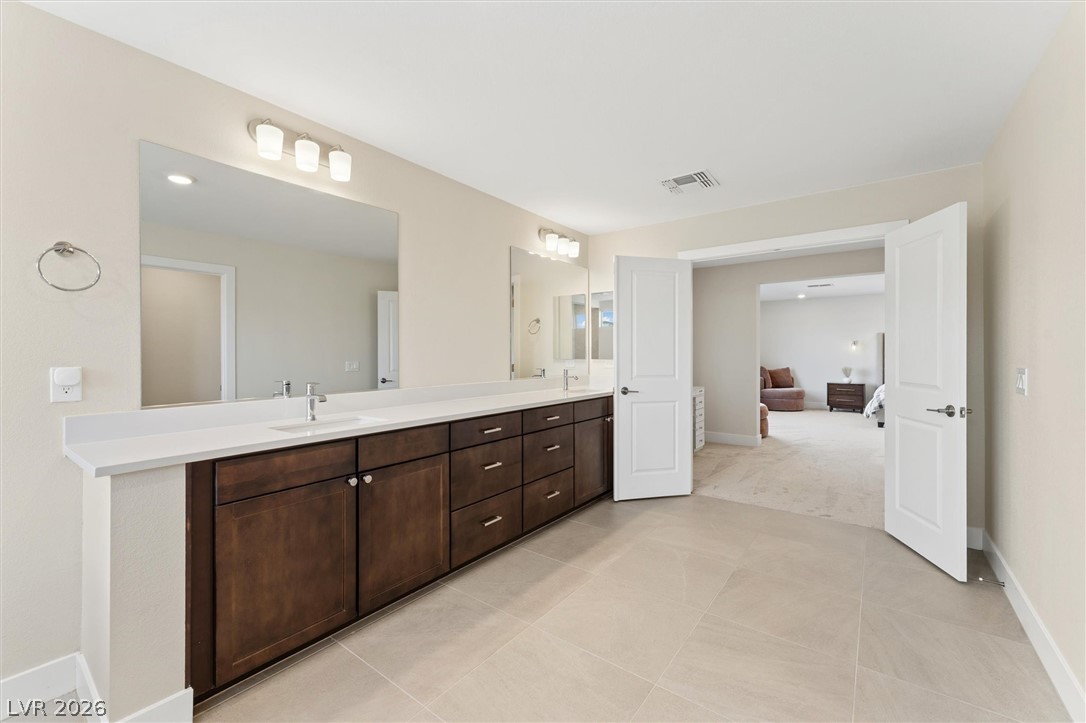
An open doorway connects the carpeted dressing area to a spacious tile-floored bathroom.
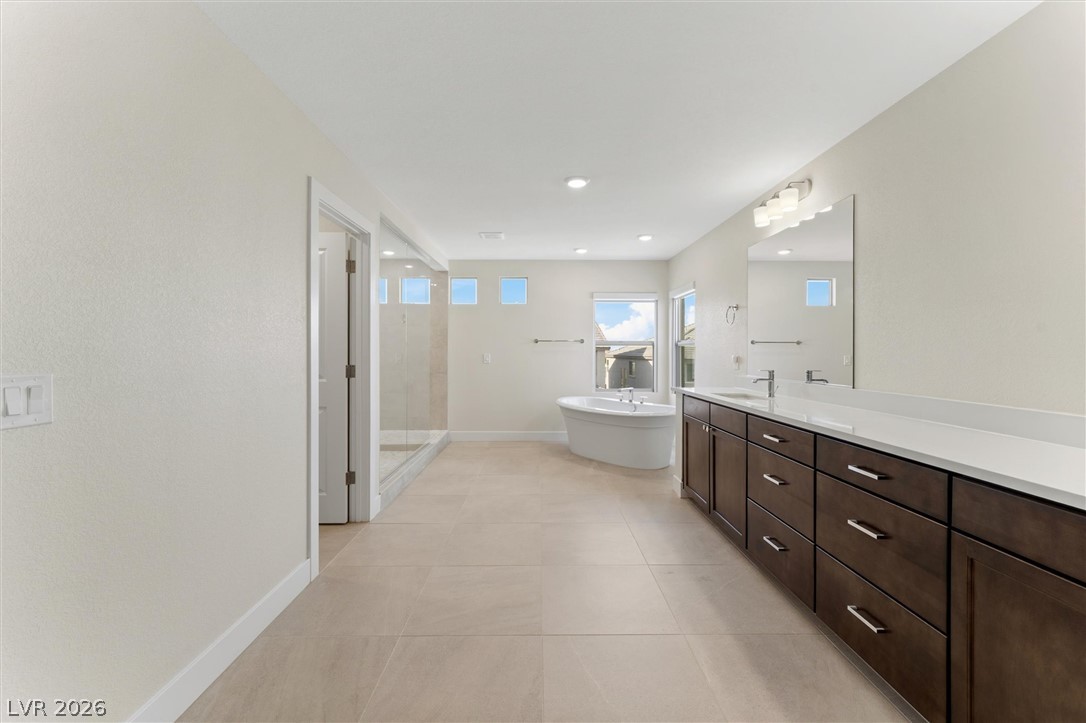
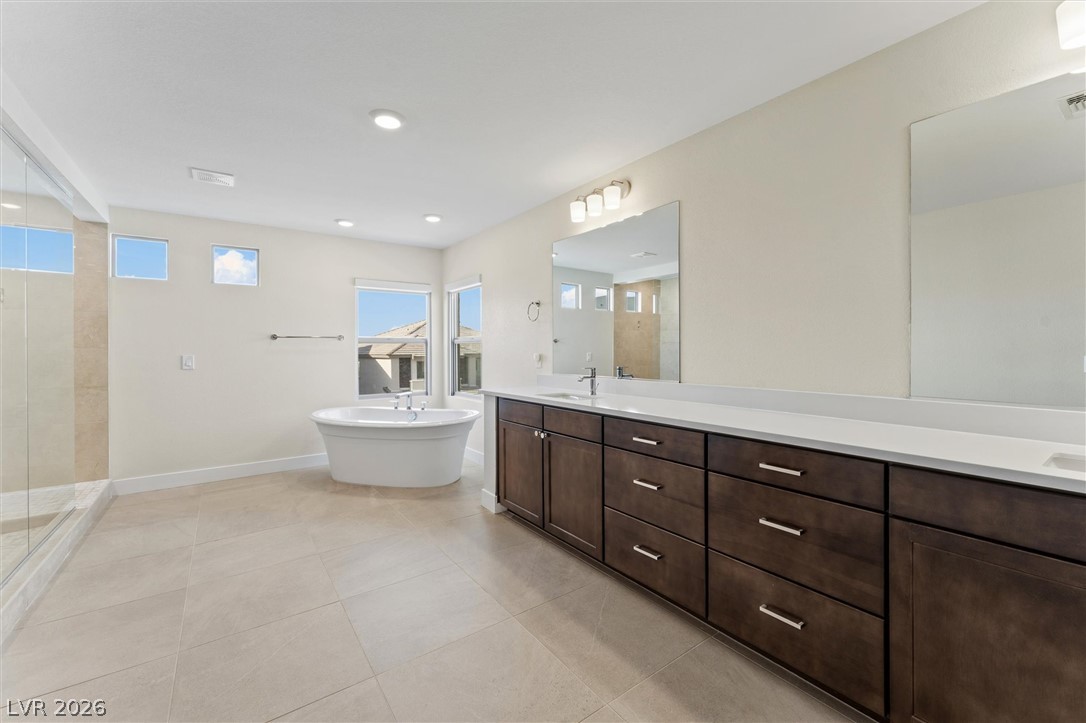
Clean lines and stone-look tile flooring define this spacious master bath layout.
An expansive vanity and a deep soaking tub anchor this modern bathroom space.
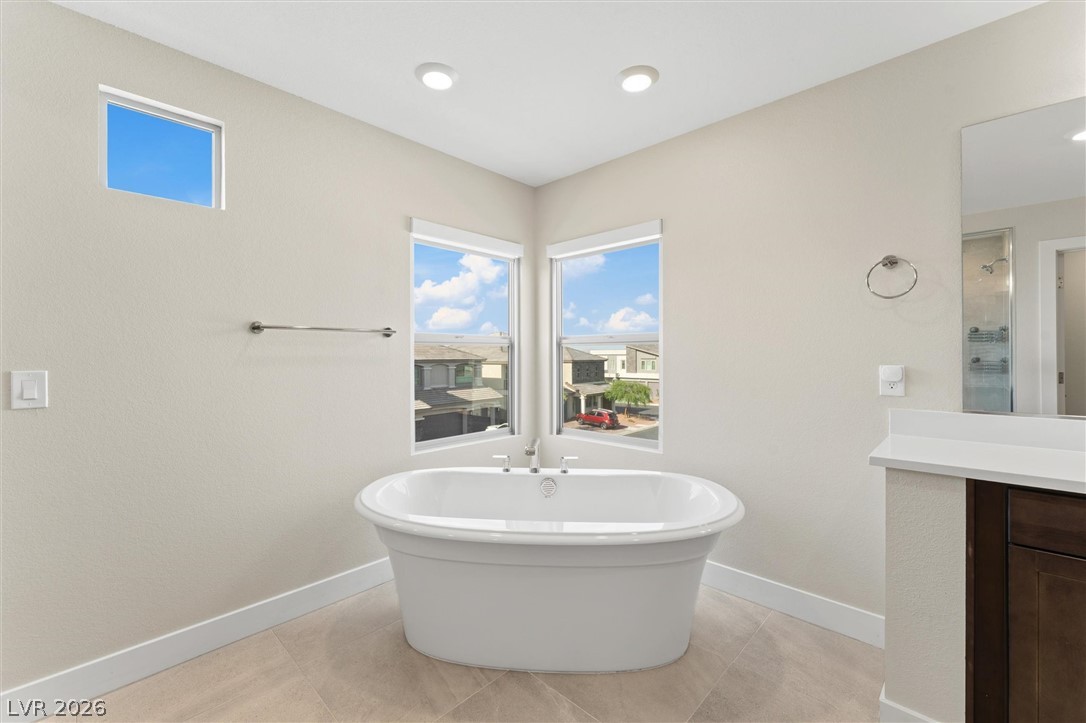
An elegant freestanding soaking tub rests on tile flooring beneath recessed lighting.
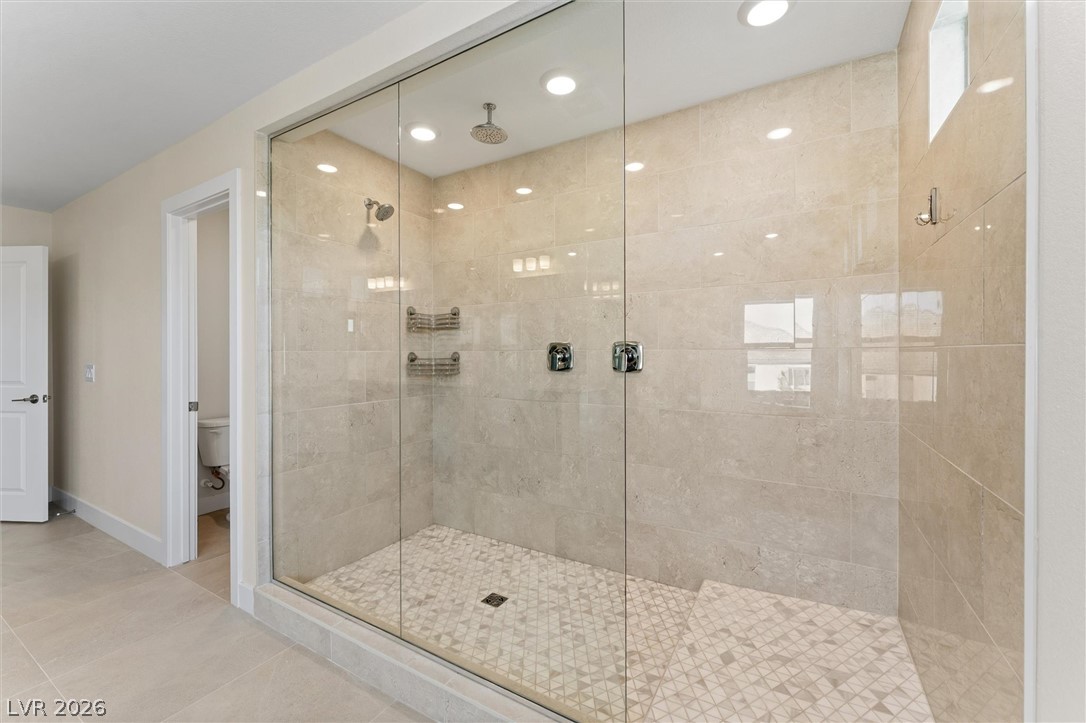
Floor-to-ceiling tile surrounds a large walk-in shower with seamless glass doors.
Clean tile flooring and a lengthy dual vanity complete this spacious primary bathroom design.
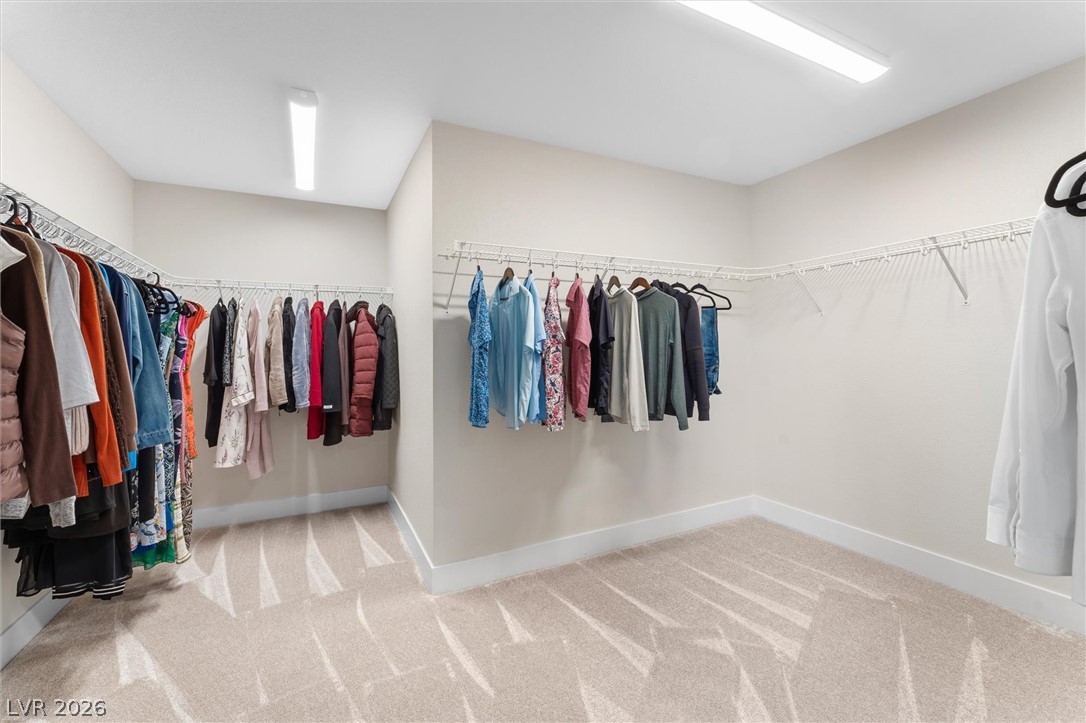
Ample hanging space highlights this well-proportioned walk-in closet finished with neutral carpeting.
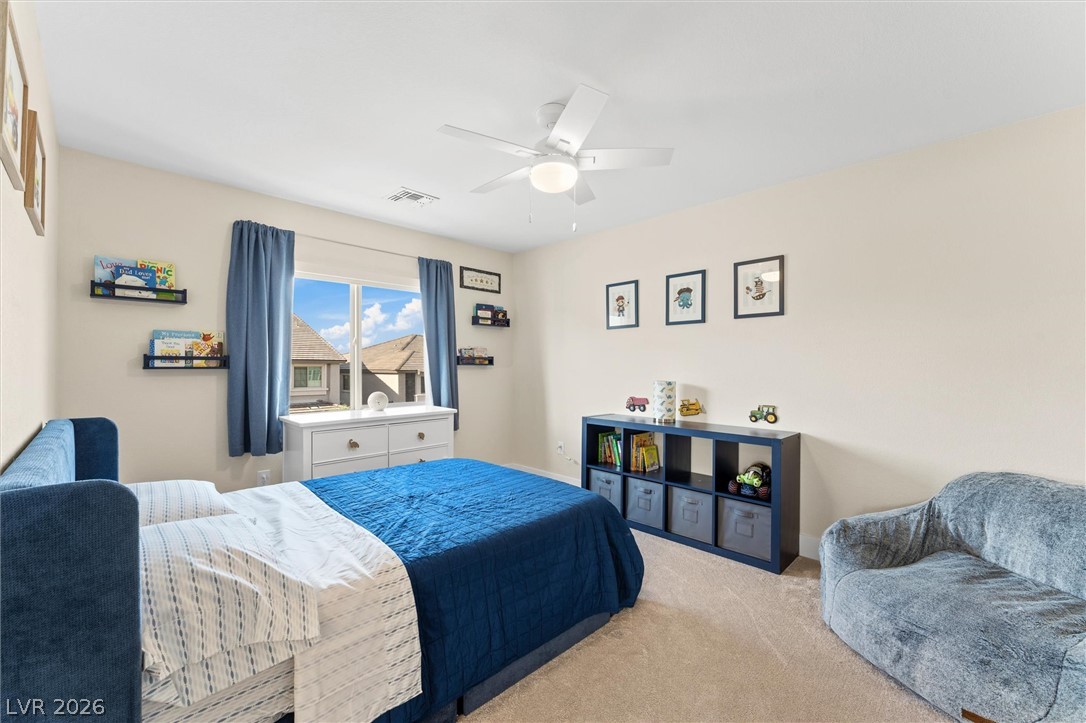
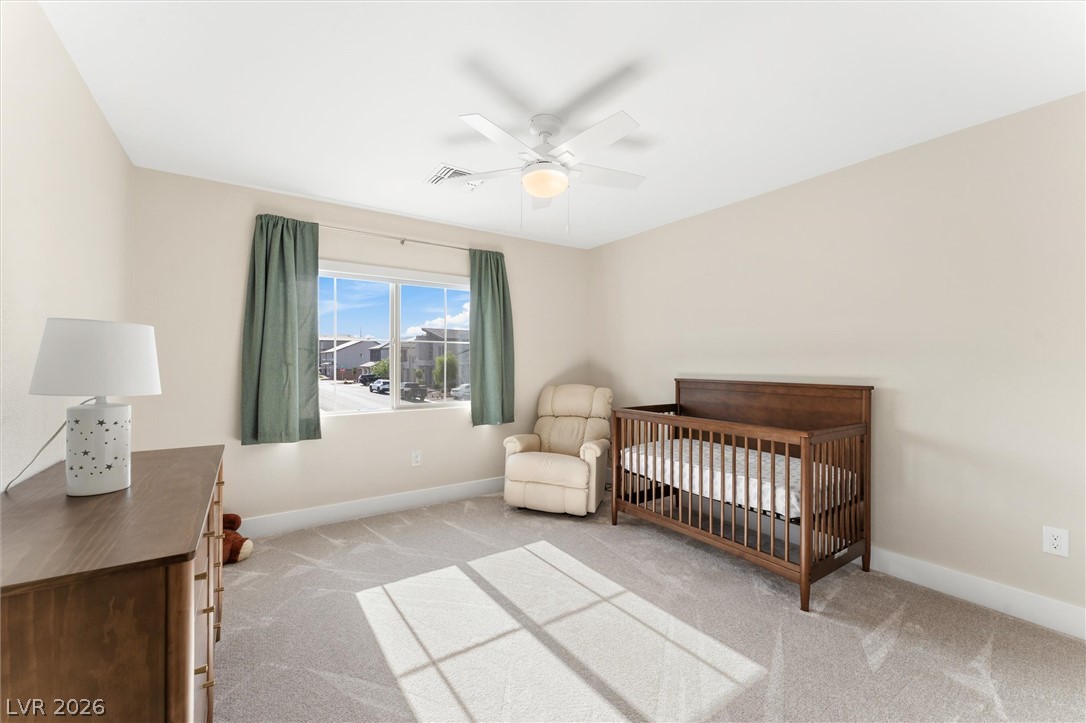
A spacious secondary bedroom features plush carpet flooring and a wide window framing neighborhood views.
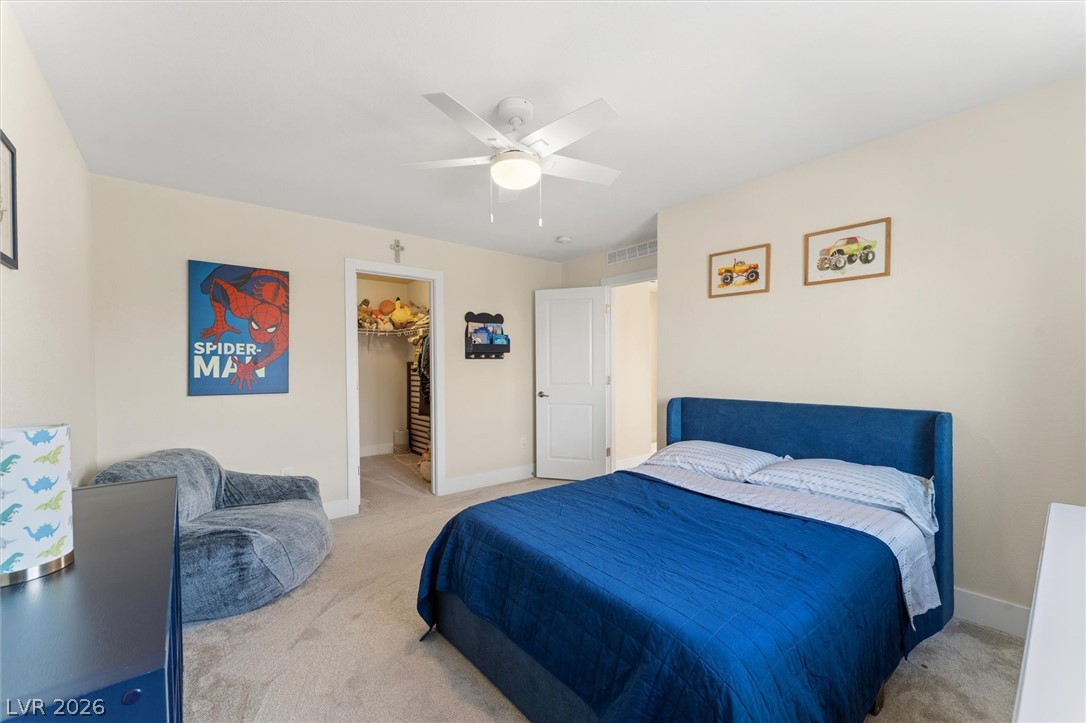
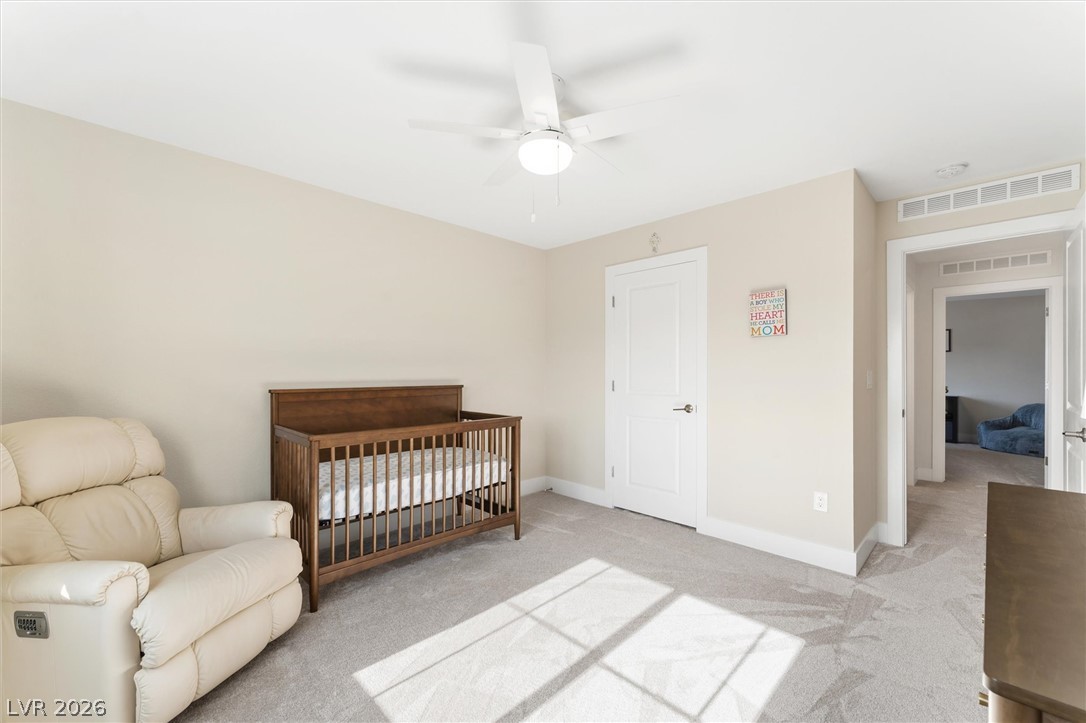
A spacious secondary bedroom features plush neutral carpeting and a convenient walk-in closet.
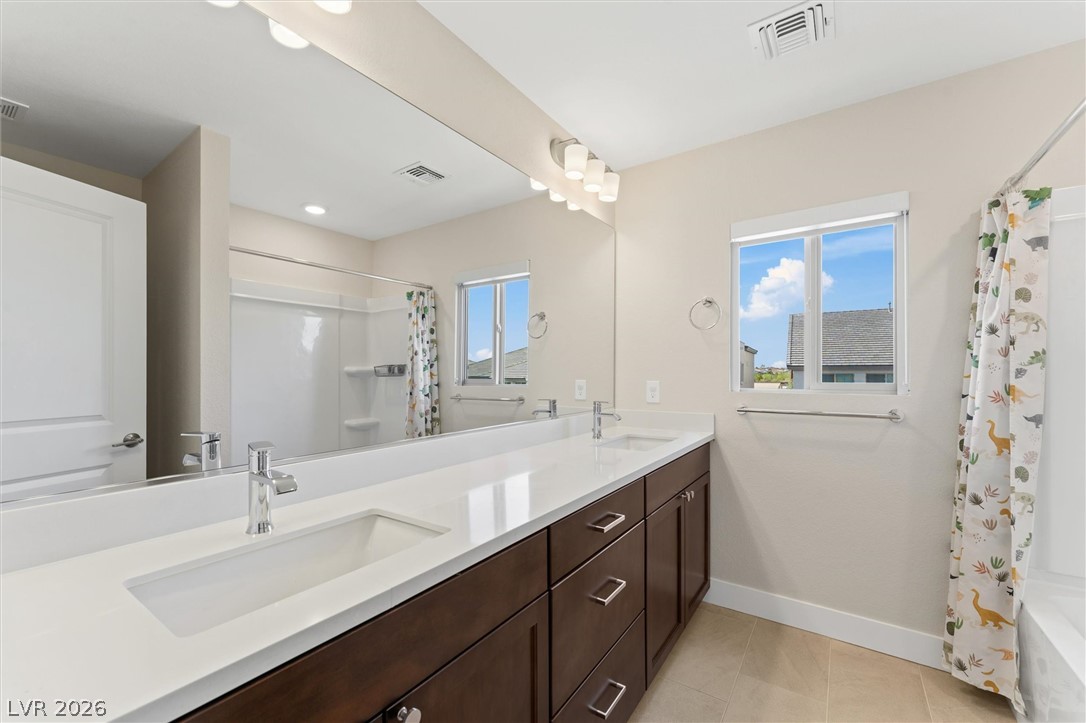
Clean lines and a spacious dual vanity define this modern bathroom with natural light.
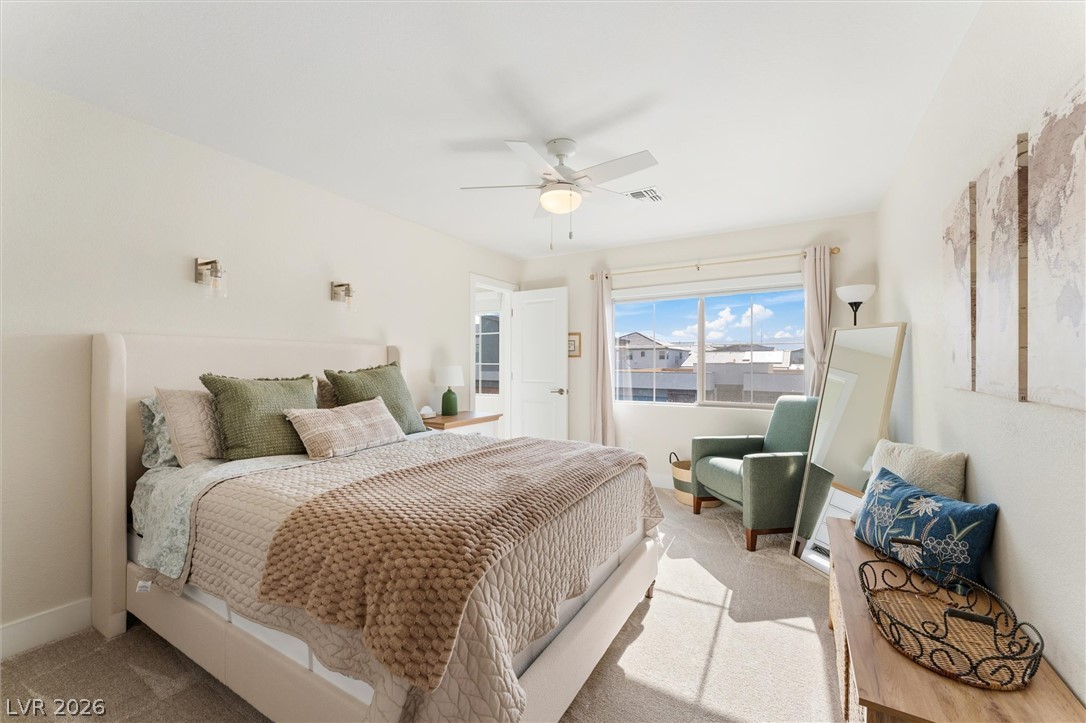
A wide window illuminates this bedroom featuring plush carpet and smooth neutral walls.
Soft carpet and clean walls define this versatile second-floor bedroom layout.
Plentiful natural light streams through a wide window, illuminating smooth walls and soft carpet.
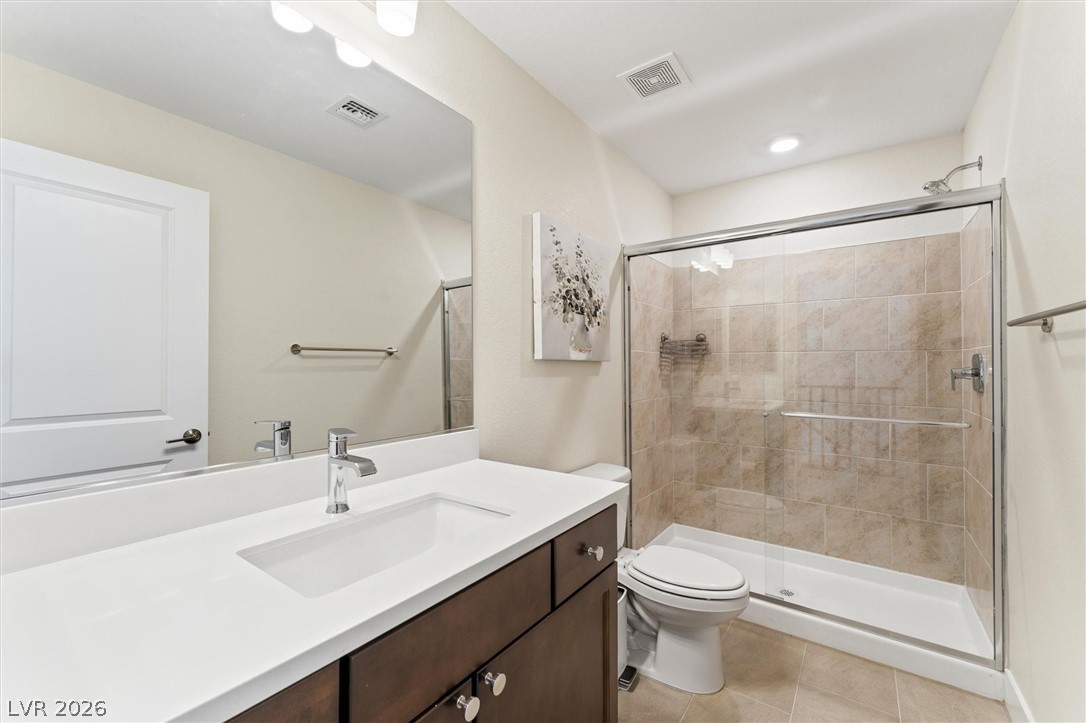
Modern vanity features crisp solid surface counters alongside a tiled glass walk-in shower.
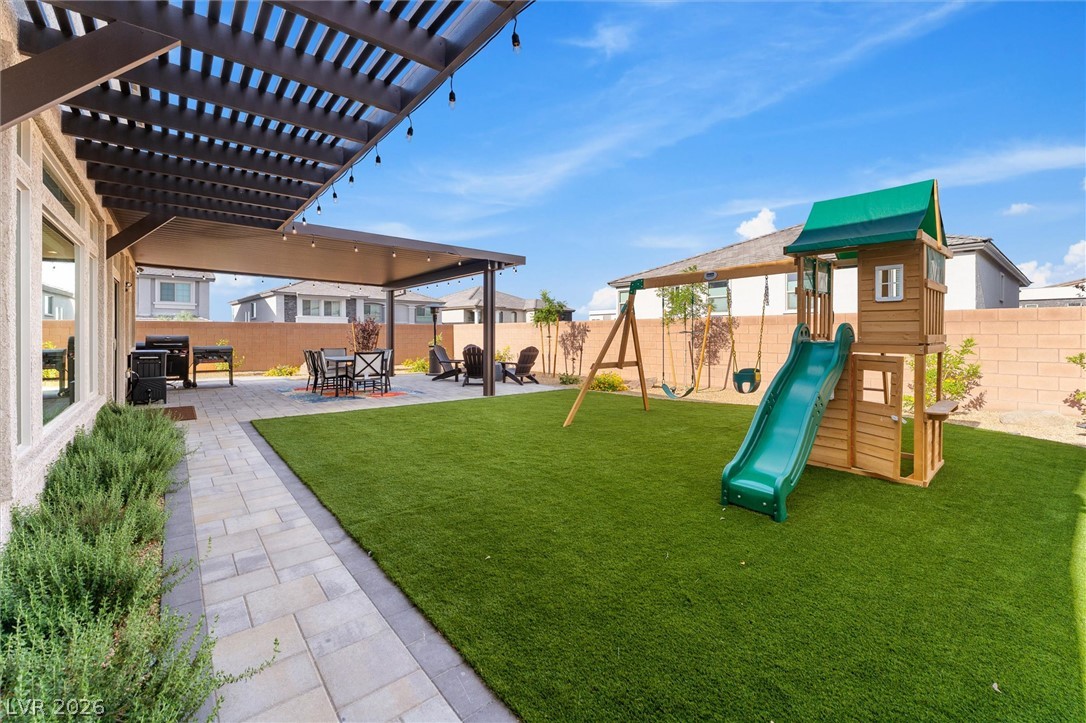
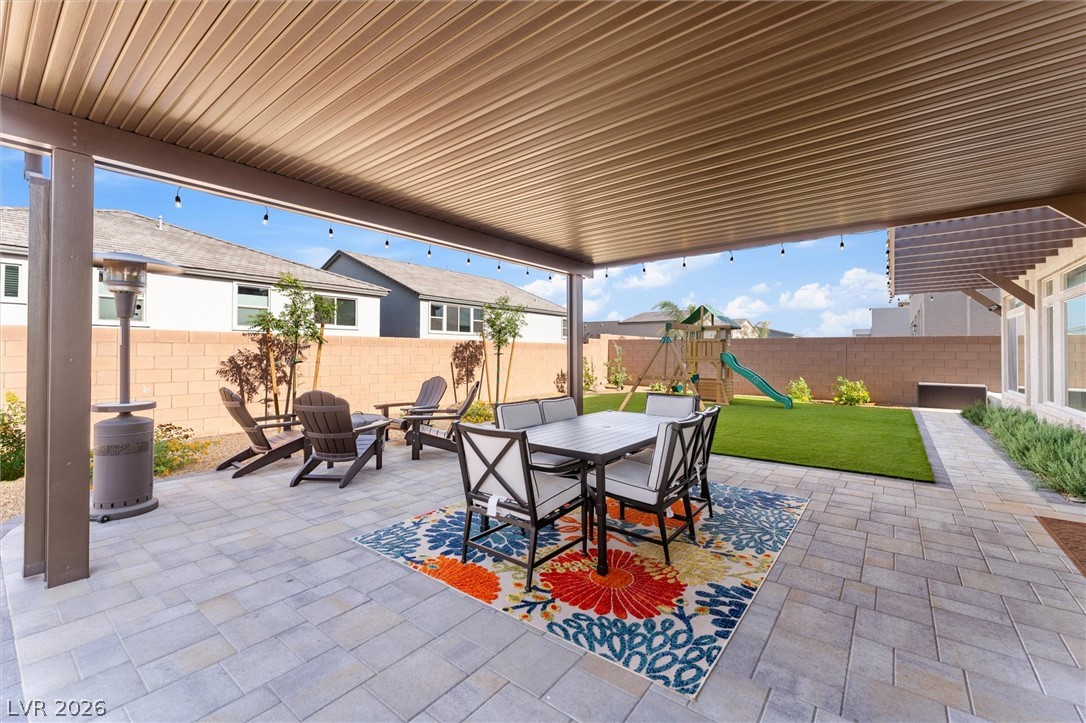
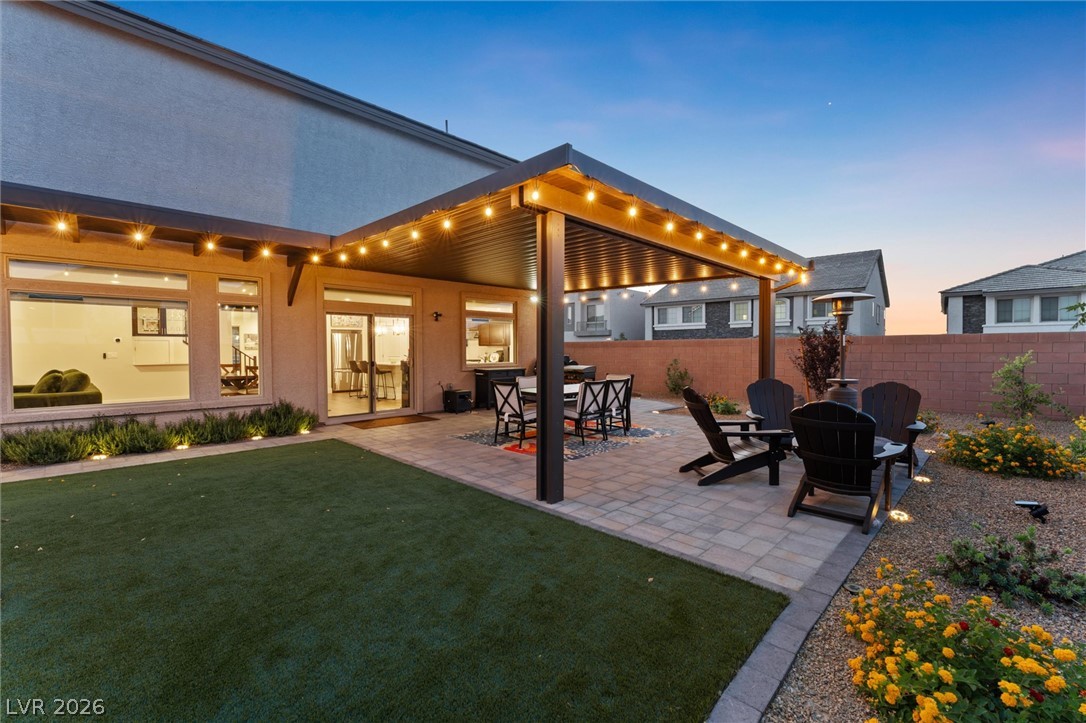
An inviting backyard features a paved walkway, covered patio areas, and structured lawn spaces.
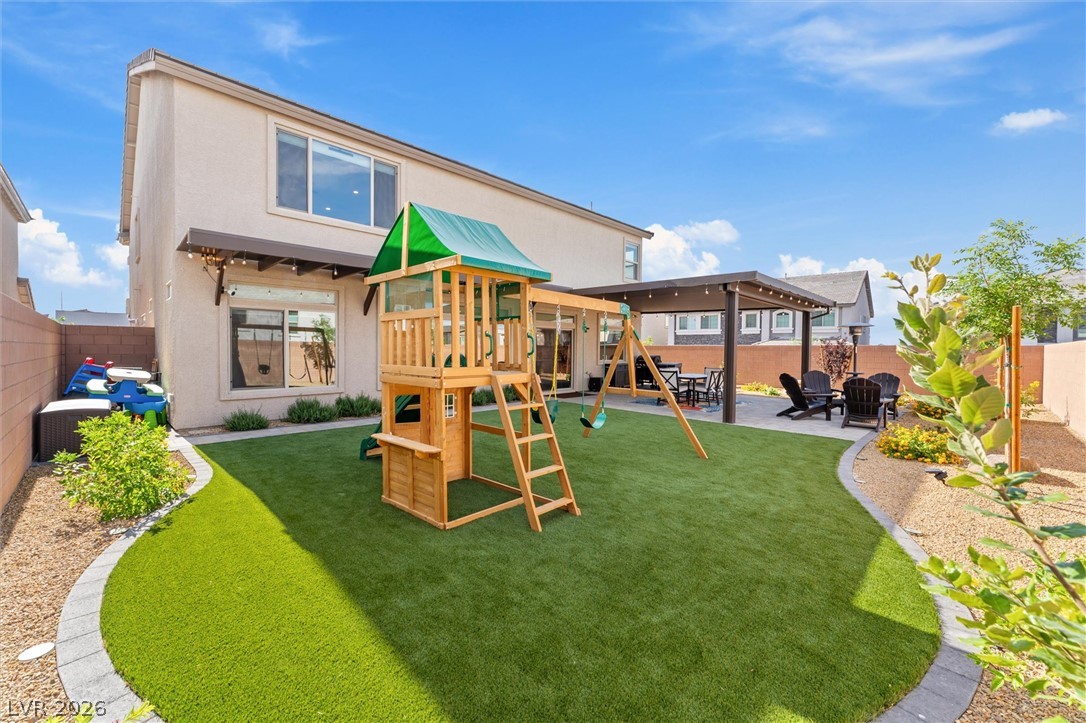
An inviting backyard features a manicured lawn, paved patio area, and custom wooden pergola.
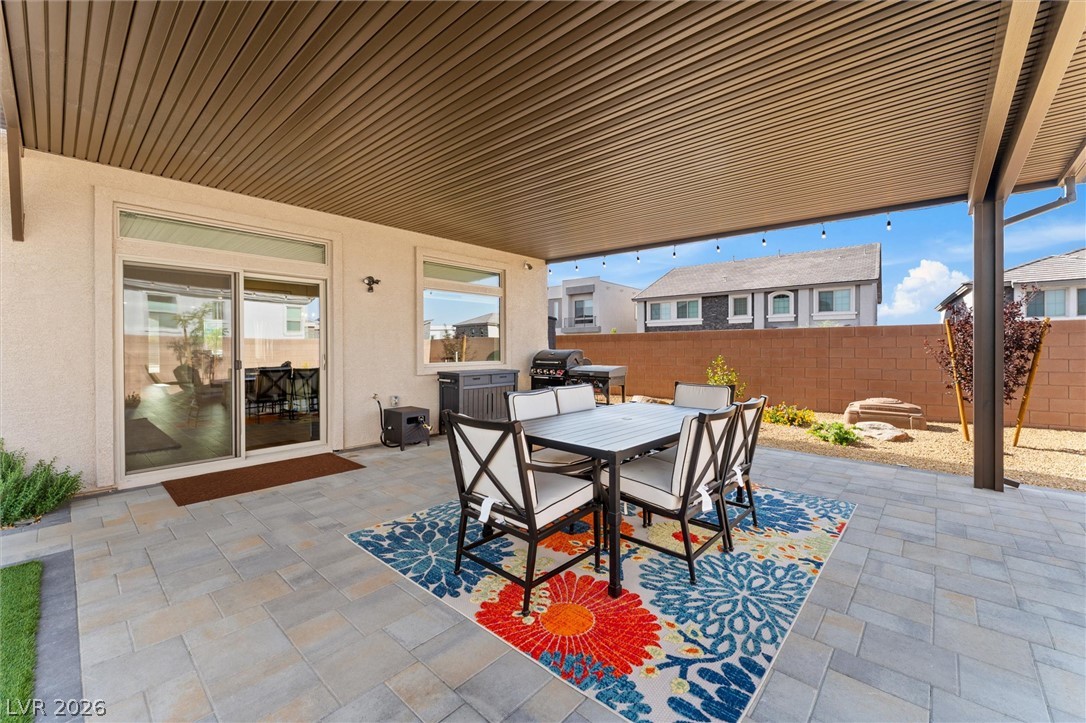
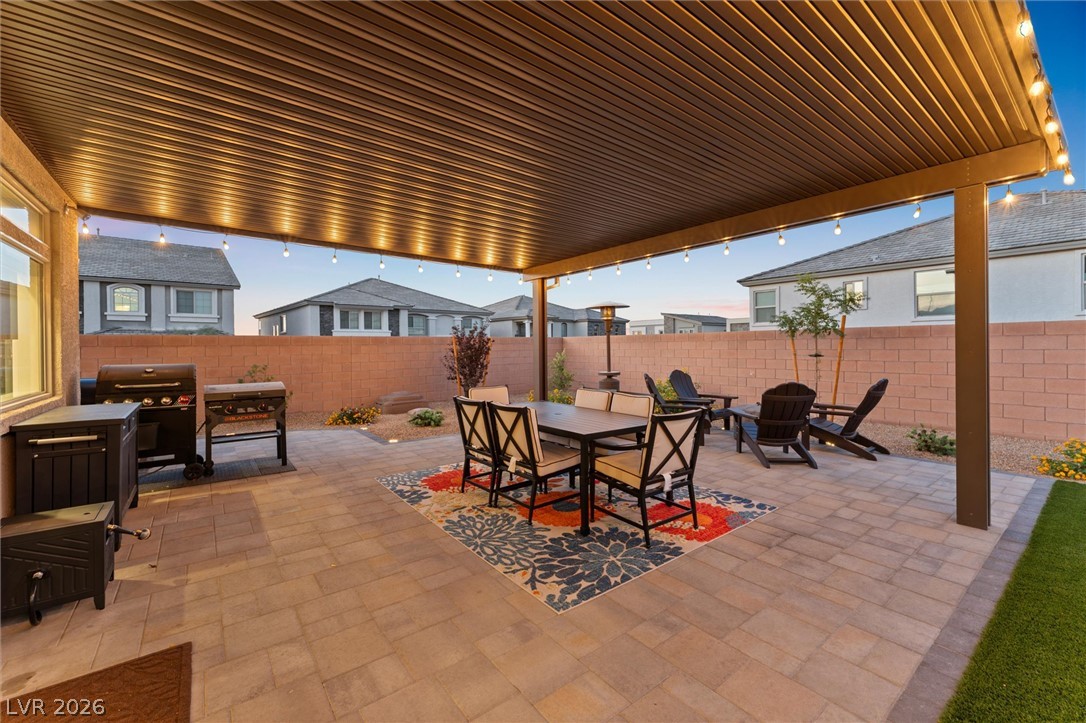
A spacious covered patio features tiled pavers alongside sliding glass door entryways.
A spacious covered patio features paver flooring and opens to a fenced backyard.
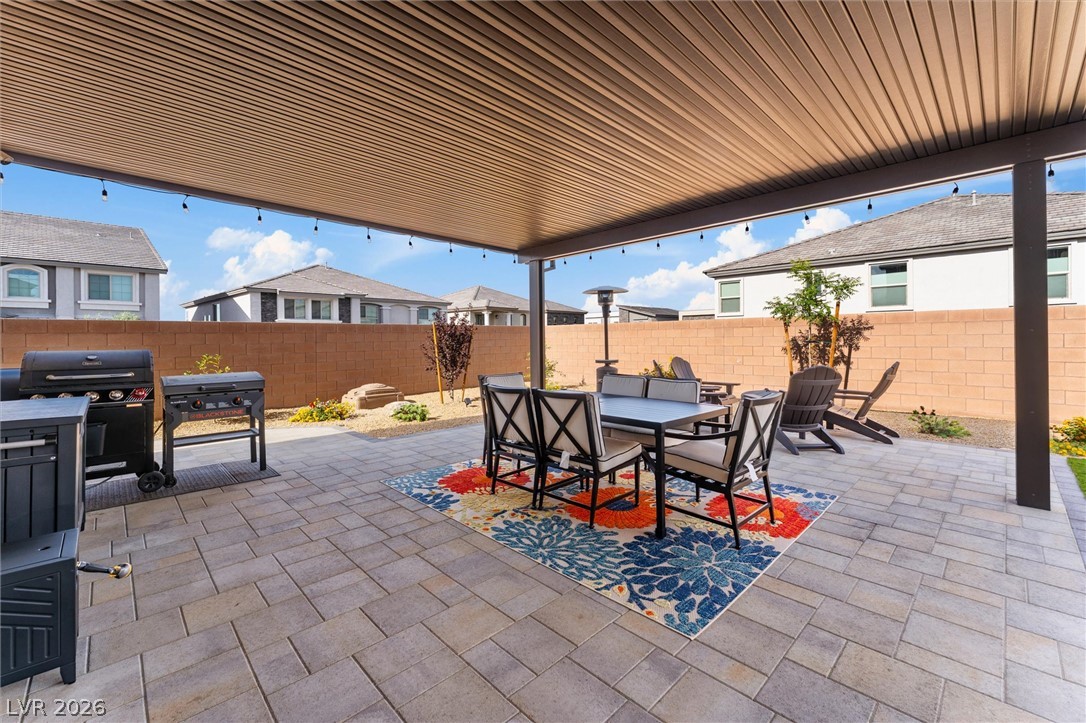
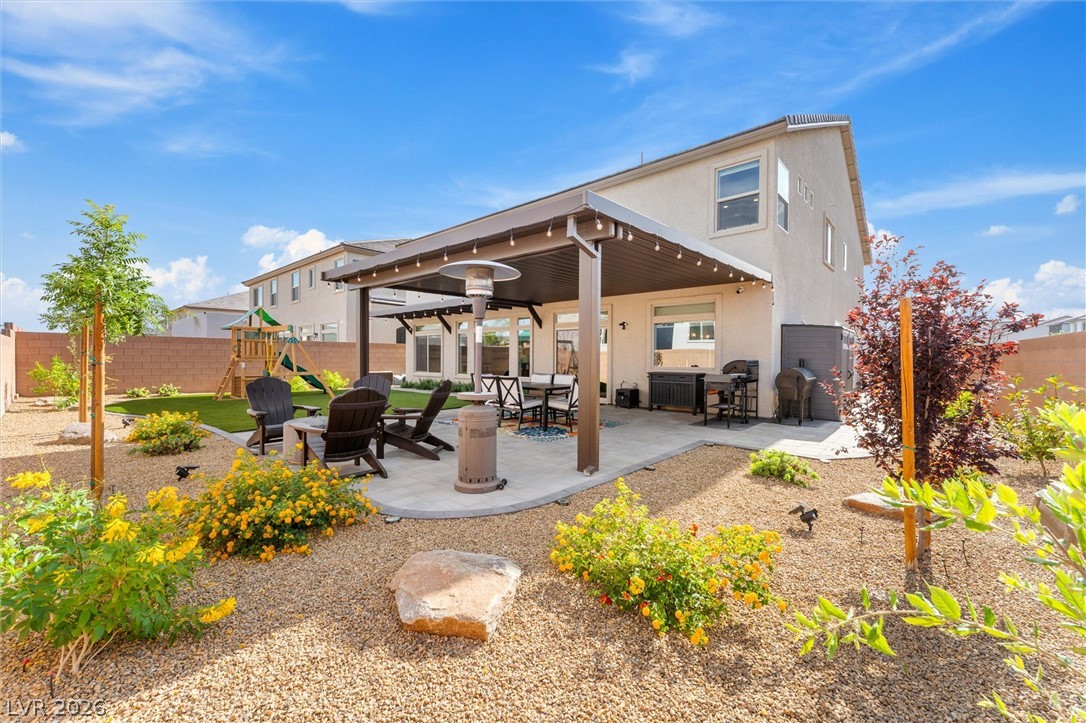
A spacious covered patio paved in stone overlooks a private, fenced backyard.
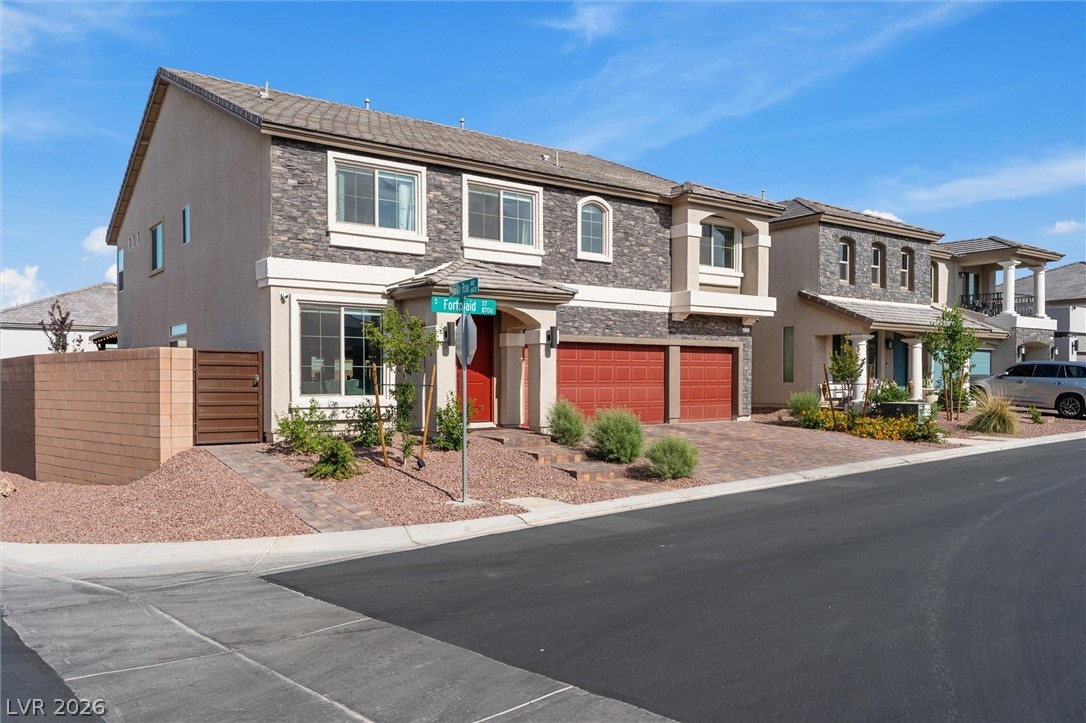
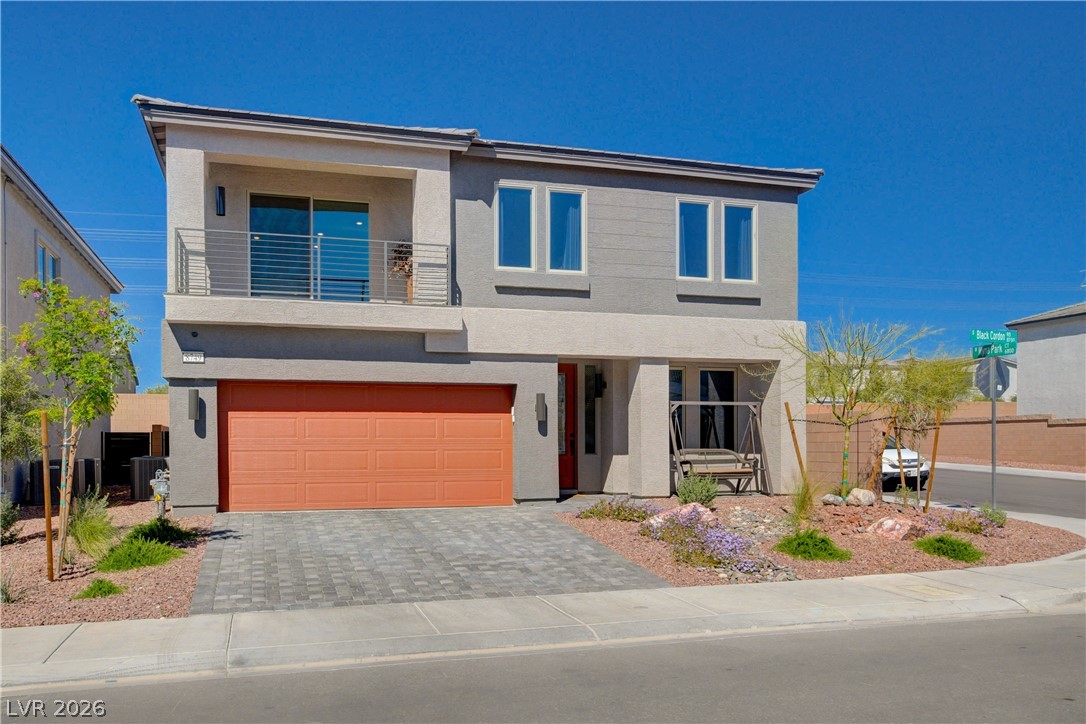
Striking stone accents and a paved driveway enhance this modern two-story corner lot home.
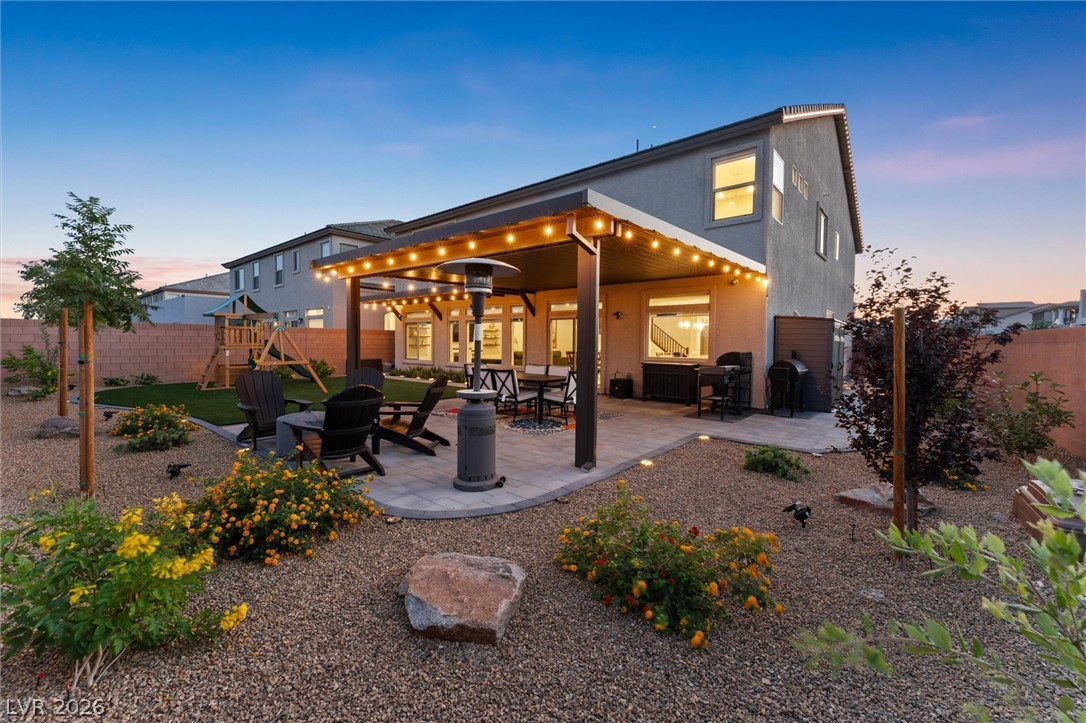
A spacious covered patio anchors this landscaped backyard, ideal for outdoor gatherings and relaxation.
An inviting covered patio features extensive stone pavers and structured shade for outdoor relaxation.
A spacious backyard patio features integrated lighting underneath a modern shade structure.
A spacious covered patio anchors this landscaped backyard featuring low-maintenance desert plantings.
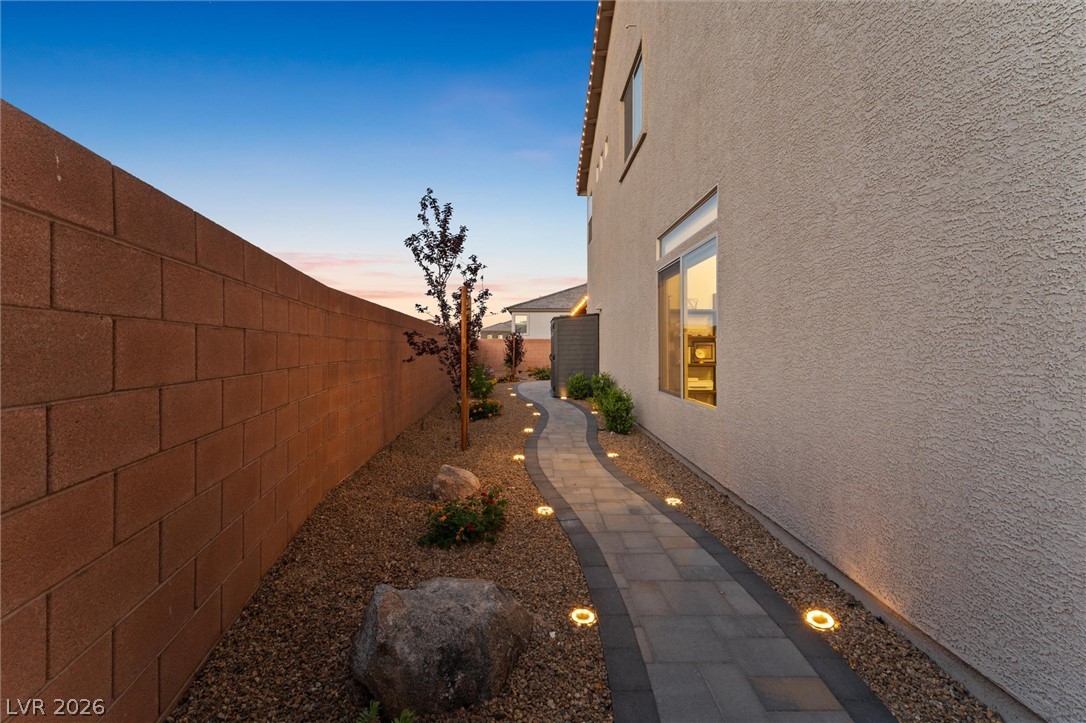
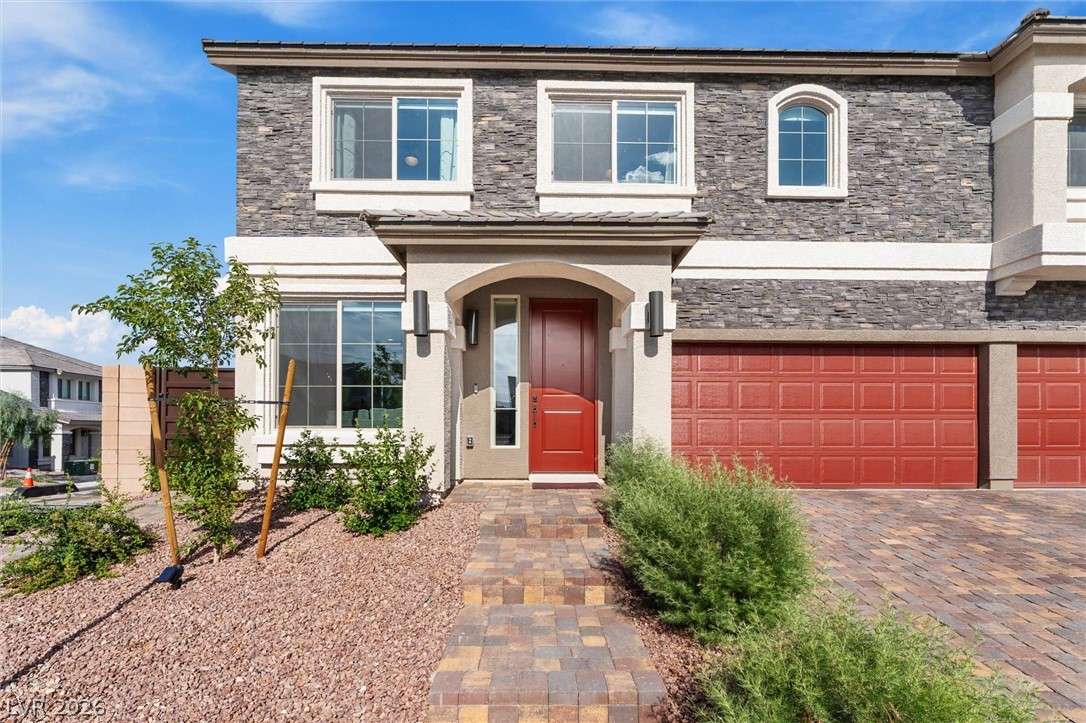
A beautifully illuminated stone paver path winds alongside the stucco exterior under a twilight sky.
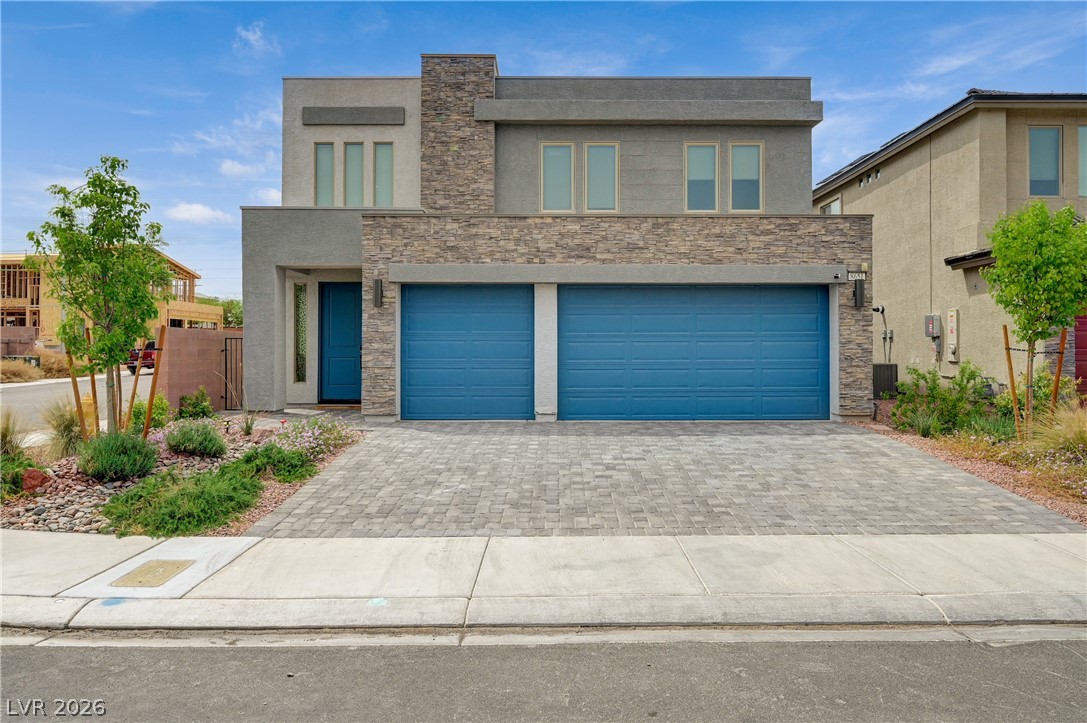
A striking stone facade highlights the elegant front elevation of this multi-car garage home.
An inviting exterior balances textured stone accents with a spacious brick-paved driveway.
Striking stone accents and a paved driveway enhance the exterior of this modern residence.
Textured stone veneer, a bright entry door, and a paved walkway define this contemporary exterior.
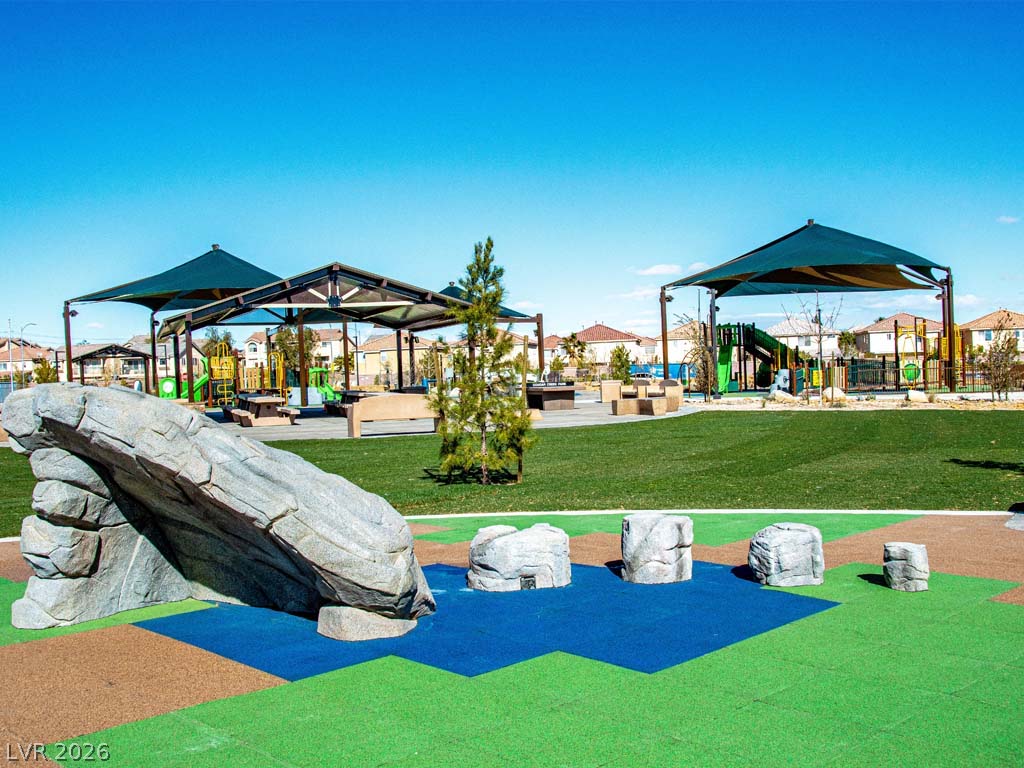
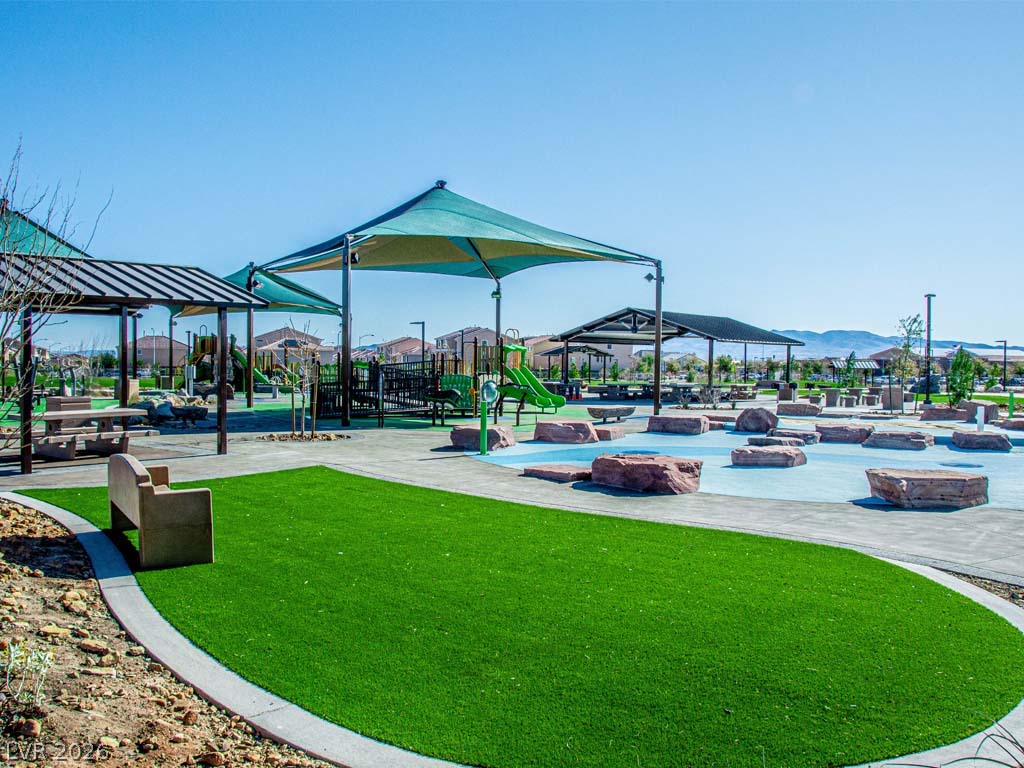
Cougar Creek Park nearby.
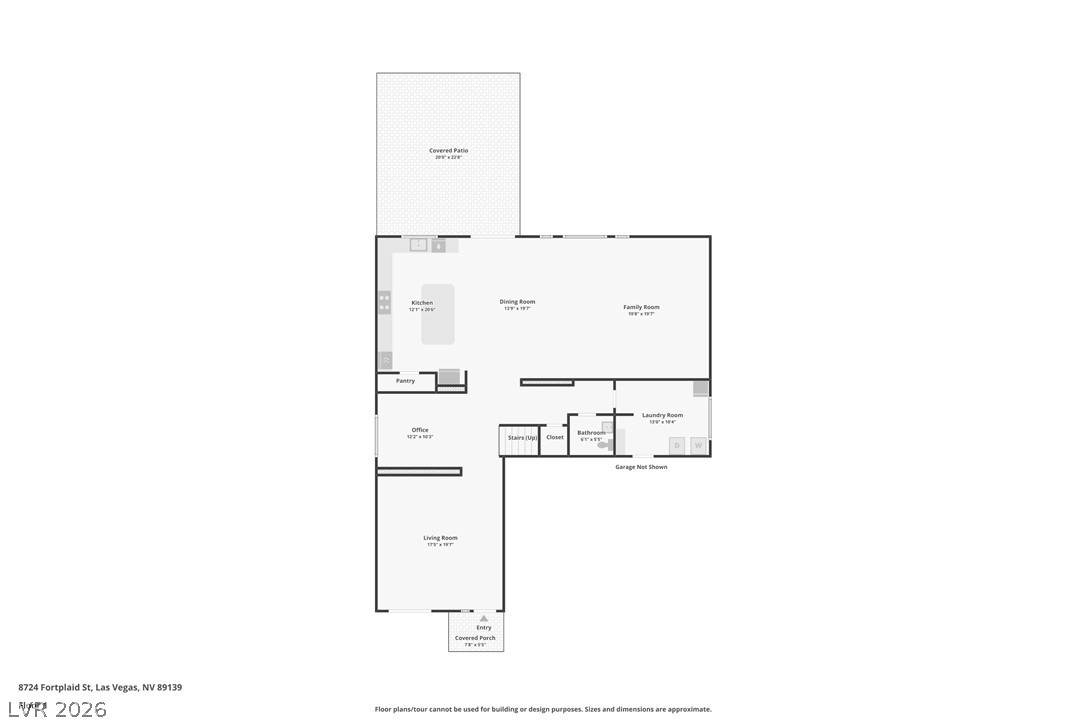
A detailed layout highlights the functional flow of this spacious main floor design.
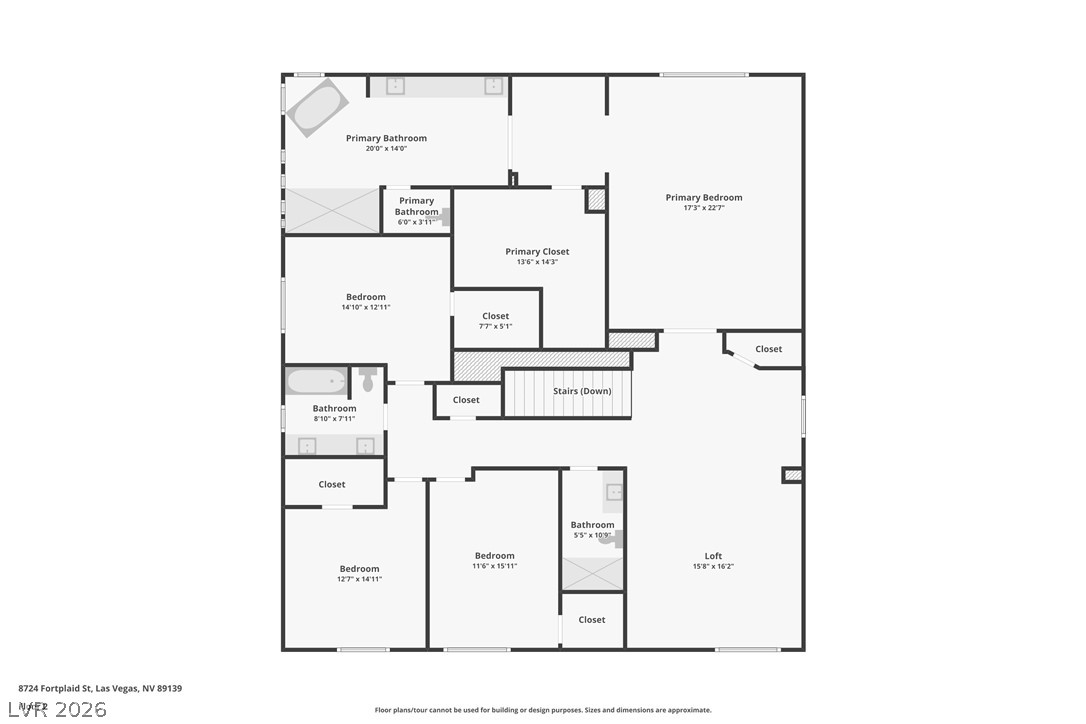
A detailed layout showcases the spacious second-floor bedrooms and bathrooms.

 Price Reduced Listing
 In-Person: 10/10 1:00 PM - 4:00 PM