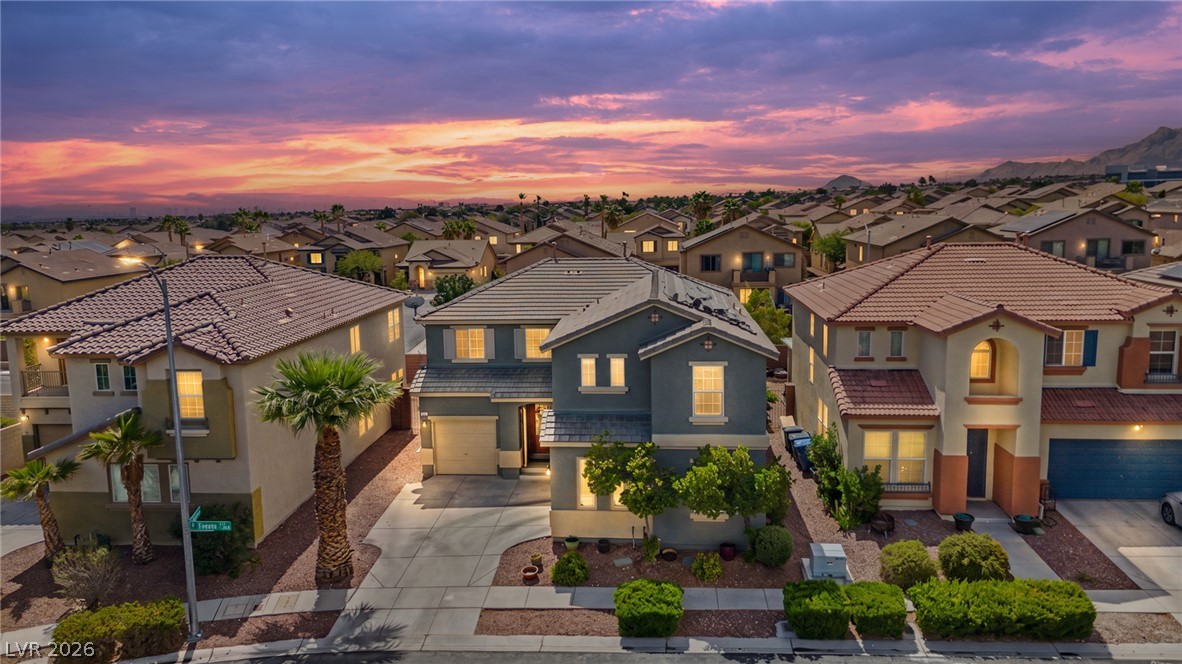
Suburban residences stand beneath a dramatic sunset sky in a peaceful desert neighborhood.
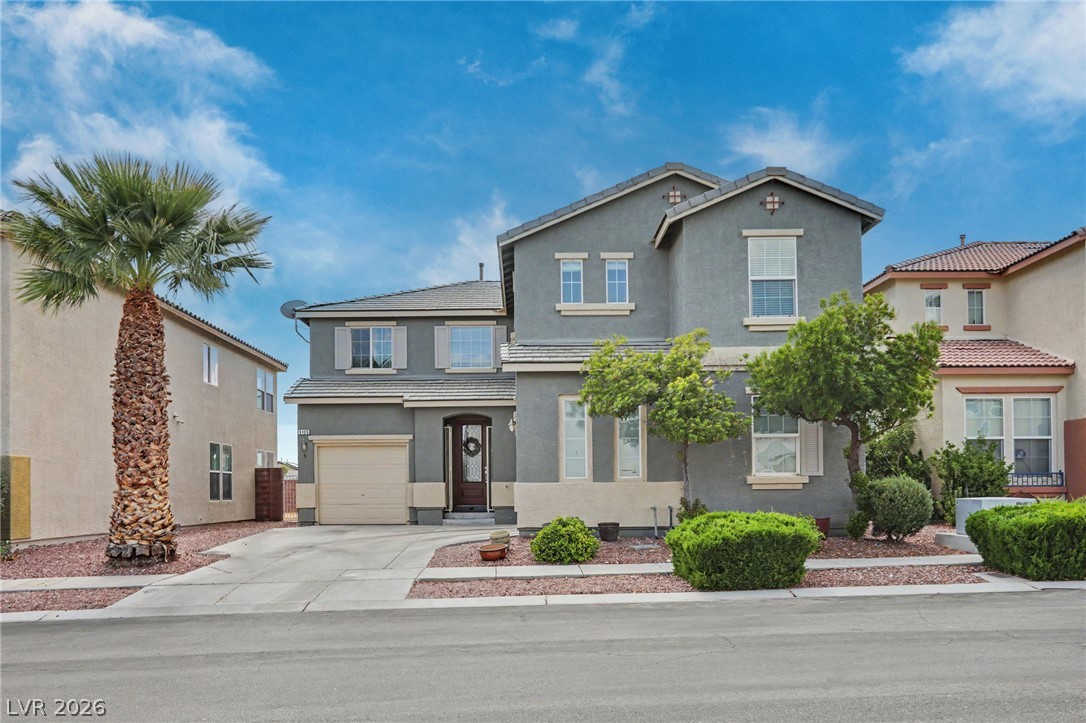
An inviting exterior displays classic two-story architecture under clear blue skies.
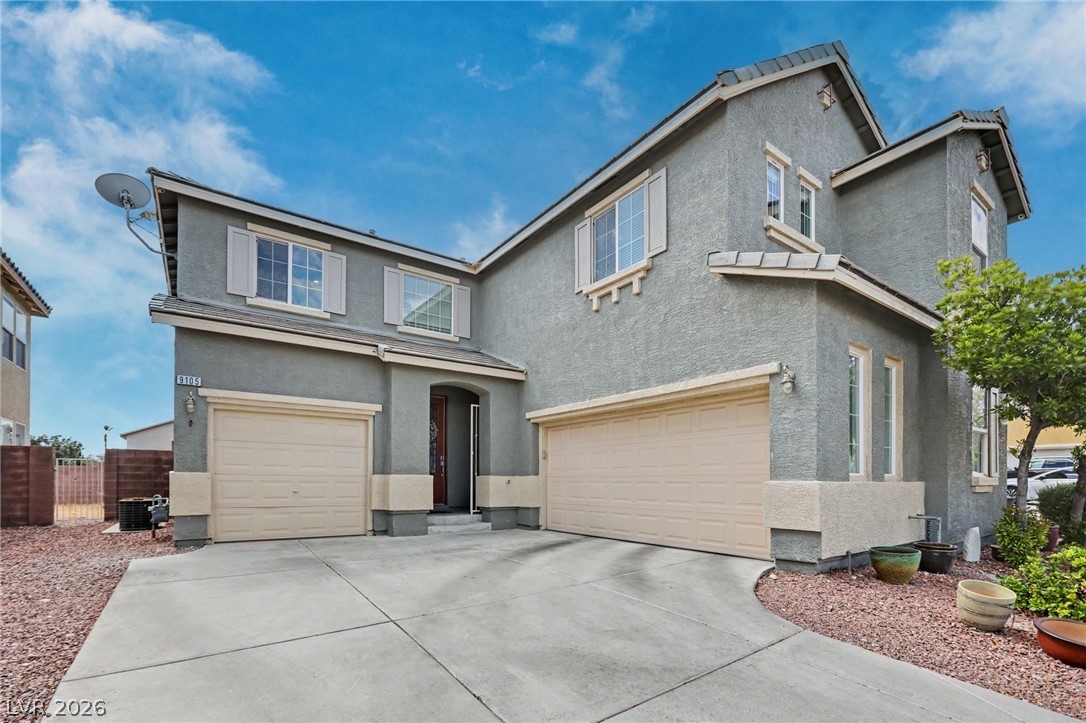
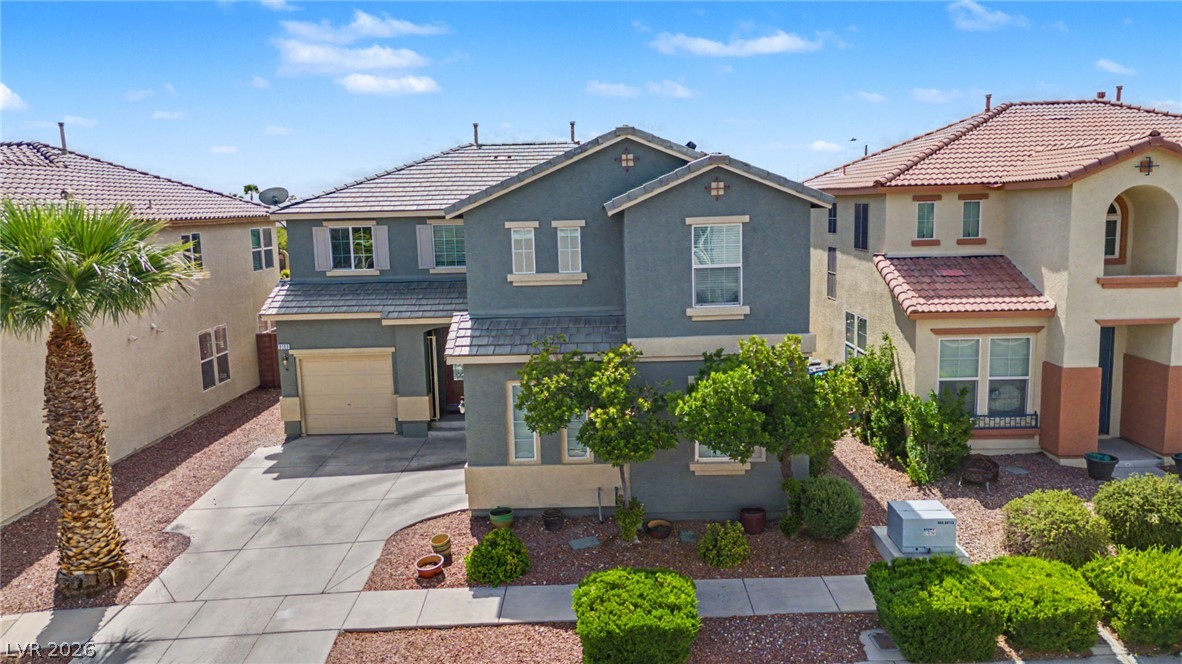
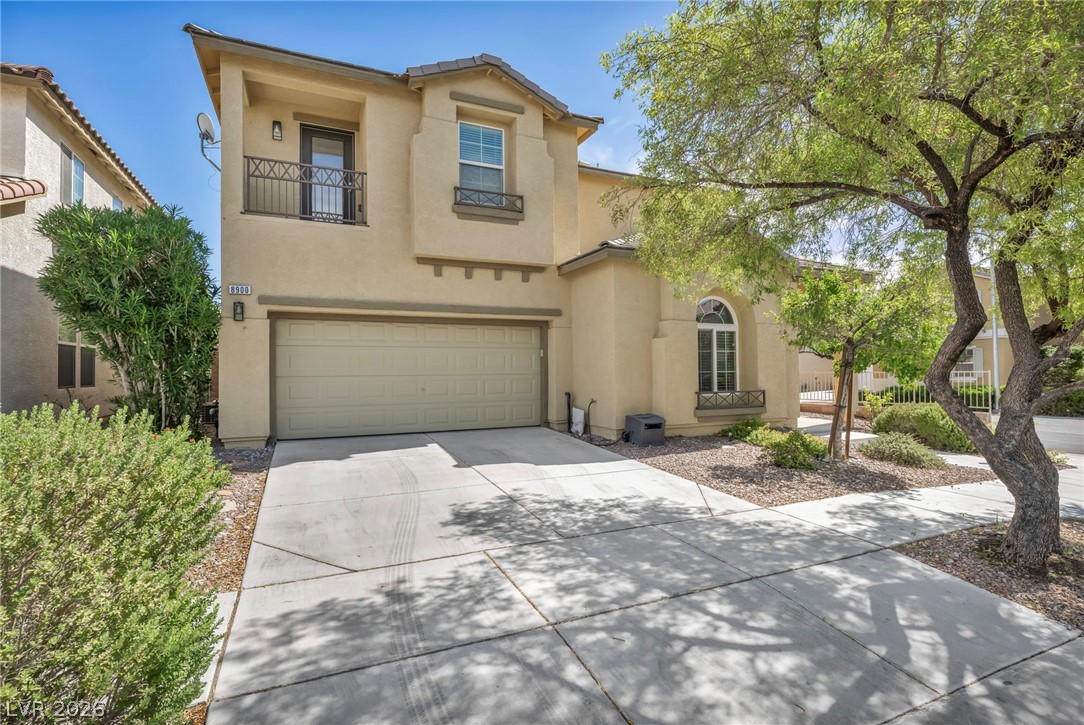
Multi-level modern stucco exterior showcases multi-car garages fronted by a spacious concrete driveway.
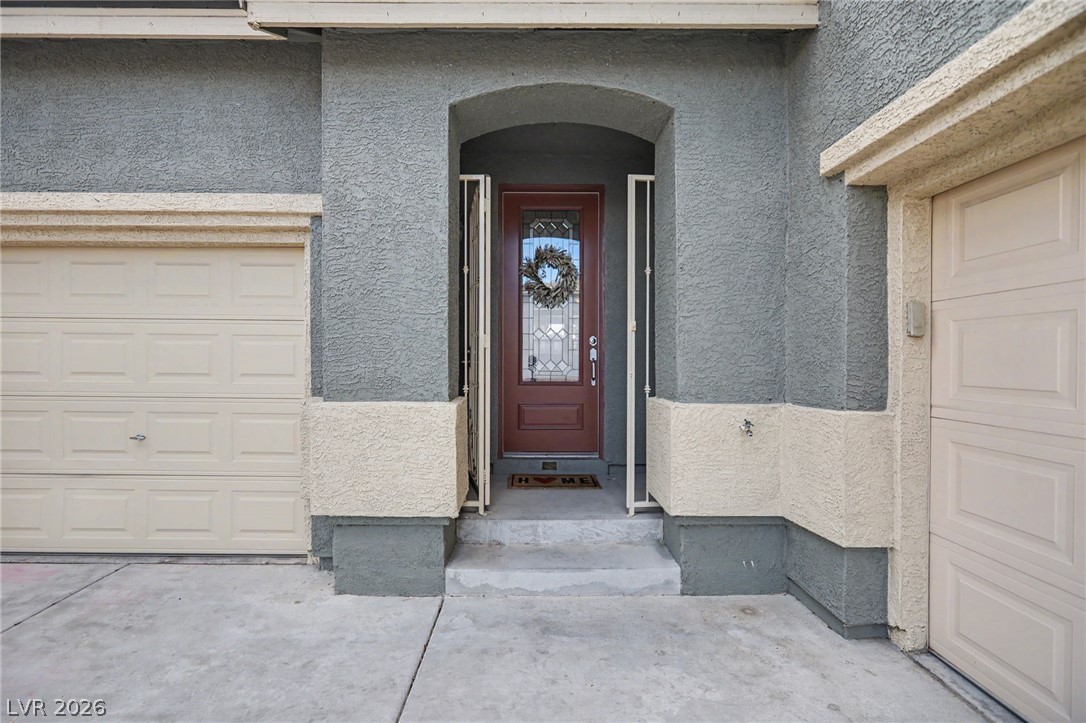
An arched alcove frames the secure front entryway set between two garage doors.
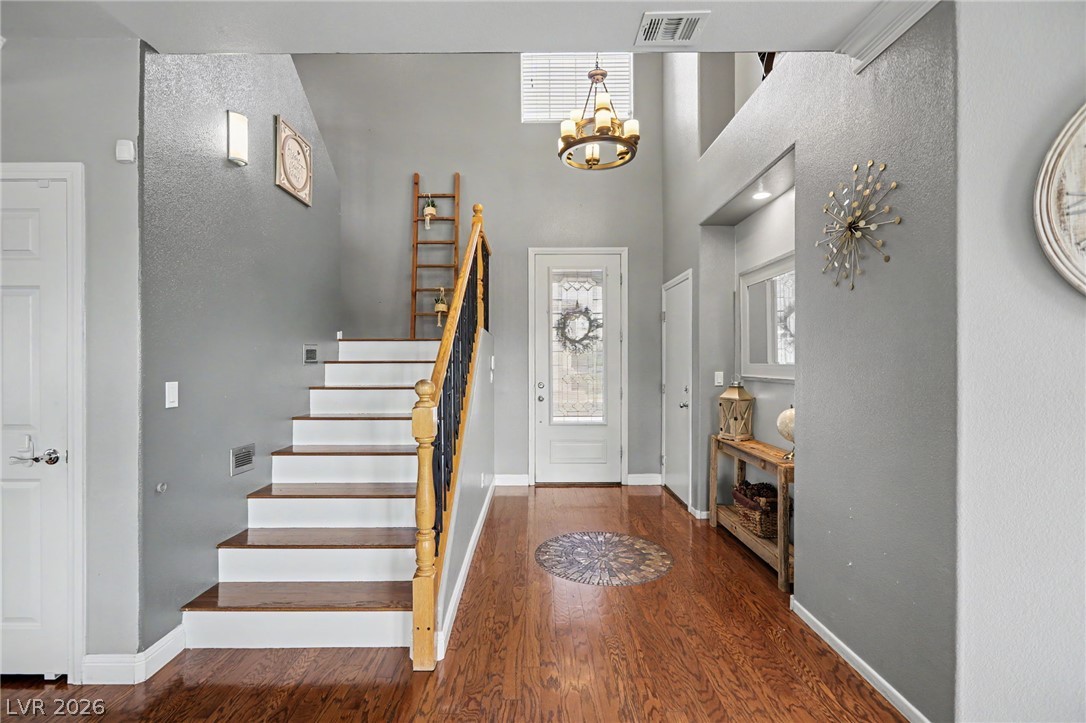
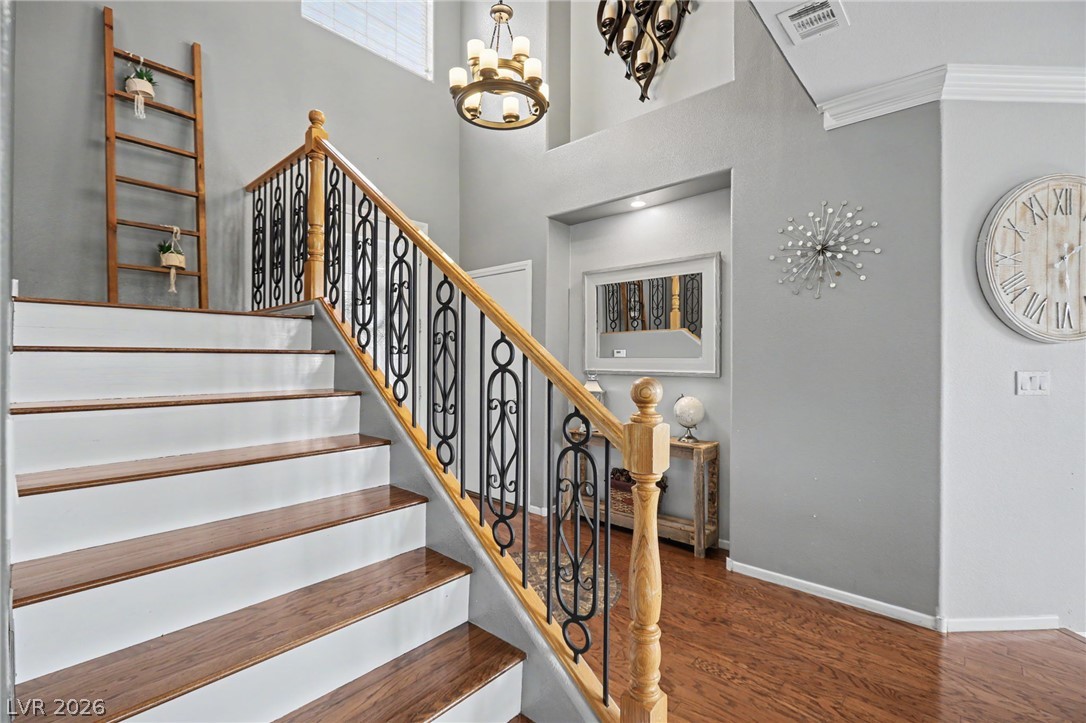
Rich hardwood flooring complements the soaring ceilings of this inviting entryway.
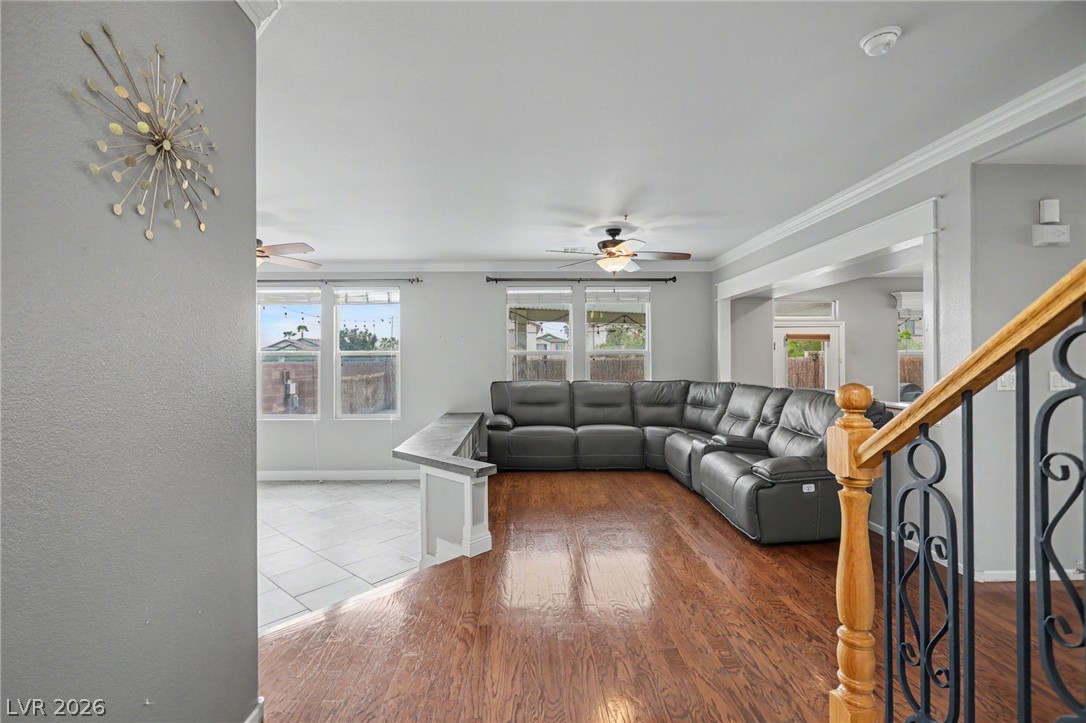
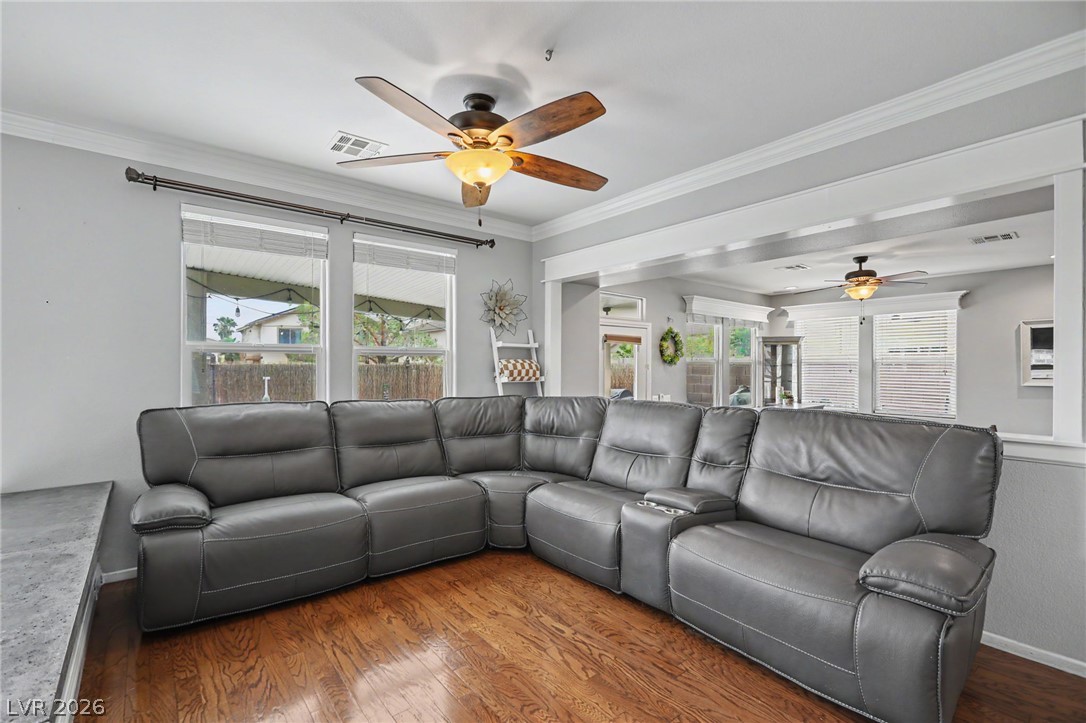
Rich hardwood flooring and classic crown molding anchor this versatile, open-concept living area.
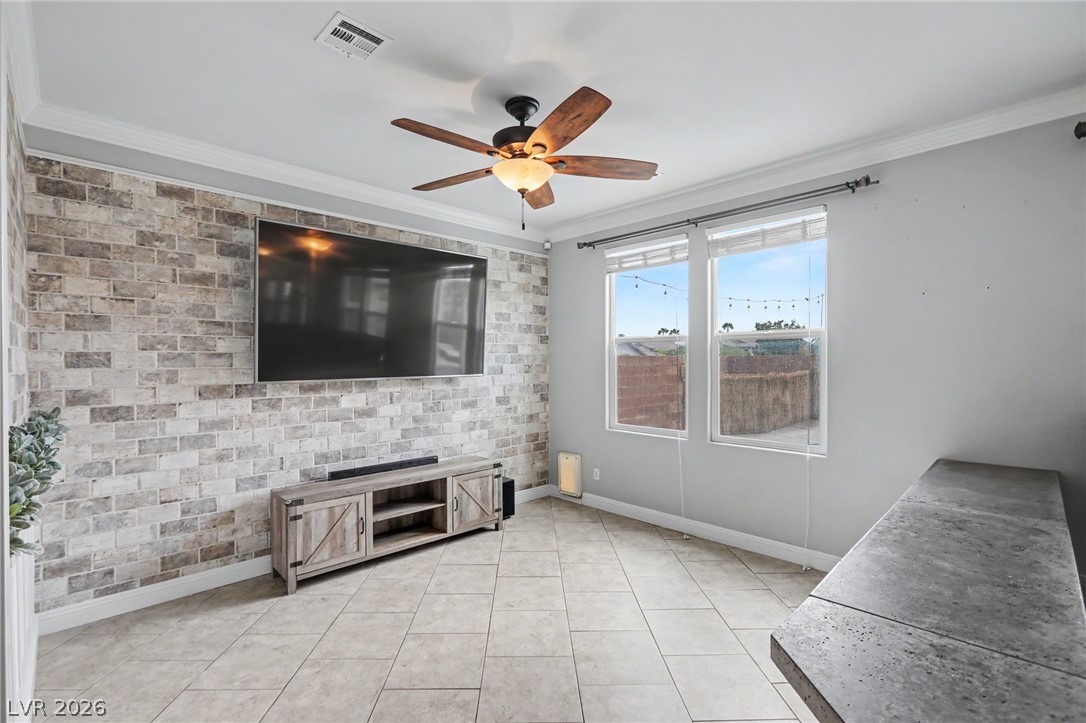
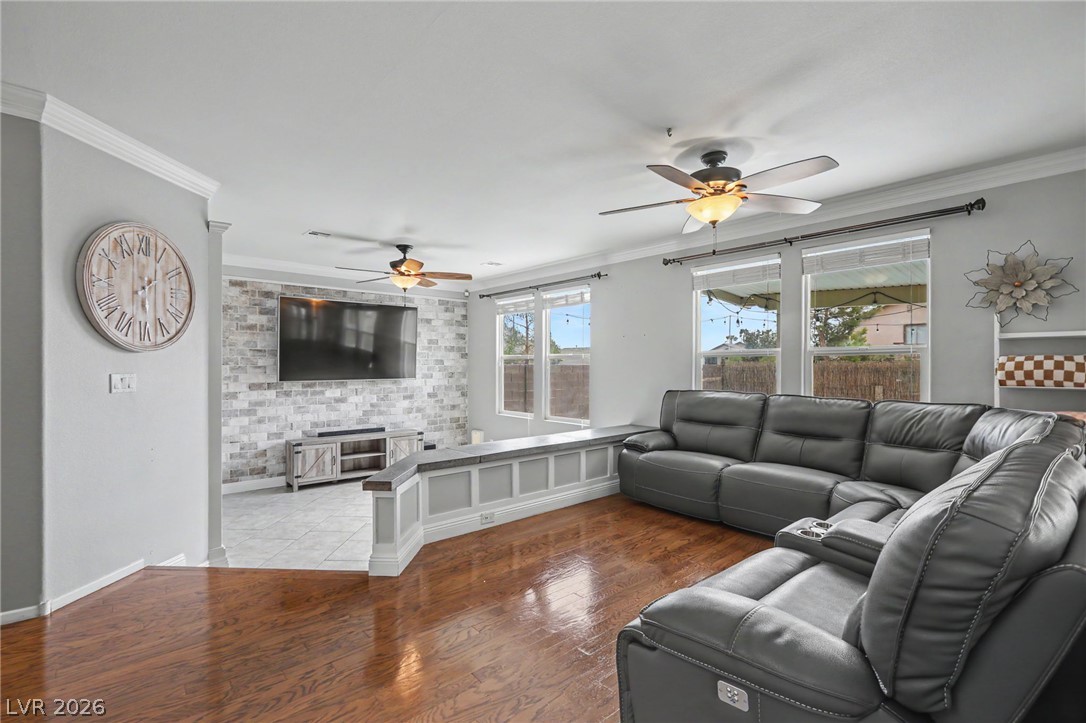
Tile floors and a textured accent wall create a modern backdrop for this versatile space.
Gleaming tile floors and a classic brick accent wall define this welcoming open space.
Gleaming hardwood floors and classic crown molding accent this comfortable living space.
Rich hardwood floors and classic crown molding elevate this open concept living space.
Soaring ceilings and warm hardwood floors create an inviting first impression in this grand entryway.
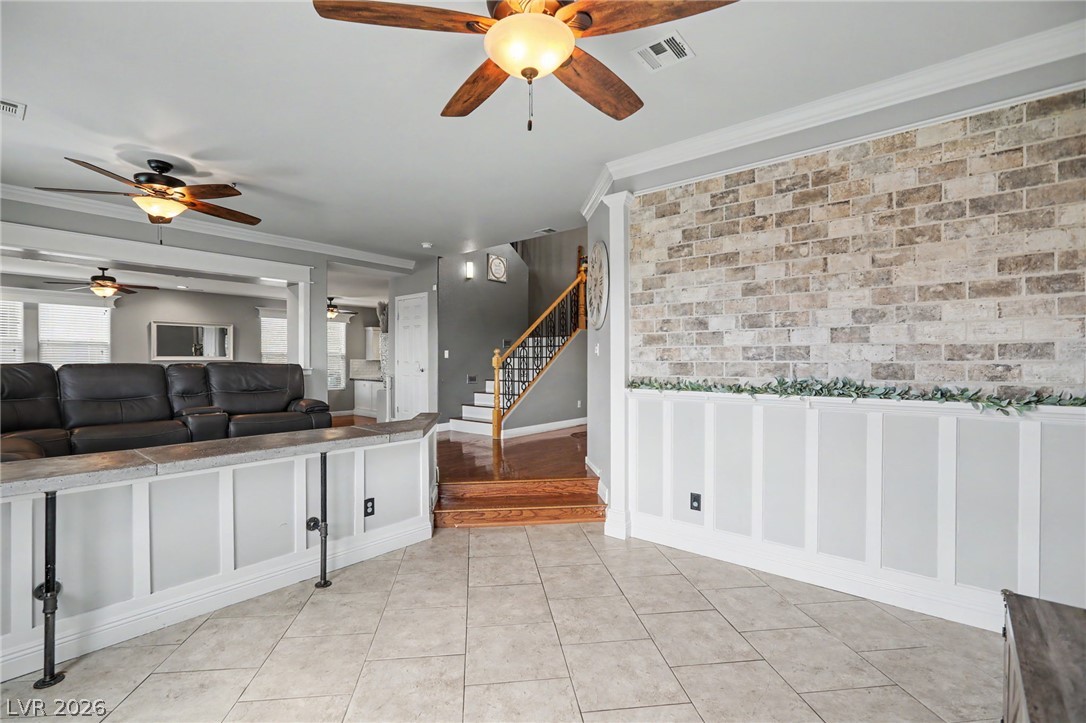
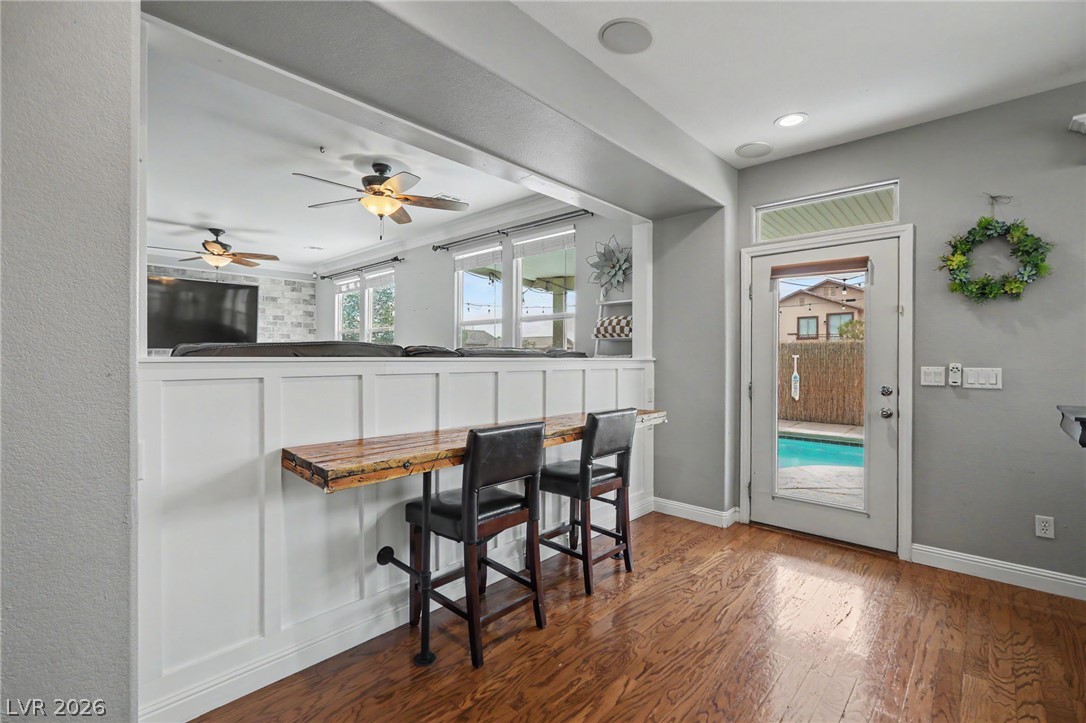
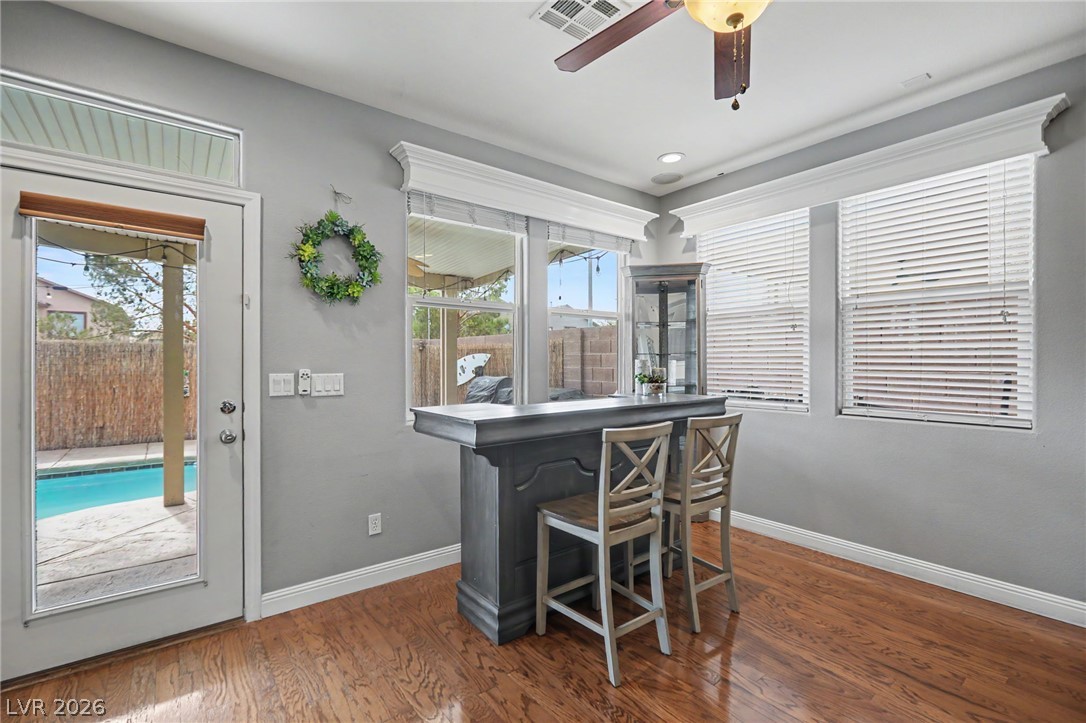
Gleaming hardwood floors and classic wainscoting complement a seamless flow to the backyard pool.
Classic crown molding and rich hardwood floors elevate this versatile indoor entertaining space.
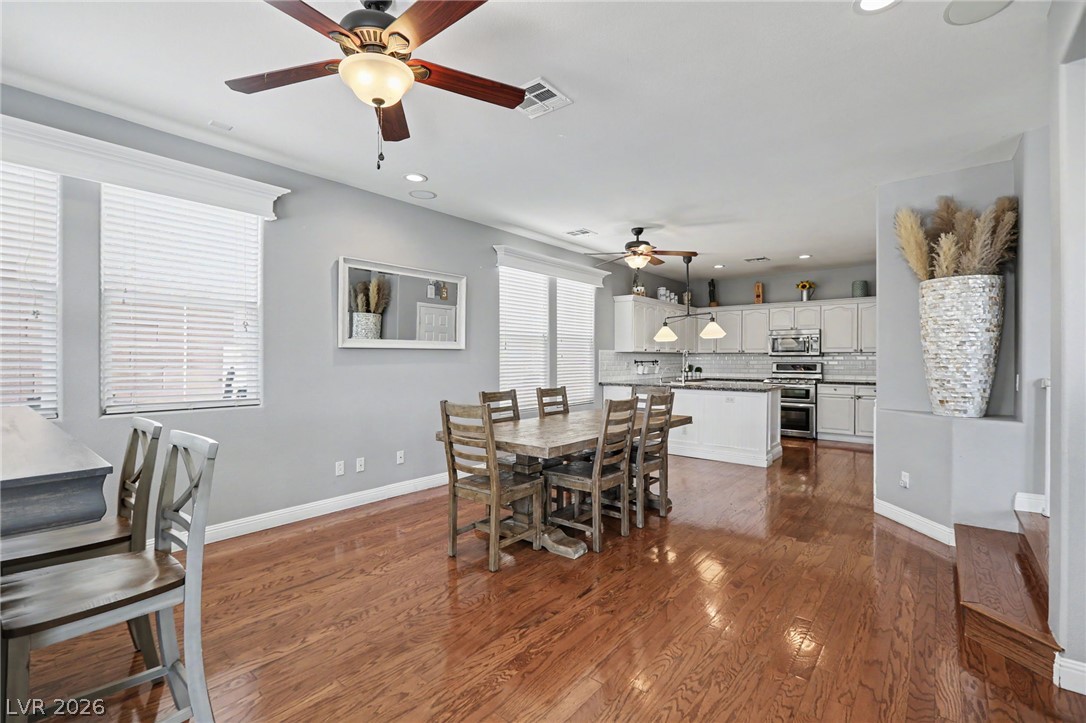
Gleaming hardwood floors and classic crown moldings flow seamlessly throughout the airy dining area.
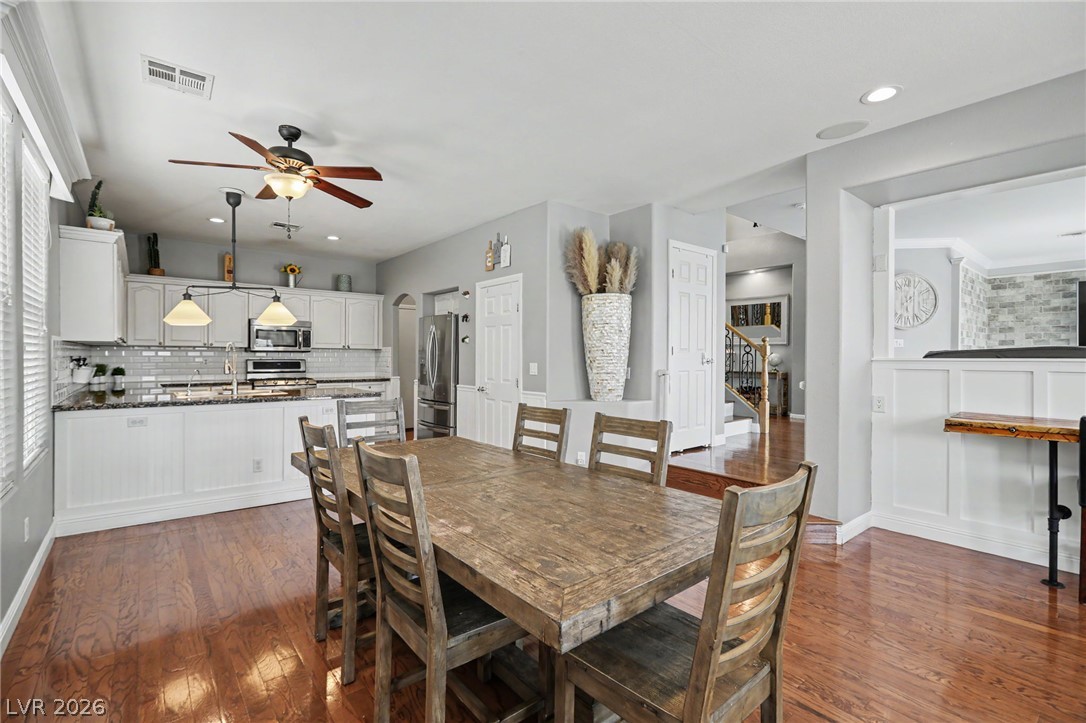
Rich hardwood flooring anchors the open dining area and adjacent kitchen setup.
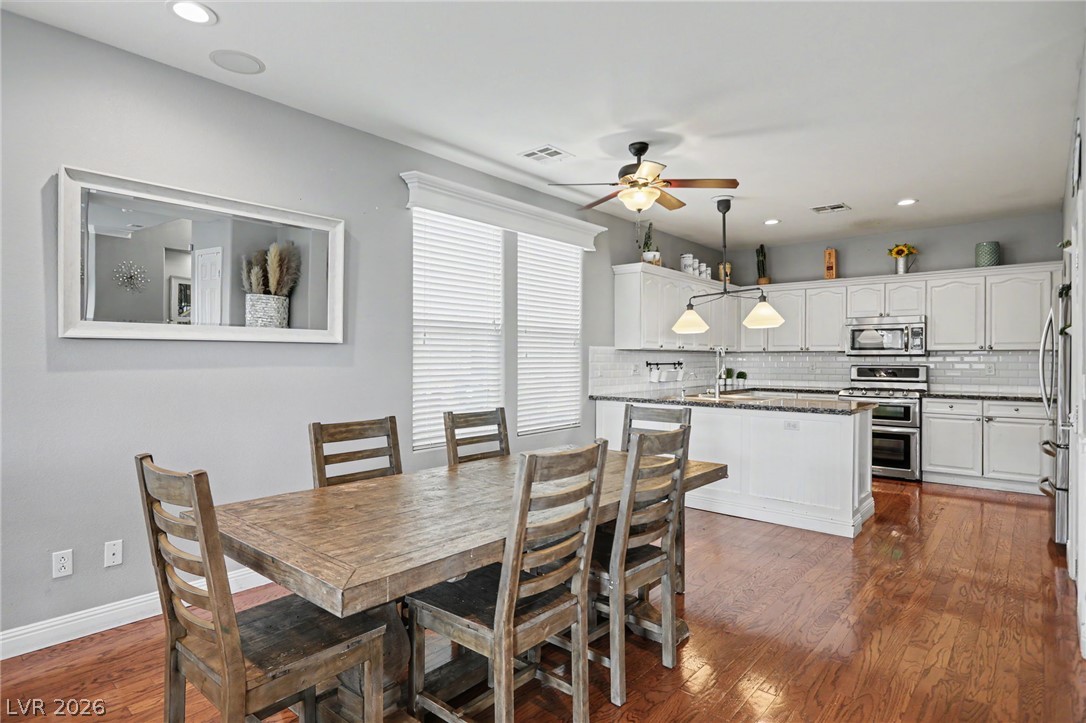
Rich hardwood flooring anchors this open-concept layout connecting the dining space to the kitchen.
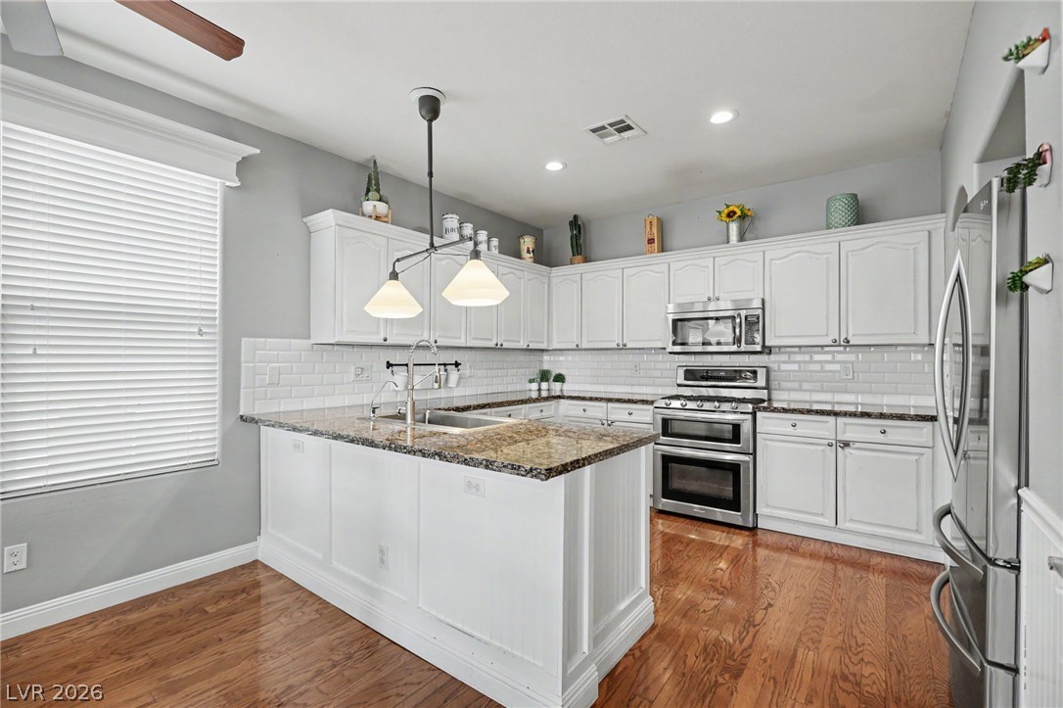
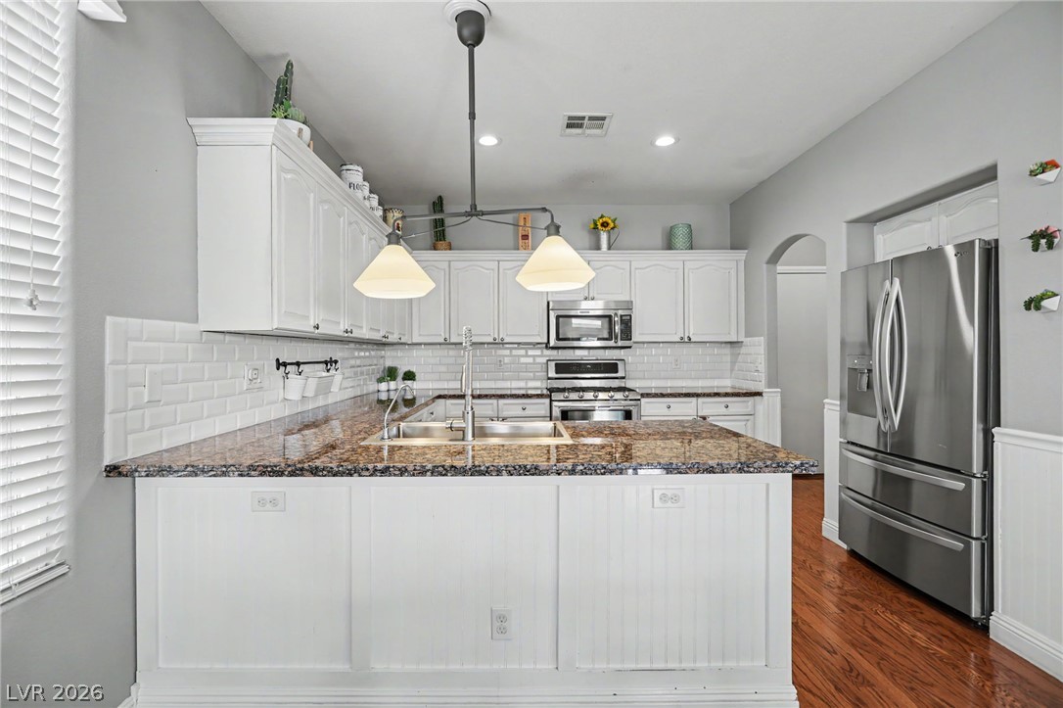
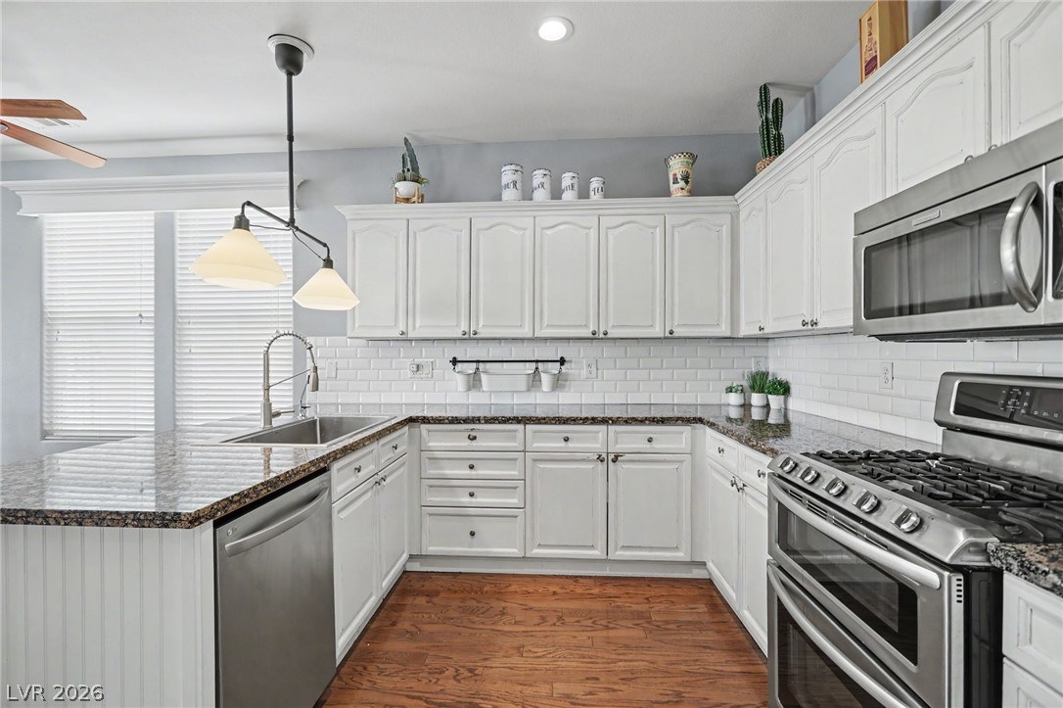
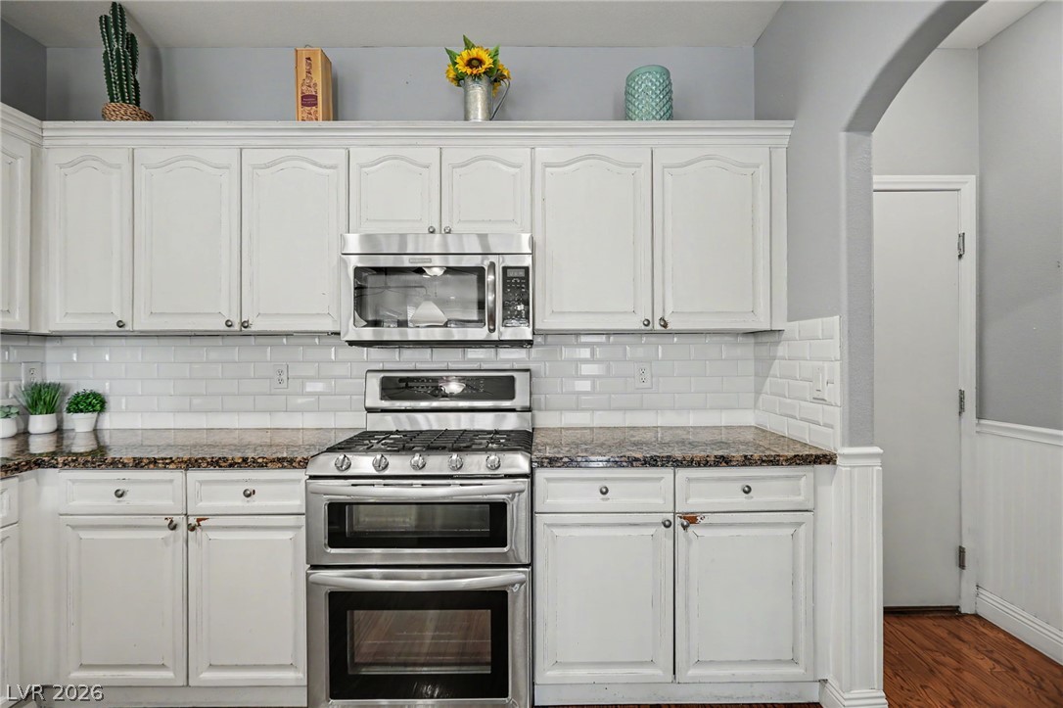
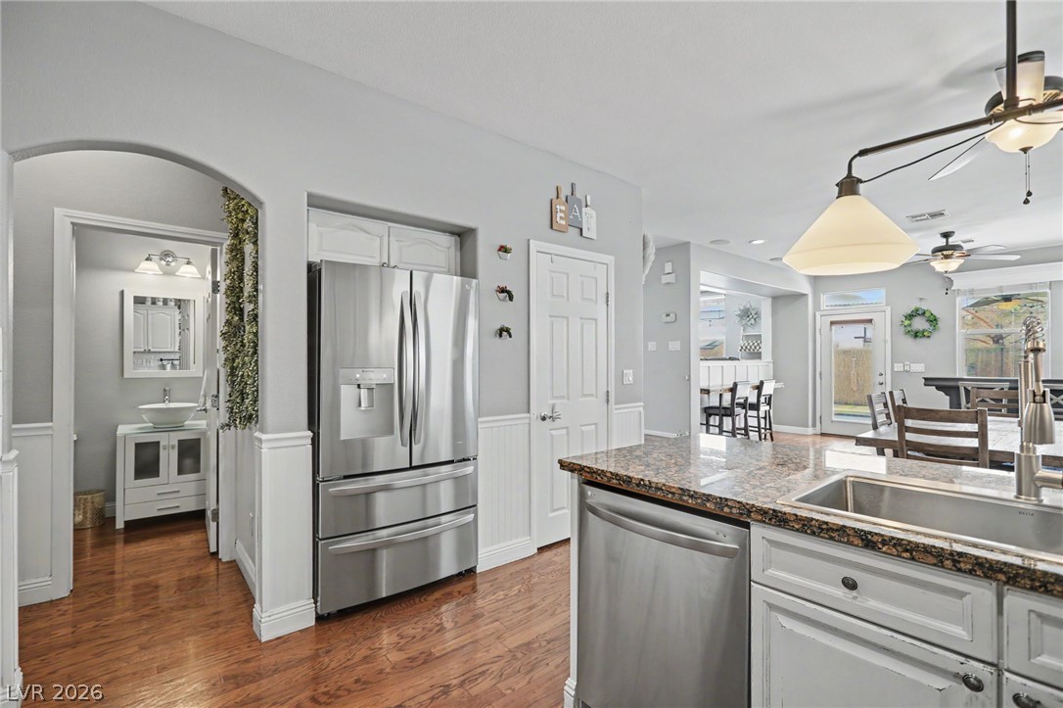
Gleaming hardwood floors and stone countertops anchor this inviting kitchen space.
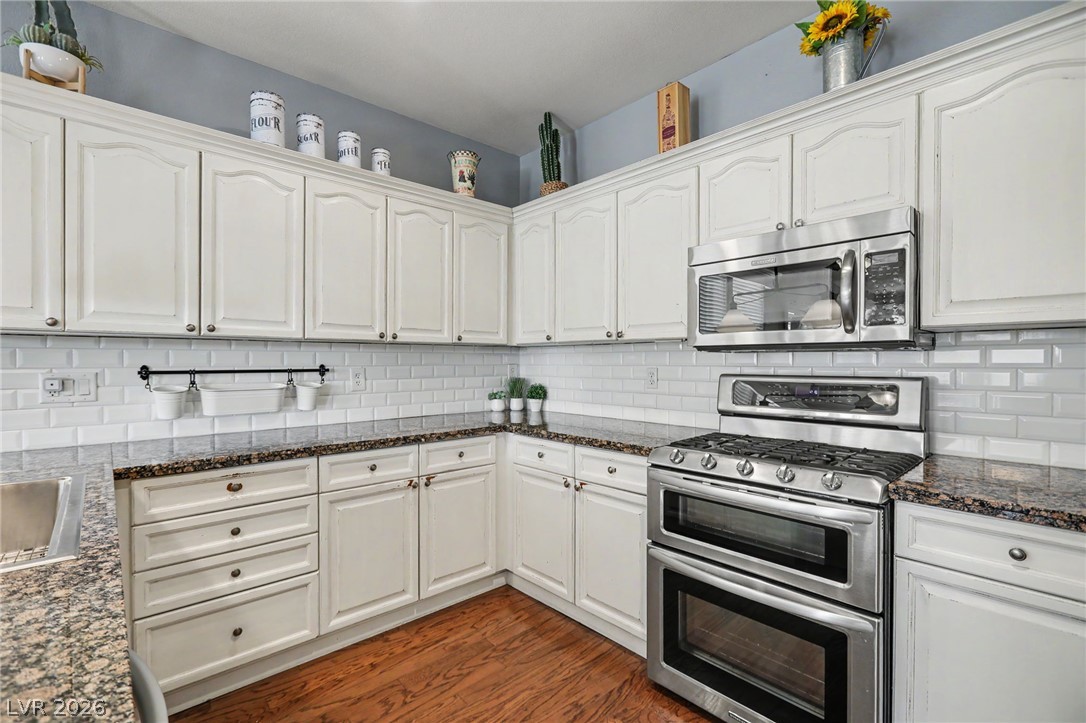
Polished stone countertops paired with white cabinetry anchor this functional cooking space.
Gleaming hardwood floors and stone countertops anchor this inviting kitchen space.
Polished granite countertops complement classic cabinetry and updated appliances in this culinary space.
Gleaming stone countertops and classic cabinetry bring timeless charm to this kitchen.
Polished hardwood floors and classic wainscoting details enrich this open-concept culinary space.
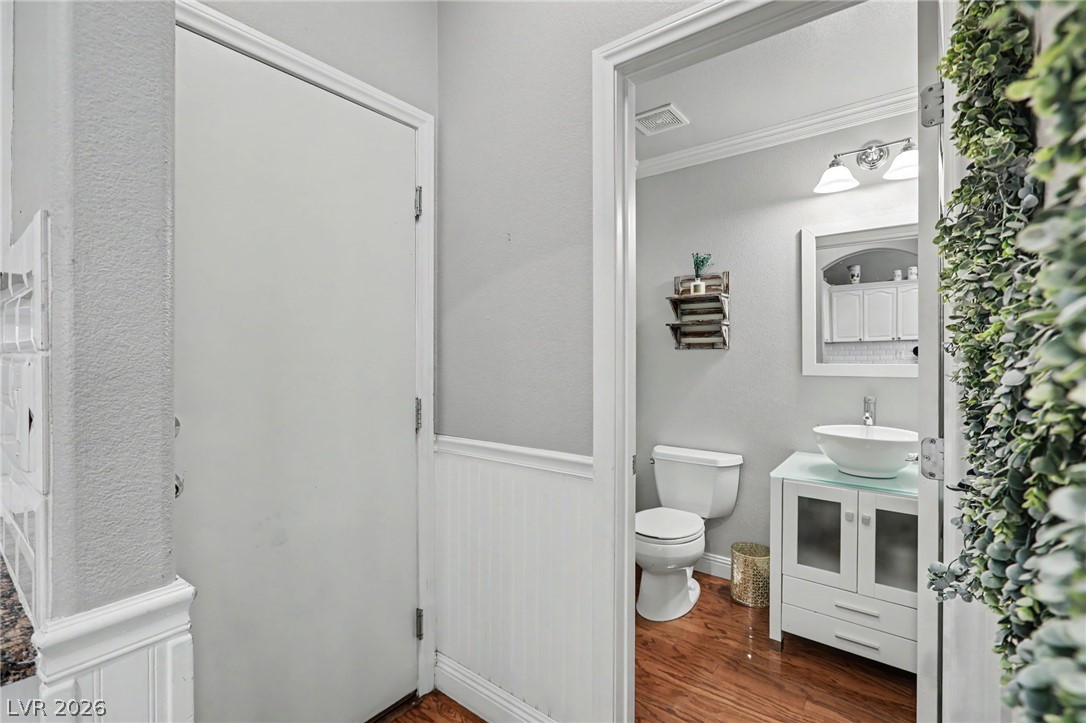
Rich hardwood flooring pairs with classic wainscoting bordering this practical half bath layout.
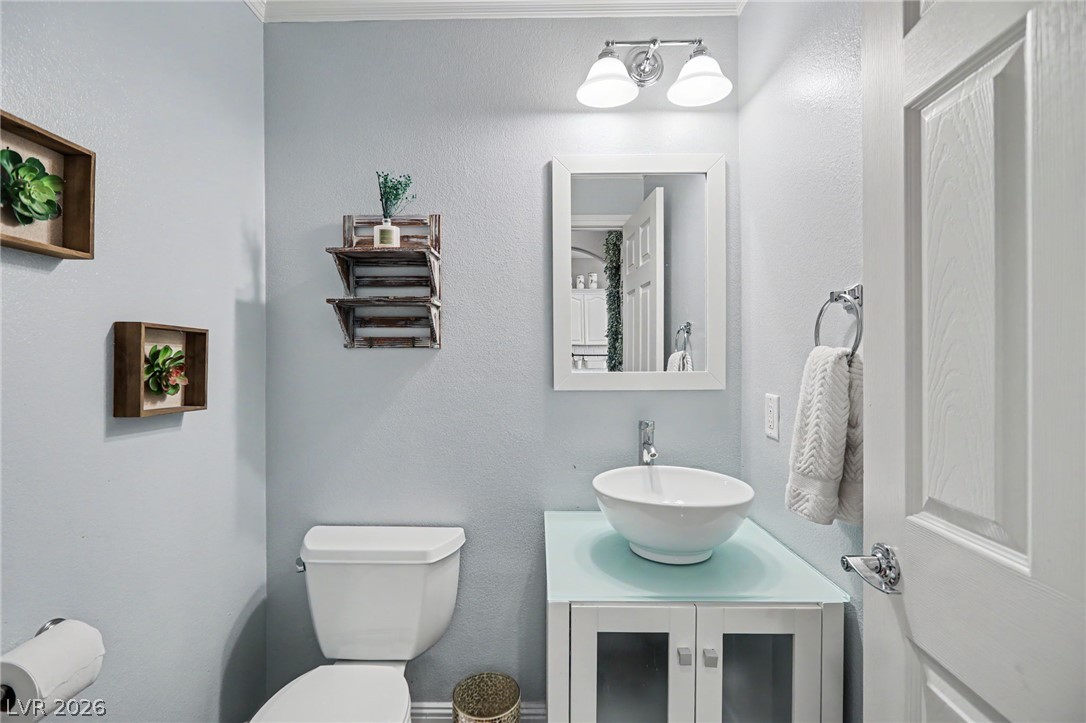
A modern vessel sink vanity complements the clean architectural lines of this half bath.
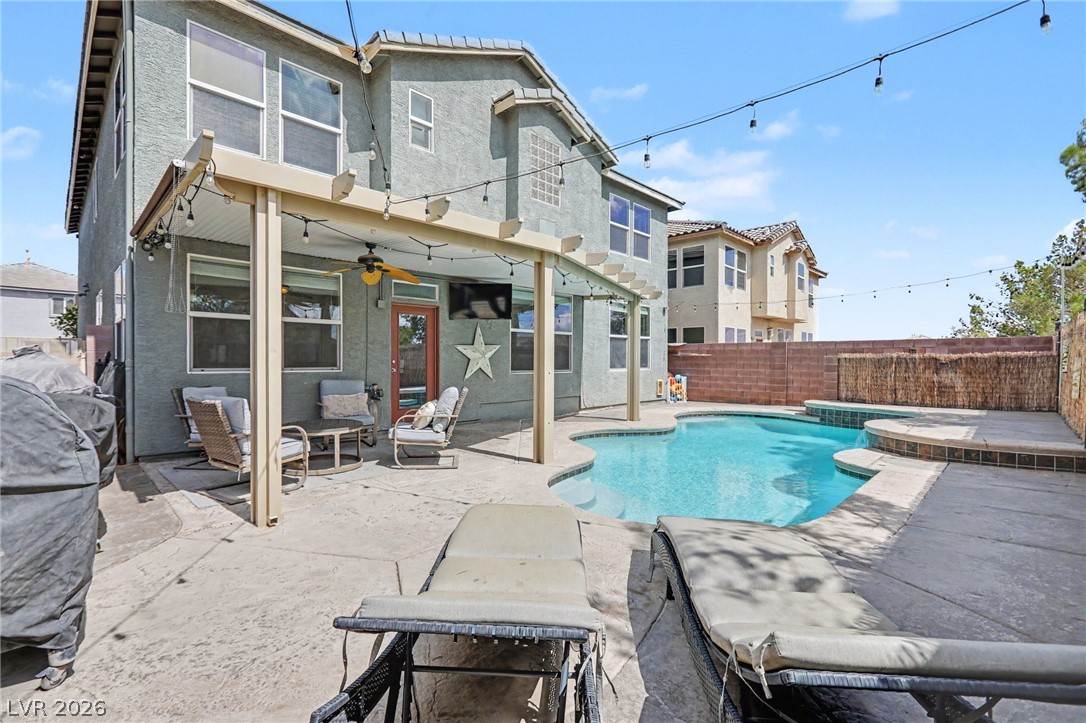
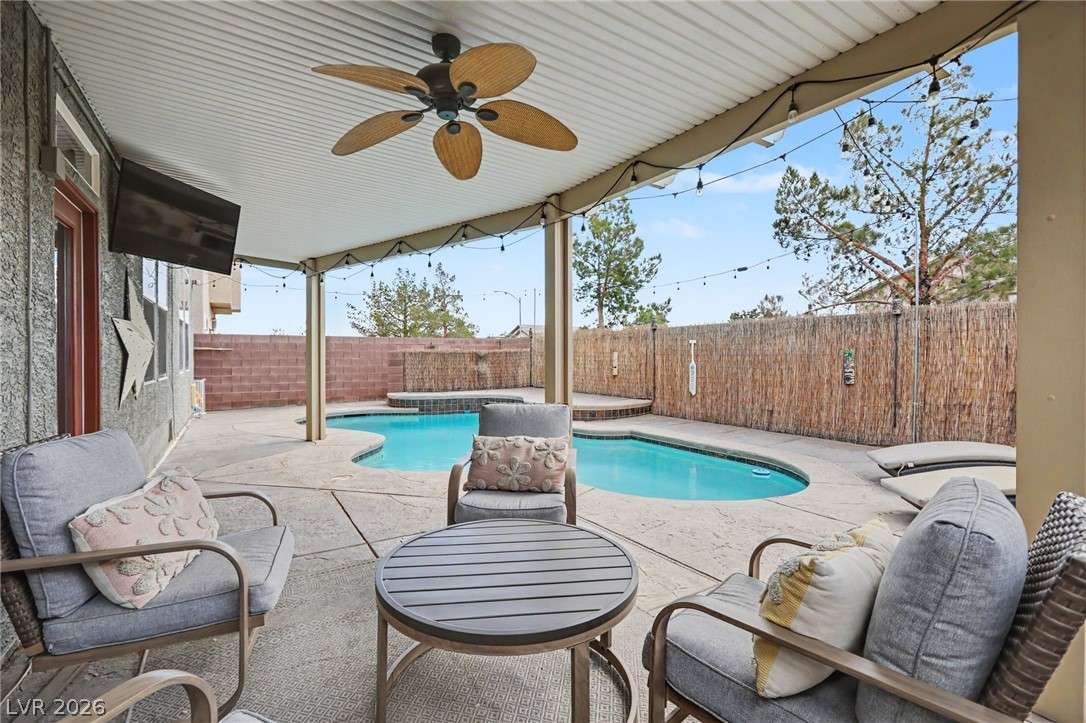
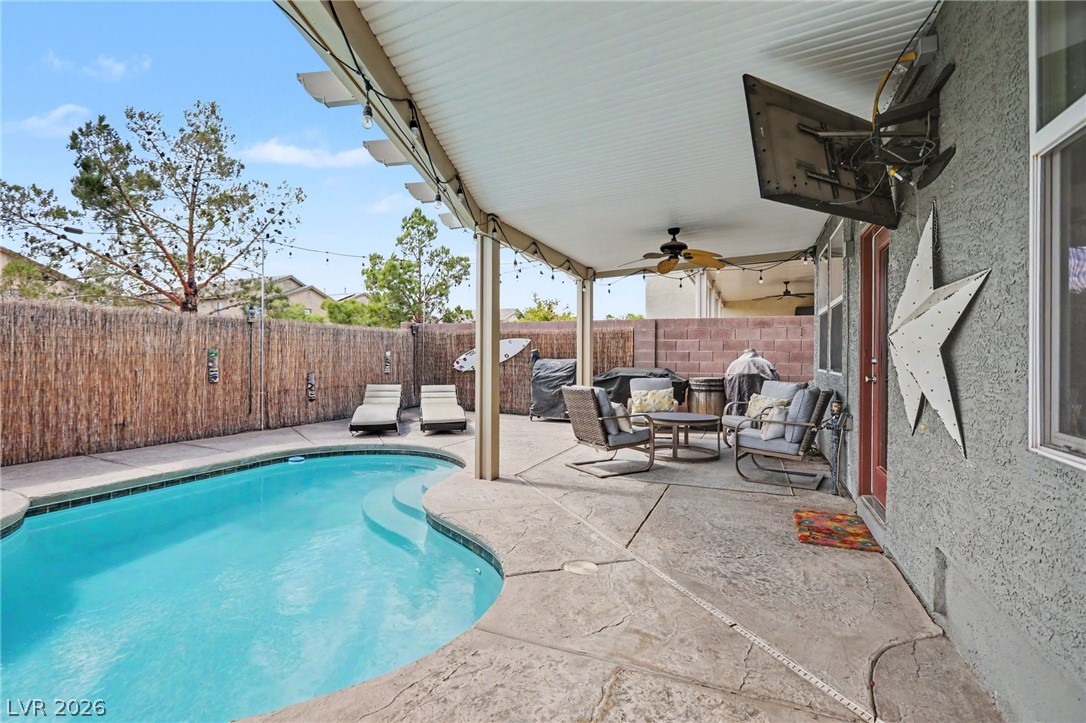
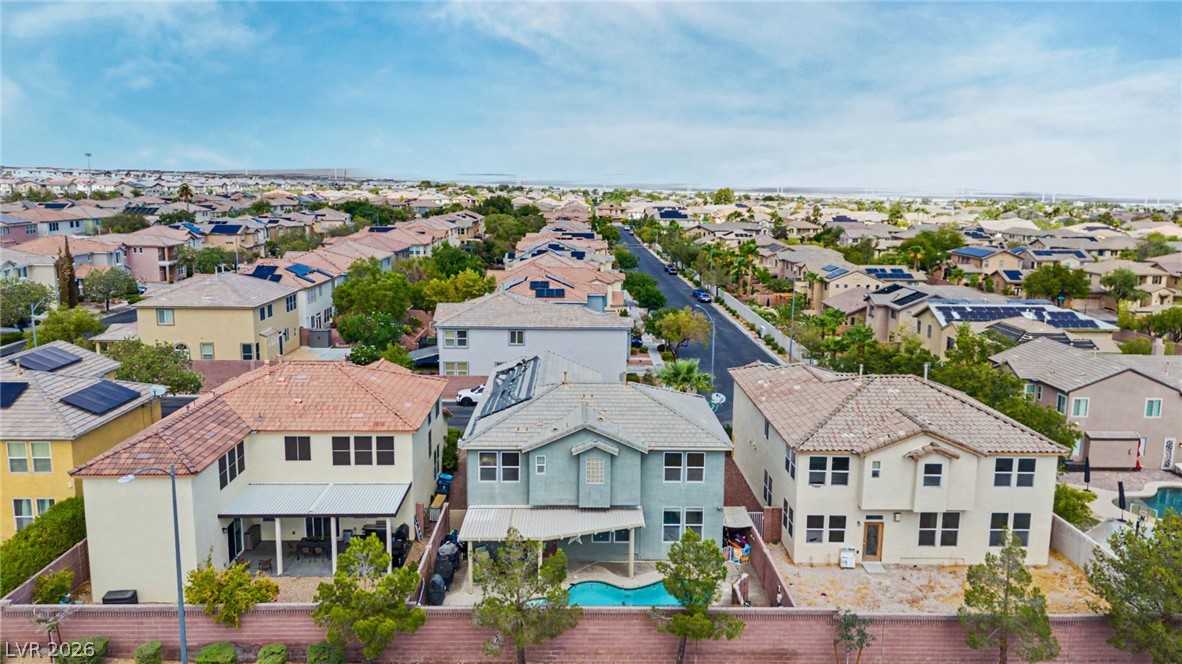
A refreshing swimming pool sits adjacent to a covered patio perfect for outdoor entertaining.
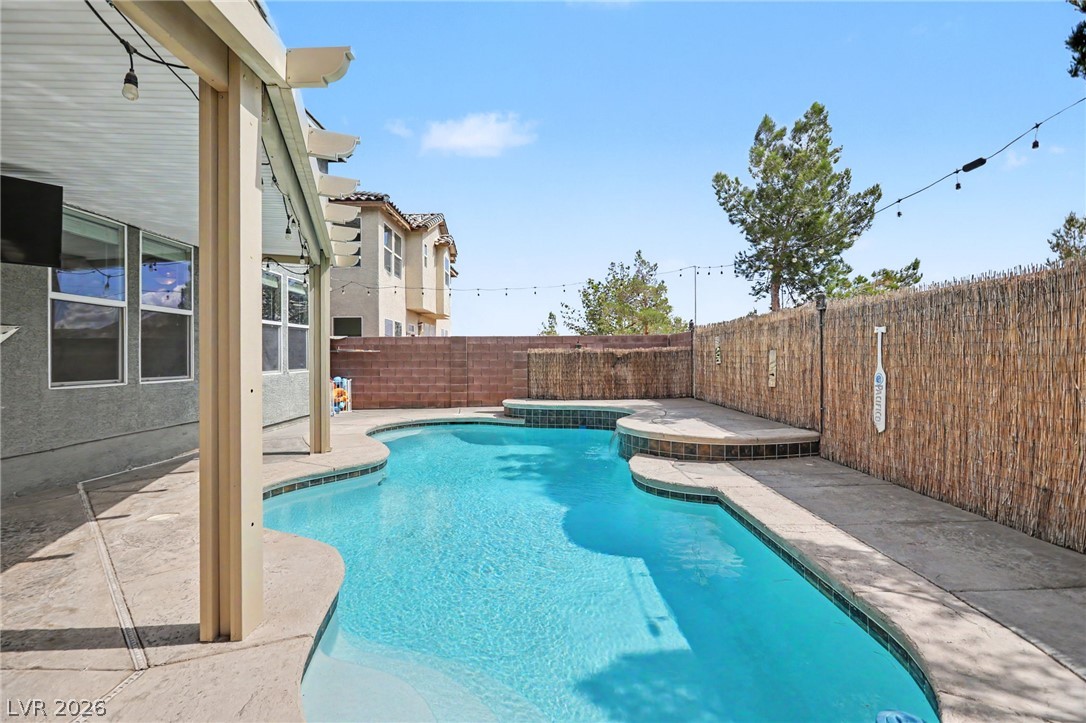
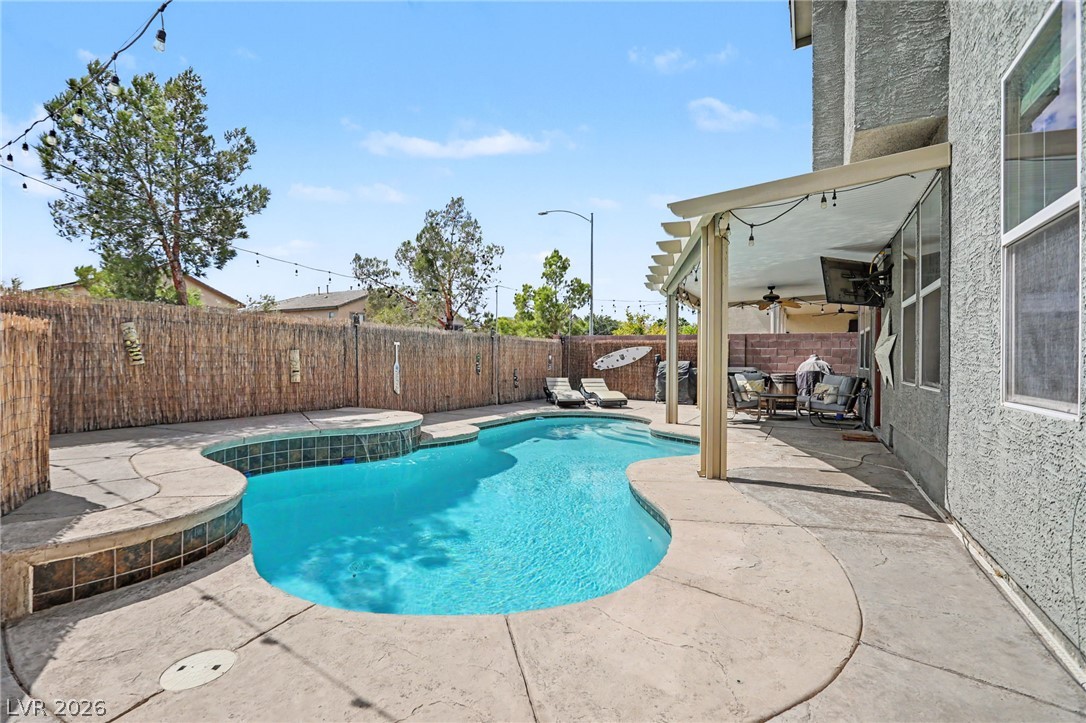
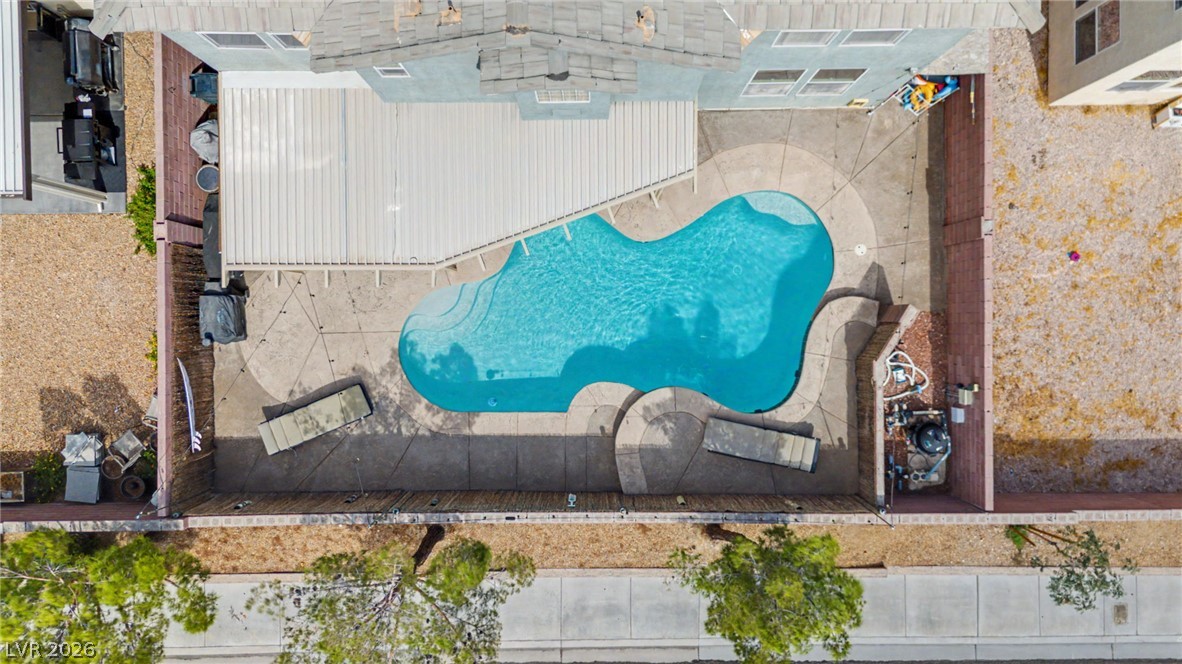
An inviting backyard oasis features a shimmering in-ground swimming pool and concrete decking.
Sheltered outdoor living transitions seamlessly to a private swimming pool enclosed by tall fencing.
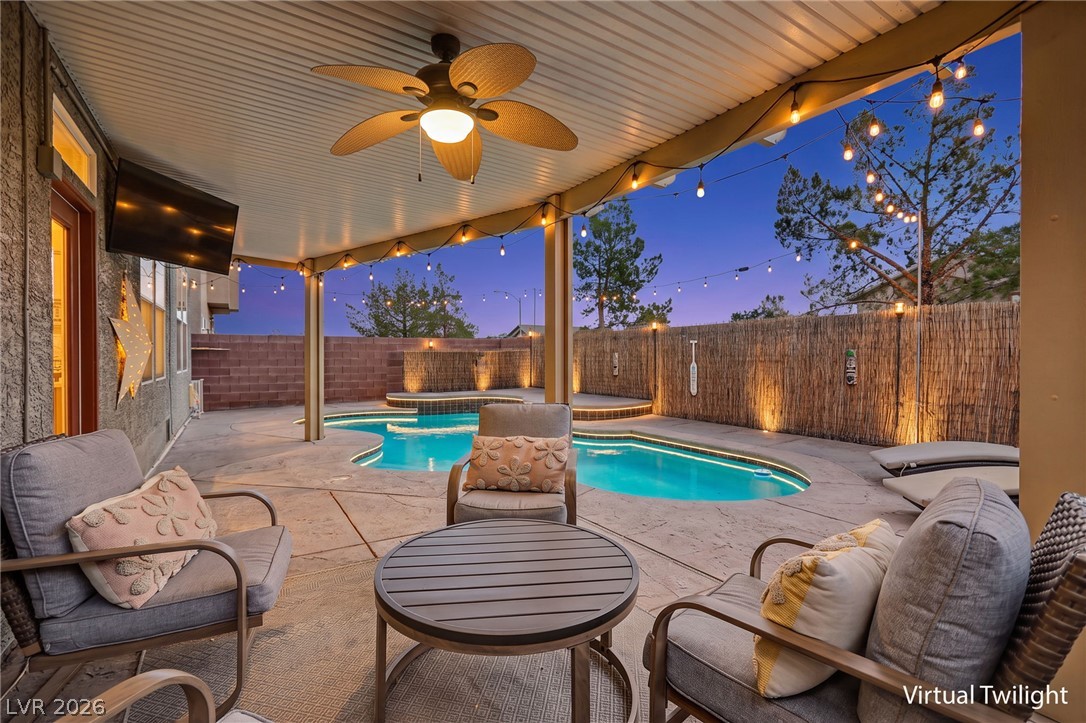
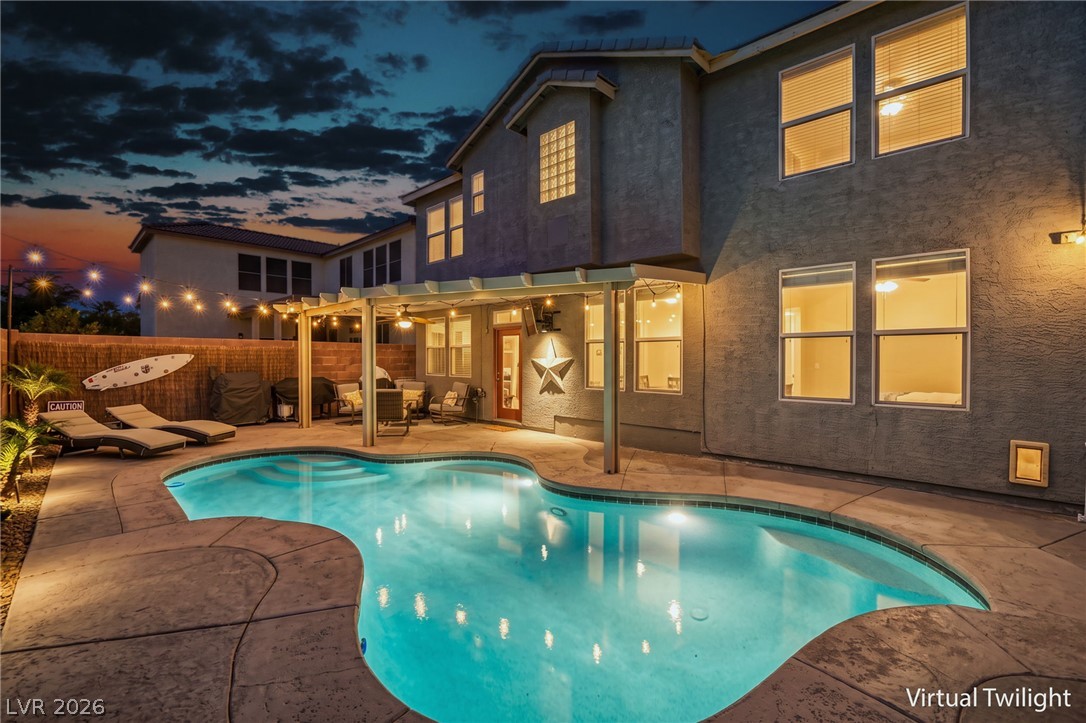
An inviting covered patio overlooks a sparkling in-ground pool under a twilight sky.
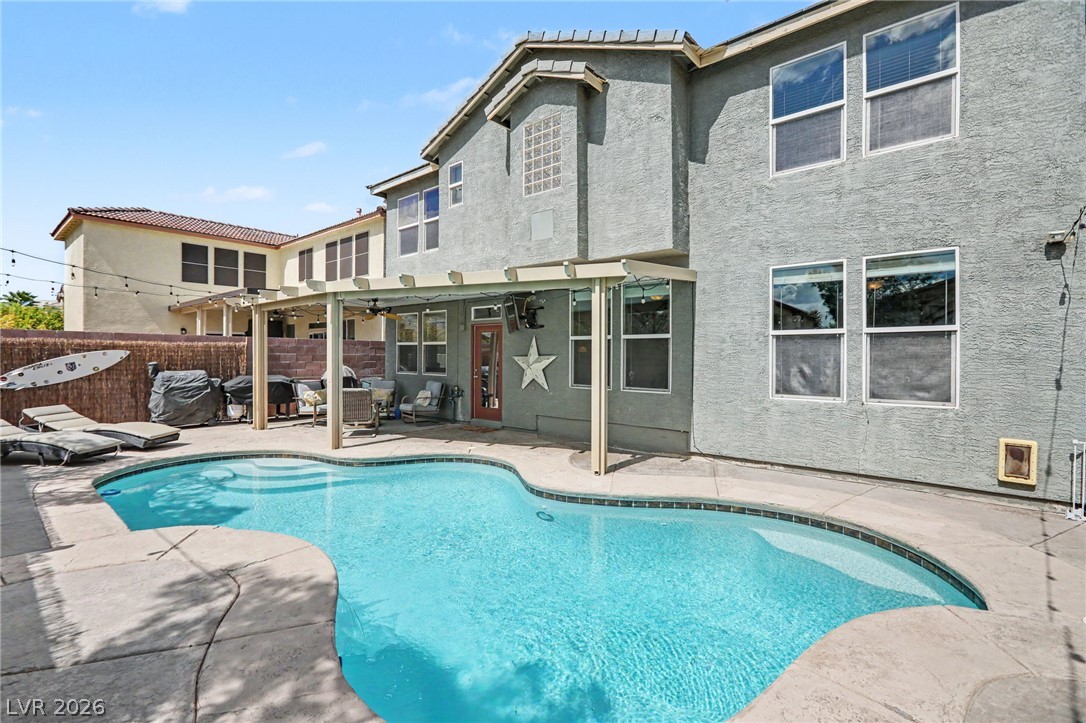
An inviting backyard oasis features a shimmering swimming pool alongside a covered concrete patio.
An inviting backyard oasis features a curved swimming pool alongside a covered concrete patio.
A sparkling in-ground pool anchors the backyard space adjacent to the covered patio.
An inviting backyard oasis features a custom in-ground pool surrounded by textured concrete decking.
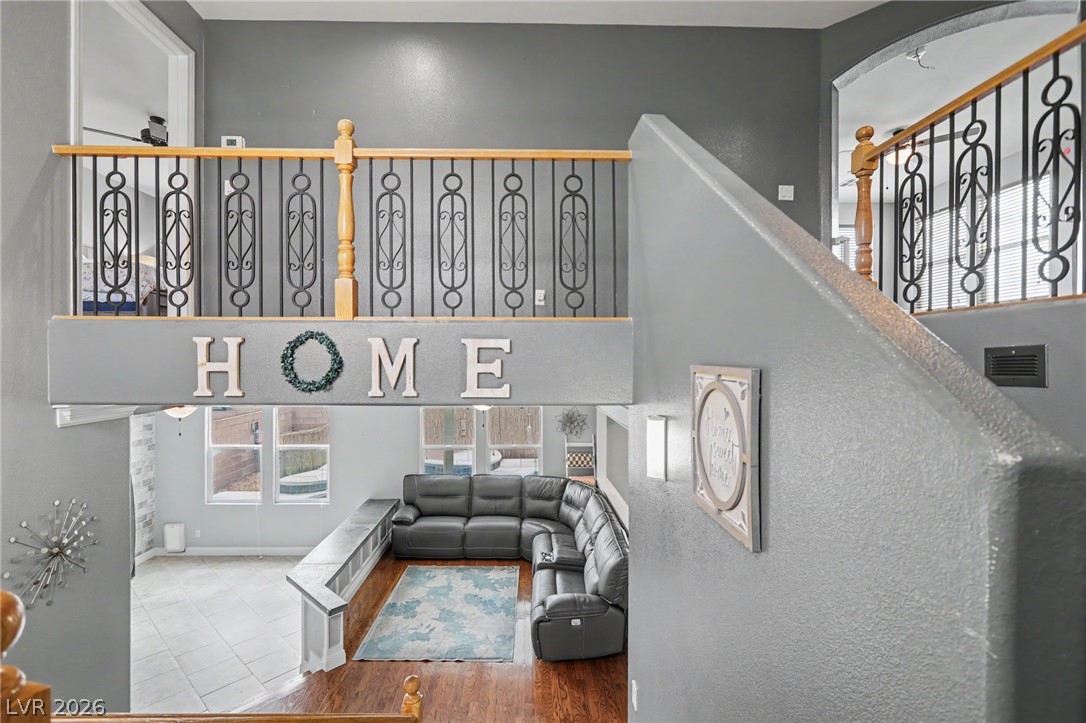
An open staircase and landing overlook the spacious living area below.
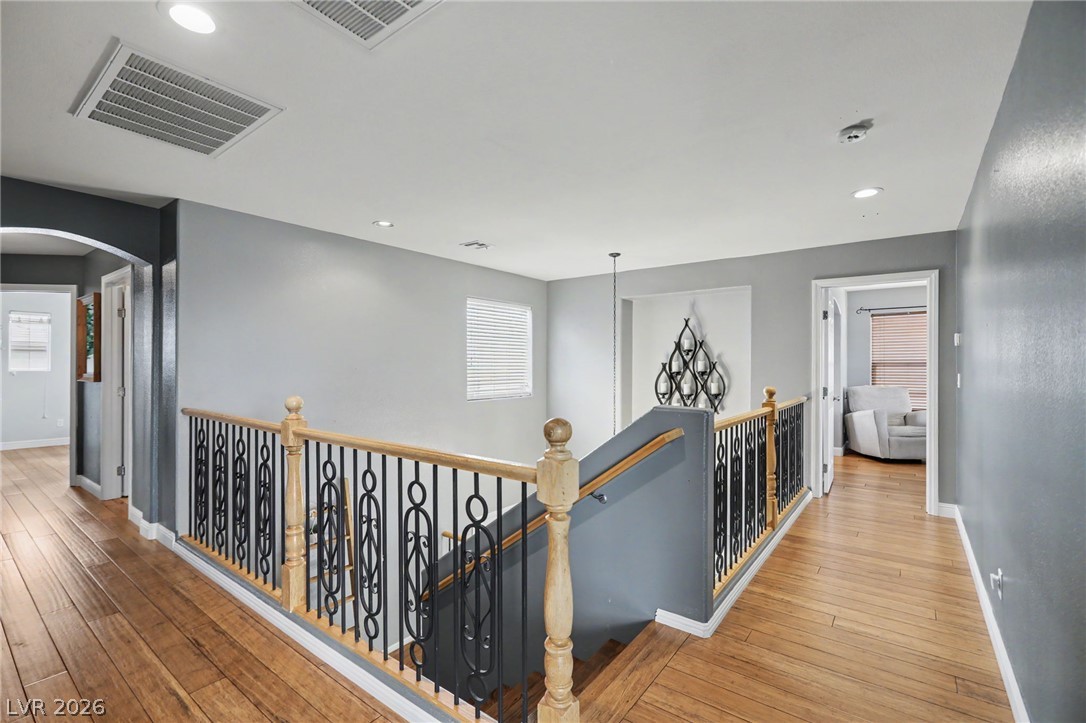
Rich hardwood floors and elegant iron railings frame this spacious upper-level landing.
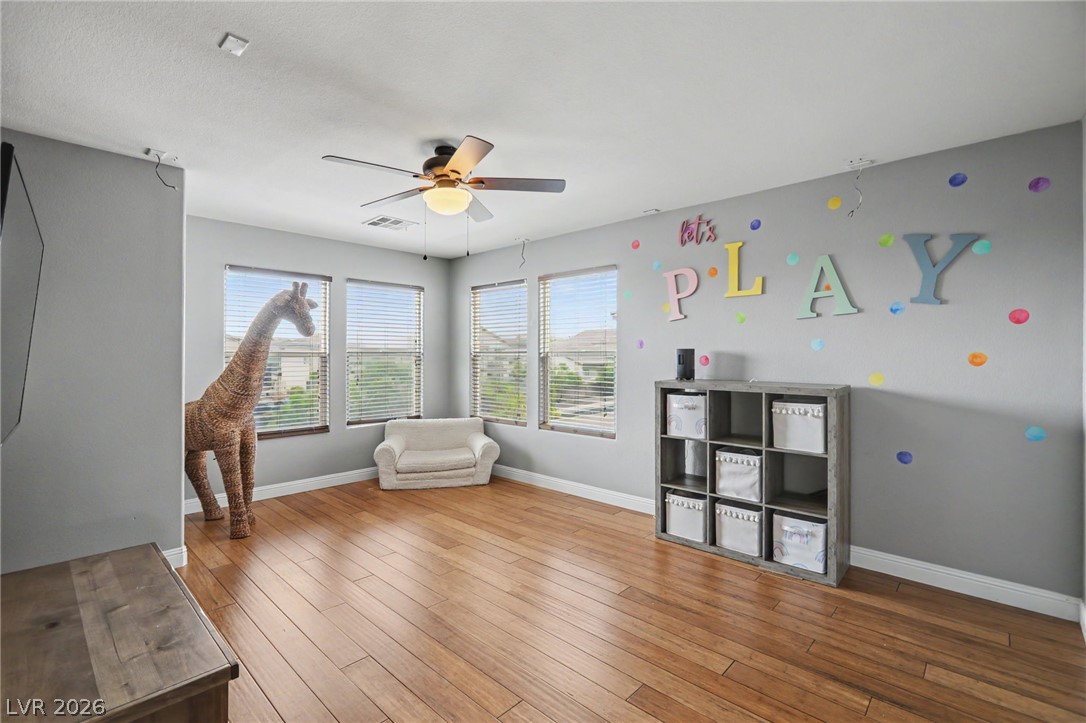
Gleaming hardwood floors and multiple large windows define this versatile secondary room.
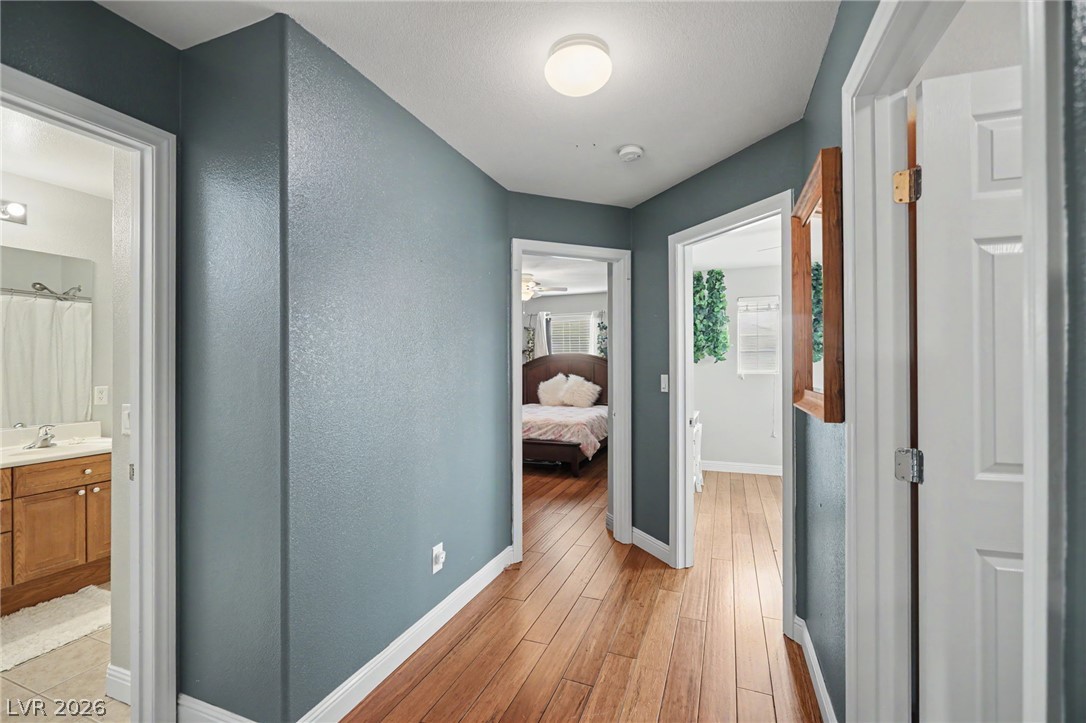
Gleaming hardwood floors guide the way through this centrally located hallway connecting several rooms.
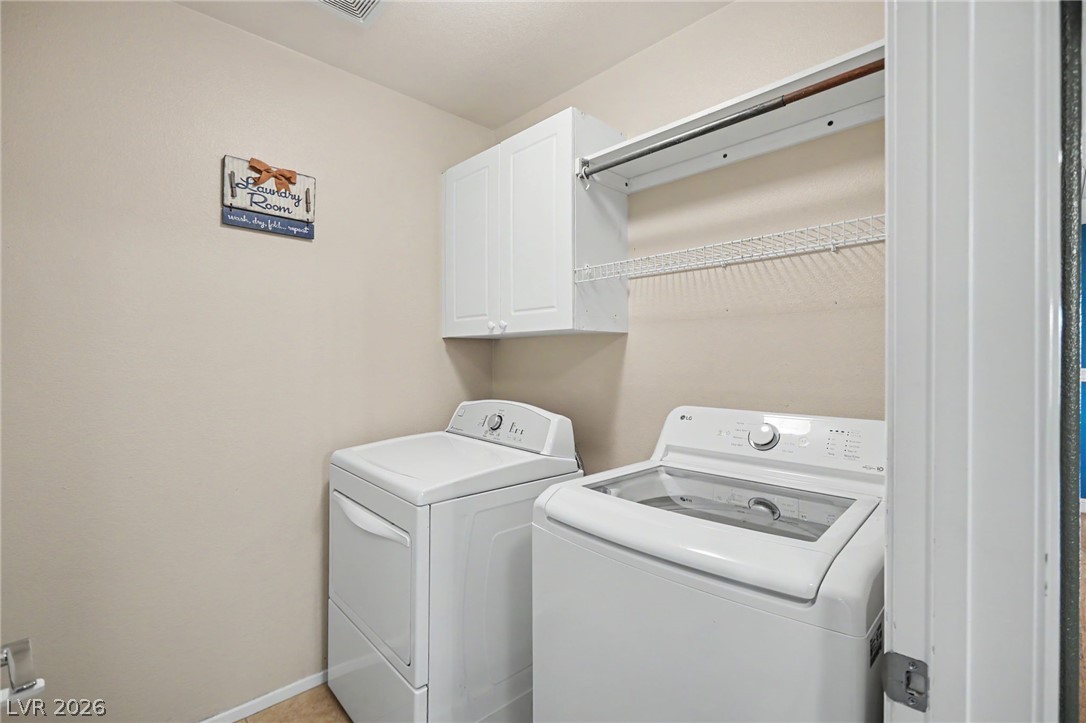
Functional workspace features built-in upper cabinetry and integrated wire shelving.
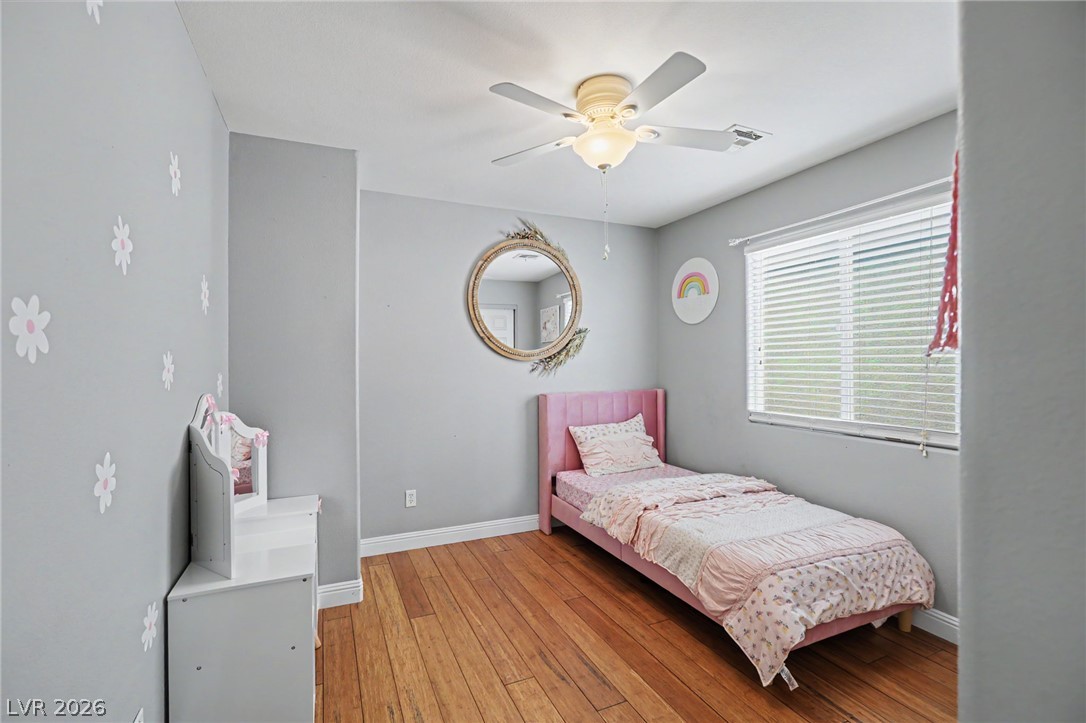
Rich hardwood flooring complements the smooth walls and classic window in this cozy room.
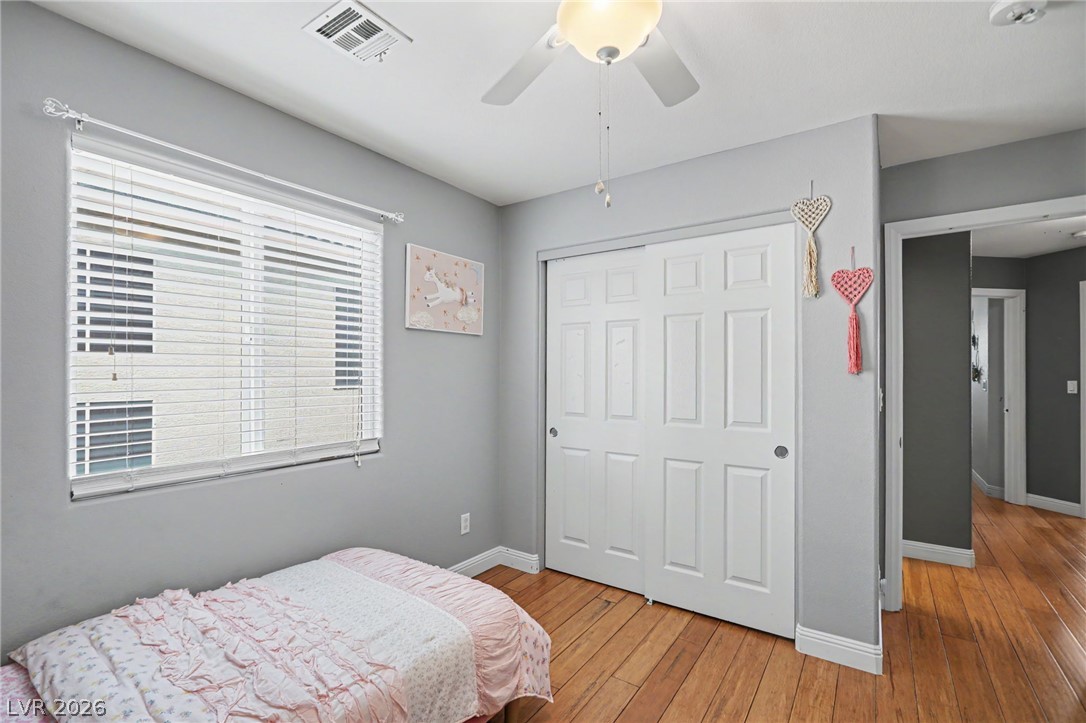
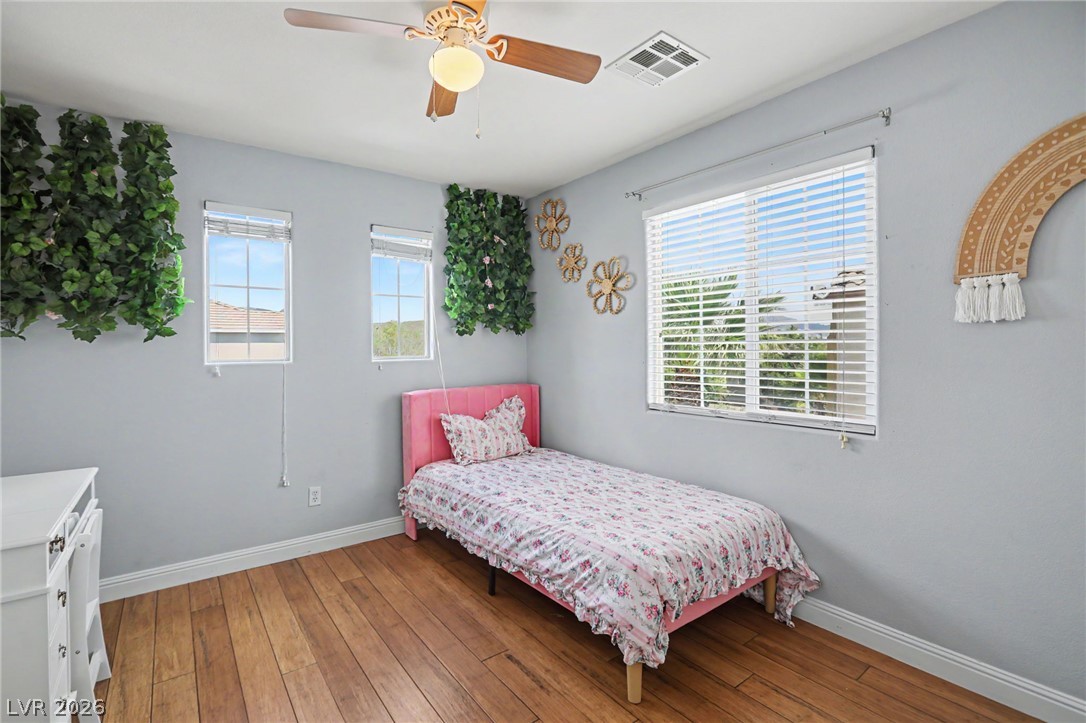
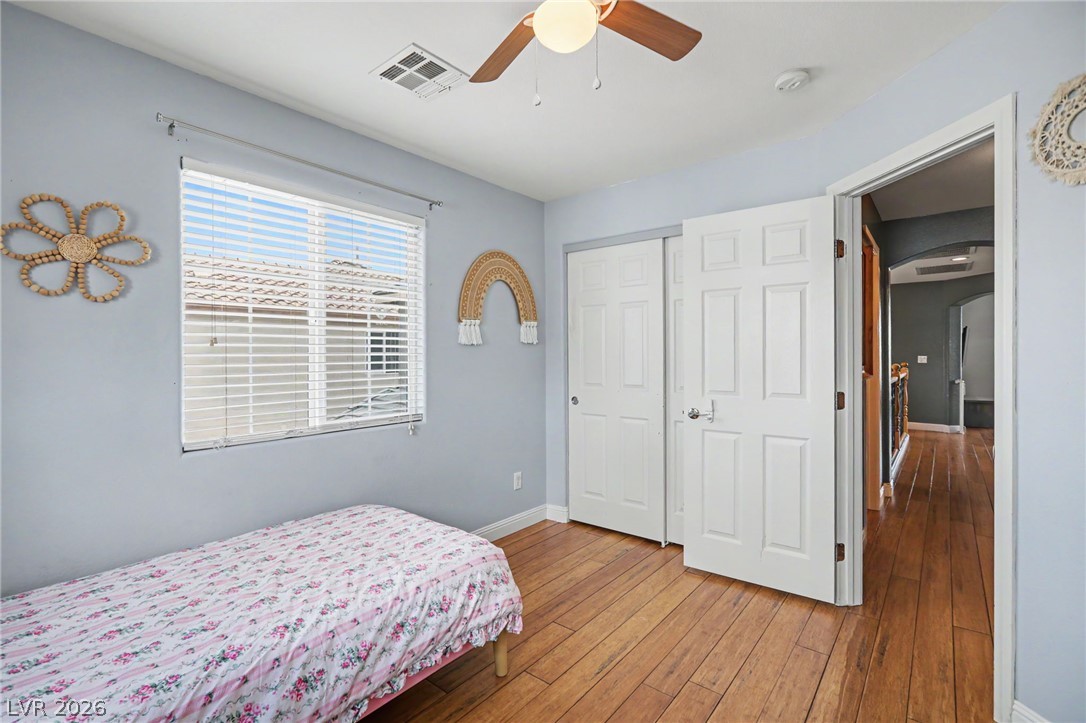
Rich hardwood flooring anchors this cozy bedroom featuring a sliding closet door and abundant natural light.
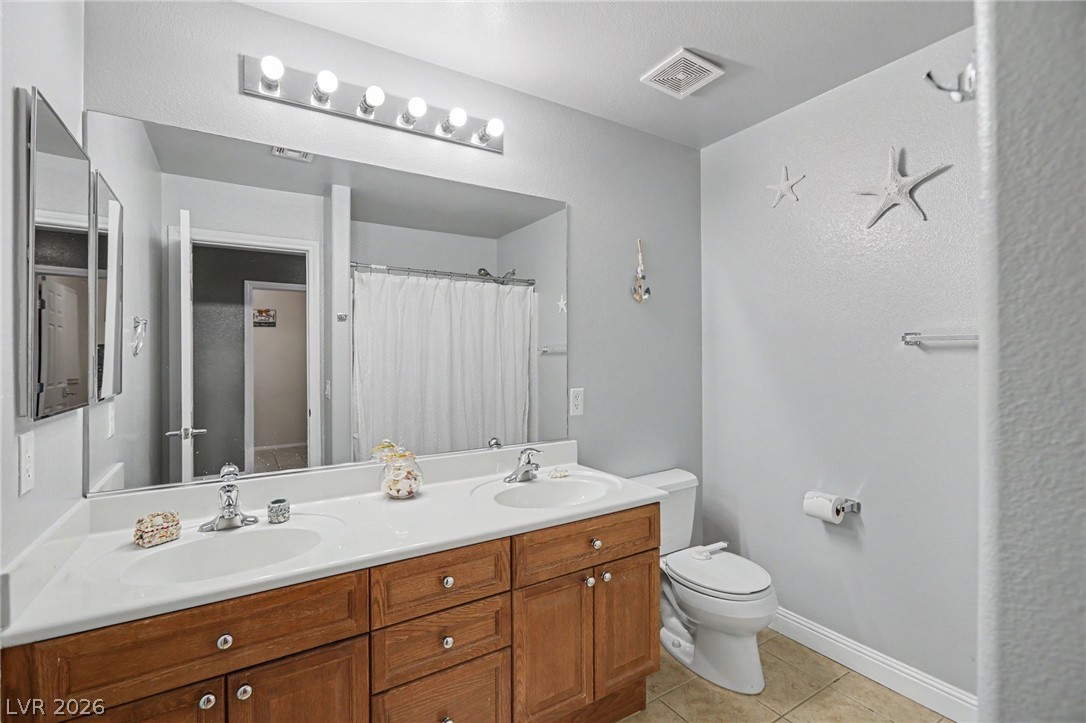
Double vanities with wood cabinetry and tile flooring anchor this functional bathroom space.
Warm wood flooring and multiple windows enhance this comfortable bedroom space.
Gleaming hardwood floors and a bright window elevate this welcoming bedroom space.
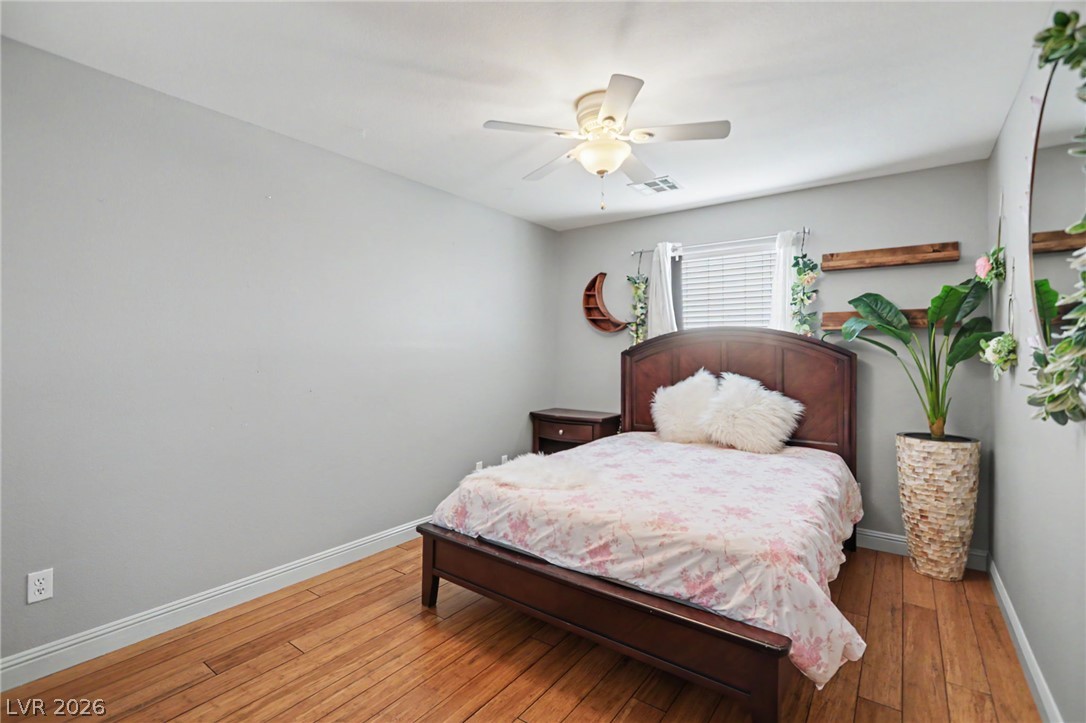
Gleaming hardwood floors and clean plaster walls define this comfortable secondary bedroom.
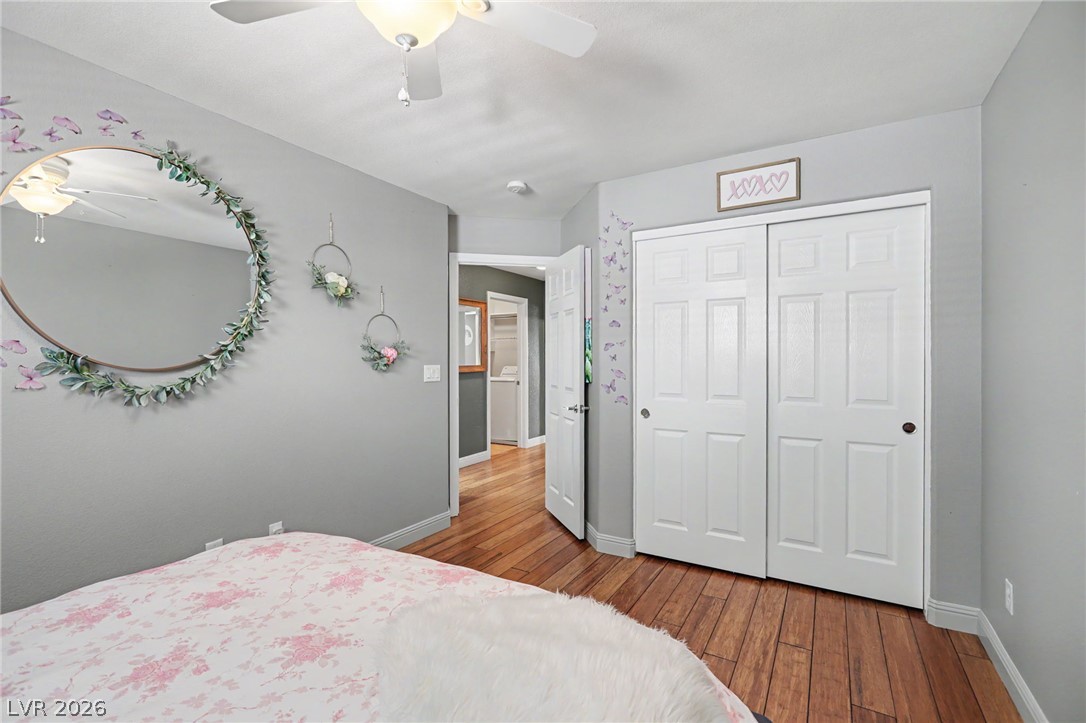
Rich hardwood flooring anchors this cozy bedroom with built-in closet storage.
Gleaming hardwood floors and abundant natural light define this restful space.
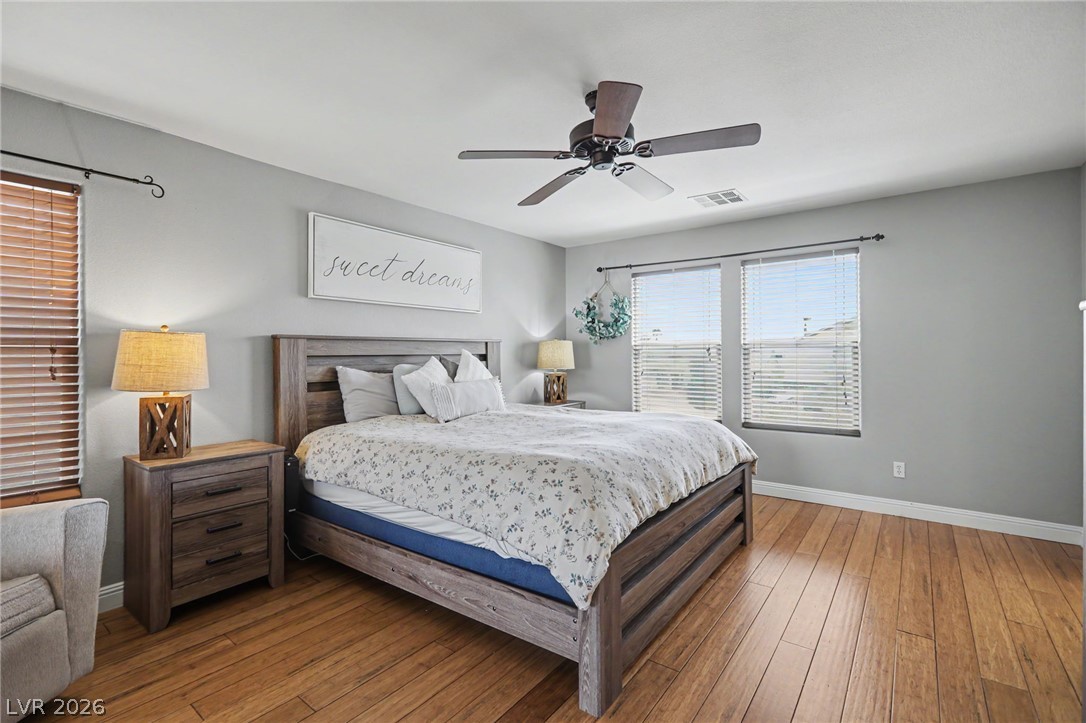
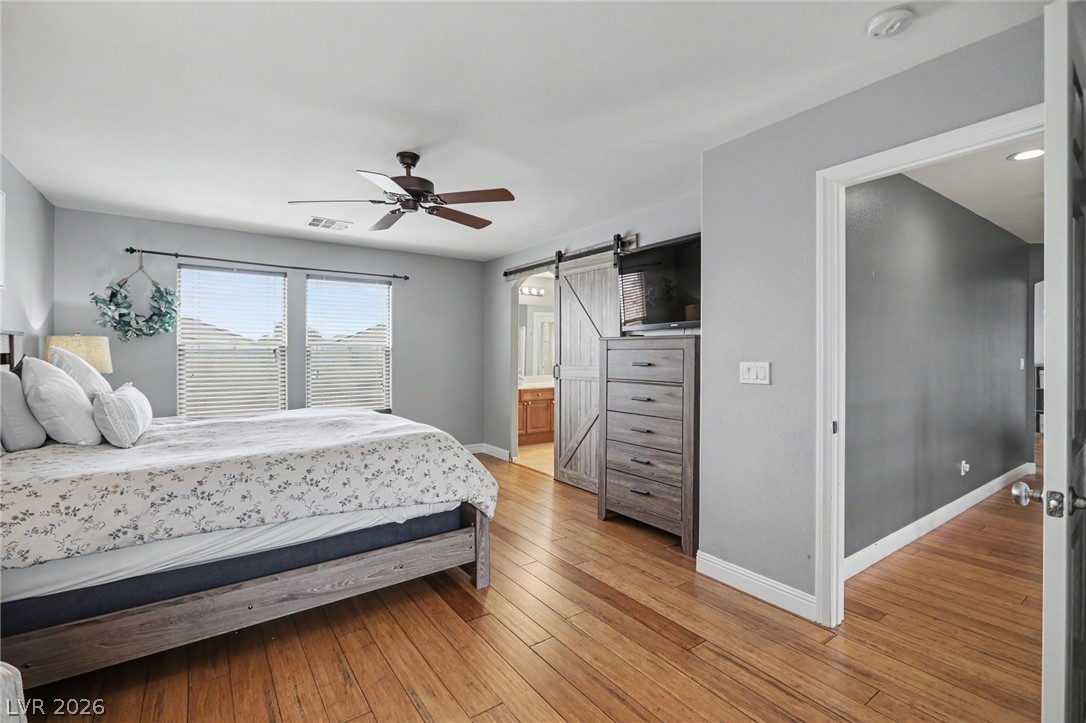
Rich hardwood flooring anchors this comfortable main-level bedroom suite with an adjacent bath.
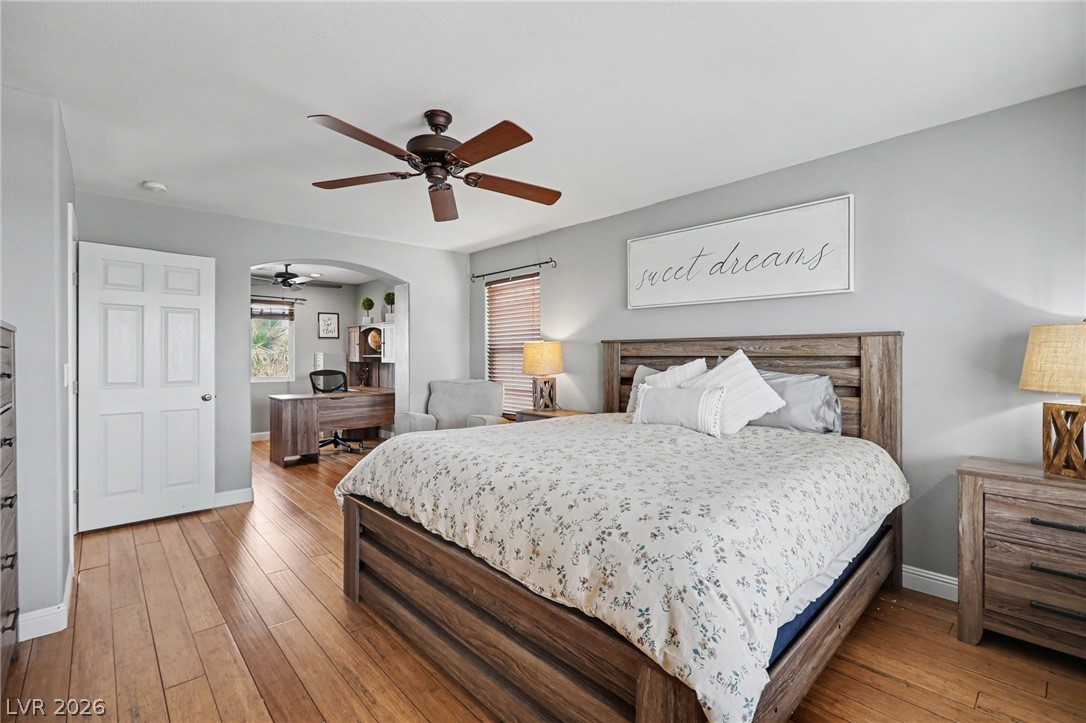
Warm wood flooring flows from the bedroom suite into an adjacent study.
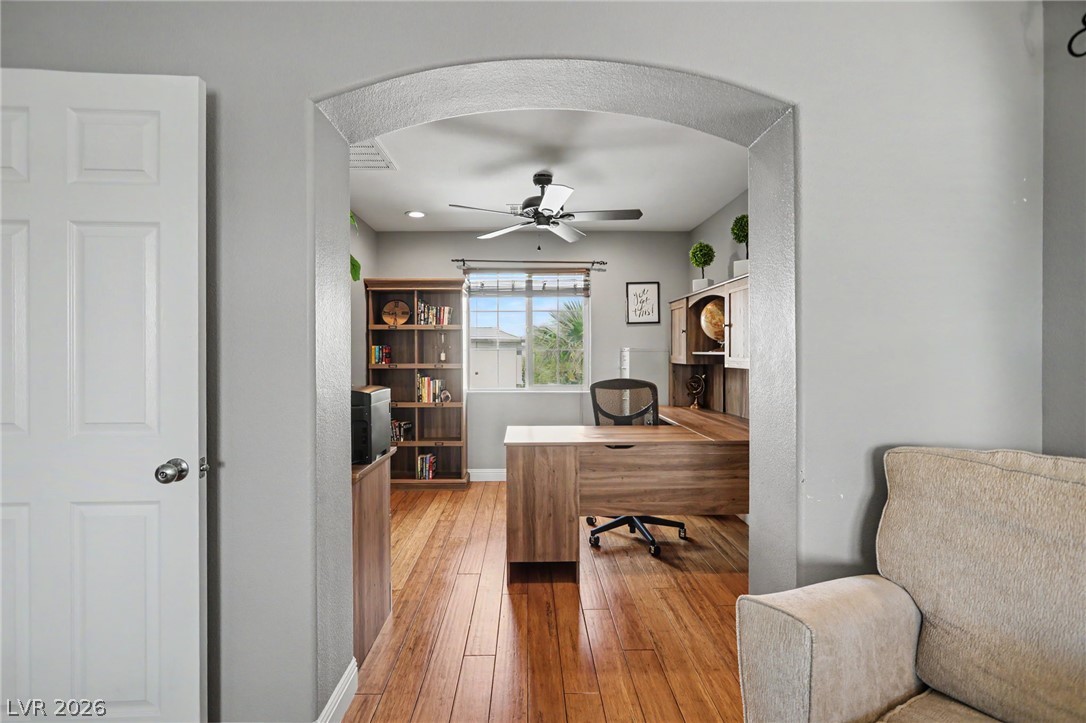
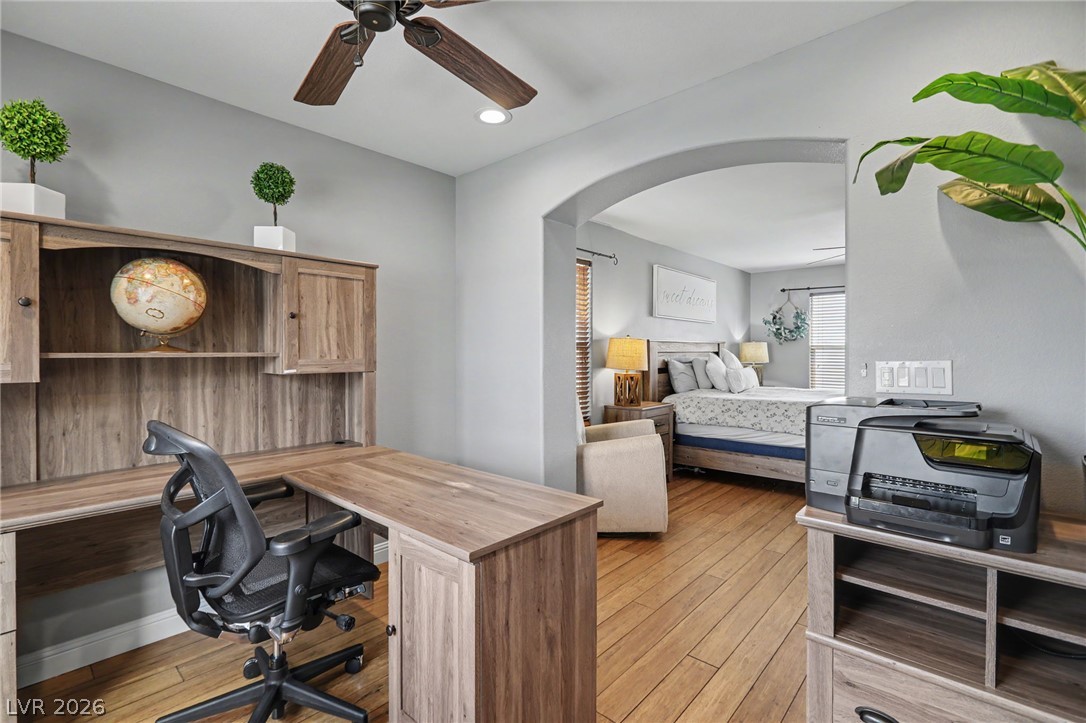
An arched doorway opens into a dedicated home office featuring rich wood floors.
An arched doorway connects the versatile home workspace to a private adjoining bedroom.
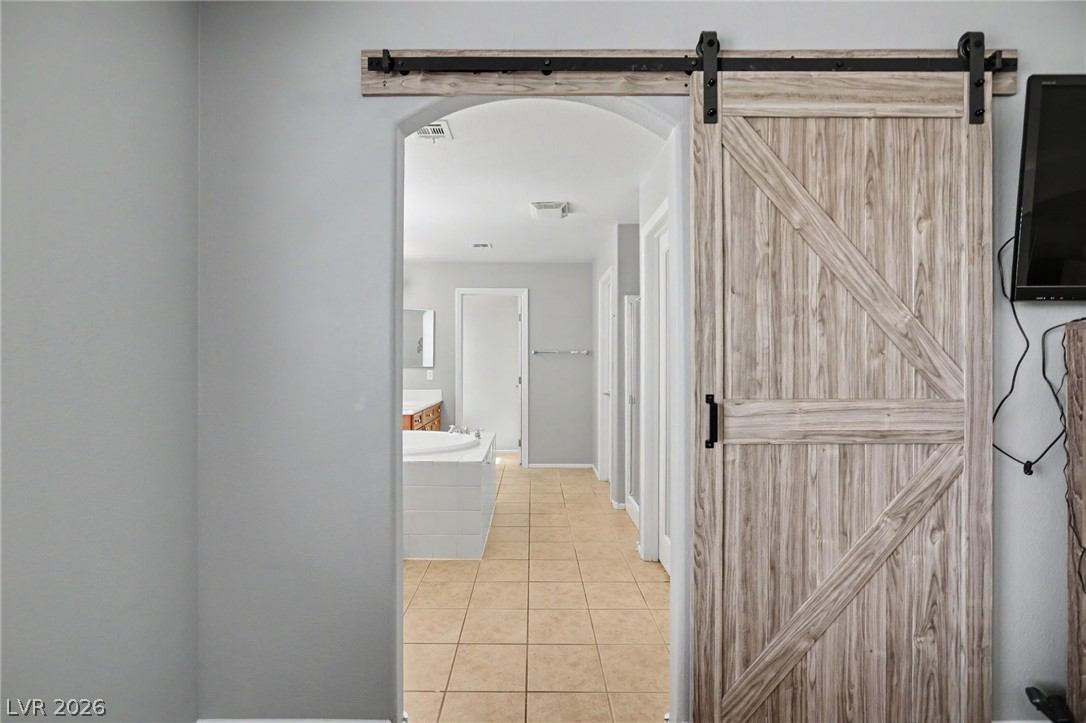
An arched doorway with a sliding barn door leads into a spacious bathroom.
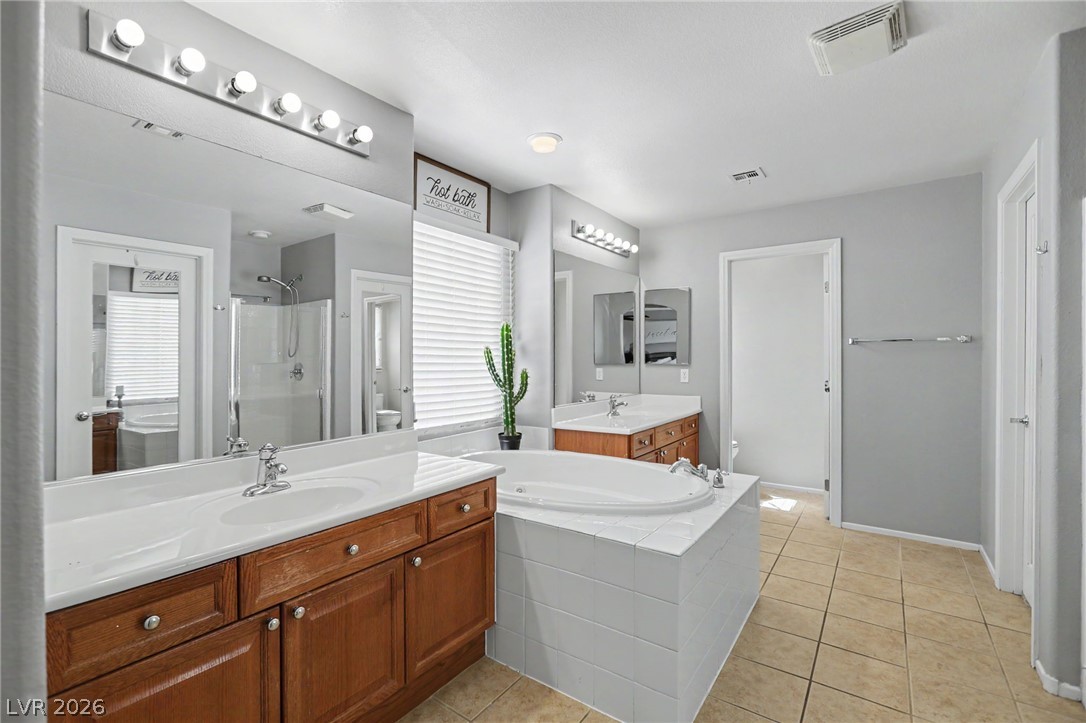
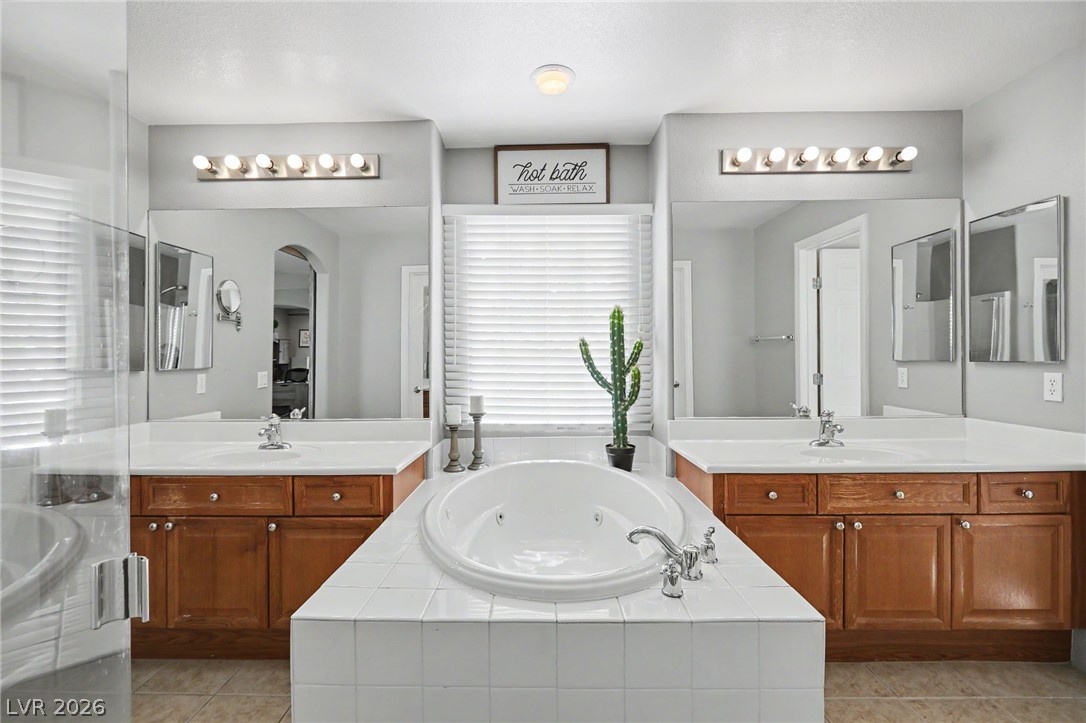
A spacious layout features a large soaking tub, double vanities, and durable tile flooring.
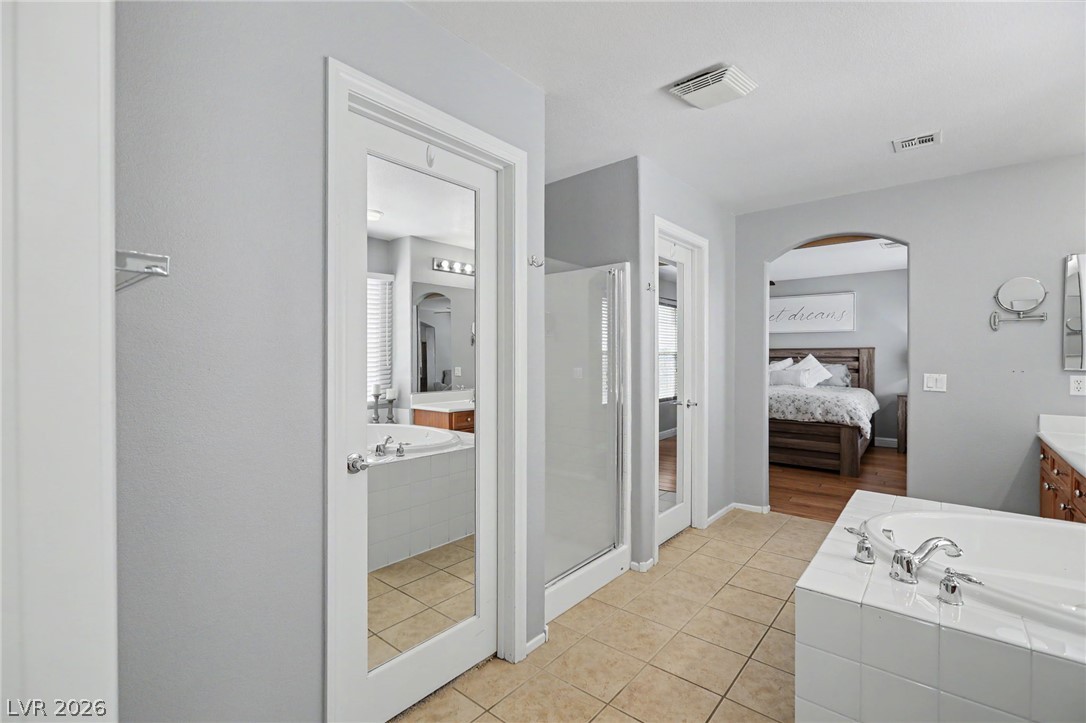
An arched doorway connects the primary bath suite directly to the bedroom.
A spacious layout features dual vanities and a central soaking tub under a window.
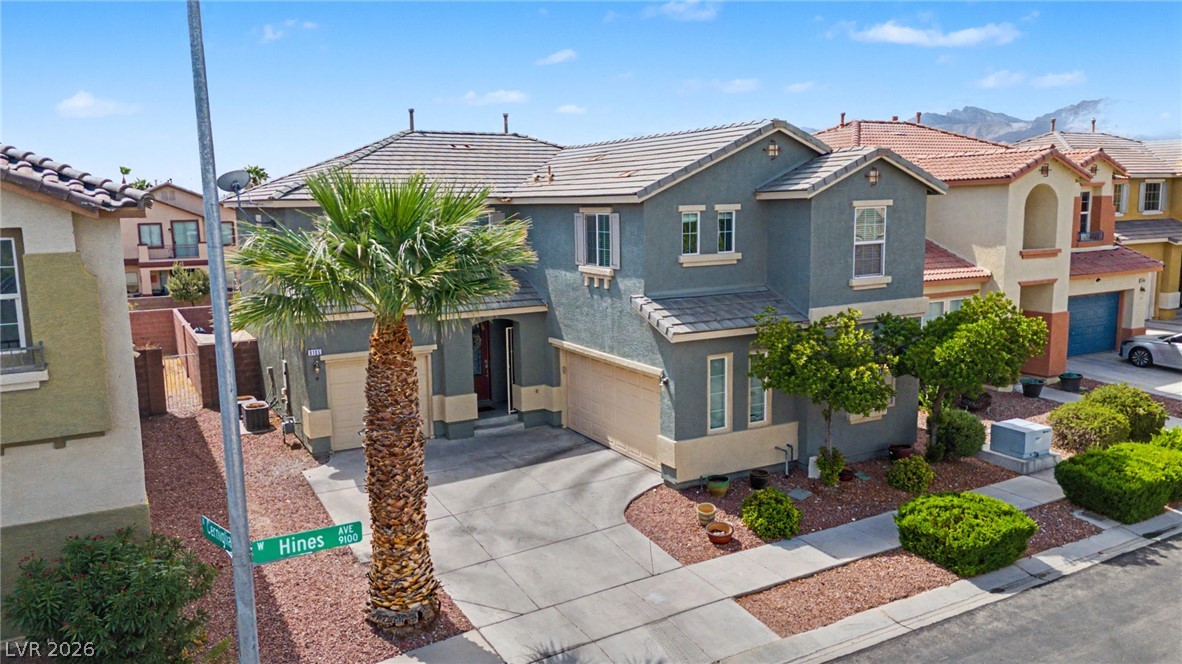
An inviting multi-level exterior showcases clean stucco walls, a tile roof, and a concrete driveway.
A paved driveway leads to a modern two-story home with a tiled roof.
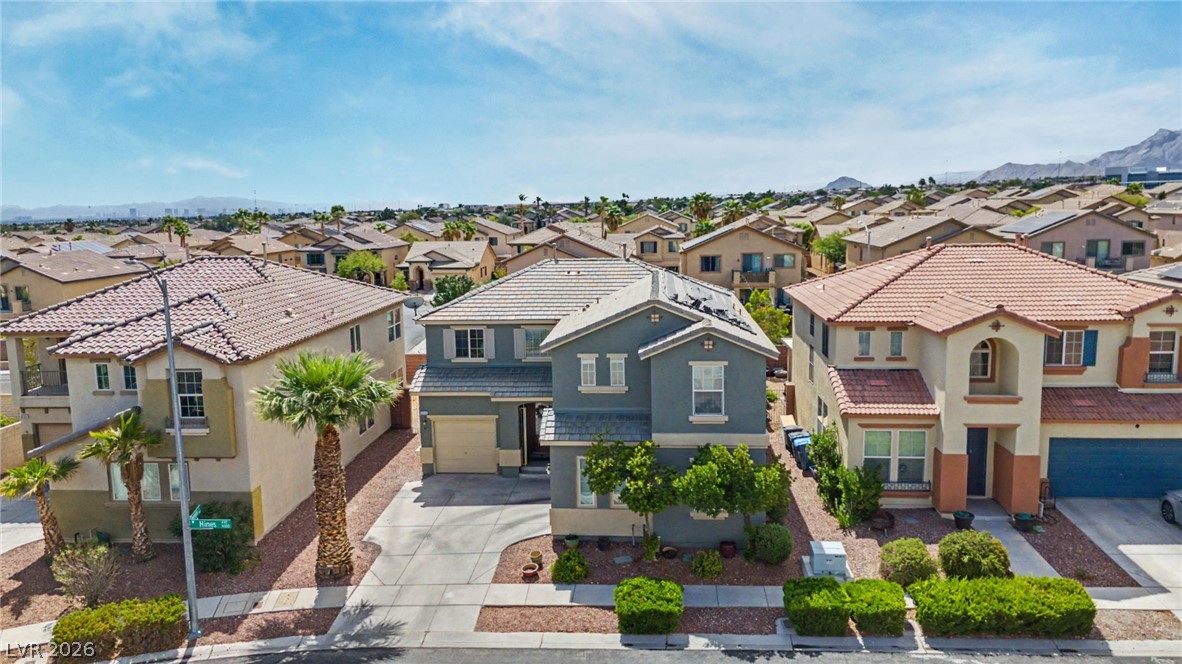
A classic tiled roof and paved driveway define this multi-level suburban residence.
A private in-ground pool surrounded by concrete decking and enclosed backyard fencing.
In ground pool creates a refreshing backyard oasis nestled within a peaceful suburban neighborhood.