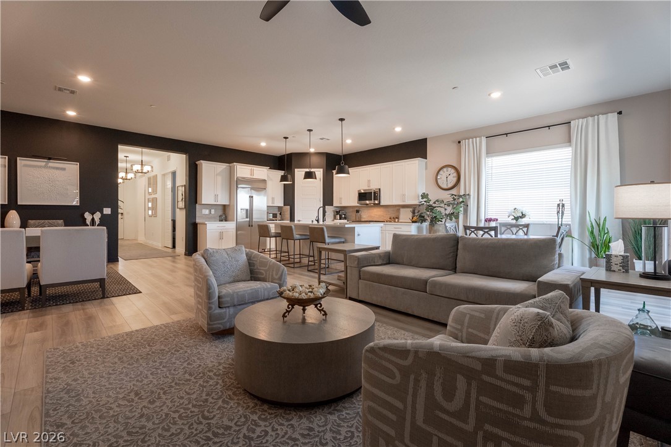
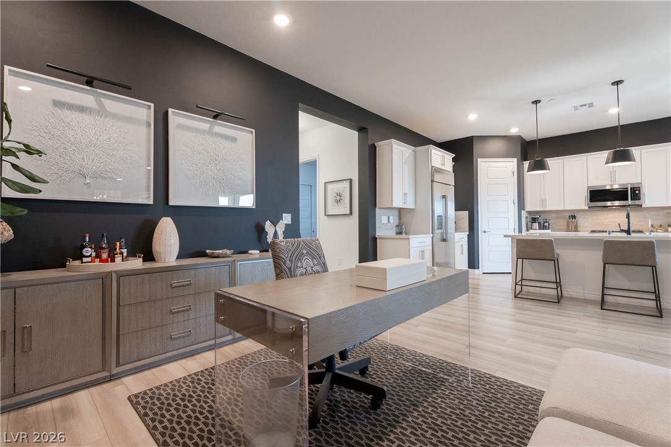
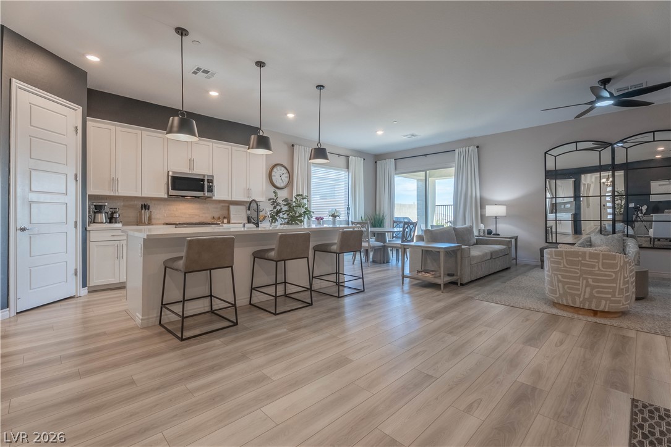
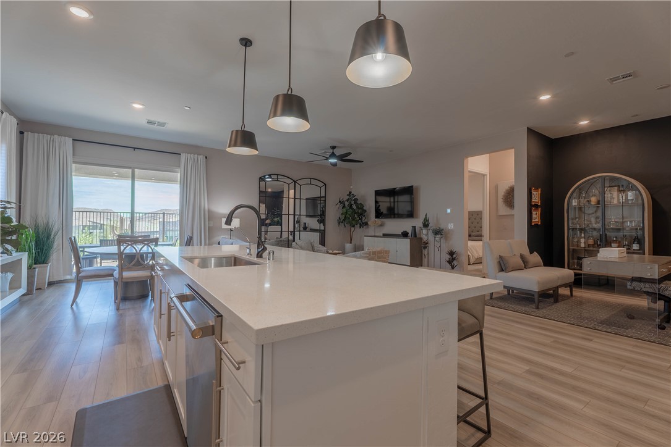
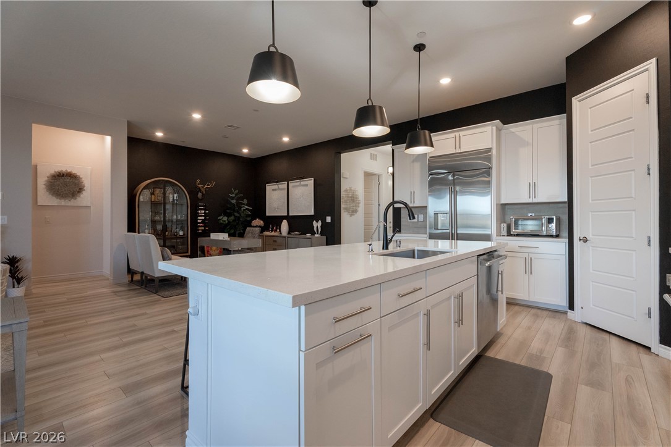
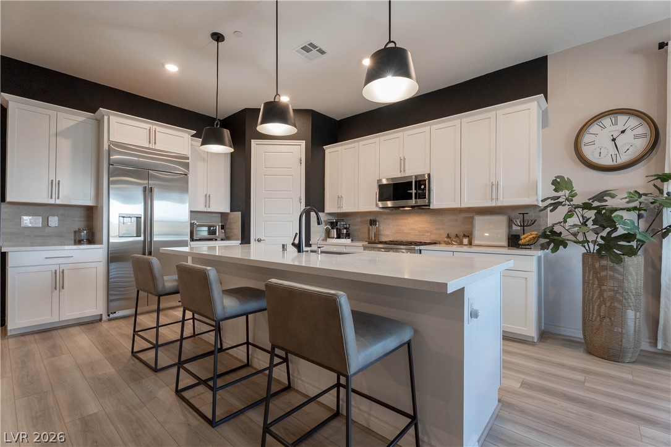
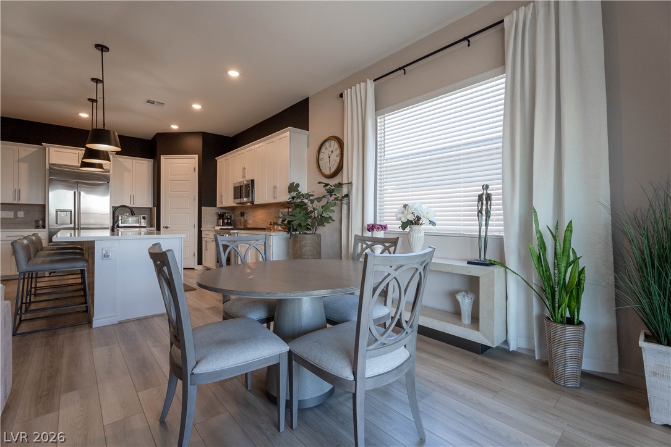
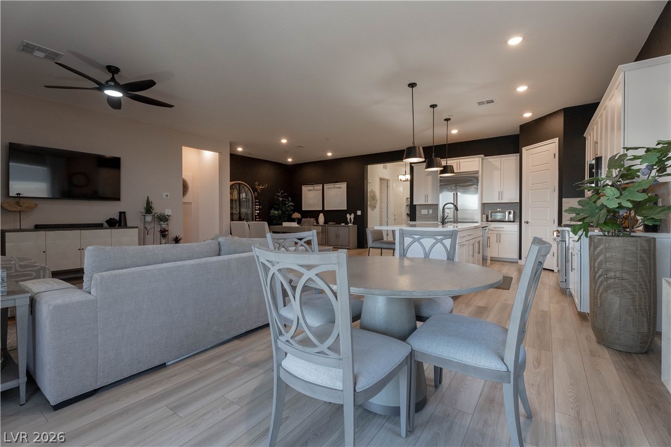
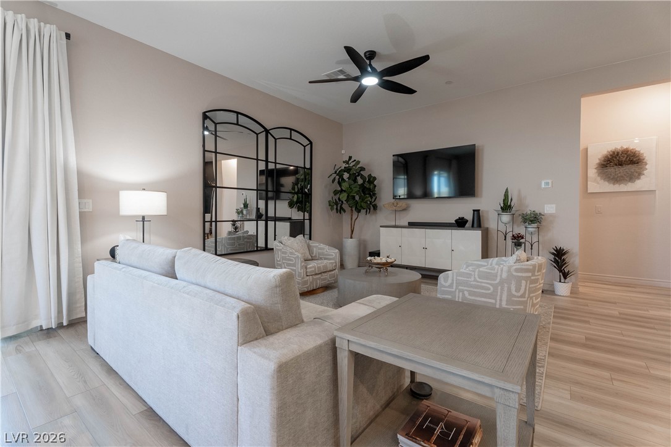
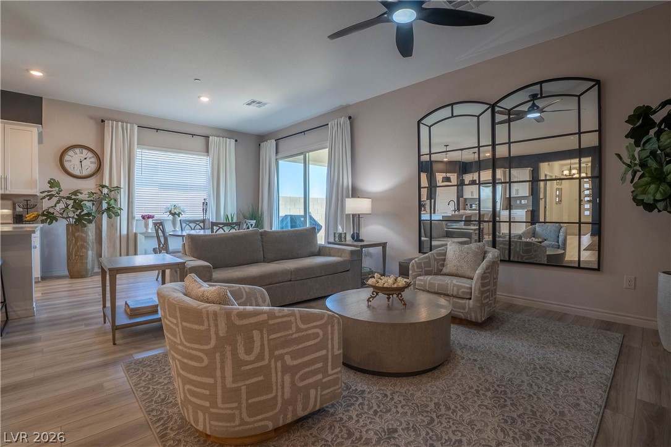
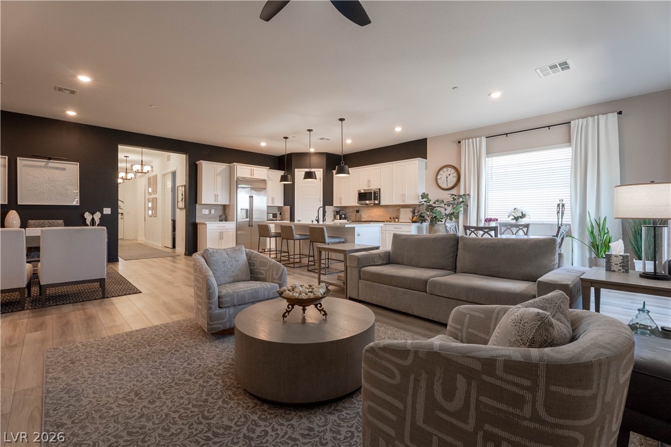
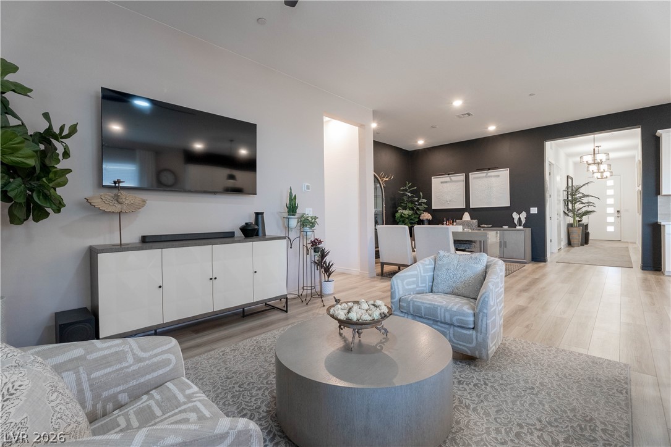
An open floorplan seamlessly connects the airy living space to a modern kitchen.
Recessed lighting illuminates this versatile open layout featuring light wood-style flooring throughout.
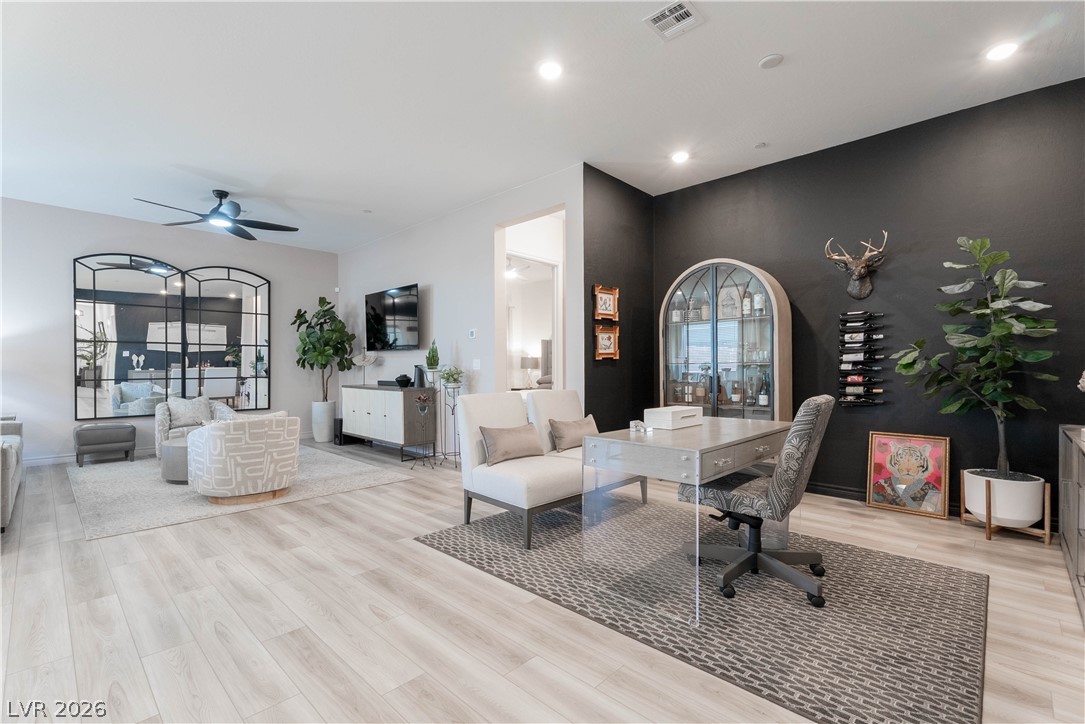
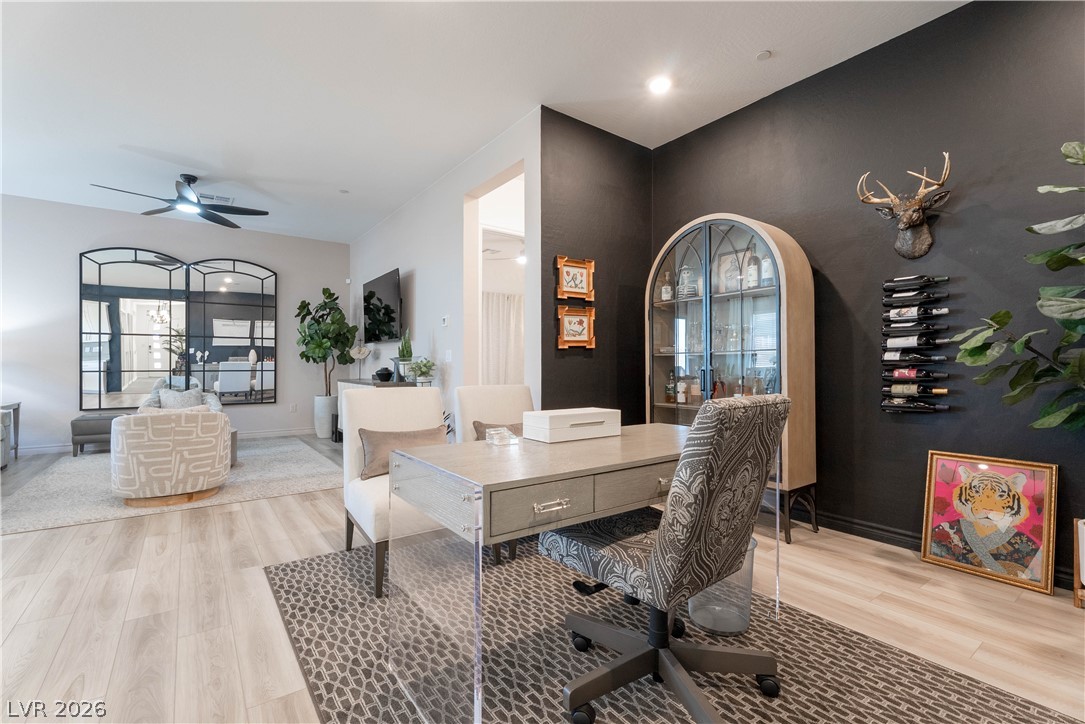
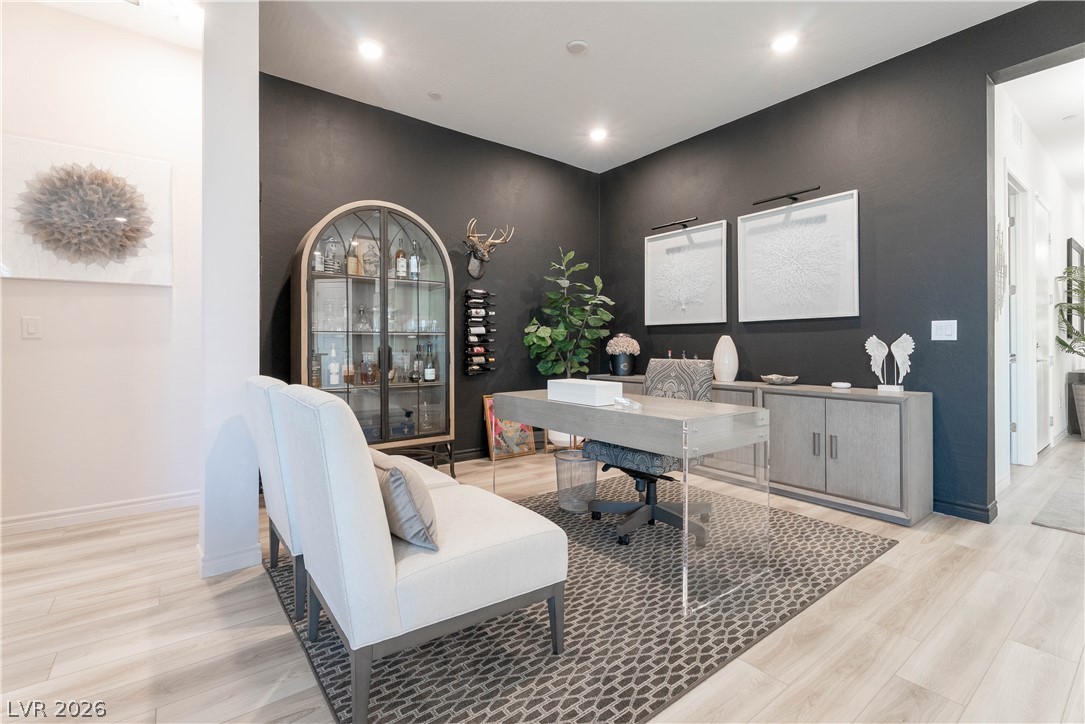
Smooth wood floors flow seamlessly through this versatile open work space and living area.
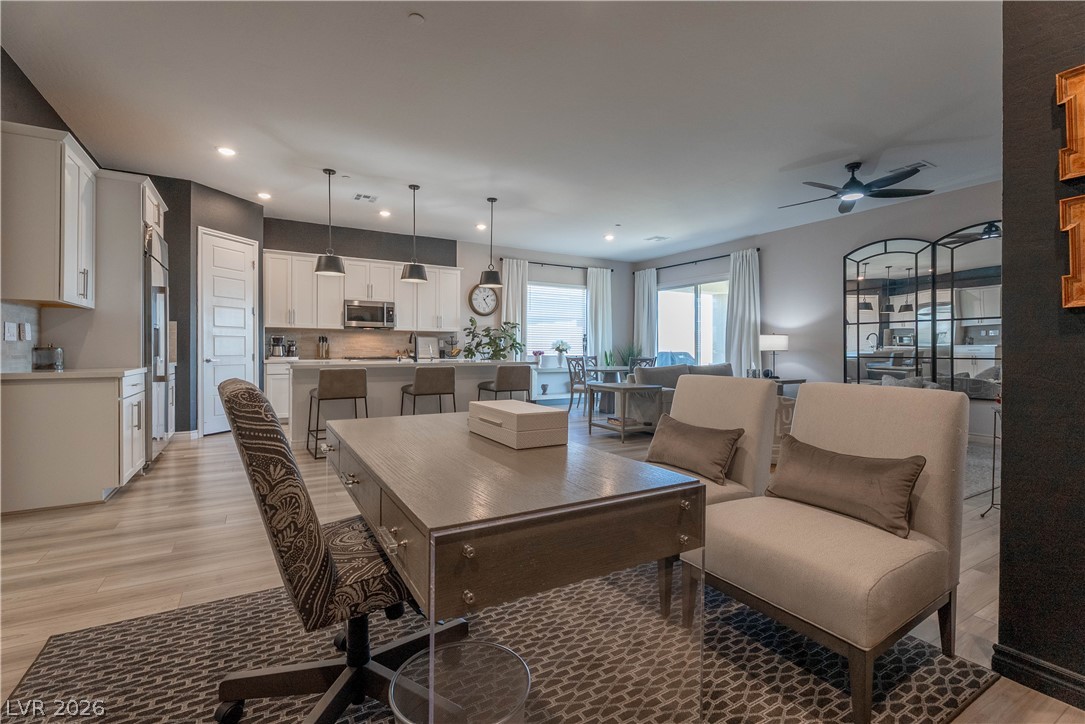
An open floorplan seamlessly connects the versatile home office space with the adjacent kitchen.
Recessed lighting illuminates the seamless transition from this work alcove into the kitchen.
Smooth recessed lighting illuminates this contemporary home office featuring light wood-look flooring.
An open floorplan seamlessly connects the modern kitchen and inviting living space.
An open floorplan seamlessly connects the contemporary culinary workspace to the adjacent living area.
Gleaming stone countertops and wood floors define this open, light-filled living area.
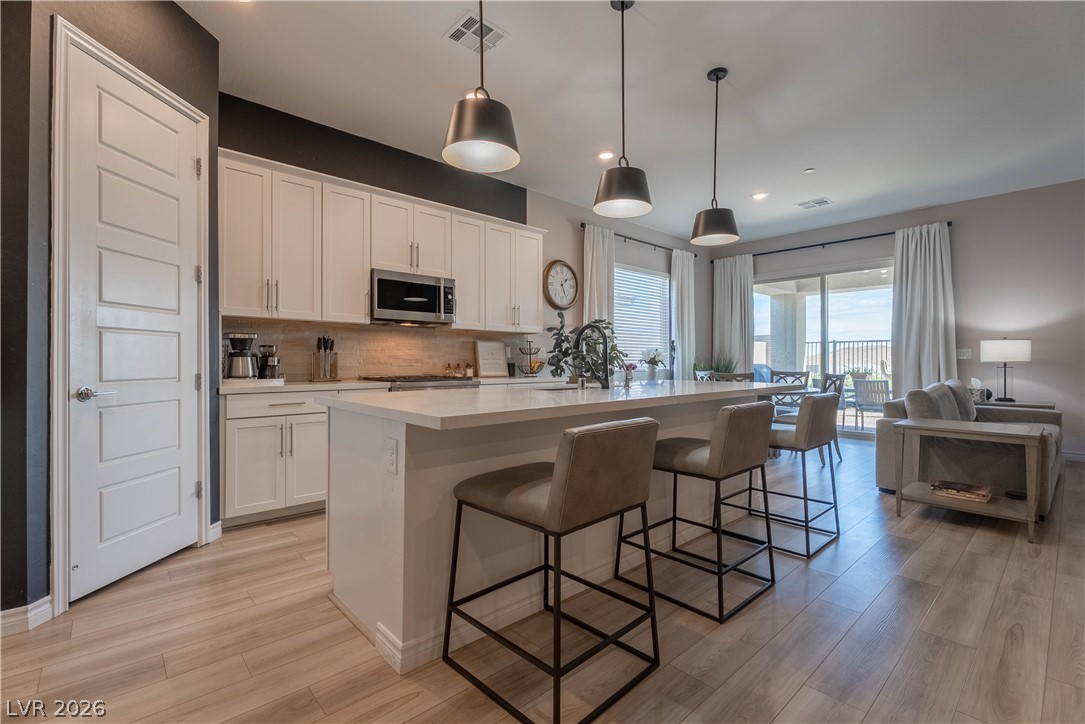
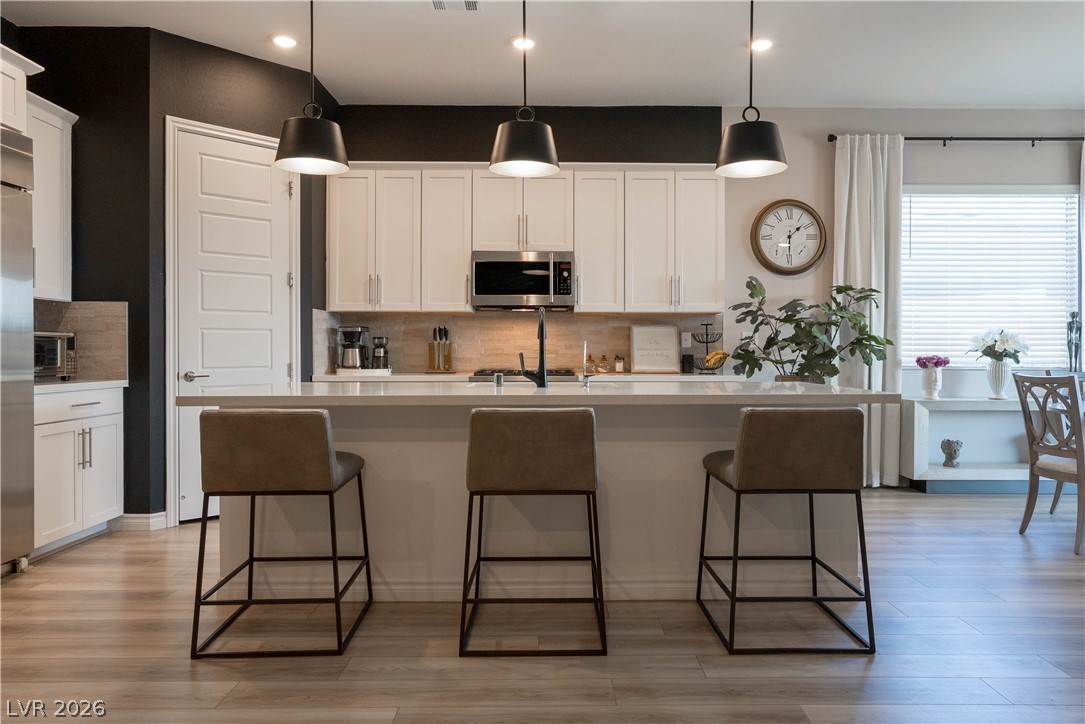
A spacious central island highlights this contemporary kitchen featuring sleek wood-look flooring and recessed lighting.
Gleaming stone countertops and sleek cabinetry define this contemporary culinary workspace.
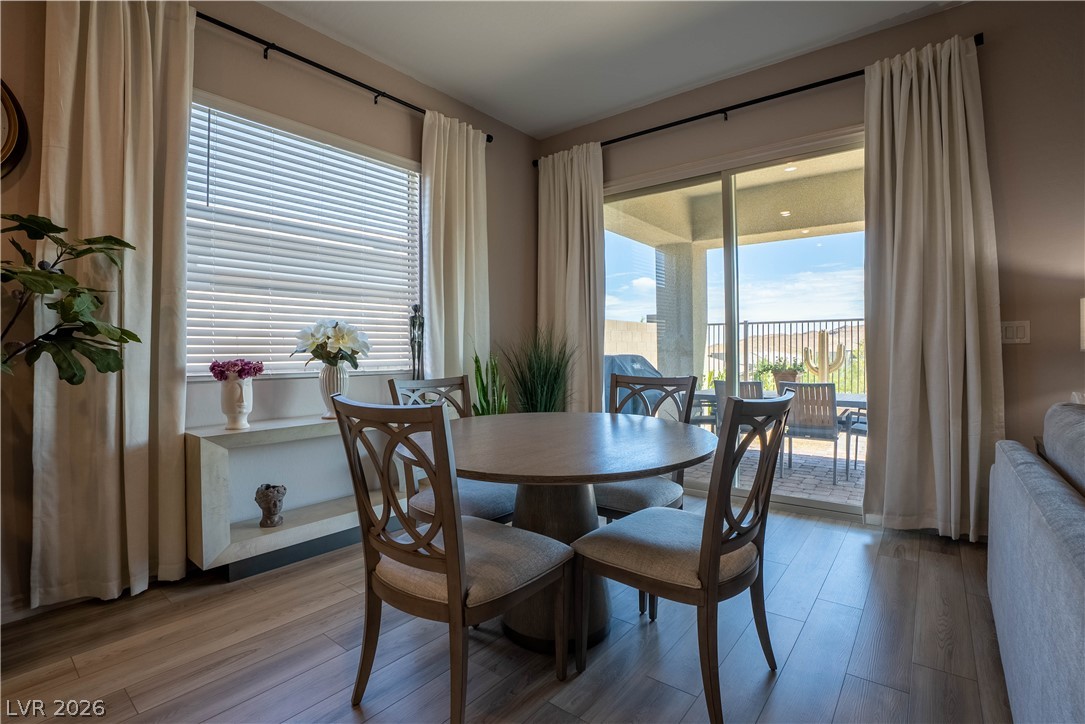
Sliding glass doors open directly to the covered patio from this inviting dining area.
An open floor plan seamlessly connects the kitchen to a bright dining space.
Gleaming wood floors unite the airy, open-concept living space with the adjacent kitchen.
Smooth wood flooring and tall walls define this spacious gathering area.
An open floorplan seamlessly connects the living space to the dining area and kitchen.
An open floor plan seamlessly connects the main living spaces over light-toned hardwood flooring.
Recessed lighting and warm wood flooring enhance this open-concept layout.
An expansive kitchen island anchors this modern culinary space featuring recessed lighting and wood floors.
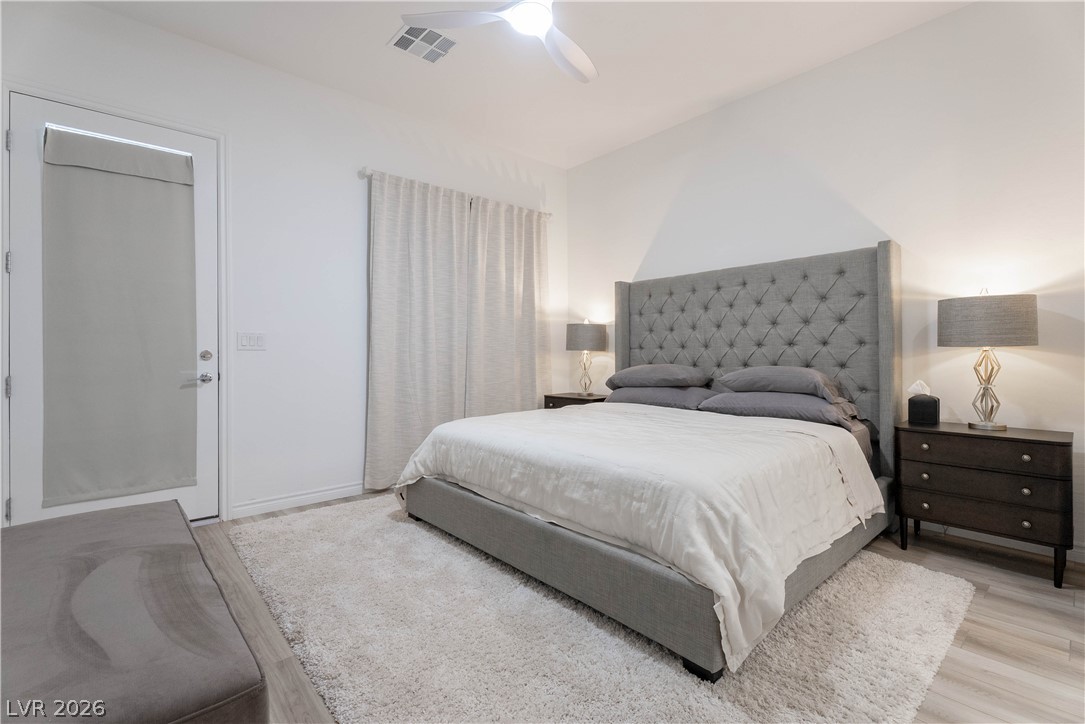
Smooth wood-look flooring and a glass-paneled exterior door define this serene retreat.
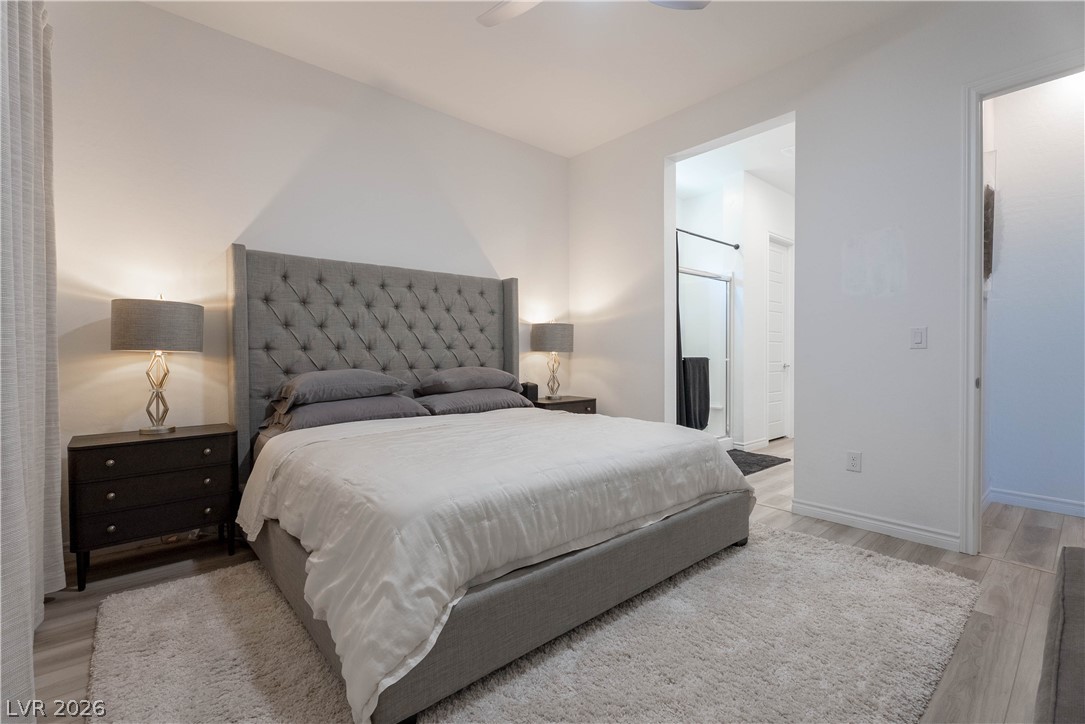
Smooth wood floors and crisp white walls define this serene bedroom with ensuite bath access.
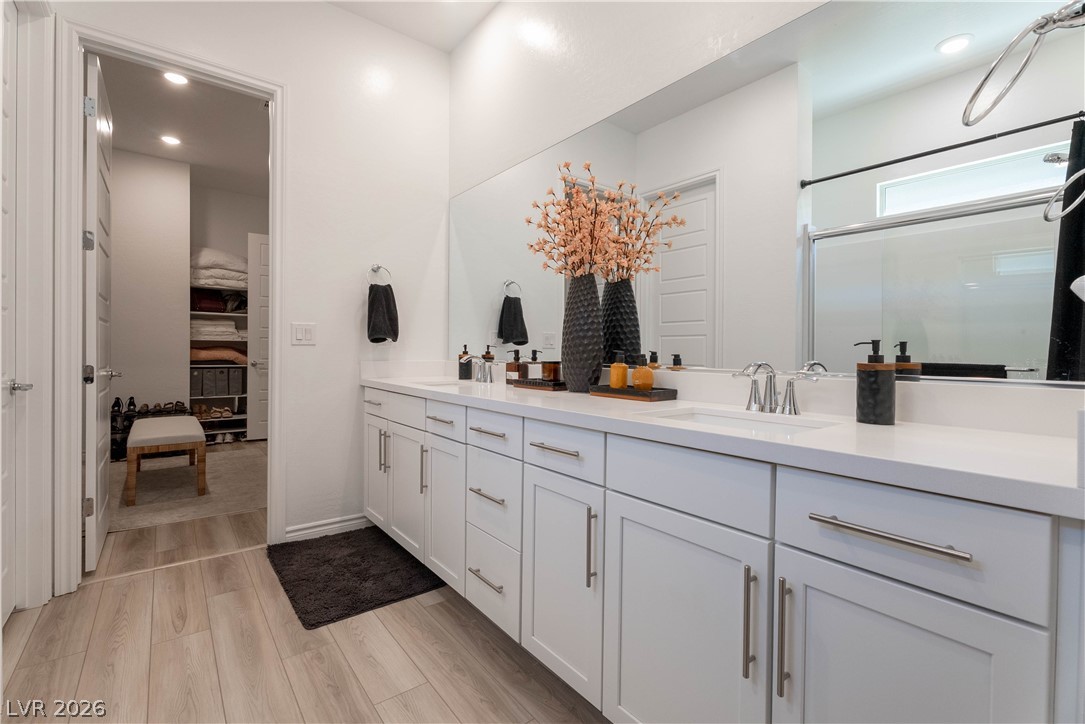
Clean lines and a spacious double vanity define this modern bathroom space with walk-in closet access.
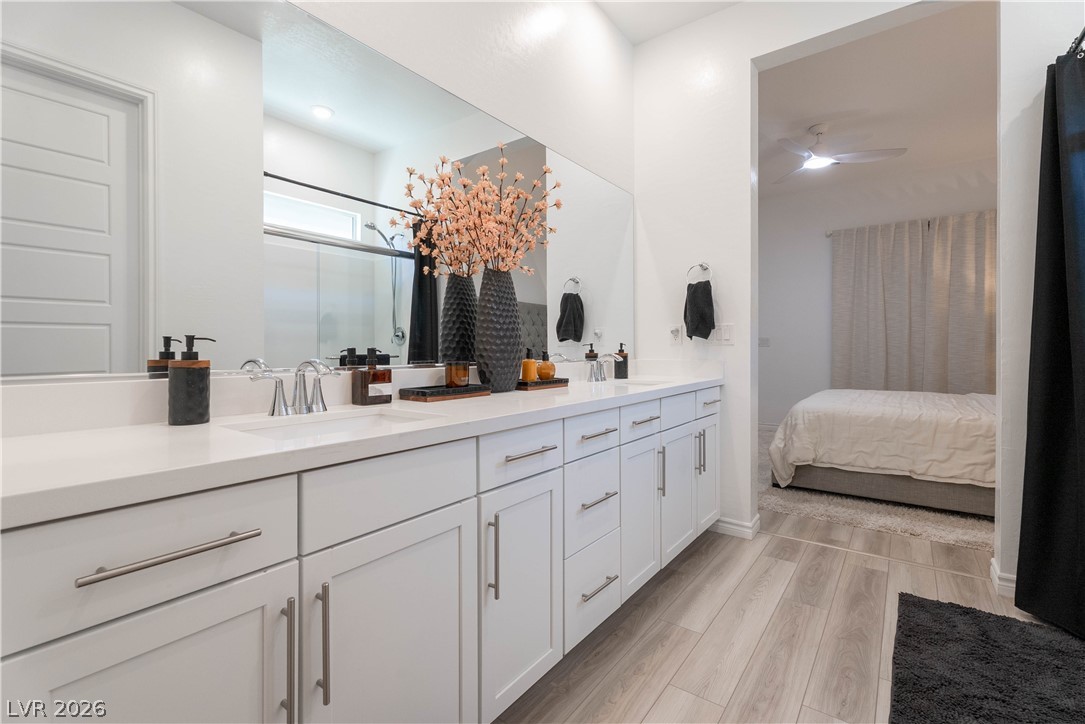
A long double vanity with stone counters complements the modern wood-look flooring.
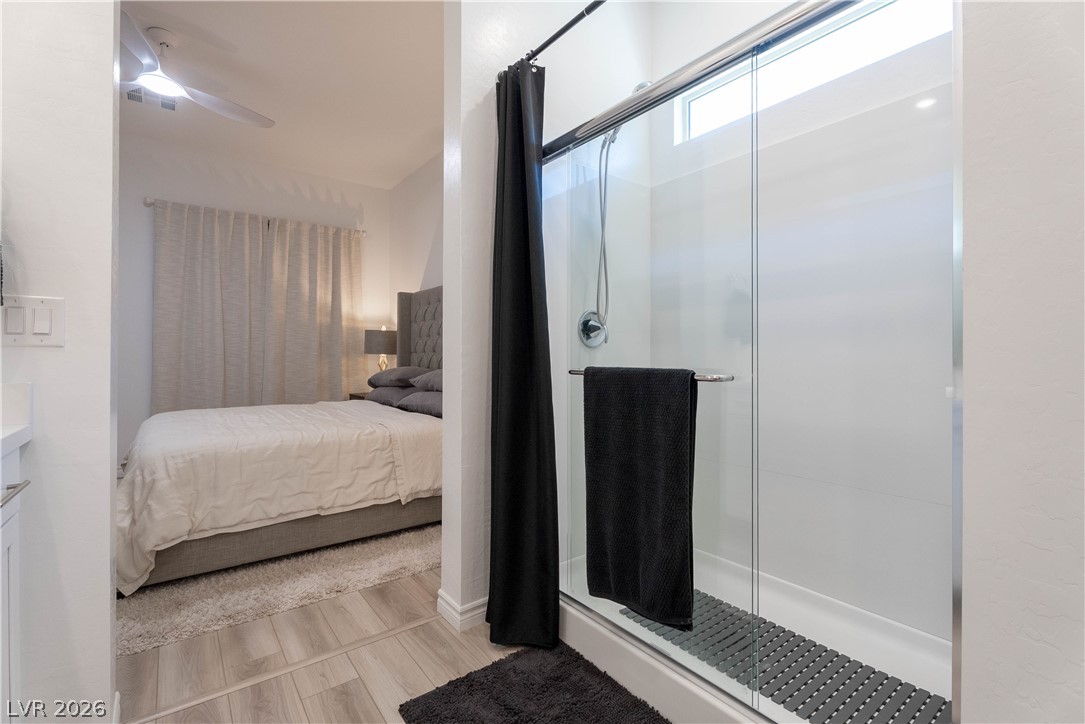
Glass doors enclose a modern walk-in shower situated adjacent to a comfortable bedroom suite.
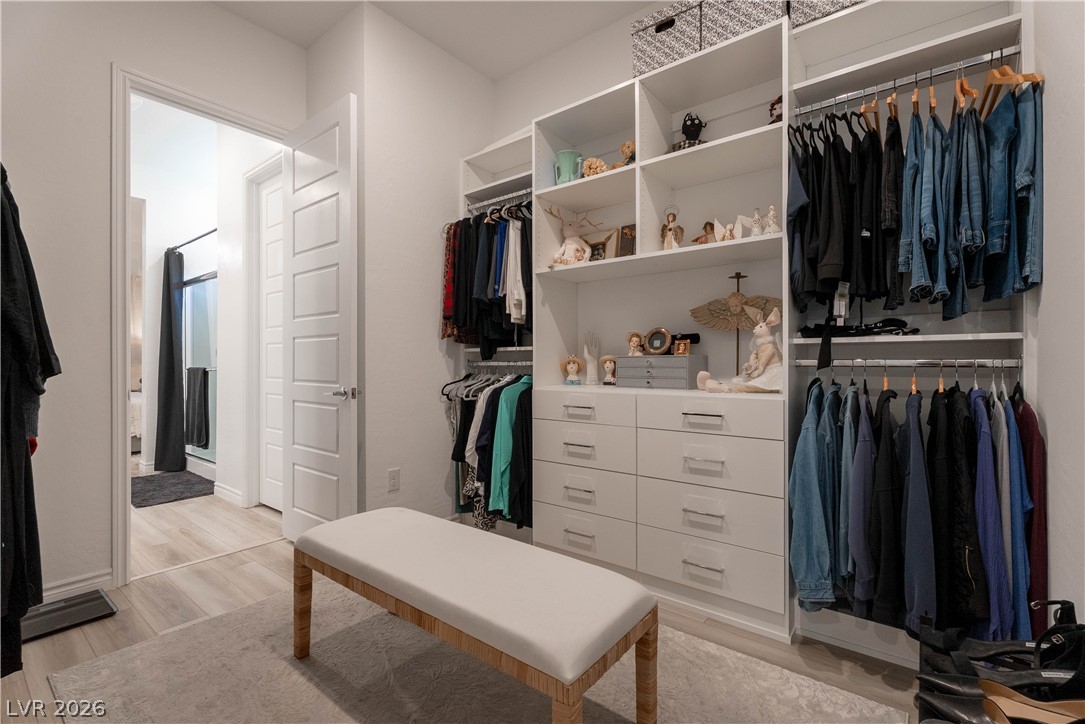
Custom built-in shelving and ample hanging space define this spacious walk-in closet with wood-style flooring.
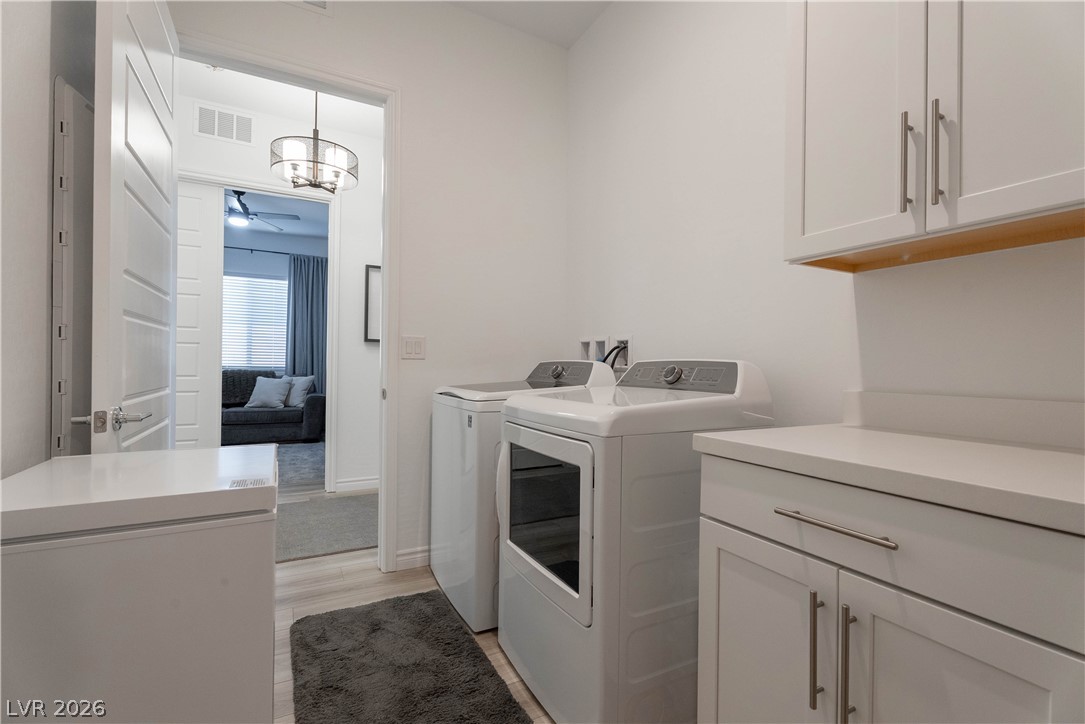
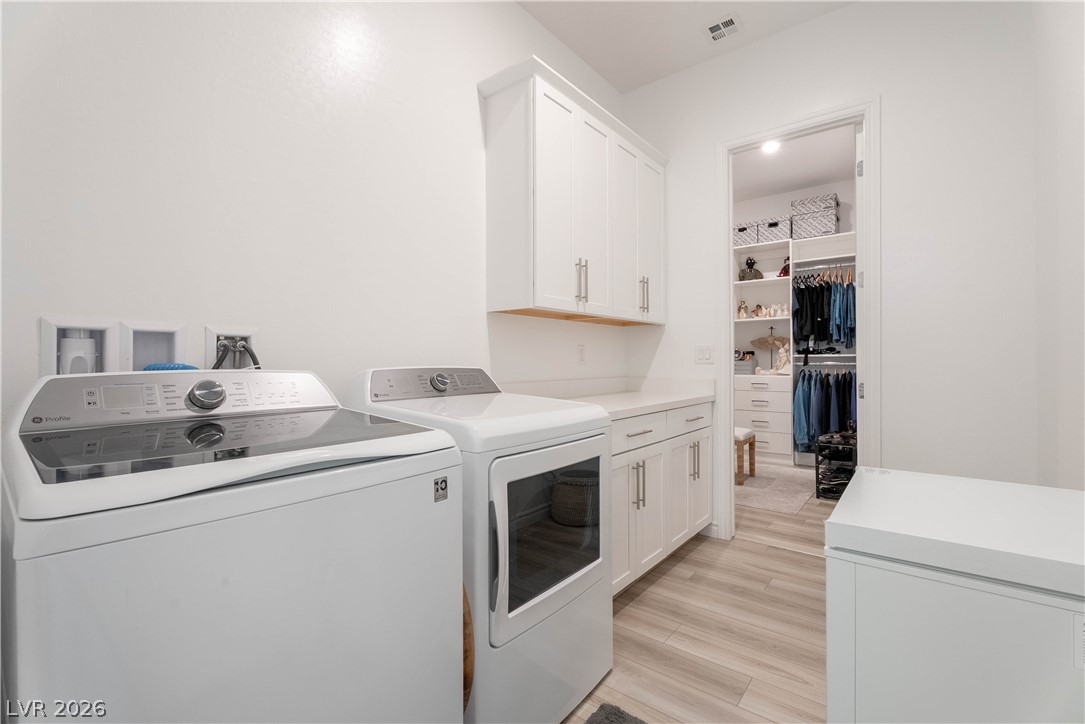
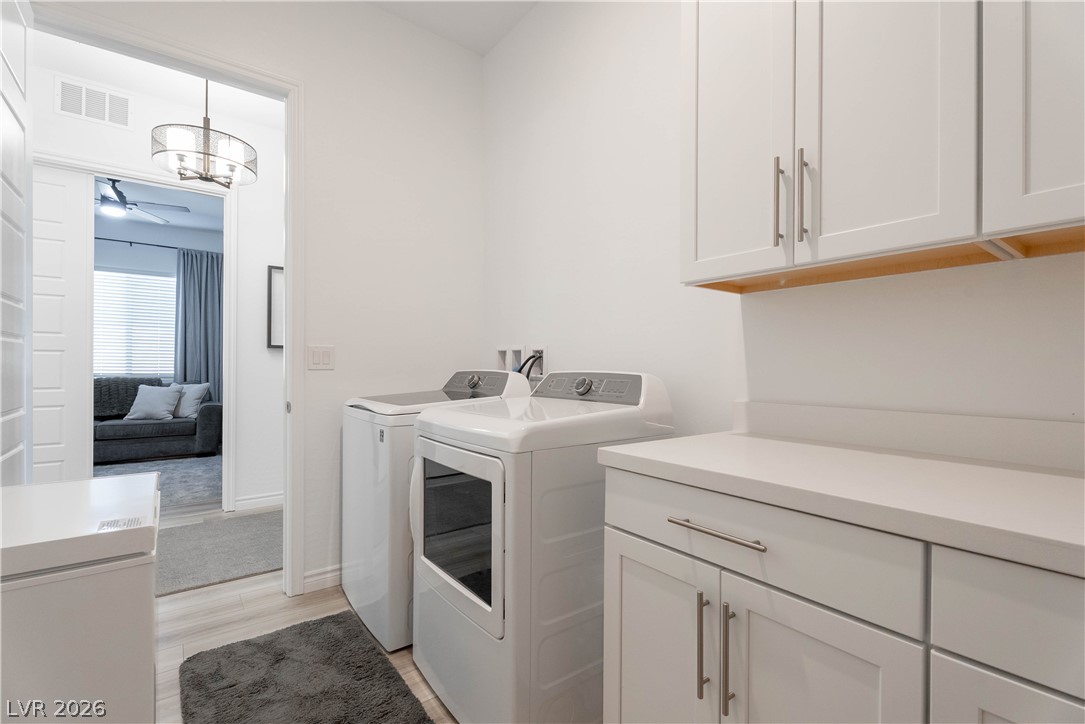
Ample cabinetry and convenient prep surfaces streamline laundry tasks in this functional utility space.
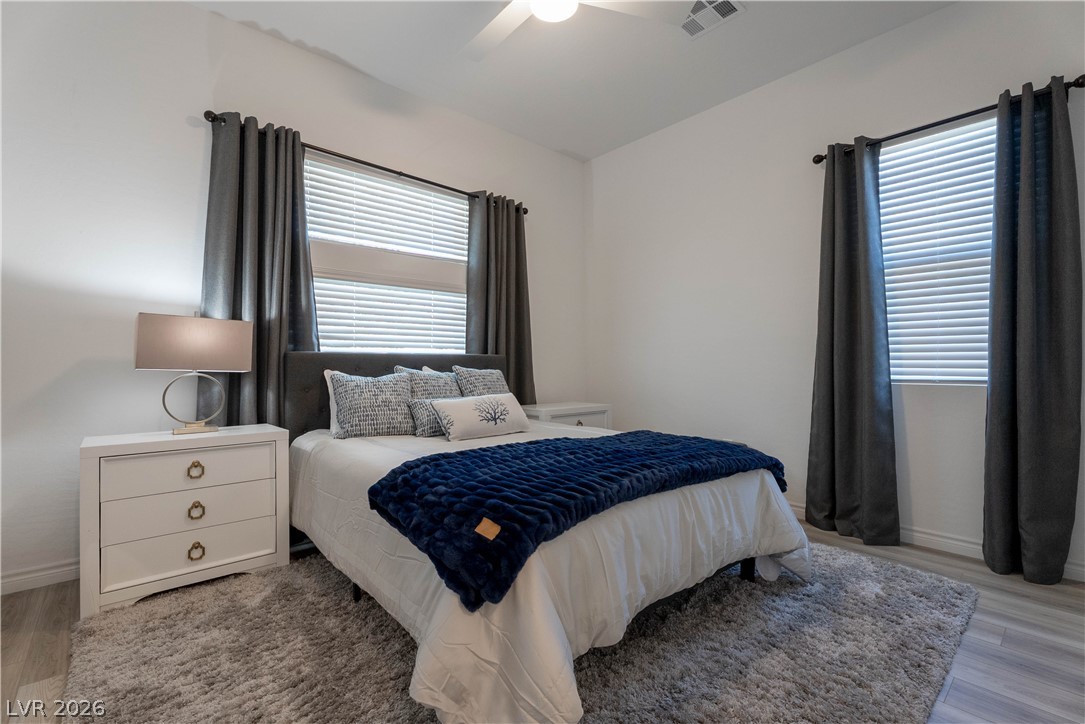
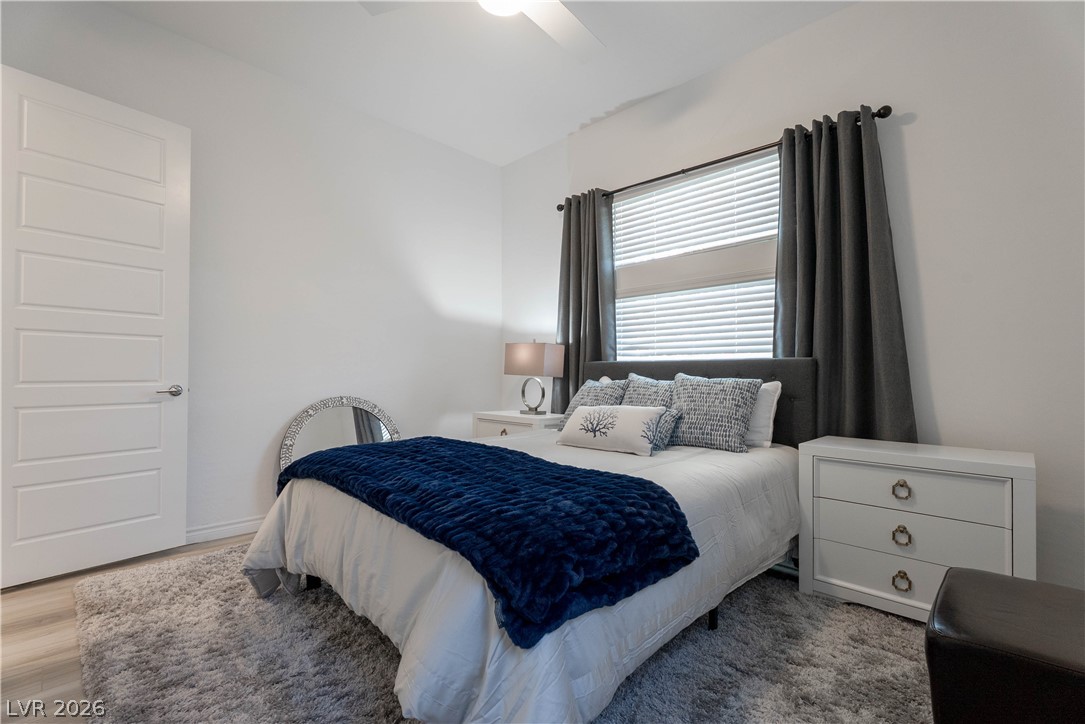
Generous windows fill this serene bedroom with abundant natural light.
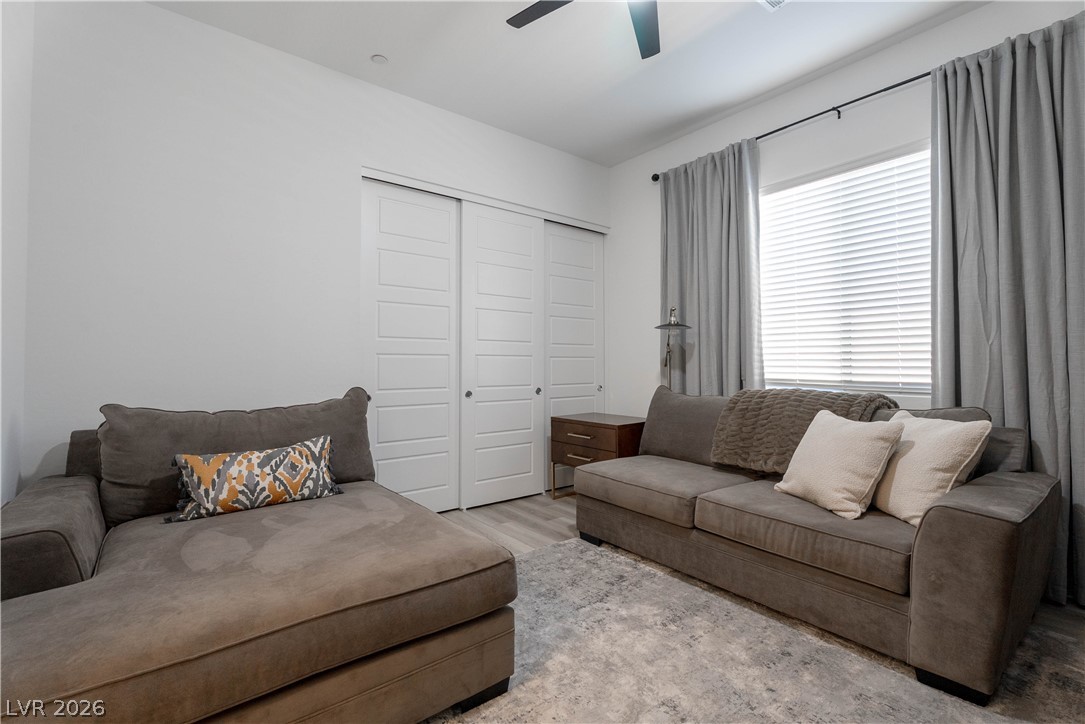
Natural light streams through large windows onto smooth hardwood flooring in this cozy bedroom.
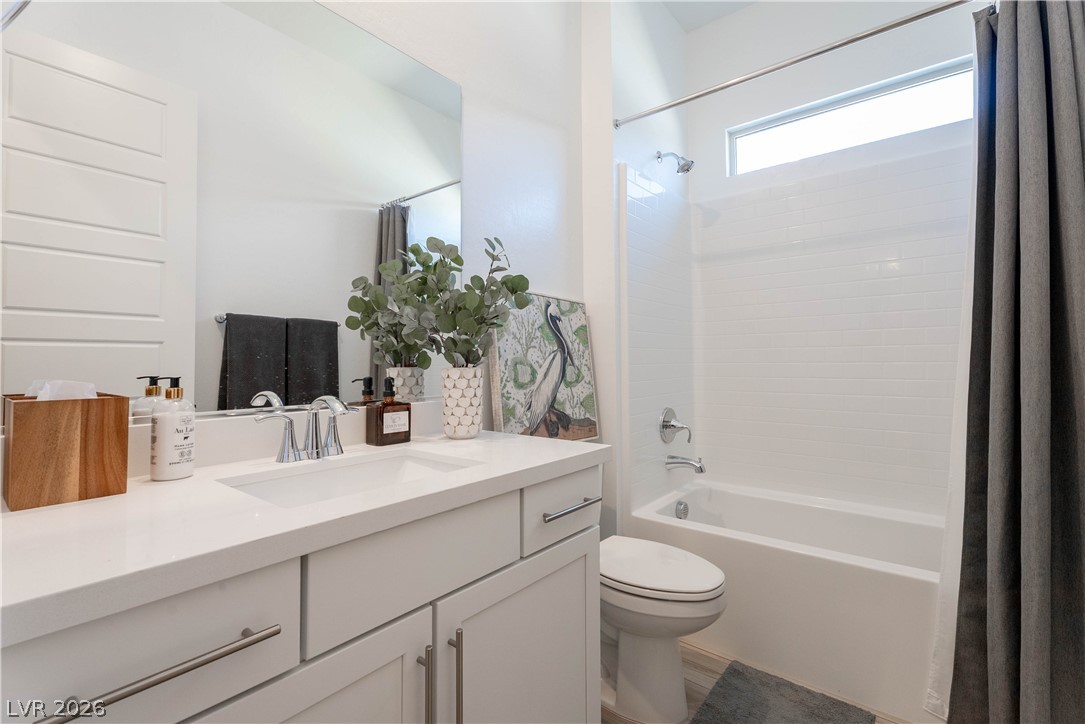
Crisp tiled walls and a modern vanity define this sleek, light-filled bathroom.
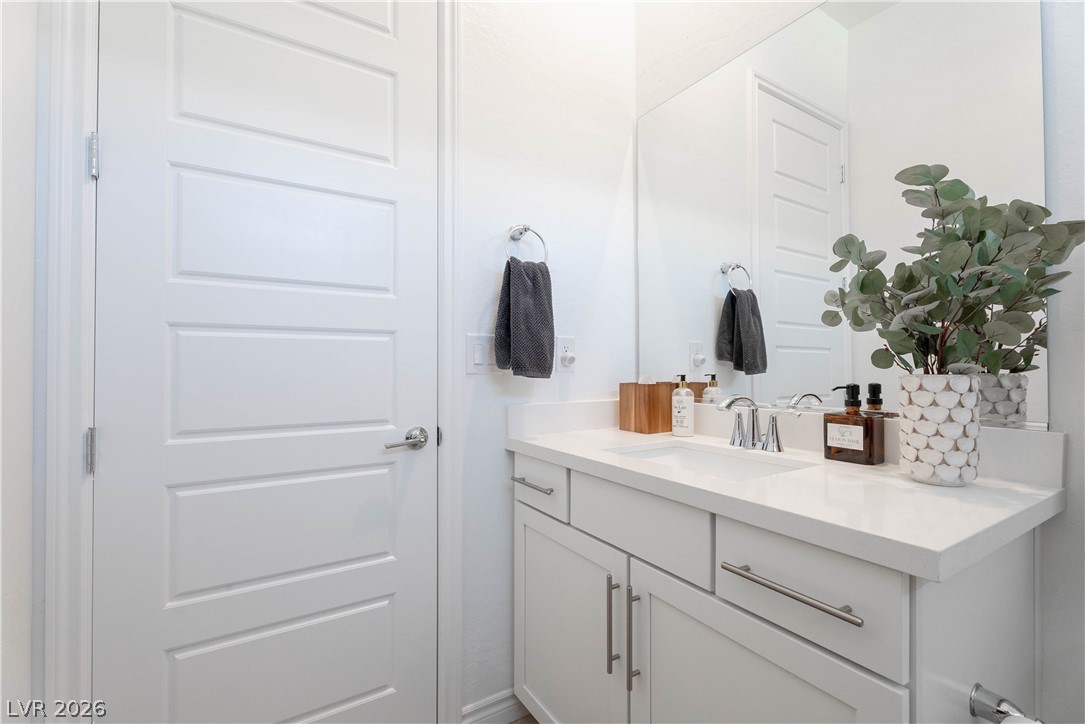
Sleek hardware accents the clean lines of a modern single-sink vanity.
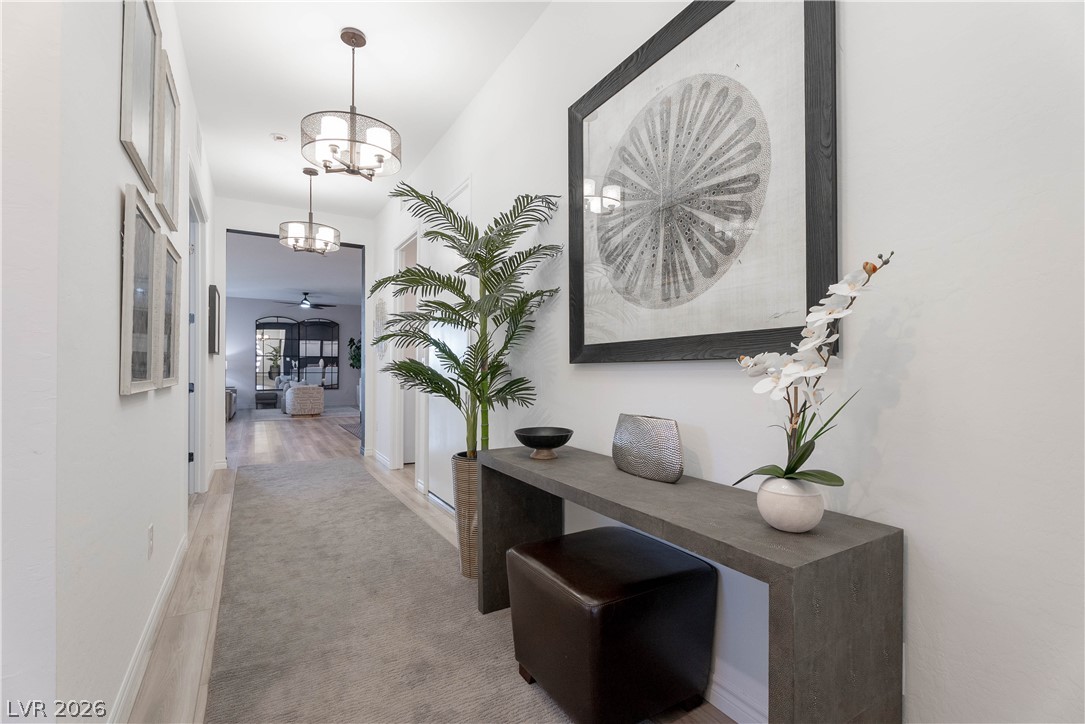
Clean lines and smooth flooring define this welcoming entrance hallway.
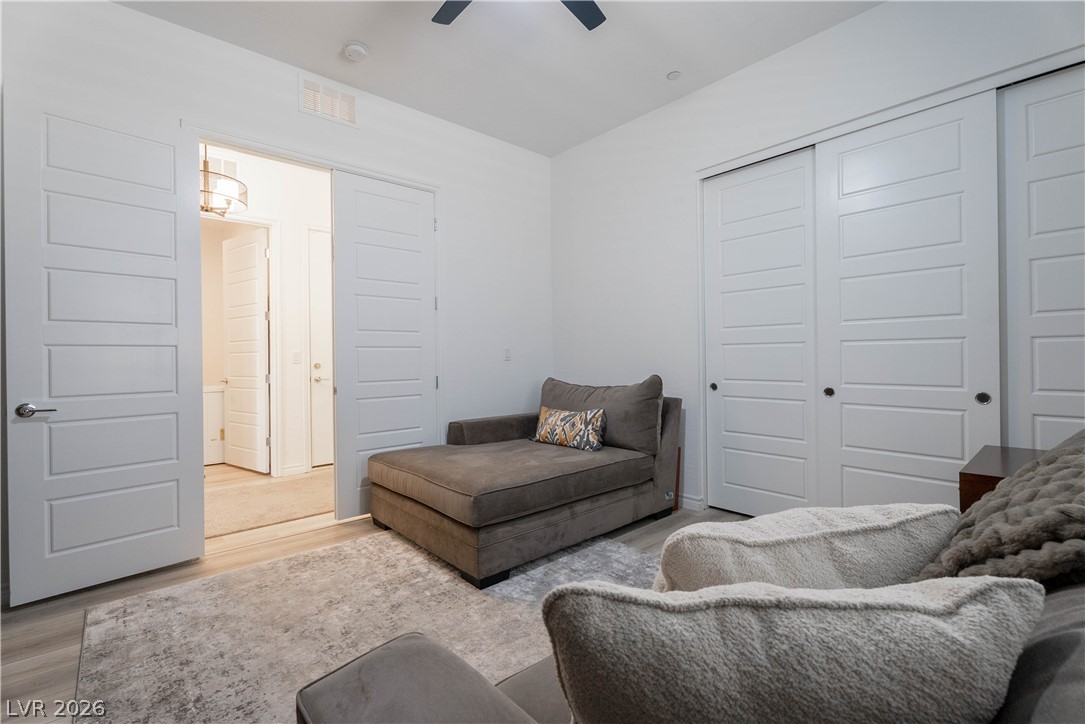
Smooth walls and modern wood floors anchor this comfortable secondary living space.
Gleaming wood-inspired floors and neutral walls define this versatile interior space.
Functional laundry space showcases abundant cabinetry, durable flooring, and direct access to a closet.
Functional utility spaces maximize efficiency with built-in cabinetry and durable hard surface flooring.
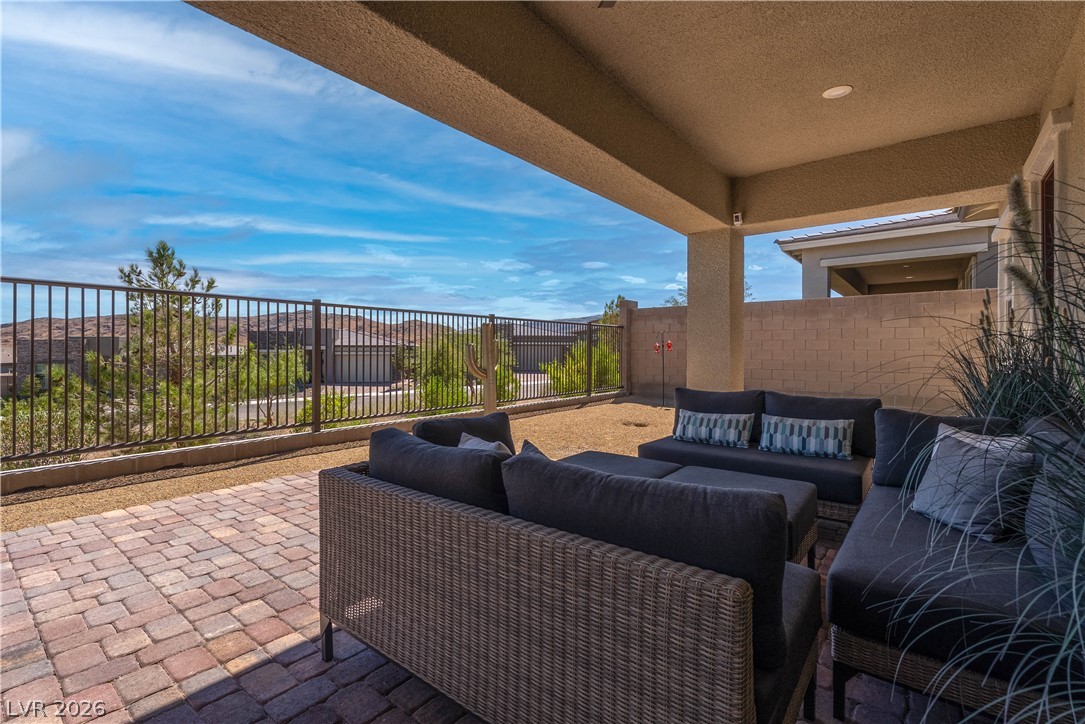
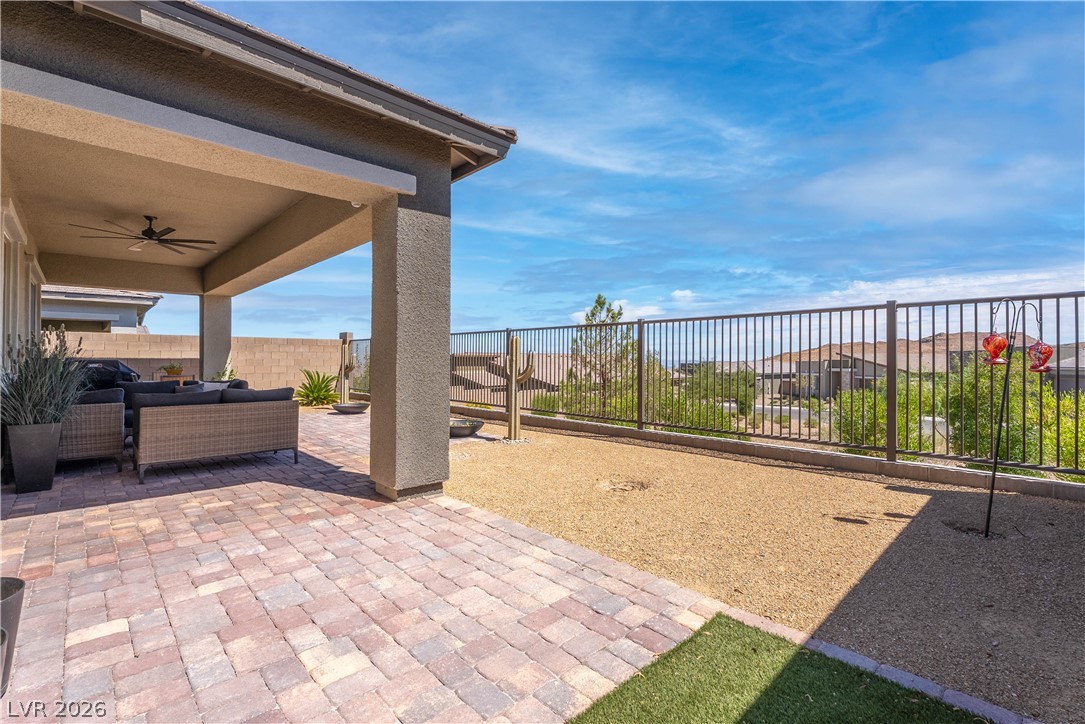
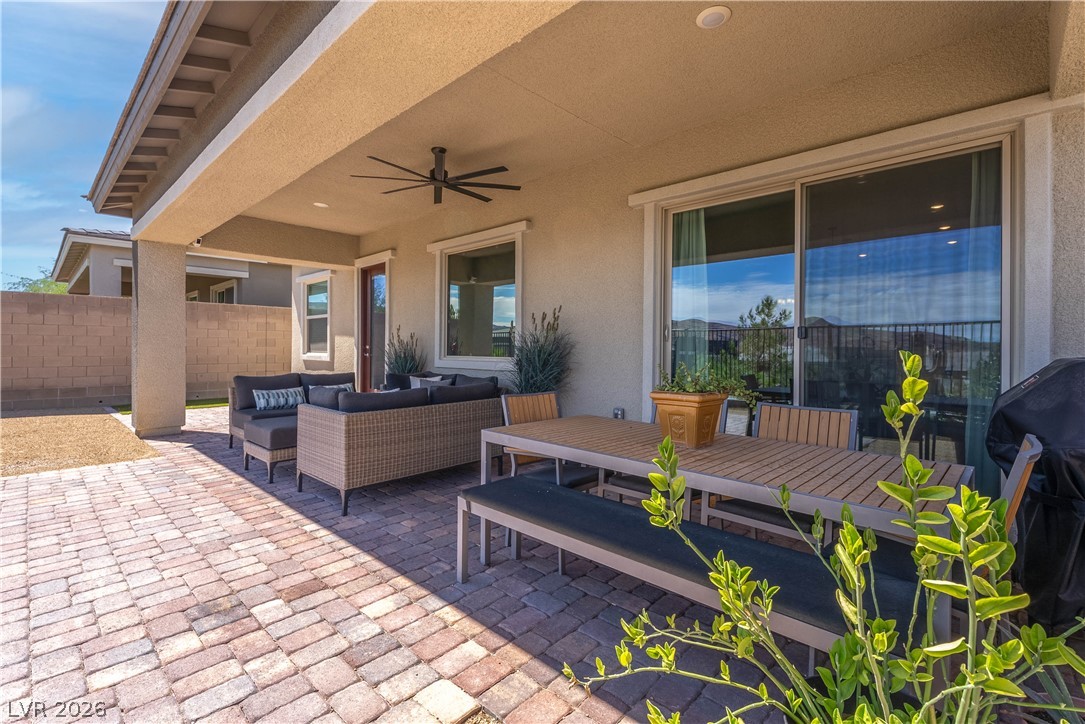
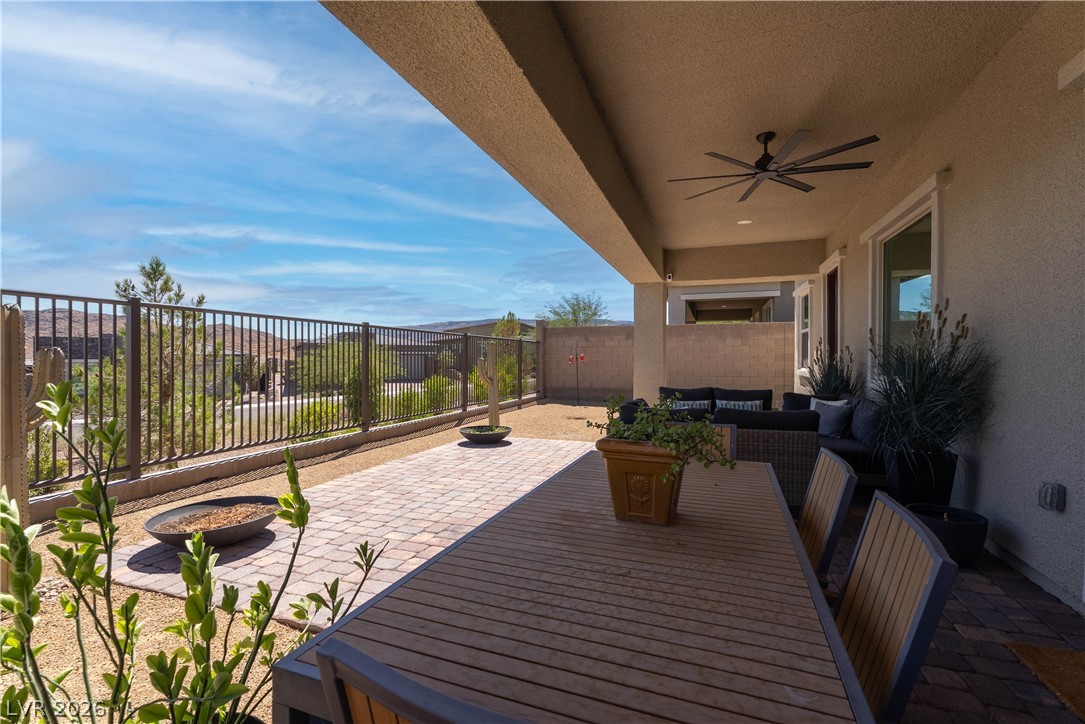
A spacious covered patio features paver flooring and opens to scenic desert views.
An inviting covered patio features neat pavers opening to panoramic desert hills and neighborhood views.
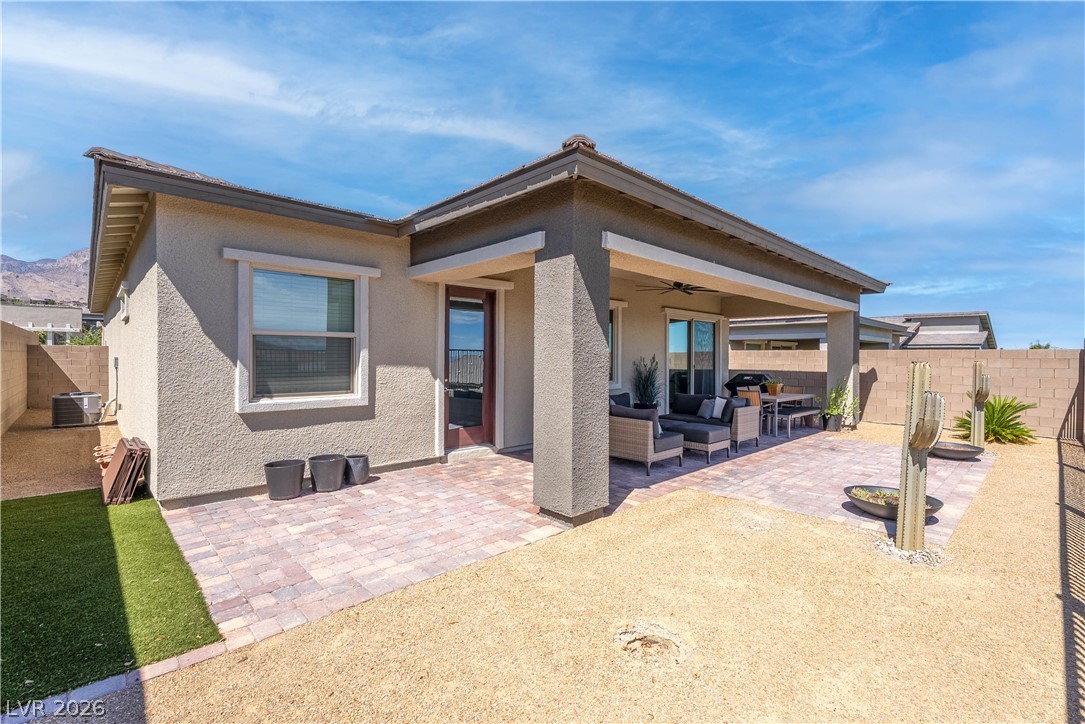
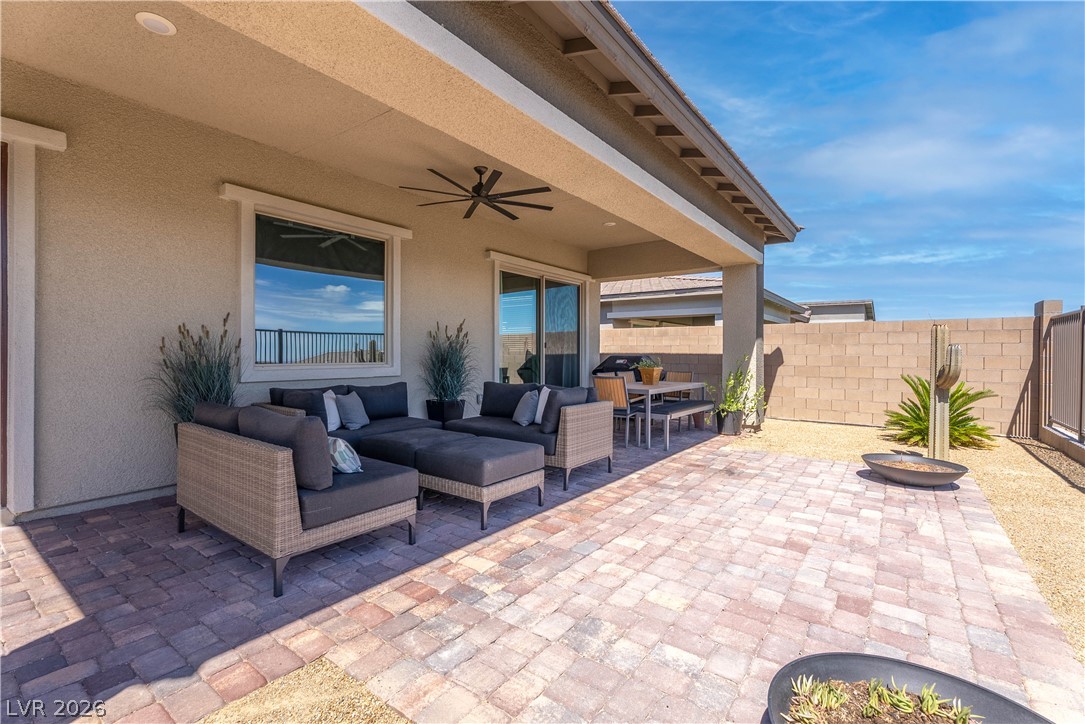
Brick paver patio extends under a covered roof alongside low-maintenance desert landscaping.
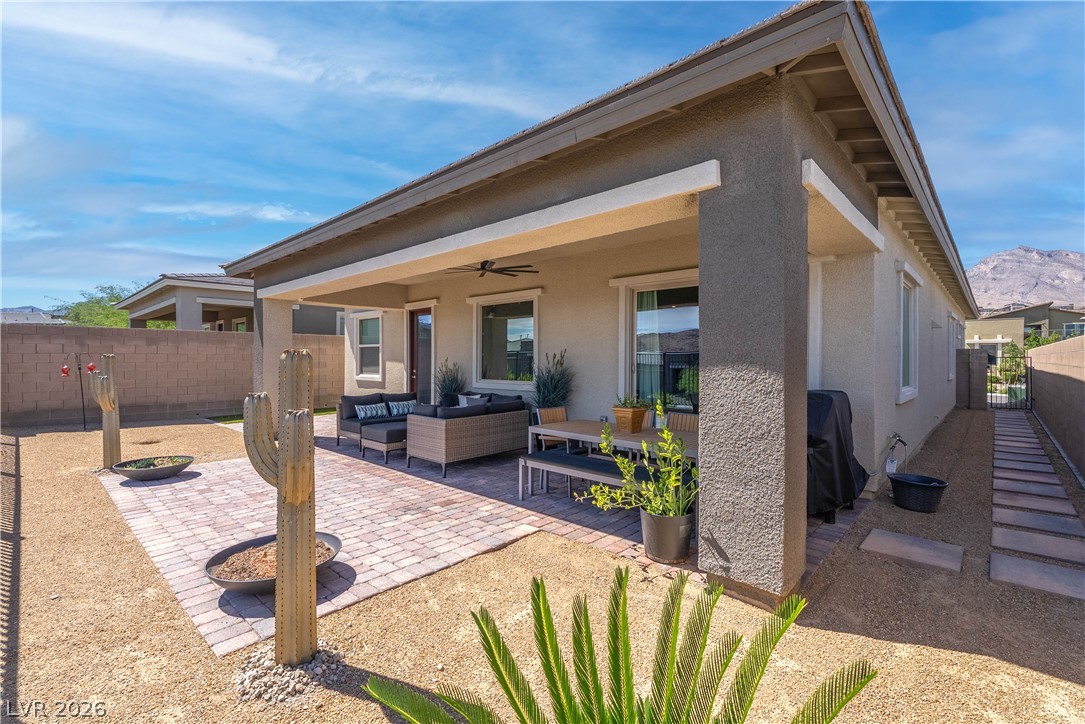
Brick pavers extend from a sheltered patio to a sunny, block-walled backyard.
A covered back porch overlooks the low-maintenance yard featuring paver stones.
An inviting covered patio features integrated pavers and transitions seamlessly to the interior living space.
Shaded outdoor spaces flow effortlessly into the low-maintenance desert landscaped yard.
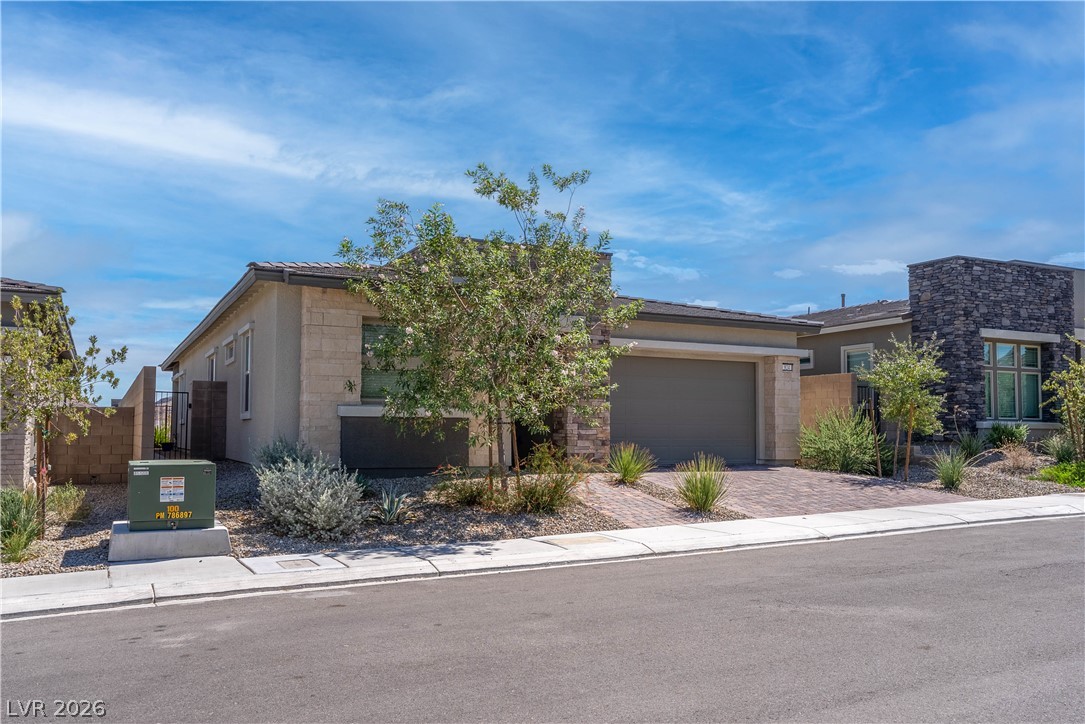
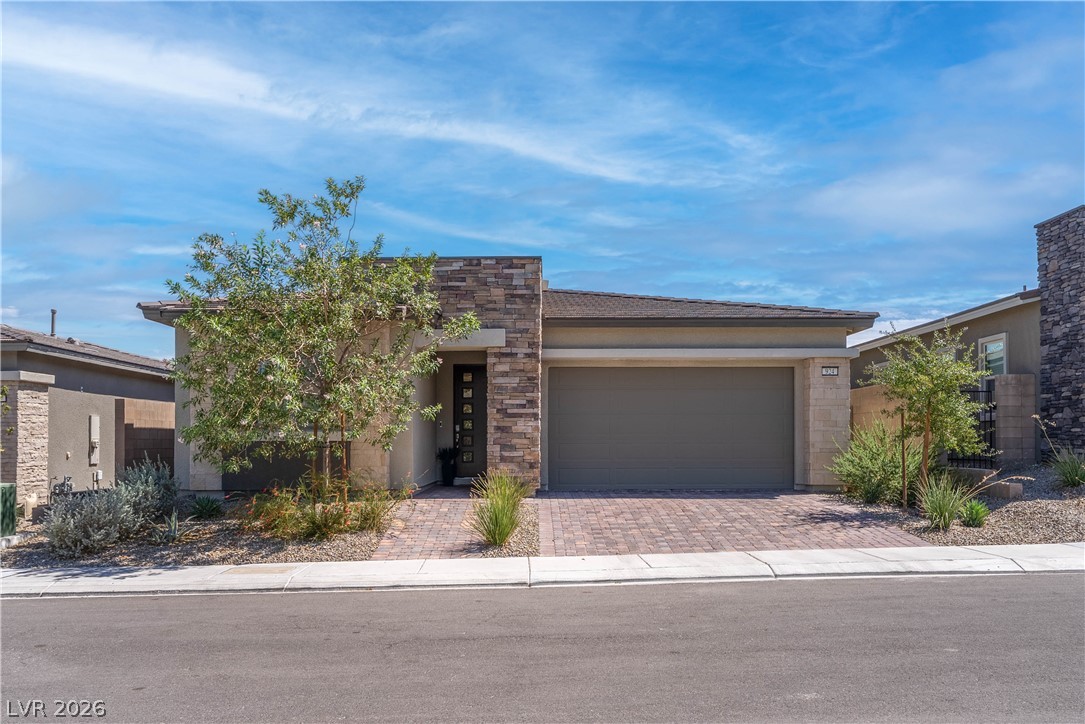
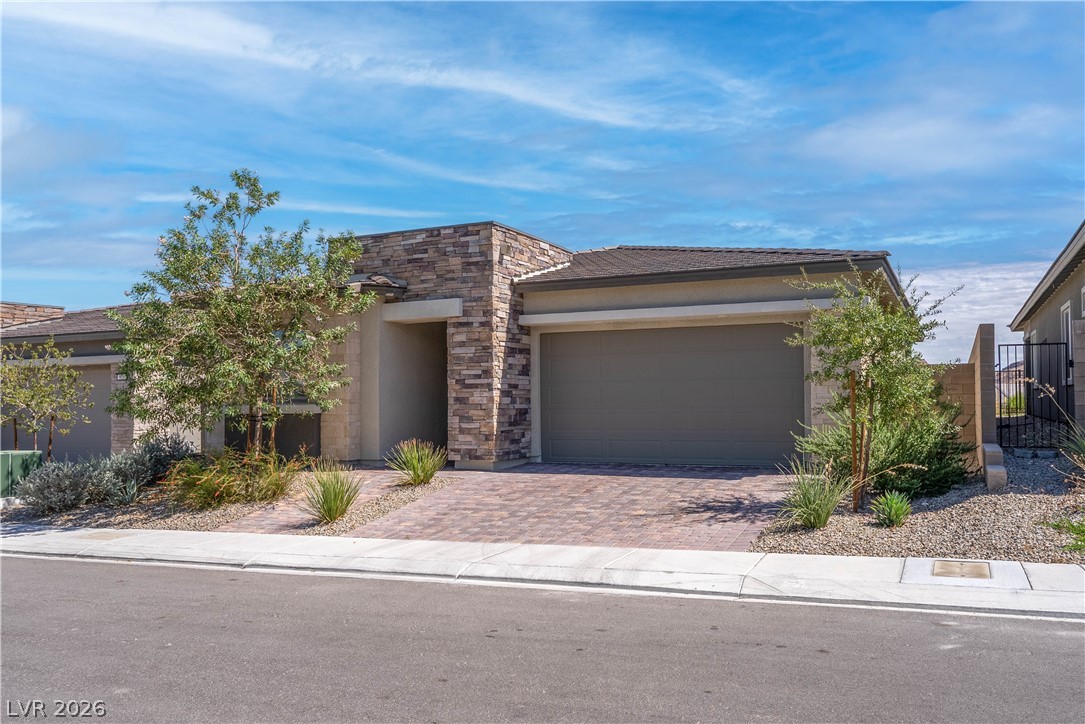
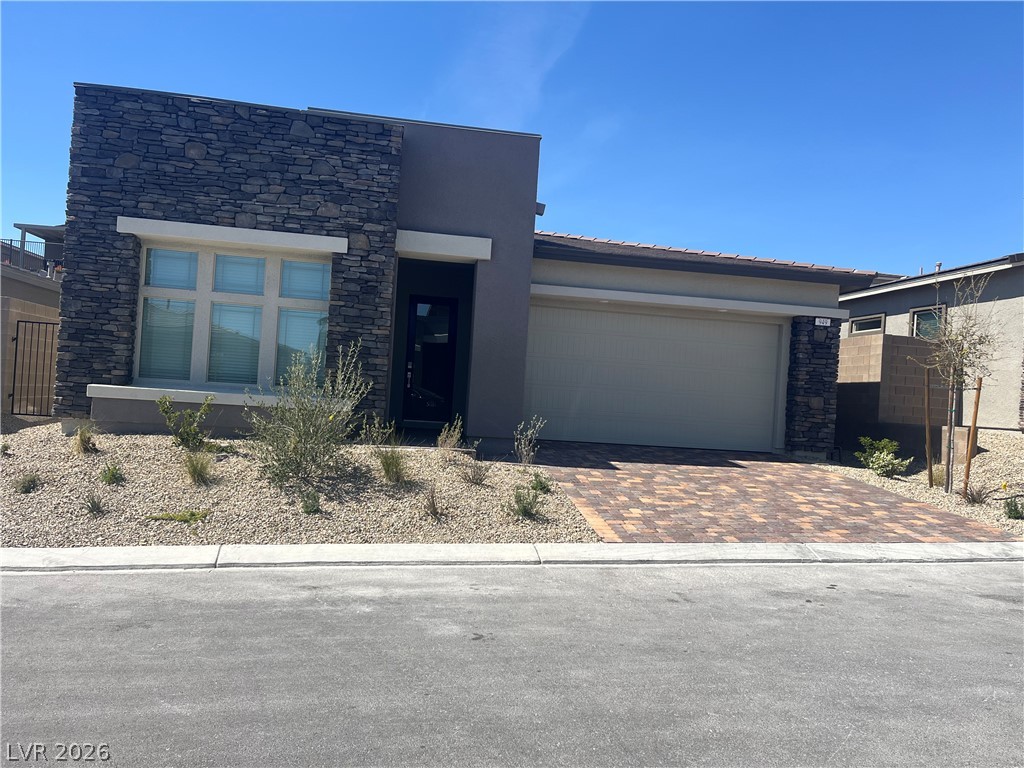
Clean lines and a stone-accented facade define this modern single-story residence with a paved driveway.
Textured stone accents and a paved driveway complement this contemporary single-story elevation.
Textured stone veneer accents the exterior of this modern single-story residence with paver driveway.
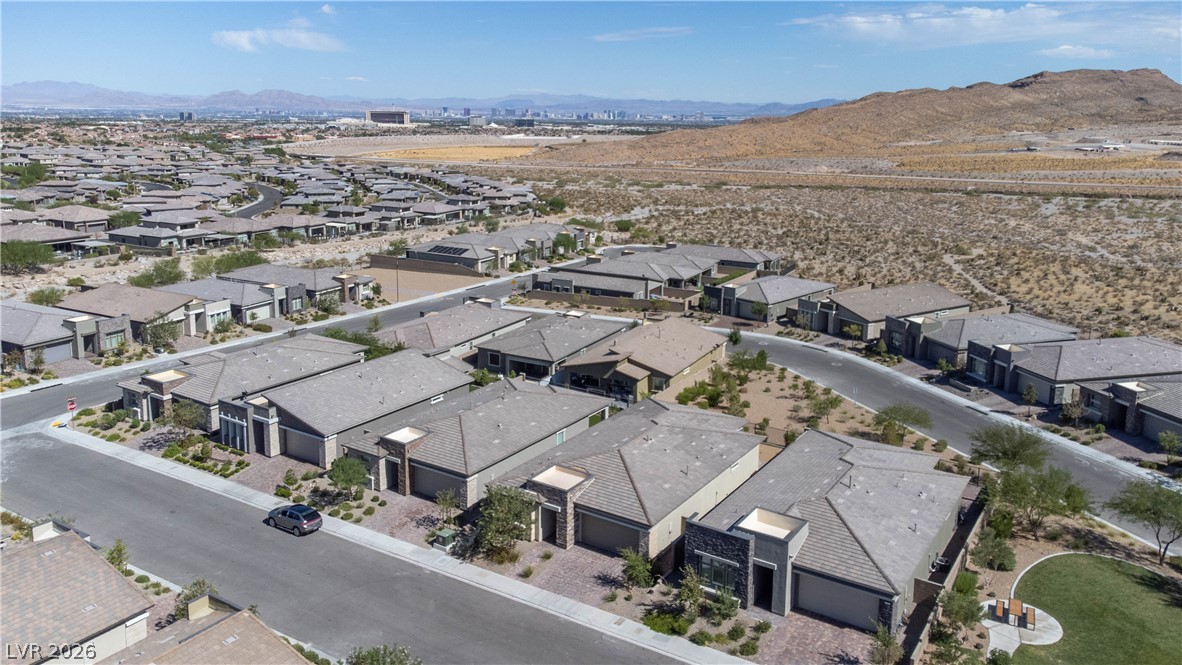
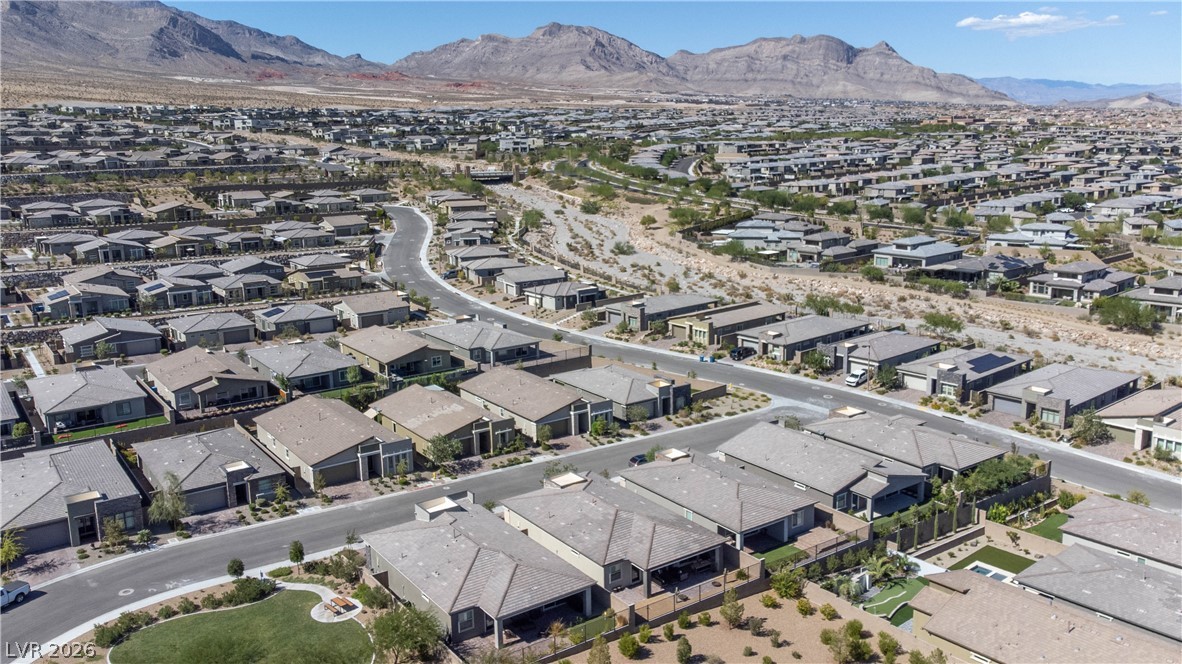
An aerial perspective showcases modern desert homes situated near sweeping mountain views.
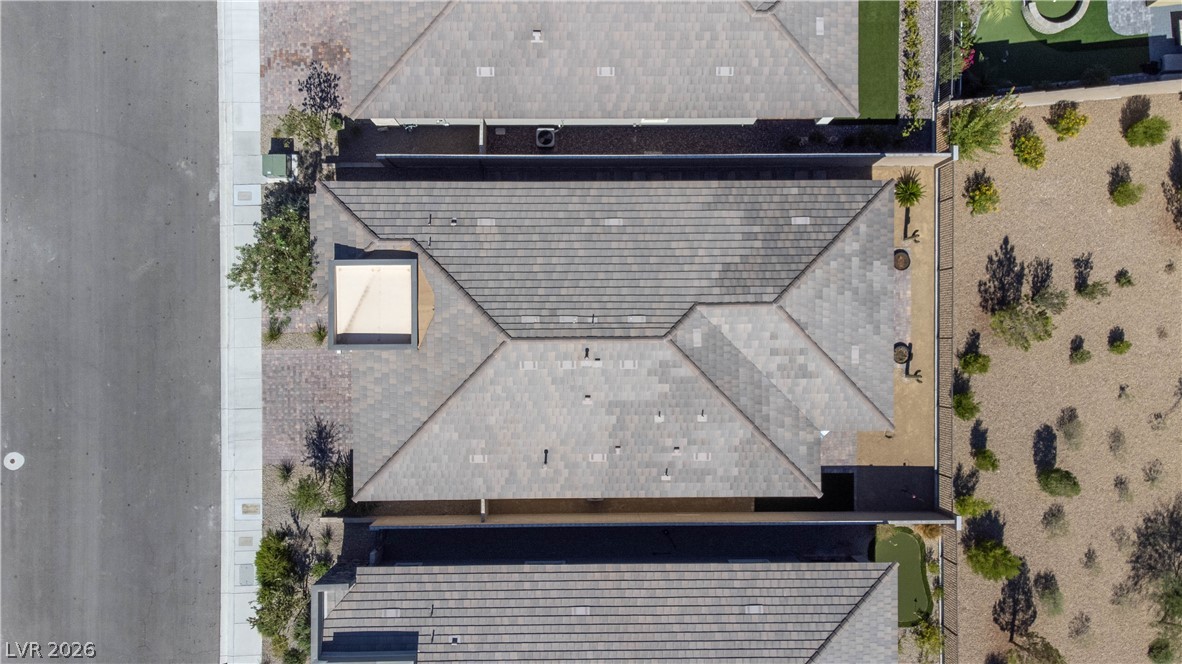
An aerial perspective showcases the classic tiled roofline and structured property layout.
Panoramic mountain and neighborhood views showcase this masterfully planned suburban community.
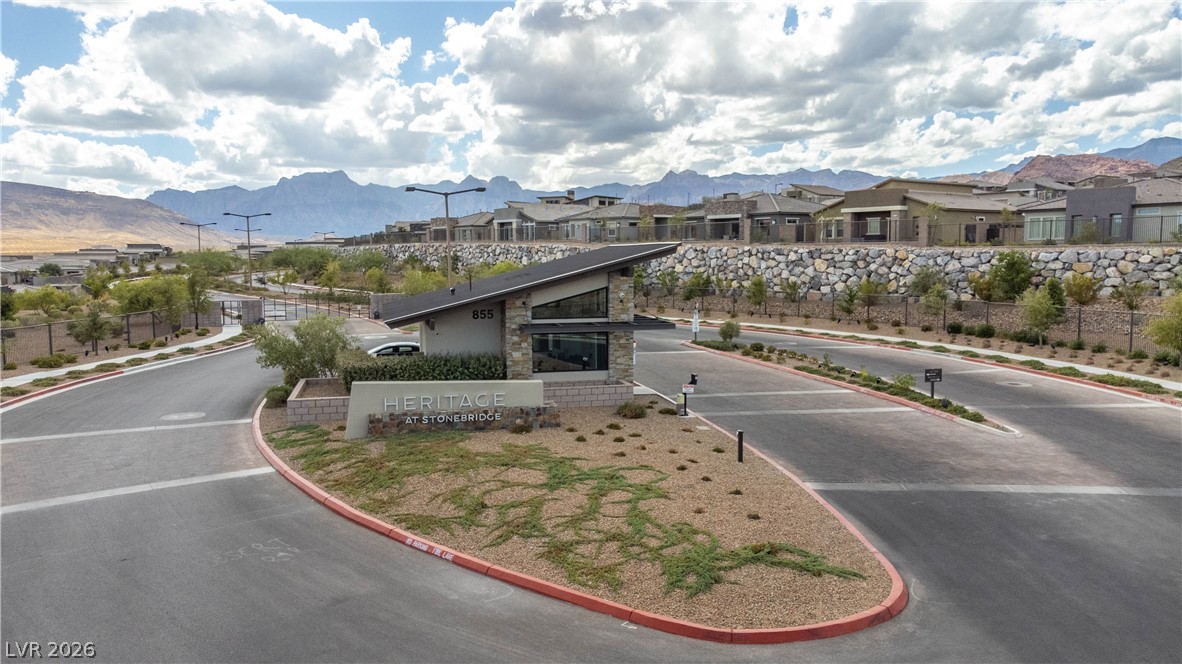
Dramatic mountain backdrops frame the entrance of this secure master-planned neighborhood.
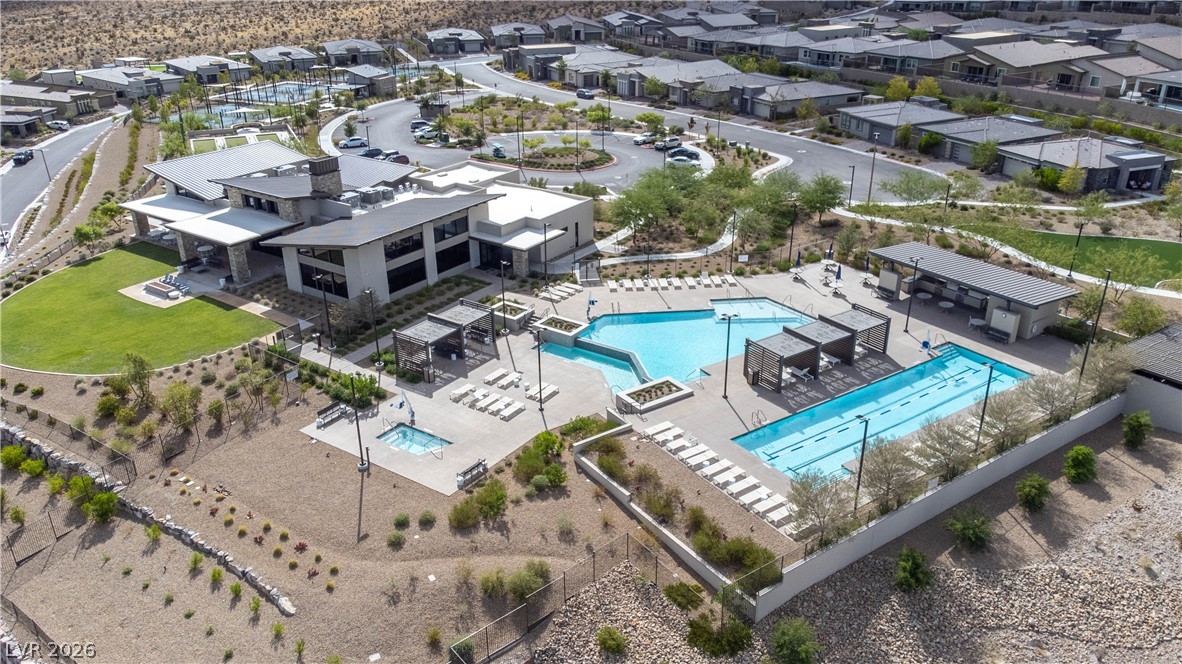
An aerial perspective showcases a comprehensive community recreation center featuring pools, spa, and modern clubhouse facilities.
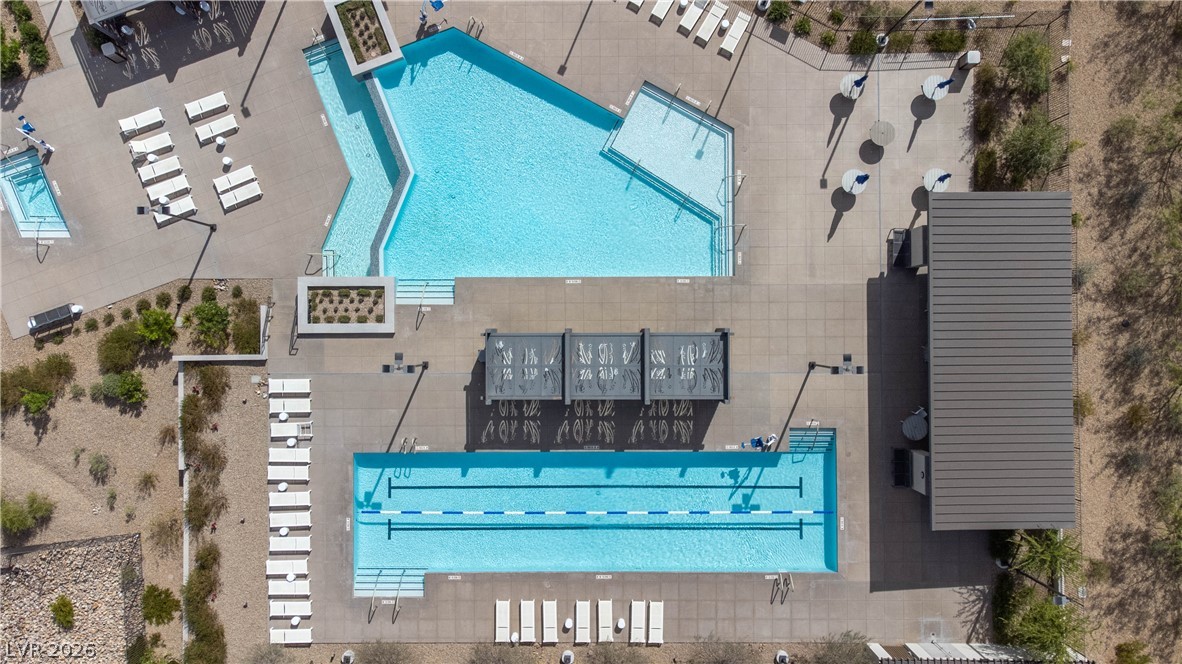
An aerial perspective showcases the resort-style pool layout and surrounding concrete deck.
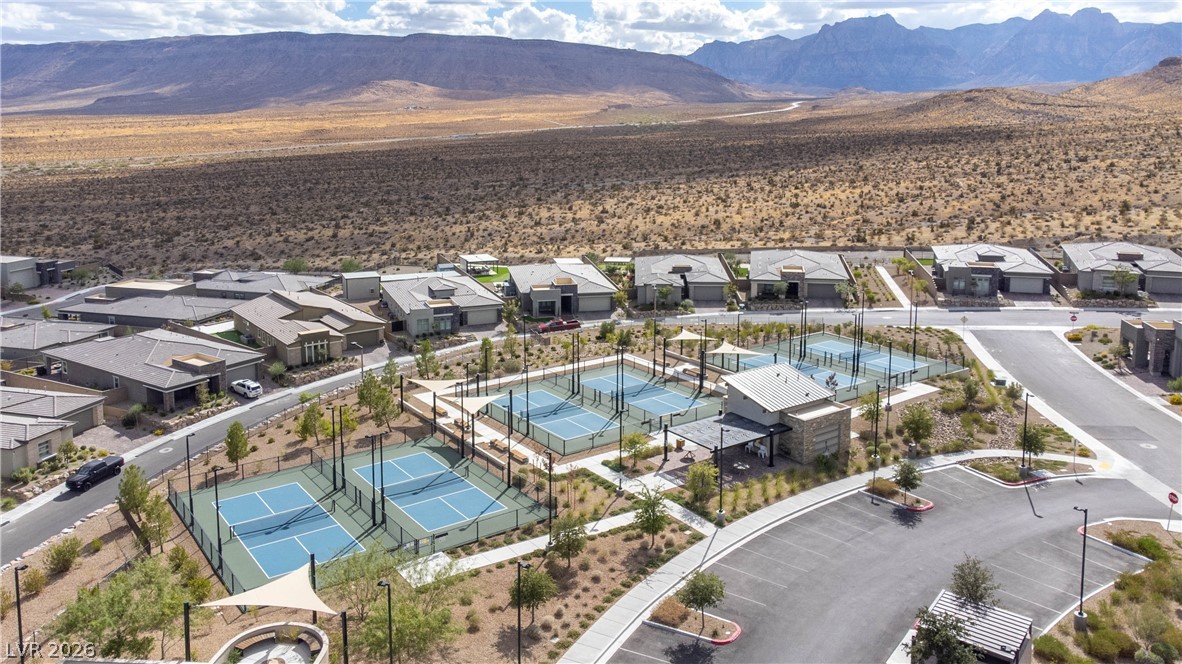
Sport courts stand framed by a dramatic mountain backdrop in this desert community.