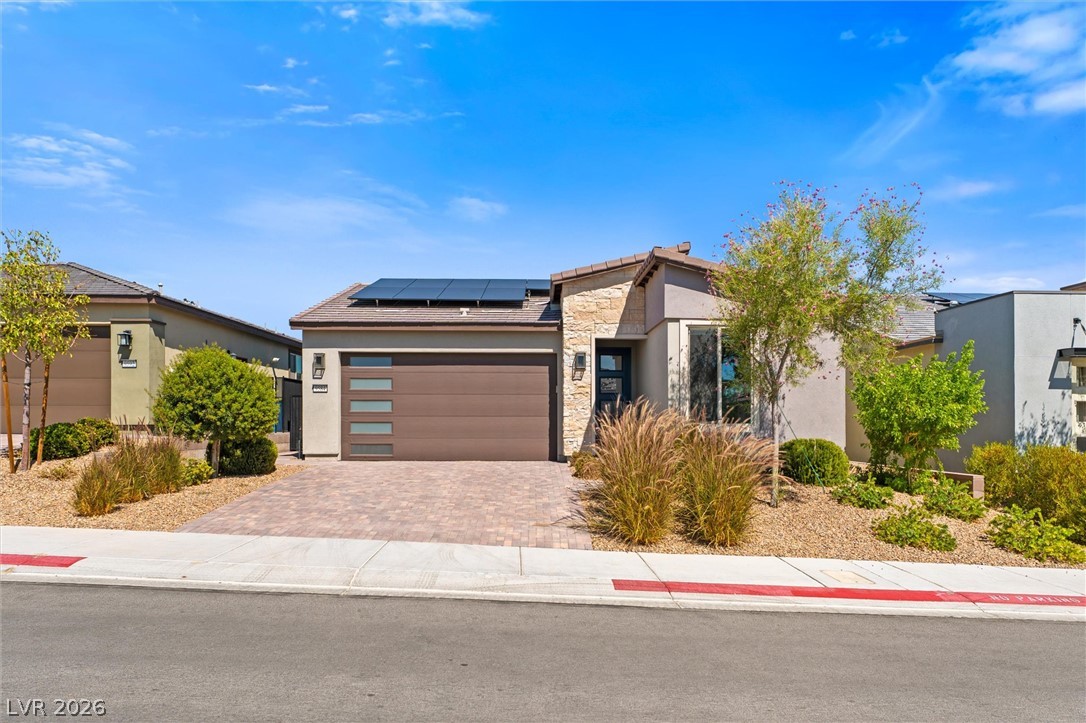
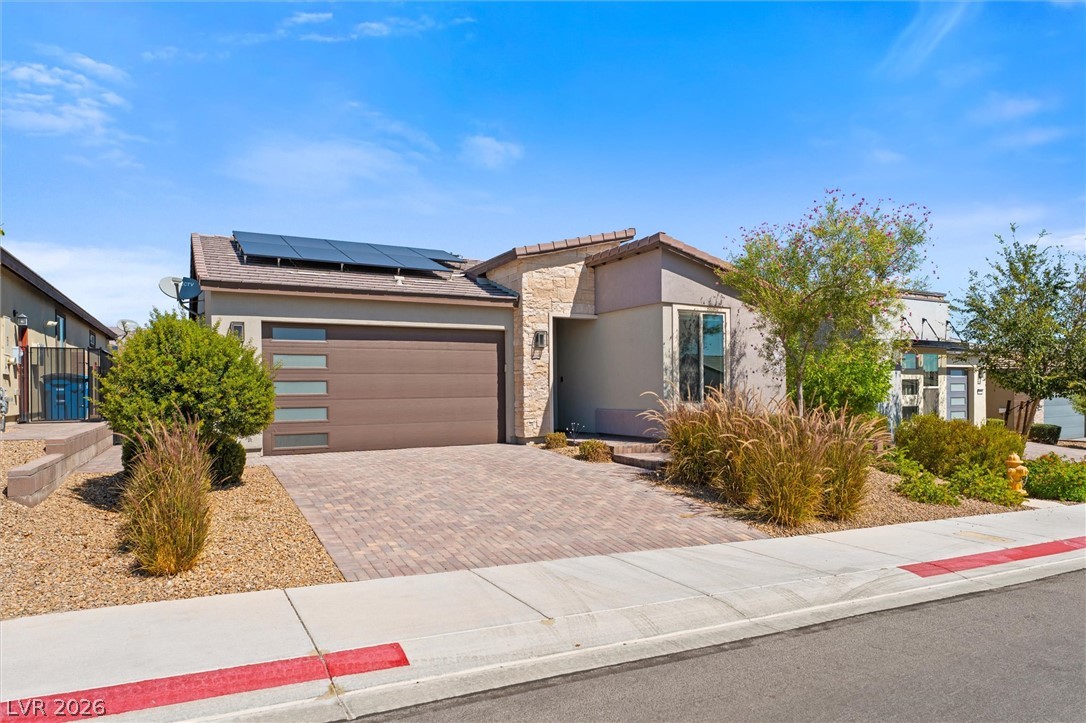
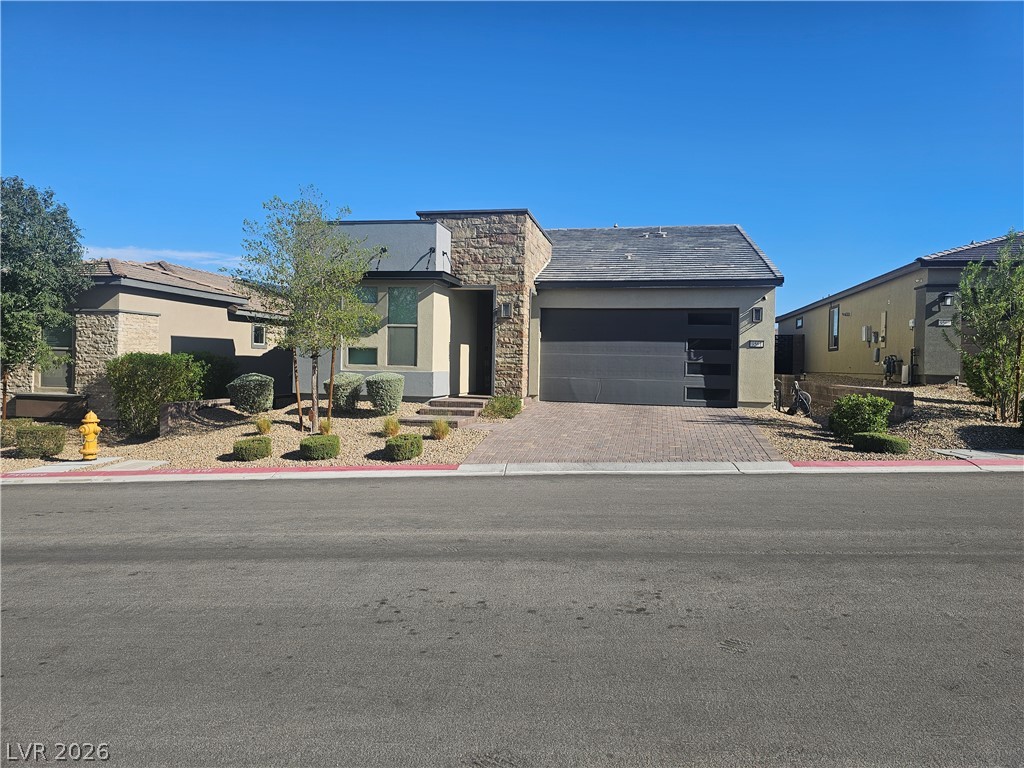
A modern facade showcases clean architectural lines, stone accents, and a brick-paved driveway.
A stone accent entry and paved driveway welcome you to this single-story home.
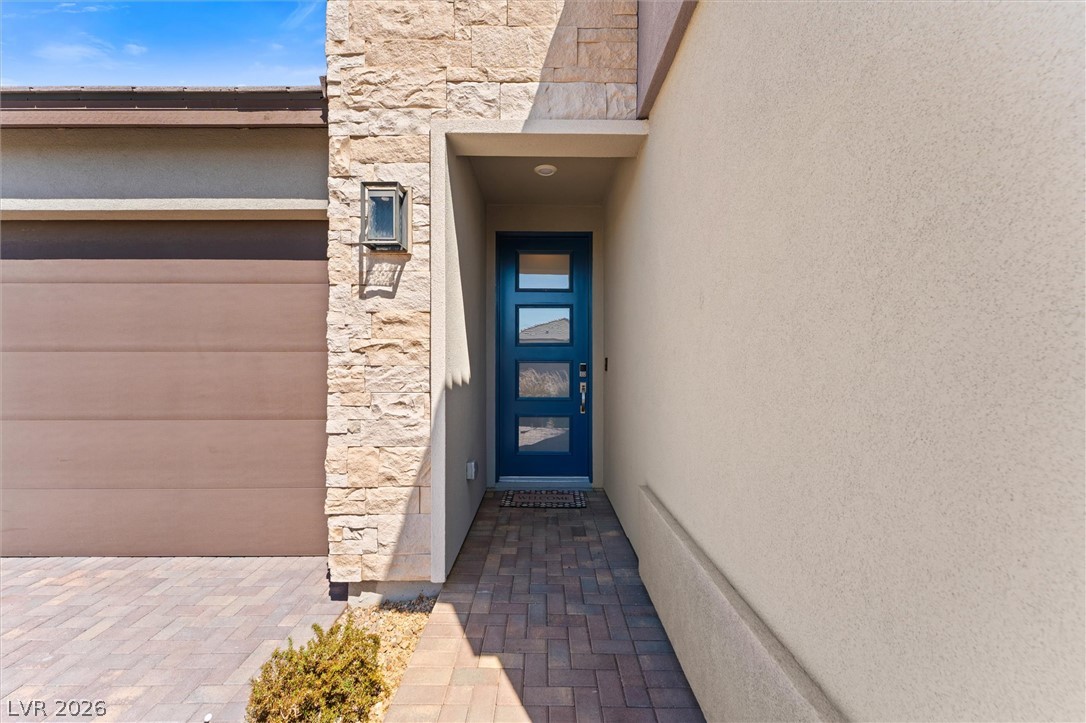
Textured stone veneer accents the entry walkway leading to a modern panel door.
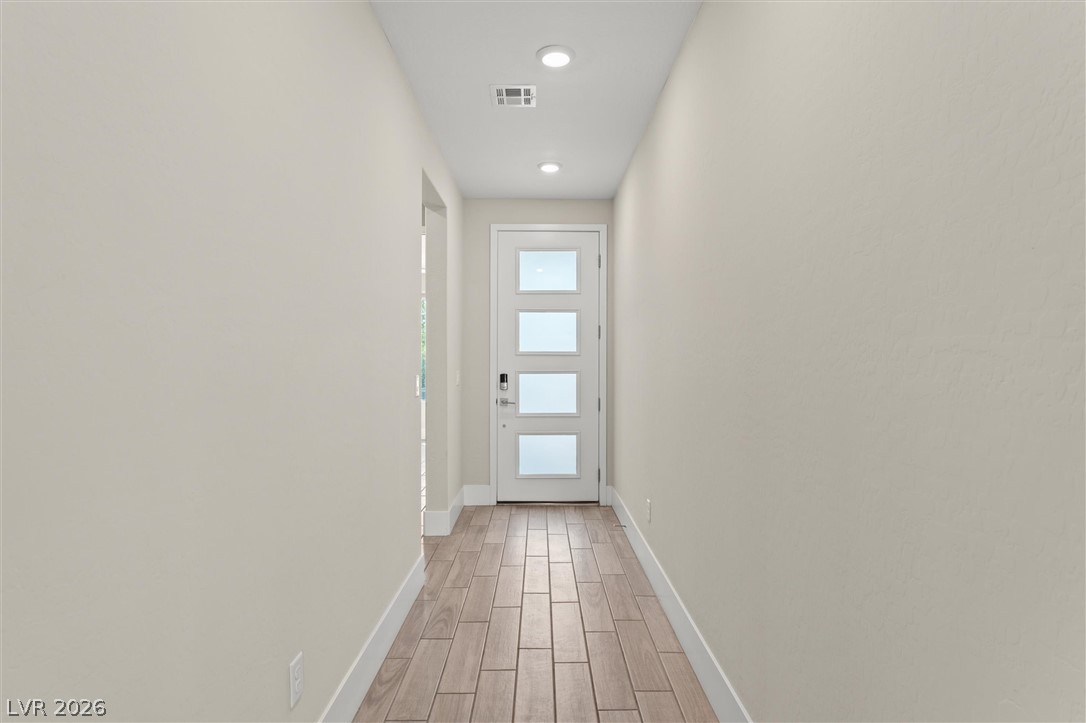
Clean lines and durable tile flooring define this welcoming home entryway.
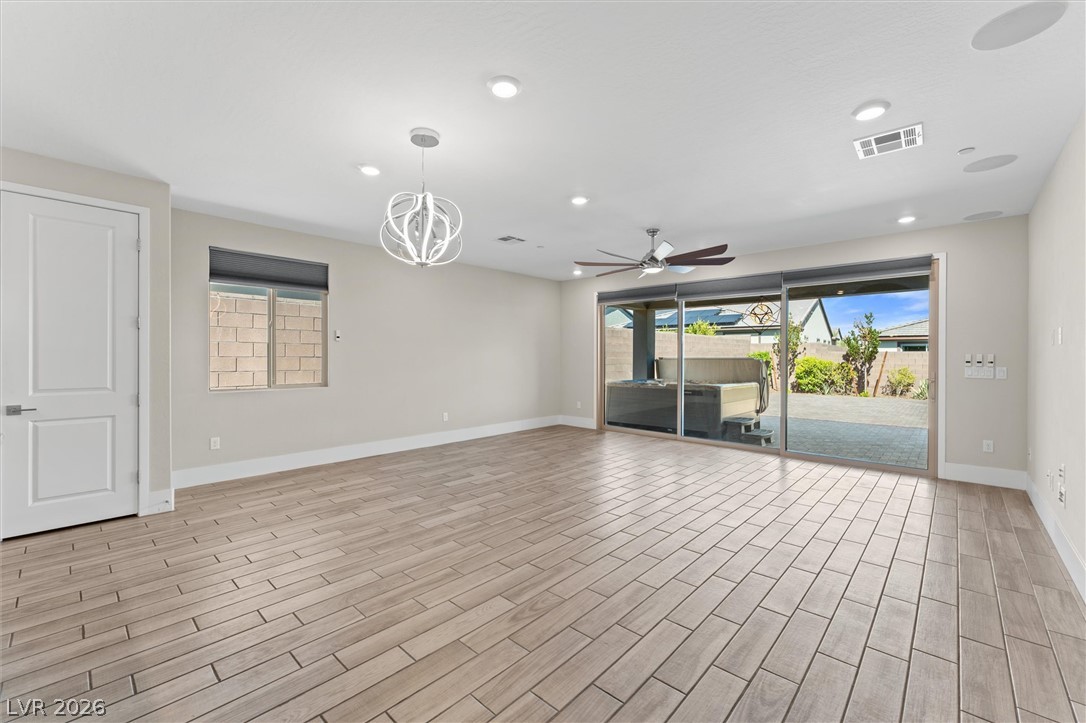
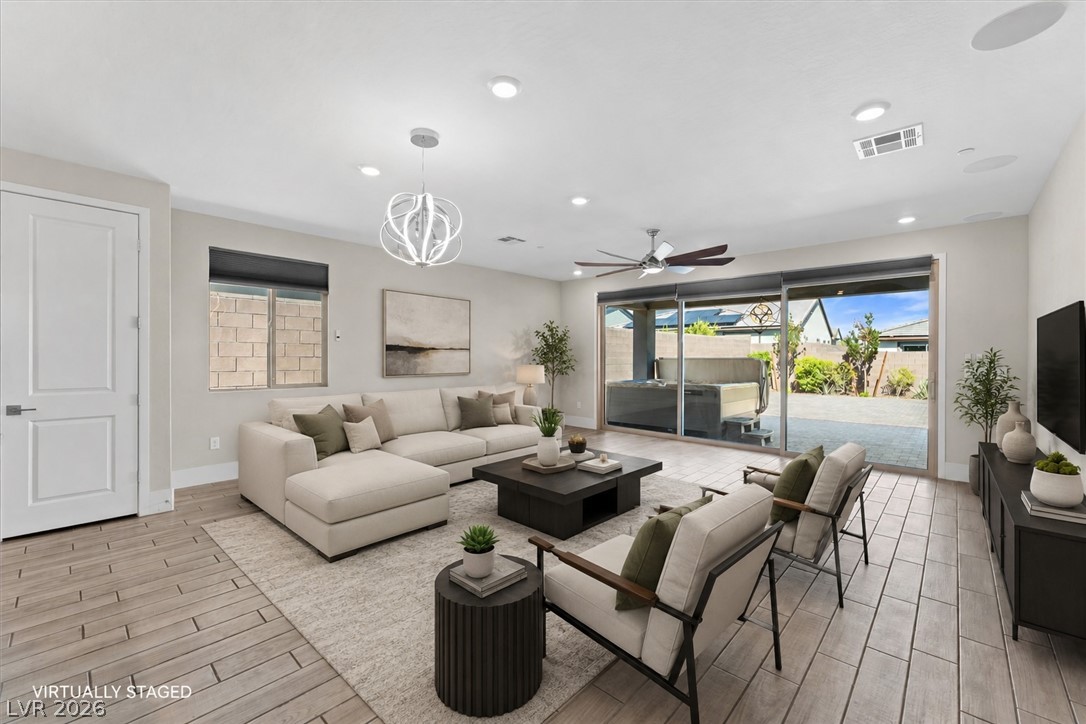
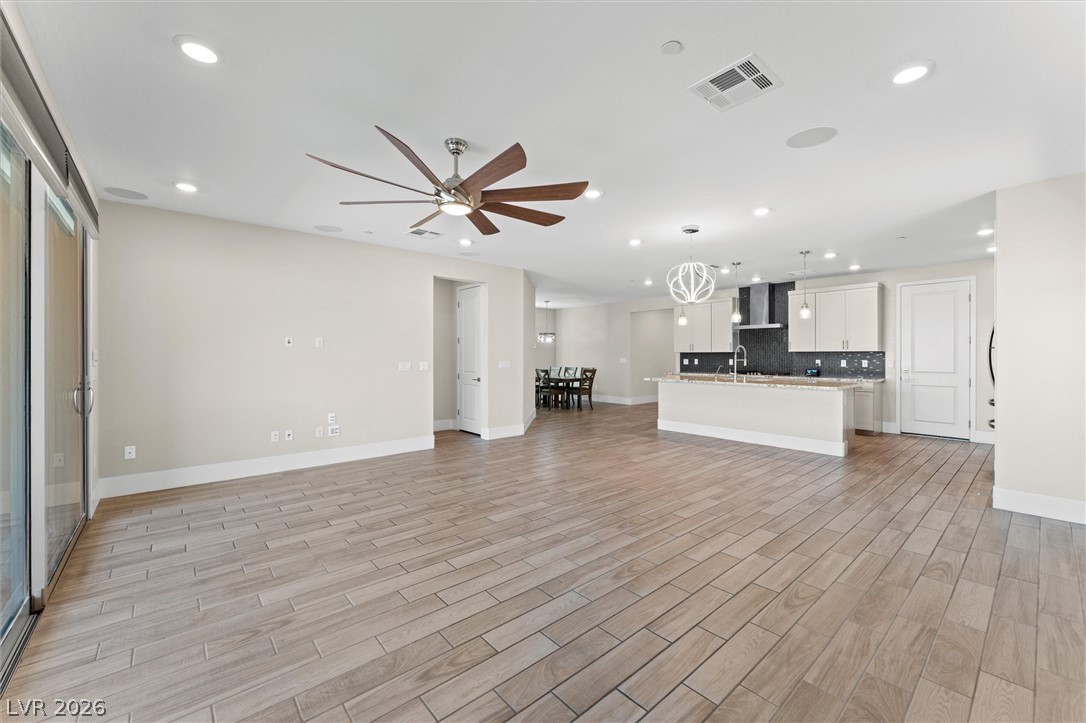
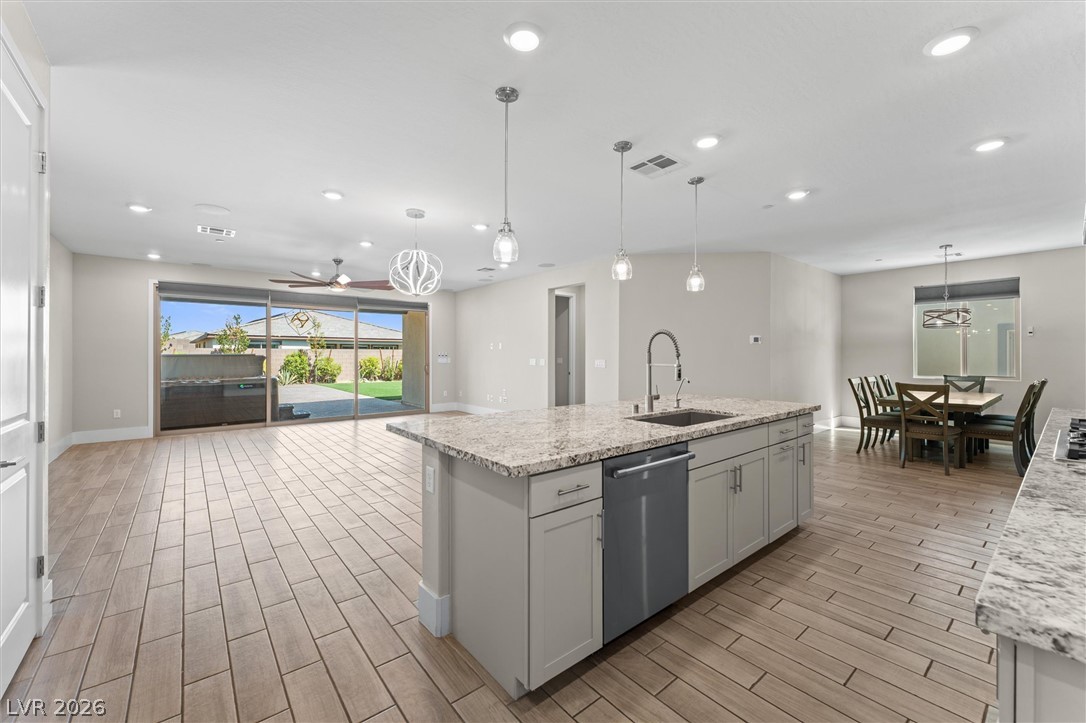
A spacious layout showcases modern wood-look tile flooring and 15' Slider leading outside.
Gleaming tile floors run throughout this airy, open-concept living area and adjacent kitchen.
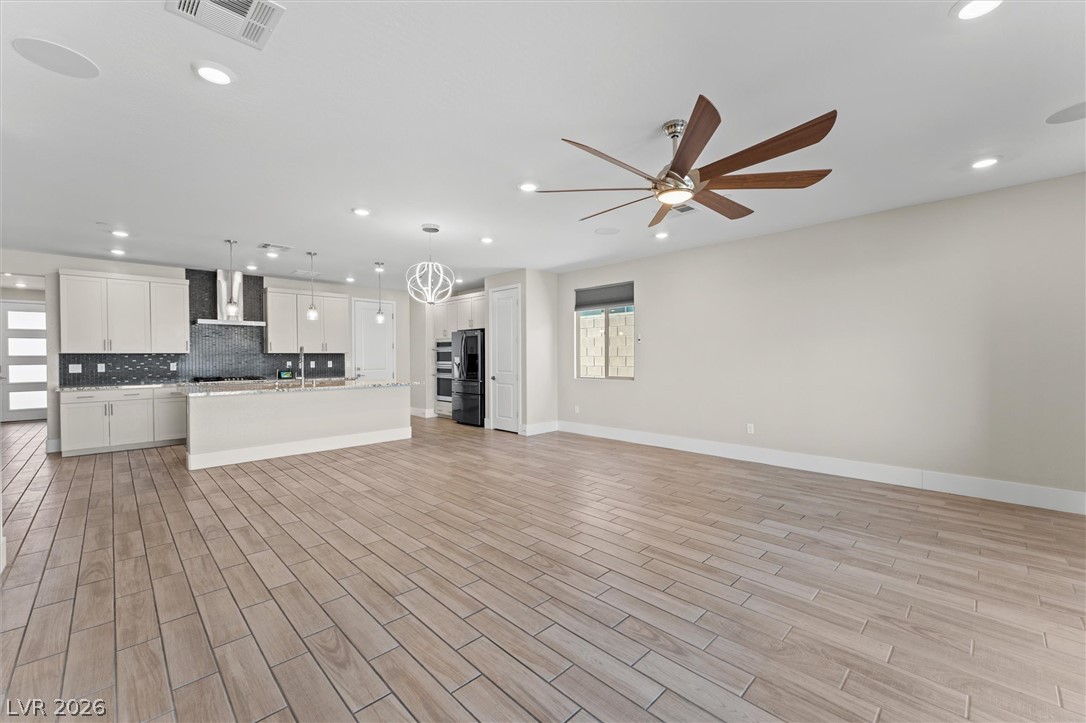
An open floorplan seamlessly connects the airy living area directly to the kitchen.
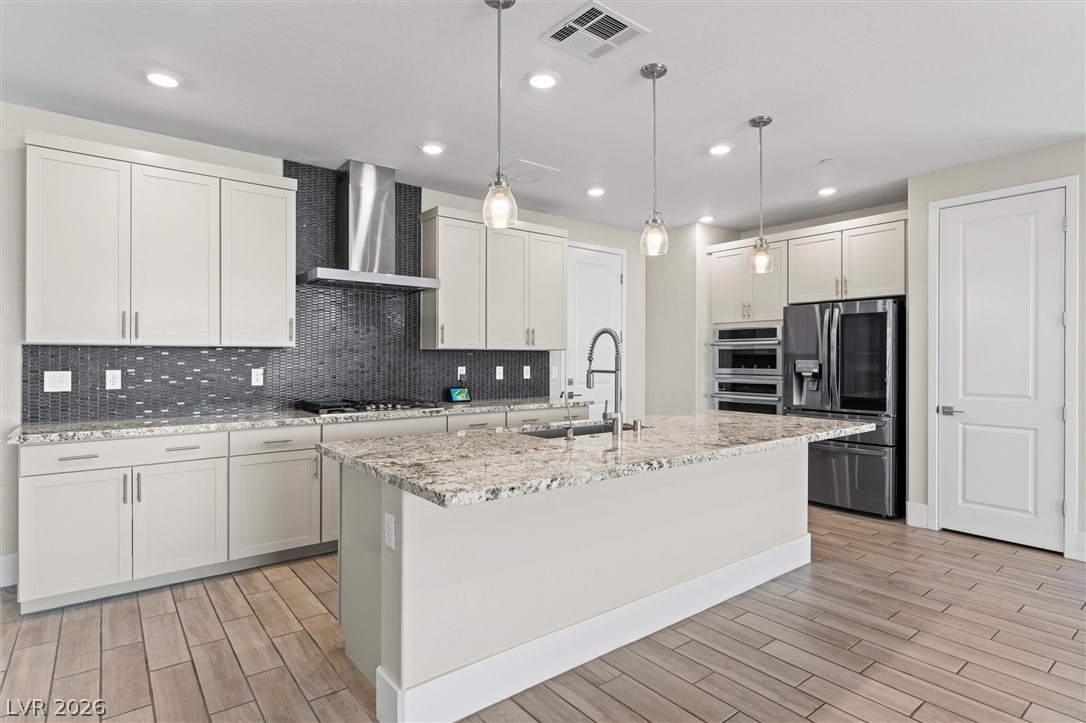
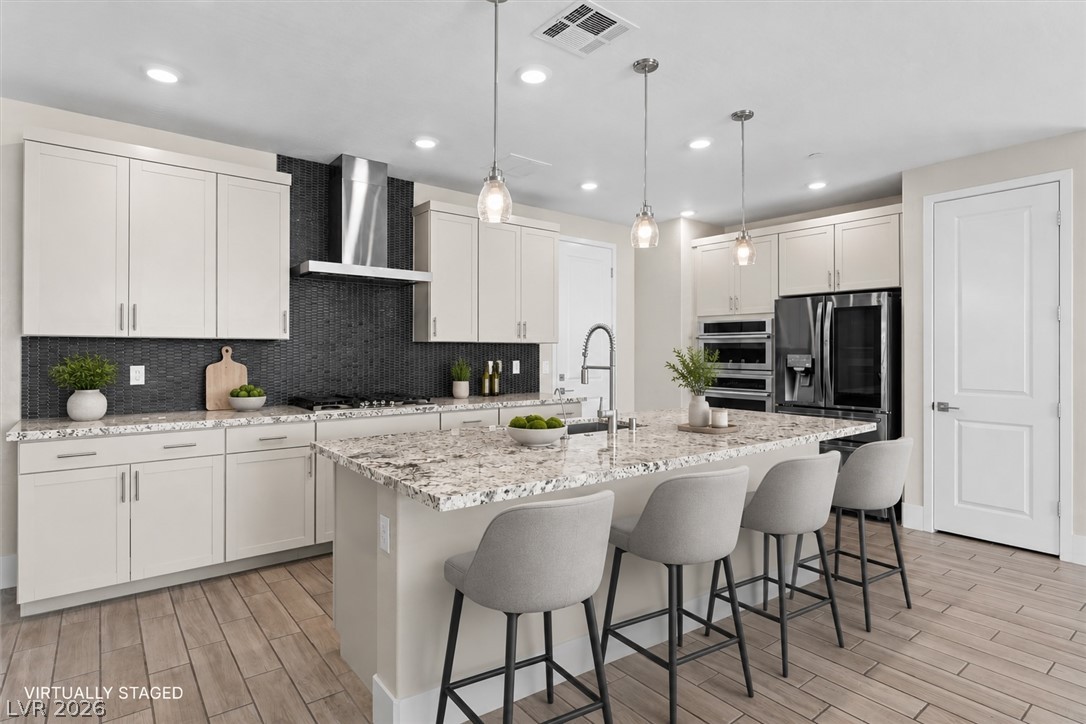
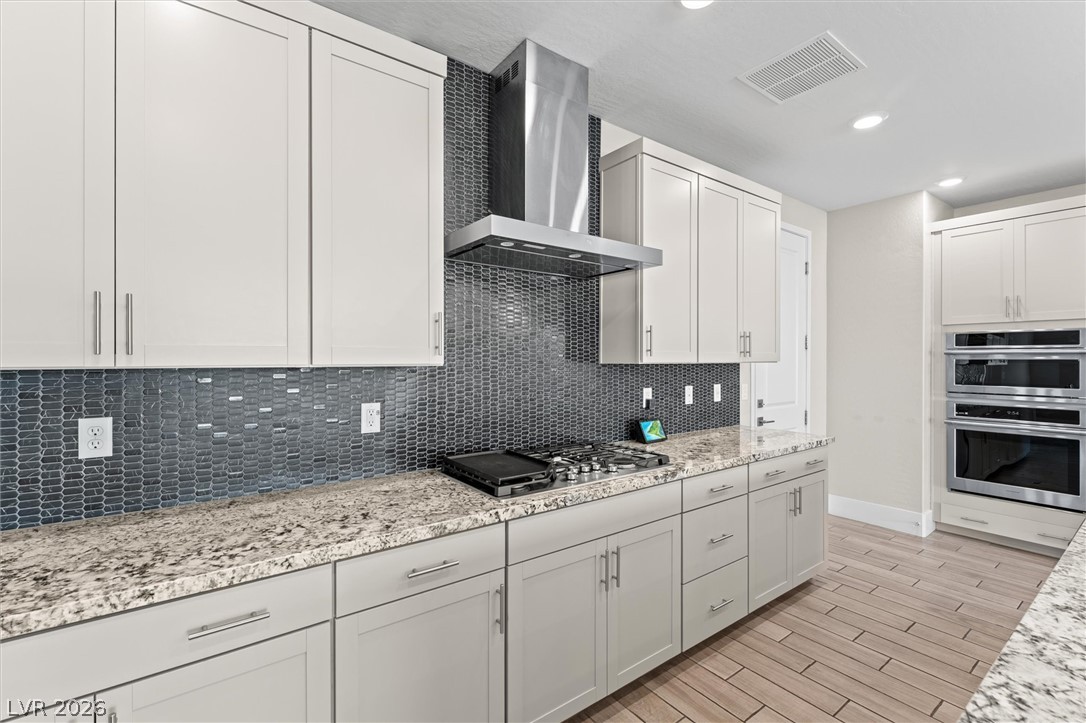
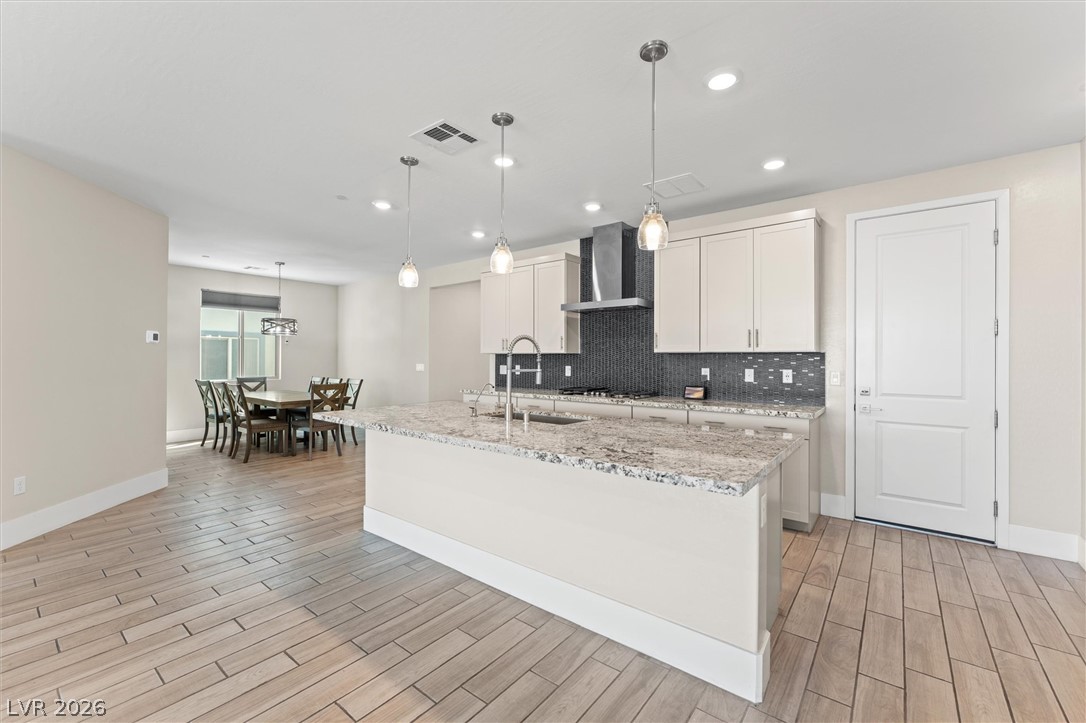
Granite Countertops pair beautifully with a tile backsplash in this open kitchen.
Granite Countertops and a spacious central island anchor this modern culinary workspace.
Granite countertops and clean soft close cabinetry define this modern kitchen space.
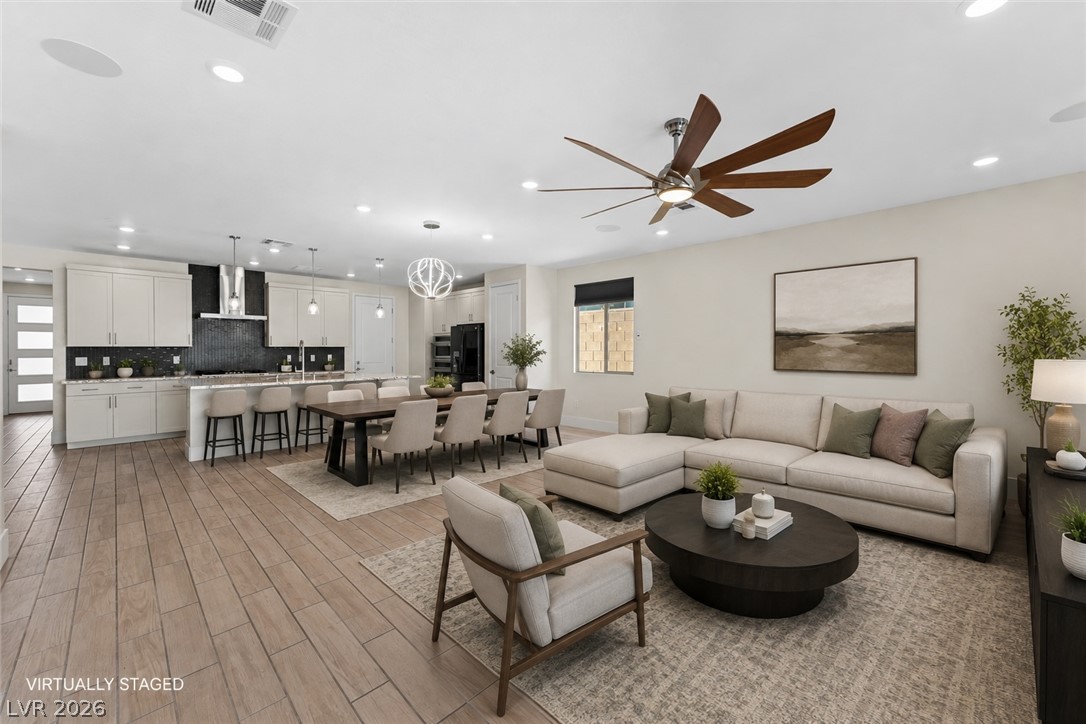
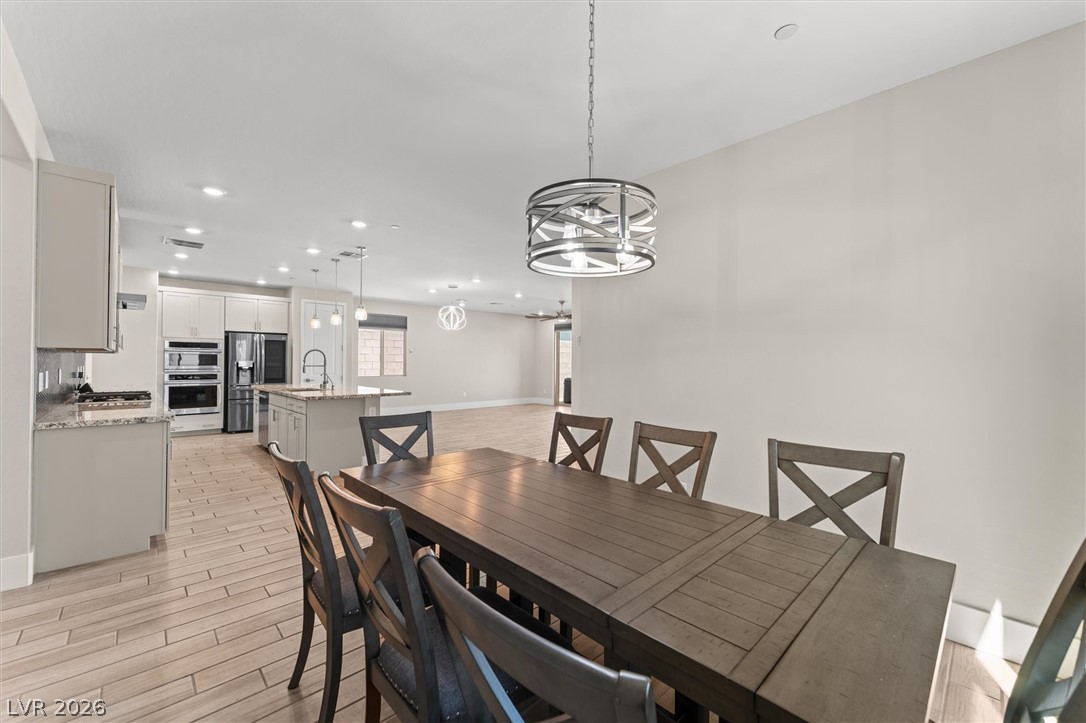
An open layout connects the workspace to a dining area over light-toned plank flooring.
Gleaming tile floors stretch across a wide open kitchen, dining, and living area.
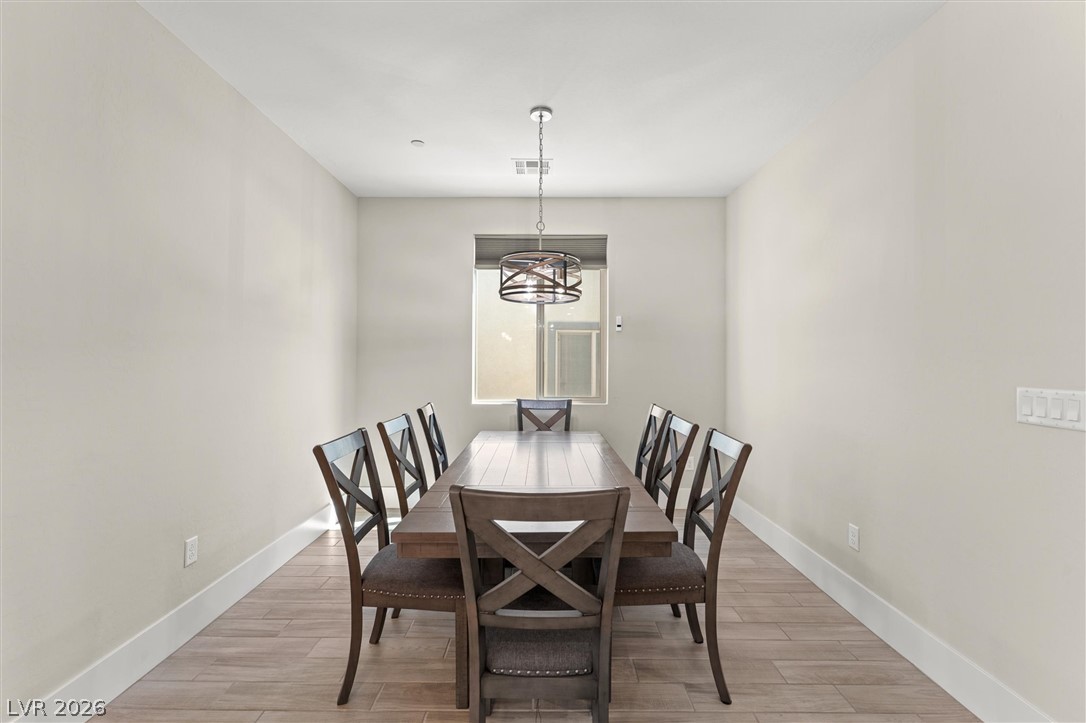
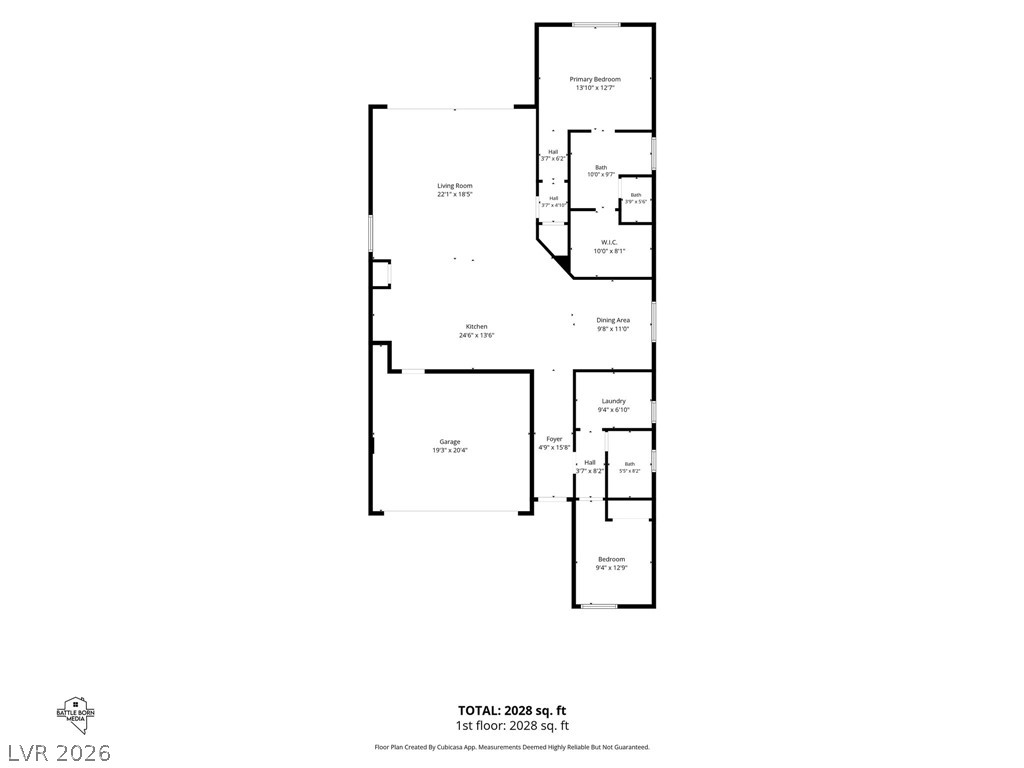
Den used as a Dining Room
Den used as a Dining Room
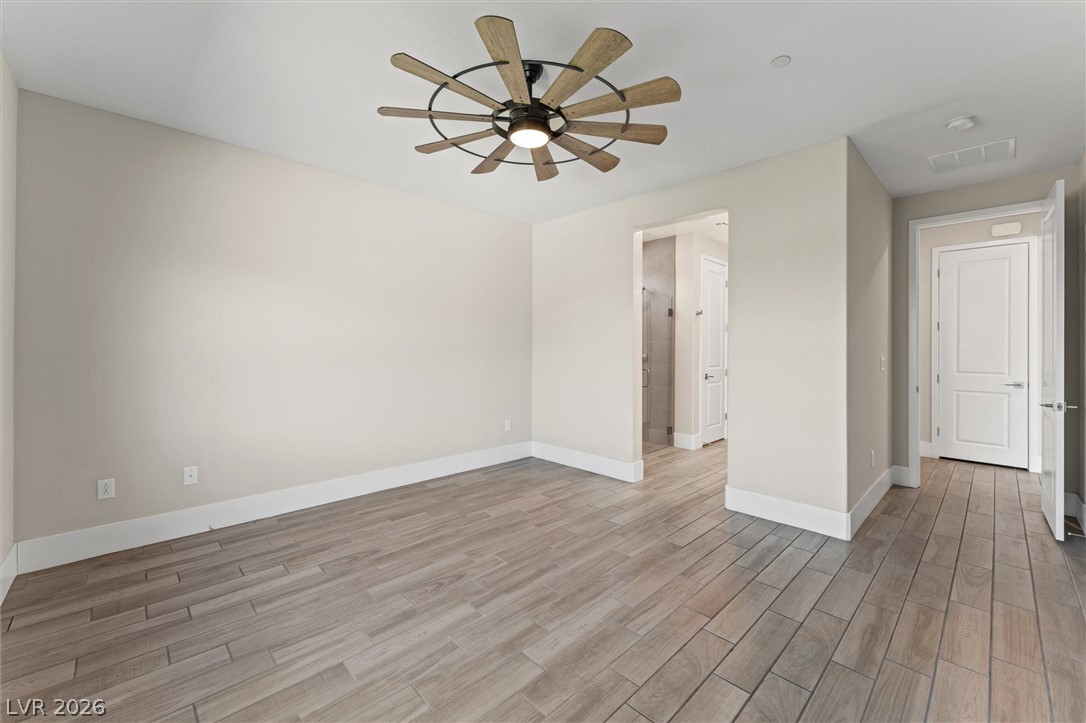
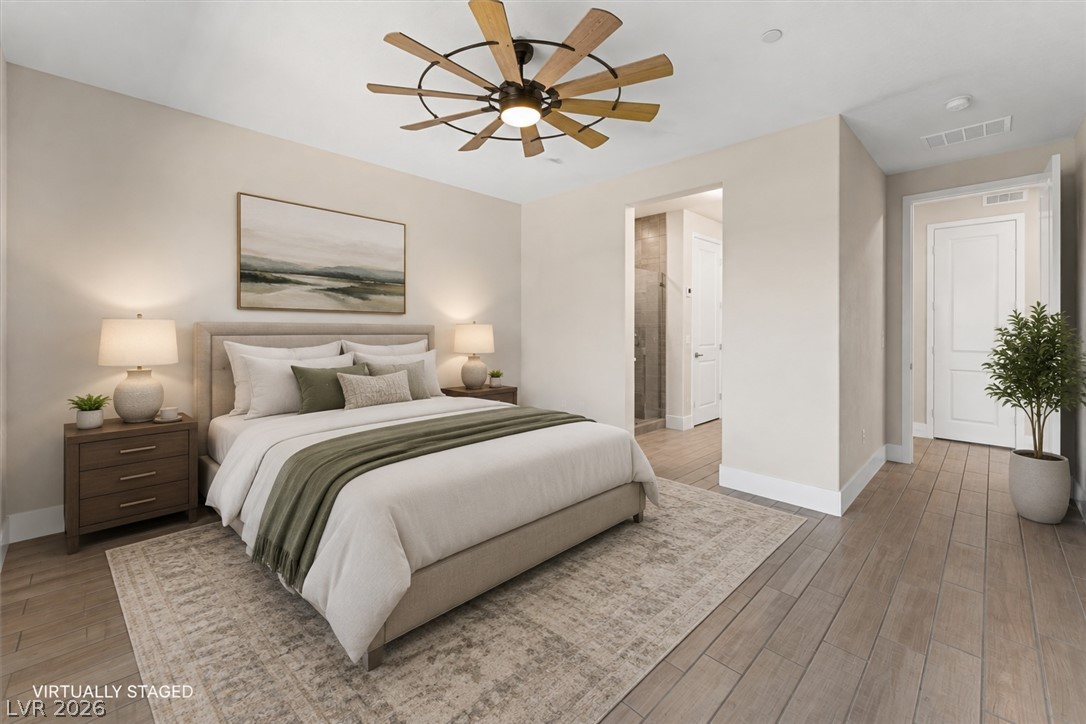
Wood like tile flooring and a picture window highlight this versatile primary bedroom bedroom.
Smooth wood-look tile floors and crisp white trim enhance this light-filled primary bedroom suite.
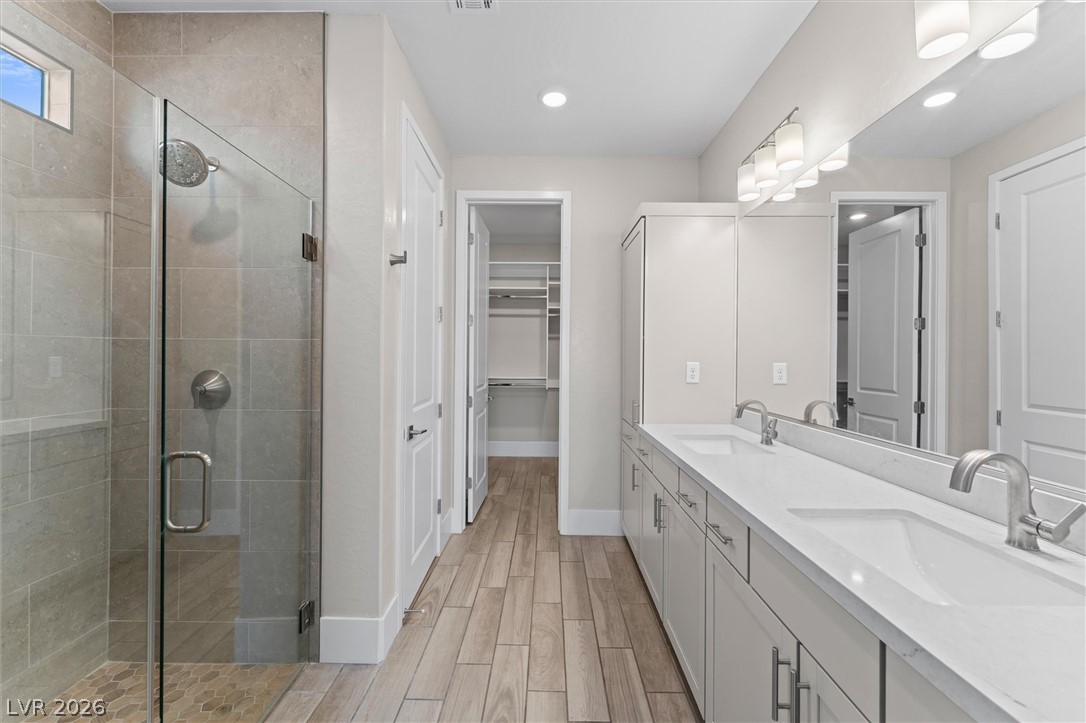
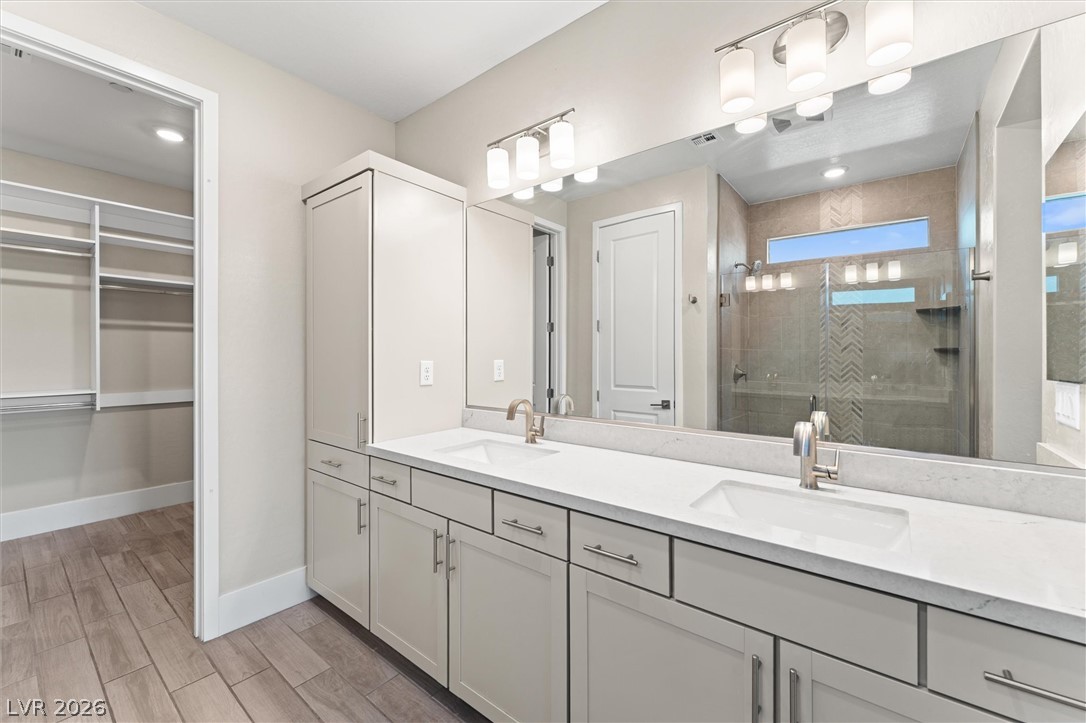
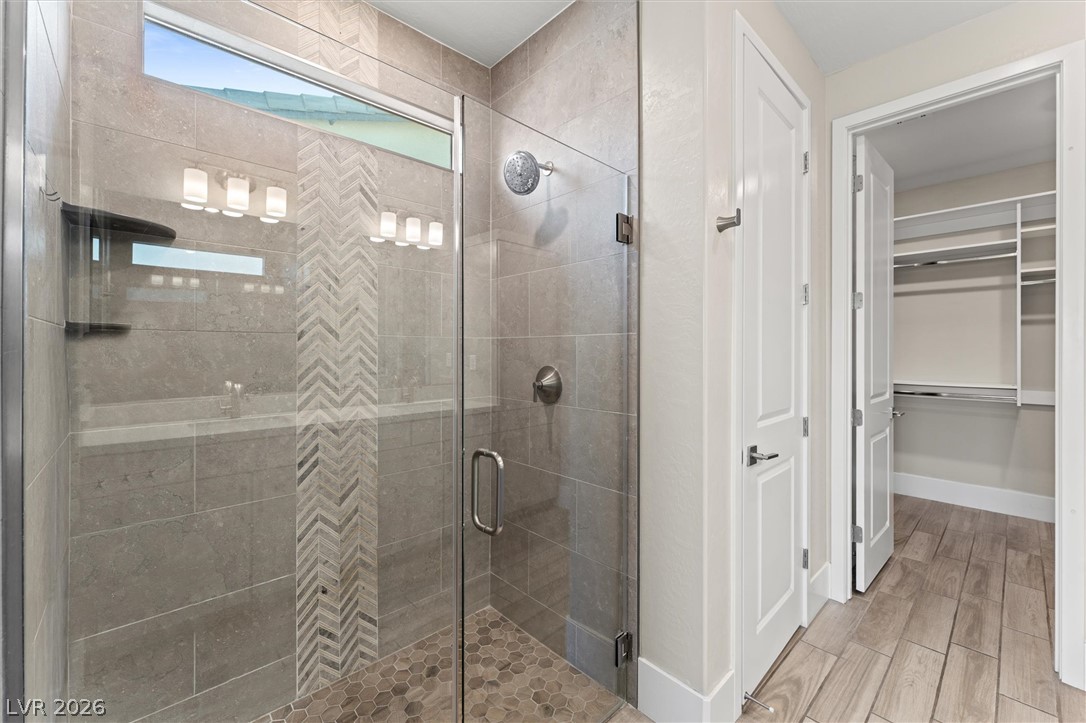
Primary Bathroom with double vanities and clean lines flank a glass-enclosed zero threshold walk-in shower.
Double vanities with quartz countertops stand adjacent to a spacious walk-in closet.
A glass-enclosed primary shower with custom tile detailing sits adjacent to a walk-in closet.
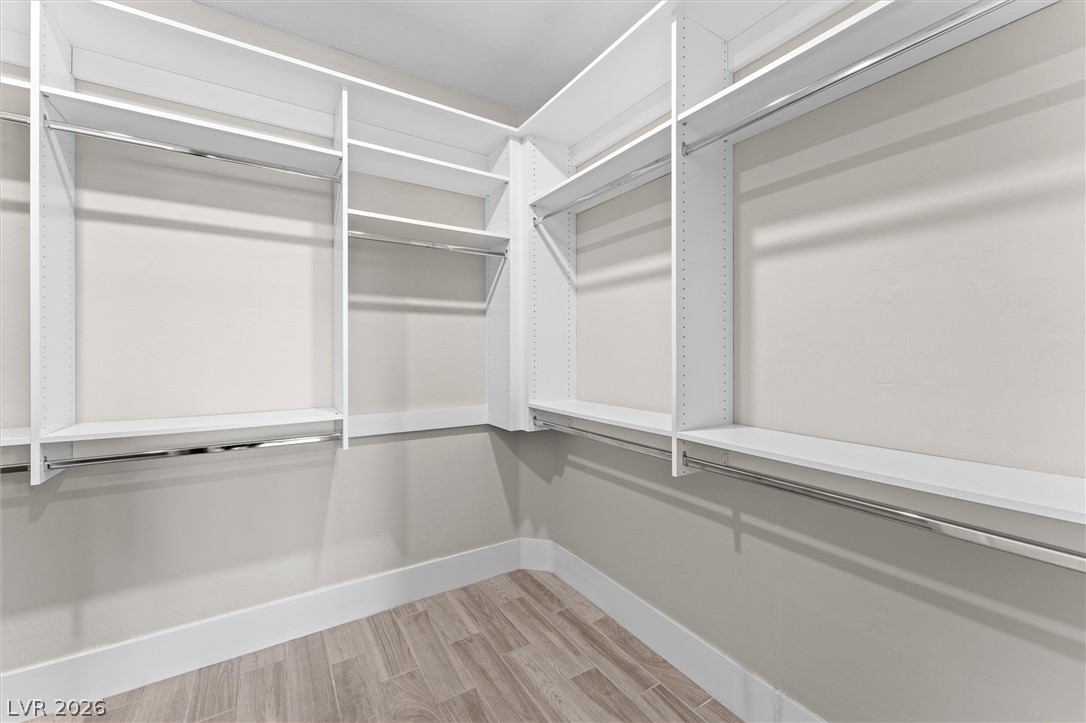
Primary closet with custom built-in shelving and ample hanging rods maximize organization in this spacious storage area.
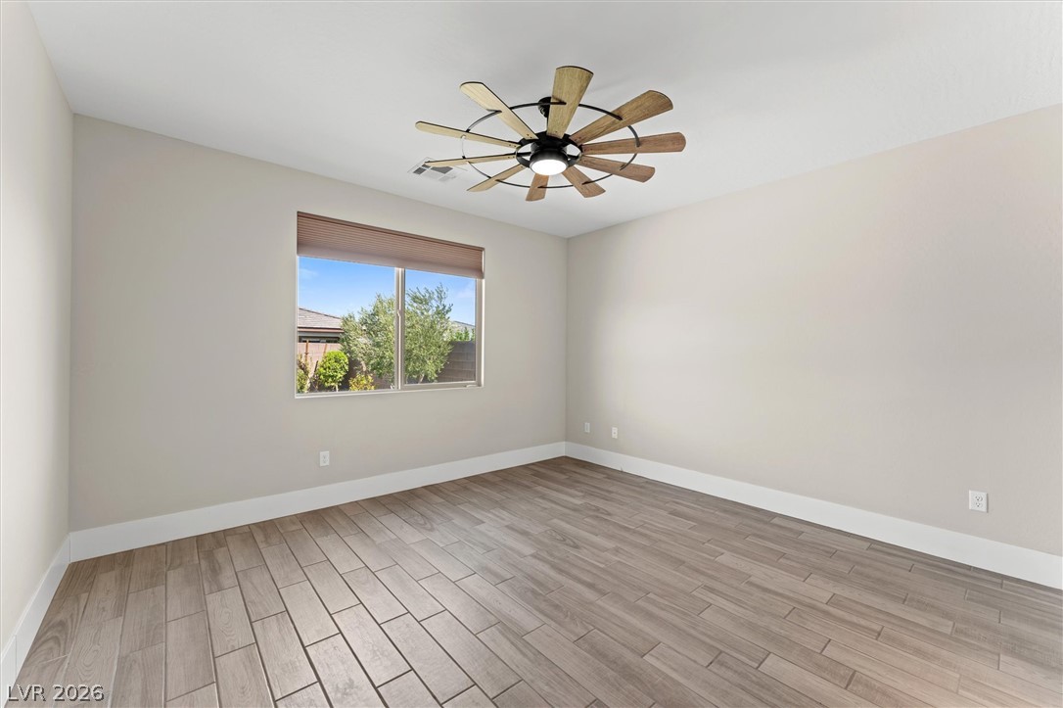
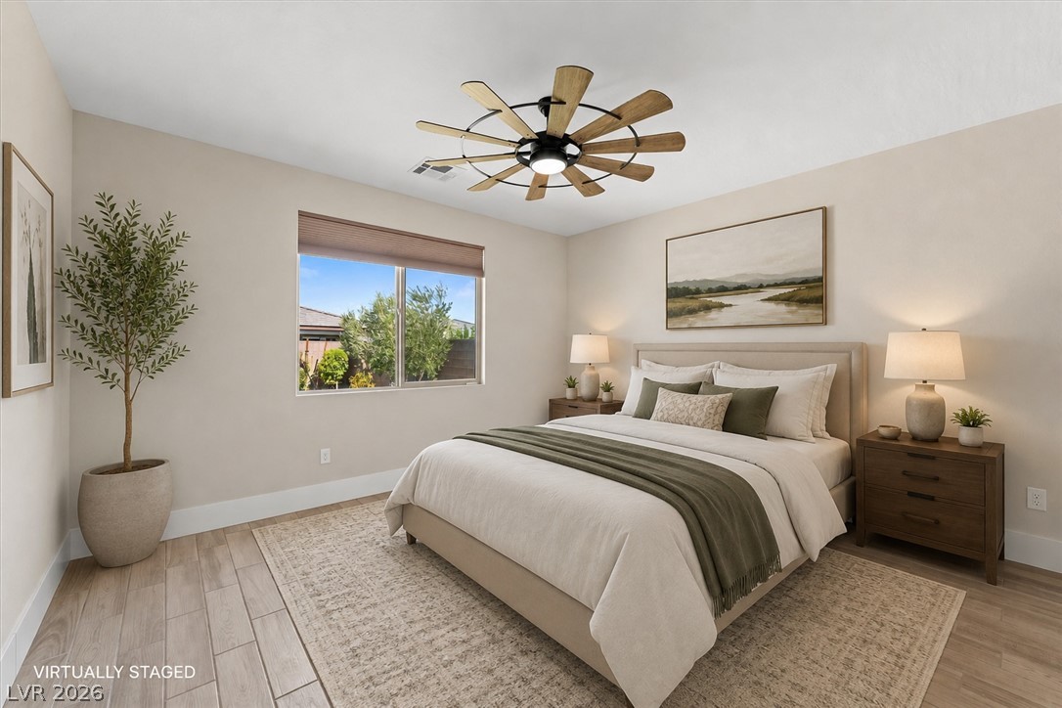
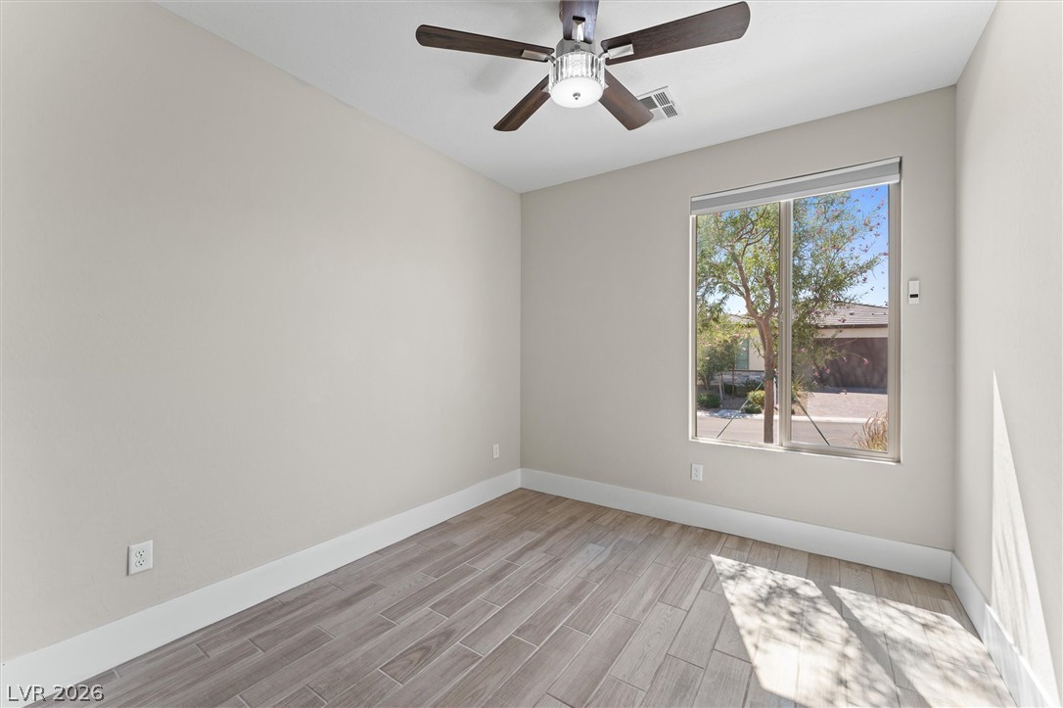
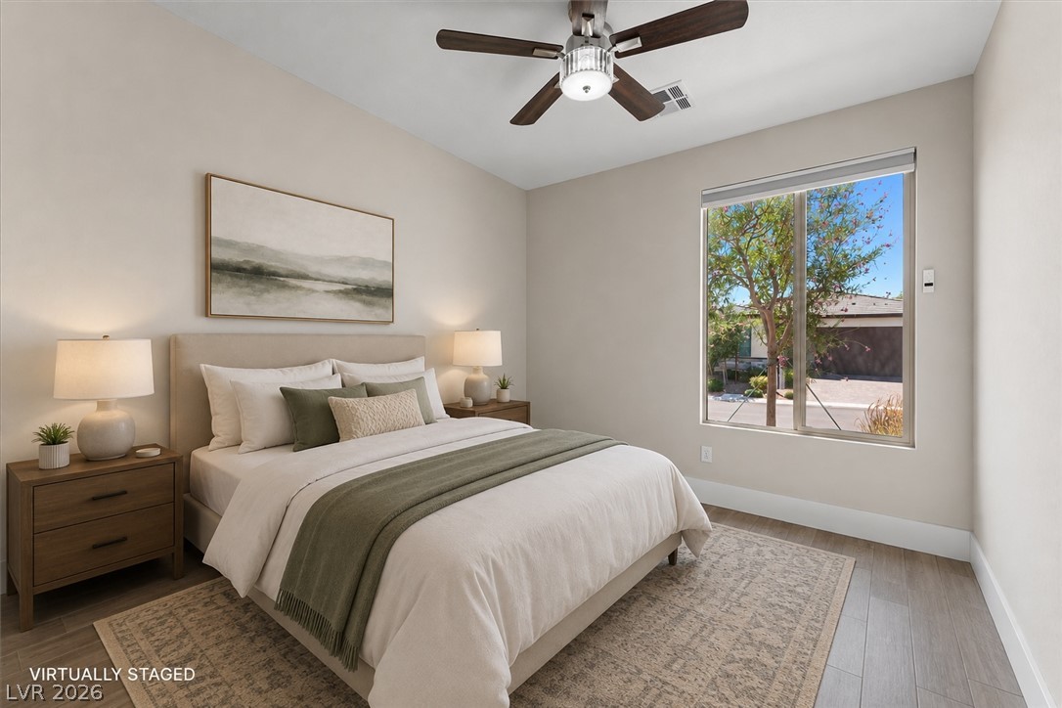
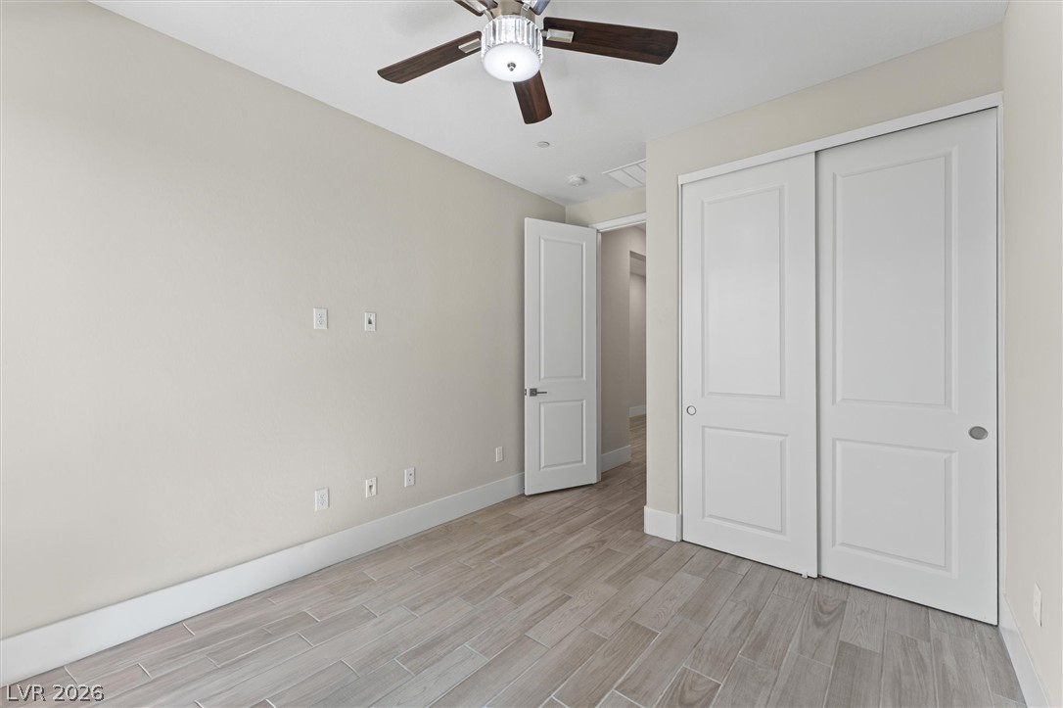
A single window illuminates this space in Bedroom #2, showcasing its wood-look plank tile floors.
Smooth wood-look tile flooring and clean lines define this versatile bedroom space.
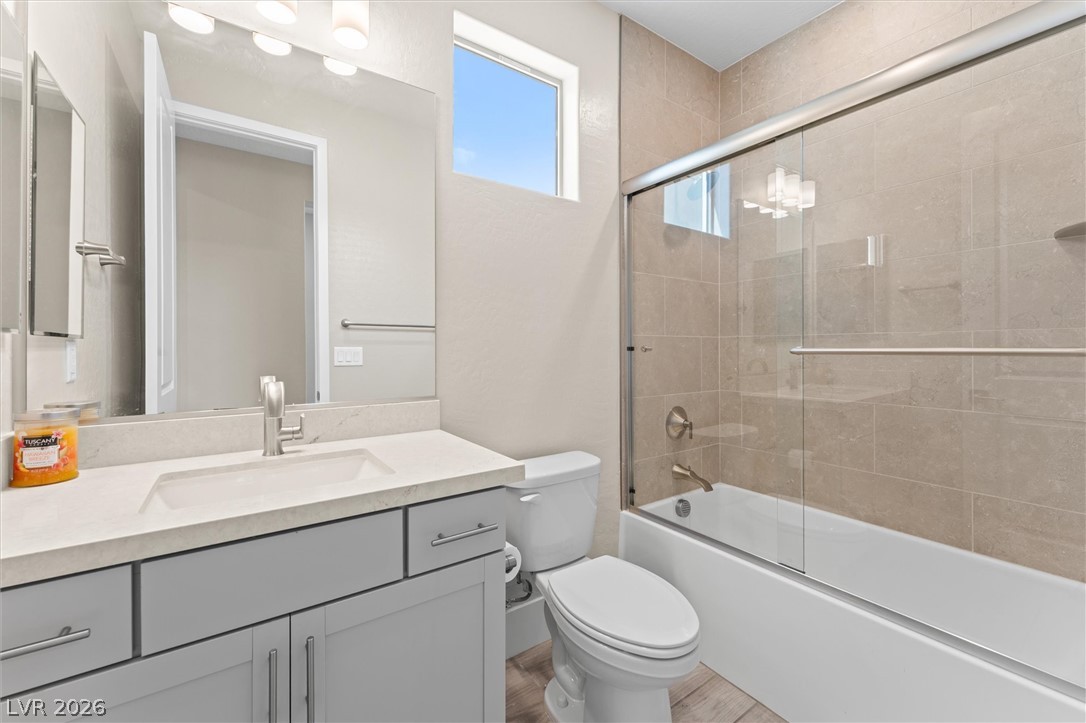
A modern guest bathroom features clean lines, tiled shower walls, and a sleek vanity.
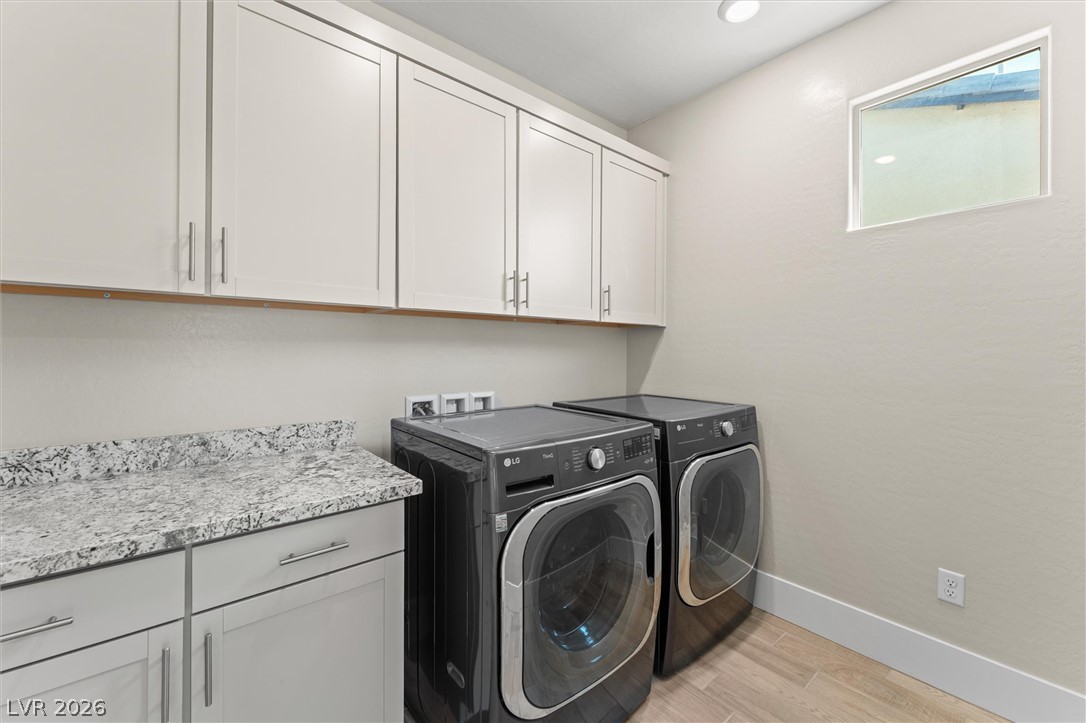
A functional laundry area features granite countertops alongside matching upper and lower cabinetry.
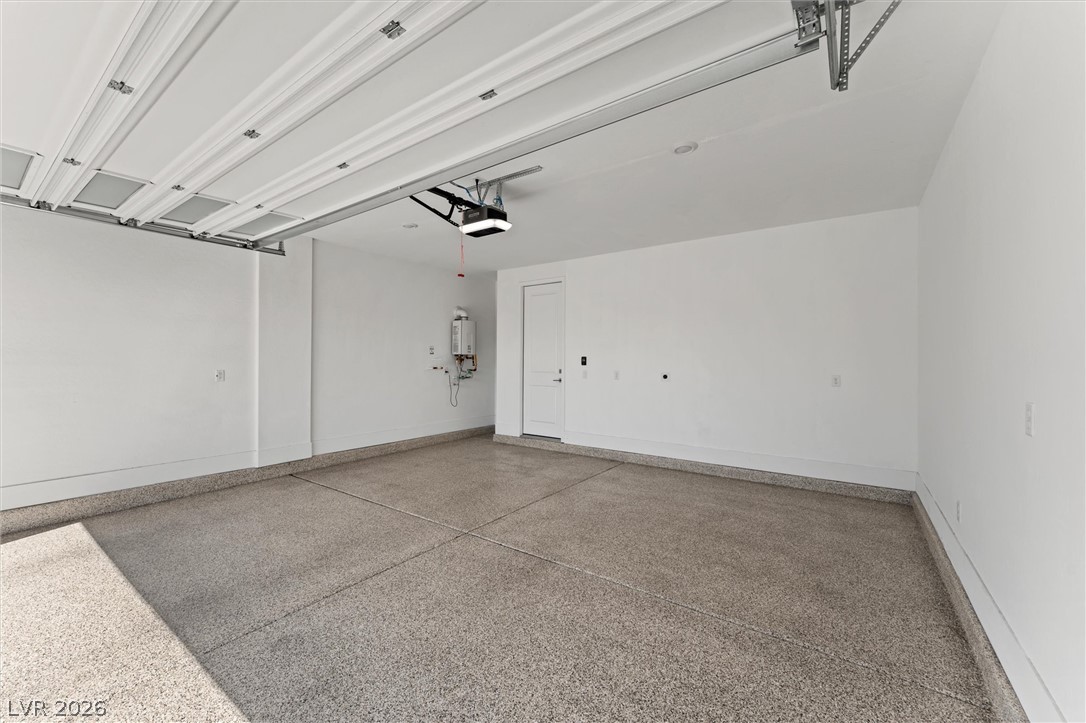
An immaculate garage features durable epoxy flooring and pristine white walls with 240 EV Outlet.
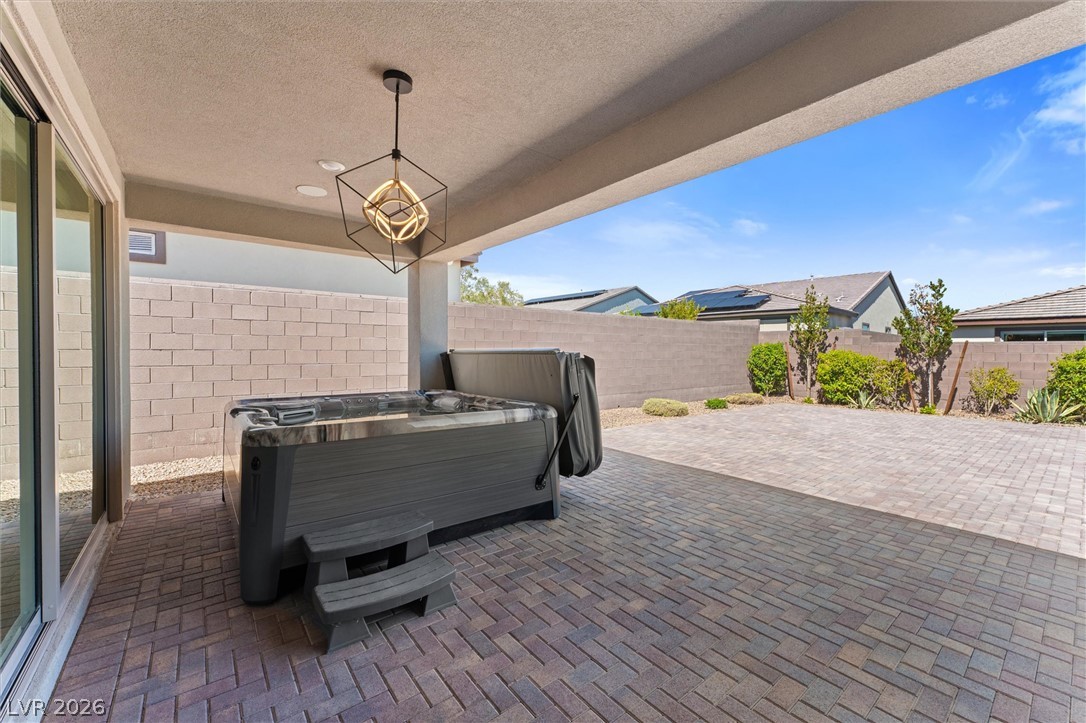
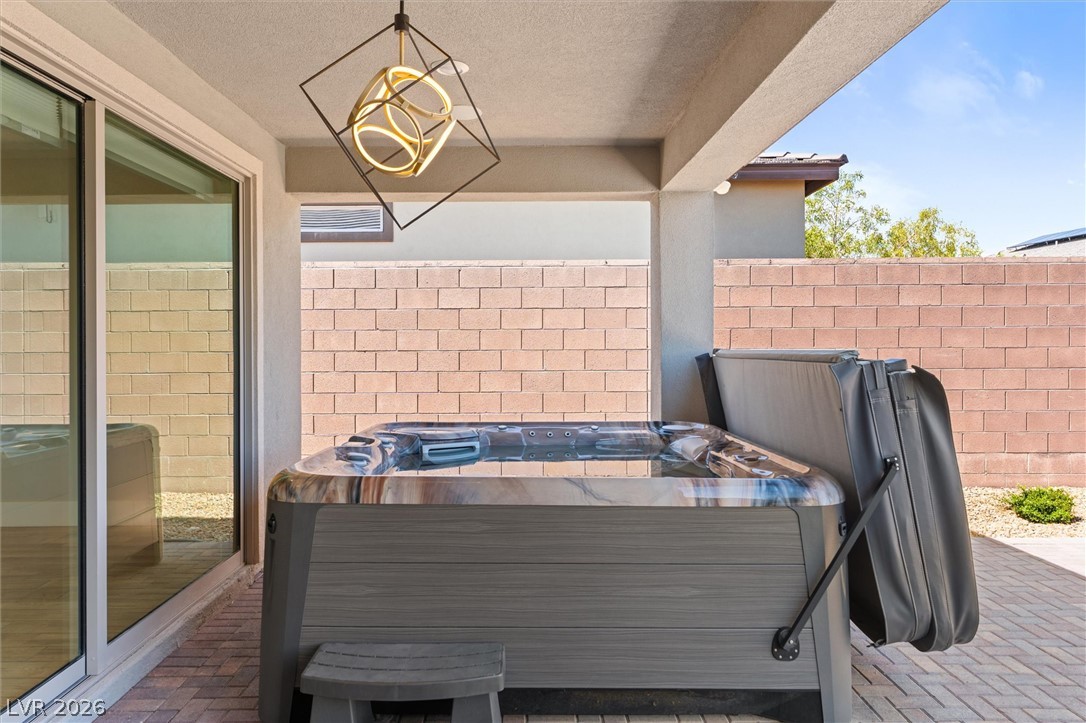
An inviting covered patio features extensive brick pavers and access to a relaxing hot tub.
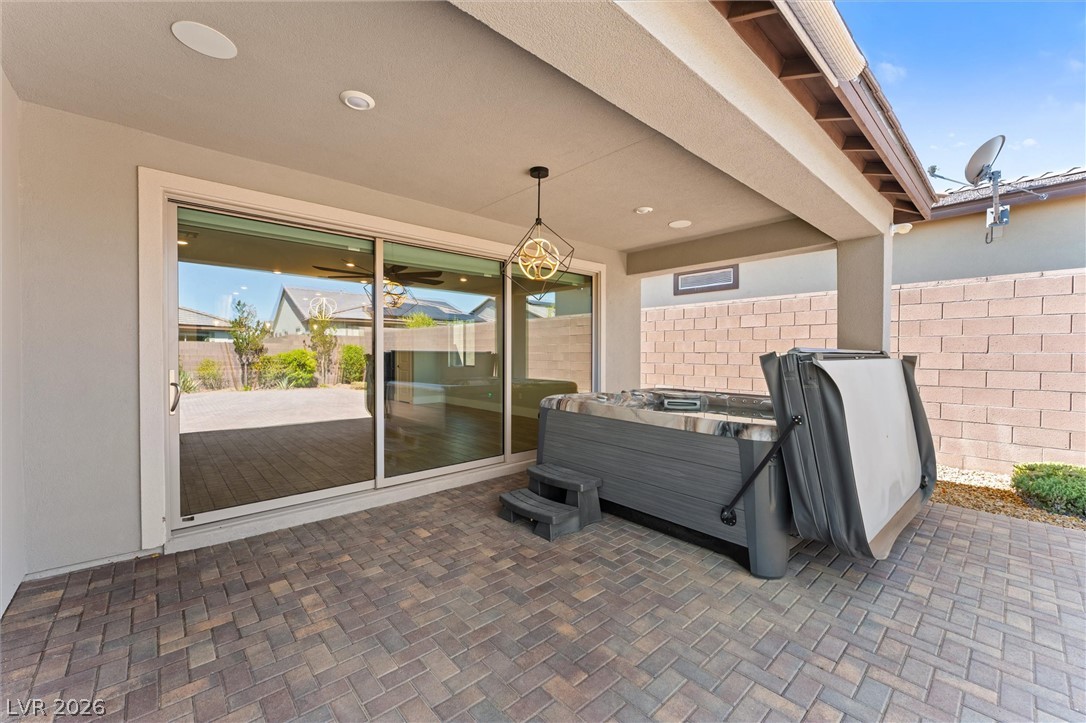
A covered back patio with brick pavers connects seamlessly to the interior through glass sliding doors.
A sheltered brick paver patio hosts a private spa beneath a covered ceiling.
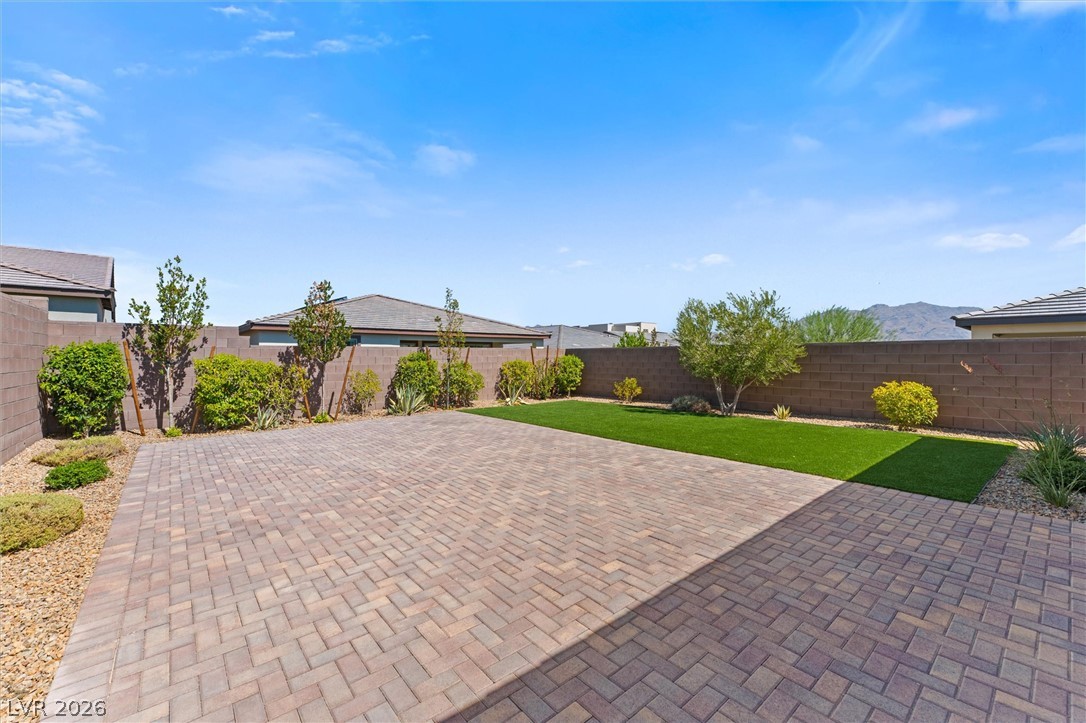
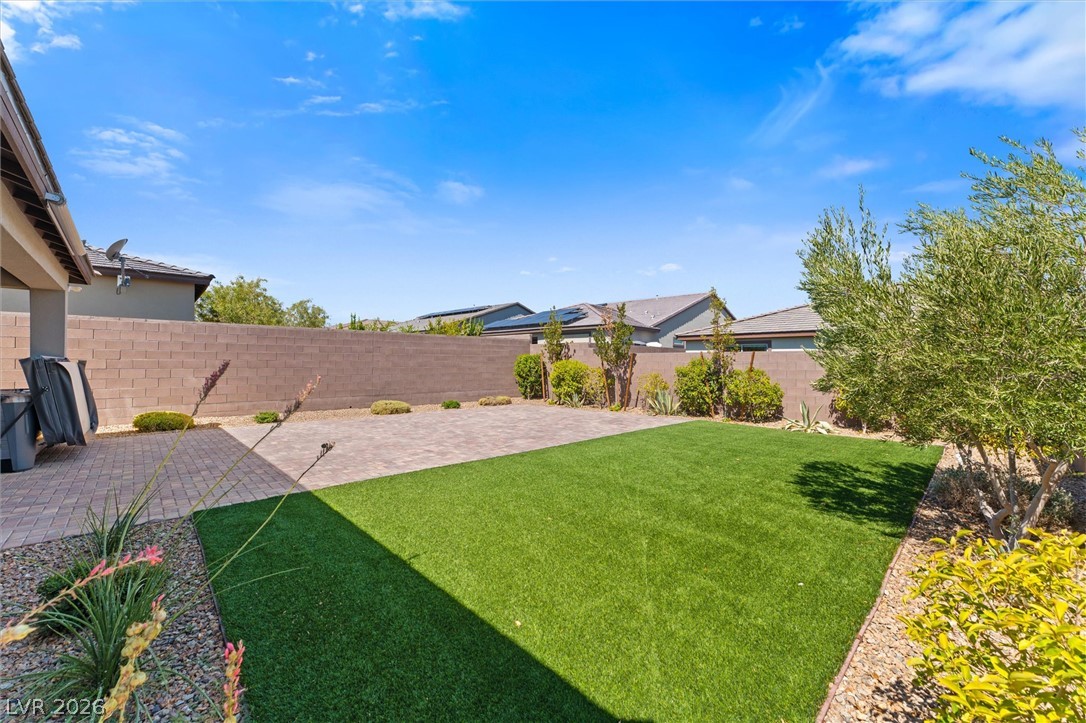
An extensive brick paver patio extends toward a manicured lawn enclosed by privacy block walls.
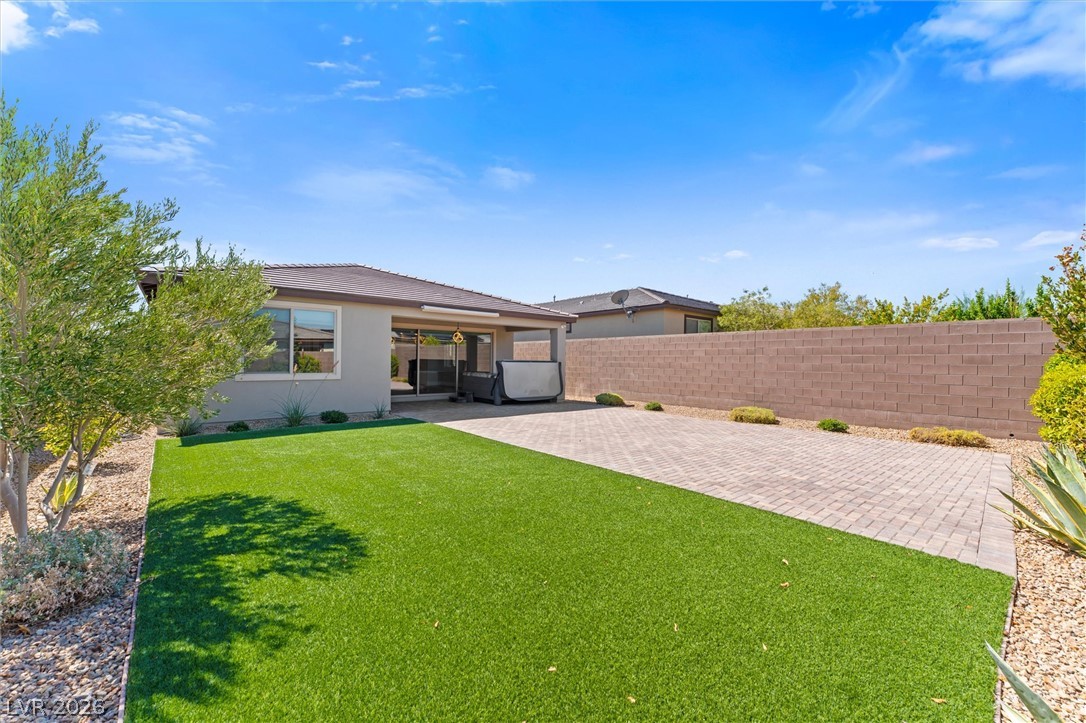
An inviting backyard features a manicured lawn alongside an expansive paver patio.
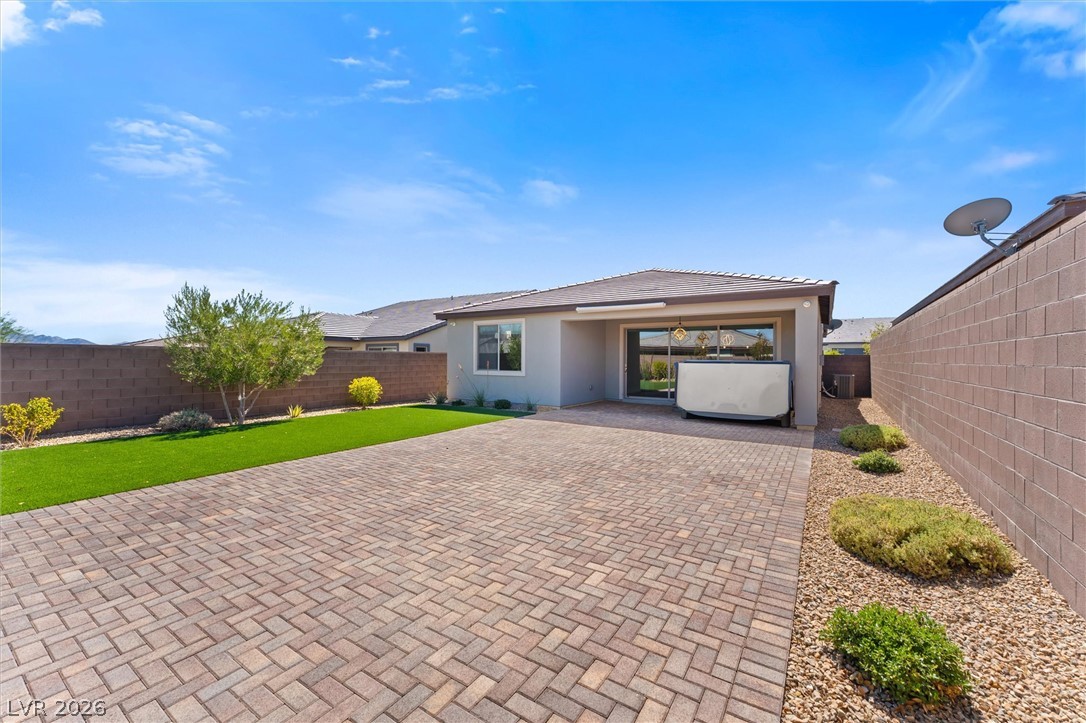
An extensive brick paver patio extends across the fenced backyard beneath clear blue skies.
A spacious backyard features a neatly manicured lawn alongside an expansive paved patio.
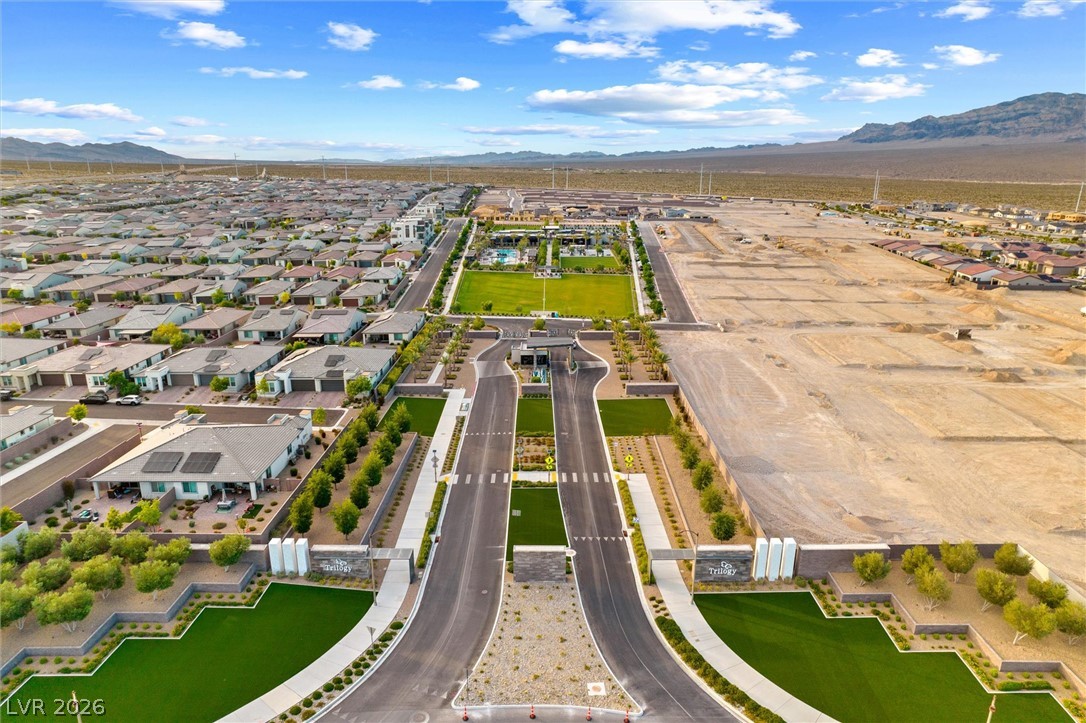
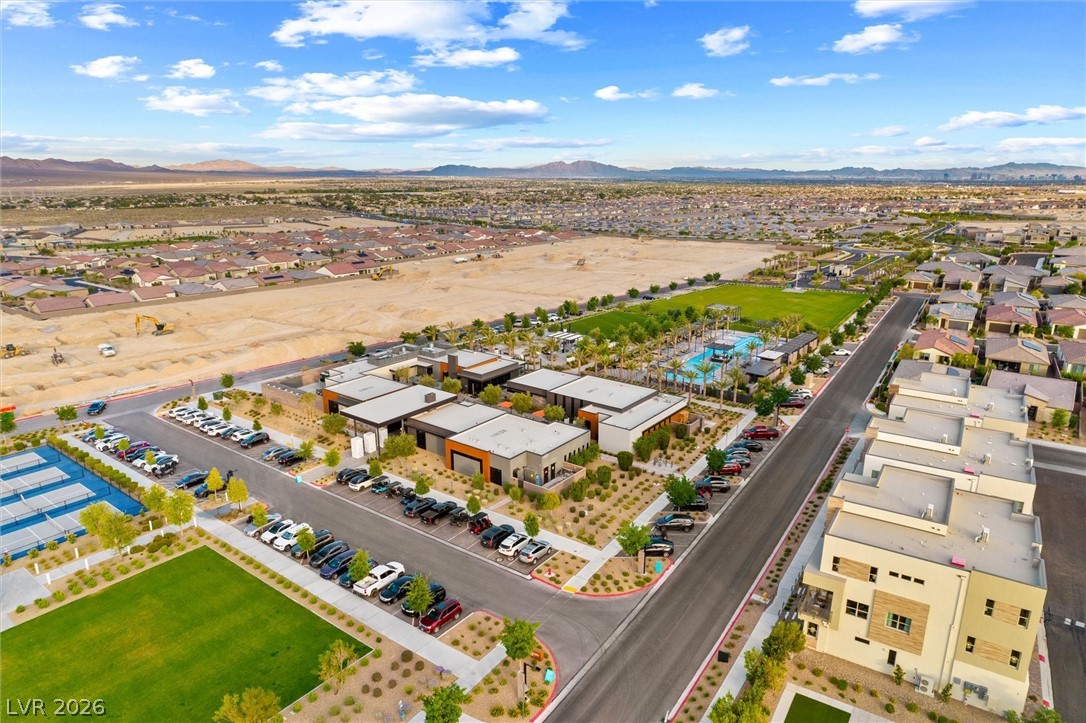
An aerial perspective showcases a master-planned neighborhood set against mountain views.
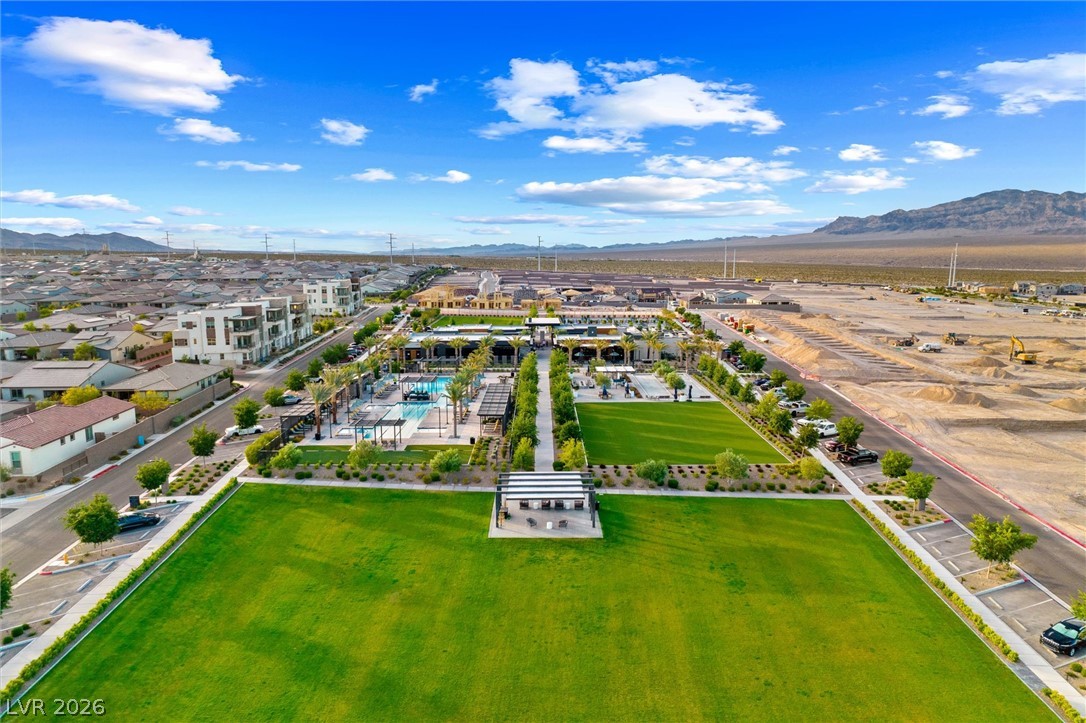
Manicured green spaces and community amenities sit against a dramatic mountain backdrop.
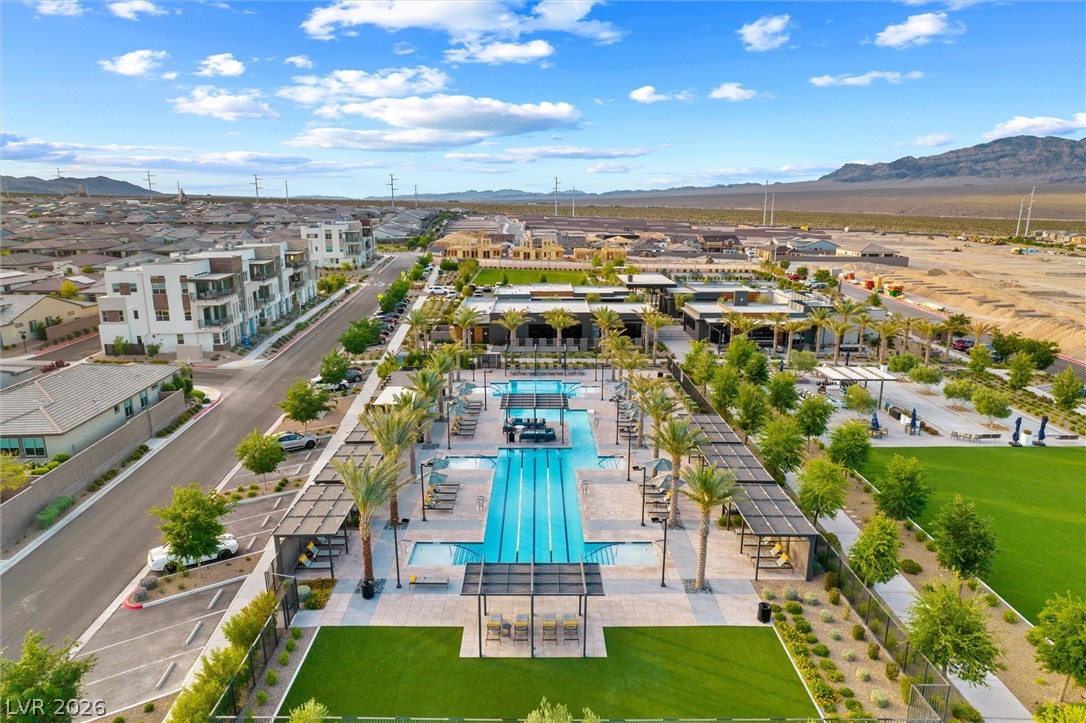
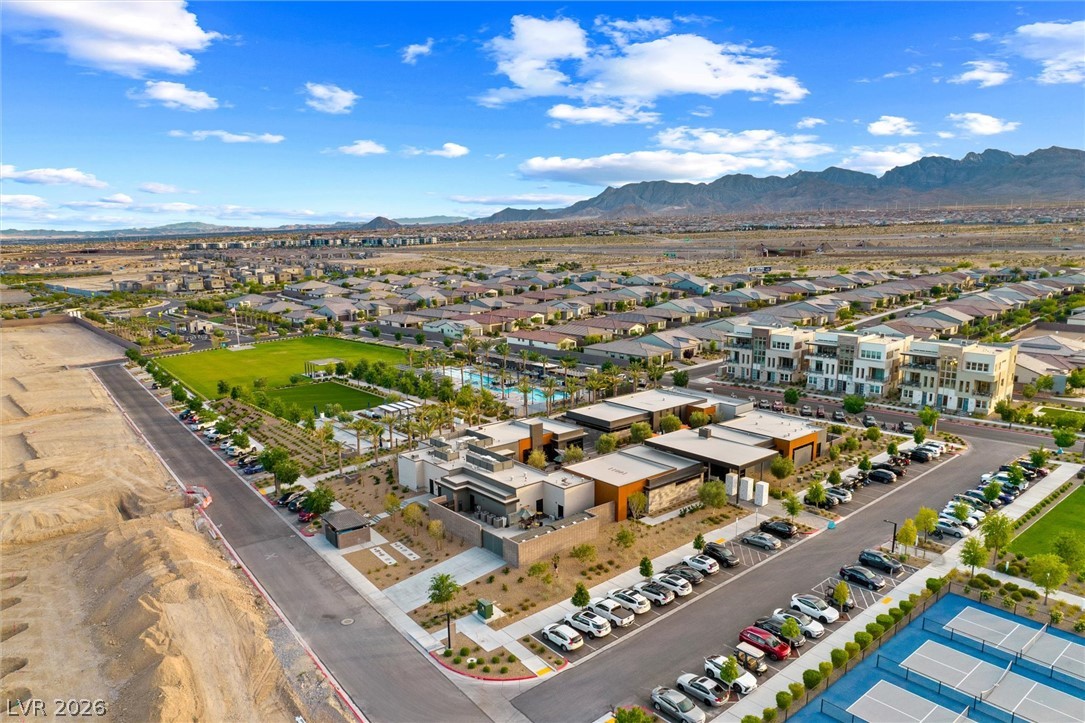
An expansive outdoor community pool area sits set against a scenic desert mountain backdrop.
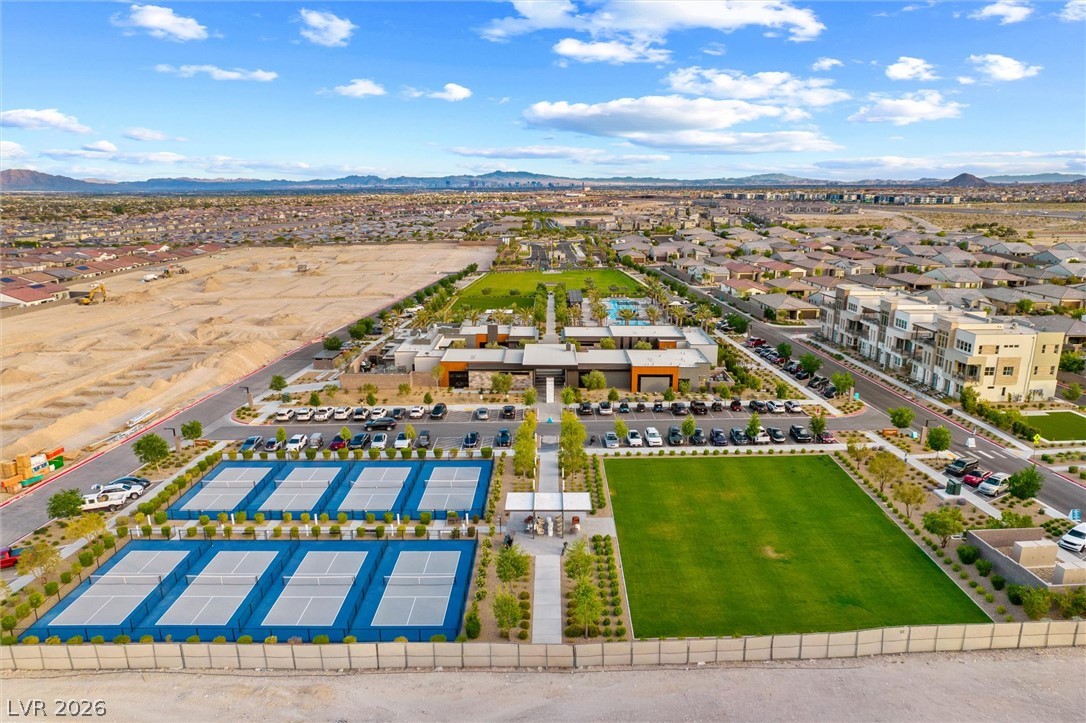
An aerial perspective showcases a modern master-planned community with extensive recreational facilities.
An expansive community complex features multiple sports courts and lush green parks.
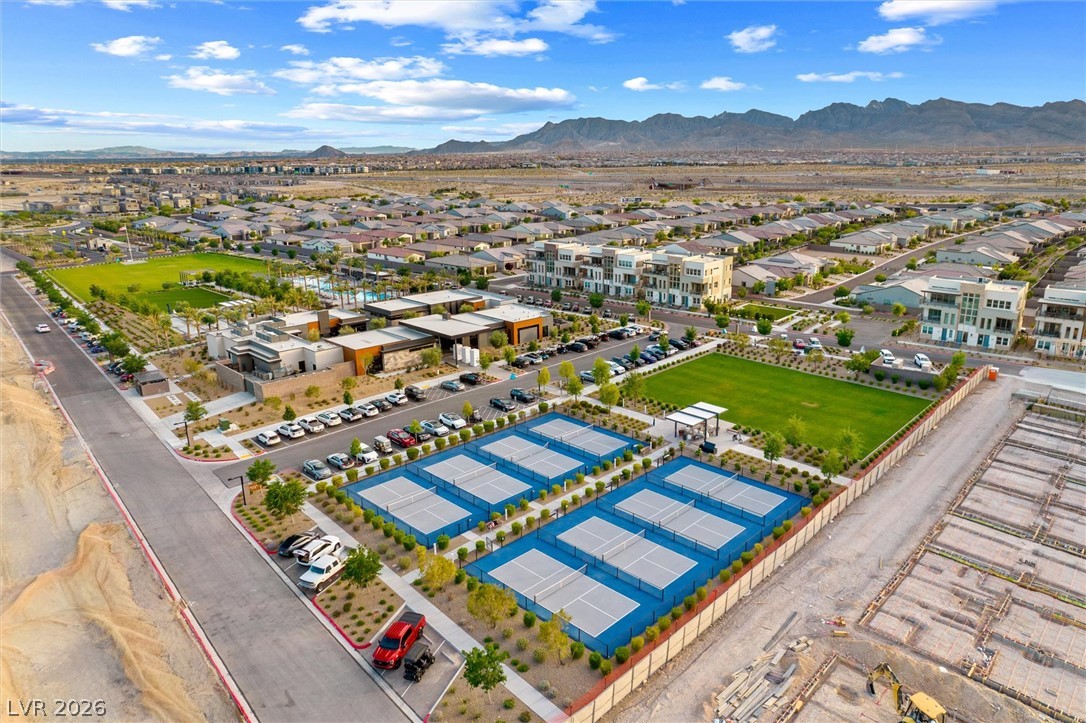
A vibrant master-planned neighborhood centers around active outdoor recreation courts against a mountain backdrop.
Scenic mountain vistas frame this master-planned neighborhood featuring extensive recreation facilities.