
$160,000 $959 est/mo Sourced by Back At You
5060 Indian River Drive 372,Las Vegas, NV 89103
Las Vegas, NV 89103
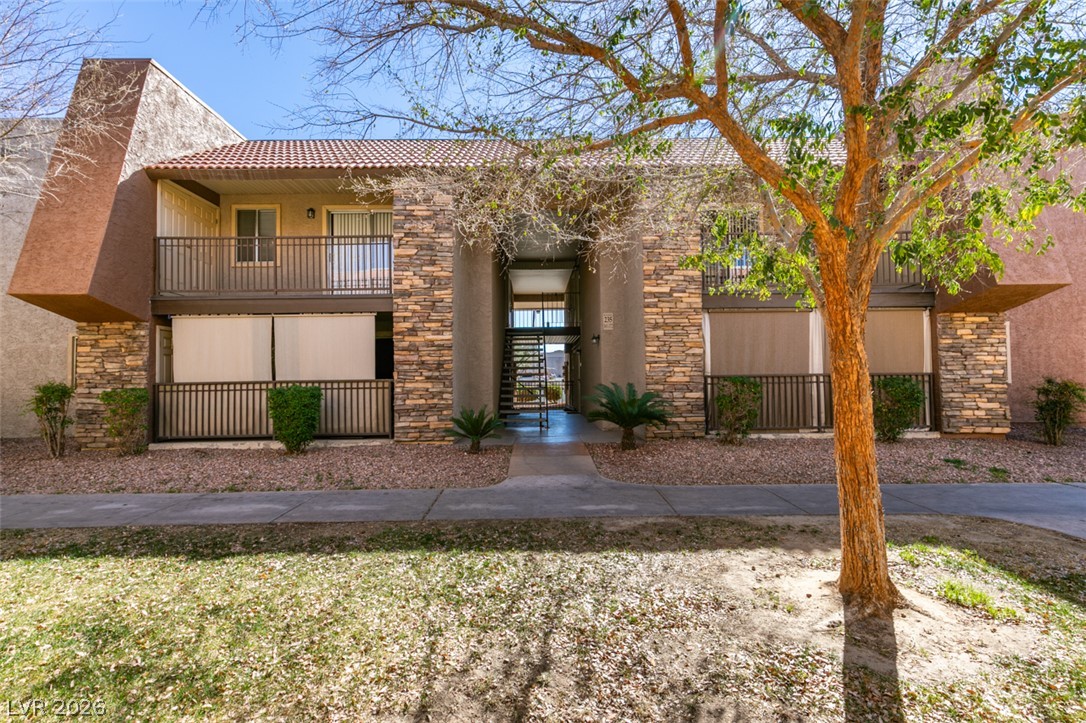
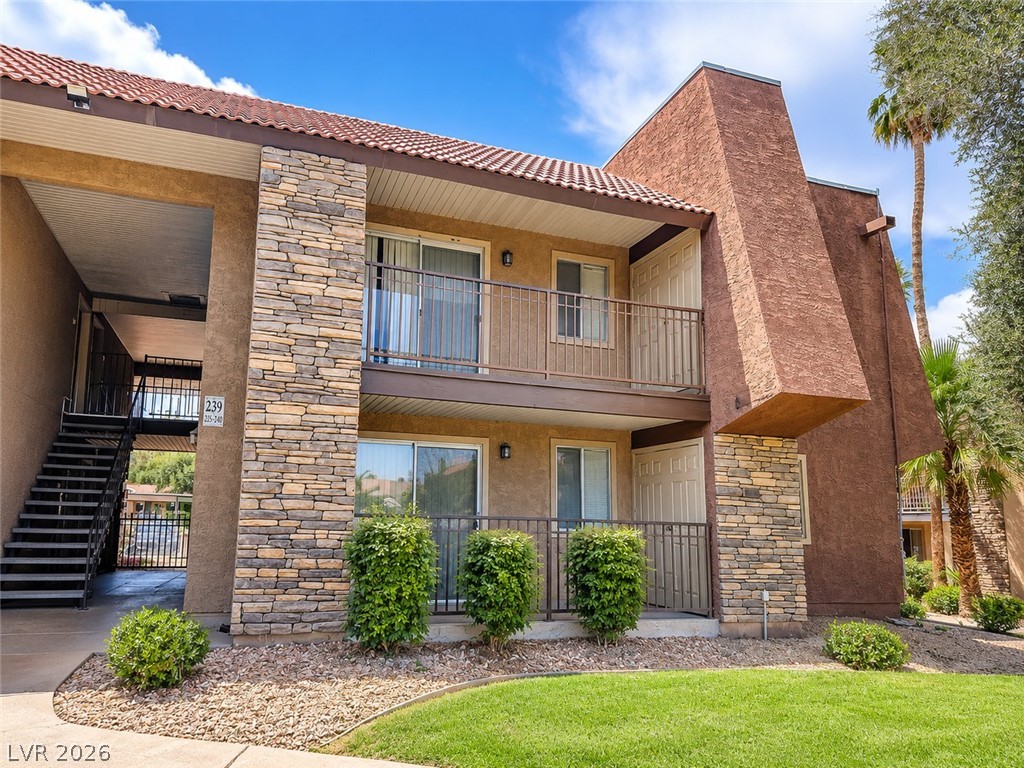
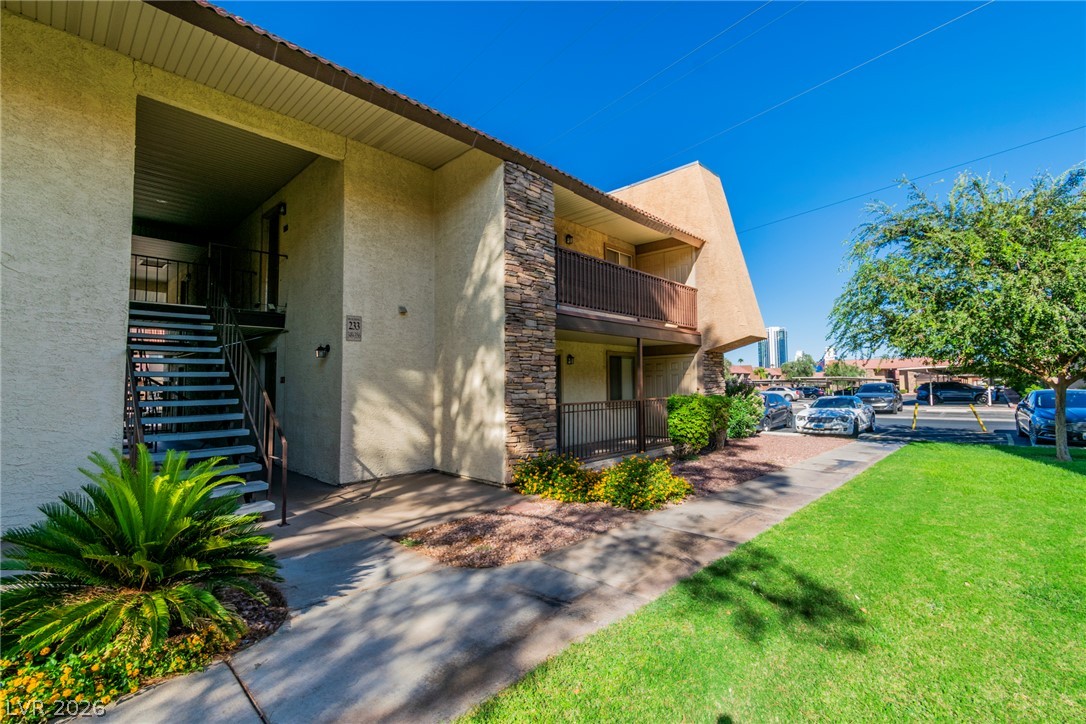
Stone accents and covered patios define the exterior of this multi-level residential building.
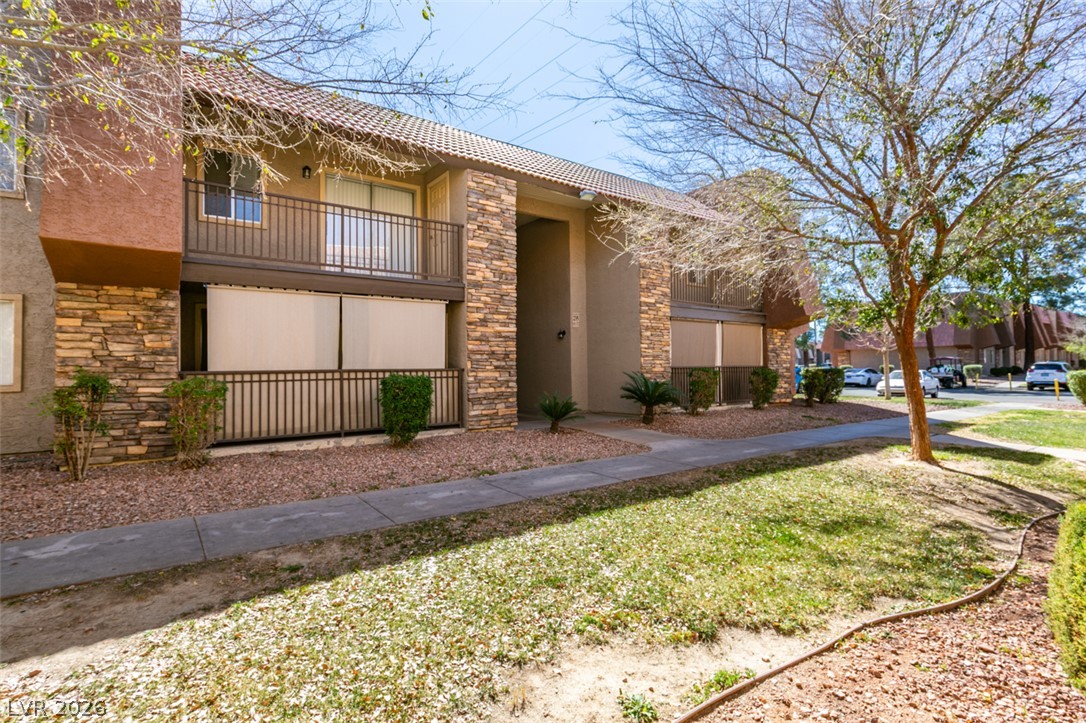
Stone accents and manicured pathways define this multi-level residential exterior.
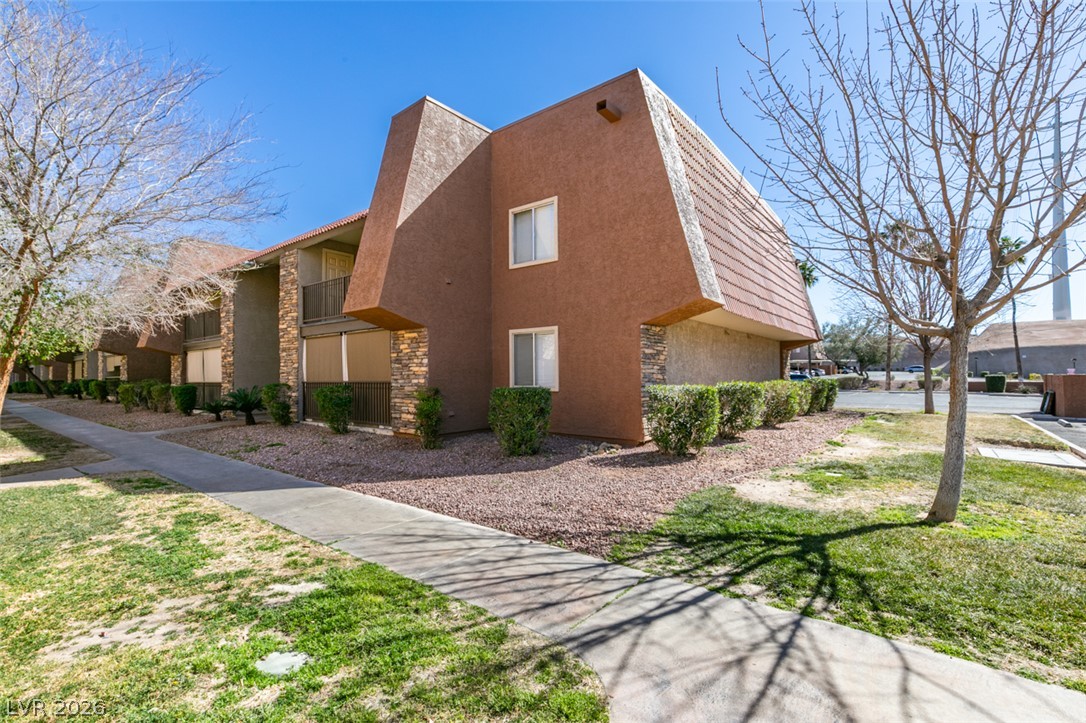
Distinctive architectural design highlights this multi-level residential exterior set along paved walkways.
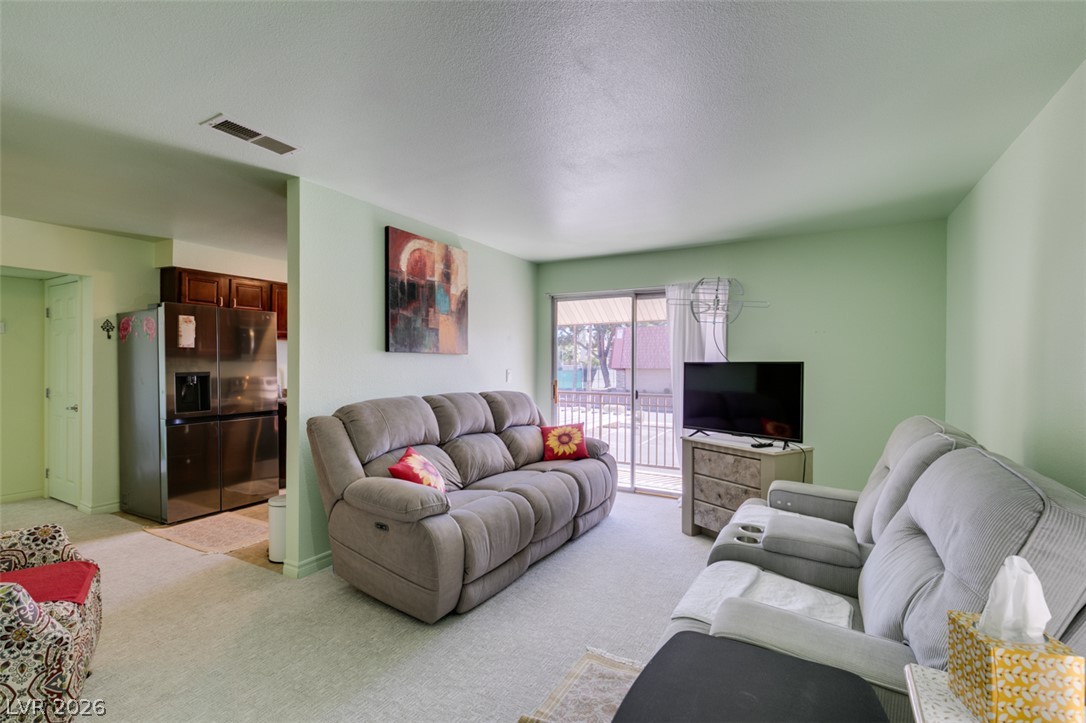
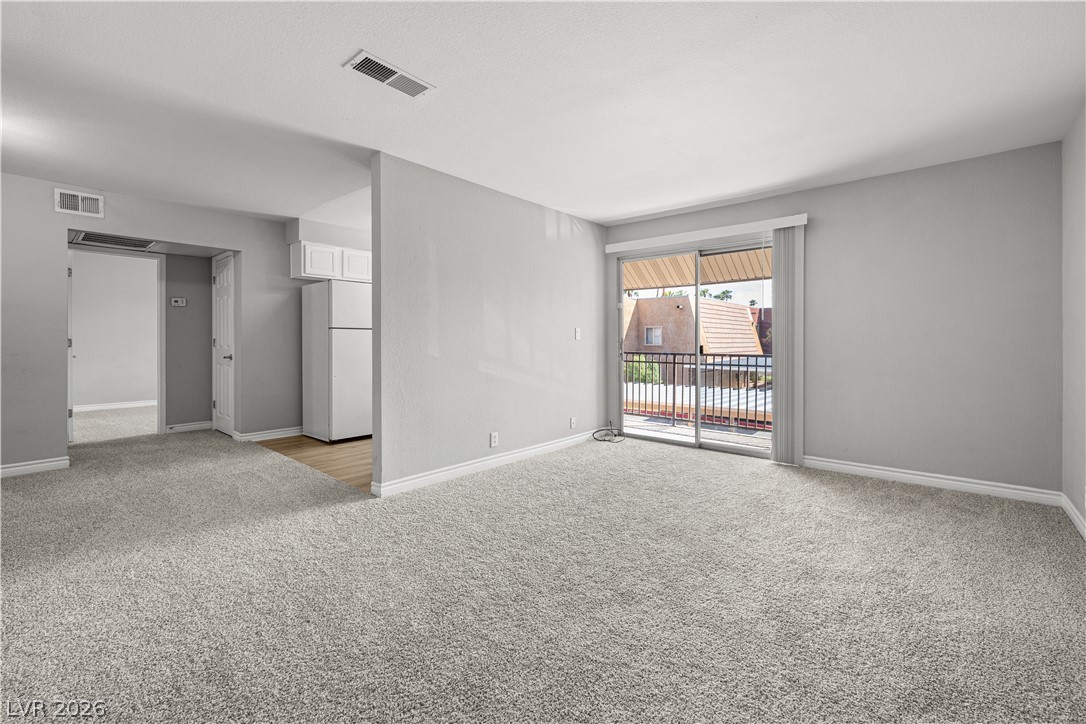
Sliding glass doors open directly to the outdoors, inviting light across the soft carpeted floors.
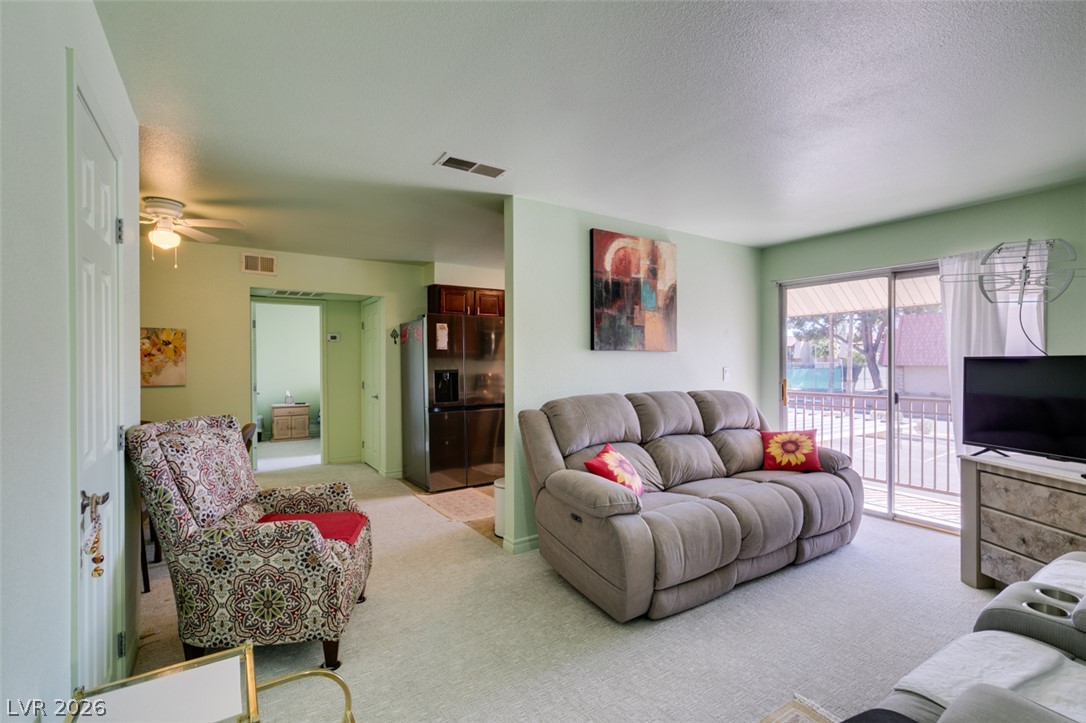
Sliding glass doors open directly to a private balcony from this inviting living area.
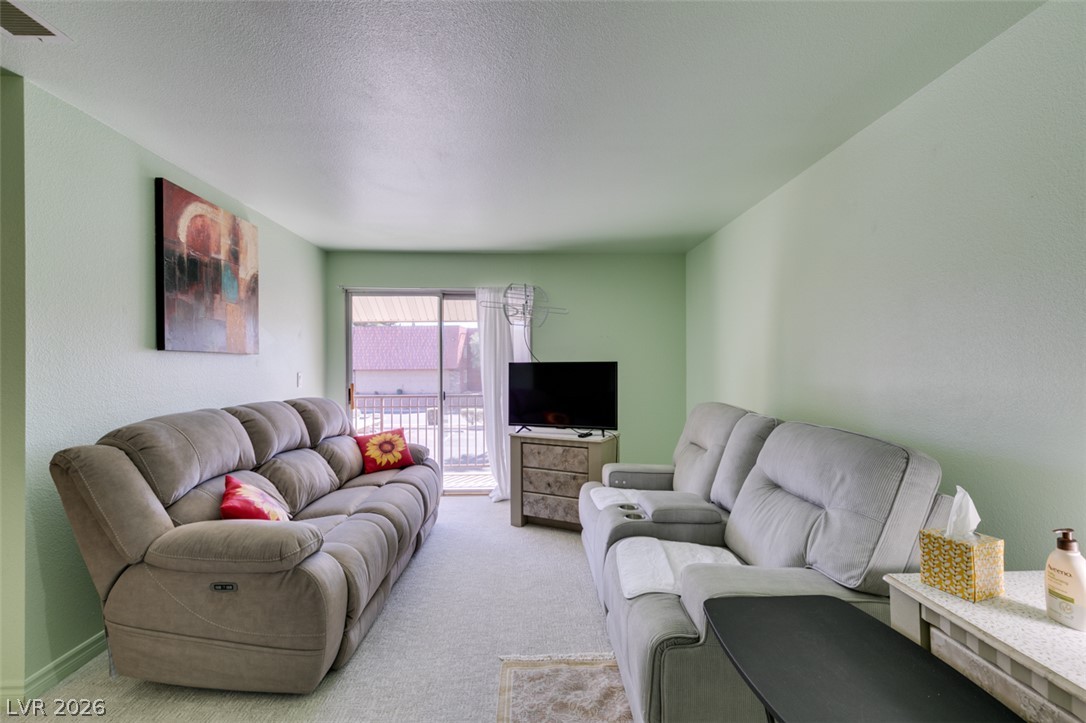
Sliding glass doors open directly to an outdoor balcony space.
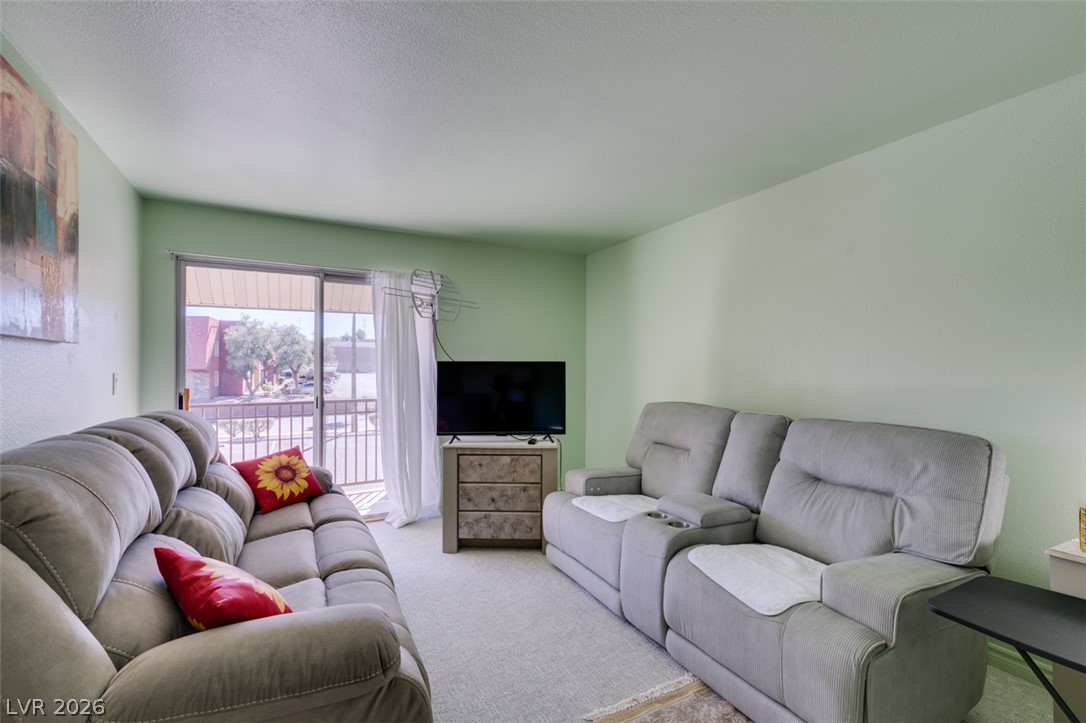
Sliding glass doors open directly to a private balcony, filling the living space with light.
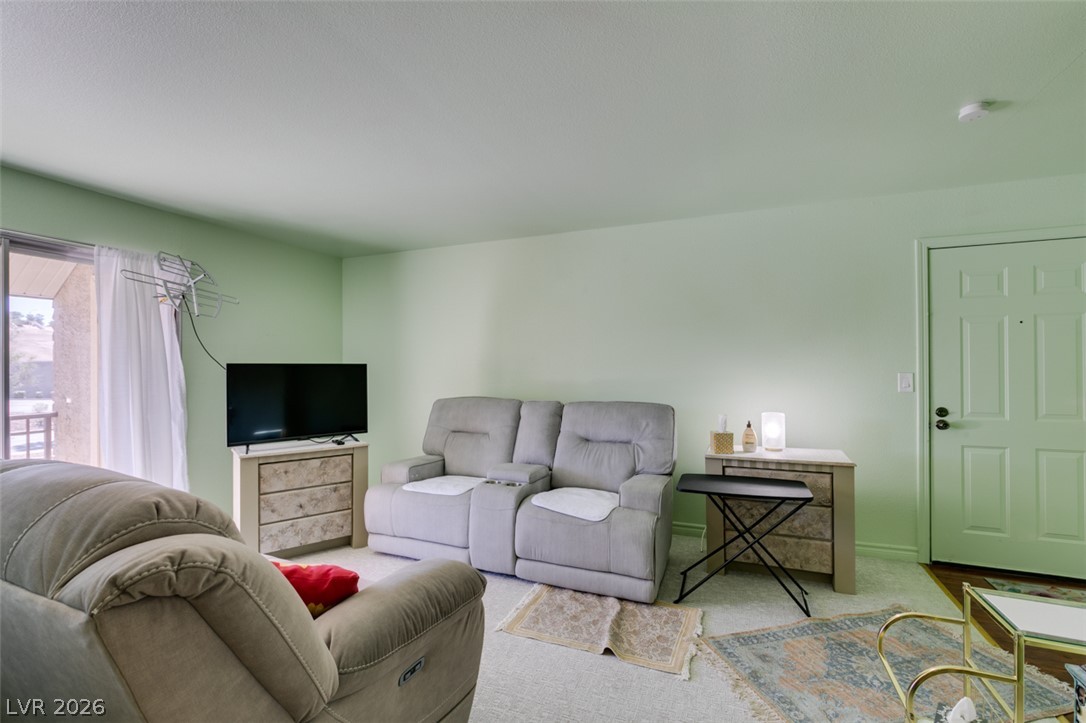
Sliding glass doors open to the outdoors, welcoming natural light across the carpeted living space.
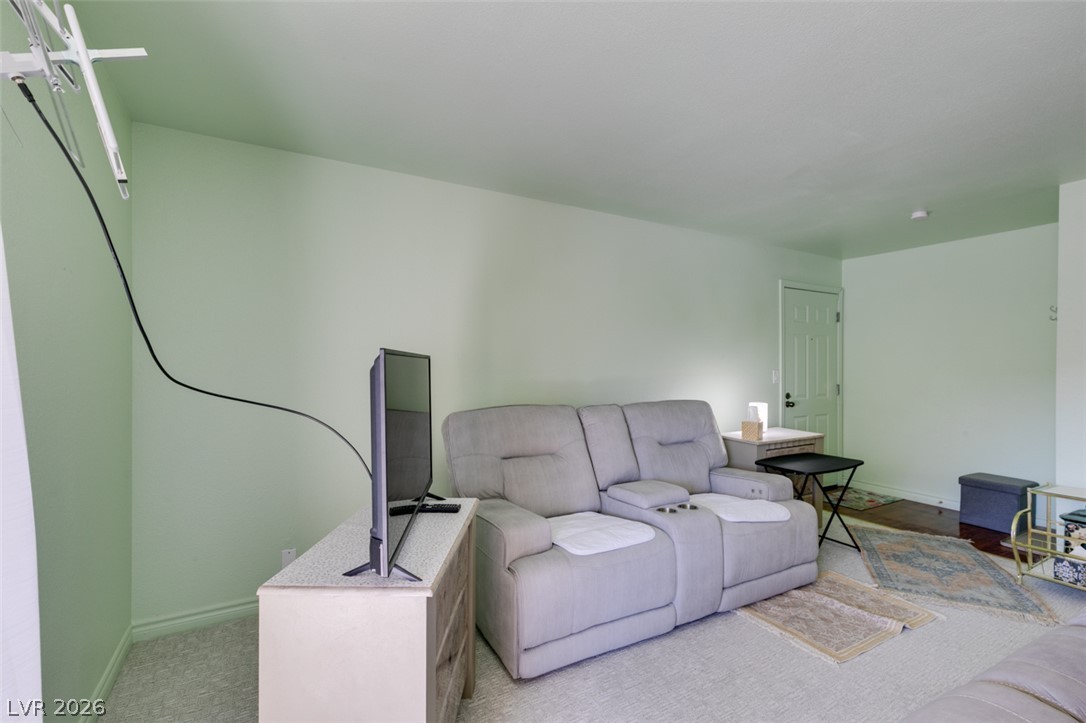
Smooth plaster finishes pair with clean lines throughout this versatile living space.
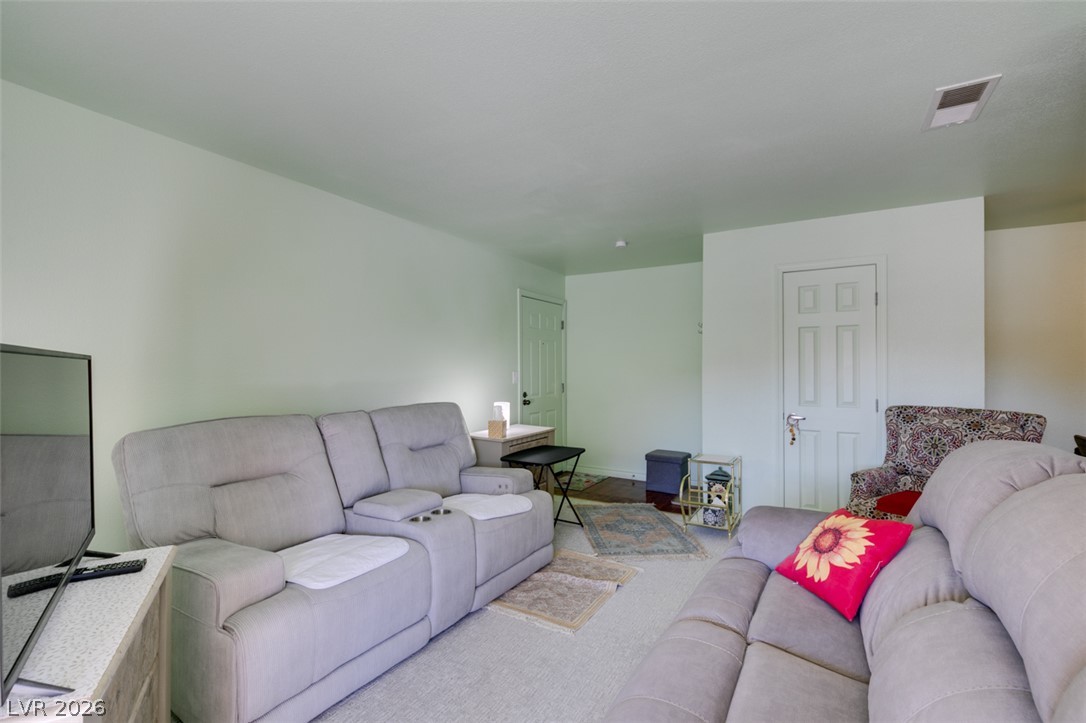
Smooth plaster walls and neutral carpet create a quiet foundation for this cozy living area.
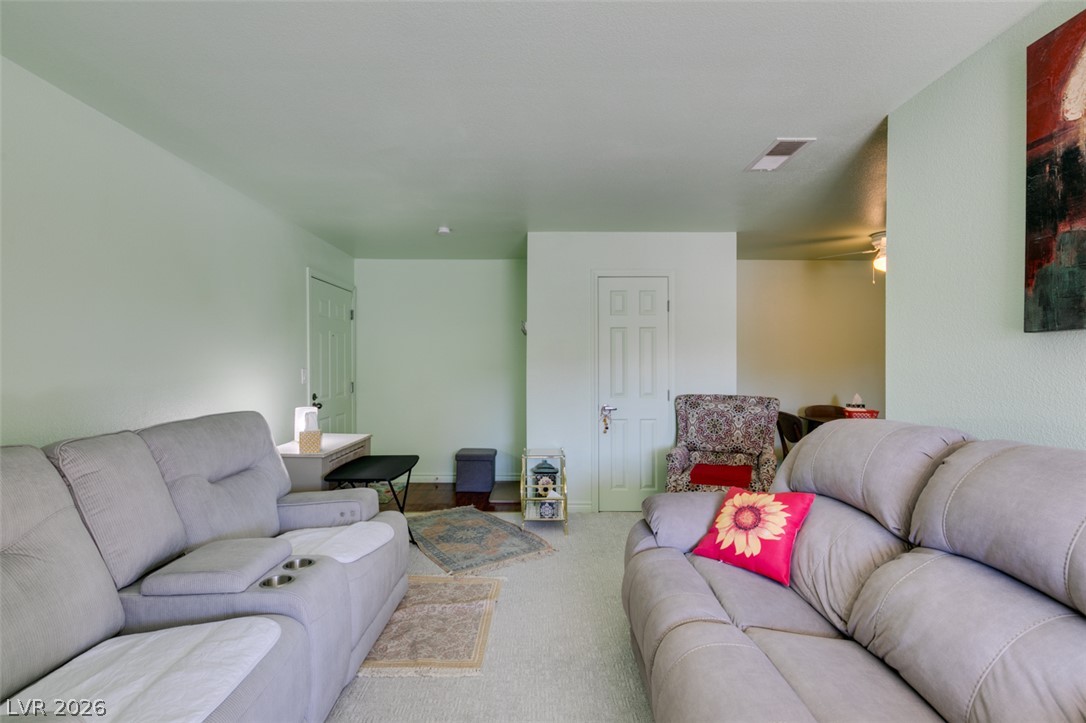
A spacious living area featuring neutral carpeting and a functional open layout.
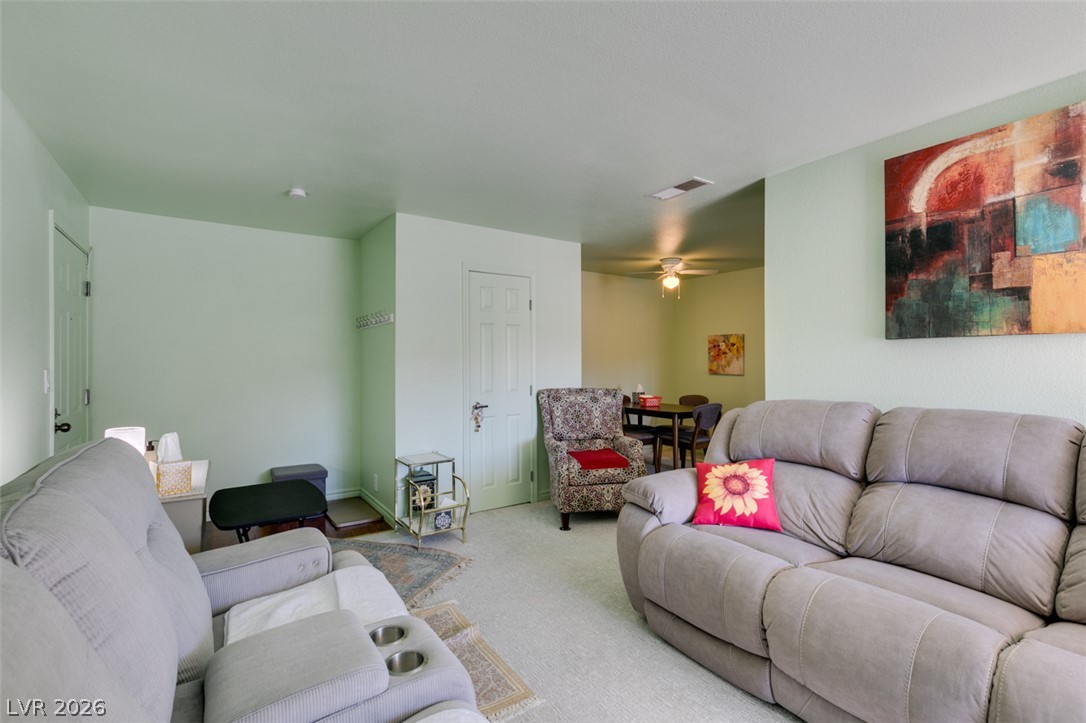
An open layout connects the comfortable living area directly to the dining room.
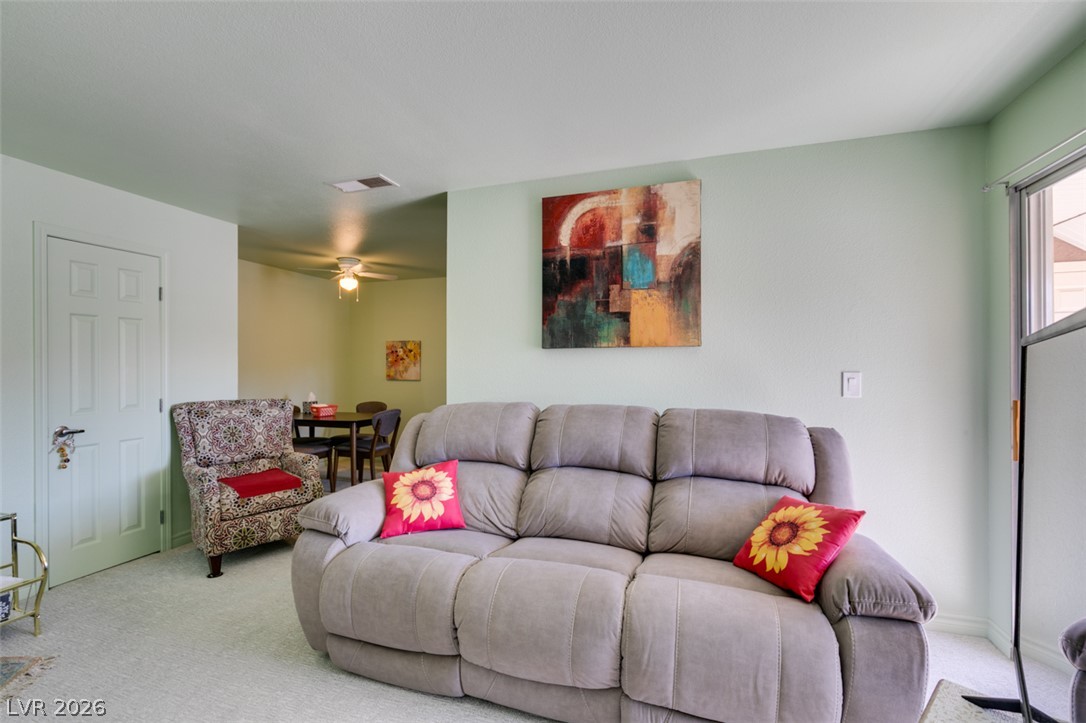
Plush carpeting and an open layout connect the living area to the adjacent dining space.
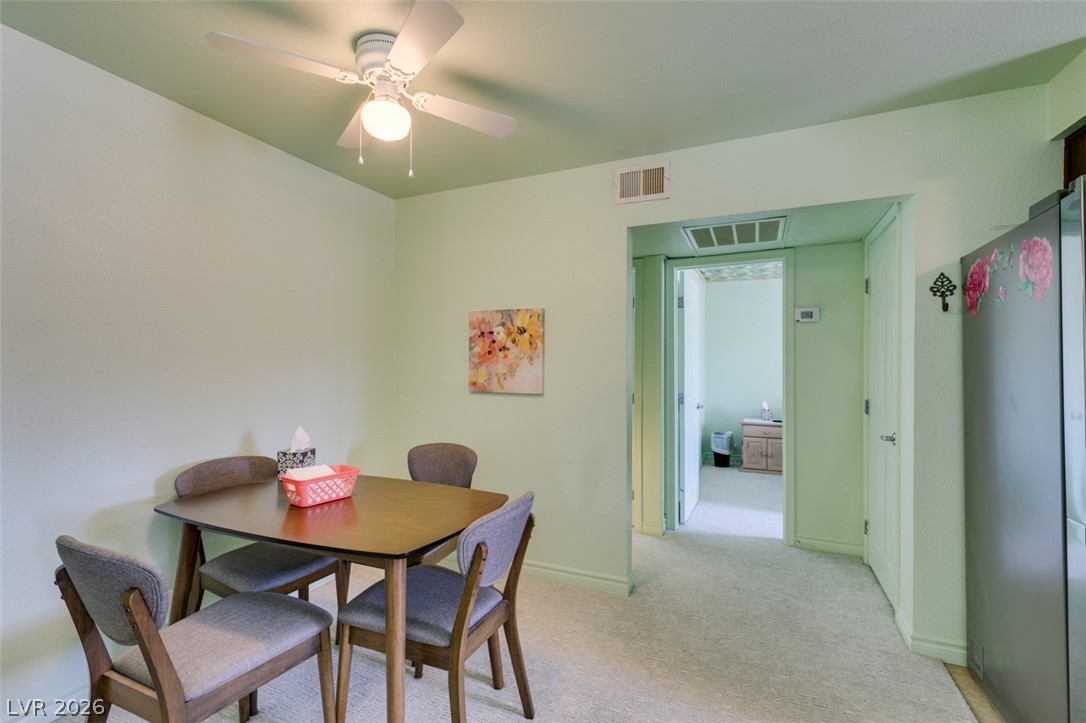
Smooth plaster finishes and plush carpeted flooring ground this inviting dining area.
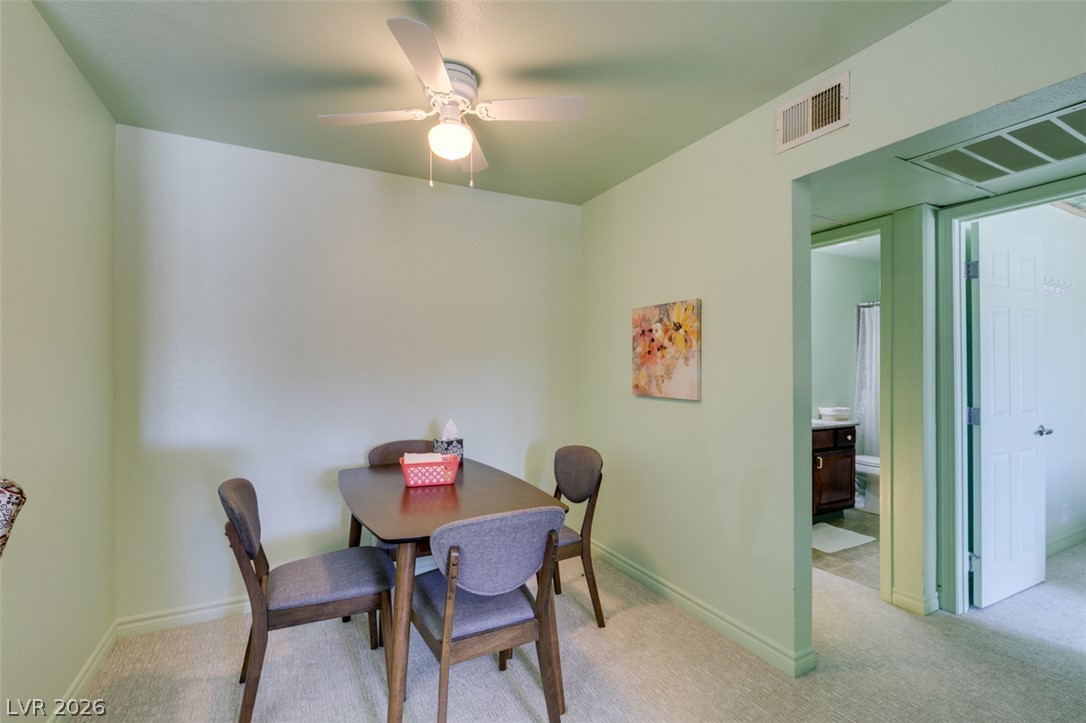
Smooth plaster finishes pair with soft carpeting throughout this versatile secondary space.
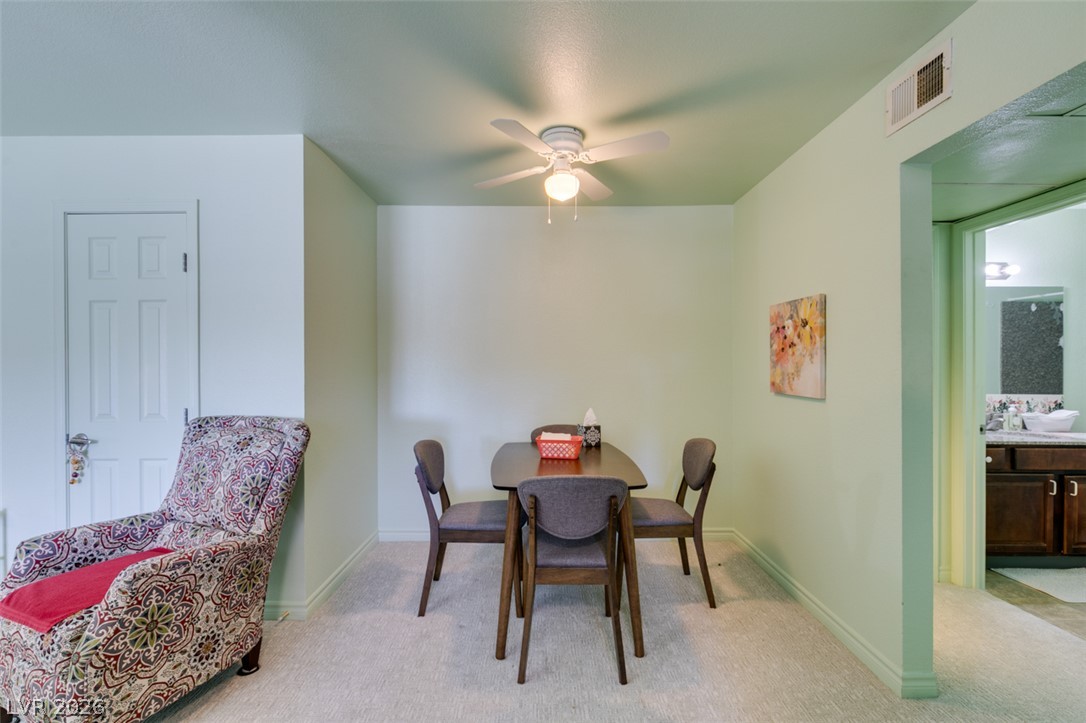
An intimate dining nook features wall-to-wall carpeting and smooth plaster finishes.
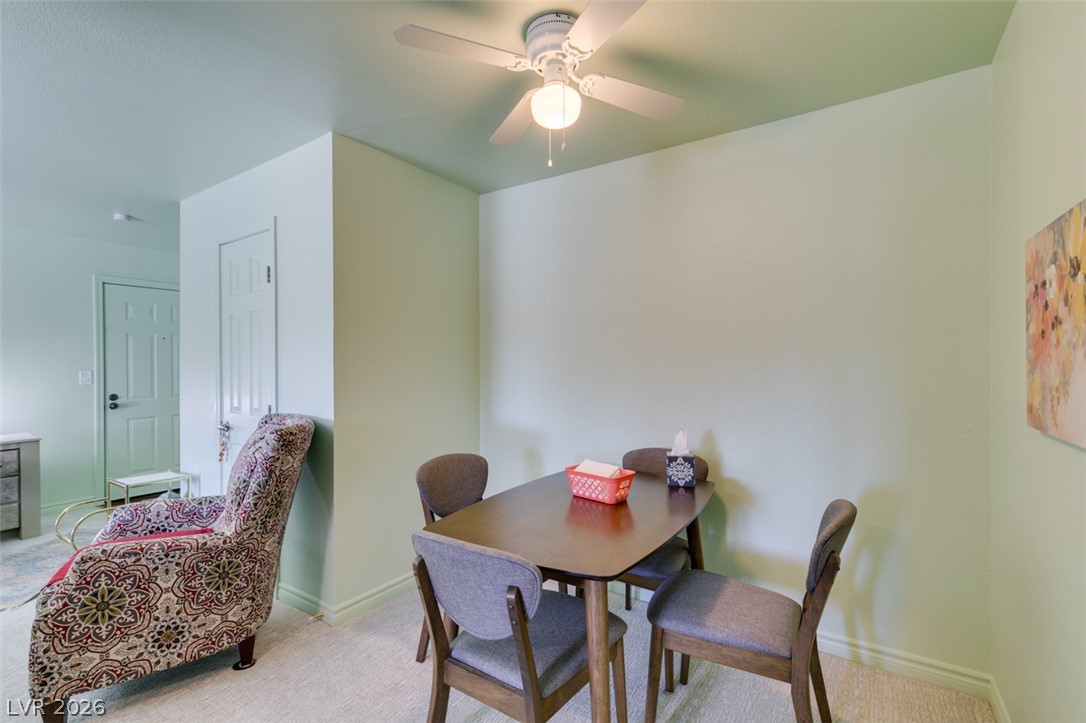
Smooth plaster walls and soft carpeting define this cozy dining area.
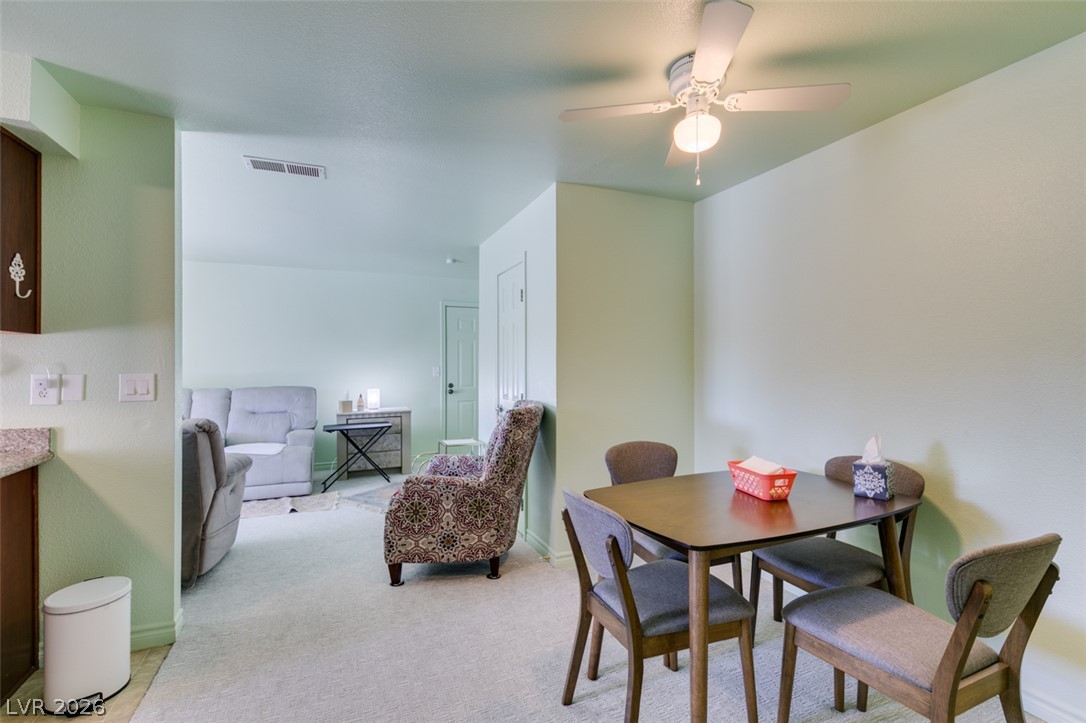
An open floorplan design connects the cozy dining space directly to the adjacent living area.
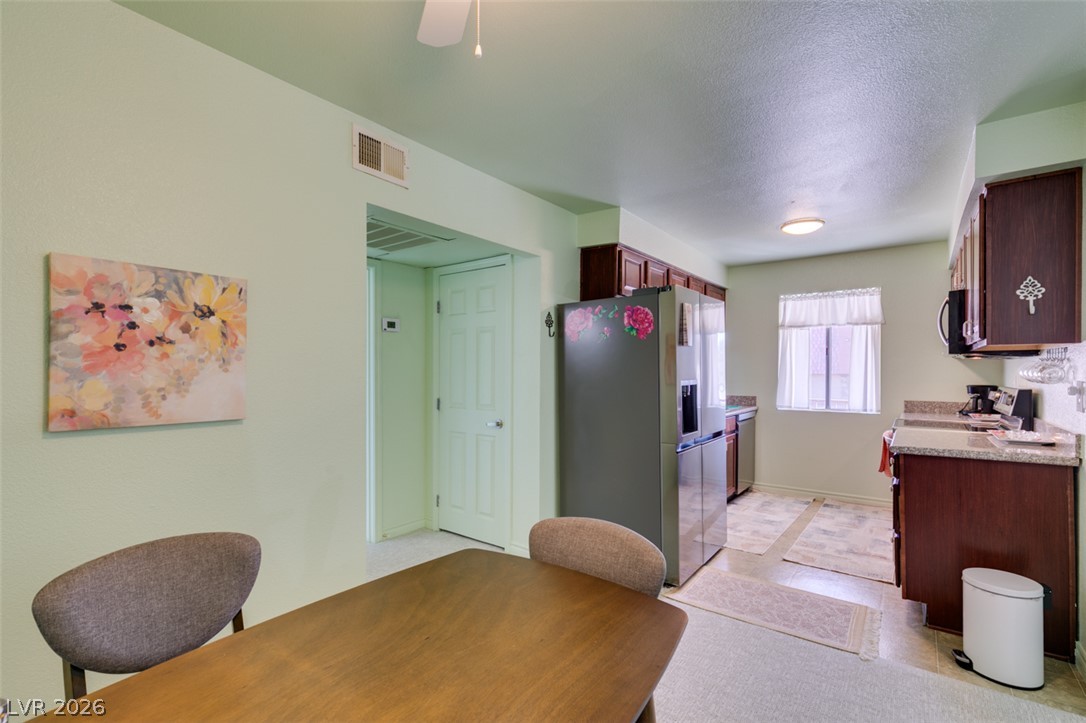
An open flow transitions smoothly from the dining space into the kitchen area.
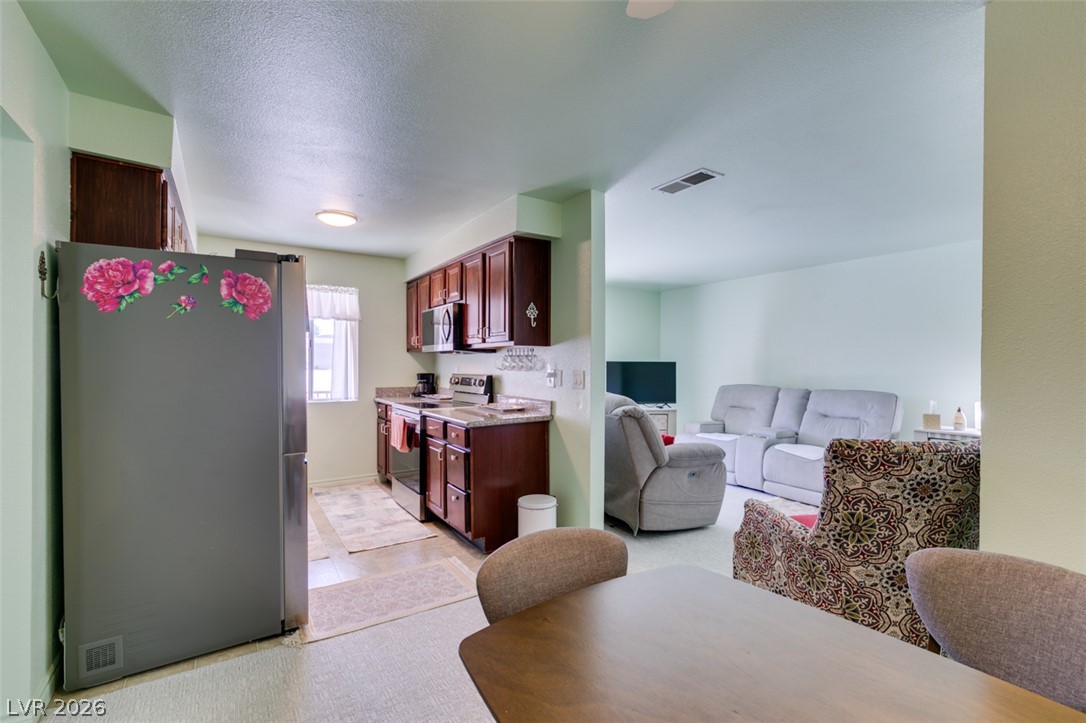
An open layout connects the dining space directly to the kitchen and adjoining living area.
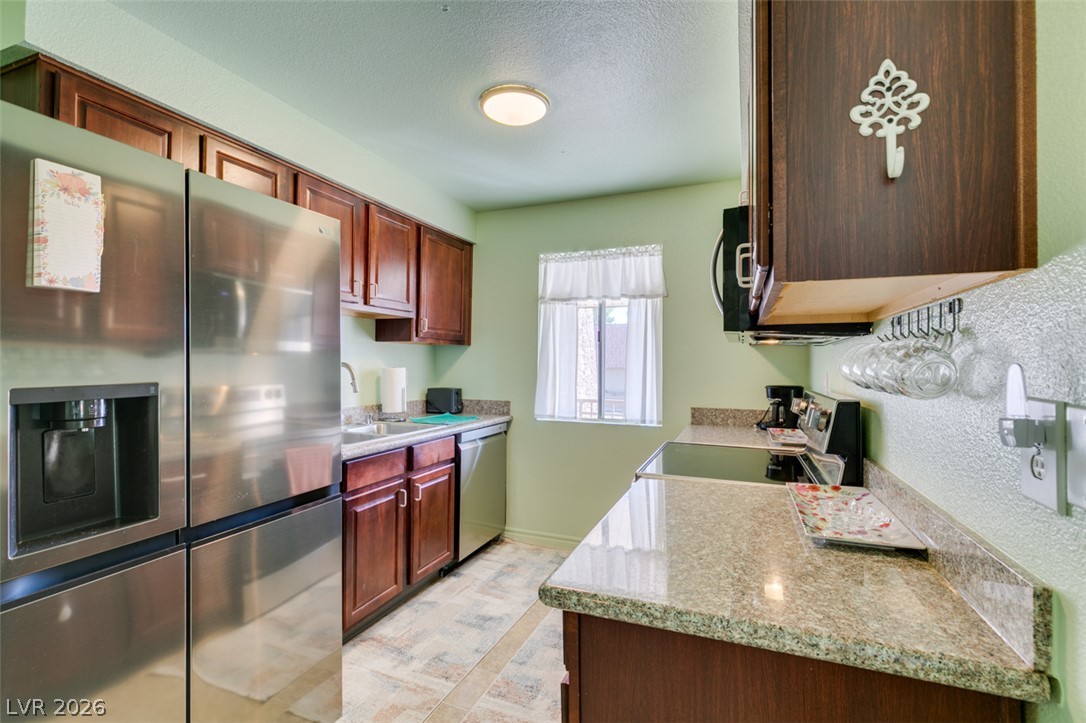
Rich wood cabinetry paired with granite countertops defines this functional galley layout.
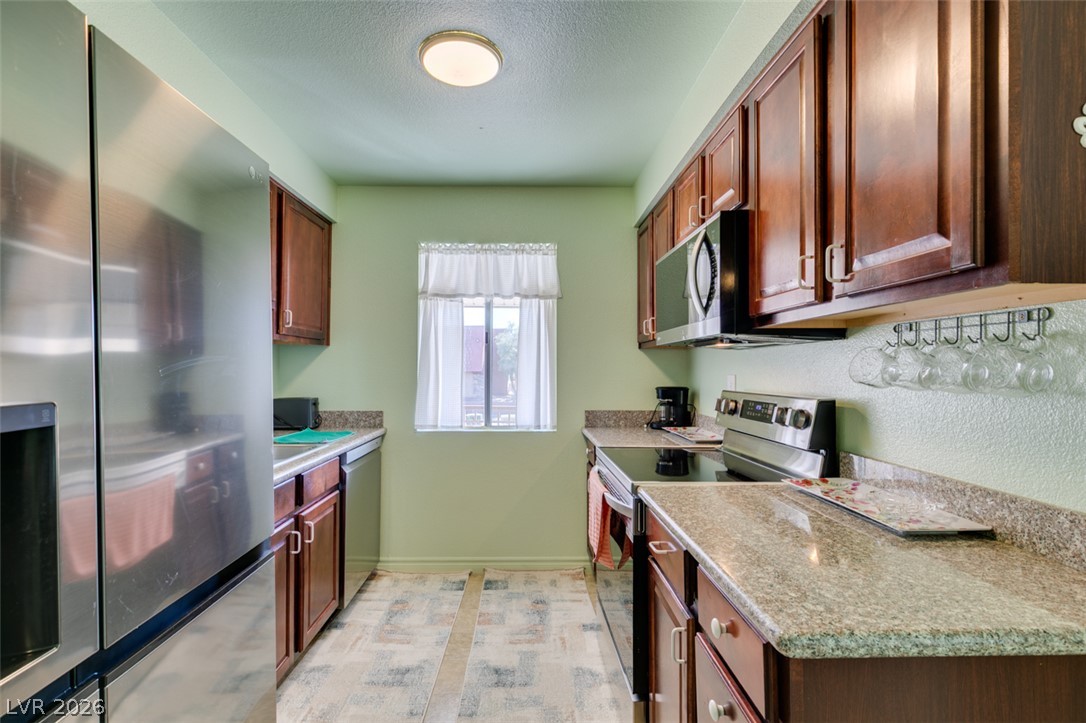
Rich wood cabinetry and granite counters define this classic galley kitchen layout.
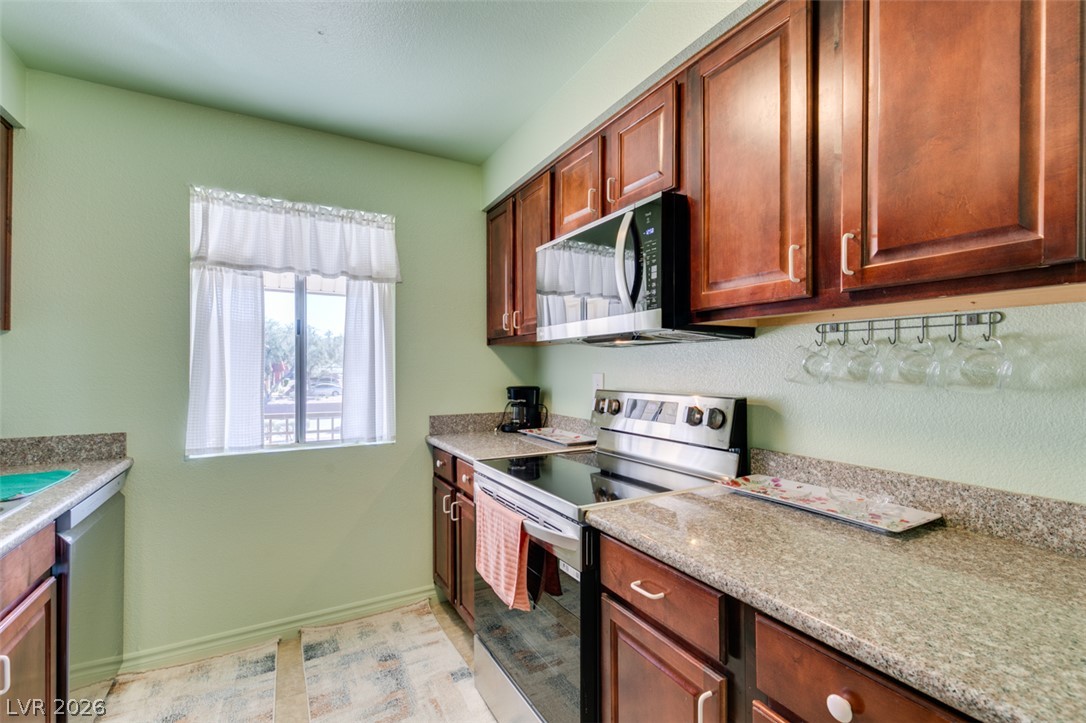
Rich wood cabinetry complements polished stone countertops under a well-placed window.
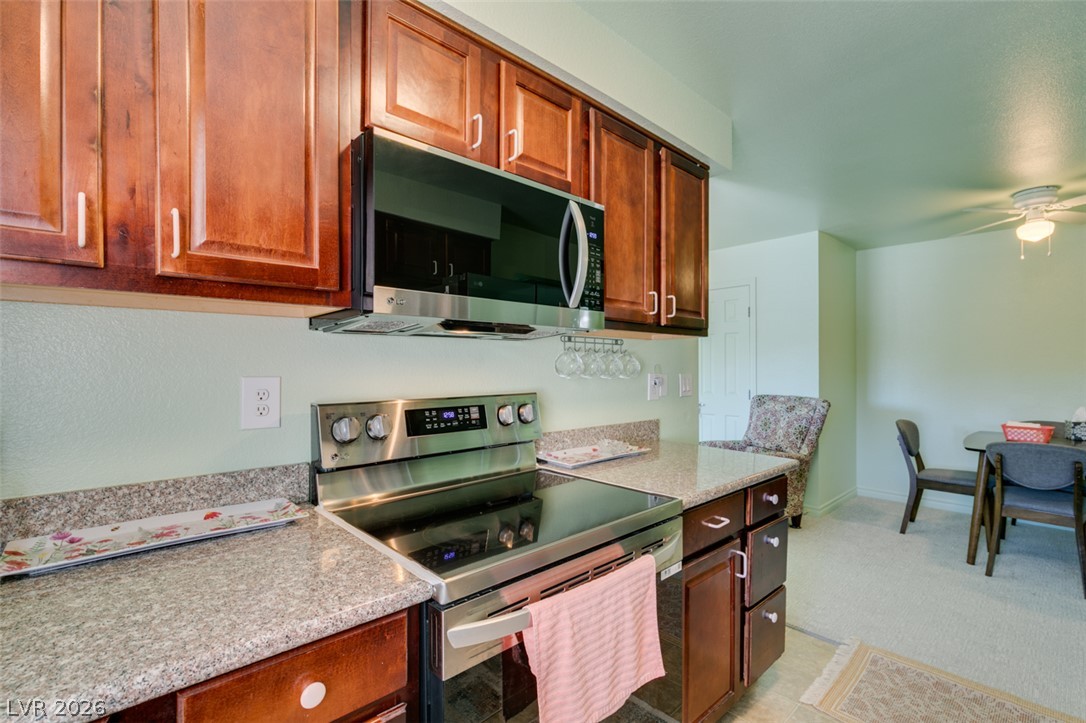
Rich wood cabinetry and speckled stone counters frame this open culinary space.
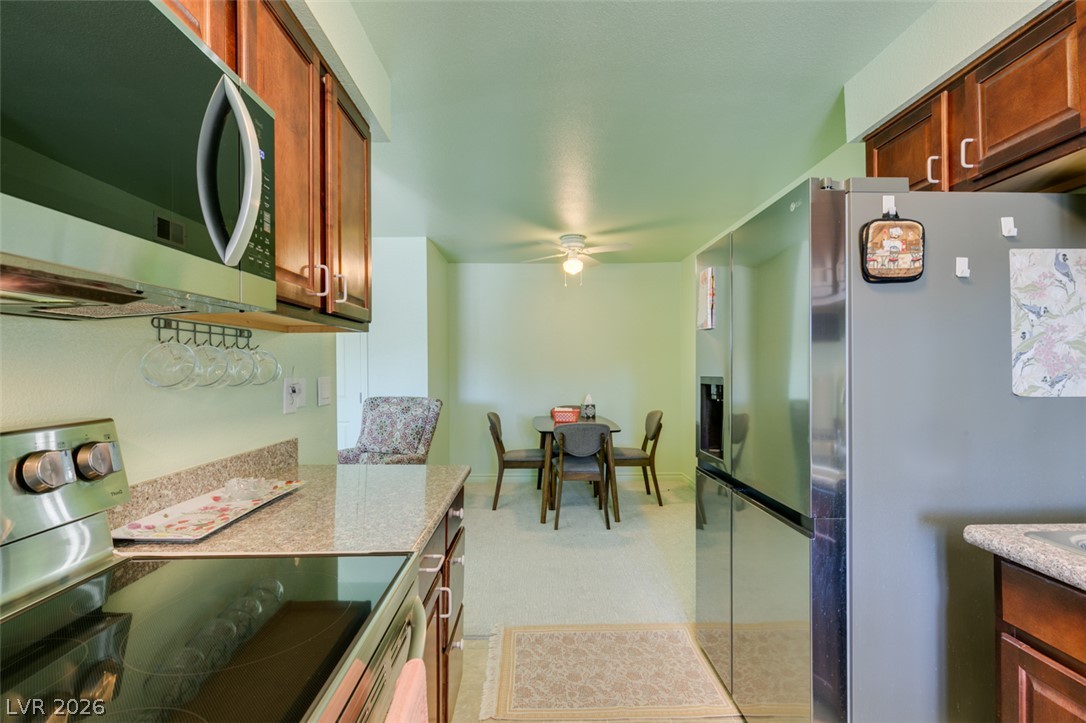
Rich wood cabinetry and stone countertops anchor this functional kitchen layout.
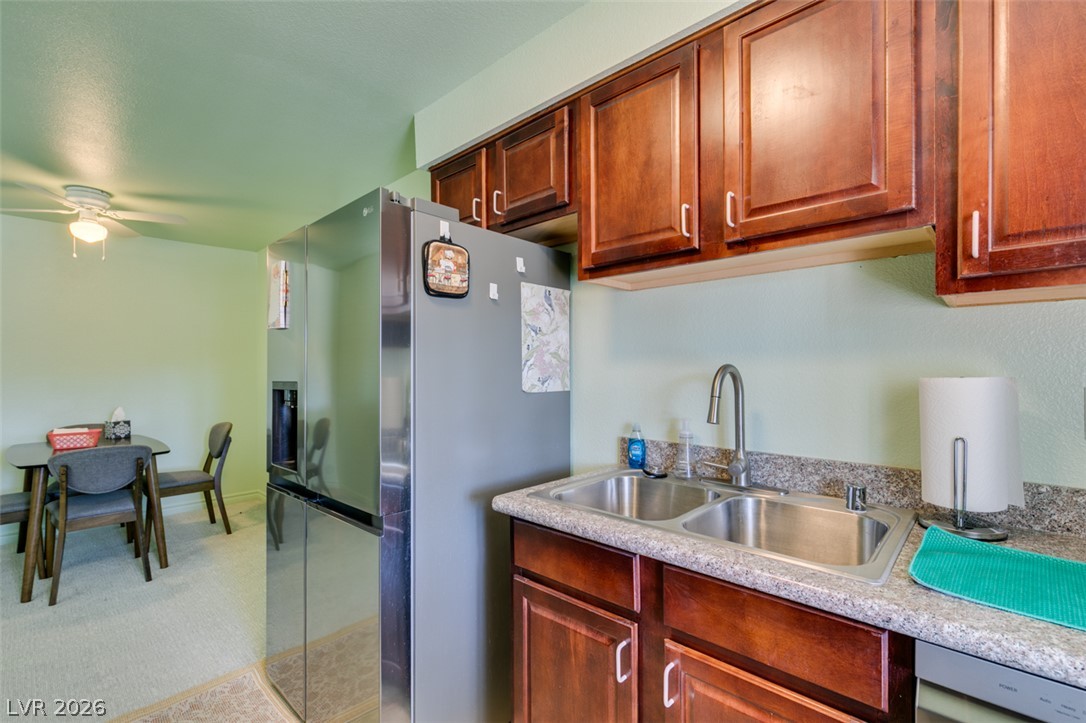
Rich wood cabinetry paired with stone countertops creates a functional cooking space.
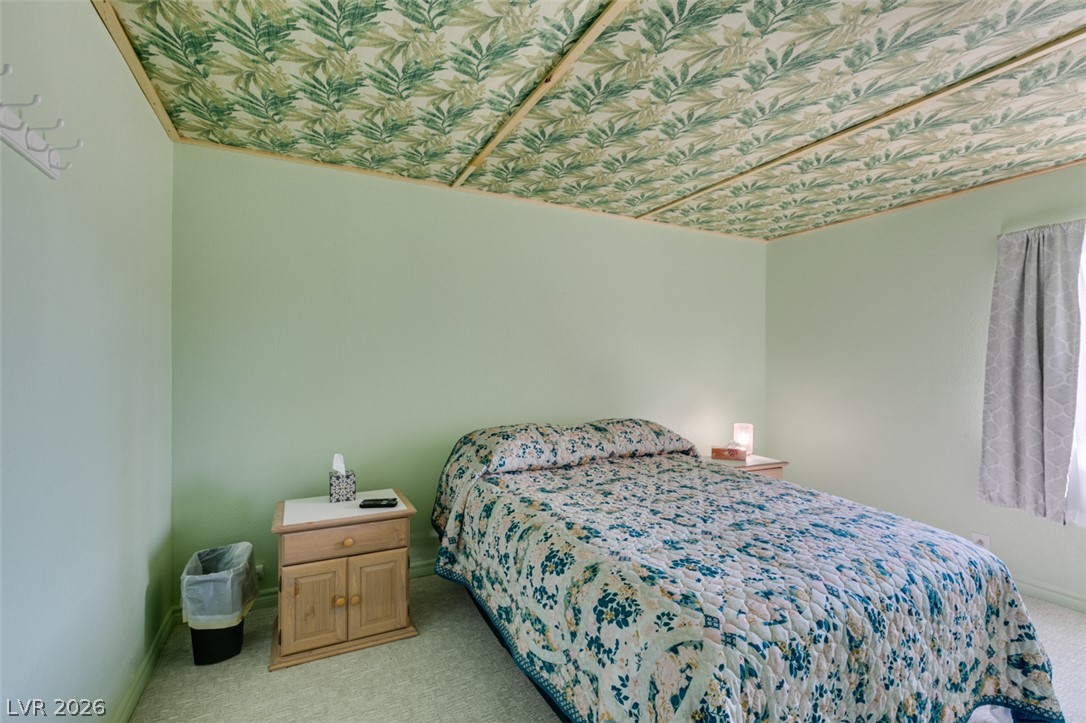
Unique wallpapered ceilings add distinct architectural character to this cozy bedroom.
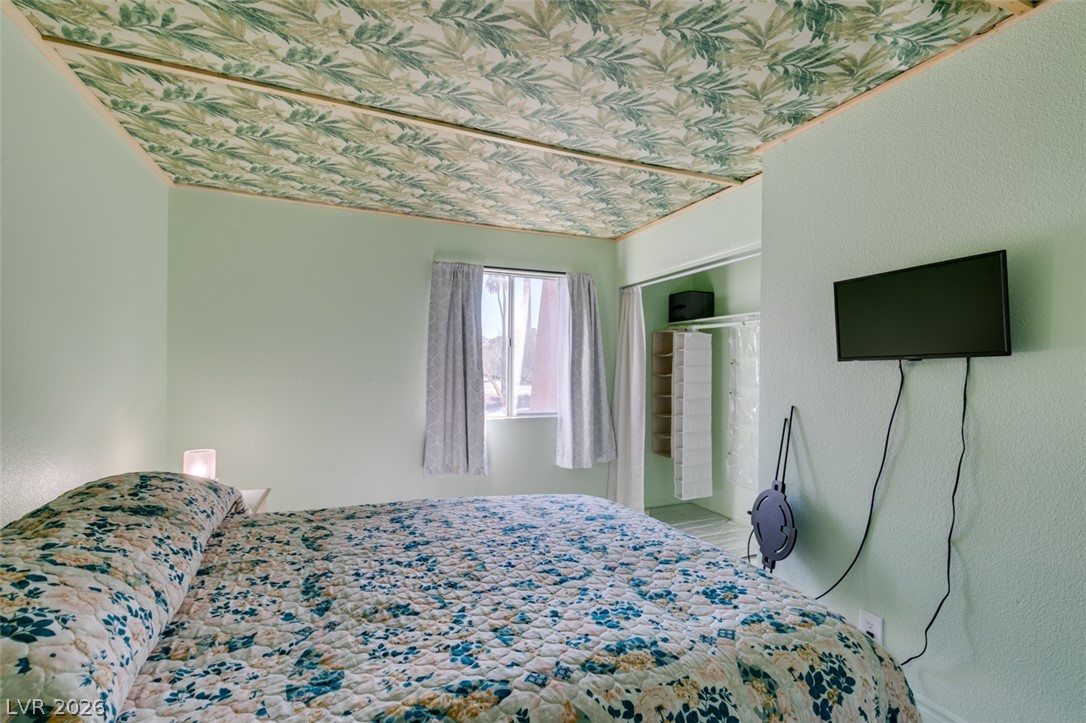
A patterned ceiling highlights this cozy bedroom filled with abundant natural light.
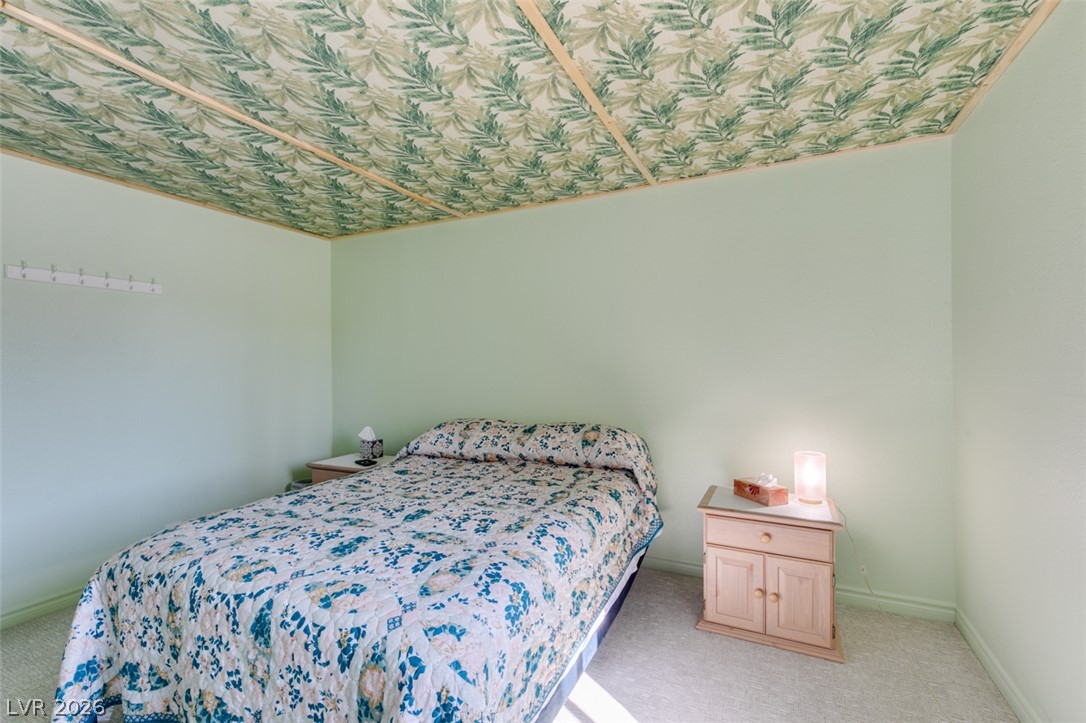
A patterned ceiling design creates a unique focal point in this cozy bedroom.
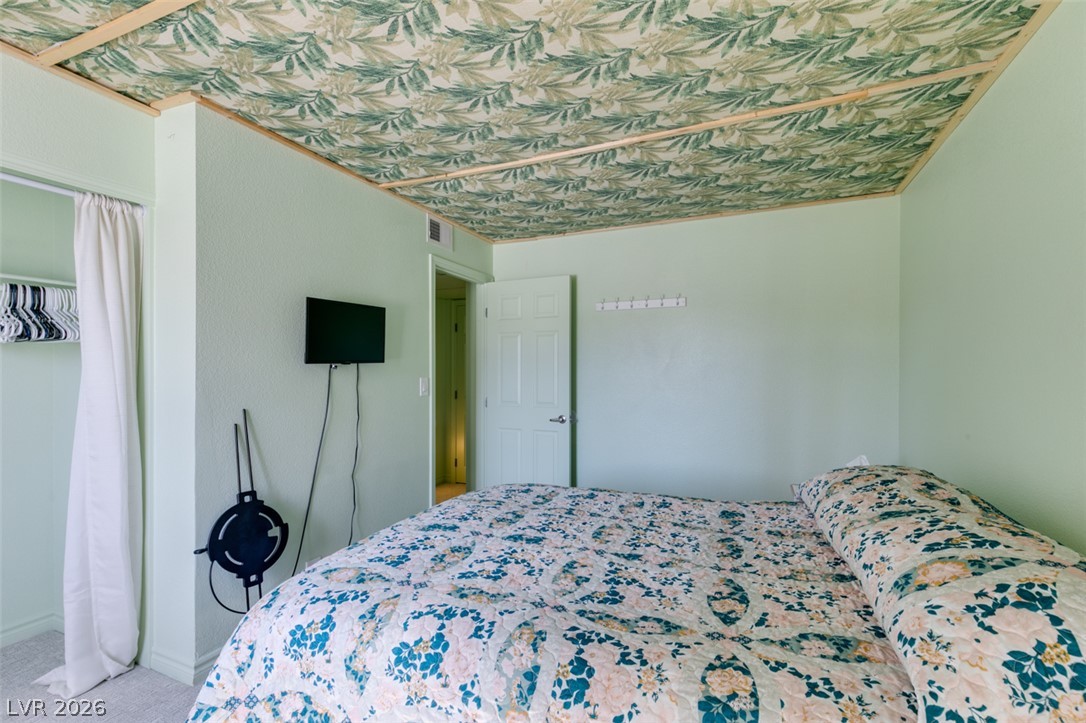
A distinctive patterned ceiling adds unique architectural character to this cozy bedroom retreat.
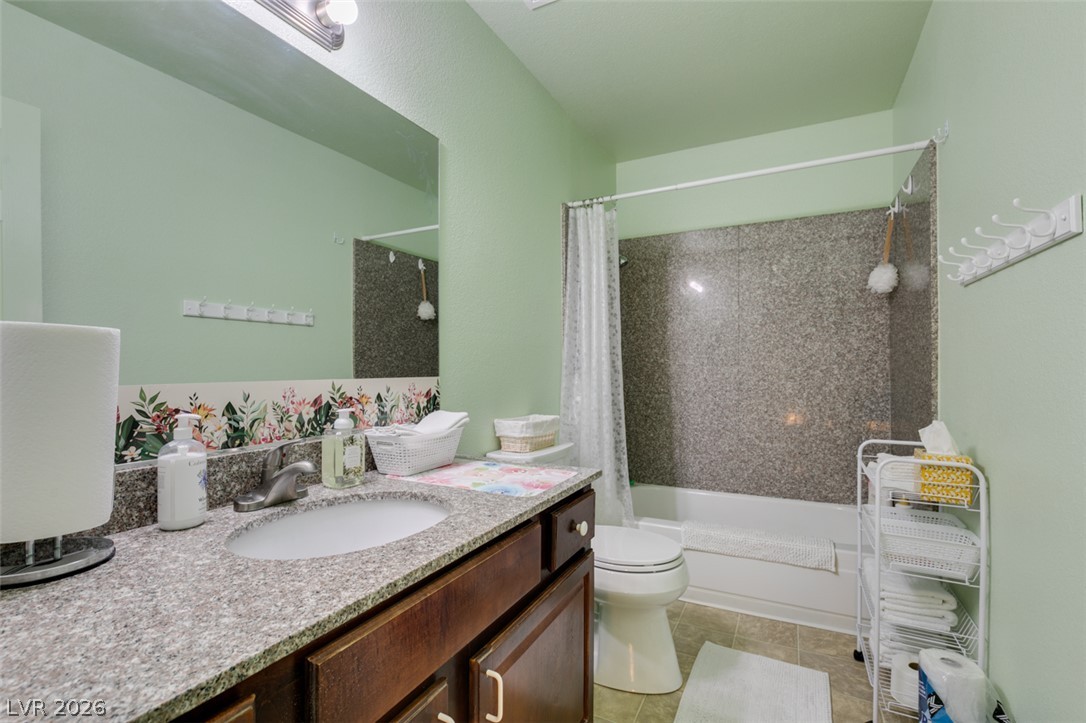
Polished granite countertops complement the clean architectural lines of this full bathroom.
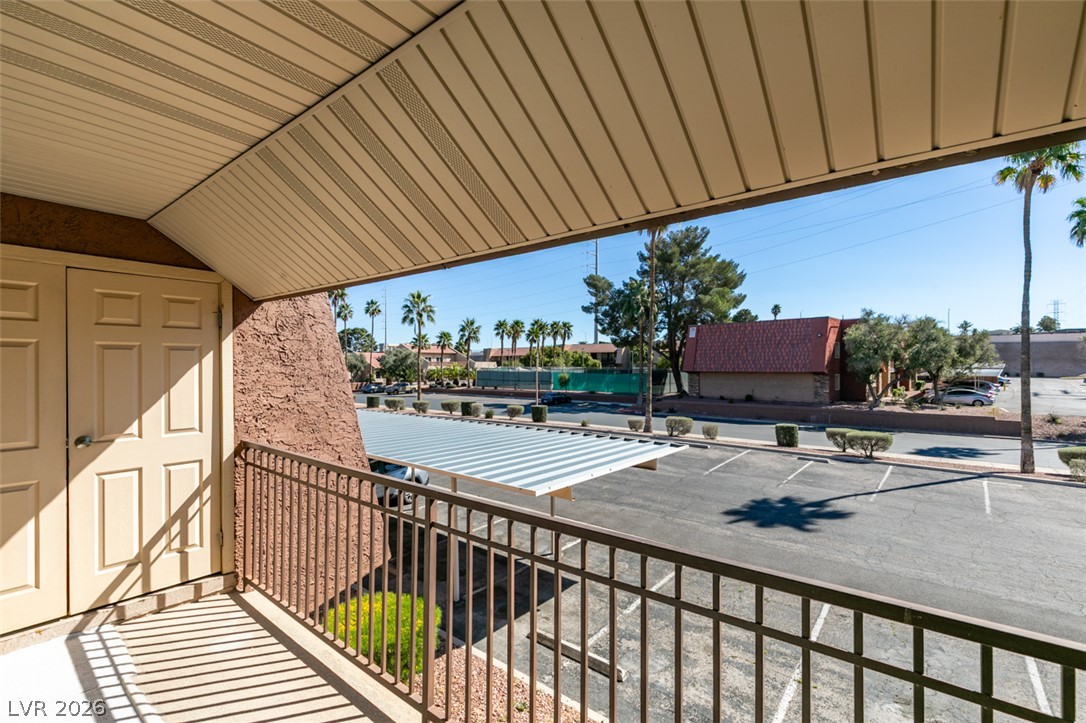
A private upper-level balcony overlooks the surrounding neighborhood under sunny clear skies.
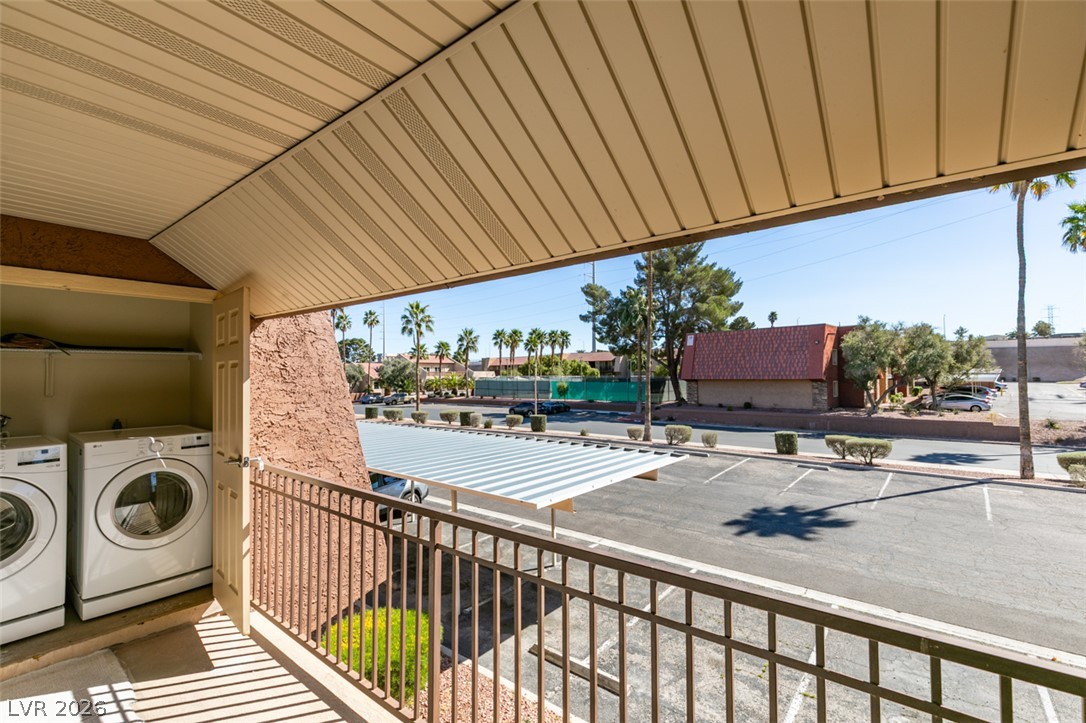
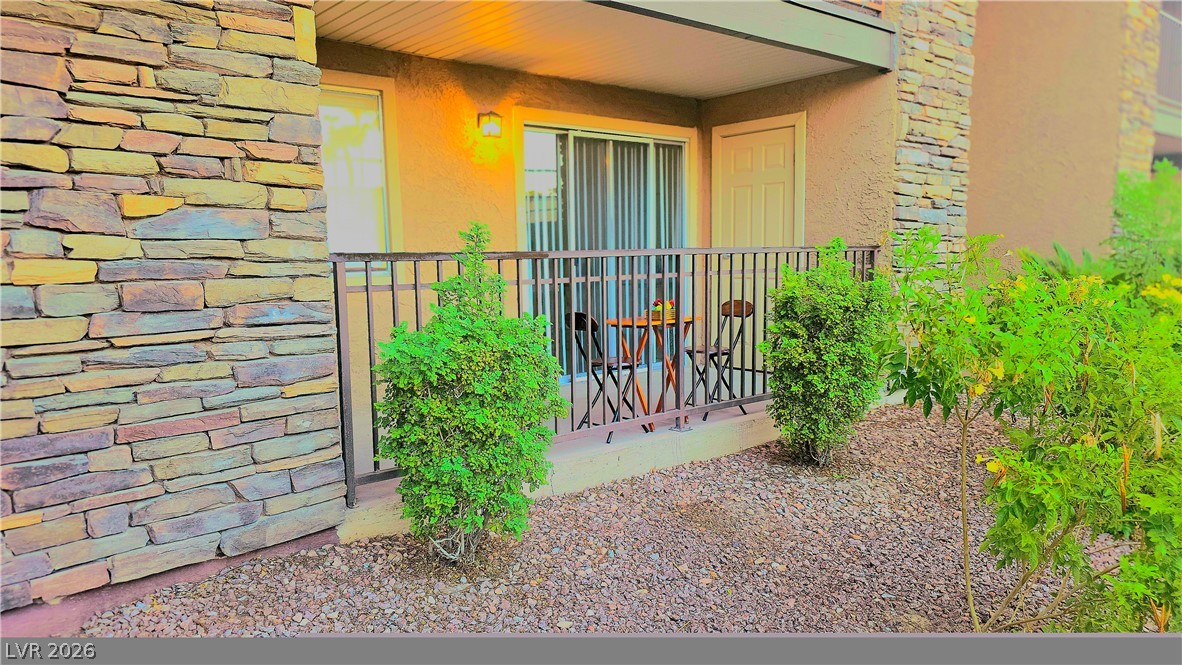
An outdoor utility closet opens to a private balcony overlooking the neighborhood.
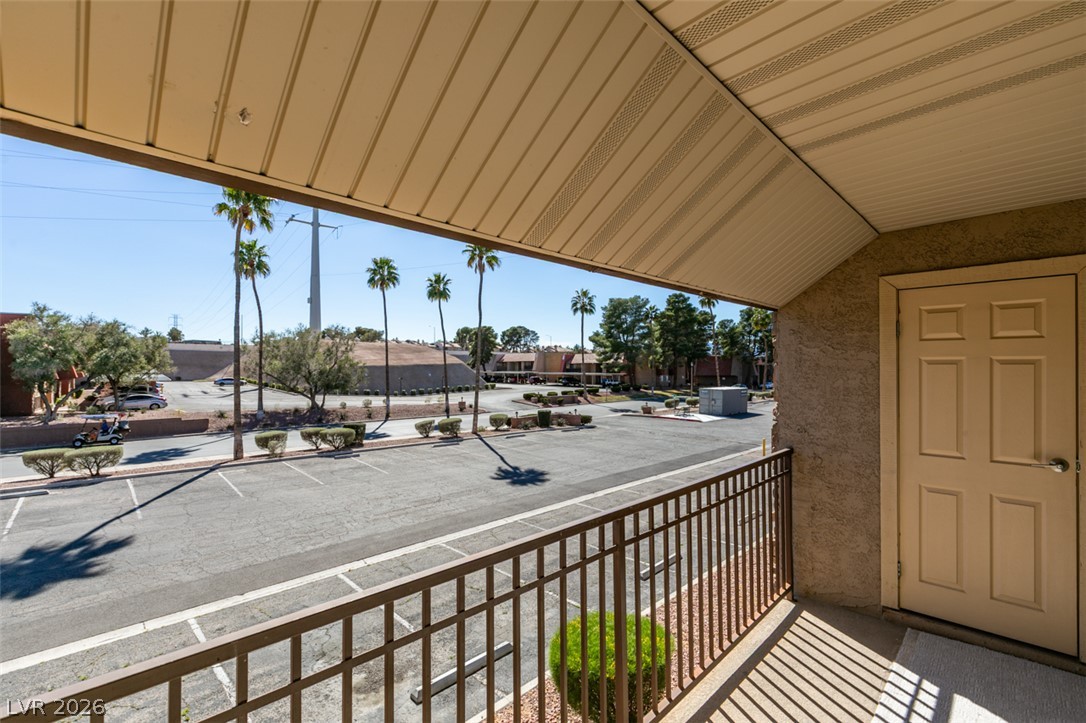
A private covered balcony provides sweeping views of the surrounding palm trees and parking area.
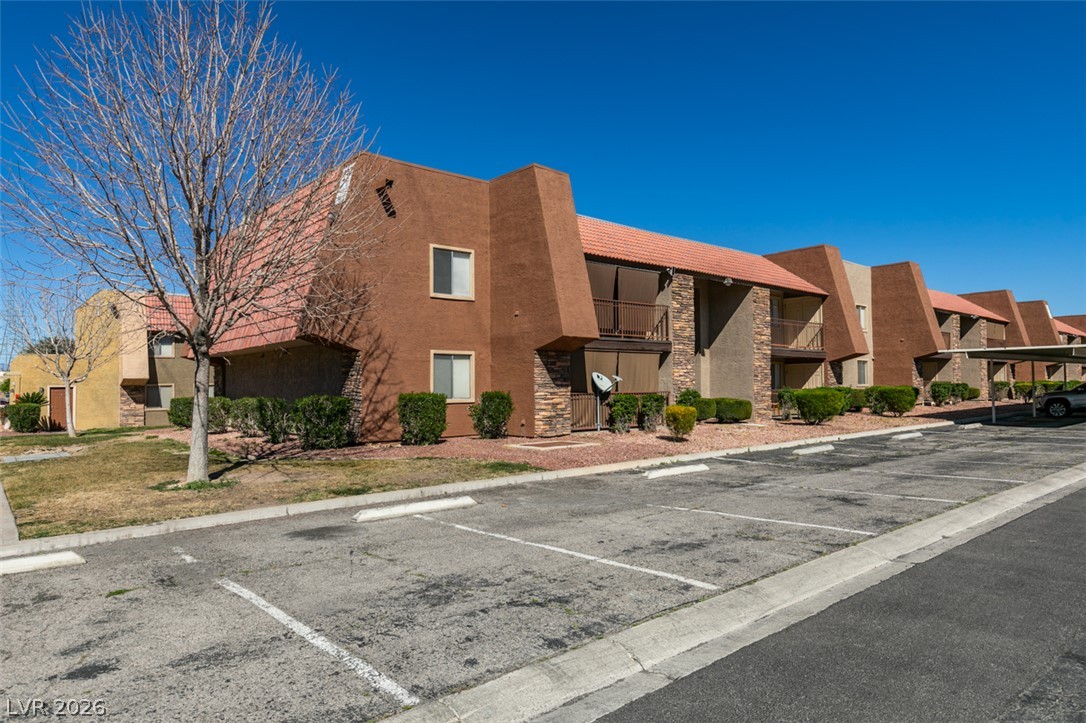
Stucco and stone exteriors line the parking area under a clear blue sky.
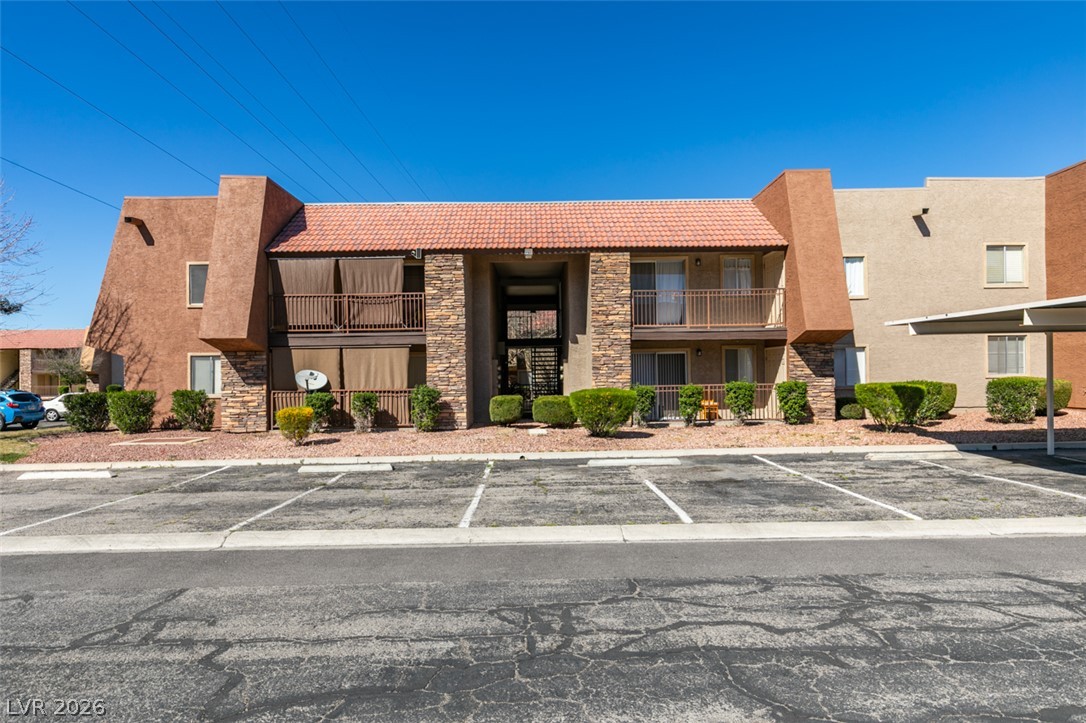
A multi-level exterior showcases stone accents and tile roofing elements above a paved parking area.
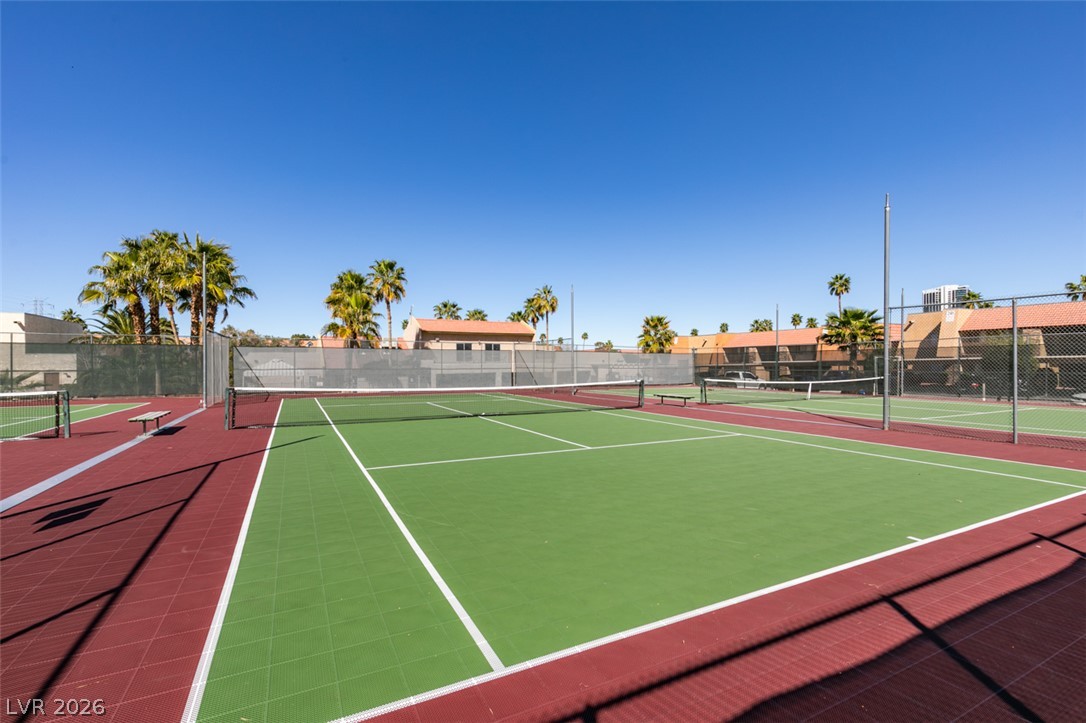
Professional-grade outdoor tennis courts stand ready for play under clear blue skies.
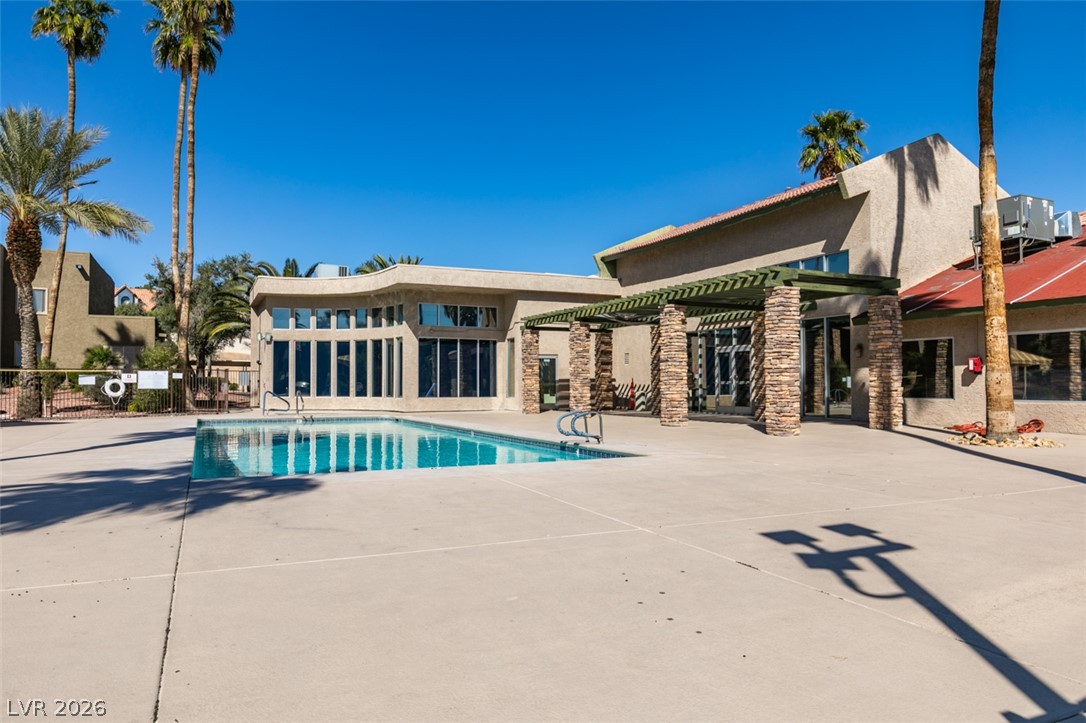
An inviting swimming pool area sits surrounded by palm trees and desert architectural details.

Description
This well-maintained condo features a newer HVAC system, carpet, stainless steel appliances, interior paint, water heater, security door, and all furnishings. The guard-gated community has a community pool, BBQ area, exercise room, recreation room, and tennis courts.
Details
| MLS # | 2818765 |
|---|---|
| Listing Type | For Sale |
| Style | Condominium |
| HOA Dues | $246 |
| Sub-Type | Resale |
| Status | Active |
| Year | 1982 |
| Days On Site | 23 |
| Listing Provided By | THE Brokerage A RE Firm | Paul Rich |
Features
| Bed(s) | 1 |
|---|---|
| Bath(s) | 1 Total |
| SQ Feet | 700 |
| Story(s) | 2 |
| Zoning | Multi-Family |
| Acreage | 0.29 |
Interior
| Cooling | Central Air, Electric |
|---|---|
| Heating | Central, Electric |
| Heating Yes / No | Yes |
| Cooling Yes / No | Yes |
| Interior Features | Ceiling Fans, Window Treatments |
| Window Features | Blinds, Drapes |
| Furnished | Furnished |
| Appliances | Dryer, Dishwasher, Electric Range, Disposal, Microwave, Refrigerator, Washer |
| Fireplaces Total | 0 |
| Fireplace Yes / No | No |
Exterior
| Exterior Features | Balcony |
|---|---|
| Roof | Tile |
| Security Features | Gated Community |
| Lot Features | Desert Landscaping, Landscaped, Less Than Quarter Acre |
| Fencing | None |
Parking
| Parking Features | Assigned, Covered, Open |
|---|---|
| Garage Yes / No | No |
Utilities
| Utilities | Underground Utilities |
|---|---|
| Electric | Photovoltaics None |
| Sewer | Public Sewer |
Location
| Community Features | Pool |
|---|---|
| Senior Community Yes / No | No |
Other
| List Aor | Greater Las Vegas Association Of Realtors Inc |
|---|
Taxes
| Property | 659 |
|---|
Area Information
| State | NV |
|---|---|
| County | Clark |
| City | Las Vegas |
| Zip Code | 89103 |
| Community Name | Westwood Point |
Request a showing
Request a showing
Contact
Learn More About This Property

| State | NV |
|---|---|
| County | Clark |
| City | Las Vegas |
| Zip Code | 89103 |
| Community Name | Westwood Point |
Nearby Listings (Within 1/10 mile)
Price: $120K - $200K
sqft: 525 - 875

Listing Updated: September 29, 2026 at 2:10:24 PM PDT