
$190,000 $1,139 est/mo Sourced by Back At You
5180 Indian River Drive 356,Las Vegas, NV 89103
Las Vegas, NV 89103
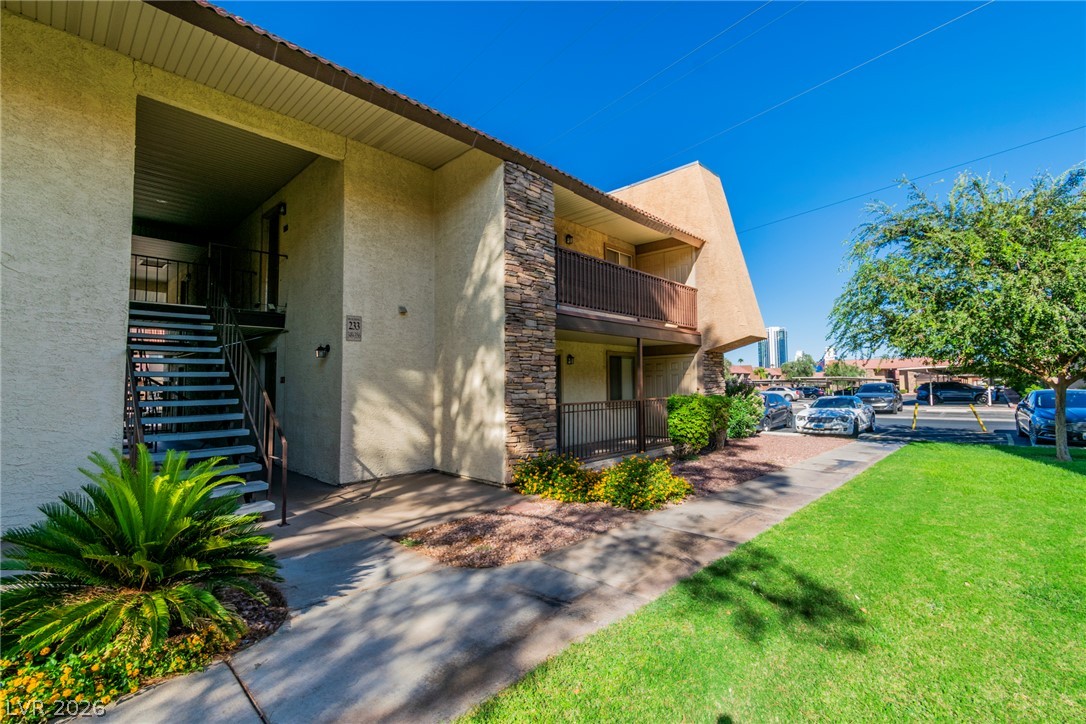
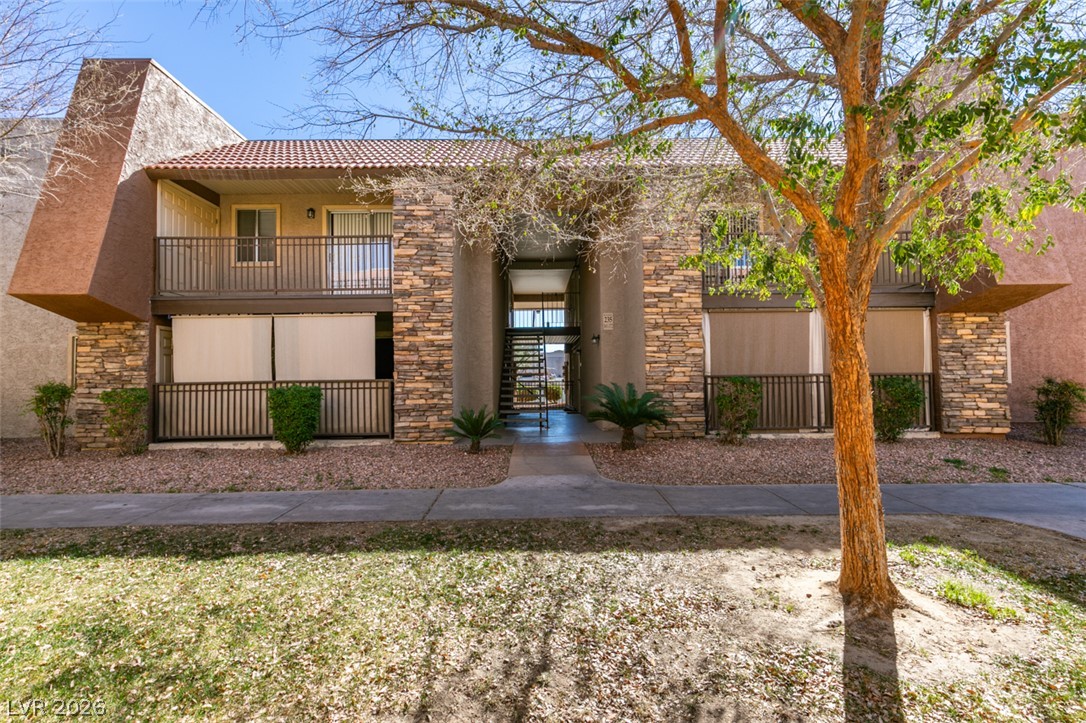
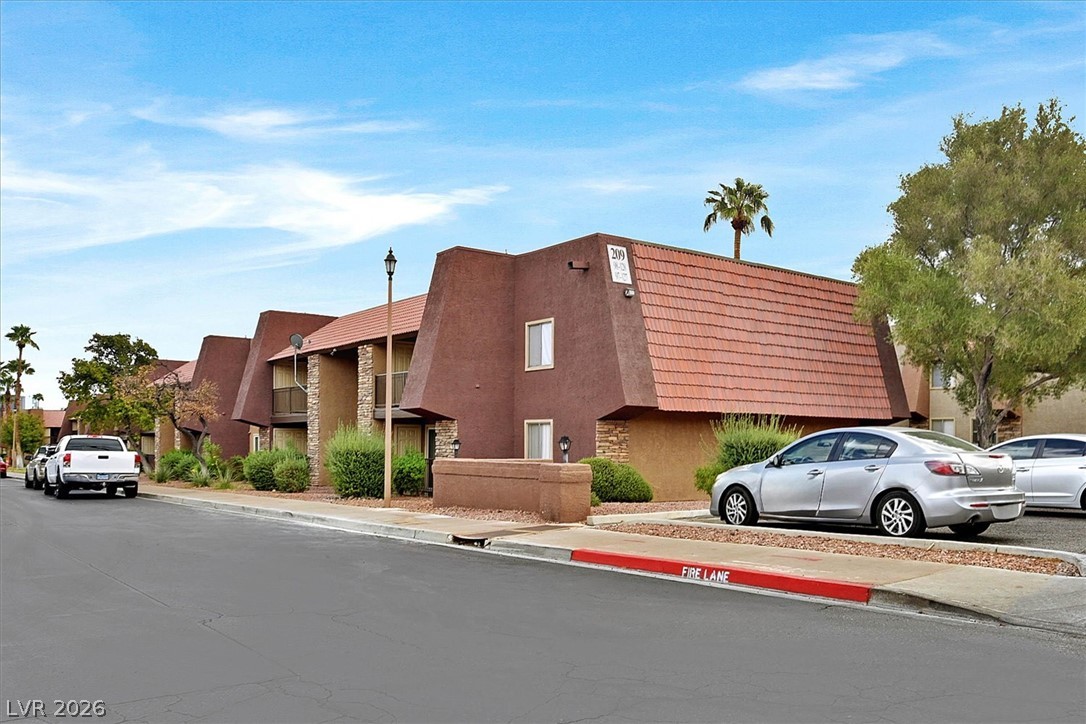
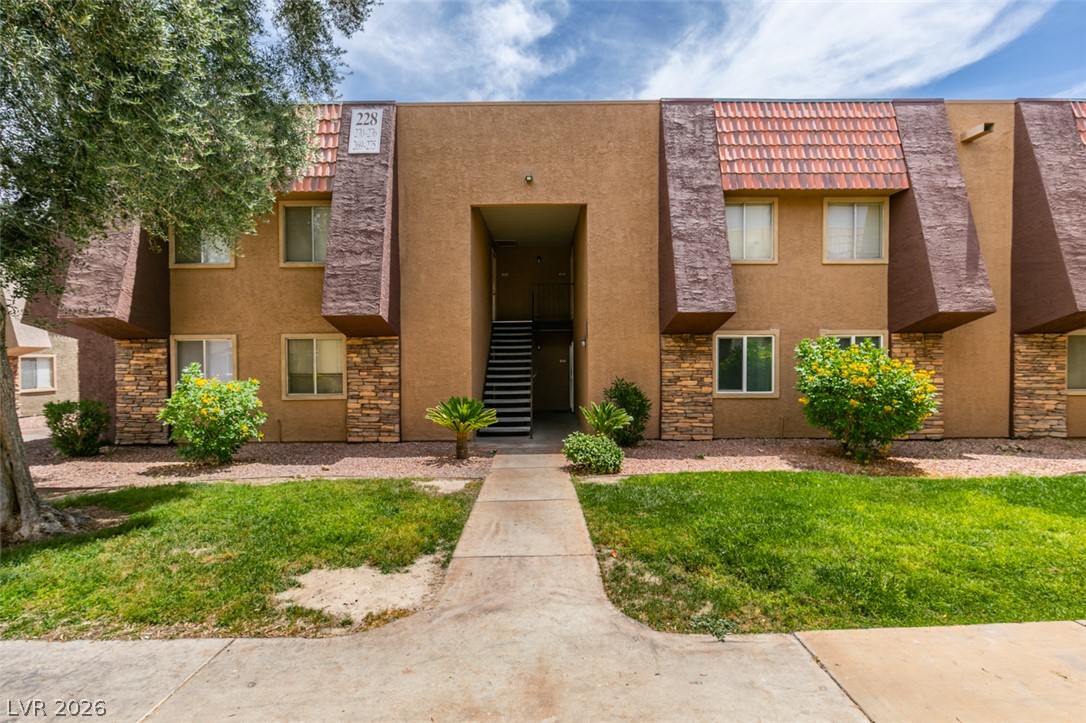
Textured stucco and stone accents define the exterior facade alongside a grassy front lawn.
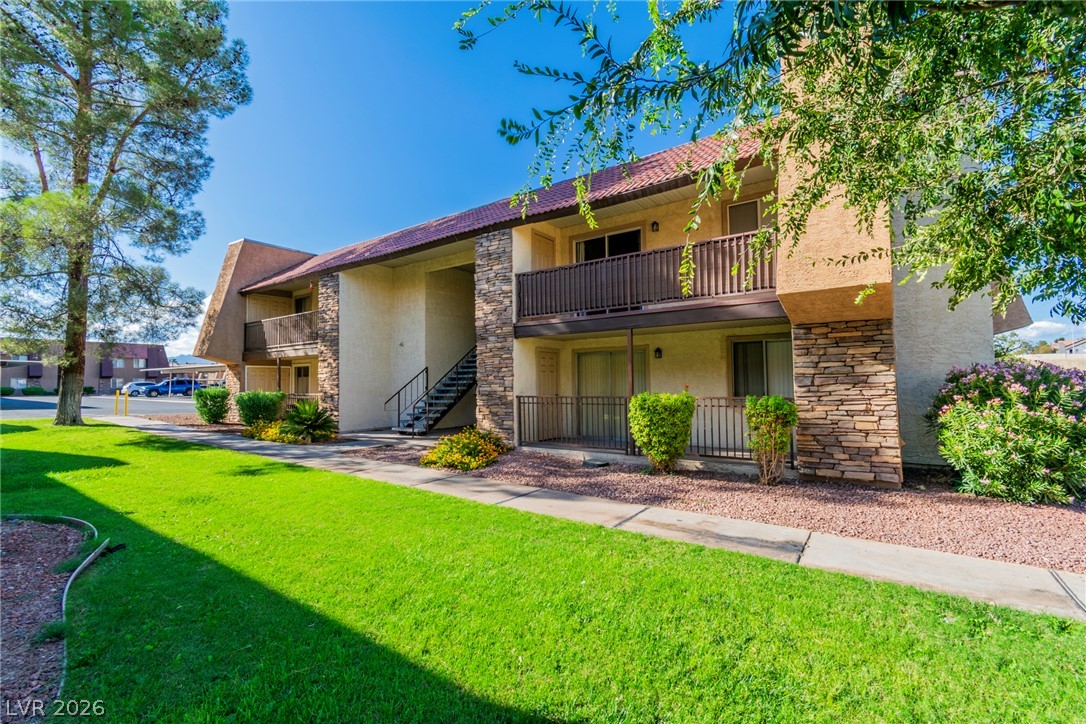
Manicured lawns and stone accents define this inviting multi-level residential exterior.
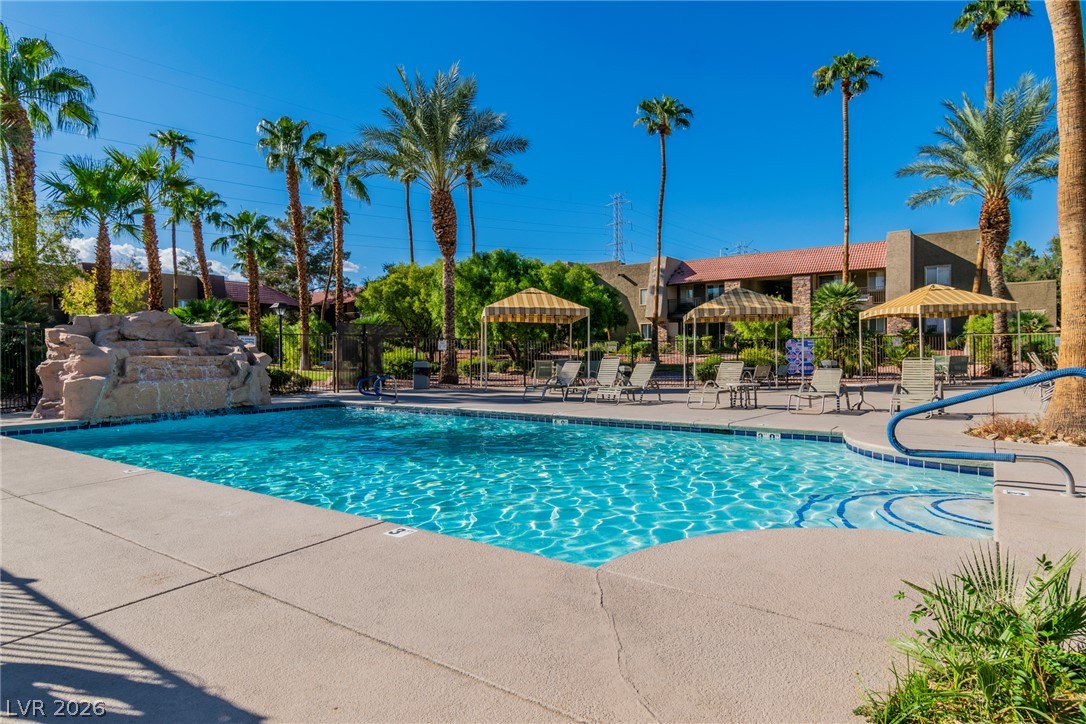
Lush palm trees surround a sparkling blue swimming pool with a stone waterfall feature.
A prominent community sign rises above manicured desert landscaping against a clear blue sky.
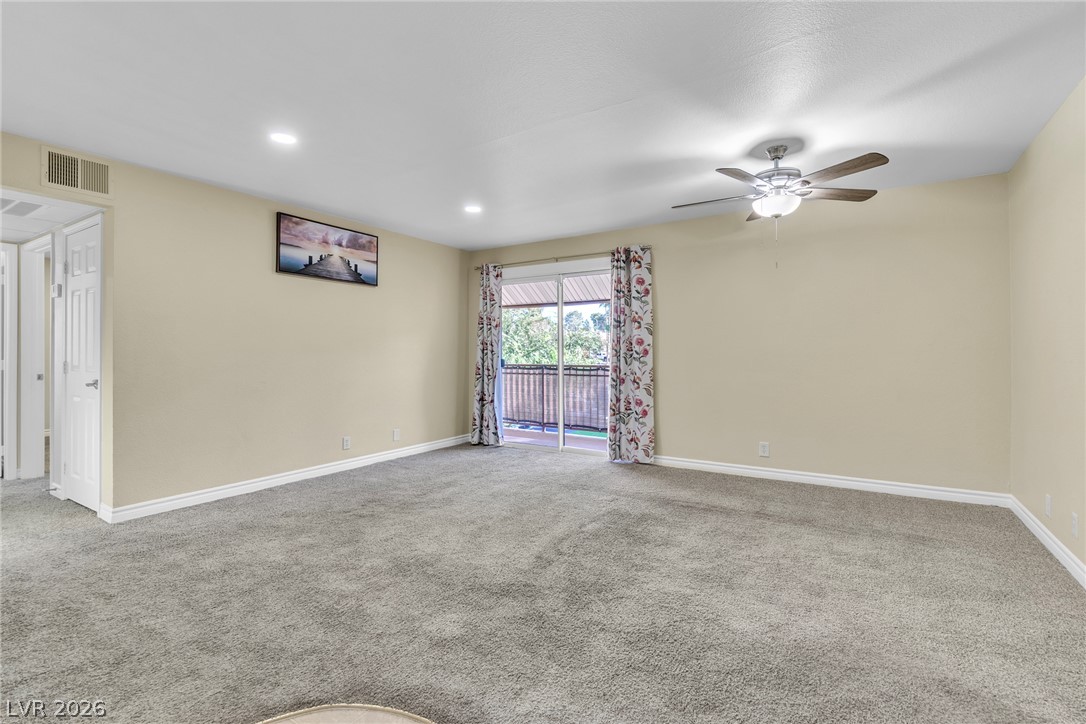
Sliding glass doors open to a private balcony from this spacious carpeted room.
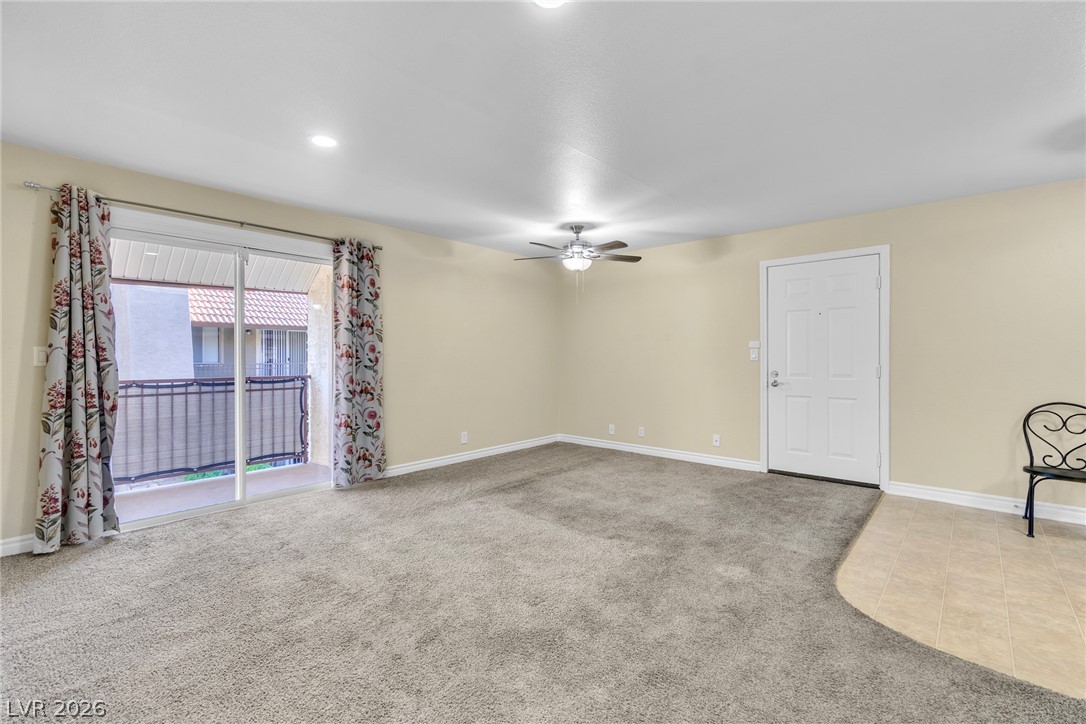
Plush carpeting and durable tile flooring meet in this versatile, open living area.
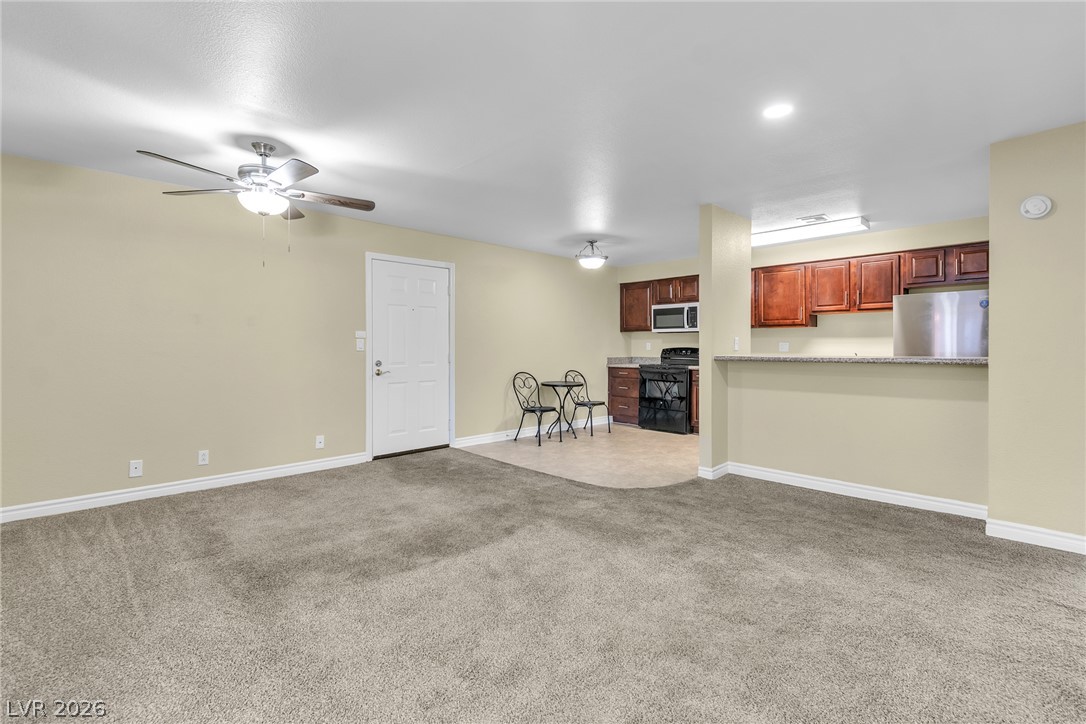
Plush carpeting transitions into a tiled kitchen space with an open breakfast bar layout.
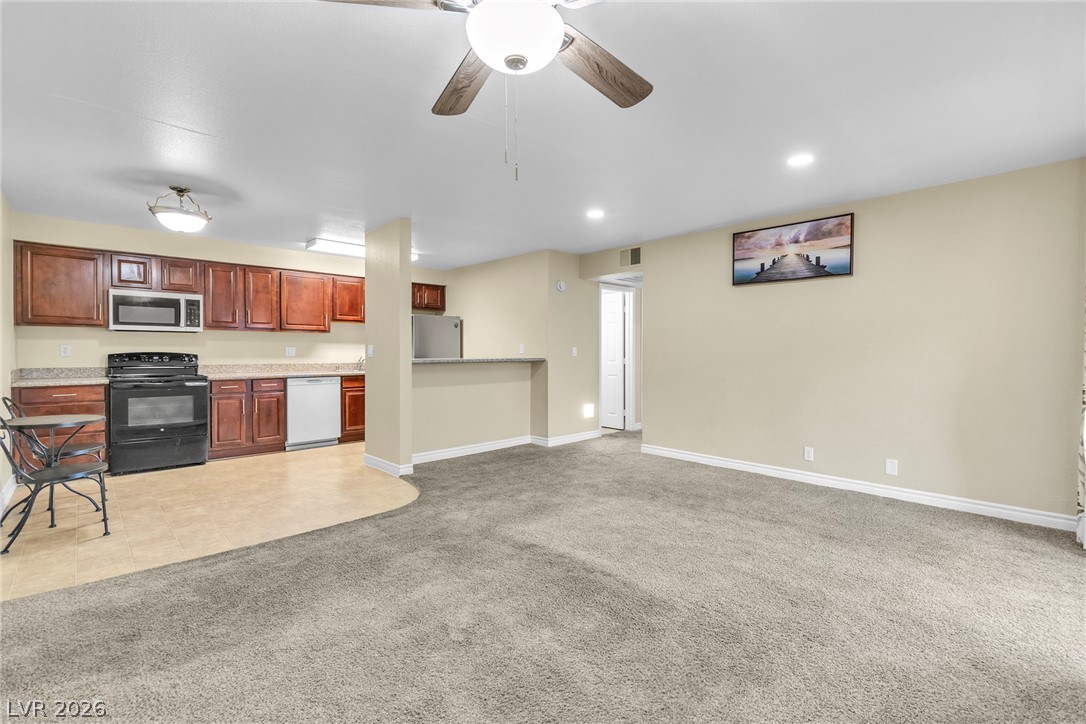
Plush carpeting transitions smoothly into a tiled kitchen space with rich wood cabinetry.
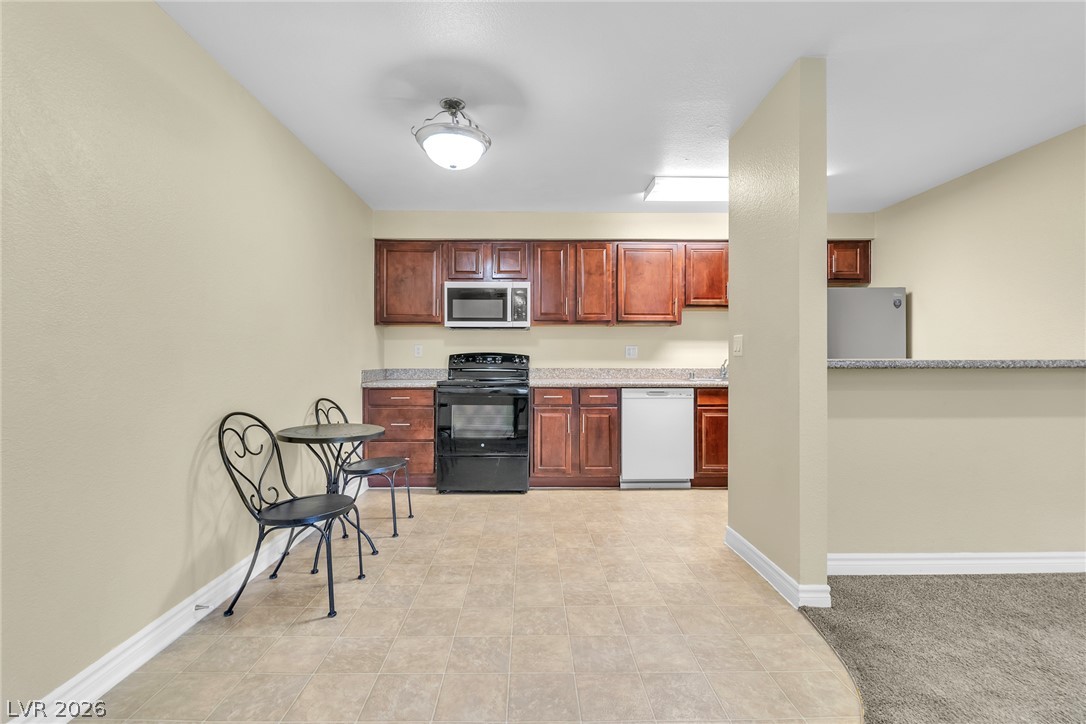
Rich wood cabinetry contrasts beautifully with tiled flooring in this open-concept kitchen.
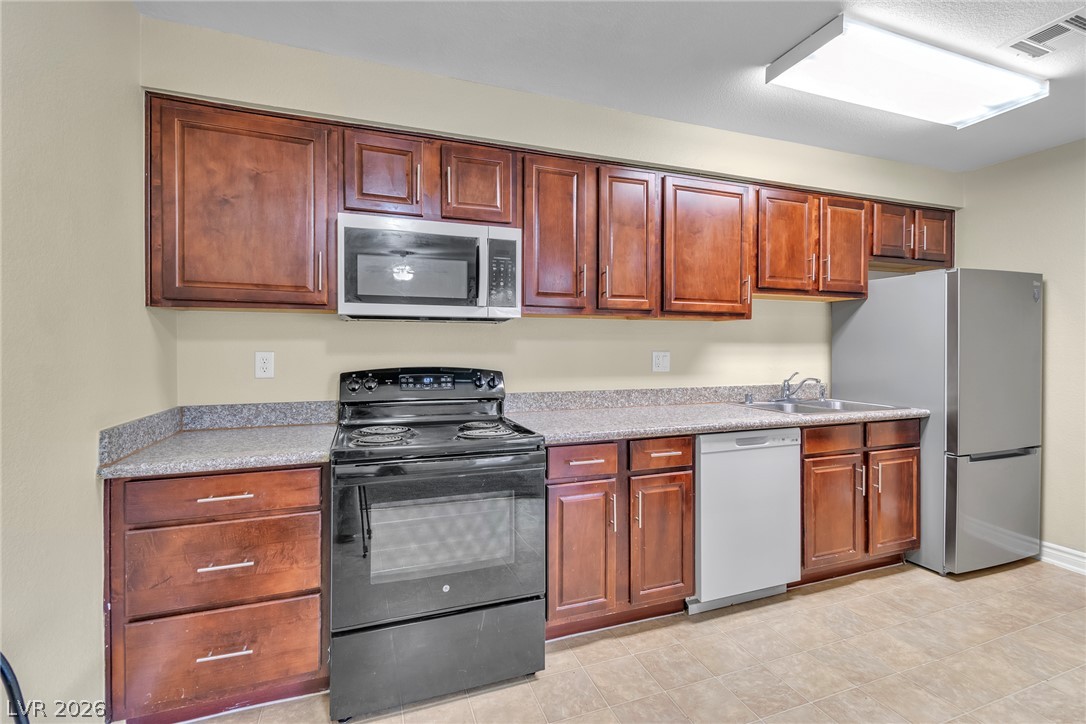
Rich wood cabinetry provides ample storage across durable countertops in this functional kitchen.
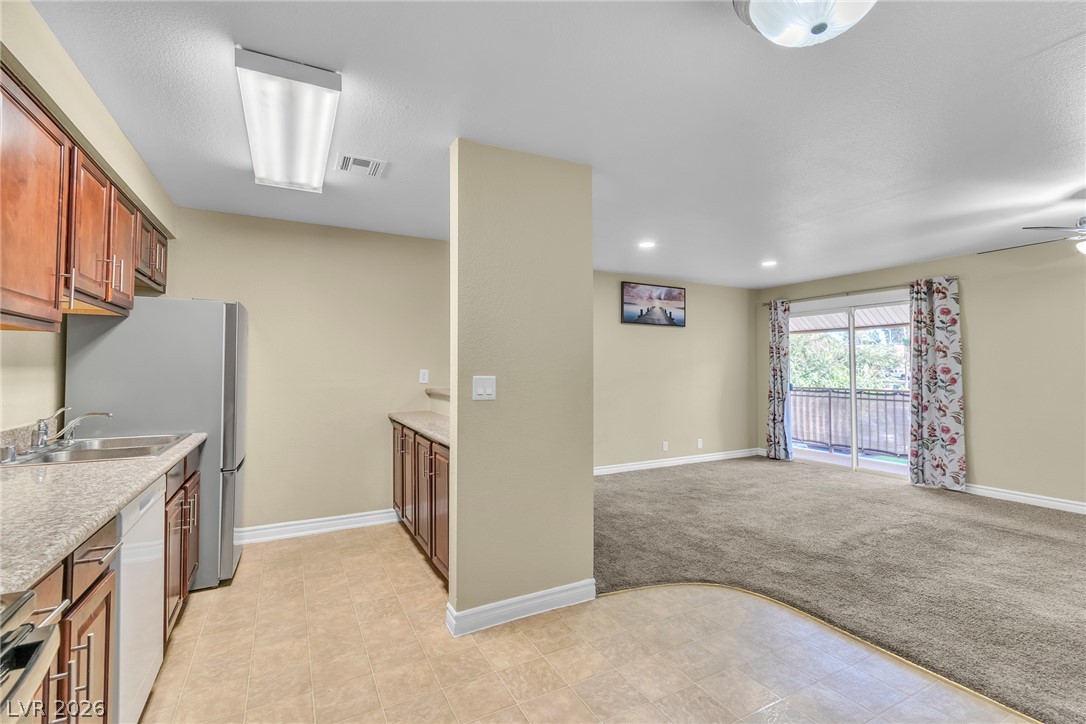
An open floorplan seamlessly connects the functional kitchen area to the carpeted living space.
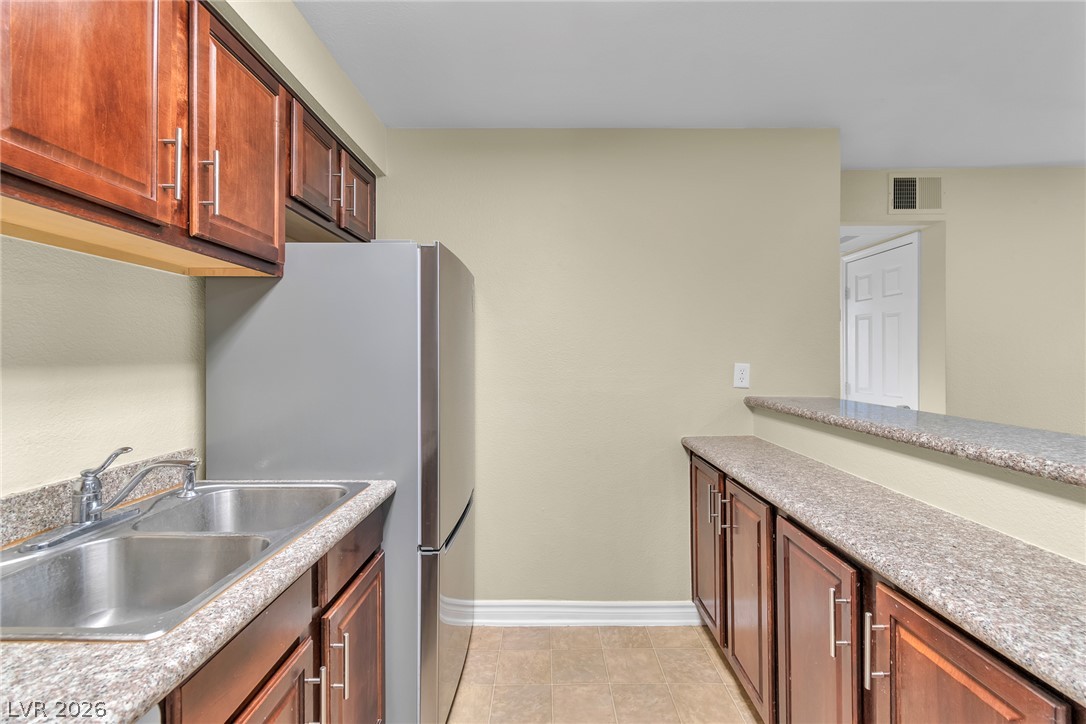
Rich wood cabinetry paired with stone countertops defines this functional kitchen workspace.
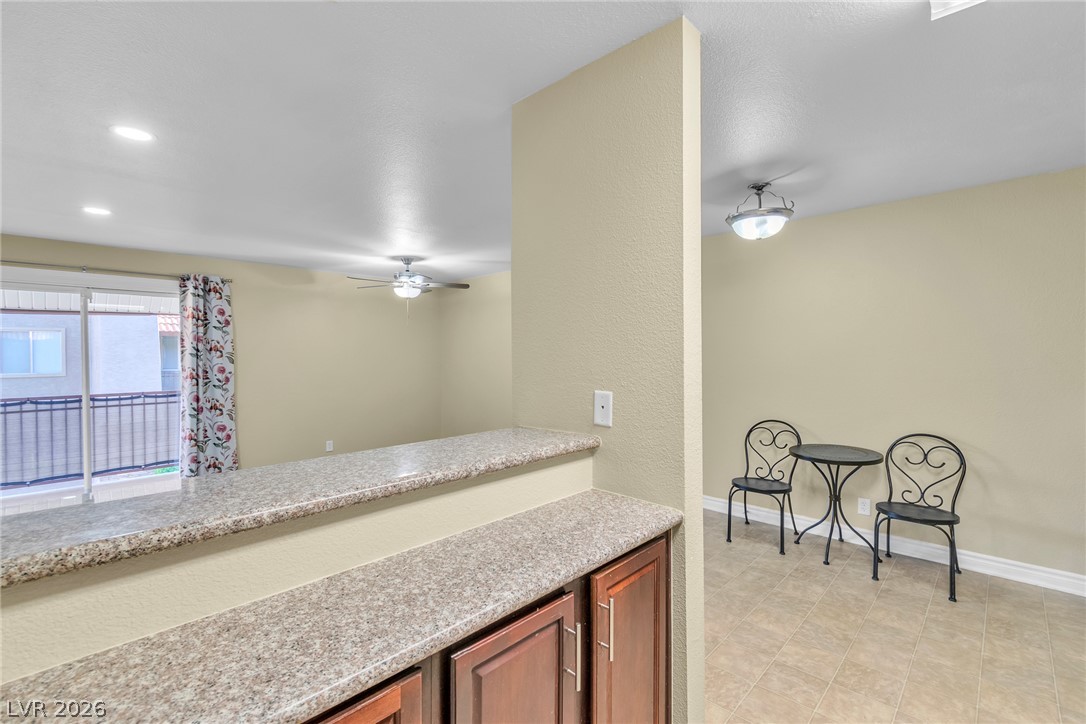
An open floorplan design connects the versatile breakfast area to adjacent living spaces.
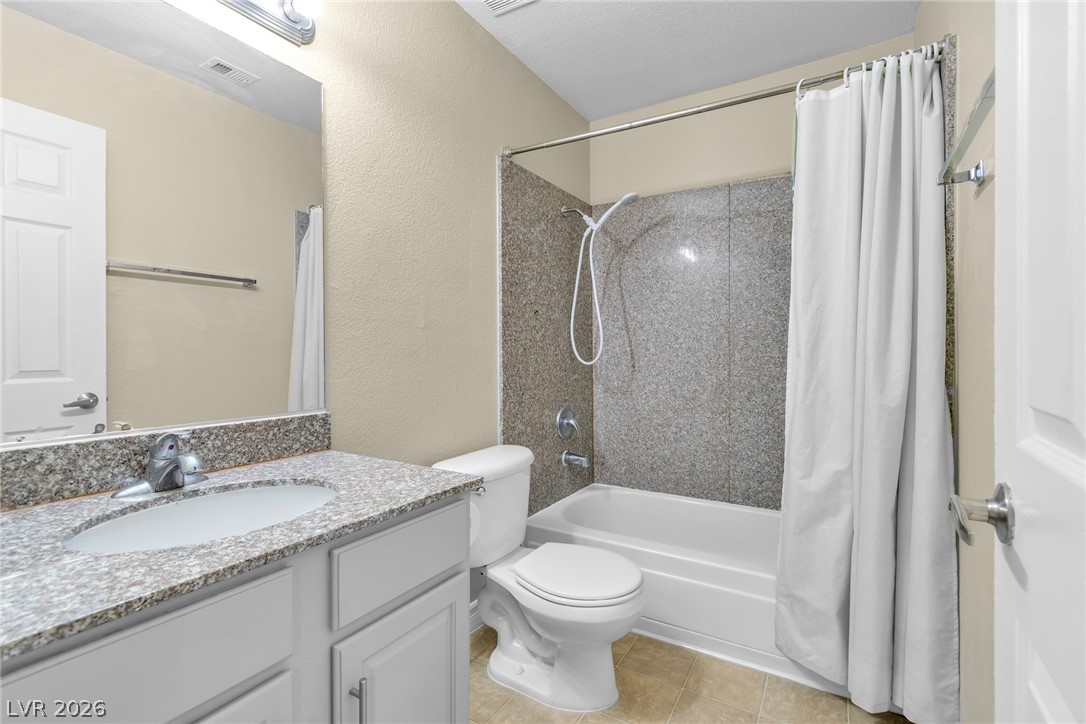
Polished stone counters and clean tile flooring define this functional bathroom space.
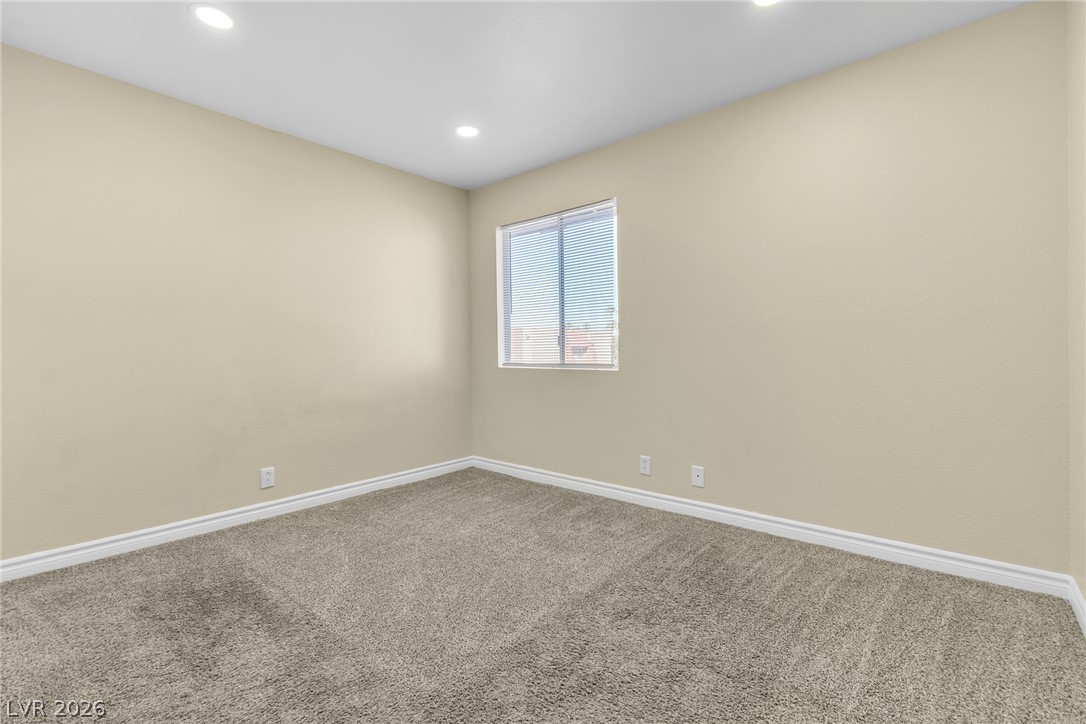
Plush carpeting and recessed lighting create a comfortable atmosphere in this versatile bedroom.
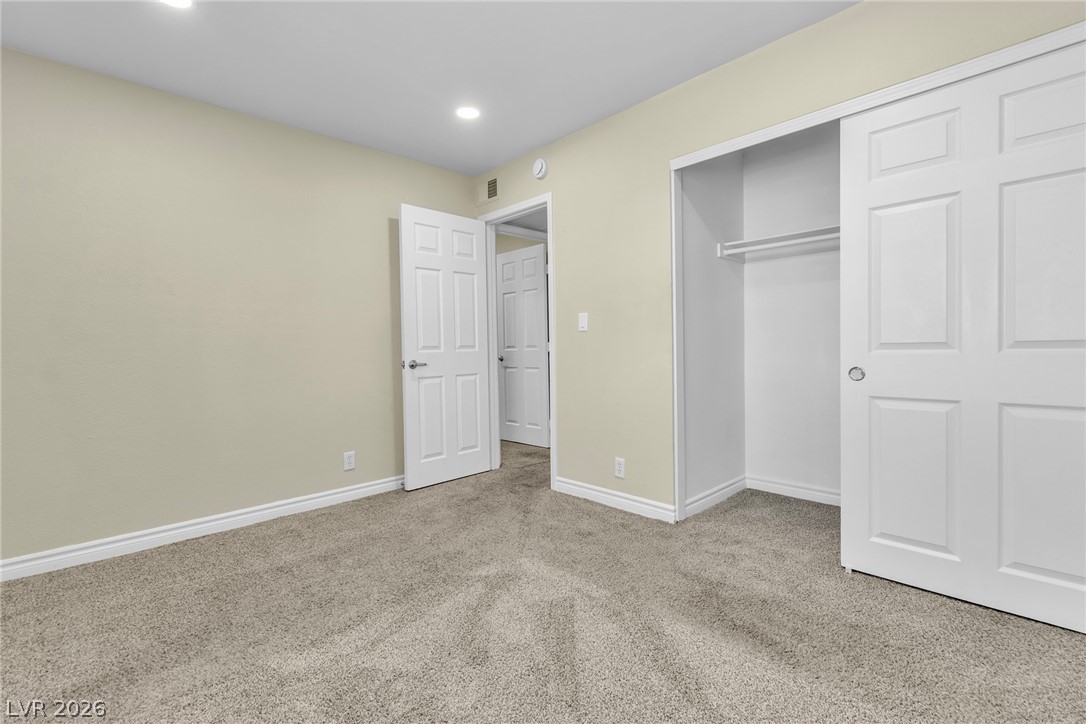
Plush carpeting and a spacious built-in closet anchor this versatile secondary bedroom.
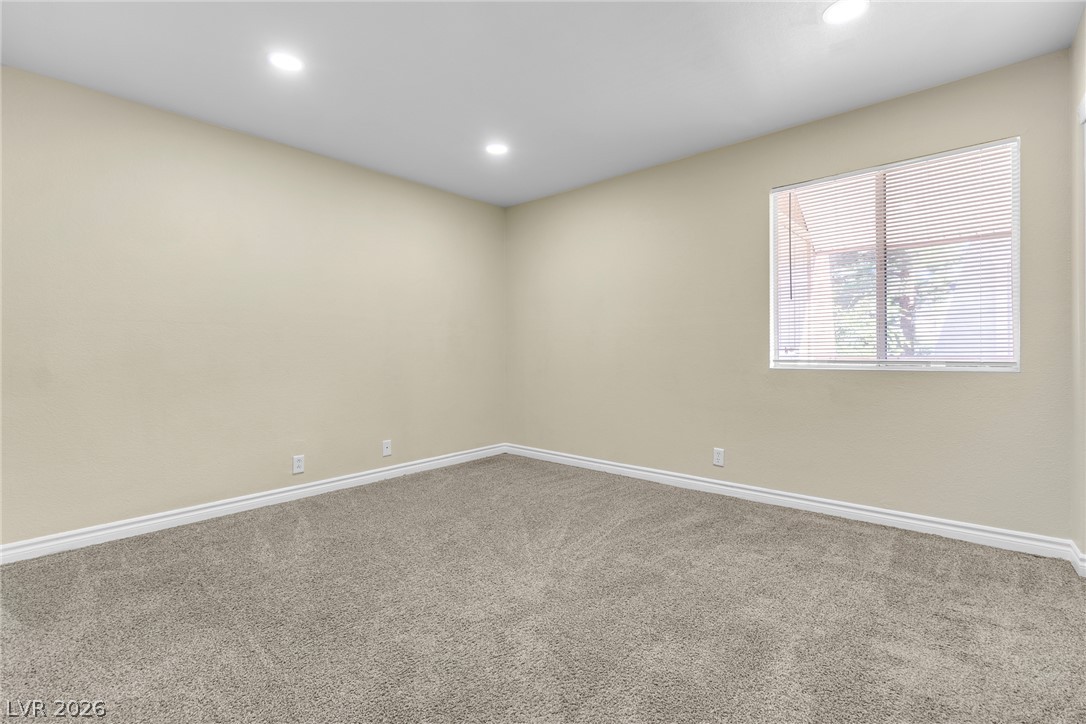
Recessed lighting illuminates this versatile bedroom finished with plush carpeting and crisp white baseboards.
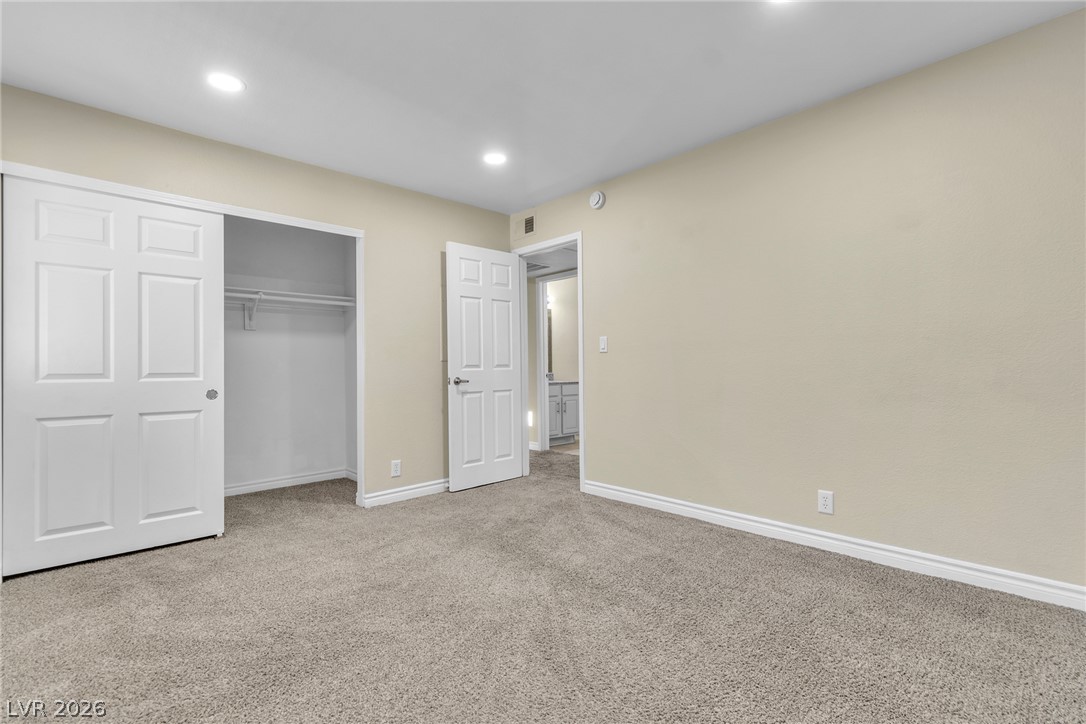
A spacious bedroom features plush carpeting, recessed lighting, and a walk-in closet.
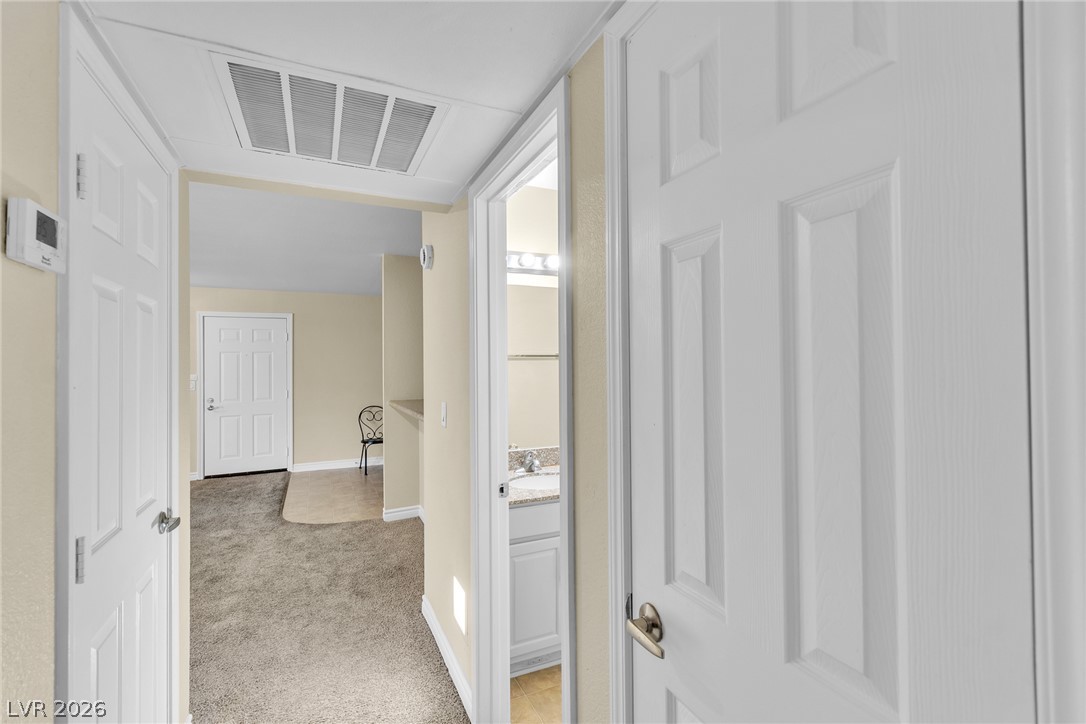
A classic hallway transitions smoothly from soft carpeting to a tiled bathroom entry.
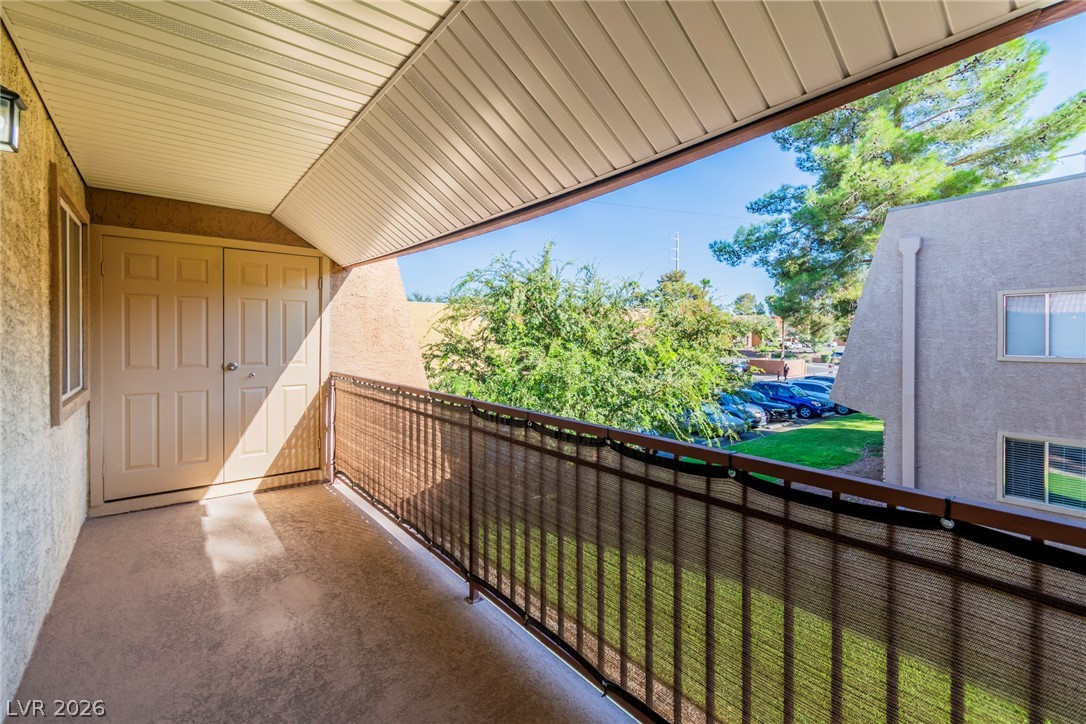
A private covered balcony looks out over the surrounding neighborhood trees.
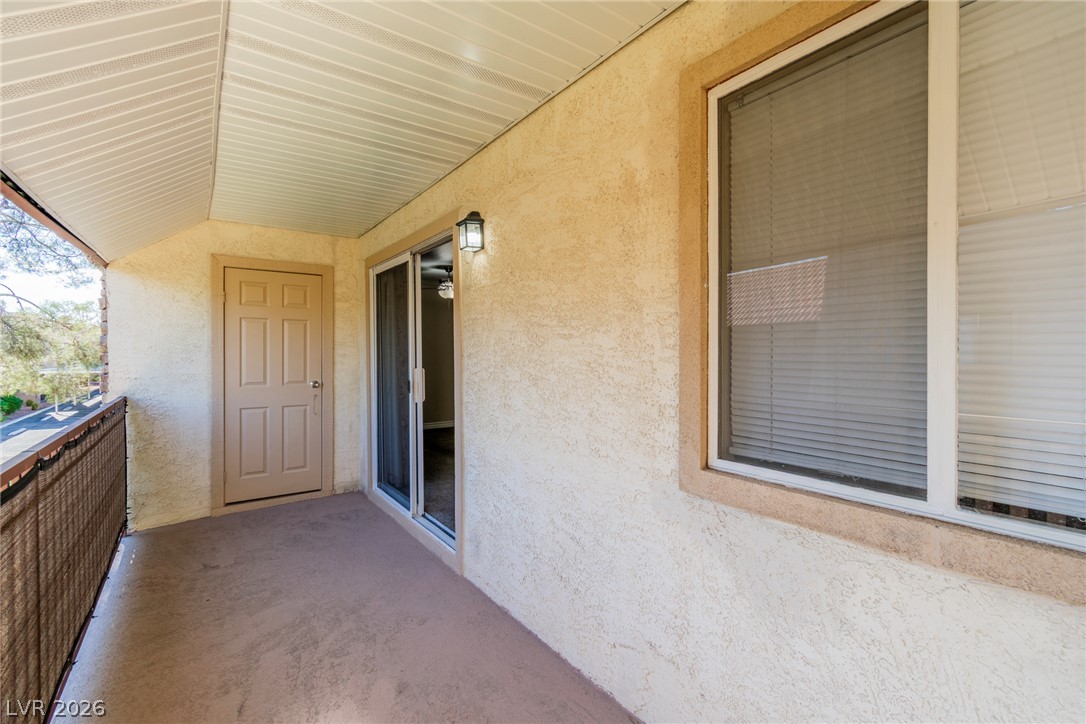
A covered private balcony features textured stucco walls and direct access through sliding doors.
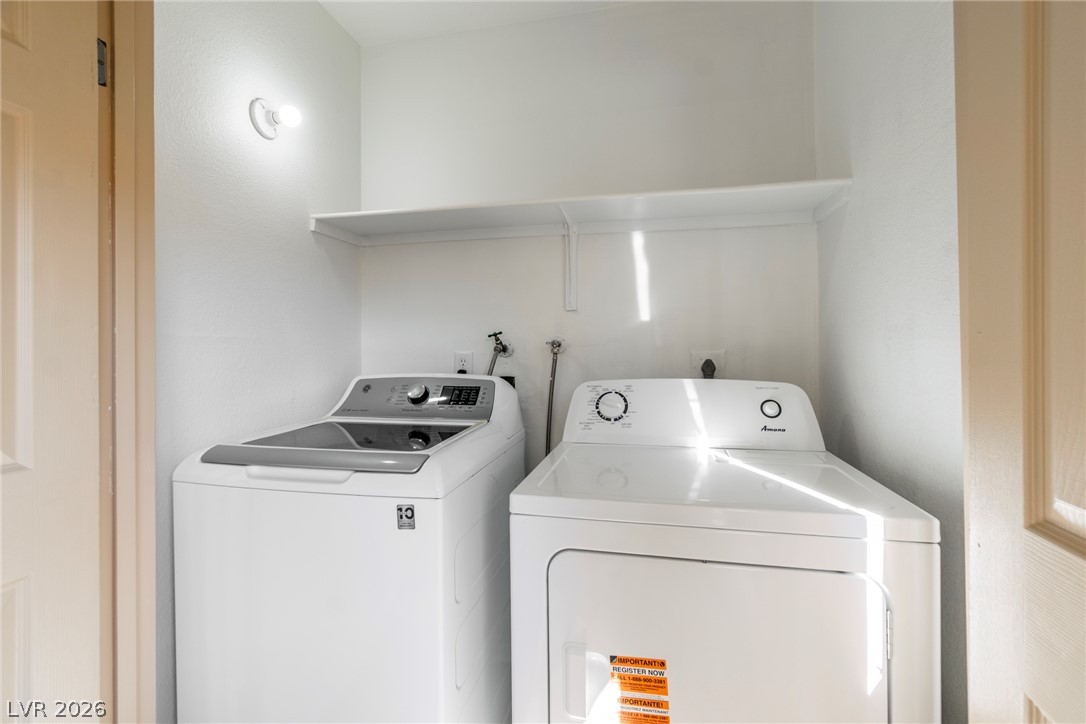
Functional laundry space equipped with overhead shelving and hookups for convenience.

Description
Discover this stylish 2-bedroom, 1-bath condominium in centrally located Bell Vita, just minutes from the Las Vegas Strip. Enjoy a spacious living room with access to a balcony and a kitchen featuring granite countertops. Recent updates include a new air-conditioning system, stove, and dryer. This guard-gated community offers six pools and tennis courts. With an appealing combination of comfort, amenities, and location, this condo is ready for you to make it your own. Schedule your showing today!
Details
| MLS # | 2821826 |
|---|---|
| Listing Type | For Sale |
| Style | Condominium |
| HOA Dues | $280 |
| Sub-Type | Resale |
| Status | Active |
| Year | 1982 |
| Days On Site | 12 |
| Listing Provided By | Homers Realty LLC | Daniel Jiang |
Features
| Bed(s) | 2 |
|---|---|
| Bath(s) | 1 Total |
| SQ Feet | 816 |
| Story(s) | 2 |
| Zoning | Single Family |
Interior
| Cooling | Central Air, Electric |
|---|---|
| Heating | Central, Electric |
| Heating Yes / No | Yes |
| Cooling Yes / No | Yes |
| Interior Features | Window Treatments |
| Window Features | Blinds |
| Furnished | Unfurnished |
| Appliances | Dryer, Dishwasher, Disposal, Gas Range, Microwave, Refrigerator, Washer |
| Fireplaces Total | 0 |
| Fireplace Yes / No | No |
Exterior
| Exterior Features | None |
|---|---|
| Roof | Tile |
| Lot Features | Less Than Quarter Acre |
| Fencing | None |
Parking
| Parking Features | Assigned, Covered, Guest |
|---|---|
| Garage Yes / No | No |
Utilities
| Utilities | Underground Utilities |
|---|---|
| Electric | Photovoltaics None |
| Sewer | Public Sewer |
Location
| Community Features | Pool |
|---|---|
| Senior Community Yes / No | No |
Other
| List Aor | Greater Las Vegas Association Of Realtors Inc |
|---|
Taxes
| Property | 718 |
|---|
Area Information
| State | NV |
|---|---|
| County | Clark |
| City | Las Vegas |
| Zip Code | 89103 |
| Community Name | Westwood Point |
Request a showing
Request a showing
Contact
Learn More About This Property

| State | NV |
|---|---|
| County | Clark |
| City | Las Vegas |
| Zip Code | 89103 |
| Community Name | Westwood Point |
Nearby Listings (Within 1/10 mile)
Price: $142K - $237K
sqft: 612 - 1,000

Listing Updated: September 28, 2026 at 11:58:51 PM PDT