6673 Titanium Crest Street,Las Vegas, NV 89148
Las Vegas, NV 89148

Description
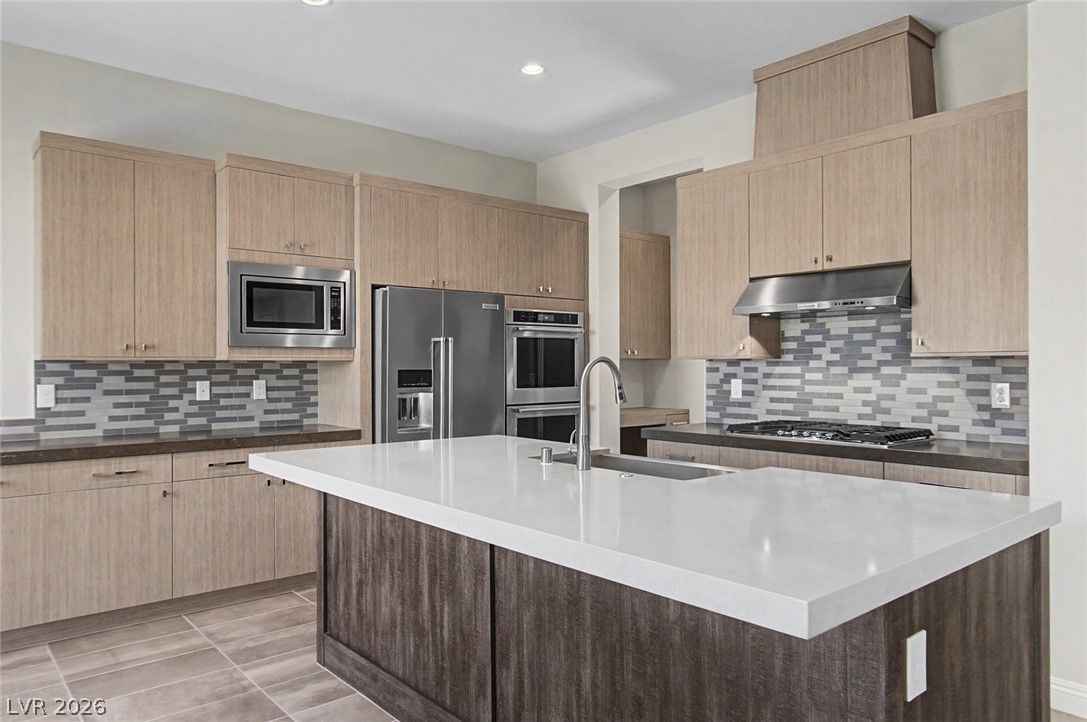
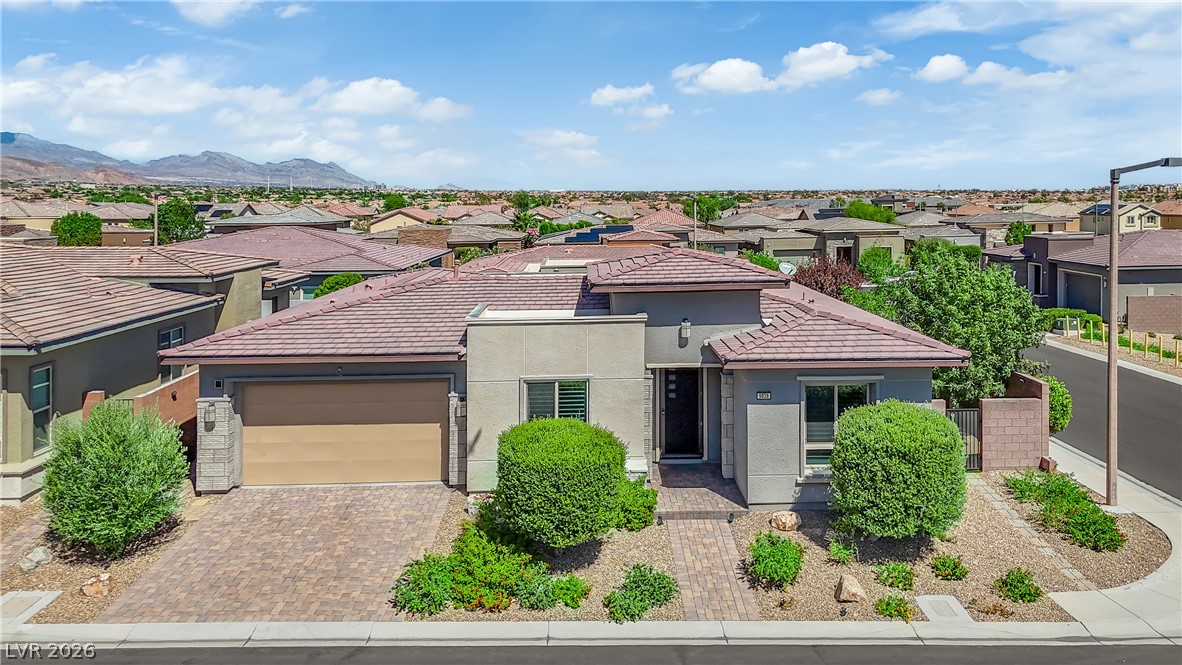
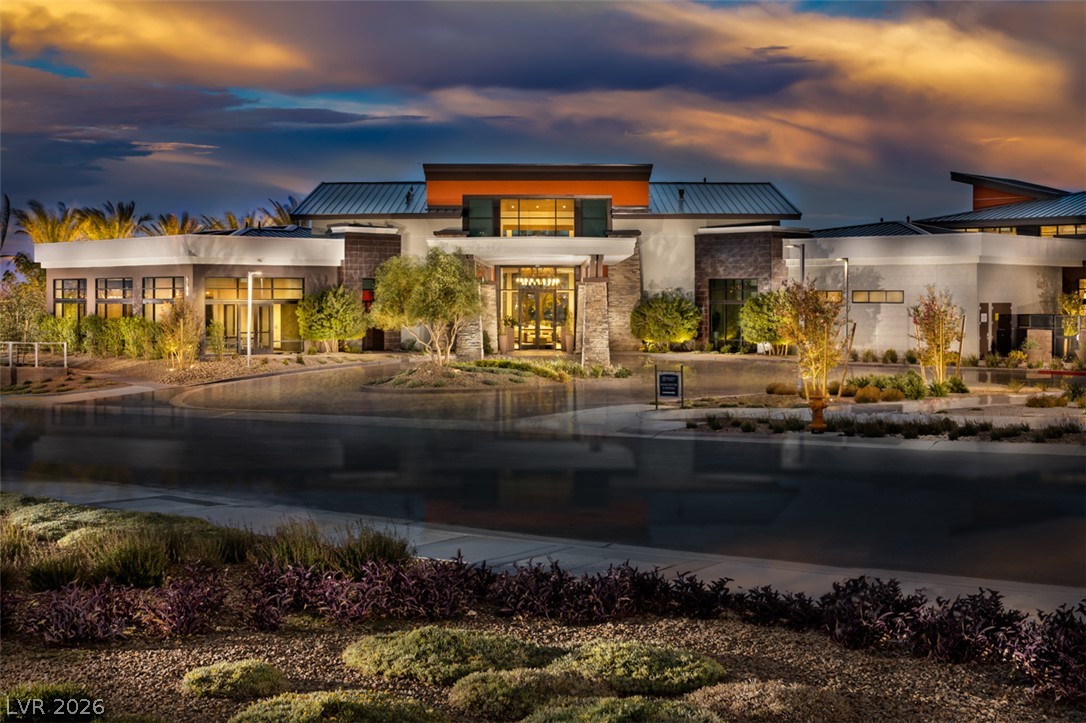
Welcome home to effortless luxury in this beautifully appointed 2,400+ sq ft residence within Regency at Summerlin, a premier guard-gated community by Toll Brothers built exclusively for the 55+ lifestyle. Here, every detail has been considered so you can simply enjoy the life you've earned.The split-bedroom floor plan tucks the primary suite away from the second and third bedrooms, creating a true private retreat. At the heart of the home, a gourmet kitchen impresses with high-end appliances, generous extended custom cabinetry, and a sunny café nook perfect for morning coffee built for both everyday living and effortless entertaining.Soaring 10-foot ceilings, elegant tray details, and beautiful tile flooring throughout add a level of polish rarely found at this price point. A dedicated laundry room with built-in cabinetry and a utility sink adds everyday convenience, while owned solar electric panels deliver real, lasting savings on utility bills adding another valuable upgrade in today's market.Beyond your front door, Regency's resort-style amenities elevate everyday living: take your pick of indoor & outdoor swimming pools. Stay active in the fully equipped fitness center with weights and cardio equipment, connect with neighbors in the community's dedicated meeting & social spaces.Live minutes from Downtown Summerlin's shopping and dining, the new Durango Casino, and easy 215 Beltway access. Everything you need, right at your fingertips. SOLAR IS LOAN FREE and easily transferable. Easy to show and immediate move in available.
Details
| MLS # | 2798885 |
|---|---|
| Listing Type | For Sale |
| Style | House |
| HOA Dues | $67 |
| Sub-Type | Resale |
| Status | Active |
| Year | 2021 |
| Days On Site | 89 |
| Listing Provided By | Real Broker LLC | Ryan Knoch |
Features
| Bed(s) | 3 |
|---|---|
| Bath(s) | 3 Total |
| SQ Feet | 2,410 |
| Garage | 2 |
| Story(s) | 1 |
| Zoning | Single Family |
| Acreage | 0.13 |
Interior
| Cooling | Central Air, Electric |
|---|---|
| Heating | Central, Gas |
| Heating Yes / No | Yes |
| Cooling Yes / No | Yes |
| Interior Features | Bathroomon Main Level, Bedroom On Main Level, Ceiling Fans, Full Bath On Main Level, Primary Downstairs, Window Treatments |
| Window Features | Blinds, Double Pane Windows |
| Furnished | Unfurnished |
| Appliances | Built In Electric Oven, Convection Oven, Double Oven, Dishwasher, Gas Cooktop, Disposal, Microwave, Refrigerator, Water Softener Owned, Tankless Water Heater, Water Purifier |
| Fireplaces Total | 0 |
| Fireplace Yes / No | No |
Exterior
| Exterior Features | Barbecue, Patio, Private Yard, Irrigation Sprinklers |
|---|---|
| Roof | Flat, Pitched, Tile |
| Lot Features | Drip Irrigation Bubblers, Trees, Less Than Quarter Acre |
| Fencing | Back Yard, Wrought Iron |
Parking
| Attached Garage Yes / No | Yes |
|---|---|
| Parking Features | Attached, Garage, Garage Door Opener, Inside Entrance, Private |
| Garage Yes / No | Yes |
Utilities
| Utilities | Underground Utilities |
|---|---|
| Electric | Photovoltaics Seller Owned |
| Sewer | Public Sewer |
Location
| Community Features | Pool |
|---|---|
| Senior Community Yes / No | Yes |
Other
| List Aor | Greater Las Vegas Association Of Realtors Inc |
|---|
Taxes
| Property | 8618 |
|---|
Area Information
| State | NV |
|---|---|
| County | Clark |
| City | Las Vegas |
| Zip Code | 89148 |
| Community Name | Regency |
Request a showing
Request a showing
Contact
Learn More About This Property

| State | NV |
|---|---|
| County | Clark |
| City | Las Vegas |
| Zip Code | 89148 |
| Community Name | Regency |