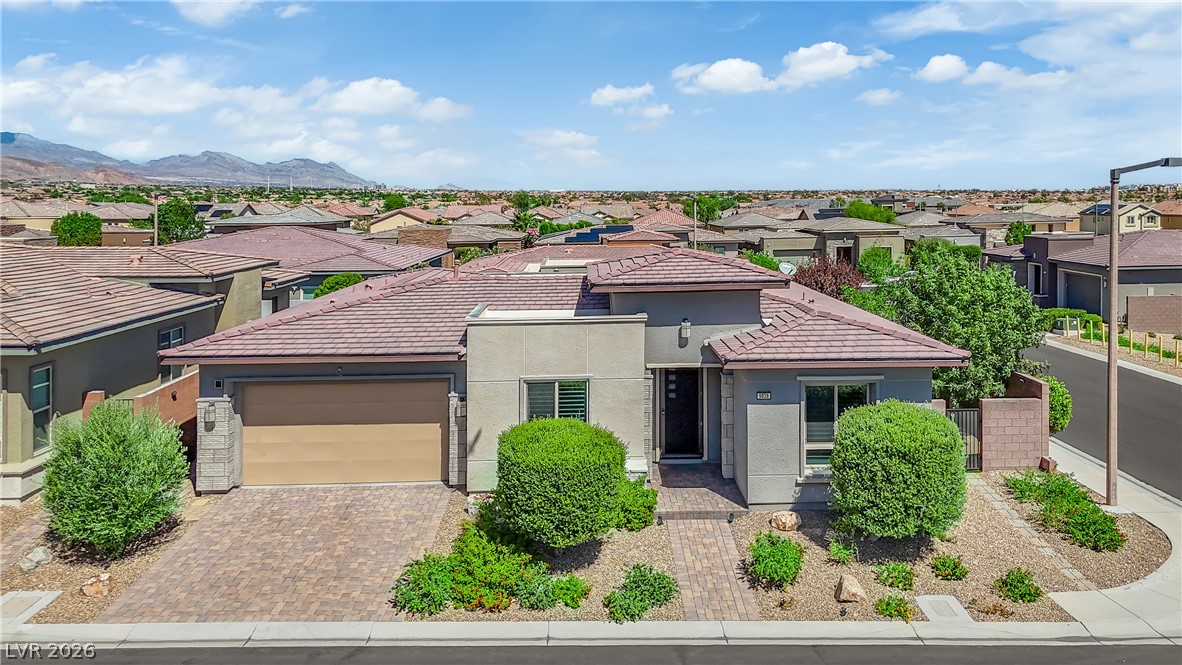
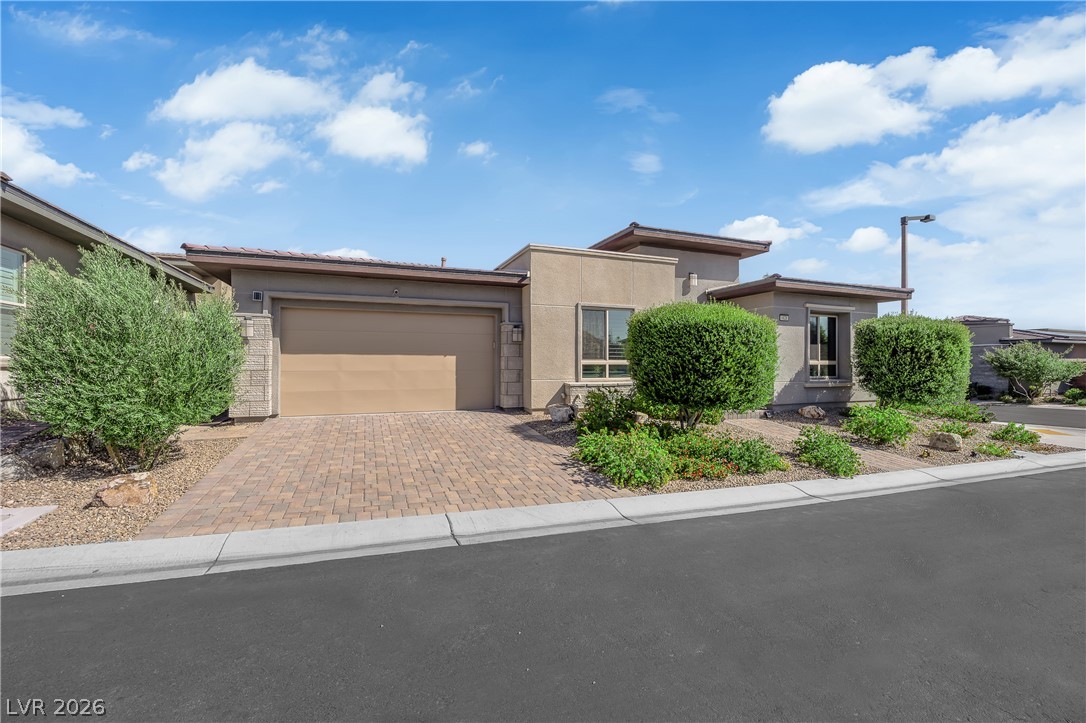
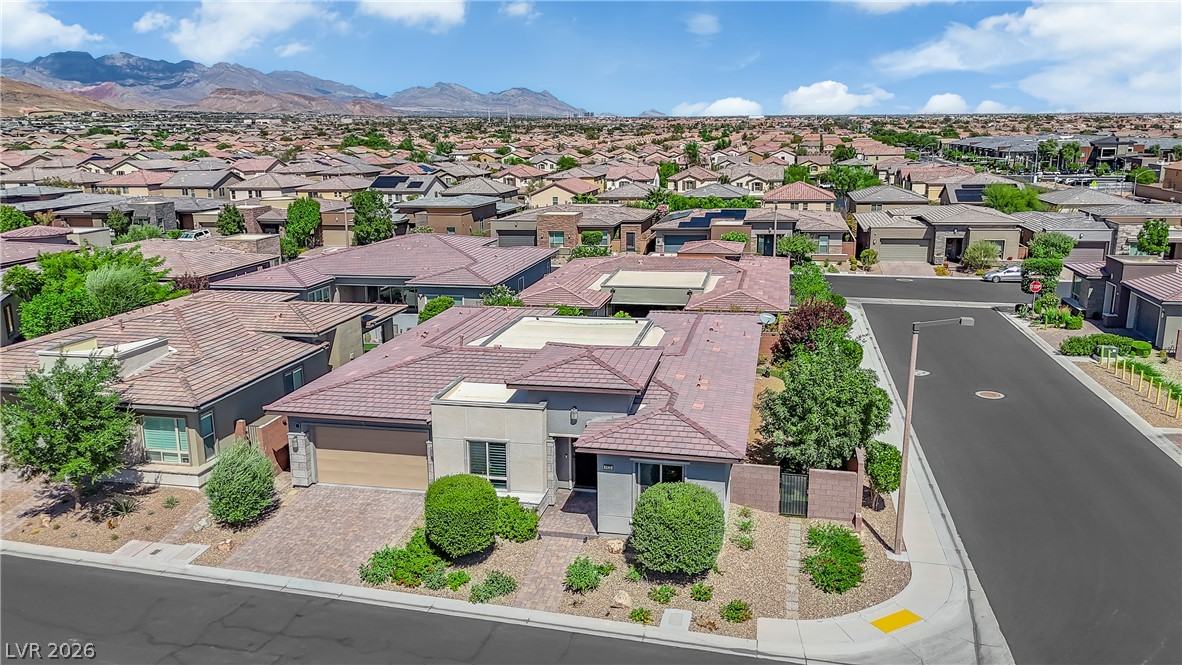
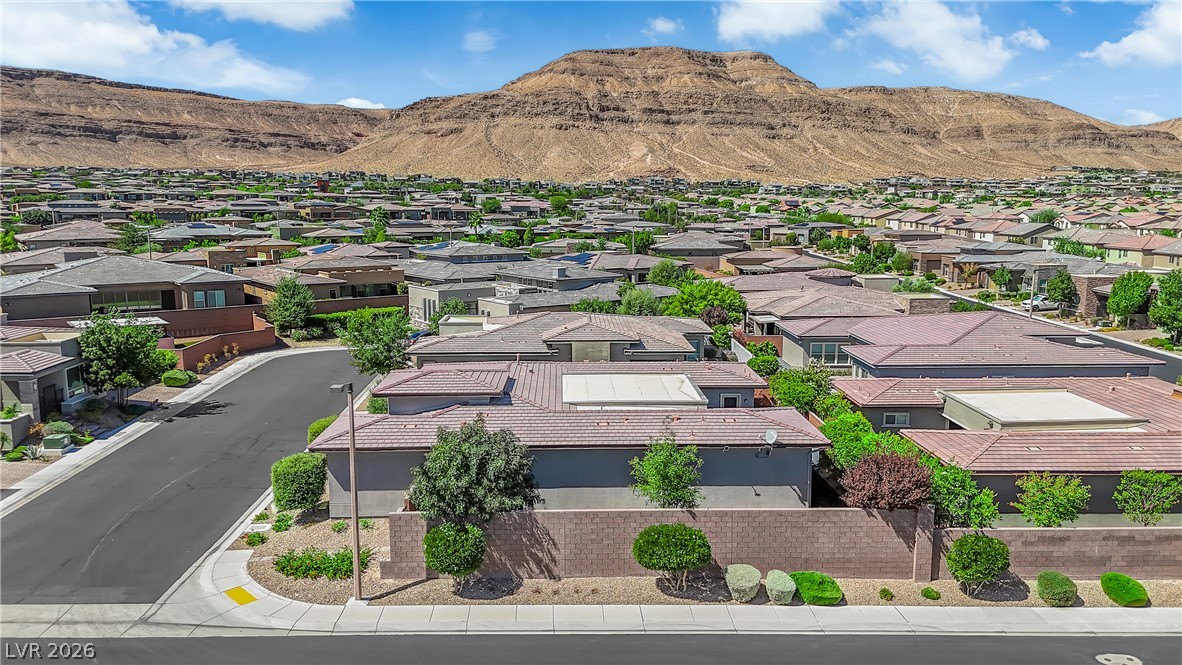
A tiled roof and desert landscaping define this modern single-story residence set against distant mountains.
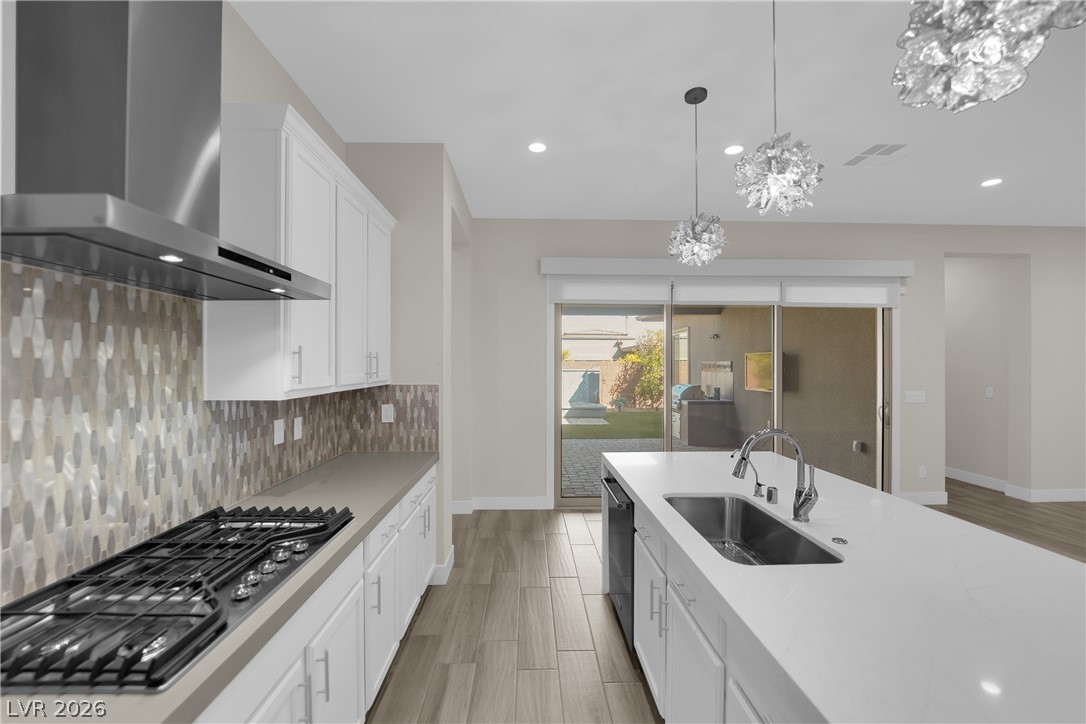
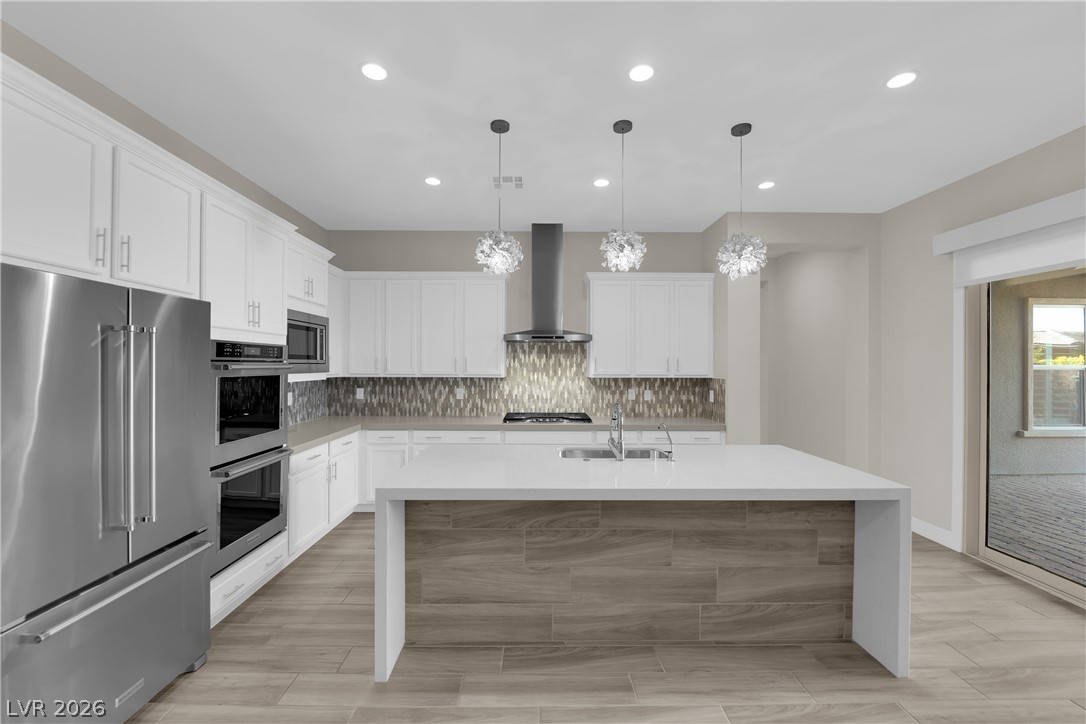
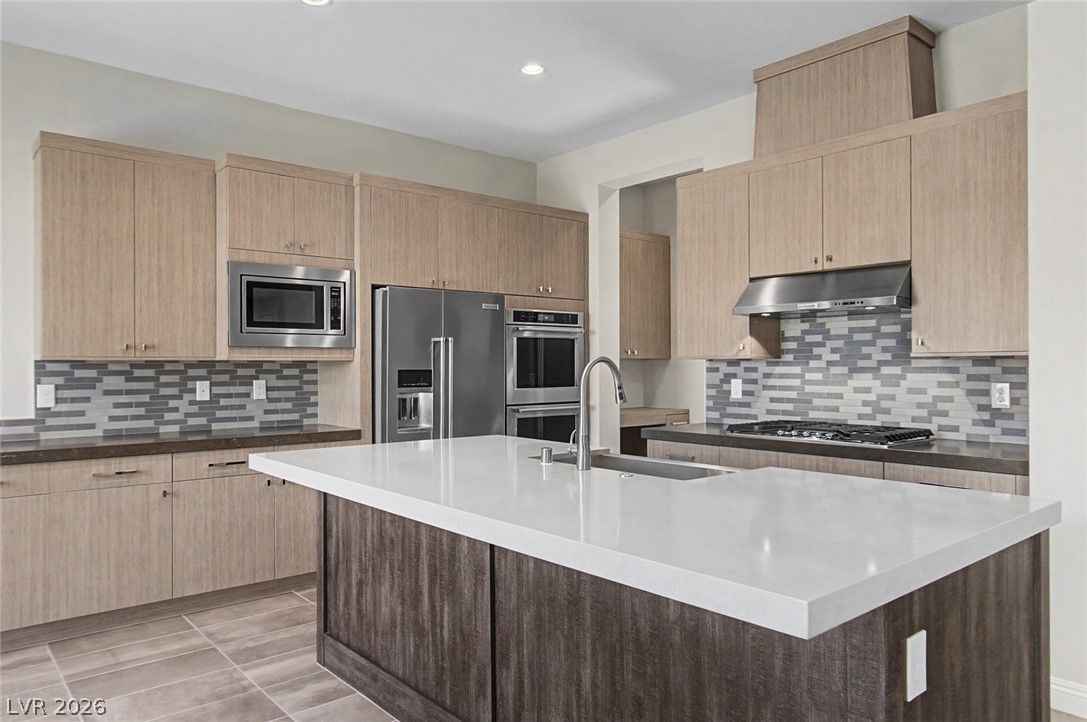
Gleaming quartz countertops and wood-look tile flooring elevate this modern culinary space.
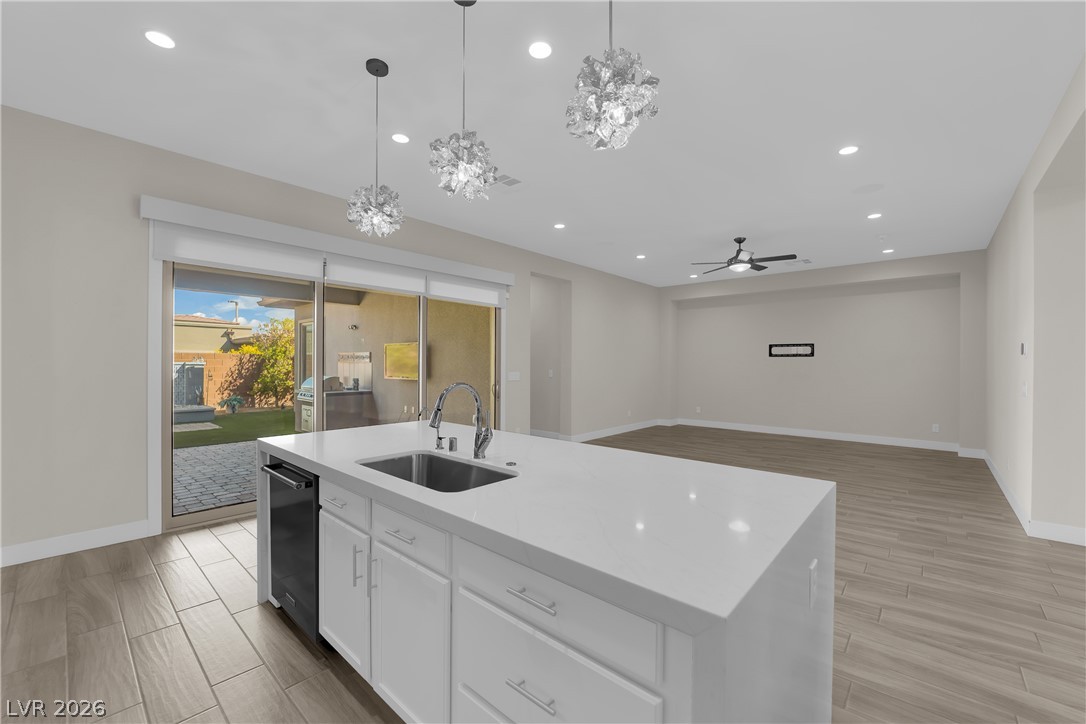
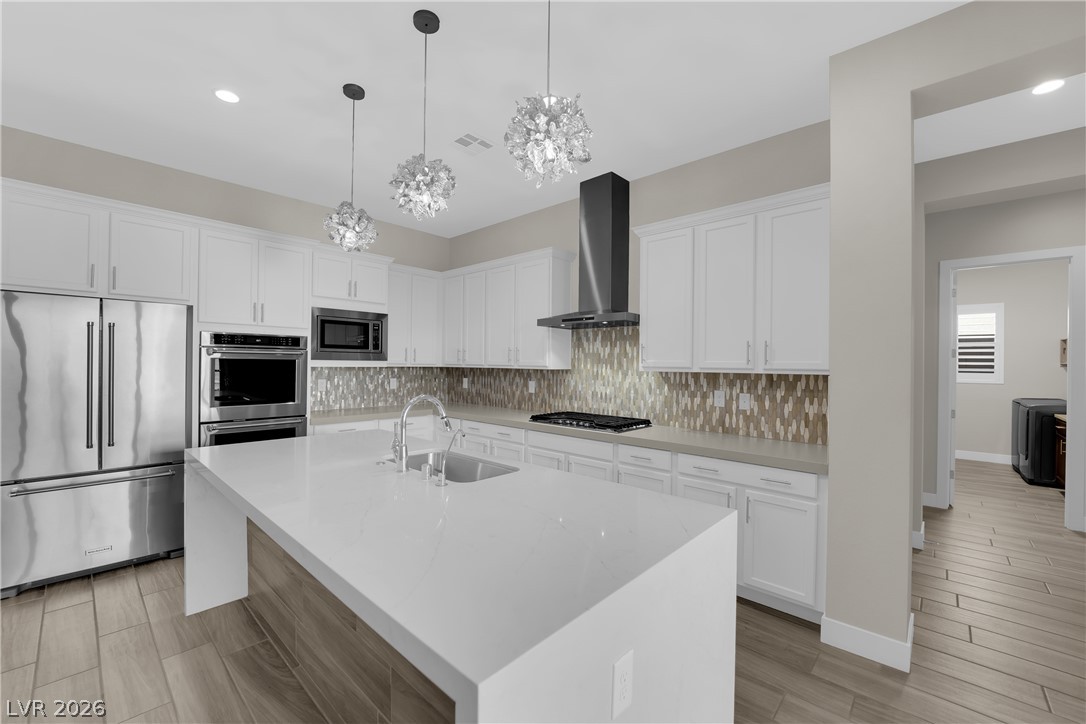
Gleaming stone countertops and a spacious breakfast bar highlight this modern open-concept space.
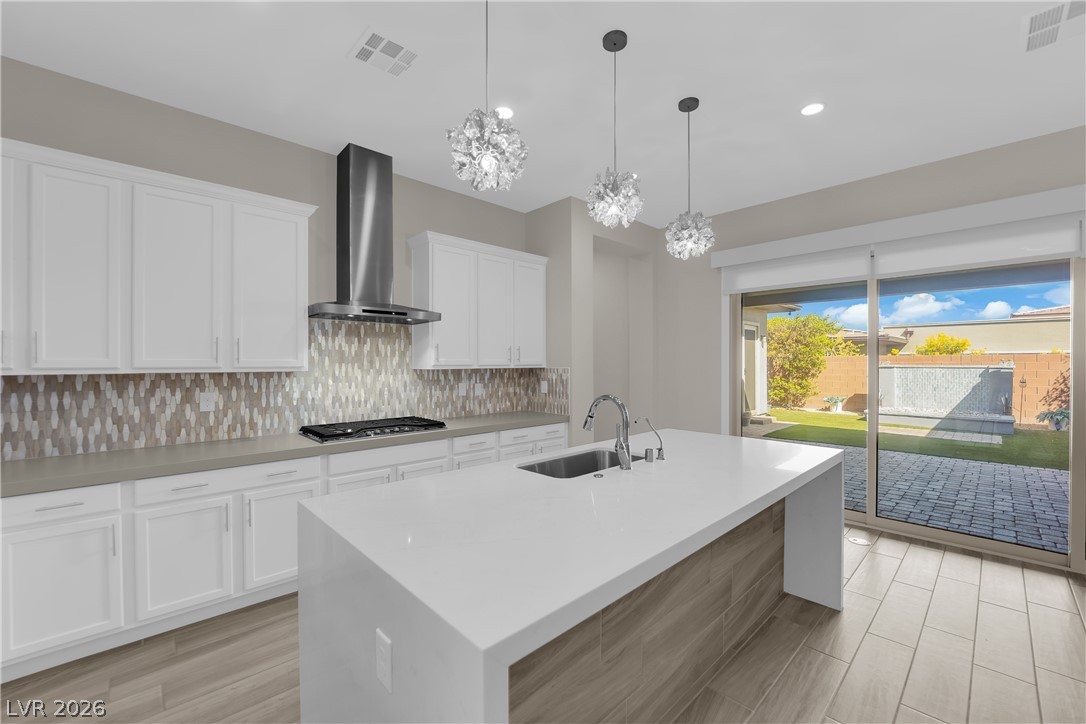
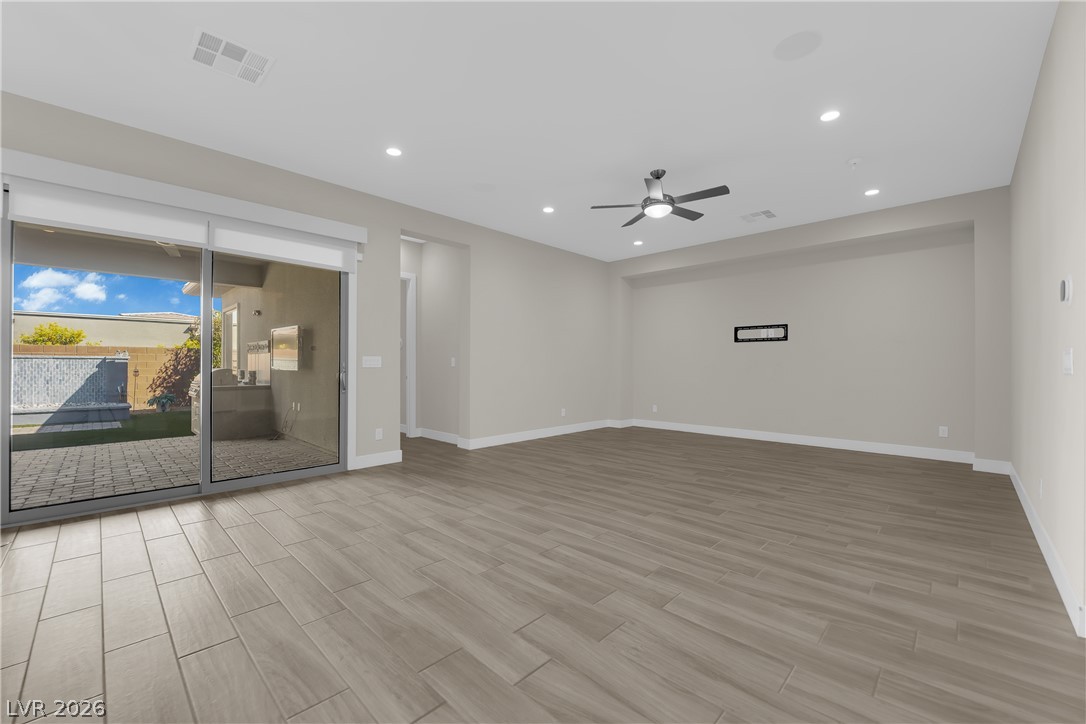
Sliding glass doors open from this modern kitchen to the paved backyard patio.
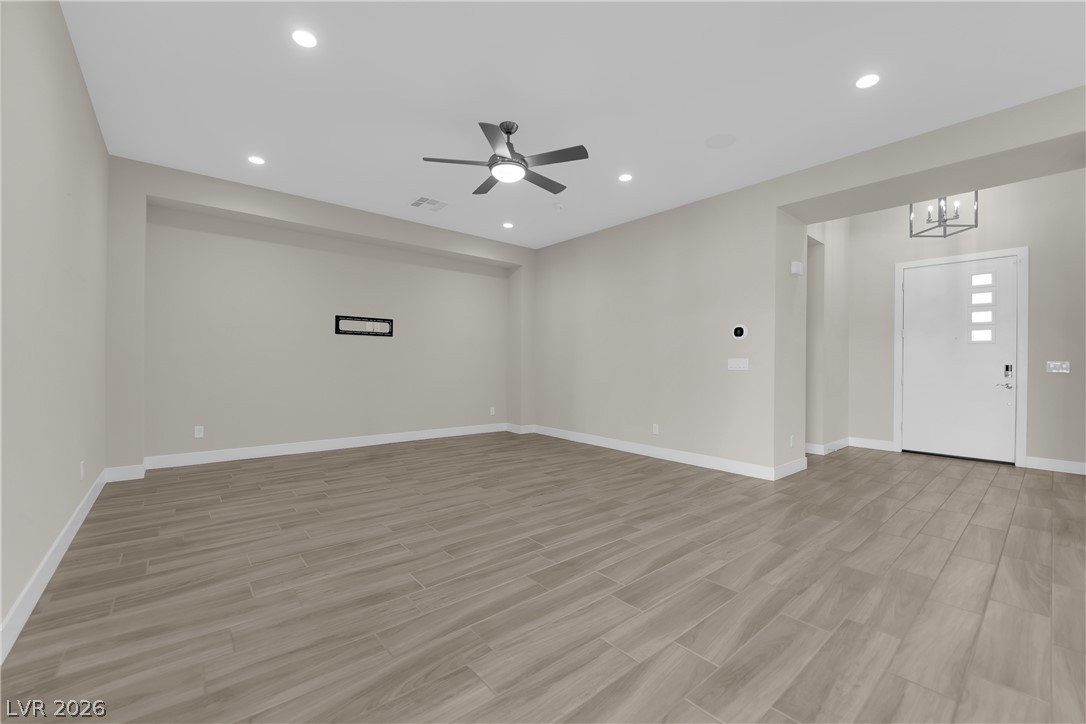
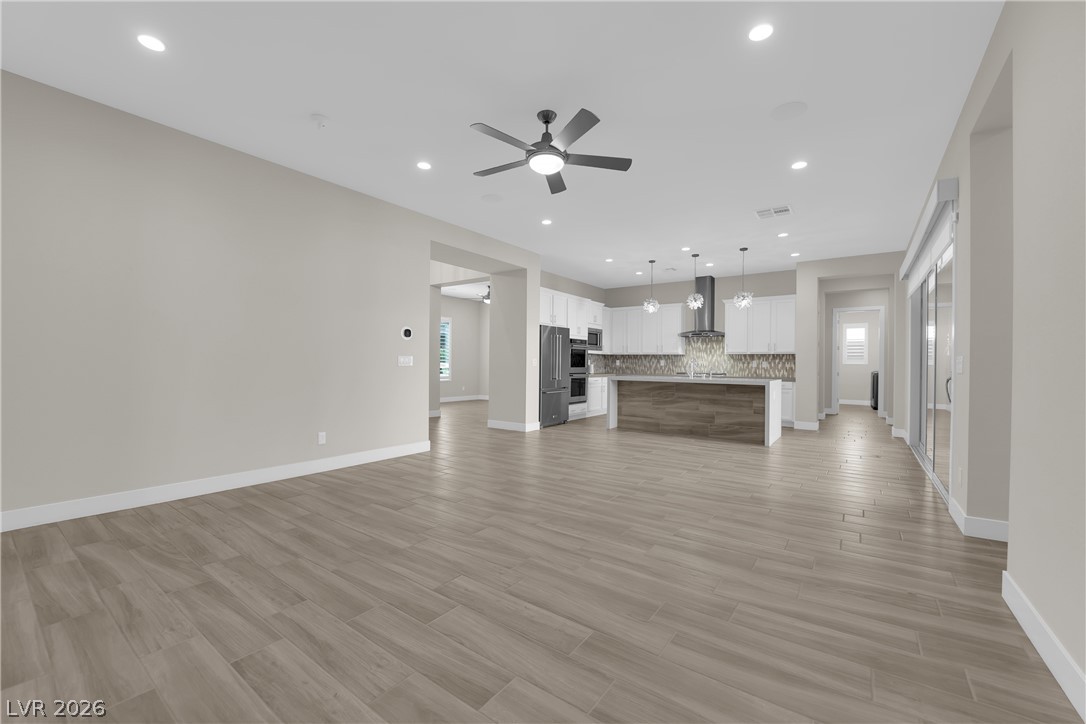
An open floorplan design seamlessly connects the welcoming entryway to the main living area.
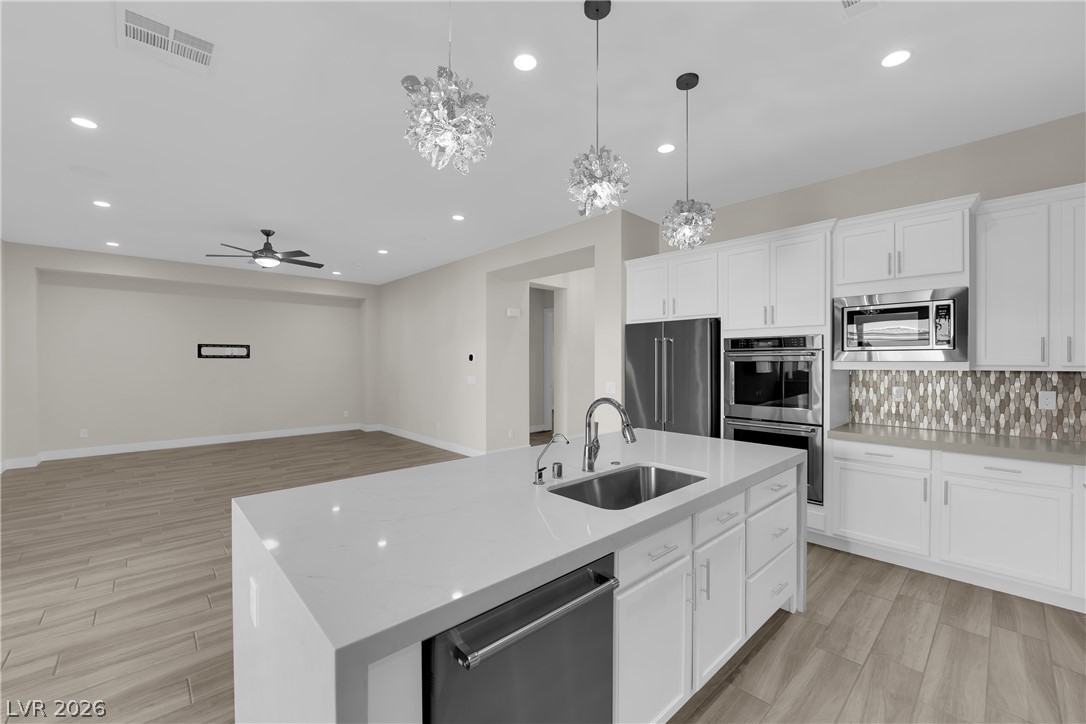
An open kitchen layout pairs seamless hard surface flooring with a central island.
Clean architectural lines define this modern single-story residence with a paver driveway.
Sliding glass doors open to the patio from this spacious living area with wood-look tile floors.
Gleaming stone countertops and wood-look tile flooring anchor this modern culinary workspace.
An open layout flows seamlessly from the airy living space into the modern kitchen.
A spacious kitchen features a central island, modern cabinetry, and recessed lighting over tile floors.
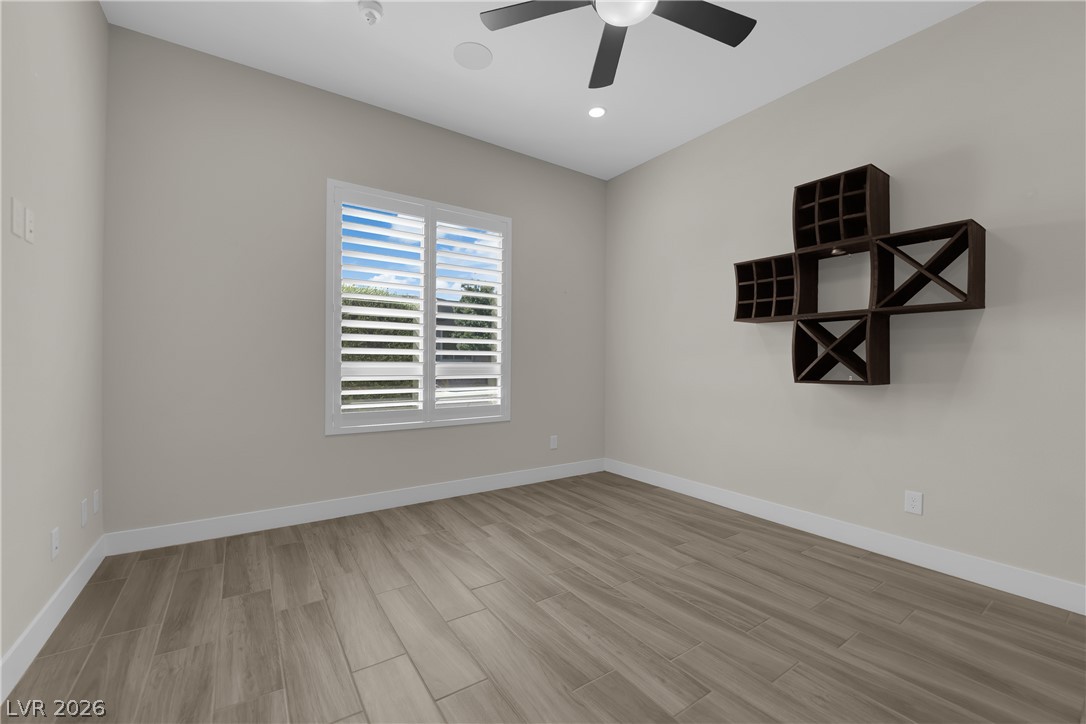
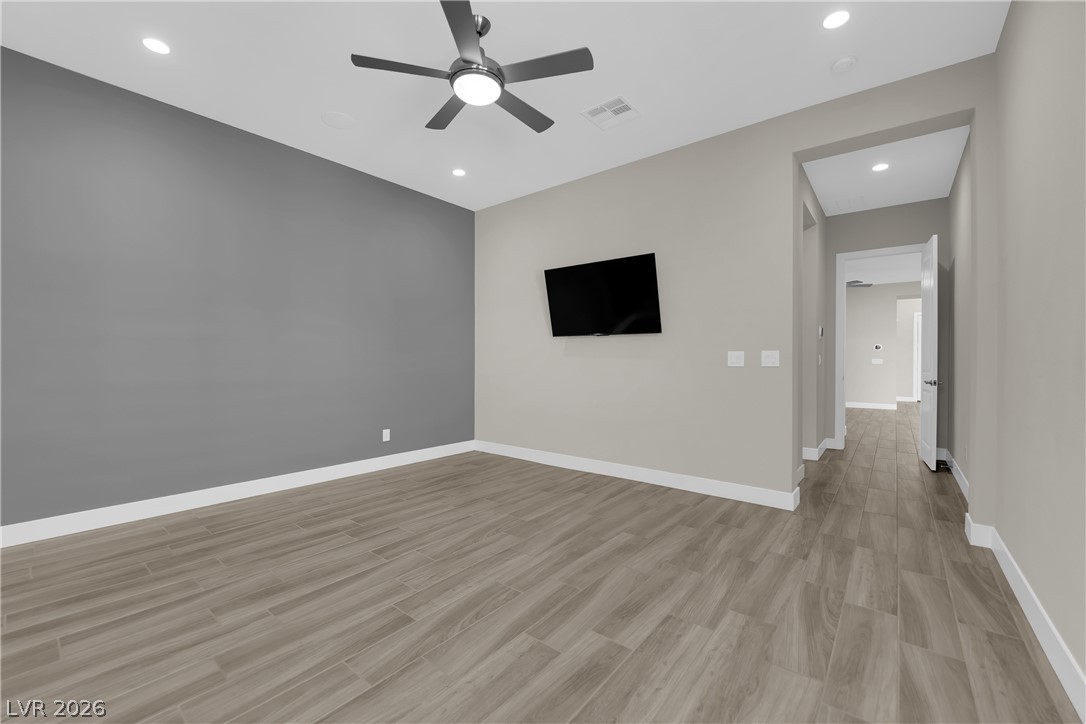
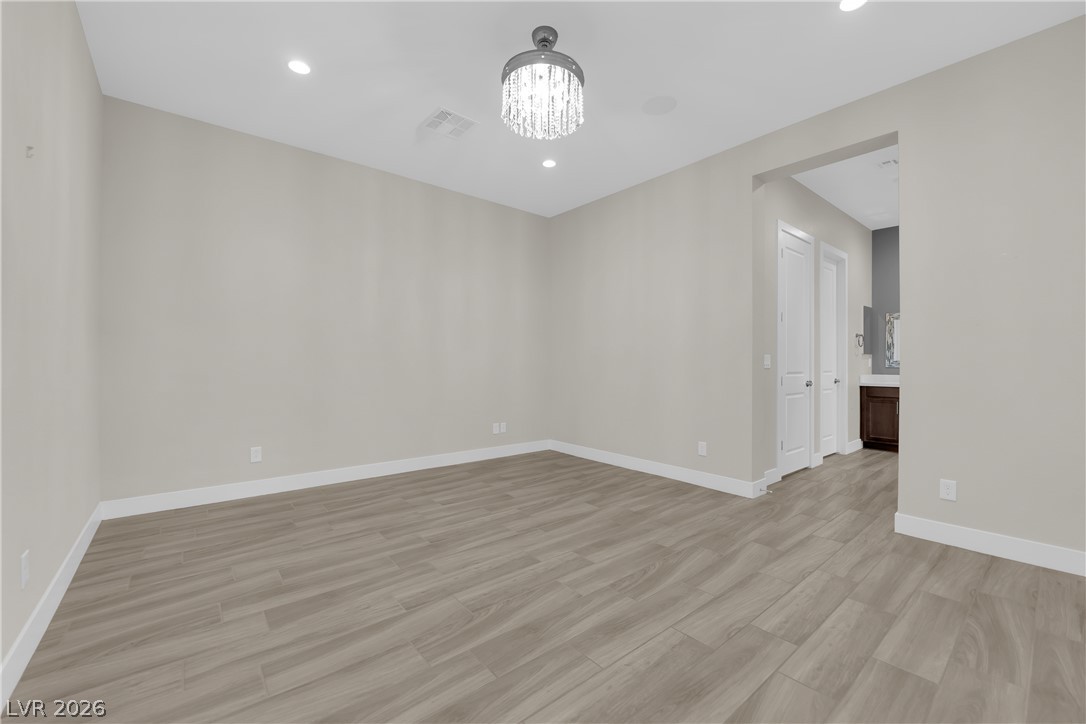
Gleaming wood-look tile flooring and clean lines define this versatile room with natural light.
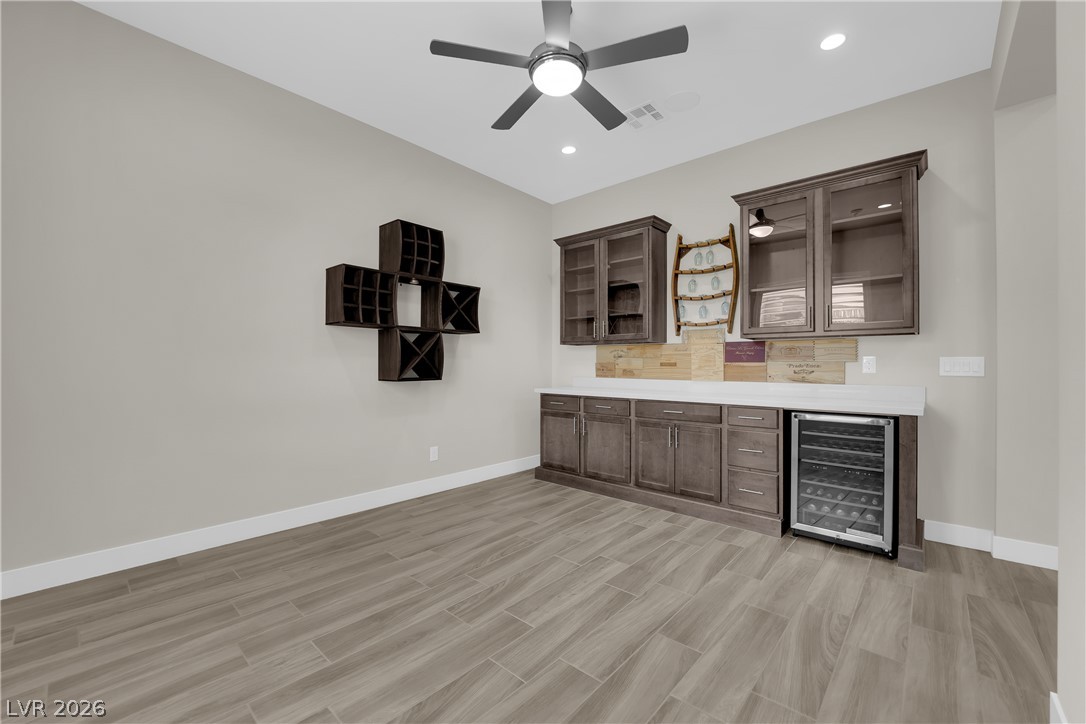
A spacious home bar area features built-in cabinets, wine storage, and durable wood-look tile flooring.
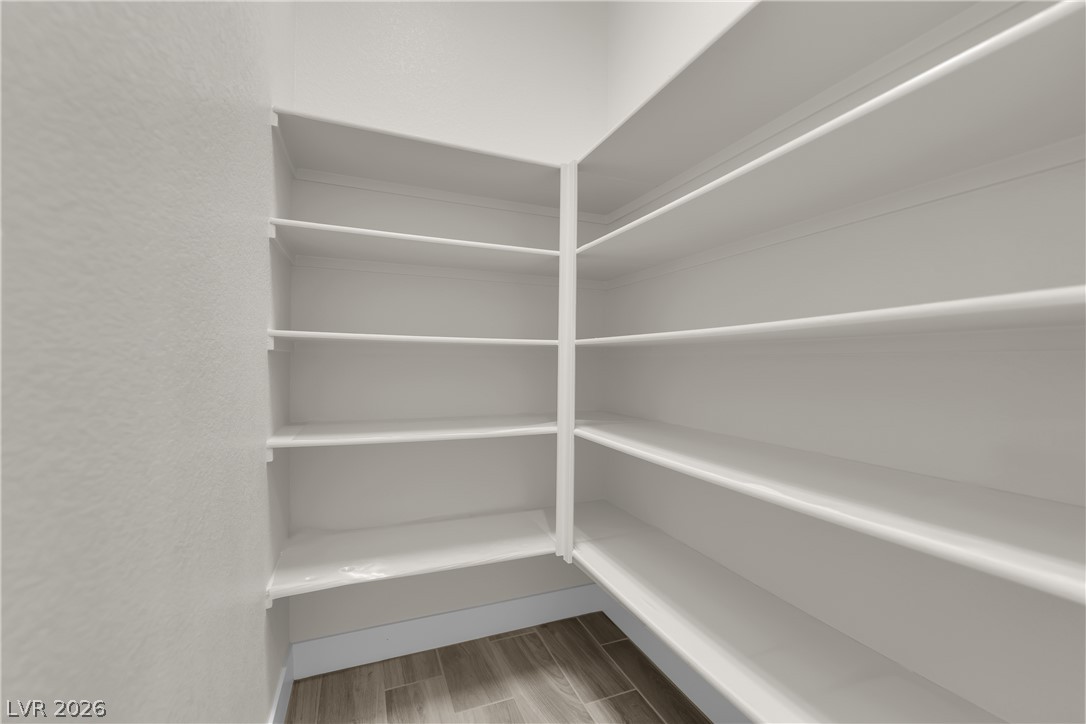
Ample built-in shelving maximizes storage capacity within this walk-in pantry featuring durable tile flooring.
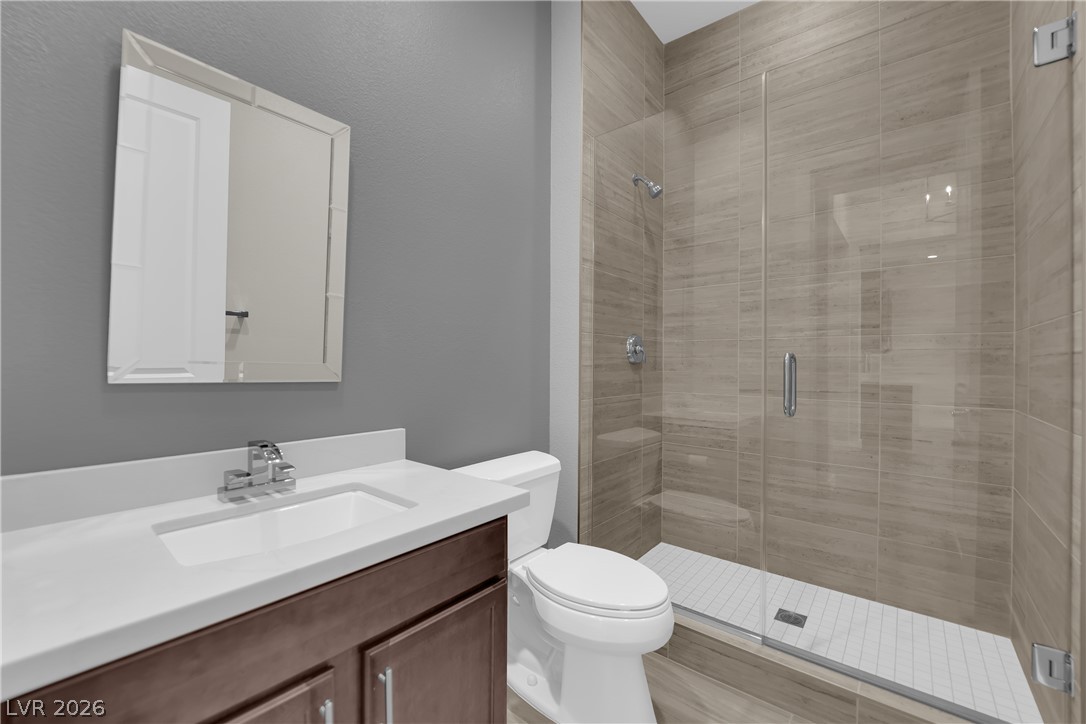
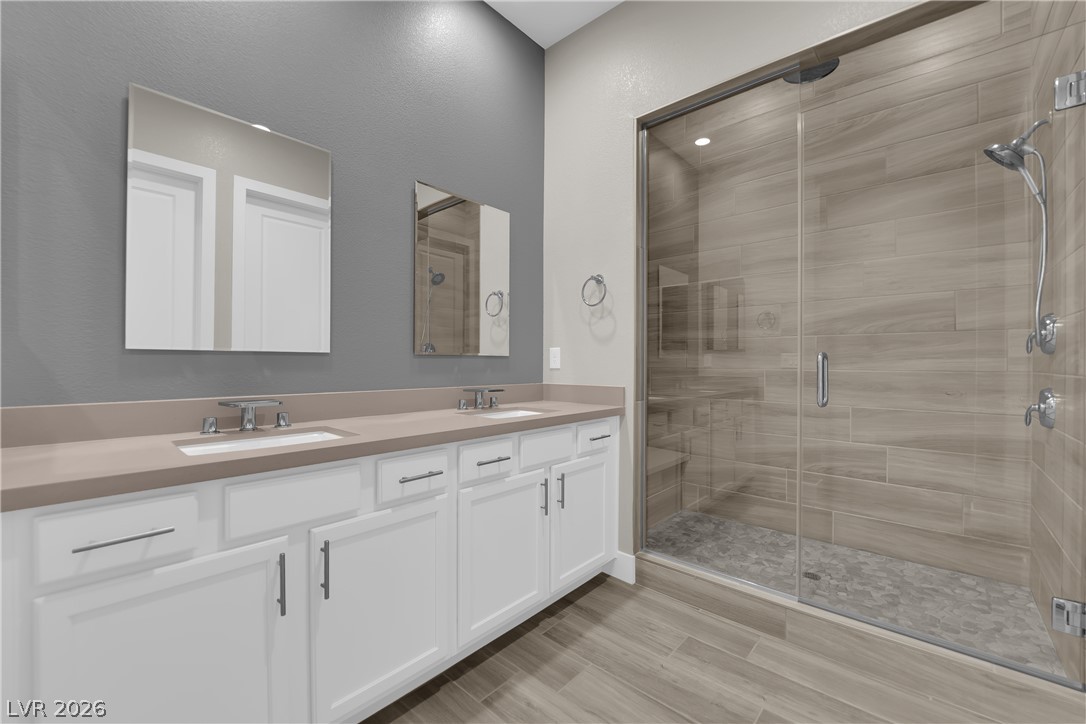
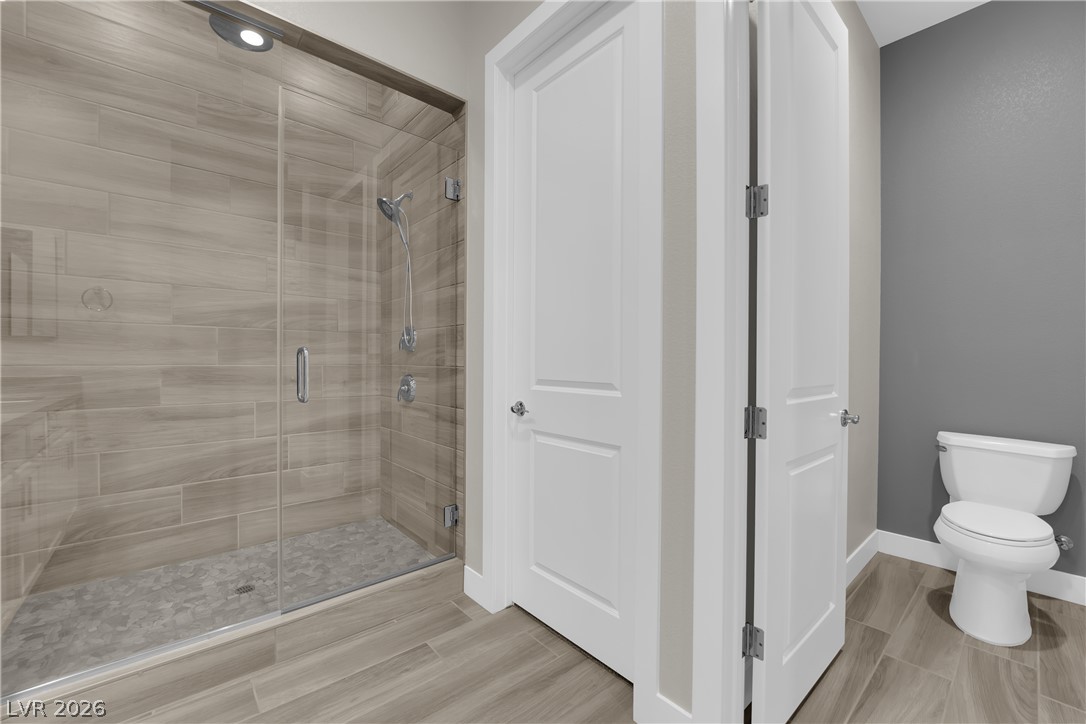
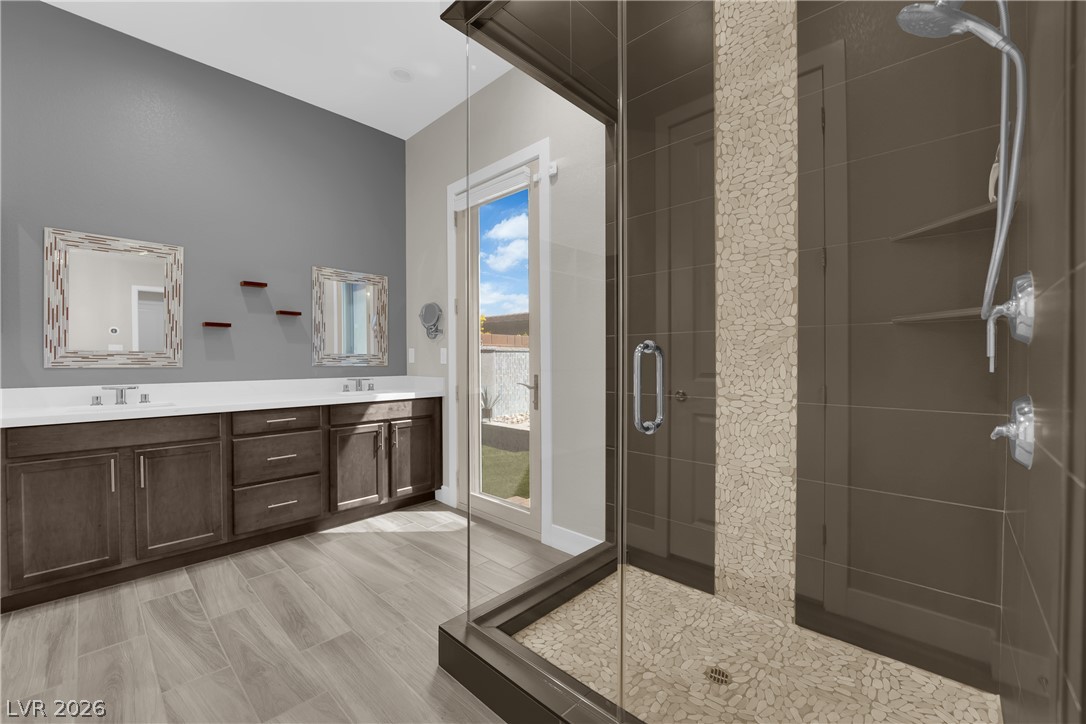
Floor-to-ceiling tile surrounds a modern glass-enclosed shower next to a clean vanity.
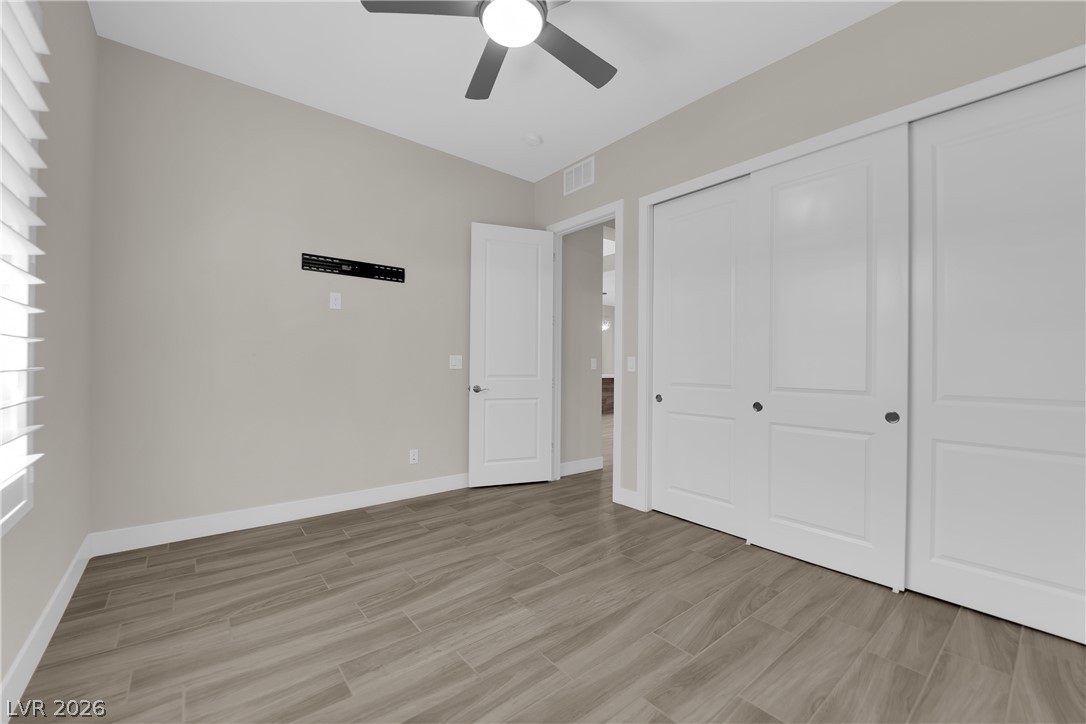
Smooth wood-look tile flooring and clean lines define this versatile bedroom space.
Smooth wood-look tile flooring and clean white trim define this versatile secondary bedroom.
Smooth wood-look tile flooring runs through this modern room under recessed lighting.
Clean lines and a spacious tiled shower define this contemporary bathroom space.
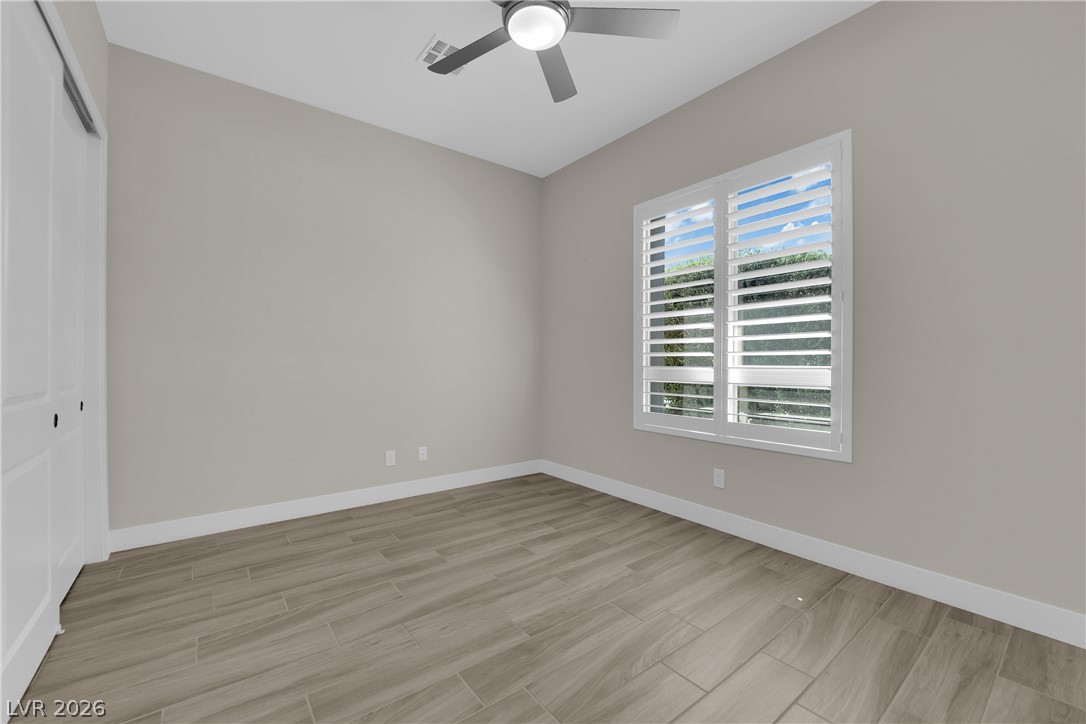
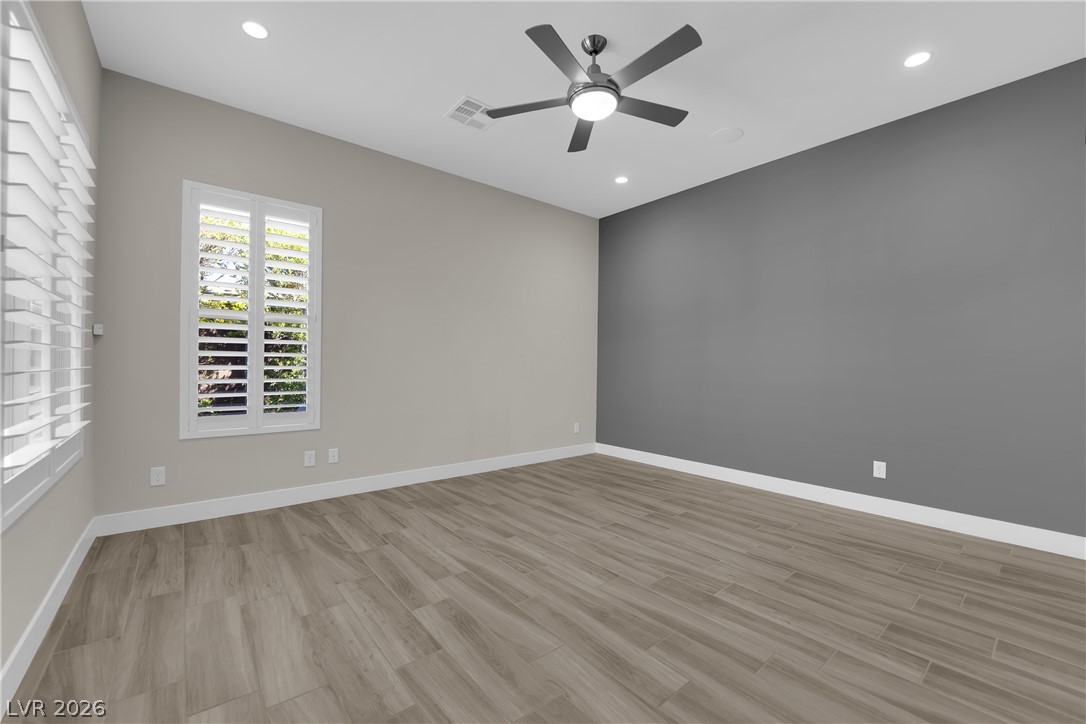
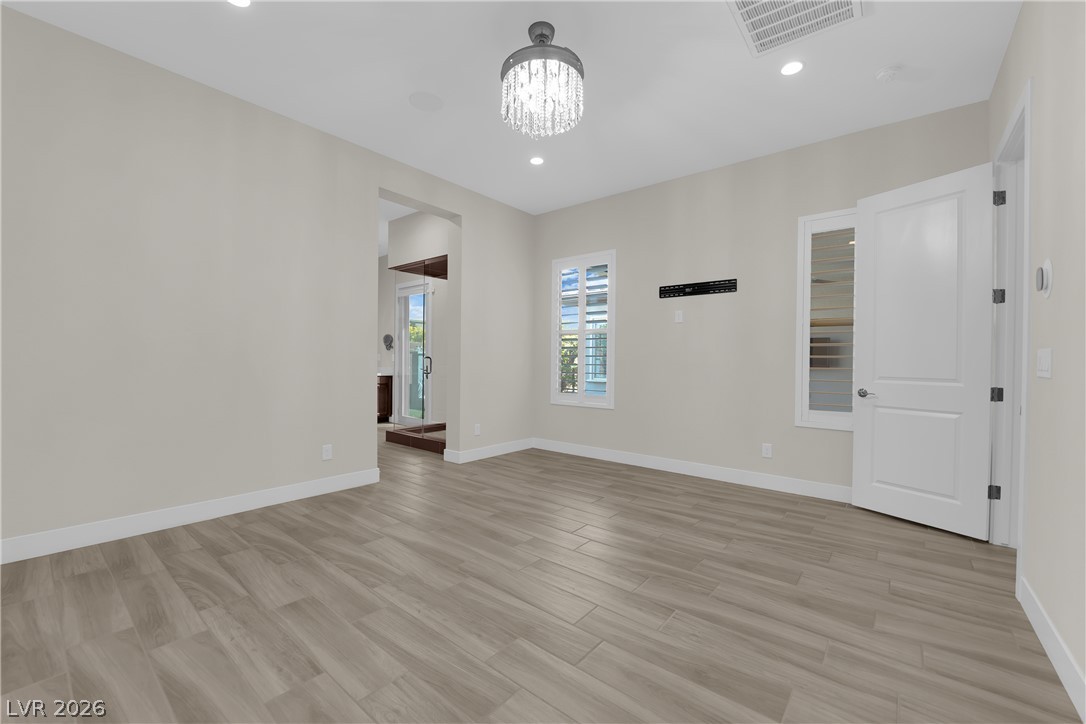
Smooth wood-look tile flooring and plantation shutters define this versatile living space.
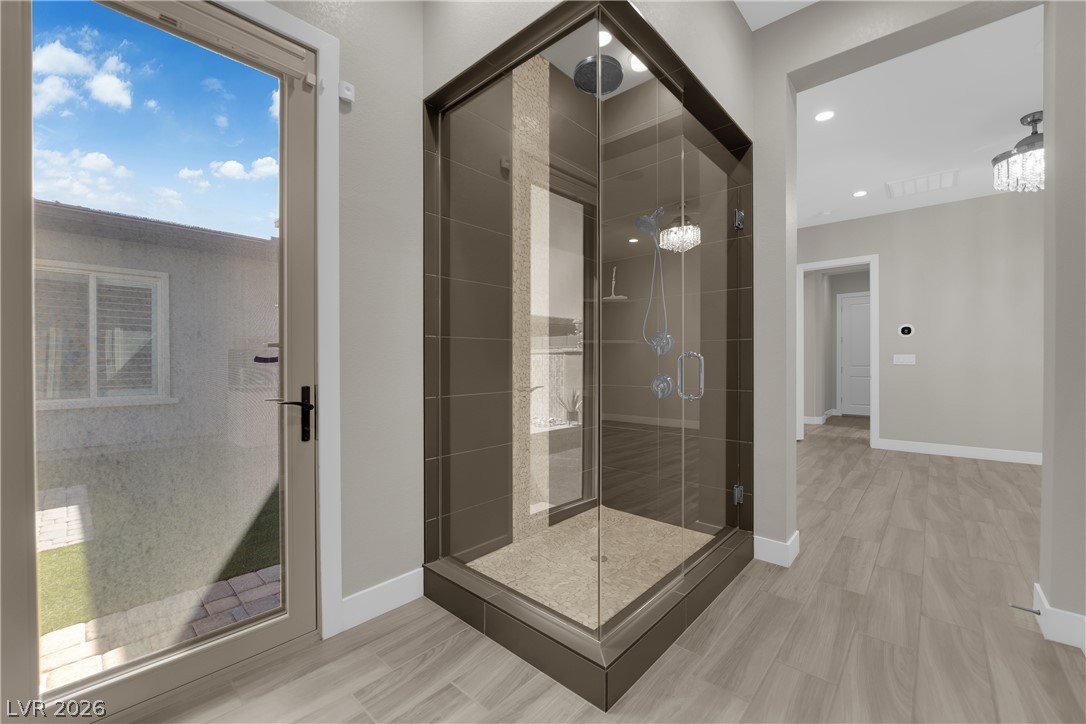
Wood-look tile flooring and a glass-enclosed shower stall define this modern bathroom.
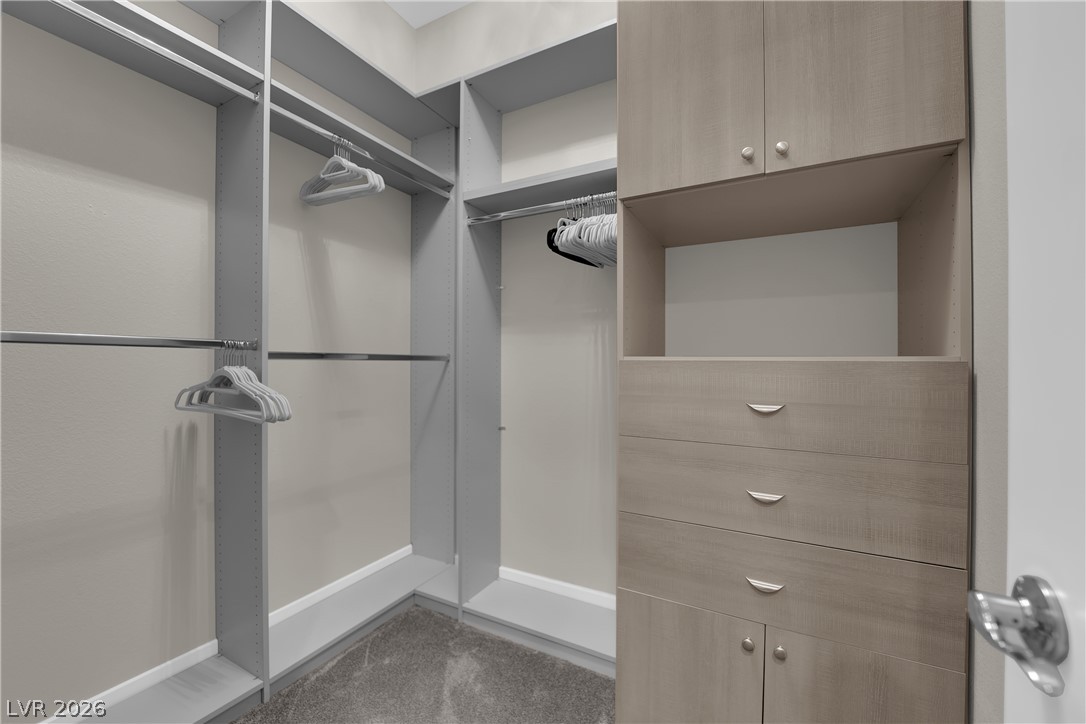
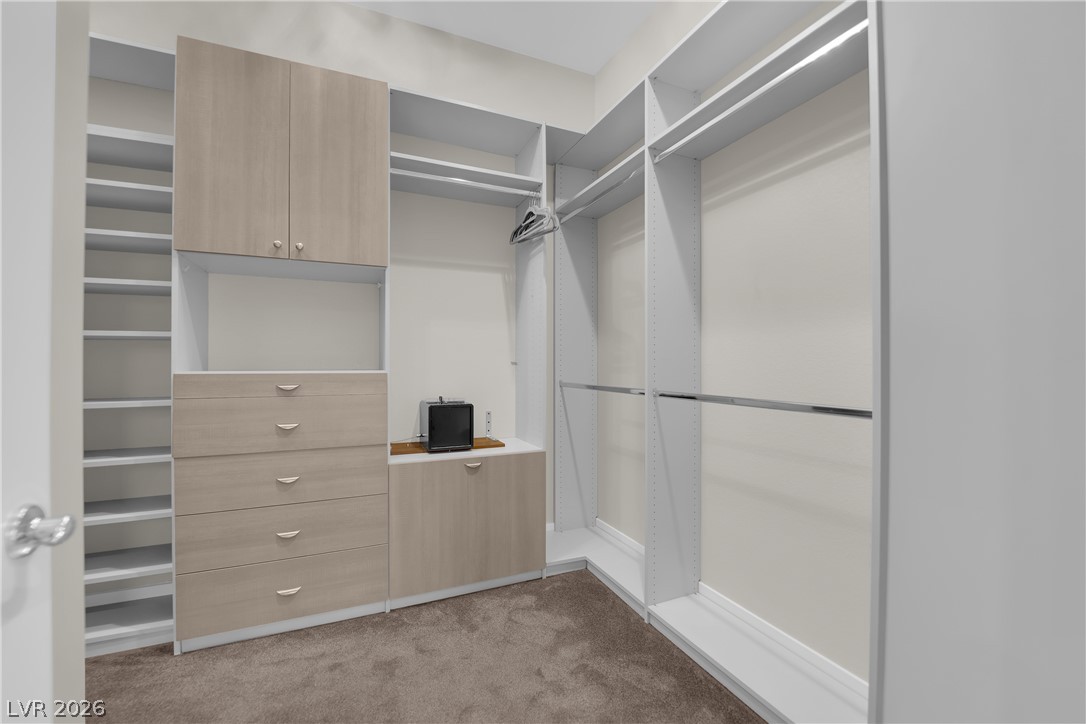
Custom built-in cabinetry and abundant shelving optimize storage in this walk-in closet.
Desert mountains rise behind a sprawling residential neighborhood of modern tiled-roof homes.
Elegant wood-look tile flooring paired with clean white trim anchors this versatile space.
An oversized glass shower and double vanity highlight this modern washroom with private outdoor access.
Gleaming wood-look floors and clean architectural lines define this versatile, light-filled space.
Gleaming tile floors lead past a modern glass shower toward a glass exterior door.
Custom cabinetry and ample hanging space define this functional walk-in closet.
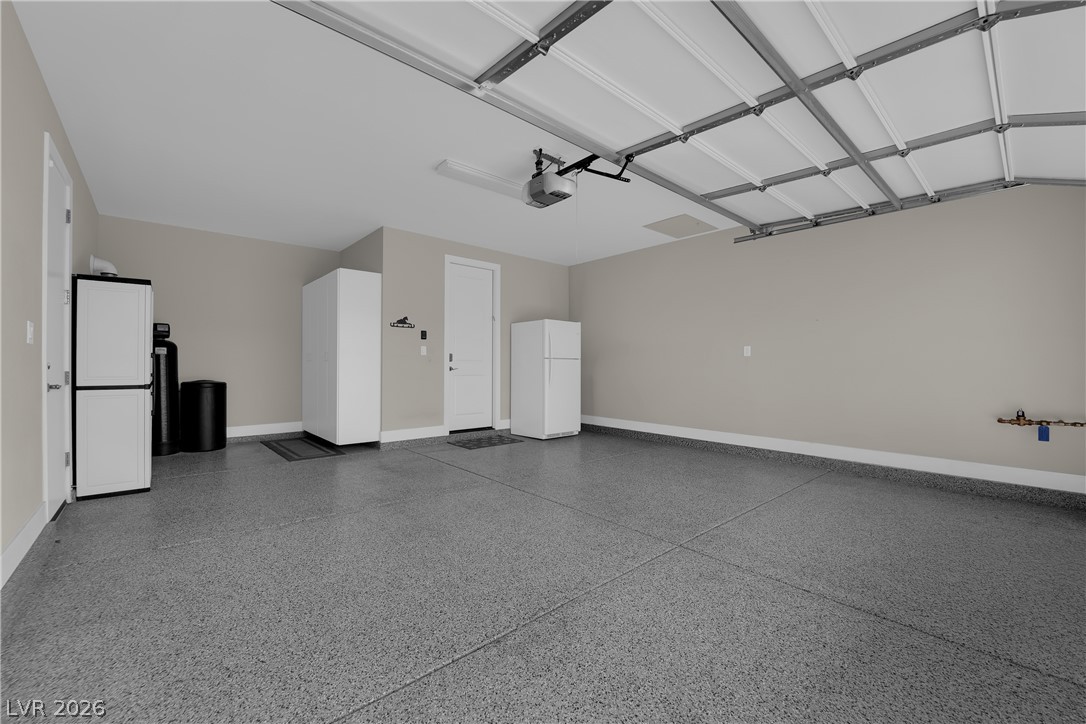
Polished epoxy floors and clean finished walls define this well-maintained multi-car garage space.
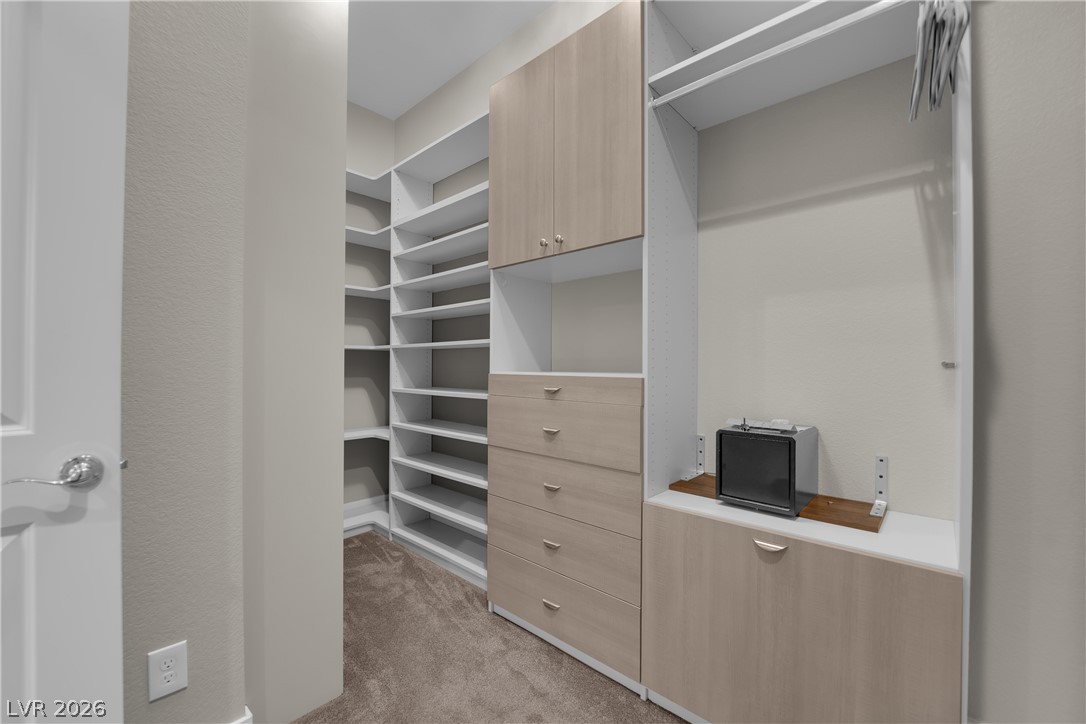
Custom built-in shelving and ample drawer storage maximize organization in this functional walk-in closet.
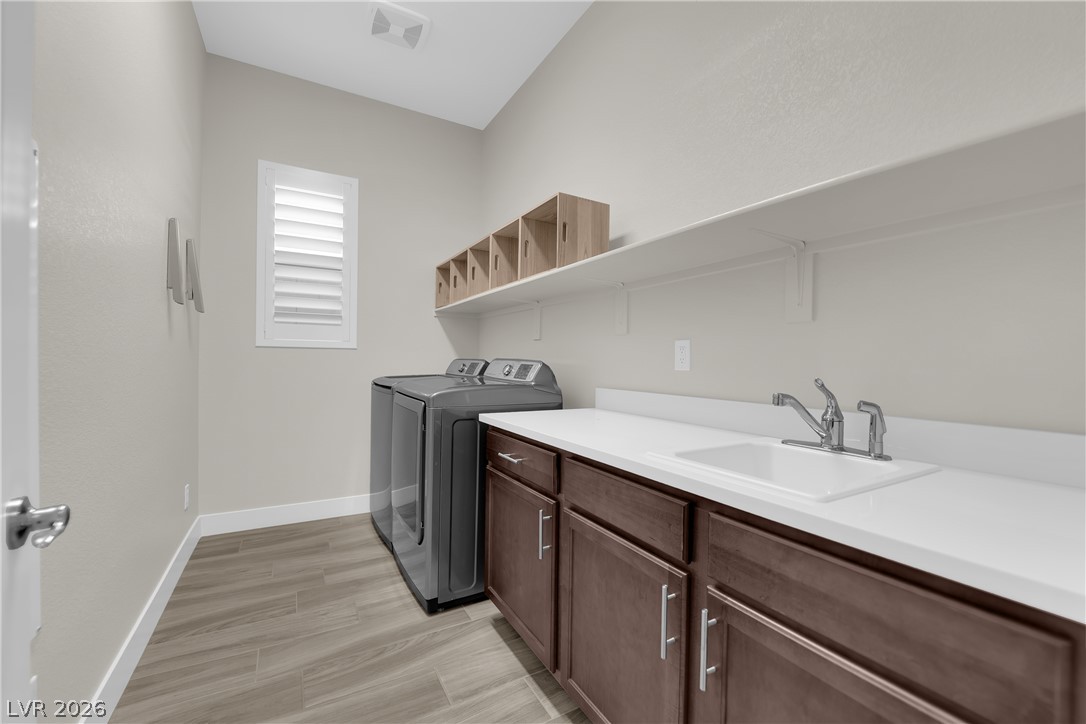
A functional laundry space featuring generous counter space, a built-in sink, and durable tile flooring.
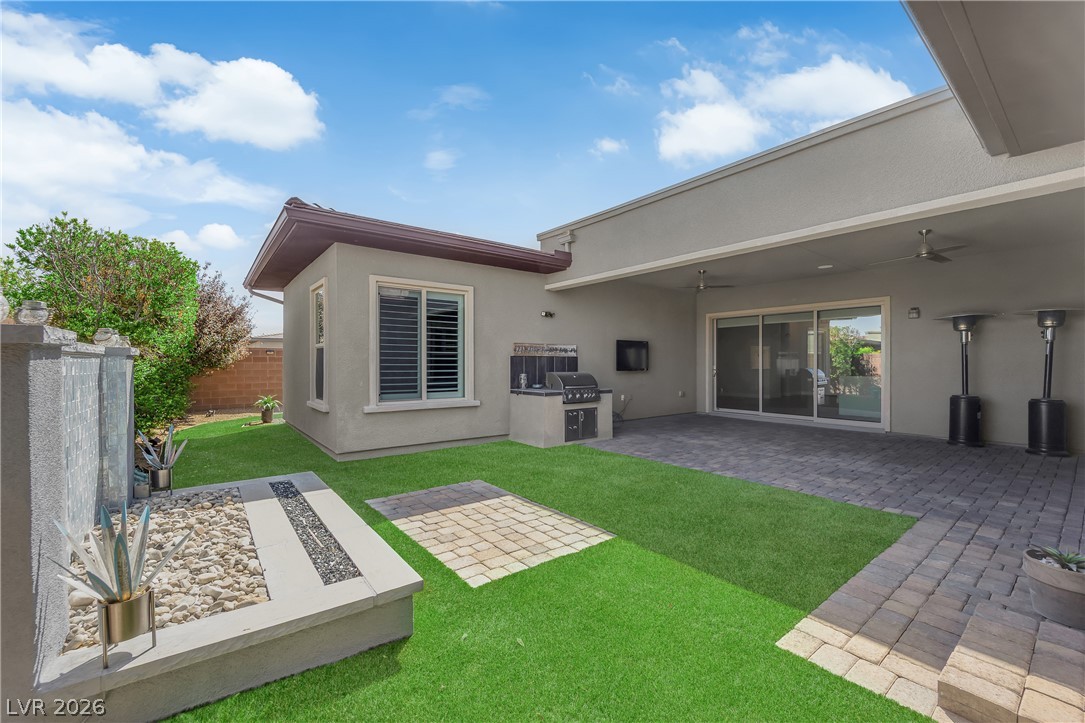
An inviting covered patio featuring brick pavers overlooks a green lawn and a water feature.
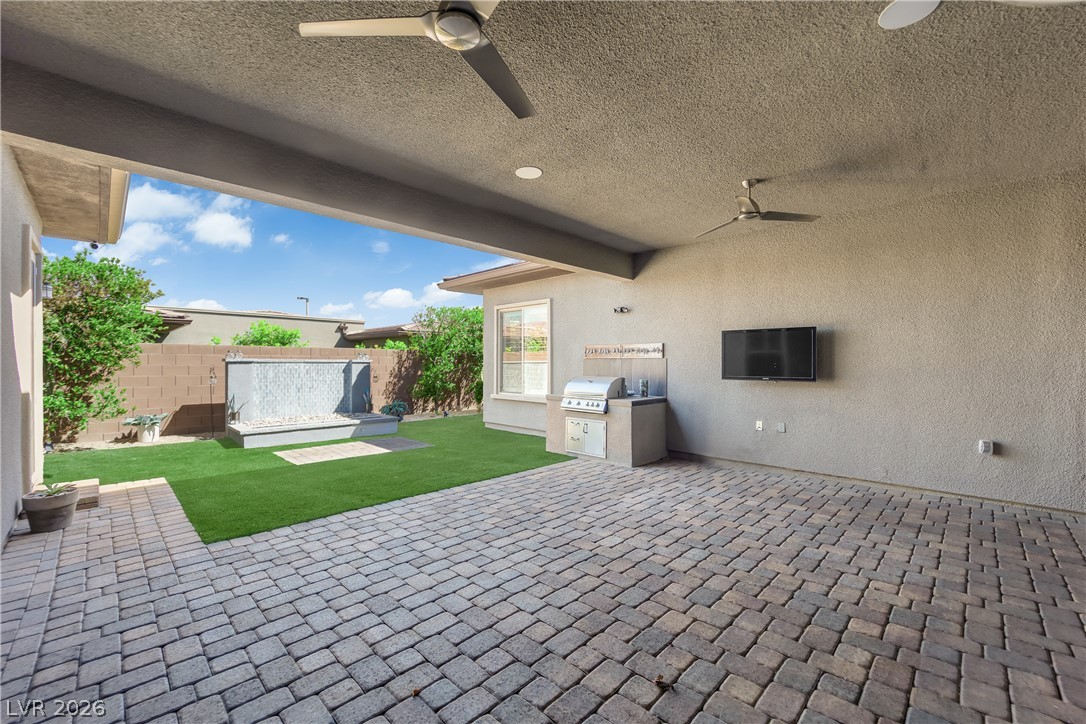
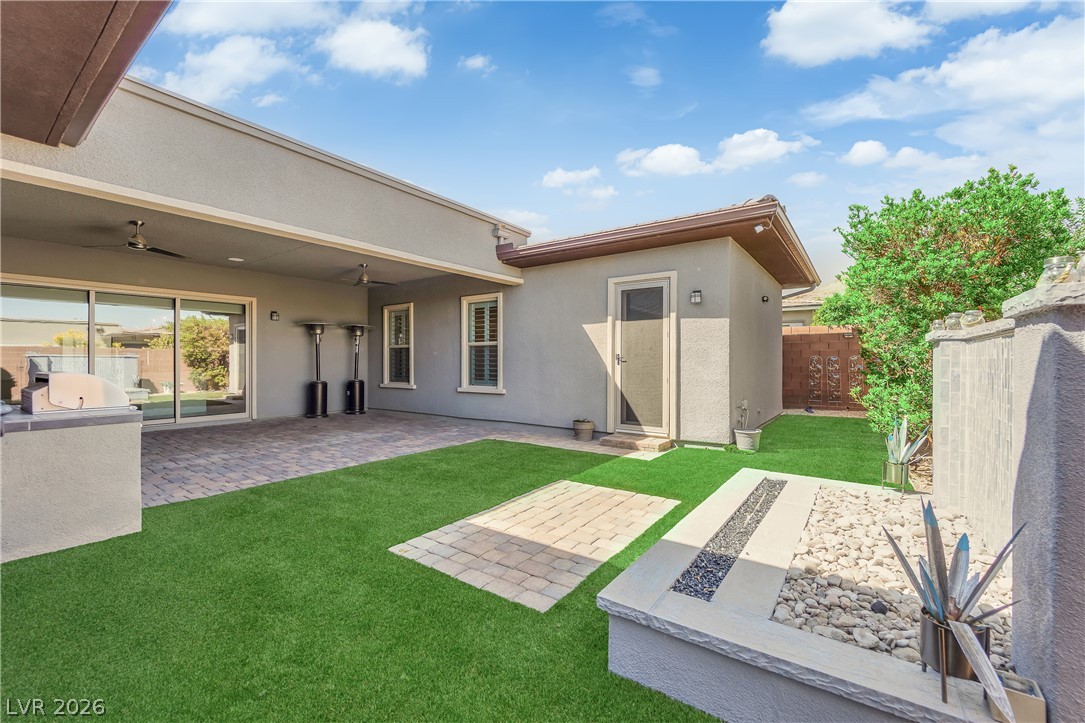
An inviting backyard oasis features low-maintenance turf alongside a covered patio and built-in barbecue grill.
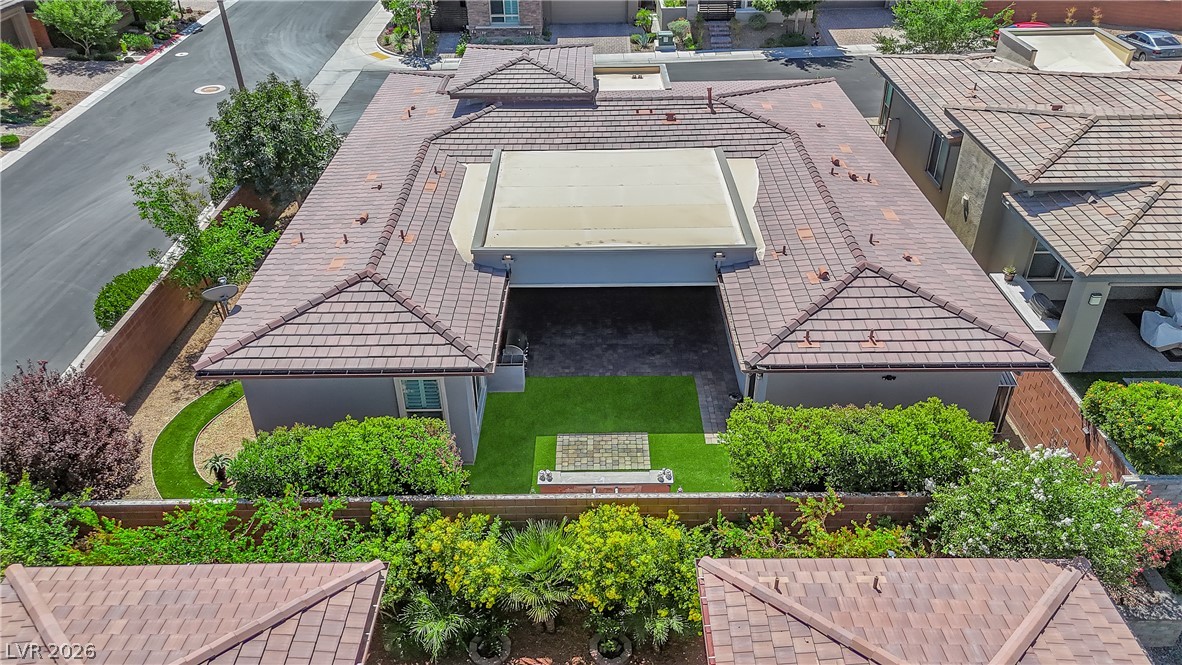
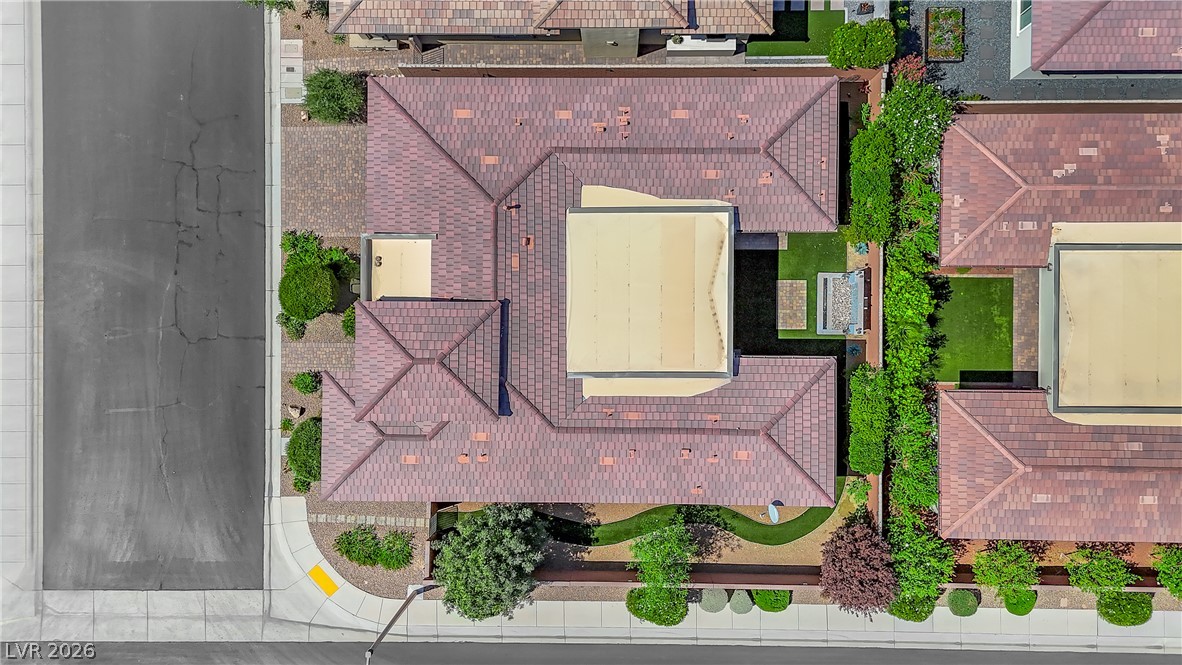
An elevated perspective showcases the distinctive tile roofline and manicured courtyard of this modern home.
A spacious covered patio leads directly to this manicured courtyard with clean stone pavers.
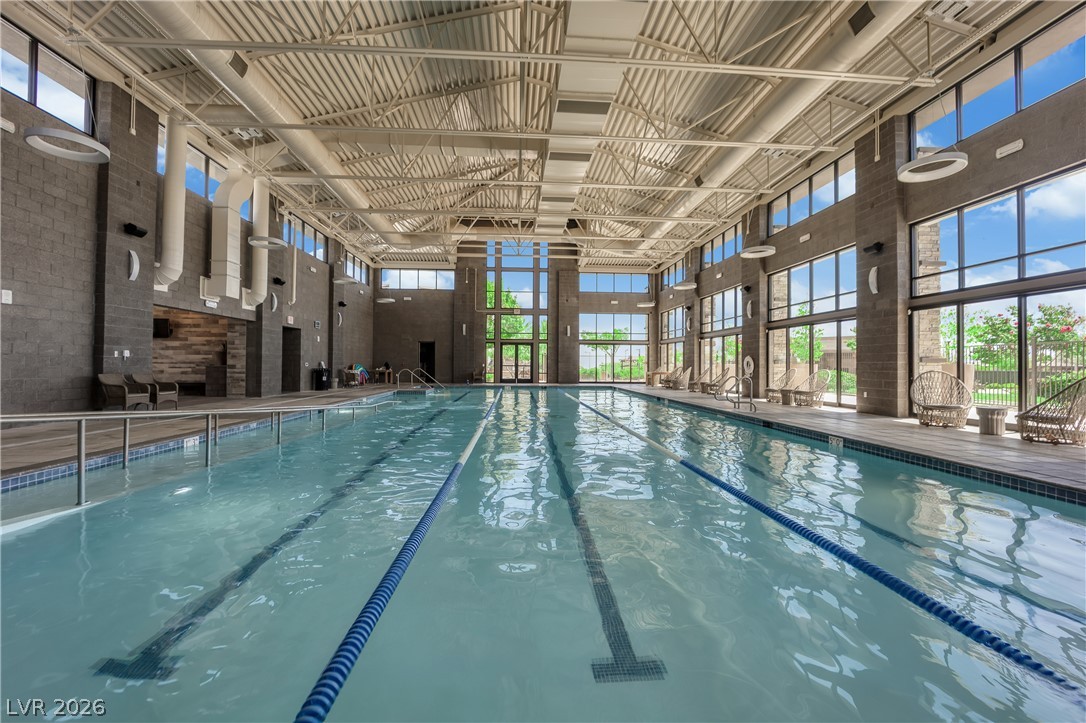
Soaring industrial-style ceilings and expansive windows frame this pristine indoor lap pool.
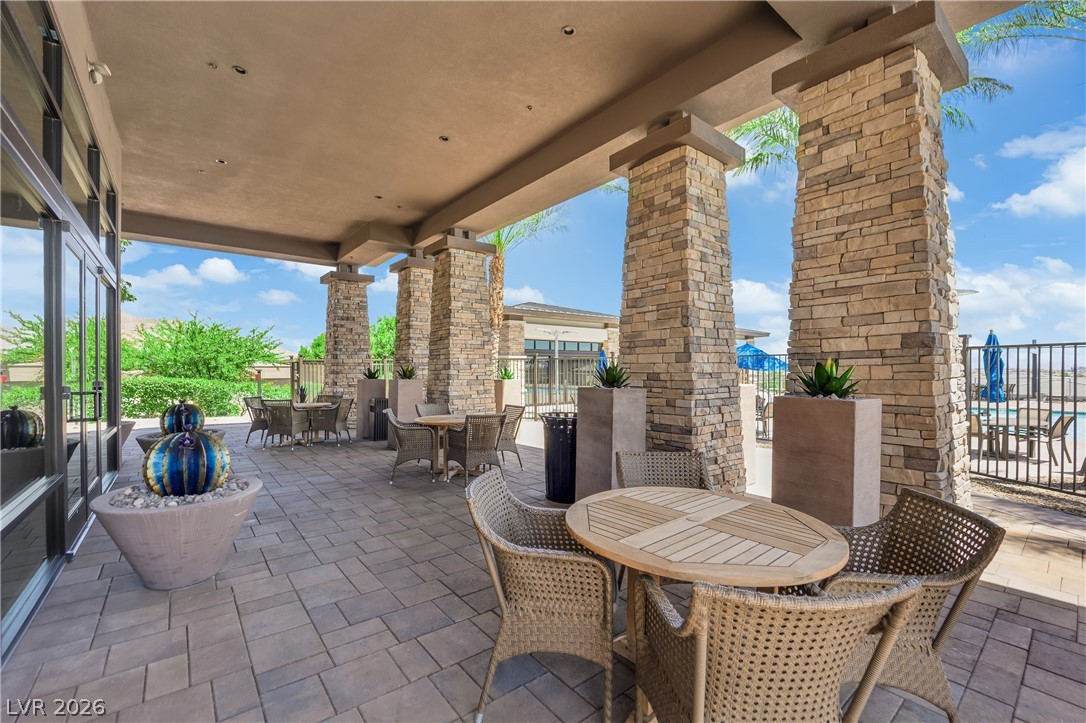
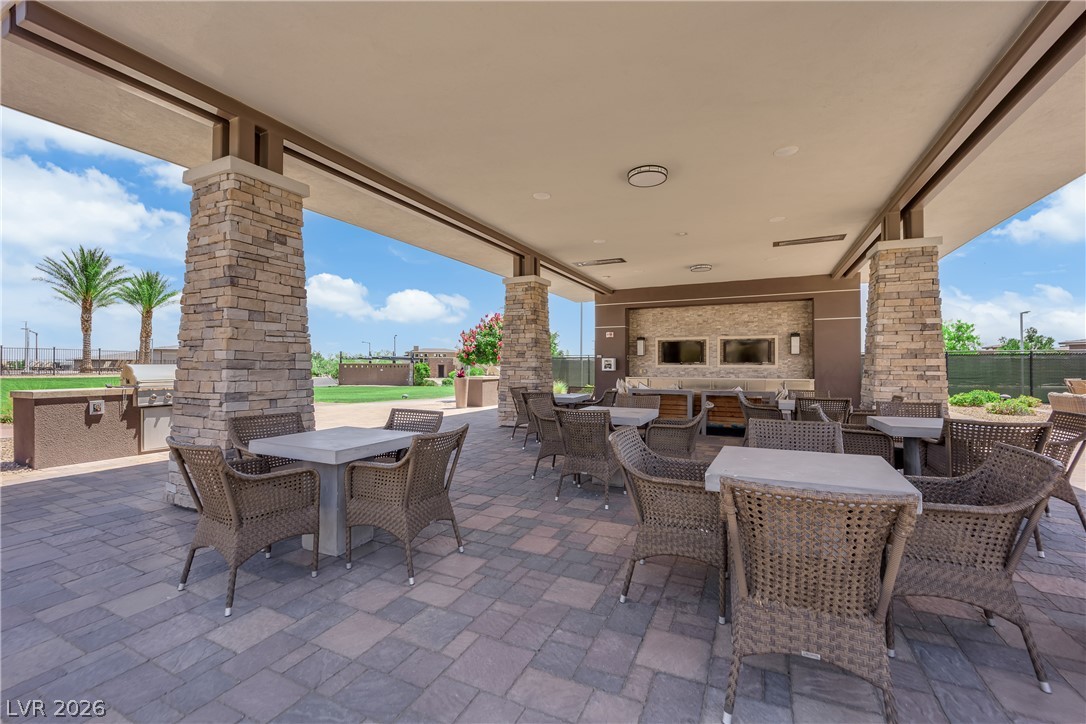
Massive stone pillars support a sheltered outdoor terrace lined with premium paver stone flooring.
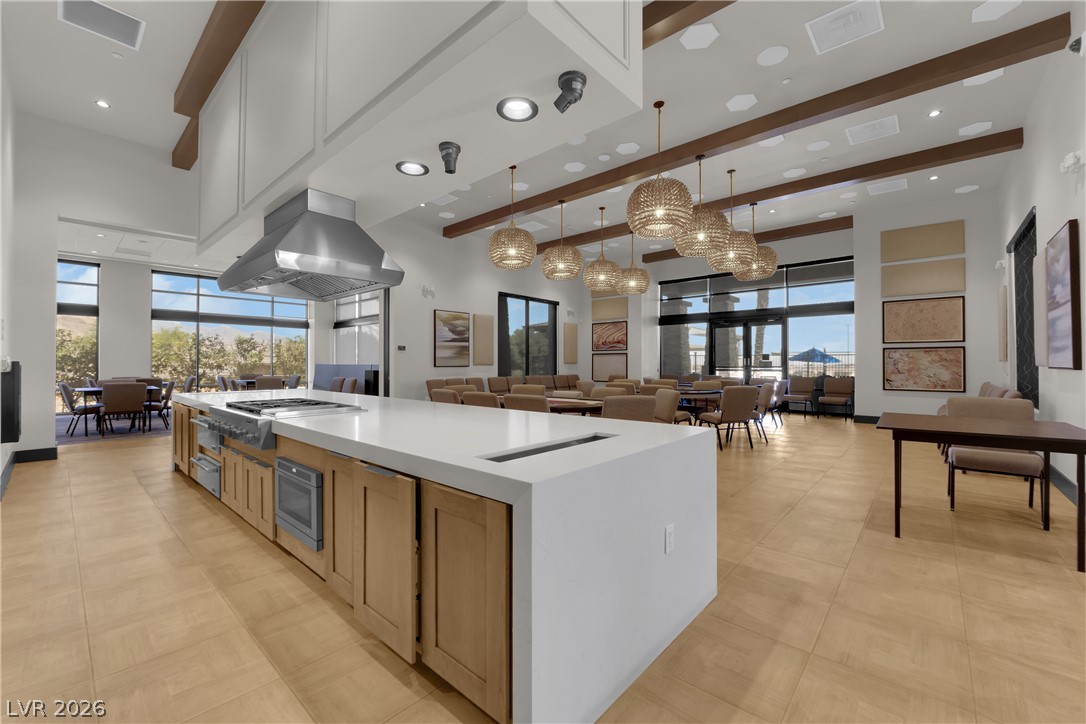
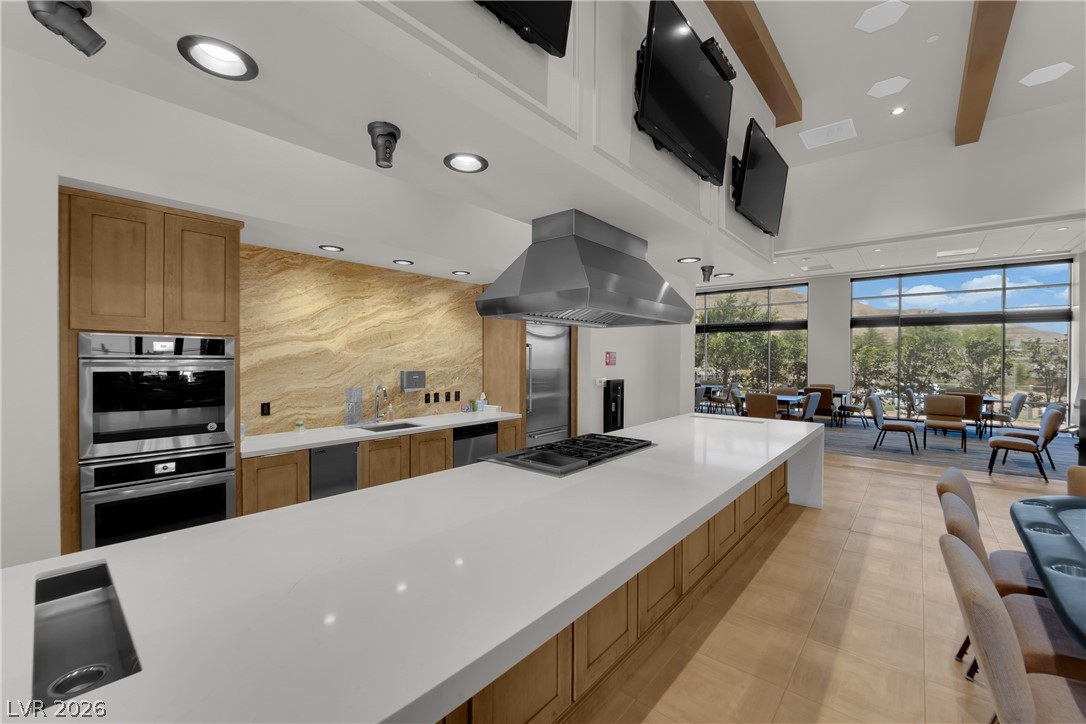
An open-concept commercial kitchen flows into a dining area beneath exposed ceiling beams.
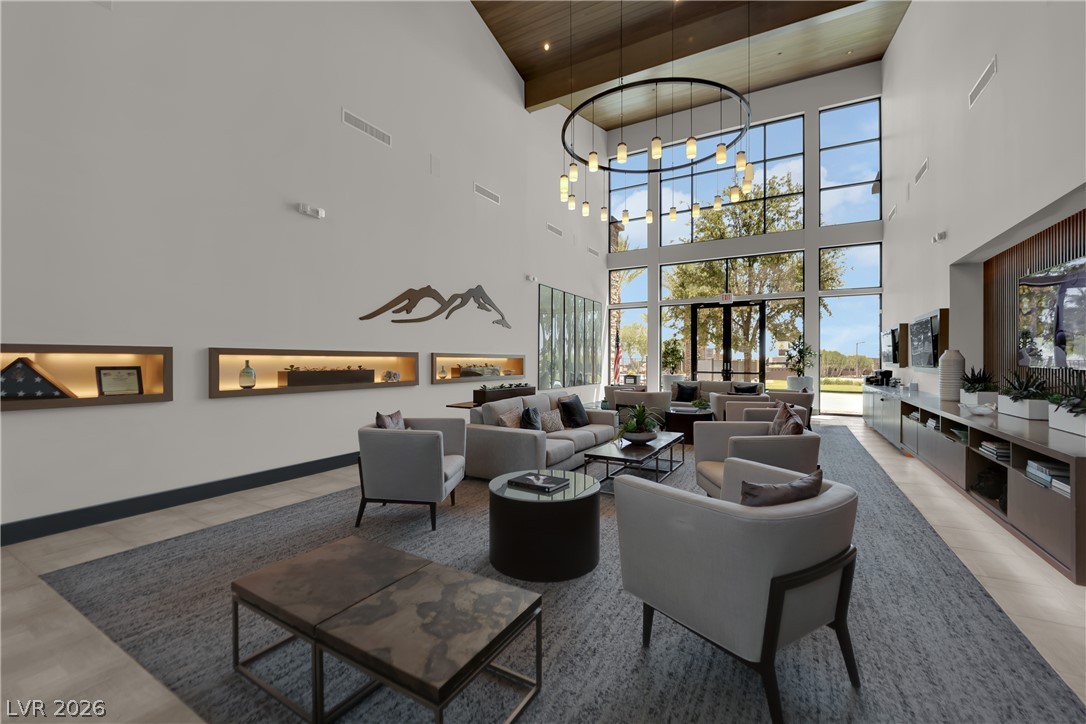
Soaring ceilings and walls of glass frame this expansive architectural lounge space.
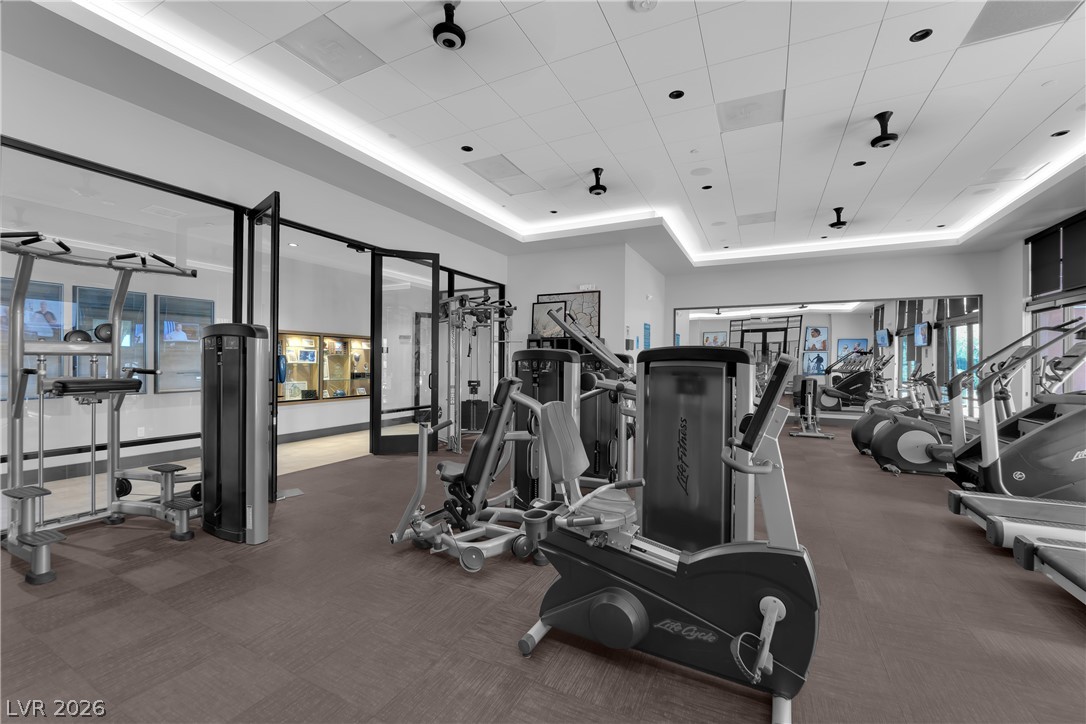
Professional exercise equipment fills this modern fitness center under a custom recessed ceiling.
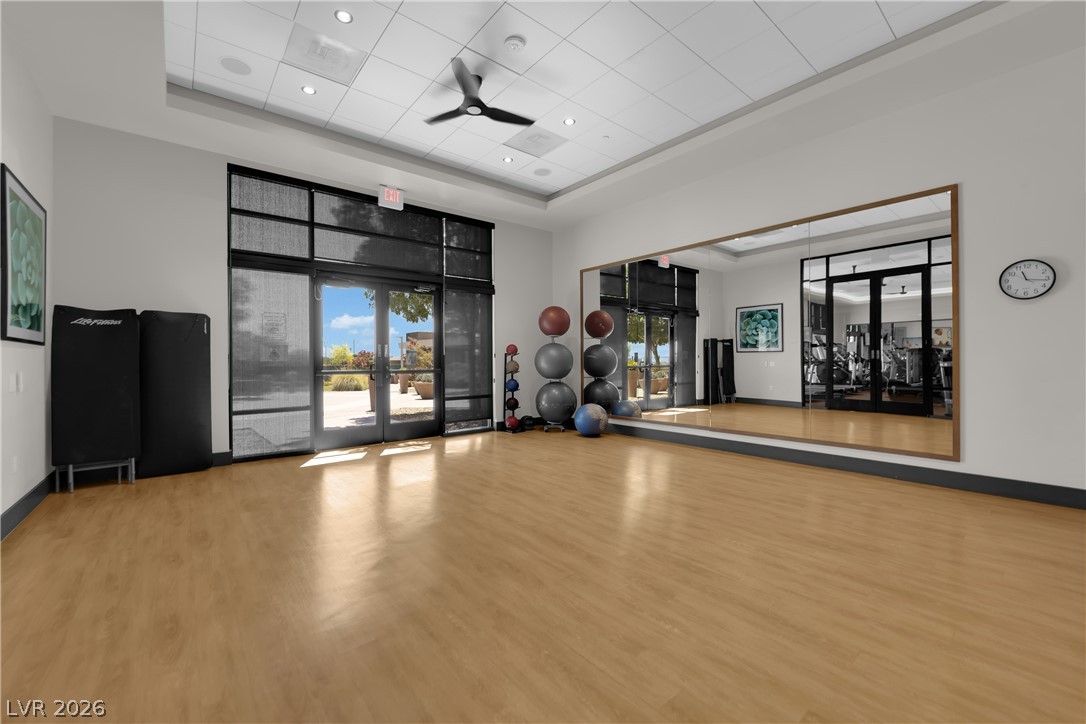
Smooth wood-look flooring and tall glass doors define this versatile fitness studio space.
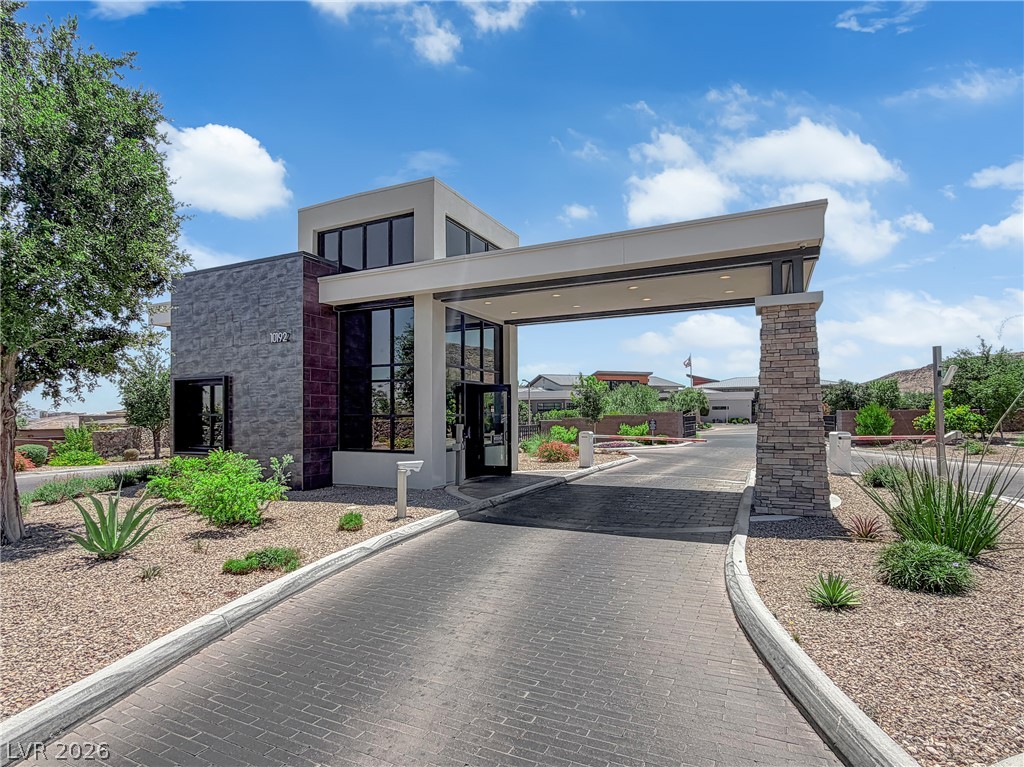
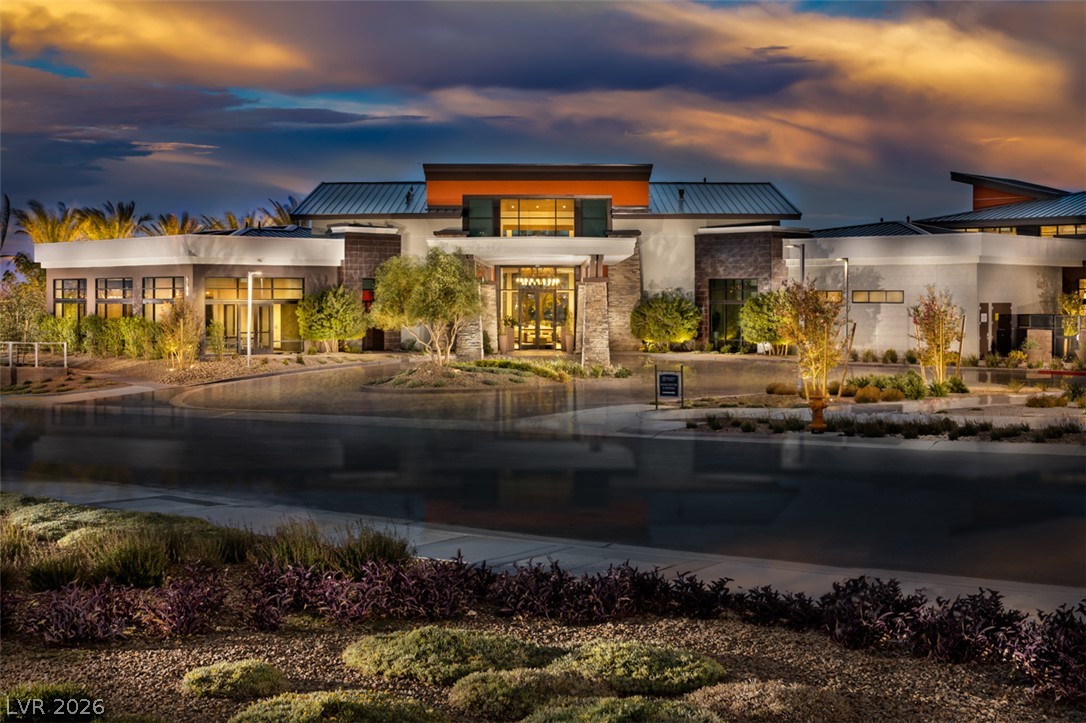
An architectural gatehouse frames the brick-paved entry to this secure desert community.
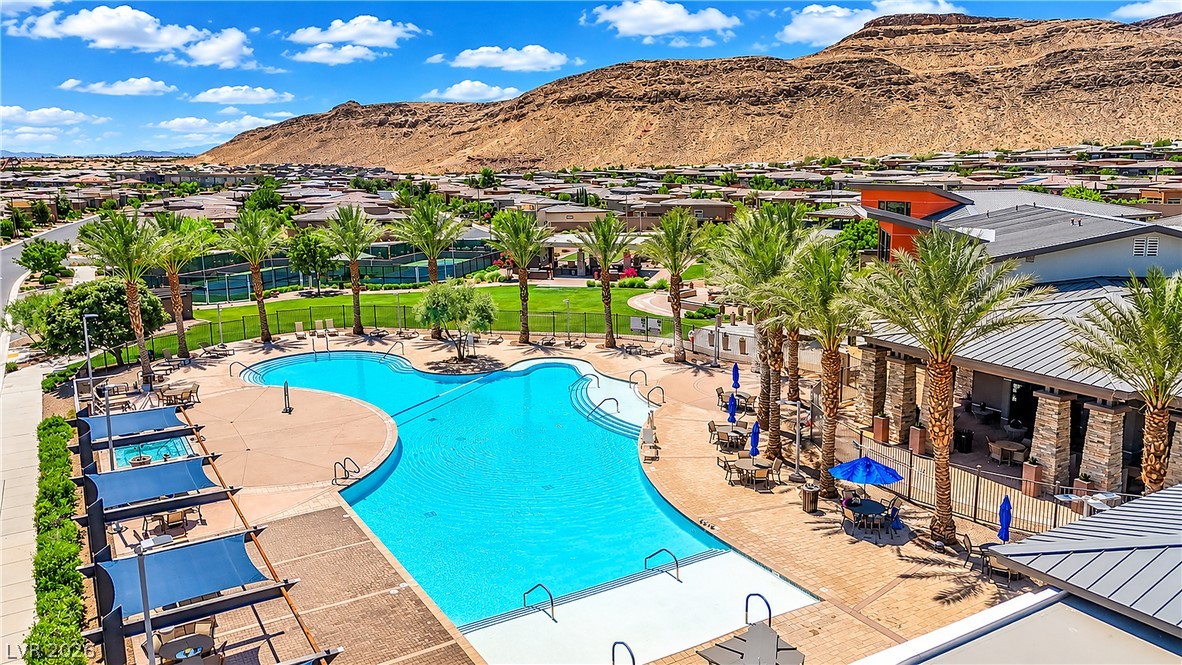
A sparkling community pool sits against a backdrop of majestic desert mountains.
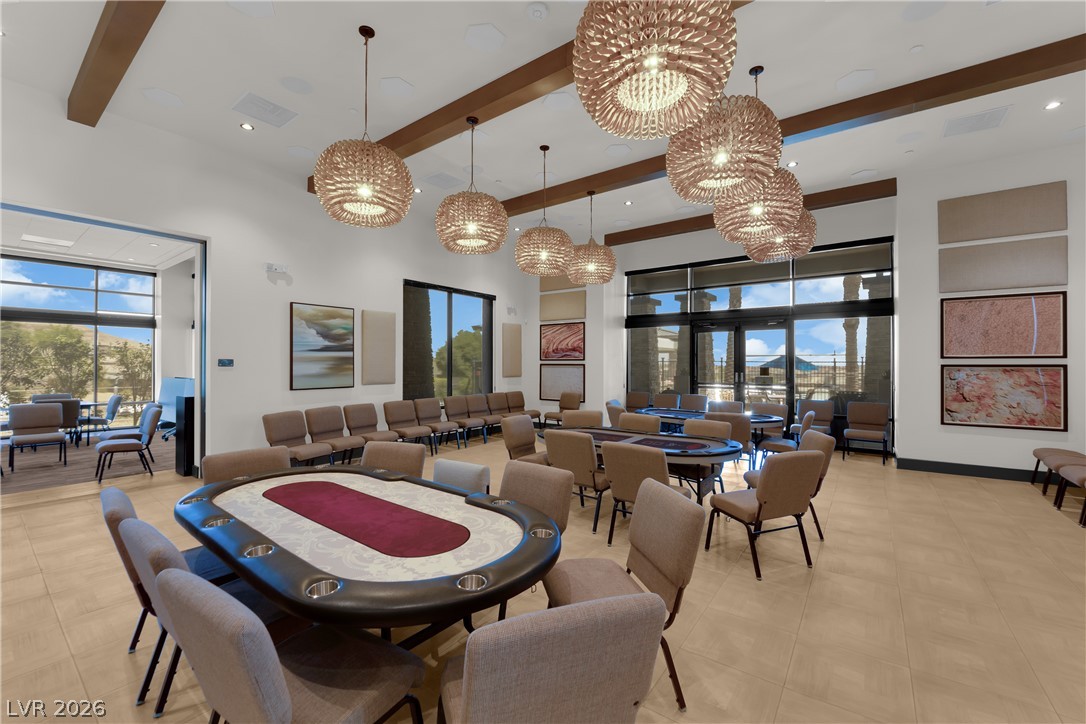
Exposed ceiling beams and warm tile flooring define this spacious recreation venue.
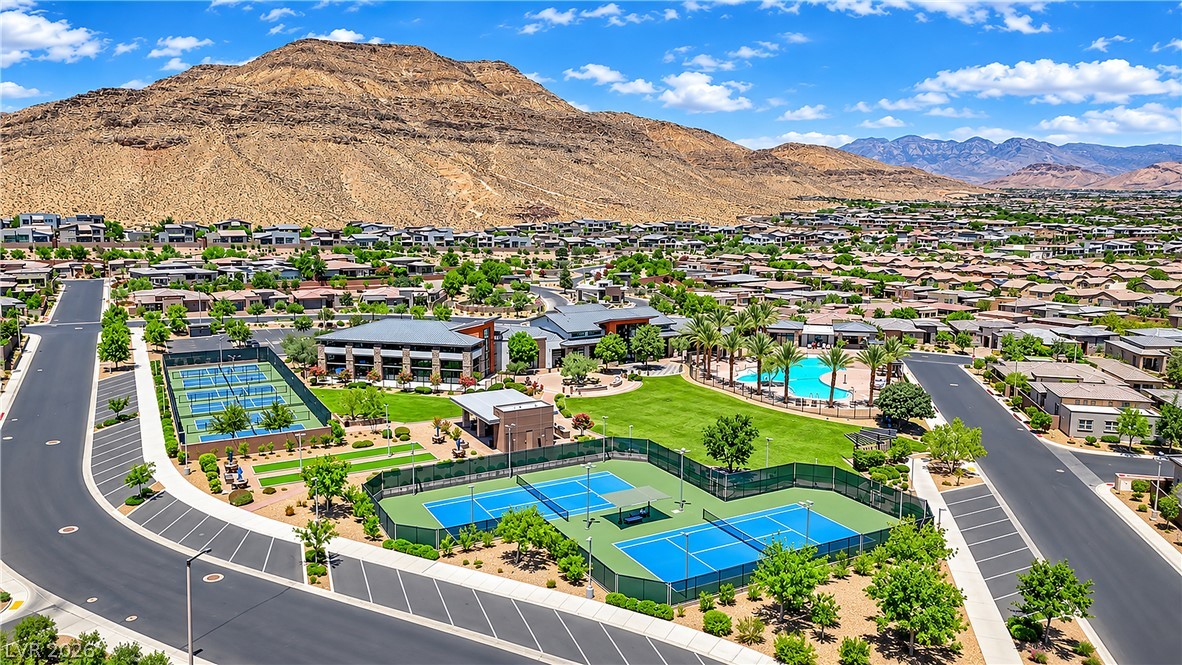
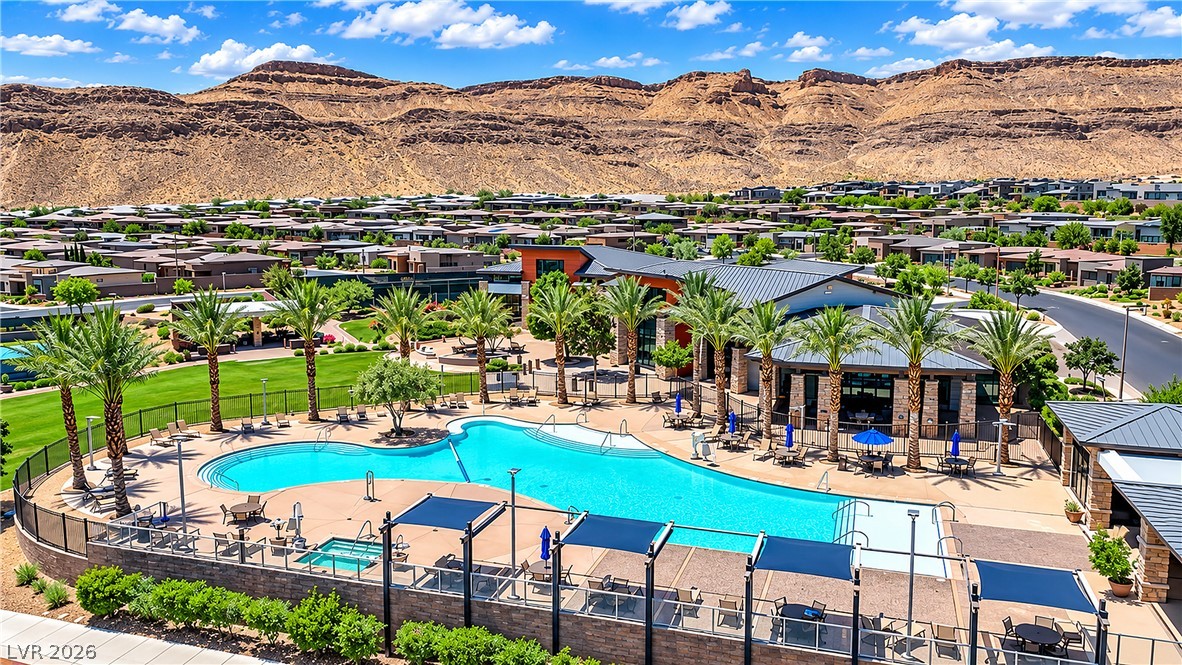
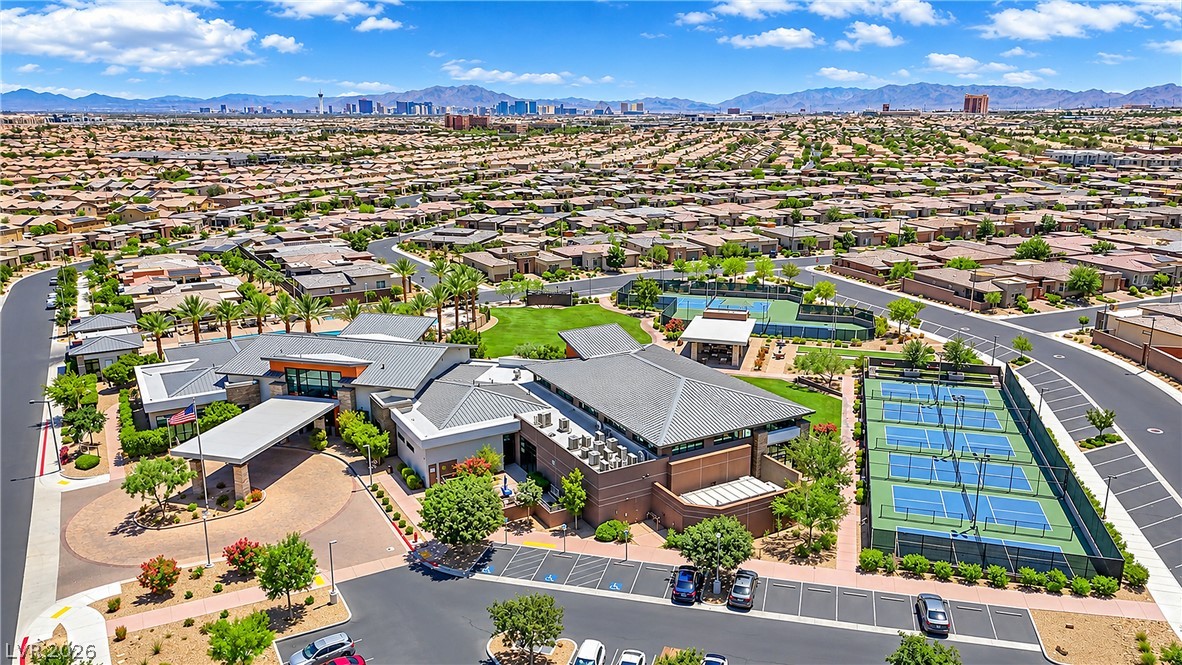
A sweeping aerial view showcases premium community amenities set against a dramatic desert mountain backdrop.
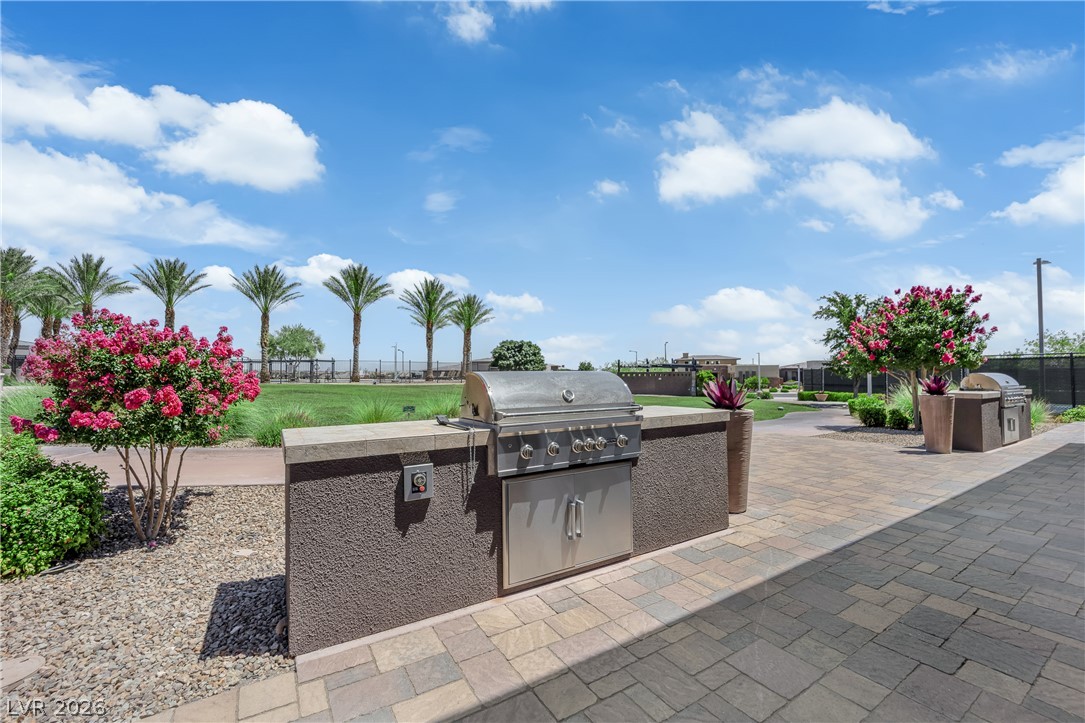
An outdoor kitchen station stands on a paved terrace under sunny skies.
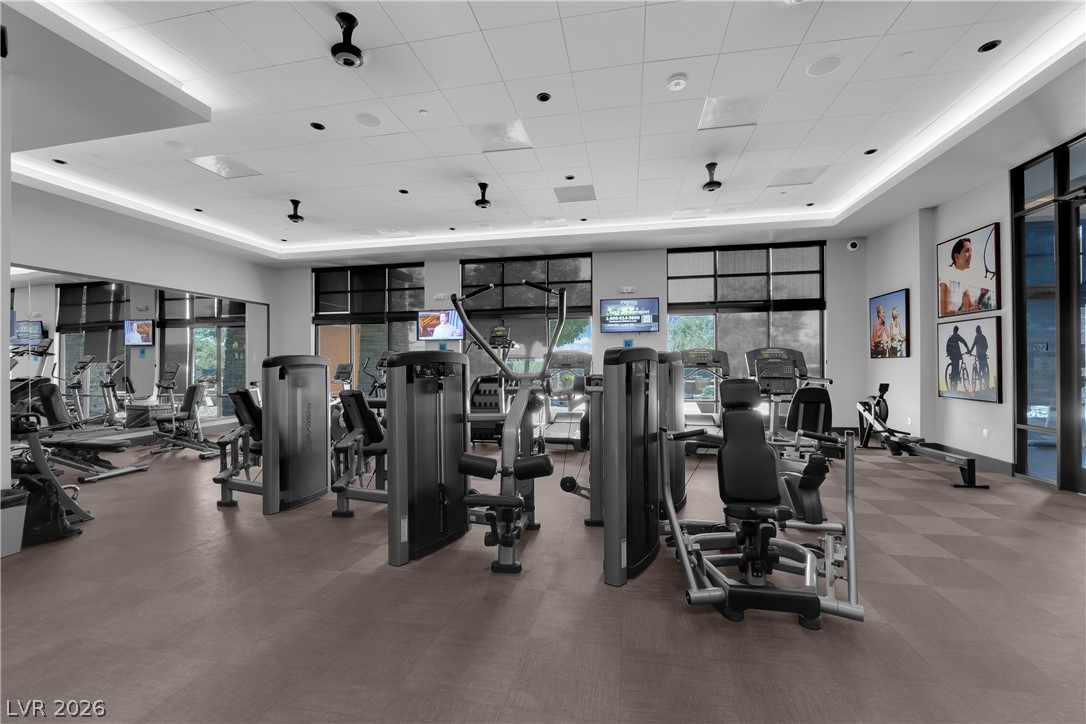
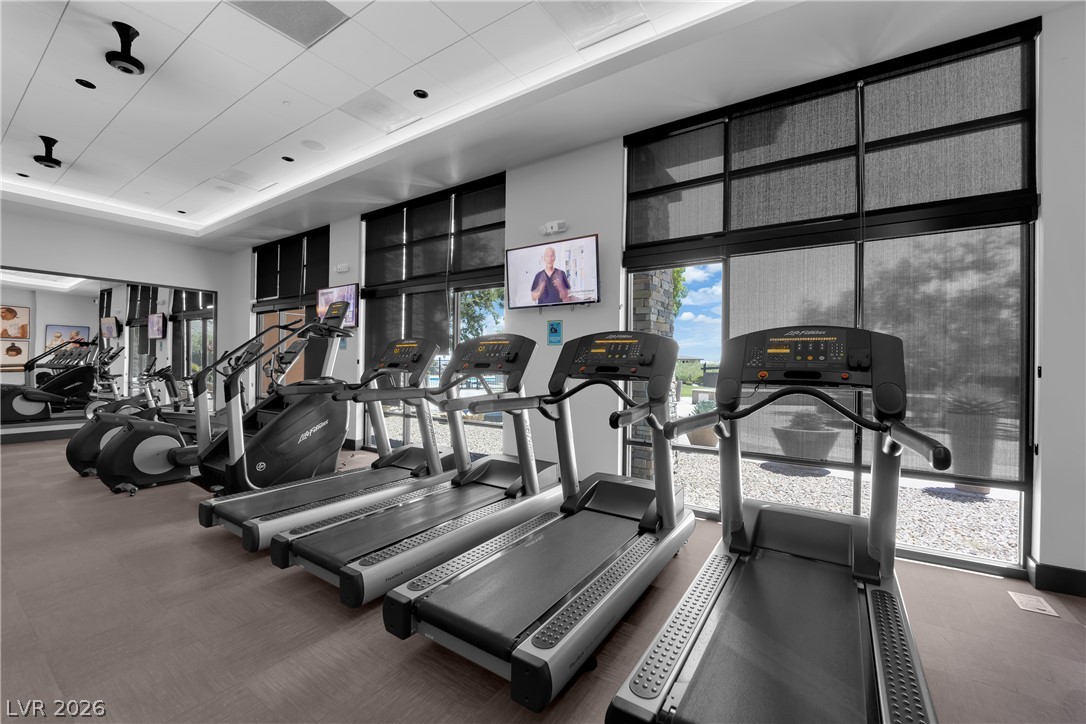
High ceilings and modern recessed lighting illuminate a fully equipped community fitness center.
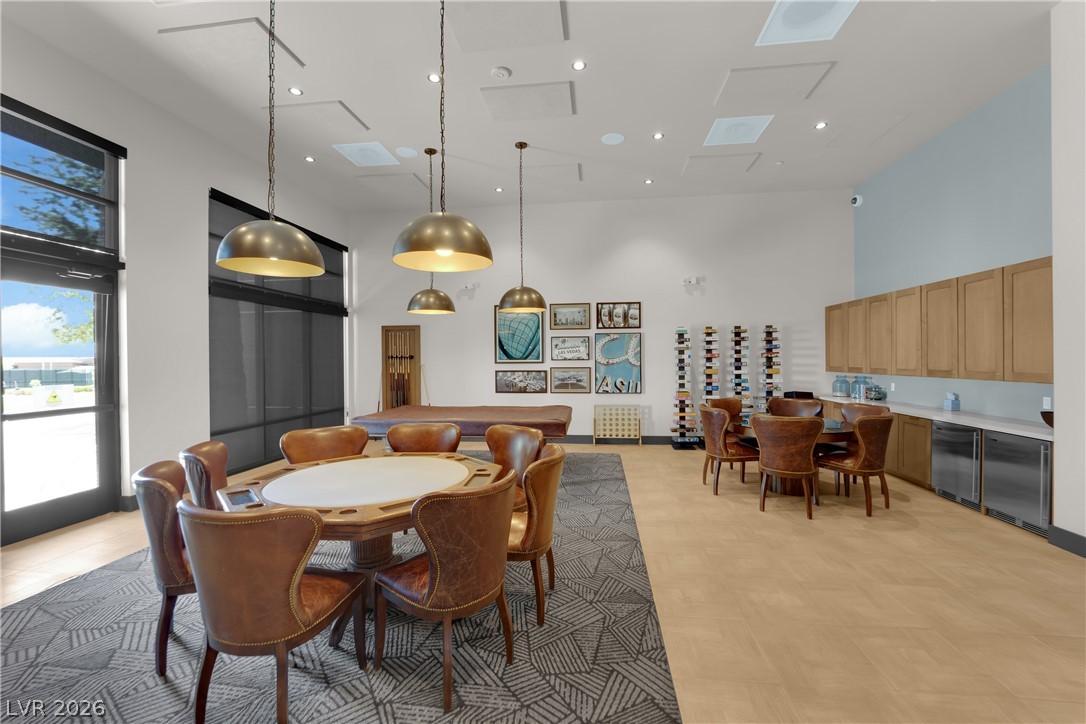
A spacious recreation room features high ceilings, built-in cabinetry, and large windows.
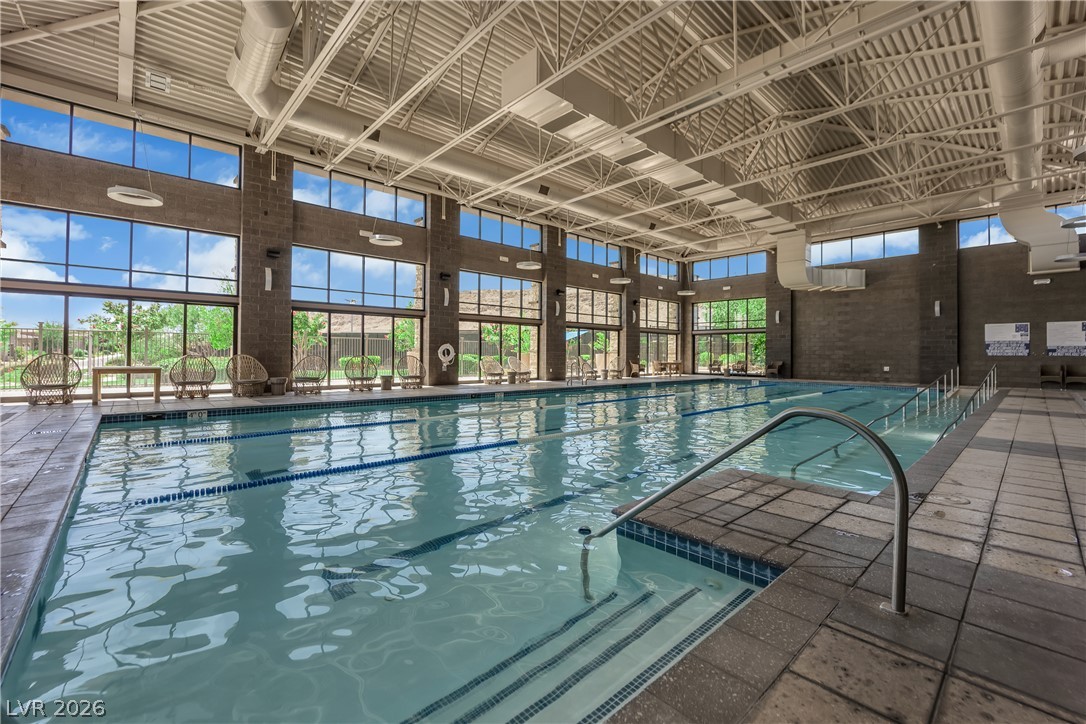
Soaring ceilings and massive windows frame this expansive indoor pool and recreation facility.
Large windows bring natural light and outdoor views into this modern workout facility.
An inviting resort-style swimming pool rests against a dramatic backdrop of rugged desert mountains.
Massive stone pillars support a sheltered outdoor pavilion with integrated brick paving.
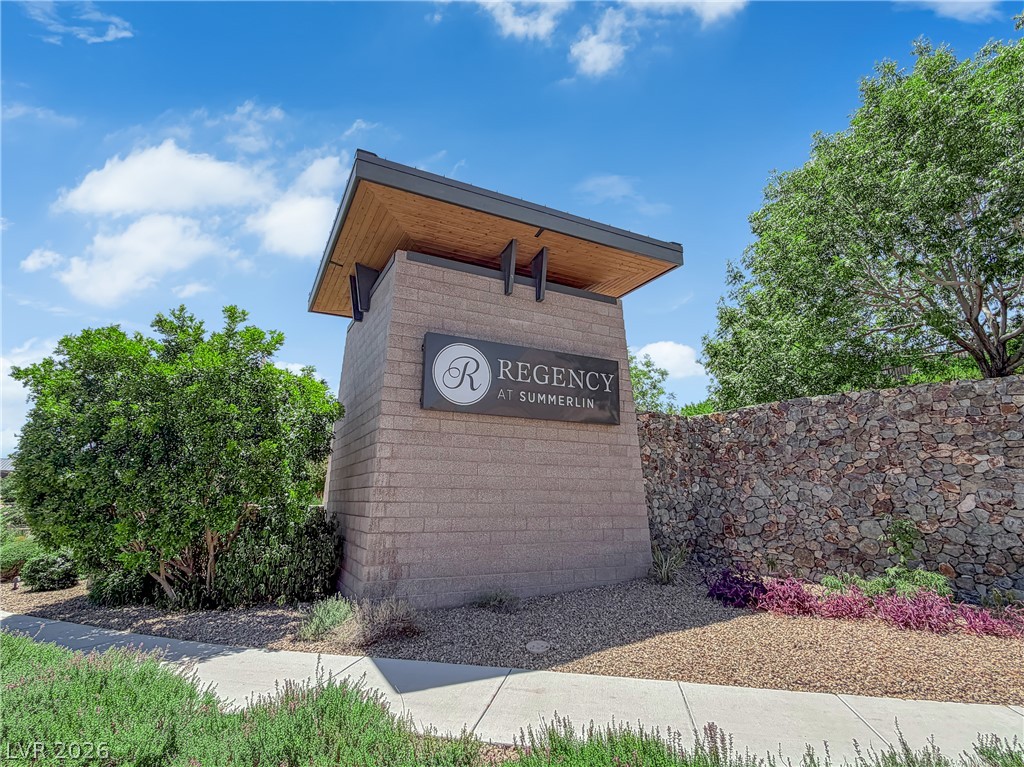
A prominent masonry entry monument stands beside a curved concrete sidewalk.
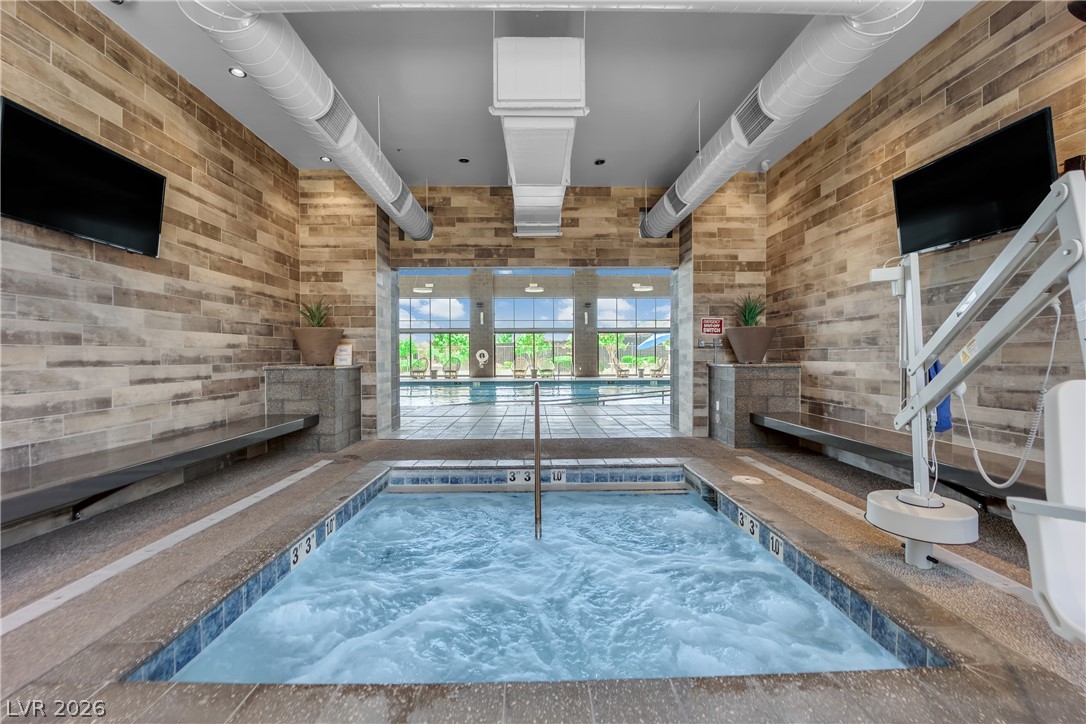
Exposed ductwork and warm wood paneling elevate this indoor spa area.
An aerial perspective showcases the classic tile rooflines and neat landscaping of this residential property.
Dramatic mountain backdrops frame this peaceful desert neighborhood of modern homes.
Distant mountains frame the sprawling residential neighborhood surrounding this extensive recreation center.
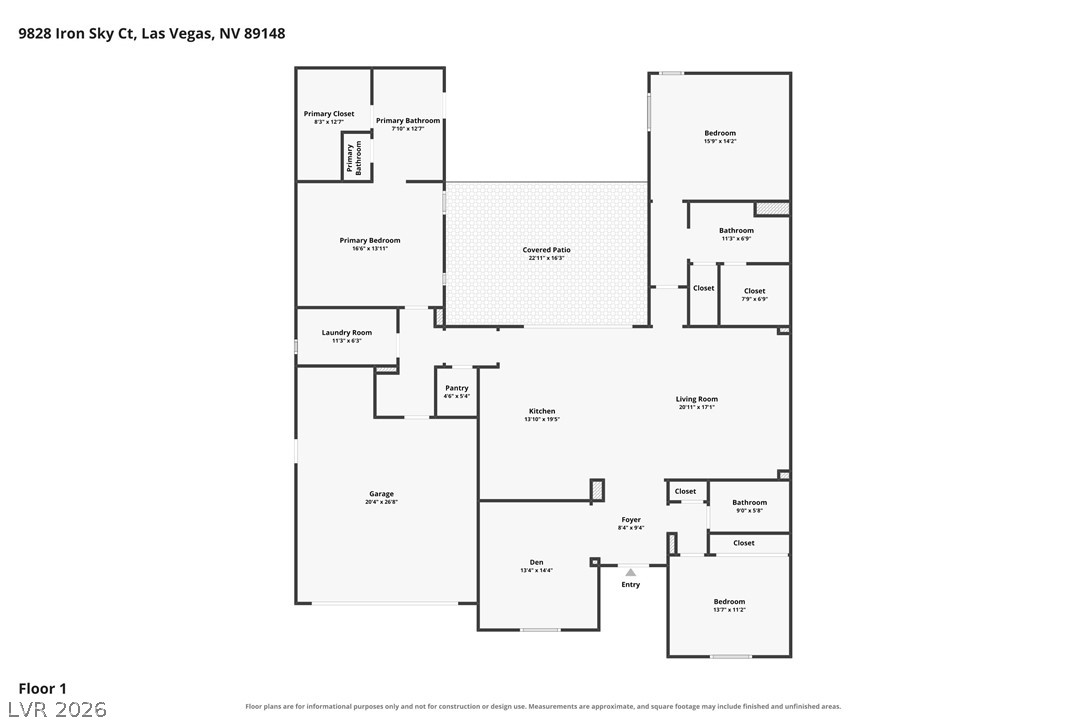
An organized single-story layout optimizes flow between shared living areas and private bedrooms.

 Price Reduced Listing